SIGN UP or LOG IN 's Account

Log in to see your saved listings or edit your searches:

No account? Sign up now to save searches, listings, and get tailored listing notifications. It's free, opt-out anytime.

Find Your New Home

Sign Up Today!

Get fresh listings via email, save your favorite listings, match with similar properties, and unlock additional property info.

Create Your Account

Do not fill in this field:

Already have an account? Log in

and narrow your search. If you have fewer than 200 results, you can save your search.

Albany VT Single Family Real Estate

r=1825-1836
110 Slide Brook Road Easton NH 03580

Easton, NH110 Slide Brook Road

Price$877,000

Est. Mortgage: $/month

Active With Contract

MLS Number 5105482

  • Residential Single Family
  • Full Bath 1
  • Address 110 Slide Brook Road
  • Construction Existing
  • Bedrooms 3

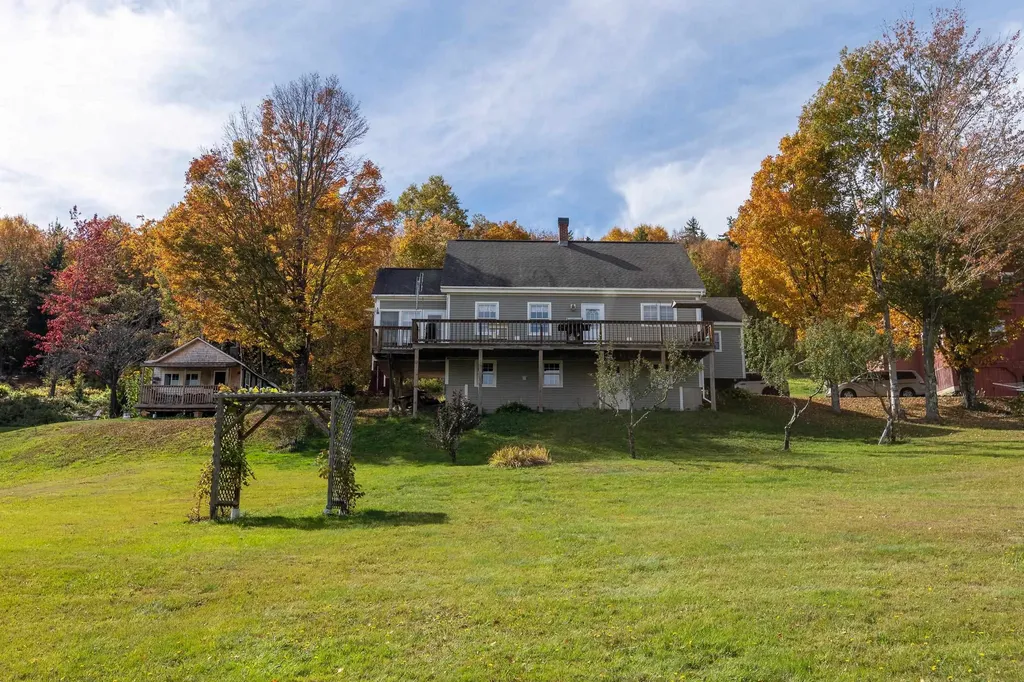
16.69+/- Acres in Easton, NH with low taxes, this 2013 Presby Construction home combines thoughtful craftsmanship with a setting that feels wonderfully removed. This home checks all the boxes, and simply invites you to slow the pace of life! Step into a generous mudroom and laundry, then into a dramatic cathedral-ceilinged living room where daylight pours in and the Kinsman Range serves as the backdrop for everyday views. The custom kitchen blends butcher block and stone accents, with Vermont Soapstone counters and sink while the primary suite and half bath complete the first floor. But the screened porch may become the place you love most! A quiet corner for morning coffee, a good book, or simply watching the mountains change and the wildlife passing by. From the kitchen you'll enjoy looking out to accent gardens featuring herbs, perennials, and classic and distinctive daylilies for three seasons of beautiful color. Upstairs, an open loft leads to a private guest suite with its own bath. The mostly finished walk-out lower level adds sleeping space, family and game rooms, storage and utility areas, opening to a patio, lawn, and room to garden. Details matter: handsome soft-cherry floors, maple stair treads, an enamel wood stove upstairs and Vermont Castings downstairs, a metal roof and an on-demand generator, and a live-edge exterior for blending in with the surroundings. A 20' x 16' custom shed with electricity, workbench, and loft storage adds even more flexibility. Close to Cannon, Loon, miles of biking, hiking, and outdoor recreation just out your door. With additional clearing, the view could be enhanced. New furnace in 2019! Annual fees for road maintenance $350/year include snowplowing of road and occasional grading. This property is not in current use tax status but could easily be.

Listed by Elizabeth Horan of Badger Peabody & Smith Realty
$
$
%
$/month over payments
Federal 30-year interest rate: 6.76% last updated on Sep 10, 2026
* All Figures are estimates. Check with your bank or proposed mortgage company for actual interest rates.
This product uses the FRED® API but is not endorsed or certified by the Federal Reserve Bank of St. Louis.

Save FavoriteSchedule TourAsk A QuestionMore Details

Lot 7-0 Sanborn Meadow Fremont NH 03044
Pending

MLS Number 5076587

  • Residential Single Family
  • Full Bath 2
  • Construction Pre-Construction
  • Bedrooms 3
  • Bathroom 3

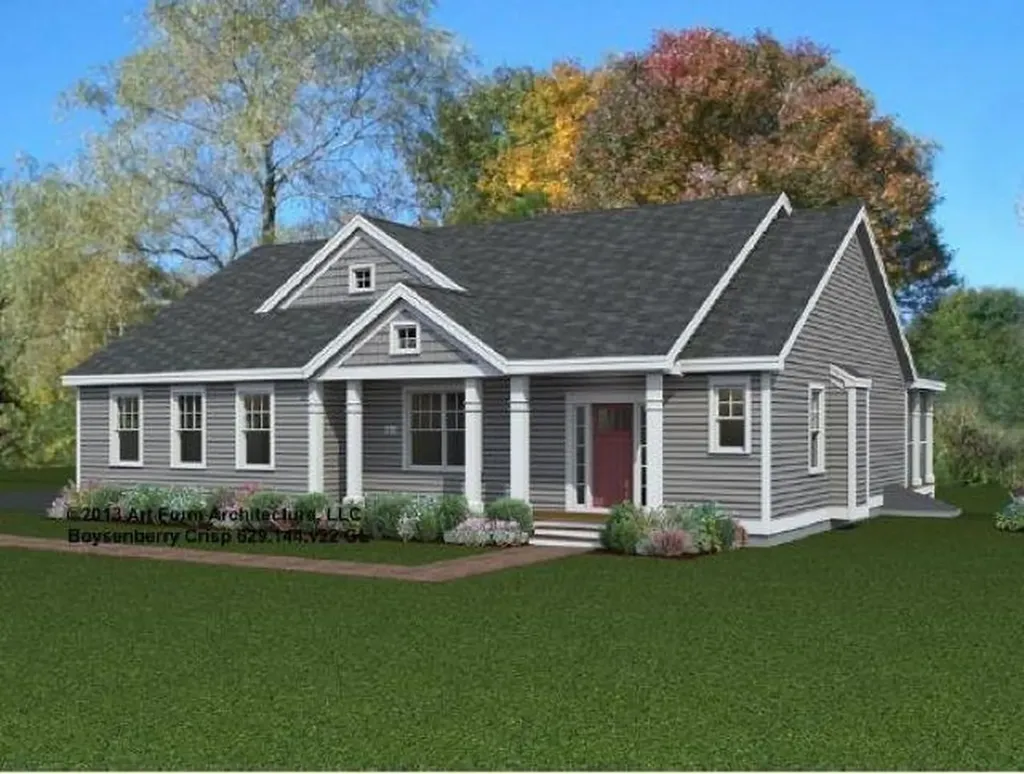
Welcome to Sanborn Meadow, a tranquil setting nestled in the heart of serene Fremont. Just 5 minutes from the scenic Rockingham Recreational Rail Trail and nearby conservation area. This beautiful craftsman Art Form Architecture's Boysenberry Crisp Ranch Open Concept Design is set on +/- 39.57 private acres with hiking and horseback riding trails throughout the property. Come create your own backyard oasis with room for a horse barn, workshop, detached garage, pool & spa - whatever you like! PRE-CONSTRUCTION, JUST WAITING FOR YOUR SELECTIONS - CREATE YOUR DREAM HOME! Gleaming hardwood floors. BRIGHT & CHEERY SUNROOM & SCREENED PORCH! 3 bedrooms, 3 baths. Primary bedroom suite with full bath, TILE SHOWER and WALK-IN CLOSET. Living room with GAS FIREPLACE. Granite or Level 1 Quartz kitchen and bath counter-tops. Tiled floors in baths & laundry room. Central A/C. Composite decking Farmer's Porch. Energy Star Windows. Paved driveway. BUILDER OPEN TO OTHER HOUSE DESIGNS. Excellent commuter location for work and recreation. Easy rides to the Atlantic, the Mountains, the Lakes, to MA border, to Portsmouth and Manchester. Come visit the beautiful town of Fremont!

Listed by Craig Formalarie of The Gove Group Real Estate,LLC

$
$
%
$/month over payments
Federal 30-year interest rate: 6.76% last updated on Sep 10, 2026
* All Figures are estimates. Check with your bank or proposed mortgage company for actual interest rates.
This product uses the FRED® API but is not endorsed or certified by the Federal Reserve Bank of St. Louis.

Virtual TourSave FavoriteSchedule TourAsk A QuestionMore Details

155 Brookman Road Pownal VT 05261

Pownal, VT155 Brookman Road

Price$875,000

Est. Mortgage: $/month

MLS Number 5089724

  • Residential Single Family
  • Full Bath 1
  • Address 155 Brookman Road
  • Construction Existing
  • Bedrooms 3

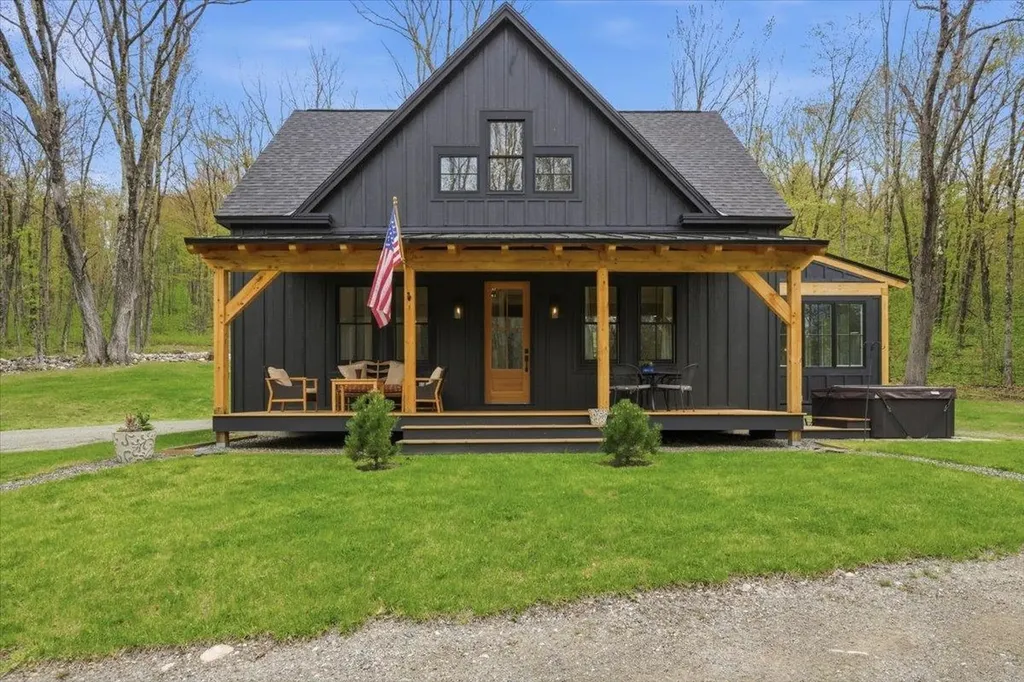
Gorgeous setting for this newly constructed home built in 2025, offering breathtaking views from the expansive front porch on 10+/- private acres. Thoughtfully designed with quality craftsmanship throughout, the custom kitchen features beautiful cabinetry, a large center island, gas range, and classic farmhouse sink, all open to the inviting living room with a cozy gas fireplace. The stunning sunroom serves as the dining area and showcases cathedral wood ceilings that fill the space with warmth and natural light. Rich hickory floors flow throughout the main living areas, adding character and style. The main-level primary suite offers convenience and comfort with a spacious full bath, creating easy one-level living in a peaceful country setting. The second floor features oversized bedrooms with vaulted ceilings, connected by a Jack-and-Jill bath with tiled floors and separate vanities. At the center of the upper level is a welcoming sitting area complete with a wet bar, leading out to a beautiful private deck - the perfect retreat to relax and enjoy the peaceful surroundings and scenic views. Designed with efficiency and comfort in mind, the home offers state-of-the-art utilities including 200-amp electrical service and mini-split systems for heating and cooling. Outside, enjoy evenings around the large fire pit while taking in the beauty of the property. A spacious storage shed provides plenty of room for lawn equipment, outdoor furniture, and additional storage needs.

Listed by Kelley McCarthy of Mahar McCarthy Real Estate

$
$
%
$/month over payments
Federal 30-year interest rate: 6.76% last updated on Sep 10, 2026
* All Figures are estimates. Check with your bank or proposed mortgage company for actual interest rates.
This product uses the FRED® API but is not endorsed or certified by the Federal Reserve Bank of St. Louis.

Virtual TourSave FavoriteSchedule TourAsk A QuestionMore Details

150 Shawtown Road Freedom NH 03836

Freedom, NH150 Shawtown Road

Price$875,000

Est. Mortgage: $/month

MLS Number 5093006

  • Residential Single Family
  • Full Bath 2
  • Address 150 Shawtown Road
  • Construction Existing
  • Bedrooms 4

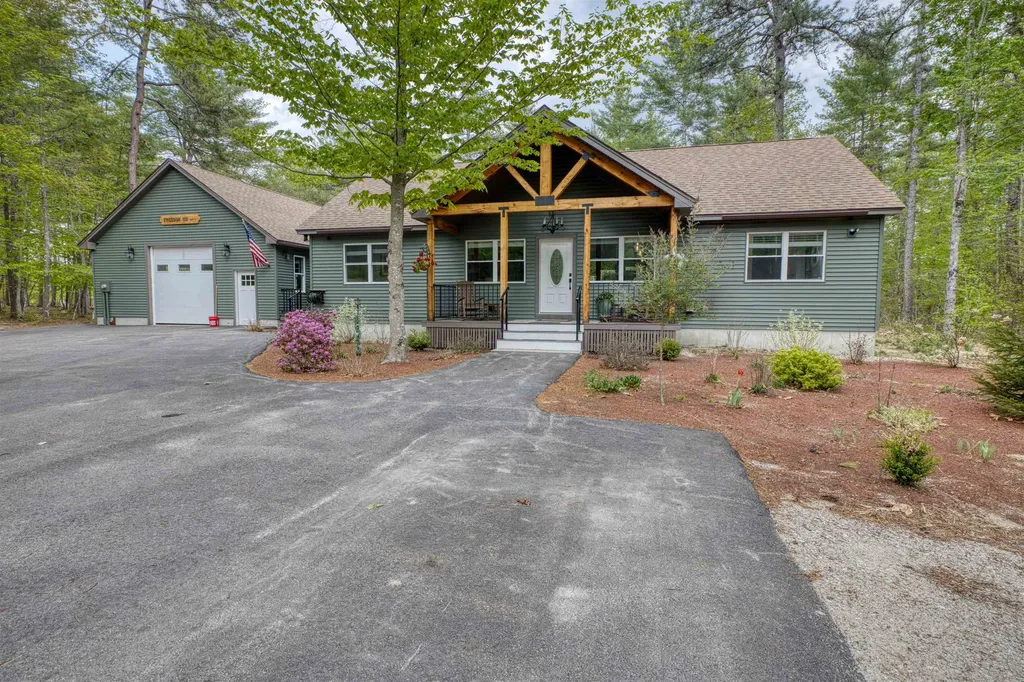
Located in the low-tax Town of Freedom, this quality-built ranch offers easy one-level living and is only three years old. With approximately 1,500 square feet of thoughtfully designed living space, the home features a bright open-concept floor plan highlighted by cathedral ceilings, a spacious living room with a pellet stove and mini-split for year-round comfort, and a well-appointed kitchen with butcher block countertops, center island, and ample cabinetry. The large primary suite includes a private bath, while two additional bedrooms and a full guest bath provide plenty of room for family and guests. A valuable bonus is the attached in-law/accessory dwelling unit over 600 square ft with its own kitchen and bath currently generating rental income to help offset expenses. Additional features include a full dry basement offering excellent storage or future expansion potential, and a huge attached garage with plenty of room for vehicles, equipment, and recreational toys. Situated on a level 2+ acre lot, the property provides privacy and usable outdoor space, with a boundary line agreement currently in process. This is a rare opportunity to own a nearly new home with income potential in one of the area's most desirable low-tax communities.

Listed by Gerard Costantino of Costantino Real Estate LLC

$
$
%
$/month over payments
Federal 30-year interest rate: 6.76% last updated on Sep 10, 2026
* All Figures are estimates. Check with your bank or proposed mortgage company for actual interest rates.
This product uses the FRED® API but is not endorsed or certified by the Federal Reserve Bank of St. Louis.

Virtual TourSave FavoriteSchedule TourAsk A QuestionMore Details

80 N Dorr Way Wakefield NH 03830

Wakefield, NH80 N Dorr Way

Price$875,000

Est. Mortgage: $/month

MLS Number 5086406

  • Residential Single Family
  • Full Bath 1
  • Address 80 N Dorr Way
  • Construction Existing
  • Bedrooms 3

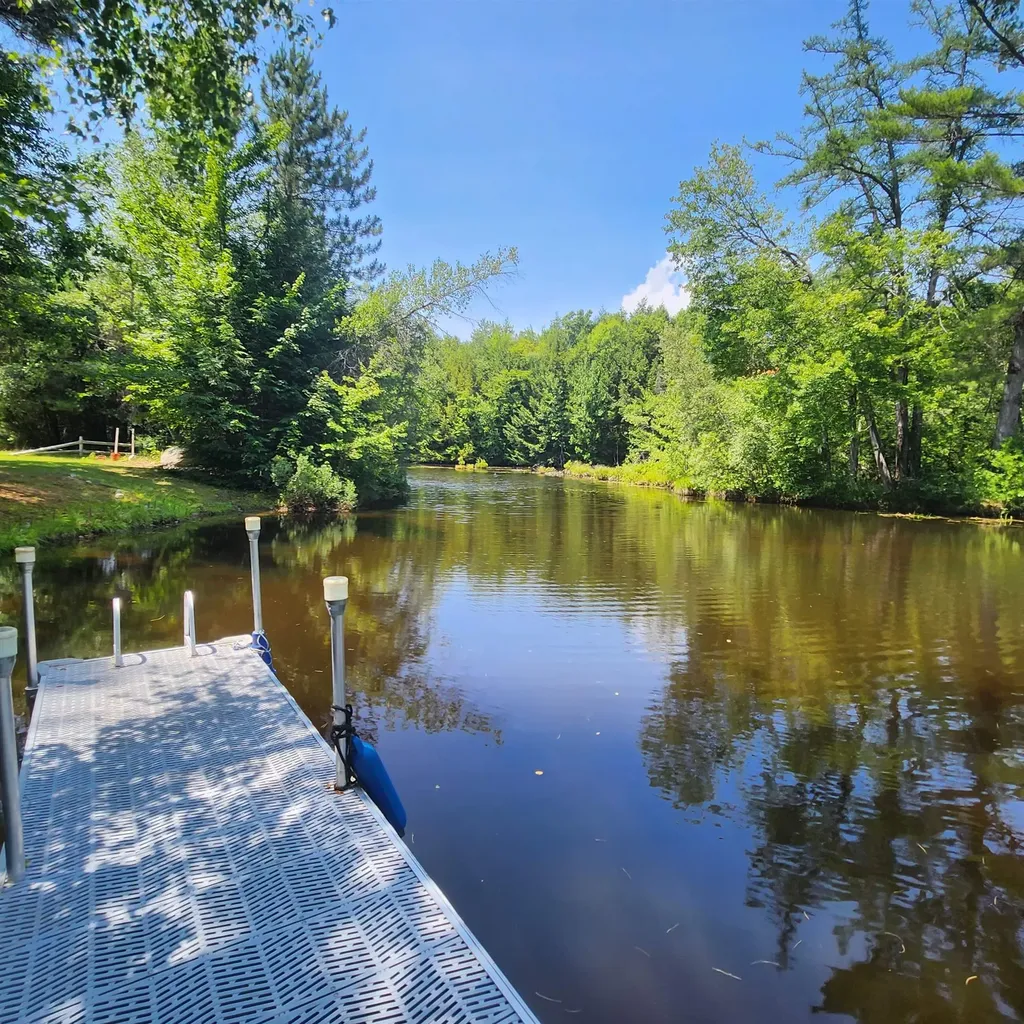
Year-round living with private waterfront on Belleau Lake. Set on a 1.06-acre corner lot in low-tax Wakefield, this property includes 174 feet of shoreline along a quiet, protected cove. The 3-bedroom, 2-bath Cape offers a comfortable and functional layout. Natural woodwork and pine flooring highlight the first level. The kitchen includes granite countertops, an island with bar seating, and a dedicated coffee and wine bar with additional prep space, including a dual-zone wine fridge and mini refrigerator. The dining area is anchored by a gas fireplace. A flexible floor plan offers the option for first-floor living. Additional features include direct entry to a heated two-car garage, central A/C, and generator. A covered porch and patio overlook a crushed-stone path leading to the level shoreline, complete with an L-shaped dock and access to a private boat launch. A lakeside screened house with electricity and internet provides space for remote work, guests, or seasonal use. Multiple sheds offer storage for recreational gear, along with a separate lakeside changing area. Enjoy lake life with boating, swimming, and fishing and take advantage of four-season recreation with Province Lake Golf Course and King Pine Ski Area nearby. Ideal as a year-round retreat or primary residence.

Listed by Carolyn Cossette of Assets Realty Group

$
$
%
$/month over payments
Federal 30-year interest rate: 6.76% last updated on Sep 10, 2026
* All Figures are estimates. Check with your bank or proposed mortgage company for actual interest rates.
This product uses the FRED® API but is not endorsed or certified by the Federal Reserve Bank of St. Louis.

Virtual TourSave FavoriteSchedule TourAsk A QuestionMore Details

85 Paulines Way Colchester VT 05446

Colchester, VT85 Paulines Way

Price$875,000

Est. Mortgage: $/month

MLS Number 5097377

  • Residential Single Family
  • Full Bath 3
  • Address 85 Paulines Way
  • Construction Existing
  • Bedrooms 4

Private, spacious, and meticulously maintained, like-new residence is not your typical home. Offering over 3,500 square feet, 4 bedrooms, and 3.5 baths of thoughtfully designed living space, this Colchester property delivers both elevated comfort and everyday functionality in a private setting. From the moment you enter, the pride of ownership and level of care are unmistakable. Nine-foot ceilings and an open-concept layout create a natural flow throughout the main living areas, while rich hardwood flooring extends across both the first and second floors. The spacious kitchen opens to a generous dining area and a welcoming living room anchored by a gas fireplace. Just off the main living space, a sun-filled sunroom wrapped in windows and skylights provides a bright, peaceful retreat filled with natural light. A conveniently located half bath and main-level laundry area complete the first floor. Upstairs, the primary suite offers a comfortable retreat with a walk-in closet and an ensuite bath featuring a soaking tub and double vanity. The oversized bedroom above the garage stands out with its expansive layout, sitting area, and walk-in closet. A third bedroom and a dedicated office complete this level, along with a shared bath featuring a double vanity and a tiled walk-in shower. The finished walkout lower level is a true extension of the home's living space, offering exceptional flexibility. It features a family space, a fourth bedroom with a walk-in closet, a full bath, and a second laundry hookup. A separate room designated for storage. A direct access to a private patio creates an easy transition to outdoor living. Additional features include central air, a two-car garage, and an extended driveway. Enjoy a private setting with convenient access to Burlington, Bayside Park, the Colchester Causeway, and Lake Champlain. Move-in ready and thoughtfully designed throughout, this home stands apart. Come experience it for yourself, you won't be disappointed.

Listed by Cam Tu Thai of Ridgeline Real Estate

$
$
%
$/month over payments
Federal 30-year interest rate: 6.76% last updated on Sep 10, 2026
* All Figures are estimates. Check with your bank or proposed mortgage company for actual interest rates.
This product uses the FRED® API but is not endorsed or certified by the Federal Reserve Bank of St. Louis.

Virtual TourSave FavoriteSchedule TourAsk A QuestionMore Details

21 Trask Mountain Road Wolfeboro NH 03894

Wolfeboro, NH21 Trask Mountain Road

Price$875,000

Est. Mortgage: $/month

MLS Number 5099338

  • Residential Single Family
  • Full Bath 1
  • Village North Wolfeboro
  • Construction Existing
  • Bedrooms 4

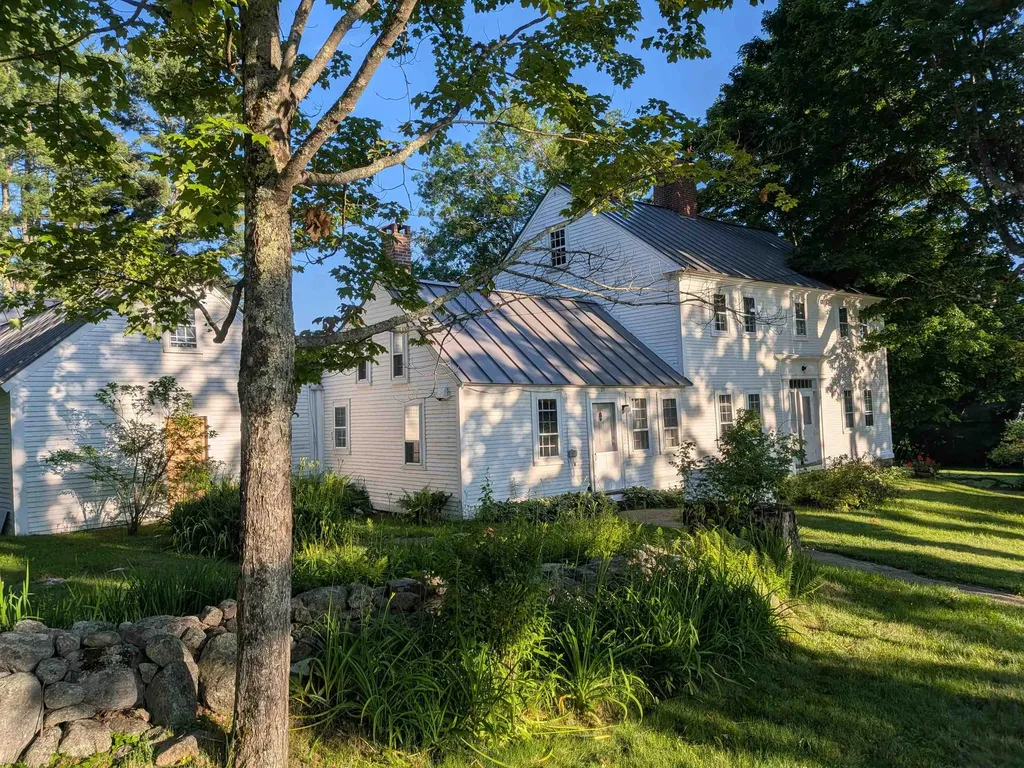
This c1820 4Bdrm/2Bath Ctr Chimney Federal on 14 Acres (half Pasture & half Woodlot) abuts an 87-Acre Conservation lot in an area of other late 18th and early-to-mid 19th century homes. Built for Dr. Thomas J. Tebbetts (N Wolfeboro's earliest physician) this home was possibly started a few years earlier, as his grandfather Jonathan (who fought FOR the British in the "French & Indian" wars and AGAINST the Brits in the Revolution!) owned the land from 1807 (& their descendents stayed until 1914) The current owners' Grandparents purchased this home in 1928, with its attached 50x20 Woodshed. The c1985 rebuilt Ctr Chimney makes the 5 original fireplaces safer while the 24x30 2 story Barn & 24x30 2-car Garage provide multiple work & storage spaces. Hannafords, Walgreens, Tractor Supply, Dunkin, etc. at the intersection of Rtes 28 & 16, and an easy 1-hour commute N to the WHITE MOUNTAINS or S to the SEACOAST, are only 10 minutes away. Meanwhile it's

Listed by Ken Perry of K A Perry Real Estate,LLC

$
$
%
$/month over payments
Federal 30-year interest rate: 6.76% last updated on Sep 10, 2026
* All Figures are estimates. Check with your bank or proposed mortgage company for actual interest rates.
This product uses the FRED® API but is not endorsed or certified by the Federal Reserve Bank of St. Louis.

Save FavoriteSchedule TourAsk A QuestionMore Details

3224 West Road Manchester VT 05255

Manchester, VT3224 West Road

Price$875,000

Est. Mortgage: $/month

Active With Contract

MLS Number 5100597

  • Residential Single Family
  • Full Bath 1
  • Address 3224 West Road
  • Construction Existing
  • Bedrooms 3

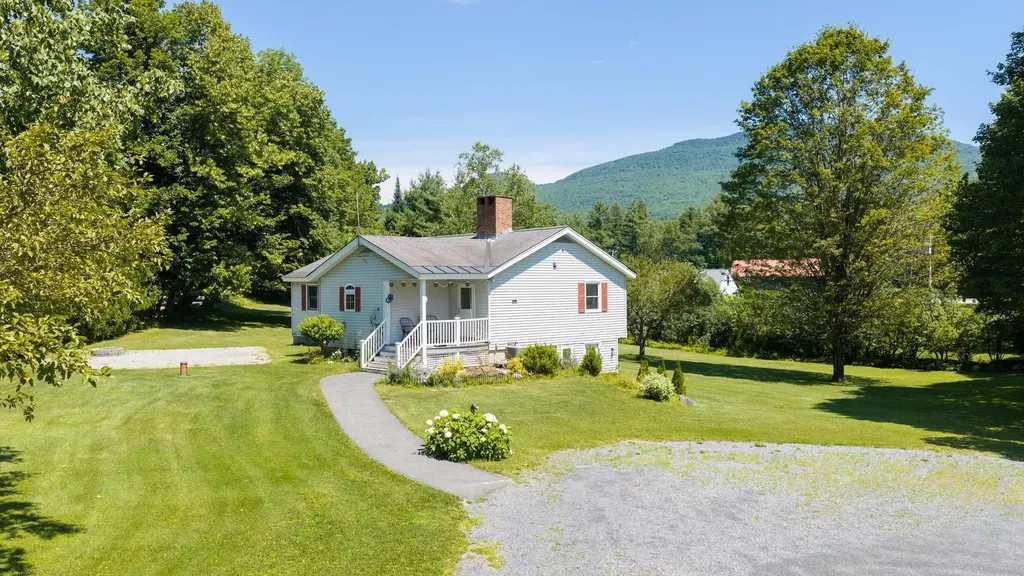
Perfectly blending Vermont charm with exceptional versatility, this beautifully maintained raised ranch is set on 3.2 picturesque acres with sweeping mountain views, offering a rare opportunity to live, work, and create in one remarkable setting. The thoughtfully designed residence includes a in-law apartment, providing flexibility for extended family, guests, or supplemental income. A truly extraordinary feature of the property is the expansive detached workshop and garage complex with nine oversized bays, offering limitless possibilities for the automobile enthusiast, collector, craftsman, entrepreneur, or home-based business seeking outstanding workspace with effortless access. The level grounds provide abundant room for recreation, gardens, or future expansion, all while enjoying a peaceful country setting just minutes from Manchester's shops, dining, schools, and everyday conveniences. World-class skiing, hiking, biking, golf, and the Green Mountain National Forest are all within easy reach, creating an unmatched four-season lifestyle. Whether envisioned as a private retreat, a premier live-work estate, or an investment in Vermont living, this exceptional property presents a rare combination of luxury, flexibility, and enduring value.

Listed by Andy Reed of Four Seasons Sotheby's Int'l Realty

$
$
%
$/month over payments
Federal 30-year interest rate: 6.76% last updated on Sep 10, 2026
* All Figures are estimates. Check with your bank or proposed mortgage company for actual interest rates.
This product uses the FRED® API but is not endorsed or certified by the Federal Reserve Bank of St. Louis.

Virtual TourSave FavoriteSchedule TourAsk A QuestionMore Details

213 Singing Cedars Road Orwell VT 05760

Orwell, VT213 Singing Cedars Road

Price$875,000

Est. Mortgage: $/month

MLS Number 5042781

  • Residential Single Family
  • Full Bath 2
  • Construction Existing
  • Bedrooms 2
  • Bathroom 3

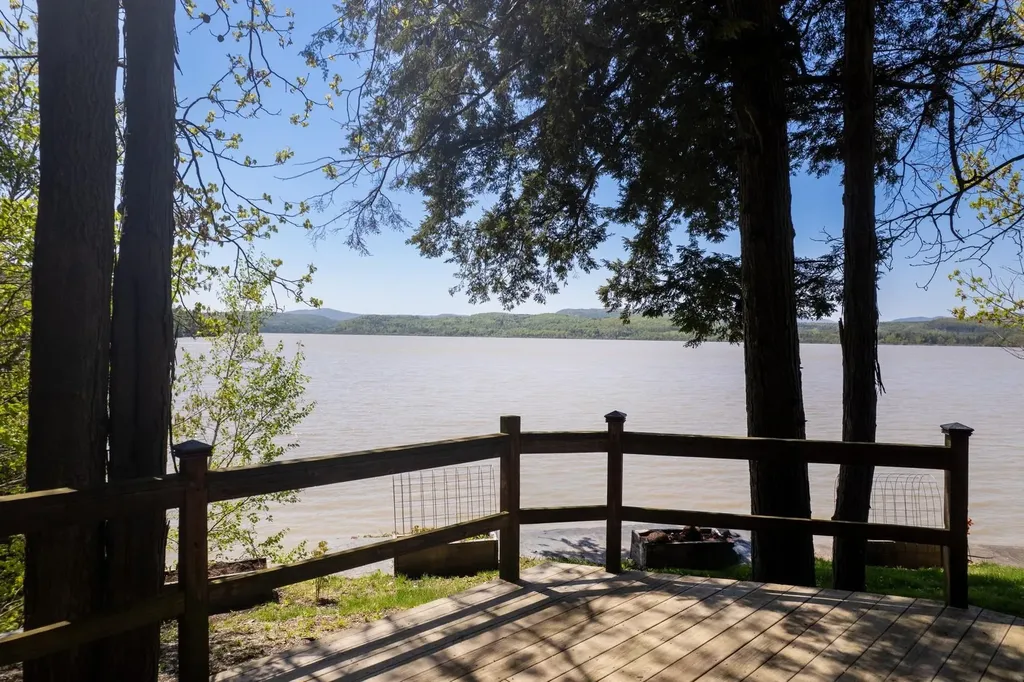
One-of-a-Kind Lake Champlain Log Home with 700 feet of private frontage & total seclusion. Built in 2007 by a slate quarry owner as a personal retreat, this extraordinary log home is a showcase of Vermont craftsmanship and lakeside living at its finest. Constructed from massive 12-inch white pine logs and topped with a custom 2.5-inch-thick slate roof, unlike anything you've ever seen. This architectural marvel is built to stand the test of time. Set on over 700 feet of private Lake Champlain frontage with its own boat launch, the home is surrounded by nature ensuring total privacy and breathtaking western sunsets. Inside, discover soaring vaulted ceilings, hand-hewn beams, and walls of glass that frame spectacular lake views. The gourmet kitchen features slate countertops, high-end appliances, and a dramatic 16-foot breakfast bar, perfect for gathering. A first-floor bedroom suite and laundry room provide convenience, while the second-floor primary suite offers a luxurious bath with a river rock shower and soaking tub beneath warm pine ceilings and beams. The walk-out lower level includes a garage to store an oversized fishing boat and two versatile bonus rooms, ideal for a gym, office, or guest overflow. Modern utilities ensure year-round comfort. Calling all outdoor lovers; fish, boat, swim, or cruise the lake from your backyard. Take a trip north to enjoy Burlington's waterfront scene or head to Montreal for a weekend escape. The lake is yours to enjoy!

Listed by Freddie Ann Bohlig of Four Seasons Sotheby's Int'l Realty

$
$
%
$/month over payments
Federal 30-year interest rate: 6.76% last updated on Sep 10, 2026
* All Figures are estimates. Check with your bank or proposed mortgage company for actual interest rates.
This product uses the FRED® API but is not endorsed or certified by the Federal Reserve Bank of St. Louis.

Virtual TourSave FavoriteSchedule TourAsk A QuestionMore Details

52 Farr Road Lebanon NH 03766

Lebanon, NH52 Farr Road

Price$875,000

Est. Mortgage: $/month

MLS Number 5080628

  • Residential Single Family
  • Full Bath 1
  • Address 52 Farr Road
  • Construction Existing
  • Bedrooms 4

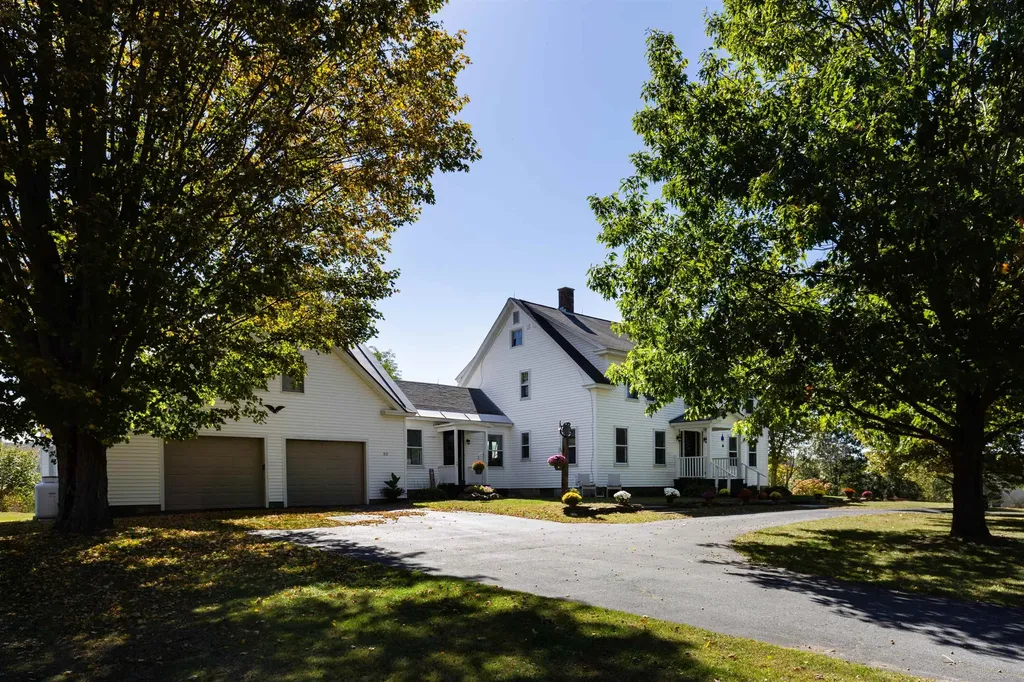
Charming 4-bedroom, 3-bath farmhouse nestled on over 4 acres of open pasture and field. This inviting home blends classic character with modern updates, featuring beautiful hardwood floors, an updated kitchen with plenty of space for cooking and gathering, and comfortable living areas filled with natural light. The additional finished space over the garage offers flexibility for a guest suite, office, or recreation room. Enjoy peaceful local mountain views from the screened in porch or spend evenings by the outdoor firepit, perfect for entertaining or relaxing under the stars. With easy access to town, schools, and all amenities, this property combines the serenity of country living with everyday convenience and plenty of blueberries with over 40 bushes to pick from. Ideal for those seeking room to roam, a place for animals or gardens, and a home designed for comfort and connection. Just minutes from I89, Lebanon green and DHMC plus part of this 4 acres has direct access to the rail trail for walking and biking. Open House Saturday March 28th from 11:30-1:00pm

Listed by Shane MacDonald of Coldwell Banker LIFESTYLES - Hanover

$
$
%
$/month over payments
Federal 30-year interest rate: 6.76% last updated on Sep 10, 2026
* All Figures are estimates. Check with your bank or proposed mortgage company for actual interest rates.
This product uses the FRED® API but is not endorsed or certified by the Federal Reserve Bank of St. Louis.

Save FavoriteSchedule TourAsk A QuestionMore Details

447 Rock Bottom Lane Peru VT 05255

Peru, VT447 Rock Bottom Lane

Price$875,000

Est. Mortgage: $/month

MLS Number 5093451

  • Residential Single Family
  • Full Bath 1
  • Address 447 Rock Bottom Lane
  • Construction Existing
  • Bedrooms 3

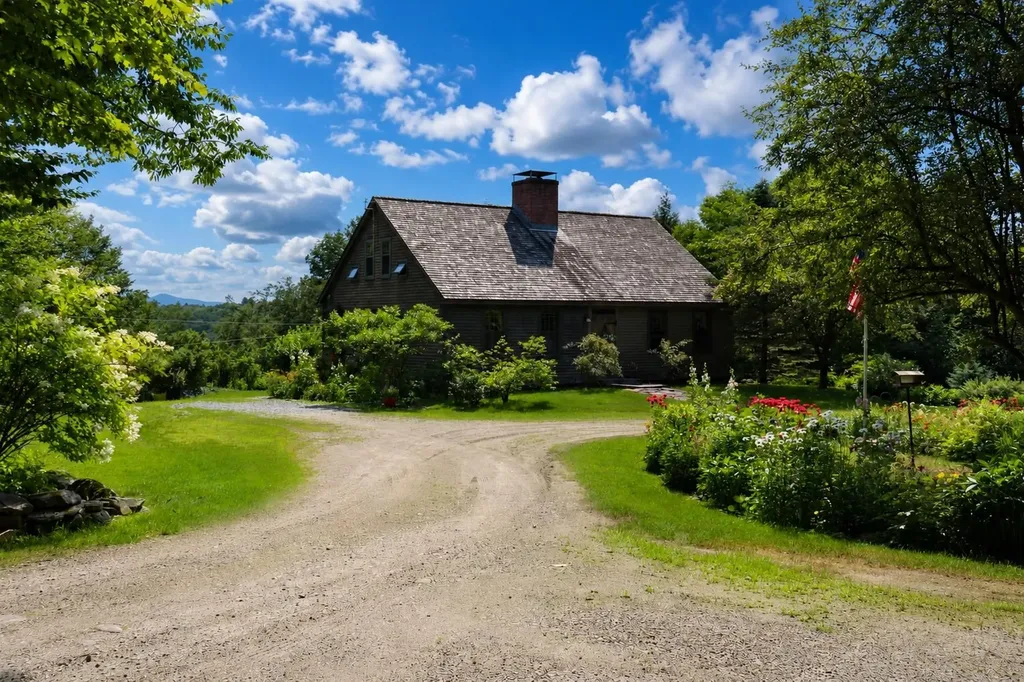
Historic Jack's Hill House, masterfully designed by Vermont Vernacular Designs. Nestled on approximately 21 private acres along a winding country road and bordered by National Forest, Still Meadows Farm offers a rare blend of timeless New England character, modern comfort, and unparalleled access to Vermont's outdoor lifestyle. Outdoor enthusiasts will appreciate the property's proximity to the Catamount Trail and endless opportunities for hiking, skiing, snowshoeing, mountain biking, and exploring the surrounding forests. Gardeners will fall in love with the established perennial gardens, peaceful woodland paths, and open meadows that create a true Vermont sanctuary. Spectacular mountain views stretch across the landscape, including captivating vistas toward Stratton Mountain and seasonal views of Bromley Mountain. Whether enjoying a quiet morning coffee overlooking the mountains or relaxing beside one of three Rumford fireplaces, you'll experience a sense of stepping back in time while enjoying every modern convenience. The sun-filled open-concept living and kitchen area showcases handcrafted cabinetry, soapstone countertops, updated appliances, the home's distinctive Rumford fireplaces featuring a traditional baking oven. The main level includes a bedroom with fireplace, a flexible bonus room with fireplace, bath, and mudroom. Upstairs are two additional bedrooms, a full bath, office nook, and a space with future plumbing possibilities. Adding versatility and value is a charming 700-square-foot guest cottage complete with its own kitchen and bath-ideal for guests, multigenerational living, a caretaker, artist studio. includes a 10-acre subdividable lot

Listed by Andy Reed of Four Seasons Sotheby's Int'l Realty

$
$
%
$/month over payments
Federal 30-year interest rate: 6.76% last updated on Sep 10, 2026
* All Figures are estimates. Check with your bank or proposed mortgage company for actual interest rates.
This product uses the FRED® API but is not endorsed or certified by the Federal Reserve Bank of St. Louis.

Save FavoriteSchedule TourAsk A QuestionMore Details

709 Little Sherburne Road Killington VT 05751

MLS Number 5095676

  • Residential Single Family
  • Full Bath 1
  • Construction Existing
  • Bedrooms 3
  • Bathroom 1

Escape to the privacy and tranquility of this unique off-grid property nestled on approximately 98 acres in Killington. Surrounded by nature and offering direct access to an extensive network of snowmobile trails, this three-bedroom home is ideal for outdoor enthusiasts or anyone seeking a peaceful retreat. A standout feature of the property is its abundance of established fruit plantings. More than 40 cultivated blueberry bushes-including early-, mid-, and late-season varieties-provide fresh blueberries from approximately July through October. The property also features apple trees and cultivated red raspberries, creating an opportunity to enjoy homegrown fruit throughout the growing season. The home features thoughtful, practical details throughout, including a cedar walk-in closet in one bedroom, unique bathroom drawers for added functionality, a washer and dryer, and a dedicated cold storage room in the basement - ideal for preserving food and supplies without the risk of freezing during Vermont winters. Complementing the home is an impressive collection of outbuildings, including a barn with two open bays for vehicle or equipment storage, a carriage shed, garden shed, potting shed, chicken coop, and a small cottage with a variety of potential uses. Together, these structures offer flexibility for homesteading, hobbies, storage, workshops, agricultural pursuits, or simply enjoying the property's natural surroundings. Internet service is not currently installed, but Starlink is an option for those seeking connectivity while maintaining an off-grid lifestyle. Offering nearly 100 acres of privacy and direct access to snowmobile trails, this unique Killington property is ideal as a seasonal getaway, recreational basecamp, or private retreat. Rarely does acreage of this size and seclusion become available, providing a rare opportunity to enjoy Vermont's natural beauty on your own terms. Interior photos coming soon!

Listed by Laura Derderian of Killington Valley Real Estate, Walter Findeisen of Killington Valley Real Estate

$
$
%
$/month over payments
Federal 30-year interest rate: 6.76% last updated on Sep 10, 2026
* All Figures are estimates. Check with your bank or proposed mortgage company for actual interest rates.
This product uses the FRED® API but is not endorsed or certified by the Federal Reserve Bank of St. Louis.

Virtual TourSave FavoriteSchedule TourAsk A QuestionMore Details

Broker Reciprocity 

Copyright 2026 PrimeMLS, Inc. All rights reserved. This information is deemed reliable, but not guaranteed. The data relating to real estate displayed on this display comes in part from the IDX Program of PrimeMLS. The information being provided is for consumers’ personal, non-commercial use and may not be used for any purpose other than to identify prospective properties consumers may be interested in purchasing. Data last updated September 14, 2026 3:52 AM UTC