
SIGN UP or LOG IN 's Account

Log in to see your saved listings or edit your searches:

No account? Sign up now to save searches, listings, and get tailored listing notifications. It's free, opt-out anytime.

Find Your New Home

Sign Up Today!

Get fresh listings via email, save your favorite listings, match with similar properties, and unlock additional property info.

Create Your Account

Do not fill in this field:

Already have an account? Log in

and narrow your search. If you have fewer than 200 results, you can save your search.

Albany VT Single Family Real Estate

r=1861-1872
7 Countryside Drive Gilford NH 03249

Gilford, NH7 Countryside Drive

Price$874,000

Est. Mortgage: $/month

Pending

MLS Number 5059545

  • Residential Single Family
  • Full Bath 2
  • Address 7 Countryside Drive
  • Construction Existing
  • Bedrooms 4


Welcome to 7 Countryside Drive, one of the most iconic properties in Gilford! This landmark home is situated on a prominent corner lot boasting 5 + garage bays perfect for the hobbyist, car collector, boat storage, or those just wanting ample workshop space. Whether you're looking to expand a home business, or just have it all for your own personal needs, it is truly unmatched! The original home is a timeless Cape Cod style which has been added onto over the years. On the main floor you will be wowed by a beautiful games room with custom woodwork, a wet bar, gas fireplace, a sauna, leading into the greatest entrepreneurial space to be reimagined for the next owner! You have to see it in person! Updates include: freshly painted throughout, newer windows,all new siding, brand new lower level, maintenance free decking on the front and the back.. This home is rich with history and combines a sense of fun, family, and business adventures in one of Gilford's prime neighborhoods. Just a few miles to award-winning schools, a multimillion-dollar library, private town beach, Gunstock Rec area, and minutes to the bypass for the commuter and all of the amenities the Lakes Region has to offer!

Listed by Judith Mcshane and Mel McShane of Coldwell Banker Realty Gilford NH

$
$
%
$/month over payments
Federal 30-year interest rate: 6.76% last updated on Sep 10, 2026
* All Figures are estimates. Check with your bank or proposed mortgage company for actual interest rates.
This product uses the FRED® API but is not endorsed or certified by the Federal Reserve Bank of St. Louis.

Virtual TourSave FavoriteSchedule TourAsk A QuestionMore Details
321 Center District Road Sugar Hill NH 03586

MLS Number 5086905

  • Residential Single Family
  • Full Bath 2
  • Construction Existing
  • Bedrooms 4
  • Bathroom 4

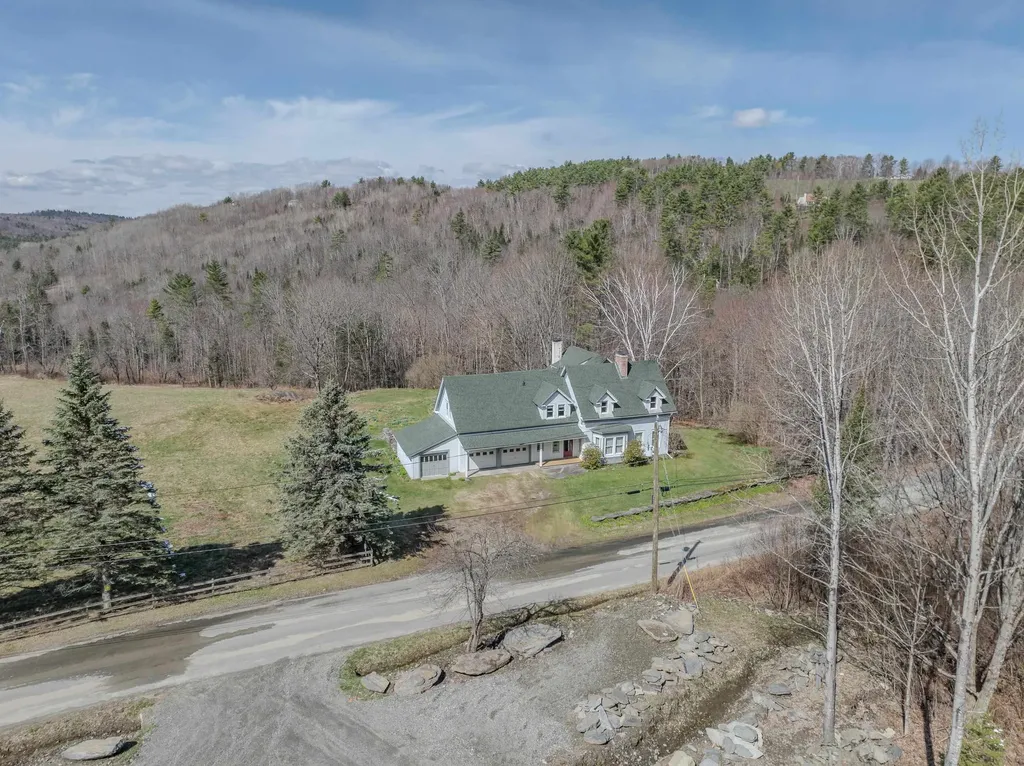
Set on 38± private acres in a tranquil country setting, this four-bedroom, five-bath residence offers an exceptional blend of comfort, space, and natural beauty. The property includes a two-car attached garage, enclosed garden/tool shed, woodshed, and a new, expansive deck with awning perfect for outdoor dining, morning coffee, entertaining, or simply taking in local views of Bronson and Cole Hills and vistas of the Kinsman Mountains. Inside, warm and inviting living spaces are accented by two fireplaces and a Vermont Castings woodstove, creating a cozy and welcoming atmosphere year-round. The thoughtfully designed floor plan features generous room sizes, abundant natural light, and a seamless connection to the outdoors. Practical spaces include a mudroom and laundry area as one enters from the garage. Ideal for country living, along with a dedicated workshop offering excellent space for hobbies, art or other projects, gear storage or other equipment. Whether envisioned as a full-time residence or a peaceful country retreat, this property delivers privacy, charm, and versatility. With expansive acreage well-suited for farming, gardening, animals, or equestrian pursuits, it presents a rare opportunity to enjoy the freedom of the land combined with classic New England appeal. Close to Cannon Mtn, Echo Lake for boating and swimming, several golf venues, hiking and biking trails, nearby Robertson Memorial Trail, and a variety of restaurants from which to choose. A most interesting opportunity.

Listed by Anne Foss of Badger Peabody & Smith Realty

$
$
%
$/month over payments
Federal 30-year interest rate: 6.76% last updated on Sep 10, 2026
* All Figures are estimates. Check with your bank or proposed mortgage company for actual interest rates.
This product uses the FRED® API but is not endorsed or certified by the Federal Reserve Bank of St. Louis.

Save FavoriteSchedule TourAsk A QuestionMore Details

130 Joppa Road Merrimack NH 03054

Merrimack, NH130 Joppa Road

Price$870,000

Est. Mortgage: $/month

MLS Number 5099817

  • Residential Single Family
  • Full Bath 2
  • Address 130 Joppa Road
  • Construction Existing
  • Bedrooms 4

Exceptional one-owner equestrian property combines thoughtfully designed horse facilities with a beautifully maintained 4-bedroom home on nearly 13 private acres. Built in 1996, the home offers a modern build w/ a flexible floor plan suited to most every buyers needs. The 2nd floor features all 4 bedrooms an office and 2 full baths. The basement is partially finished for an ideal hobby room, home gym, studio, rec area or all of the above. The main level flows seamlessly into the back sunroom, the perfect place to enjoy a coffee with neighbors. The centerpiece of this property is the stunning New England-style barn, built in 2004 with durable metal siding and architectural shingles. Designed with both functionality and versatility in mind, the 10-stall layout includes matted stalls, 3 smaller stalls ideal for miniature horses, ponies, or other smaller animals, with the flexibility to reconfigure into larger stalls if desired. The center aisle features a frost-free hydrant for year-round water access and no water bucket lugging, along with a dedicated grooming stall, tack and grain room, and generous hay loft storage. Outside, multiple paddocks are already partially or fully fenced, with ample room to expand fencing and customize the layout. The former outdoor arena offers an excellent opportunity to restore a riding ring or enlarge the space to suit your needs. Trails meander through the property toward scenic Baboosic Brook, creating a beautiful setting to enjoy the land. Every aspect of this property reflects careful planning and the pride of ownership is apparent throughout. Whether you're looking for a well-appointed horse property, a hobby farm, or simply a private country setting with exceptional outbuildings and acreage, 130 Joppa Road offers a rare opportunity to make it your own.

Listed by Angela Sullivan of BHHS Verani Bedford

$
$
%
$/month over payments
Federal 30-year interest rate: 6.76% last updated on Sep 10, 2026
* All Figures are estimates. Check with your bank or proposed mortgage company for actual interest rates.
This product uses the FRED® API but is not endorsed or certified by the Federal Reserve Bank of St. Louis.

Save FavoriteSchedule TourAsk A QuestionMore Details
2 Wood Ridge Lane Exeter NH 03833

Exeter, NH2 Wood Ridge Lane

Price$869,900

Est. Mortgage: $/month

Pending

MLS Number 5098063

  • Residential Single Family
  • Full Bath 1
  • Address 2 Wood Ridge Lane
  • Construction Existing
  • Bedrooms 4

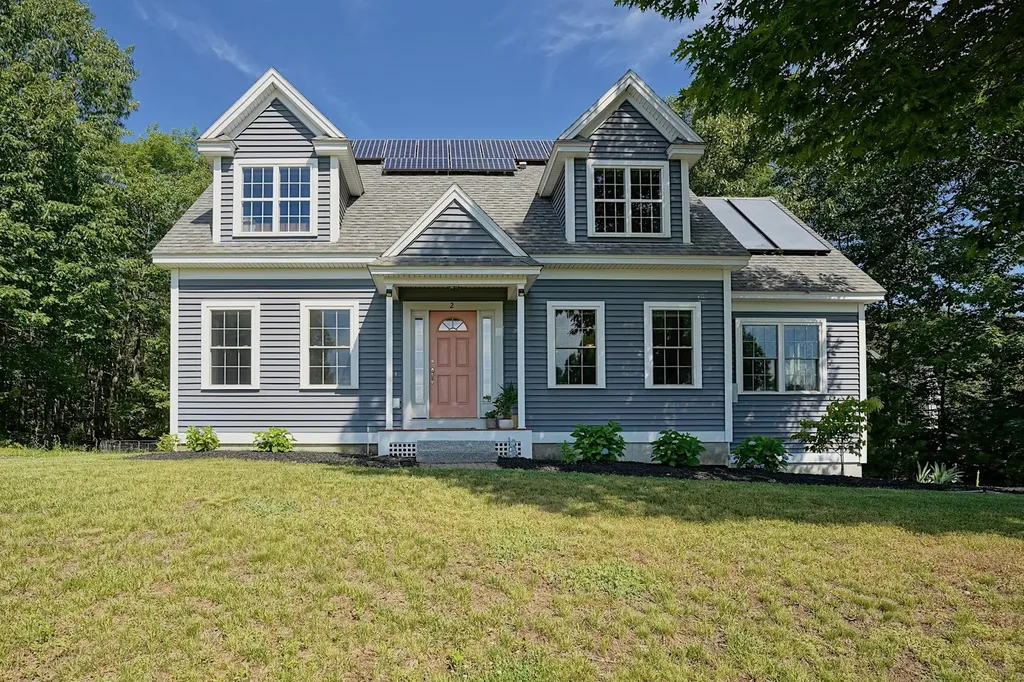
Wonderful opportunity to live in highly desirable Forest Ridge neighborhood! This lovely neighborhood has sidewalks, trails, access to Oaklands Town Forest, easy access to Rte. 101 and only minutes to Downtown Exeter, Schools, Philips Exeter Academy and Amtrak Train Station! Beautiful Chinburg built cape-style home with great floor plan and hardwood floors throughout. Well equipped eat-in kitchen with slider to large deck, island with seating and pantry. Open to front to back family room with gas fireplace. Dining room, living room and an office complete the first floor. Spacious primary bedroom has an updated en suite bathroom and walk-in closet. 3 additional cheerful bedrooms, full bathroom with double sinks and convenient second floor laundry hook-ups. 2 car garage under, Central AC & Heating system less than 3 yrs. old, basement storage and owned solar panels providing low utility costs (electric & water heater) . Sunny corner lot with private backyard abutting open space. Sought after Exeter School District. Neighborhood access to The Oaklands Town Forest, a 230 acre area of conservation lands with well-established trail system for walking, hiking, jogging, mountain biking, cross-country skiing and more! Showings start at the open house July 11th & 12th 10:00 - 12:00.

Listed by Star Higgins of Carey Giampa,LLC/Rye

$
$
%
$/month over payments
Federal 30-year interest rate: 6.76% last updated on Sep 10, 2026
* All Figures are estimates. Check with your bank or proposed mortgage company for actual interest rates.
This product uses the FRED® API but is not endorsed or certified by the Federal Reserve Bank of St. Louis.

Virtual TourSave FavoriteSchedule TourAsk A QuestionMore Details
45 Sawmill Village Way Dover VT 05356

Dover, VT45 Sawmill Village Way

Price$869,900

Est. Mortgage: $/month

MLS Number 5097702

  • Residential Single Family
  • Full Bath 2
  • Construction Existing
  • Bedrooms 3
  • Bathroom 2

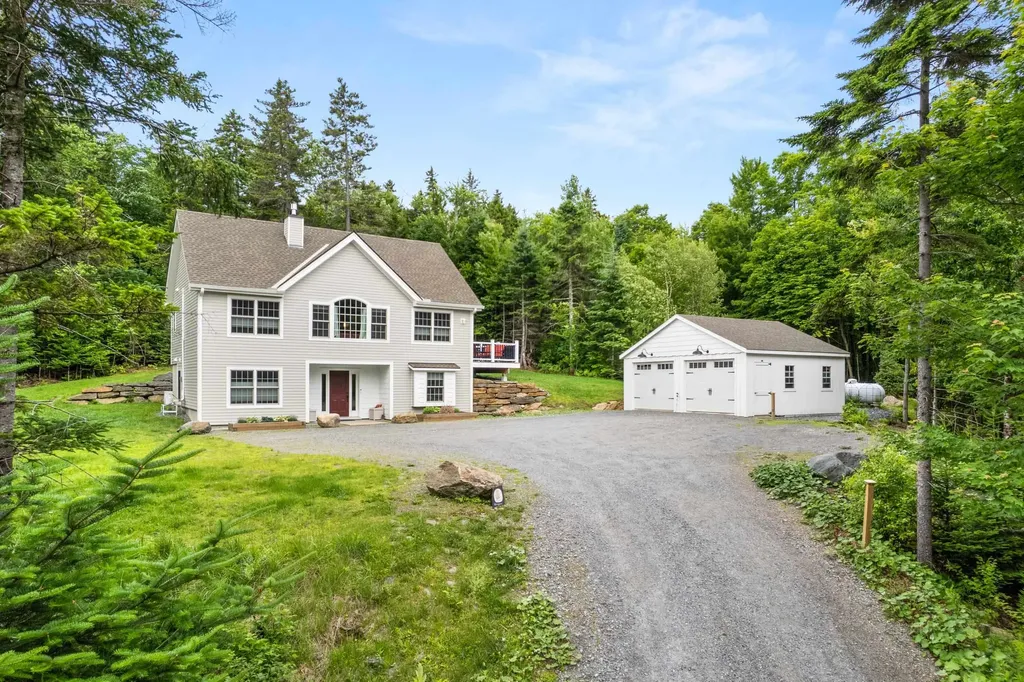
Experience the perfect blend of Vermont charm and modern comfort in this beautifully crafted custom post-and-beam home with a beautiful view, ideally located in the heart of Dover. Just minutes from Mount Snow, local restaurants, shopping, area amenities, and the scenic Valley Trail, this home offers the perfect balance of convenience and privacy in a peaceful wooded setting. Inside, many windows fill the home with natural light, showcasing the warmth and character of the exposed timber frame. The inviting living room is centered around a stunning stone-surround gas fireplace, creating the perfect gathering space after a day of skiing, hiking, or exploring Southern Vermont. The chef's kitchen is designed for both everyday living and entertaining, featuring granite countertops, stainless steel appliances, and generous workspace. The spacious primary suite serves as a private retreat with a spa-inspired bathroom complete with a soaking tub, double vanity, and walk-in tiled shower. Mini-split heating and cooling systems provide year-round comfort, while the covered front entry welcomes guests in every season. There is also a whole-house generator for peace of mind. Ample parking and the tranquil wooded surroundings complete this exceptional property. Whether you're looking for a full-time residence, a Vermont getaway, or an investment property, this thoughtfully designed home offers custom craftsmanship, quality finishes, and an unbeatable location close to everything the Deerfield Valley has to offer.

Listed by Richard Caplan of Deerfield Valley Real Estate

$
$
%
$/month over payments
Federal 30-year interest rate: 6.76% last updated on Sep 10, 2026
* All Figures are estimates. Check with your bank or proposed mortgage company for actual interest rates.
This product uses the FRED® API but is not endorsed or certified by the Federal Reserve Bank of St. Louis.

Virtual TourSave FavoriteSchedule TourAsk A QuestionMore Details
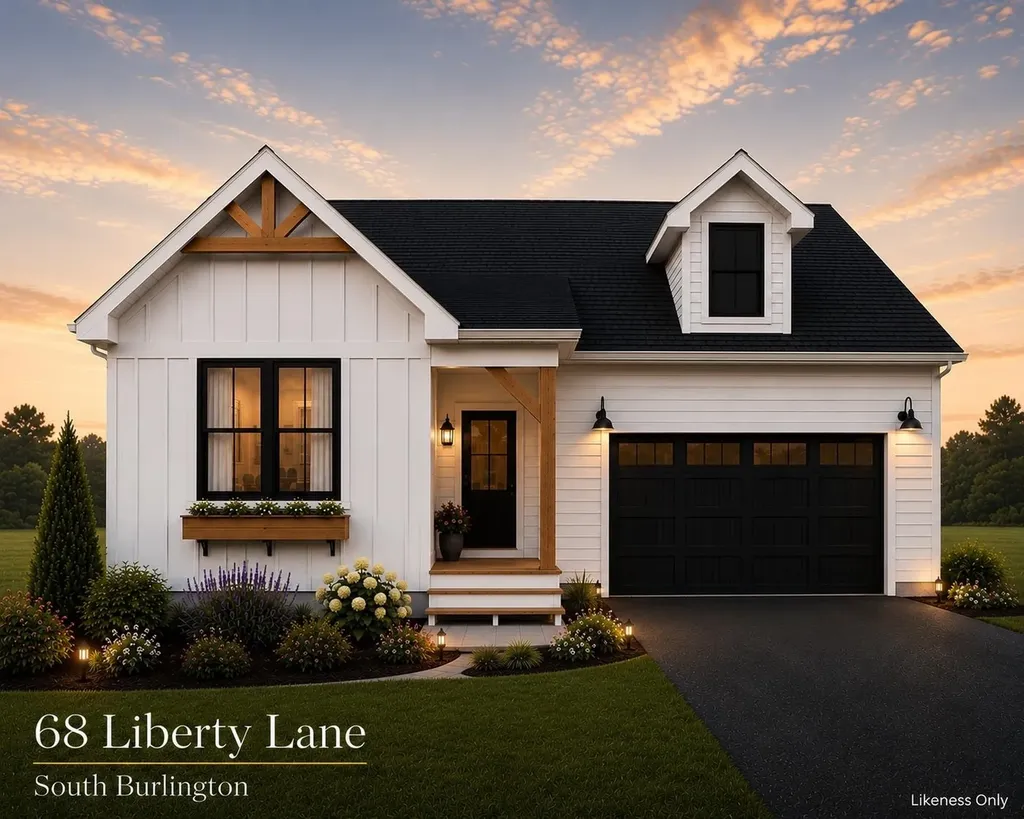
68 Liberty Lane South Burlington VT 05403

South Burlington, VT68 Liberty Lane

Price$869,900

Est. Mortgage: $/month

MLS Number 5097212

  • Residential Single Family
  • Full Bath 2
  • Address 68 Liberty Lane
  • Construction New Construction
  • Bedrooms 3

Single Level Home on owned lot. Our Shire floorplan is true single level living and offers a beautifully appointed 3 Bedroom home with included full home AC, quartz countertops, fireplace, and luxury upgrades throughout. Extensive energy efficiency upgrades included; R-33 Walls, R-60 ceiling, insulated basements, state of the art hybrid furnace system, and solar ready. Need additional living space? Finish the 9' ceiling height basement! Owned lot, not a carriage home...put up a fence, have a shed, plant extensive gardens, you name it, the flexibility is yours! Excellent location with easy access to SB amenities and I89. Acres of common space and easy access to City of South Burlington bikepath. Agent is an owner.

Listed by Brad Dousevicz of Dousevicz Real Estate,Inc.

$
$
%
$/month over payments
Federal 30-year interest rate: 6.76% last updated on Sep 10, 2026
* All Figures are estimates. Check with your bank or proposed mortgage company for actual interest rates.
This product uses the FRED® API but is not endorsed or certified by the Federal Reserve Bank of St. Louis.

Save FavoriteSchedule TourAsk A QuestionMore Details

23 Russet Road South Burlington VT 05403

South Burlington, VT23 Russet Road

Price$869,900

Est. Mortgage: $/month

MLS Number 5097225

  • Residential Single Family
  • Full Bath 2
  • Address 23 Russet Road
  • Construction New Construction
  • Bedrooms 3

Now Complete and ready for sale! Looking for a NEWLY completed single level home central SB location? This is it! Owned lot, not a carriage home...put up a fence, have a shed, plant extensive gardens, you name it, the flexibility is yours! Our popular Shire floorplan is true single level living and offers a beautifully appointed 3 Bedroom home with included full home AC, quartz countertops, fireplace, and luxury upgrades throughout. Extensive energy efficiency upgrades included; R-33 Walls, R-60 ceiling, insulated basements, state of the art hybrid furnace system, and solar ready. Need additional living space? Finish the 9' ceiling height basement! Welcome to Edgewood Estates first phase of our exclusive single family homes and experience true craftsmanship by award winning builder. Located on true single family lots, these homes are conveniently located between Dorset St and Hinesburg Road, Edgewood offers the ultimate in convenience coupled with privacy and extensive access to city services and 1-89. Broker owned. Completed and ready for occupancy as of listing date.

Listed by Brad Dousevicz of Dousevicz Real Estate,Inc.

$
$
%
$/month over payments
Federal 30-year interest rate: 6.76% last updated on Sep 10, 2026
* All Figures are estimates. Check with your bank or proposed mortgage company for actual interest rates.
This product uses the FRED® API but is not endorsed or certified by the Federal Reserve Bank of St. Louis.

Save FavoriteSchedule TourAsk A QuestionMore Details

Lot 3 Owls Nest Lane Dunbarton NH 03046

Dunbarton, NHLot 3 Owls Nest Lane

Price$869,900

Est. Mortgage: $/month

MLS Number 5105931

  • Residential Single Family
  • Full Bath 1
  • Address Lot 3 Owls Nest Lane
  • Construction New Construction
  • Bedrooms 4

The largest of the three available homesites at 2.42 acres, in Owl's Nest Estates, a new open-space neighborhood in Dunbarton with paved roads being completed now. Advertised with a 4 bedroom, 3 bath, 2,360 sq ft plan with a 2 car garage build the featured plan, select another design, or bring your own for a fully custom home. About 10 minutes to I-93 and shopping at Exit 10. Dunbarton school district with Bow High School, plus 26 acres of neighborhood open space for recreation. Broker interest.

Listed by Jr Ouellette of Keller Williams Realty-Metropolitan

$
$
%
$/month over payments
Federal 30-year interest rate: 6.76% last updated on Sep 10, 2026
* All Figures are estimates. Check with your bank or proposed mortgage company for actual interest rates.
This product uses the FRED® API but is not endorsed or certified by the Federal Reserve Bank of St. Louis.

Save FavoriteSchedule TourAsk A QuestionMore Details

52 Rogers Road Hebron NH 03241

Hebron, NH52 Rogers Road

Price$869,900

Est. Mortgage: $/month

MLS Number 5105193

  • Residential Single Family
  • Full Bath 2
  • Address 52 Rogers Road
  • Construction Existing
  • Bedrooms 3

Amazing oak post and beam home. Style and efficiency and warmth are what you feel when in this house. Beautiful flowing living space with mudroom, eat in kitchen and dining room. Stunning three/four season screened porch with sunset views to the south west. And an ample living area with a unique and amazing Russian wood stove heating system that must be seen! Huge utility benefit! This home has a large master suite with a very large walk-in closet as well as first floor laundry. Tile and hardwood throughout the first floor and wide pine boards on the second floor. Upstairs has two bedrooms plus a bonus room that could be a fourth. The garage is HUGE with an attached tractor garage as well. Gorgeous mountain views to the south and west! ICF foundation, spray foam insulation, and modern heating and cooling systems make this house VERY inexpensive to own and operate. The property consists of two lots that are 11.5 and 12 acres in size. So it is possible to build another home, sell off a lot, or have a family compound if desired. This location is walking distance to Spectacle Pond, minutes to Newfound Lake as well as Tenney Mt Ski area, but far enough away to be quiet and peaceful. Come see this unique and rare listing!

Listed by David Lorrey of Waterville Valley Realty

$
$
%
$/month over payments
Federal 30-year interest rate: 6.76% last updated on Sep 10, 2026
* All Figures are estimates. Check with your bank or proposed mortgage company for actual interest rates.
This product uses the FRED® API but is not endorsed or certified by the Federal Reserve Bank of St. Louis.

Save FavoriteSchedule TourAsk A QuestionMore Details

105 Brentwood Road Exeter NH 03833

Exeter, NH105 Brentwood Road

Price$869,900

Est. Mortgage: $/month

MLS Number 5088428

  • Residential Single Family
  • Full Bath 3
  • Address 105 Brentwood Road
  • Construction Existing
  • Bedrooms 5

Discover incredible flexible living and income potential at 105 Brentwood Road! Nestled on 2.05 private, wooded acres in the sought-after SAU16 Exeter School District, this property features a showcase 750+ sq. ft. detached ADU (built c. 2022). Filled with natural light, this bright, airy, and spacious 1-bedroom apartment boasts a flexible layout, separate utilities, and efficient mini-split cooling, making it an ideal turn-key rental, multi-generational suite, or luxury studio above a 2-car garage.Complementing the ADU is a main home packed with space and character: 4 upstairs bedrooms, sun-drenched main-floor living and dining spaces, 1st-floor laundry with 3/4 bath, and a walk-up attic ready for your finishing touches. Enjoy low-maintenance outdoor entertaining on the 16x20 Azek composite deck leading to a 21 ft. pool, pool house, fire pit, and private backyard. Close to downtown Exeter, PEA, Amtrak, trails, and commuter routes. (Also listed as MLS 5087919) *OPEN HOUSE SATURDAY 8/22 FROM 10-12*

Listed by Mary Strathern of BHHS Verani Seacoast

$
$
%
$/month over payments
Federal 30-year interest rate: 6.76% last updated on Sep 10, 2026
* All Figures are estimates. Check with your bank or proposed mortgage company for actual interest rates.
This product uses the FRED® API but is not endorsed or certified by the Federal Reserve Bank of St. Louis.

Virtual TourSave FavoriteSchedule TourAsk A QuestionMore Details

638 Vale Drive South Burlington VT 05403

South Burlington, VT638 Vale Drive

Price$869,500

Est. Mortgage: $/month

MLS Number 5101620

  • Residential Single Family
  • Full Bath 1
  • Address 638 Vale Drive
  • Construction Existing
  • Bedrooms 3

Welcome to this beautiful, former model home at Spear Meadows! Just three years young, you'll appreciate its one-level living with a warm design and exceptional natural light throughout. With 10-foot ceilings, oversized windows, lovely hardwood floors, and a sophisticated open floor plan, it's perfect for both everyday living and entertaining. Step inside and enjoy a nice flex space on the right, great for an office or extra sitting room. A gas fireplace anchors the spacious, light-filled living room, which opens to a lovely dining room and modern kitchen, with quartz countertops, a tiled backsplash, loads of cabinet space and a generous walk-in pantry. The main floor also includes a primary suite with walk-in closet and a nicely appointed bathroom, plus a second bedroom and full bath. An open stairway leads to a finished lower level, including a large family room or rec room, plenty of storage space, plus a third bedroom and bathroom. Outside, a private deck overlooks a fully fenced backyard with direct access to the neighborhood recreation path, abutted by mature trees in the back for added privacy. This home is super energy-efficient, has AC, and is ideally located within minutes from shopping, dining, UVM, the UVM Medical Center, Lake Champlain, area schools and recreation, and the airport. Don't miss this beautiful home, offering the perfect combination of convenience and low-maintenance living.

Listed by Brian M. Boardman of Coldwell Banker Hickok and Boardman

$
$
%
$/month over payments
Federal 30-year interest rate: 6.76% last updated on Sep 10, 2026
* All Figures are estimates. Check with your bank or proposed mortgage company for actual interest rates.
This product uses the FRED® API but is not endorsed or certified by the Federal Reserve Bank of St. Louis.

Save FavoriteSchedule TourAsk A QuestionMore Details

60 Lyman Drive Williston VT 05495

Williston, VT60 Lyman Drive

Price$869,000

Est. Mortgage: $/month

MLS Number 5104149

  • Residential Single Family
  • Full Bath 2
  • Address 60 Lyman Drive
  • Construction Existing
  • Bedrooms 3

Set on 1.94 acres in a desirable Williston location, this home offers an inviting blend of character, space, and a beautiful natural setting. A striking columned front porch creates a memorable first impression, while inside, over 3,500 square feet of finished living space provides plenty of room to spread out. Hardwood floors, abundant natural light, and distinctive architectural details add warmth throughout the home. The spacious kitchen features extensive wood cabinetry, generous workspace, a center island with seating, and an open connection to the surrounding living areas. Just beyond, the sun filled living room is wrapped in windows overlooking the backyard, creating a wonderful place to relax while enjoying the peaceful, wooded surroundings. A separate dining room offers flexibility for entertaining, everyday meals, or additional gathering space. The home features three bedrooms and two bathrooms, along with a walkout basement that provides additional possibilities for recreation, hobbies, storage, or future use. Outside, an expansive deck overlooks the level backyard and surrounding trees-an ideal setting for outdoor dining, entertaining, gardening, or simply enjoying the privacy of nearly two acres. A gently babbling brook winds through the property, adding another layer of tranquility to this already peaceful setting. An attached heated two car garage adds everyday convenience. Two additional carports provide excellent covered storage for vehicles, RVs, boats, snowmobiles, tractors, lawn equipment, and all the gear that comes with enjoying Vermont's four seasons. While the location offers the best of both worlds: a private, spacious setting with easy access to Williston's schools, shopping, dining, recreation, and amenities. With its generous living space, beautiful lot, and distinctive character, this home is ready for its next chapter.

Listed by The Hammond Team of KW Vermont

$
$
%
$/month over payments
Federal 30-year interest rate: 6.76% last updated on Sep 10, 2026
* All Figures are estimates. Check with your bank or proposed mortgage company for actual interest rates.
This product uses the FRED® API but is not endorsed or certified by the Federal Reserve Bank of St. Louis.

Virtual TourSave FavoriteSchedule TourAsk A QuestionMore Details

Broker Reciprocity 

Copyright 2026 PrimeMLS, Inc. All rights reserved. This information is deemed reliable, but not guaranteed. The data relating to real estate displayed on this display comes in part from the IDX Program of PrimeMLS. The information being provided is for consumers’ personal, non-commercial use and may not be used for any purpose other than to identify prospective properties consumers may be interested in purchasing. Data last updated September 14, 2026 6:52 AM UTC
