SIGN UP or LOG IN 's Account

Log in to see your saved listings or edit your searches:

No account? Sign up now to save searches, listings, and get tailored listing notifications. It's free, opt-out anytime.

Find Your New Home

Sign Up Today!

Get fresh listings via email, save your favorite listings, match with similar properties, and unlock additional property info.

Create Your Account

Do not fill in this field:

Already have an account? Log in

and narrow your search. If you have fewer than 200 results, you can save your search.

Albany VT Single Family Real Estate

r=1873-1884
638 Vale Drive South Burlington VT 05403

South Burlington, VT638 Vale Drive

Price$869,500

Est. Mortgage: $/month

MLS Number 5101620

  • Residential Single Family
  • Full Bath 1
  • Address 638 Vale Drive
  • Construction Existing
  • Bedrooms 3

Welcome to this beautiful, former model home at Spear Meadows! Just three years young, you'll appreciate its one-level living with a warm design and exceptional natural light throughout. With 10-foot ceilings, oversized windows, lovely hardwood floors, and a sophisticated open floor plan, it's perfect for both everyday living and entertaining. Step inside and enjoy a nice flex space on the right, great for an office or extra sitting room. A gas fireplace anchors the spacious, light-filled living room, which opens to a lovely dining room and modern kitchen, with quartz countertops, a tiled backsplash, loads of cabinet space and a generous walk-in pantry. The main floor also includes a primary suite with walk-in closet and a nicely appointed bathroom, plus a second bedroom and full bath. An open stairway leads to a finished lower level, including a large family room or rec room, plenty of storage space, plus a third bedroom and bathroom. Outside, a private deck overlooks a fully fenced backyard with direct access to the neighborhood recreation path, abutted by mature trees in the back for added privacy. This home is super energy-efficient, has AC, and is ideally located within minutes from shopping, dining, UVM, the UVM Medical Center, Lake Champlain, area schools and recreation, and the airport. Don't miss this beautiful home, offering the perfect combination of convenience and low-maintenance living.

Listed by Brian M. Boardman of Coldwell Banker Hickok and Boardman

$
$
%
$/month over payments
Federal 30-year interest rate: 6.76% last updated on Sep 10, 2026
* All Figures are estimates. Check with your bank or proposed mortgage company for actual interest rates.
This product uses the FRED® API but is not endorsed or certified by the Federal Reserve Bank of St. Louis.

Save FavoriteSchedule TourAsk A QuestionMore Details

60 Lyman Drive Williston VT 05495

Williston, VT60 Lyman Drive

Price$869,000

Est. Mortgage: $/month

MLS Number 5104149

  • Residential Single Family
  • Full Bath 2
  • Address 60 Lyman Drive
  • Construction Existing
  • Bedrooms 3

Set on 1.94 acres in a desirable Williston location, this home offers an inviting blend of character, space, and a beautiful natural setting. A striking columned front porch creates a memorable first impression, while inside, over 3,500 square feet of finished living space provides plenty of room to spread out. Hardwood floors, abundant natural light, and distinctive architectural details add warmth throughout the home. The spacious kitchen features extensive wood cabinetry, generous workspace, a center island with seating, and an open connection to the surrounding living areas. Just beyond, the sun filled living room is wrapped in windows overlooking the backyard, creating a wonderful place to relax while enjoying the peaceful, wooded surroundings. A separate dining room offers flexibility for entertaining, everyday meals, or additional gathering space. The home features three bedrooms and two bathrooms, along with a walkout basement that provides additional possibilities for recreation, hobbies, storage, or future use. Outside, an expansive deck overlooks the level backyard and surrounding trees-an ideal setting for outdoor dining, entertaining, gardening, or simply enjoying the privacy of nearly two acres. A gently babbling brook winds through the property, adding another layer of tranquility to this already peaceful setting. An attached heated two car garage adds everyday convenience. Two additional carports provide excellent covered storage for vehicles, RVs, boats, snowmobiles, tractors, lawn equipment, and all the gear that comes with enjoying Vermont's four seasons. While the location offers the best of both worlds: a private, spacious setting with easy access to Williston's schools, shopping, dining, recreation, and amenities. With its generous living space, beautiful lot, and distinctive character, this home is ready for its next chapter.

Listed by The Hammond Team of KW Vermont

$
$
%
$/month over payments
Federal 30-year interest rate: 6.76% last updated on Sep 10, 2026
* All Figures are estimates. Check with your bank or proposed mortgage company for actual interest rates.
This product uses the FRED® API but is not endorsed or certified by the Federal Reserve Bank of St. Louis.

Virtual TourSave FavoriteSchedule TourAsk A QuestionMore Details

840 Sugar Hill Road Bethel VT 05032

Bethel, VT840 Sugar Hill Road

Price$869,000

Est. Mortgage: $/month

MLS Number 5106628

  • Residential Single Family
  • Full Bath 2
  • Address 840 Sugar Hill Road
  • Construction Existing
  • Bedrooms 3

Your own Vermont kingdom awaits at 840 Sugar Hill Road. Set on 129± private acres, this remarkable property combines a 3-bedroom, 2-bath chalet with barns, a rustic cabin, sugarhouse, storage buildings, and an extensive trail network winding through fields and forest. The approximately 2,400-square-foot home is comfortable and livable, with multiple gathering spaces, a wood stove, supplemental propane heat, an attached garage, flexible bonus space, and abundant storage. It needs updating and repairs but offers a solid starting point for creating a distinctive country home, recreational retreat, family compound, or working homestead. The land is the true centerpiece. Explore by foot, snowshoe, cross-country ski, or UTV along trails leading to streams, a seasonal waterfall, peaceful clearings, elevated viewpoints, and quiet corners that feel worlds away. Selective clearing could further open the views, while the dark skies are ideal for stargazing. Hunters, outdoor enthusiasts, and anyone seeking privacy will appreciate the varied terrain, wildlife habitat, and room to roam. Existing improvements expand the possibilities. Barns previously accommodated sheep, goats, and calves and provide space for hay, animals, equipment, and recreational gear. An RV-height storage building, sheds, a rustic cabin, glamping area, sugarhouse, and reinforced-concrete secure storage add uncommon versatility. The cabin could become an artist's retreat, hunting camp, guest space, or secluded getaway, subject to permitting and improvements. Your own Vermont retreat awaits at 840 Sugar Hill Road. Set on 129± private acres, this property combines a 3-bedroom, 2-bath chalet with barns, a rustic cabin, sugarhouse, RV-height storage building, sheds, and an extensive trail network through fields and forest. The 2,400±-square-foot home offers multiple living areas, a wood stove, supplemental propane heat, an attached garage, bonus space, and storage. Livable but in need of updating and repairs,

Listed by Zeph Bryant of Coldwell Banker Carlson Real Estate

$
$
%
$/month over payments
Federal 30-year interest rate: 6.76% last updated on Sep 10, 2026
* All Figures are estimates. Check with your bank or proposed mortgage company for actual interest rates.
This product uses the FRED® API but is not endorsed or certified by the Federal Reserve Bank of St. Louis.

Virtual TourSave FavoriteSchedule TourAsk A QuestionMore Details

320 Knox Marsh Road Madbury NH 03823

Madbury, NH320 Knox Marsh Road

Price$869,000

Est. Mortgage: $/month

MLS Number 5096262

  • Residential Single Family
  • Full Bath 2
  • Address 320 Knox Marsh Road
  • Construction New Construction
  • Bedrooms 3

more photos to come! This incredible opportunity offers one-level home designed with Universal Accessibility in mind. Perfect for those seeking an "aging in place" solution or simply desiring an open, barrier-free layout without the "modified" look. Property Highlights: Brand new construction with open-concept living and wide thoroughfares. Large primary bedroom with a spa-like, accessible en suite bathroom. A rare find completely flat and usable yard space. A commuter's dream you are perfectly positioned in the center of it all. Located just minutes from the vibrant UNH campus, you have culture and athletics at your doorstep. For peace of mind, major hospitals and medical centers are a stone's throw away. Love the outdoors? Step outside to enjoy nearby walking trails at the Kingman Farm or take a short drive to downtown Durham or Dover. This is more than a home; it is the freedom to live exactly how you want, where you want. This is the sweet spot: Close to care, close to nature, and close to culture. Your forever home starts here.

Listed by Lynn Sweet of REMAX Home Sweet Home

$
$
%
$/month over payments
Federal 30-year interest rate: 6.76% last updated on Sep 10, 2026
* All Figures are estimates. Check with your bank or proposed mortgage company for actual interest rates.
This product uses the FRED® API but is not endorsed or certified by the Federal Reserve Bank of St. Louis.

Save FavoriteSchedule TourAsk A QuestionMore Details

53 Mason Road Mont Vernon NH 03057

Mont Vernon, NH53 Mason Road

Price$867,000

Est. Mortgage: $/month

Active With Contract

MLS Number 5100203

  • Residential Single Family
  • Full Bath 1
  • Address 53 Mason Road
  • Construction Existing
  • Bedrooms 4

This 2023 home offers a perfect NEUTRAL canvas for easy living, set on 5 ACRES, near Amherst and Mont Vernon villages. Here you can enjoy NATURE, walkable NEIGHBORHOODS, and QUICK ACCESS to schools, stores and major routes, from the snug SANCTUARY of a newly constructed home. Tried and true, with thoughtful improvements, including automatic STANDBY GENERATOR to assure year round comfort and ease. Outside you'll find a broad and level paved driveway, spacious set backs, ESTABLISHED LANDSCAPING, and a raised DECK overlooking wooded VIEWS. Inside, the large OPEN FLOOR PLAN makes daily living a breeze with LAUNDRY ROOM, half bath, PANTRY and coat closet all off the ATTACHED GARAGE hallway. Beautifully designed KITCHEN WITH ISLAND, stainless Whirlpool appliances, DOUBLE OVEN, soft close drawers, granite counters, BREAKFAST NOOK, and abundant storage. GAS FIREPLACE and hearth creates a warm focal point in the living and dining area, with family room off other side of house creating a very FLEXIBLE LAYOUT on the first floor. Warm 3/4" OAK FLOORING runs throughout the first floor and on into the upstairs hallway. Primary suite features a VAULTED CEILING with fan, large WALK-IN CLOSET, and DUAL VANITY EN-SUITE bath with custom tiled shower. Three more generously sized bedrooms share another full upstairs bathroom with shower/tub and TILE FLOORING (in both baths). Spacious closets and storage throughout. FULL WALKOUT DAYLIGHT BASEMENT offers TONS OF STORAGE, plus potential for even more living space should you choose to finish it out. Established lawn and yard, with ROOM FOR GARDENS, TRAILS, etc. Back corner of lot ABUTS CONSERVATION land including the old Amherst ski hill. Quick to groceries, TOP RATED SCHOOLS, new library, MHT AIRPORT, recreation (golf, skiing, GREEN SPACE, and Hampshire Hills are all nearby), dining, healthcare, and amenities. Enjoy the view--and everything else that makes Mont Vernon a wonderful place to call home! Quick close possible.

Listed by Karolin Campbell of EXP Realty

$
$
%
$/month over payments
Federal 30-year interest rate: 6.76% last updated on Sep 10, 2026
* All Figures are estimates. Check with your bank or proposed mortgage company for actual interest rates.
This product uses the FRED® API but is not endorsed or certified by the Federal Reserve Bank of St. Louis.

Virtual TourSave FavoriteSchedule TourAsk A QuestionMore Details

95 Sunset Shore Drive Alton NH 03810

Alton, NH95 Sunset Shore Drive

Price$865,000

Est. Mortgage: $/month

Active With Contract

MLS Number 5101280

  • Residential Single Family
  • Construction Existing
  • Bedrooms 3
  • Bathroom 1
  • Square Feet 1,449

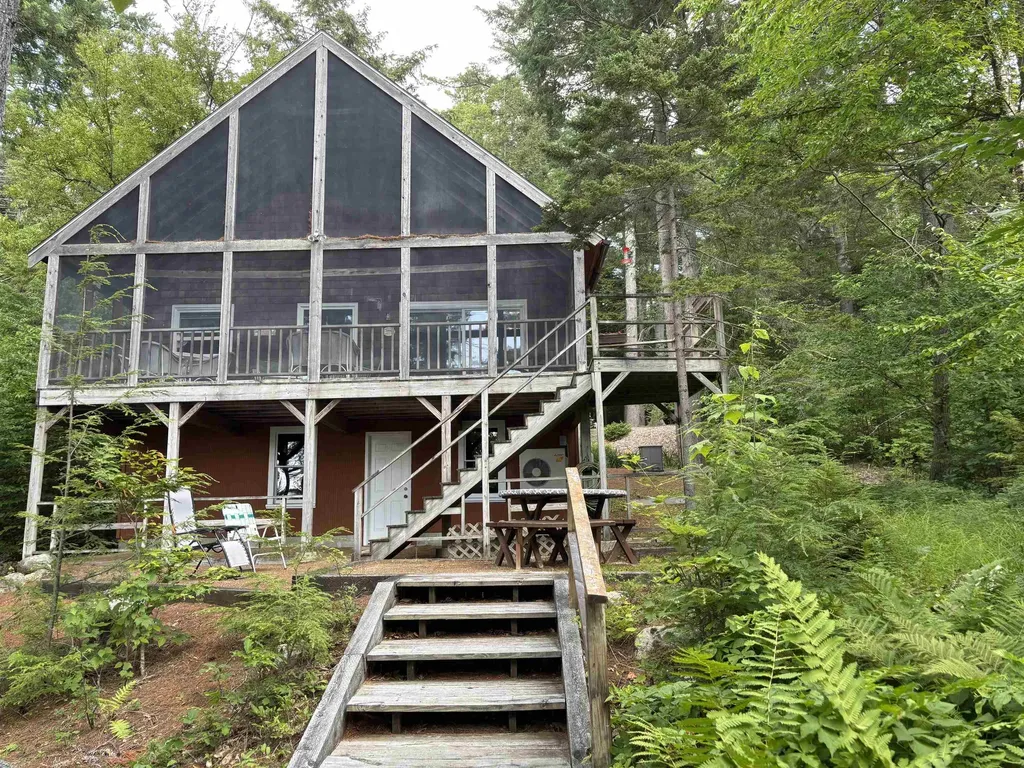
RUSTIC 4 SEASON, 3 BEDROOM LAKEFRONT RETREAT set upon the Eastern Shores of the highly desirable SUNSET LAKE......known as the rare NH lake with no public access. The house features a full foundation, a 2nd floor famliy room, open kitchen/dining/living area with cathedral ceiling. The lot features a driveway well setback from a privately maintained dirt road, a sizable parking area, a sandy beach & dock. Perfect for those who prefer peace and quiet versus the constant distractions that come with a busy lake. Almost forgot to mention the 28'X9' screened porch with open ceiling......definitely a favorite place "TO CHILL". May sound a bit isolated, however, just 12 minutes to Winnipesaukee and nearby shopping. Stated approved 3 bedroom septiic system was installed in 2013. Anderson replacements windows and sliders have also been added. I asked the current longtime owners "What have you liked most about this property?" Their response......."What we like most...quiet, very private, secluded from the road. Private clean lake, great fishing, boating, kayaking, swimming without tons of boat traffic. Gradual sandy beach... great for kids. Large screened porch with lake views... perfect for entertaining. Being cozy in Winter by the wood stove...for skating & ice fishing, skiing at Gunstock...love the bird and wildlife including loons and their babies.....have seen moose & deer swimming across the lake.....beaver, mink & other wildlife watching. Perfect for nature lovers like us! Few steps to the beach & dock.....lots of walking trails in the neighborhood....beautiful sunsets. Perfect for large gatherings with plenty of parking.....the low maintenance and natural setting". The existing 2 section seasonal dock is pulled out of the water each Fall for the Winter. To comply with NHDES regulations, it should be placed 20'+ from property sidelines when reinstalled next time.

Listed by Steven Gray of RE/MAX Shoreline

$
$
%
$/month over payments
Federal 30-year interest rate: 6.76% last updated on Sep 10, 2026
* All Figures are estimates. Check with your bank or proposed mortgage company for actual interest rates.
This product uses the FRED® API but is not endorsed or certified by the Federal Reserve Bank of St. Louis.

Virtual TourSave FavoriteSchedule TourAsk A QuestionMore Details

527 Main Street Enosburg VT 05450

Enosburg, VT527 Main Street

Price$865,000

Est. Mortgage: $/month

MLS Number 5077676

  • Residential Single Family
  • Full Bath 3
  • Address 527 Main Street
  • Construction Existing
  • Bedrooms 9

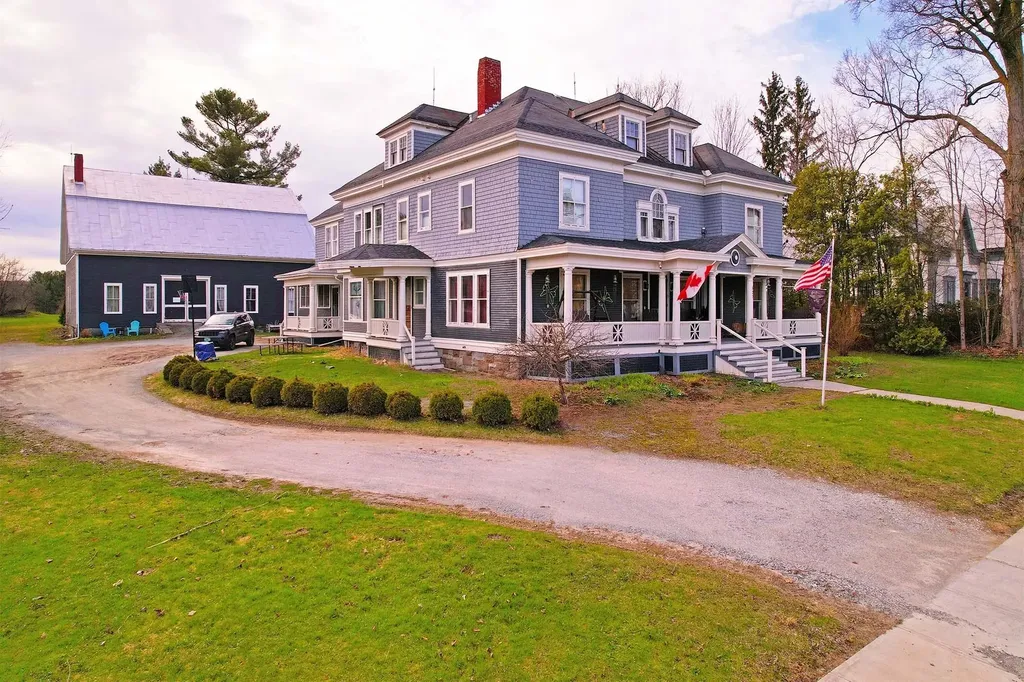
Remarkable 9 bed, 8 bath home with 6,885 above grade Sqft sits on 4.5 acres in a central downtown location where minimum lot size is ¼ acre. Historic "Moses P. Perley" property offers space and privacy, as well as development potential. Enjoy broad mountain and countryside views from porches, while remaining walking distance to shops, restaurants, and services. Exquisite shingle & colonial revival architecture beckons you in, where preserved features are impeccably maintained. Hardwood flooring, elegant wood trim, pocket doors, stained glass accents, custom built-ins, & two fireplaces create inviting gathering spaces. Expansive kitchen is well-suited for cooking and entertaining, complete with an Aga range, hardwood cabinets, stainless appliances, soapstone countertops, and direct access to a generous butler's pantry wet bar with copper sink, adjoining the formal dining room. 1st floor bedroom, office, and handicap bath offer convenience. Upstairs, several bedroom suites have spacious closets and private baths. The third level features two additional sleeping rooms, bonus room, walk-in closet, and bathroom with tile shower, offering flexible living arrangements. Also known as "The 1906 House", a successful bed and breakfast, hosting special events and weddings. The grounds include perennial gardens, a 2,496 SqFt 2-story carriage barn with stalls and workspace, and open meadows for equestrian pursuits and farming endeavors. Outdoor recreation opportunities are abundant nearby- including 25 mile rec trail for biking and snowmobiling, kayaking in the Missisquoi River, and boating/fishing at Lake Carmi State Park and Lake Champlain. Full basement has plenty of room to tinker and has both an egress to the side yard and interior stairway. Newer efficient heating system & natural gas heat. Enosburg's hydro power keeps electric rates low. This grand New England investment is located 20 min. to St. Albans & Jay Peak Resort, 1-hr to Burlington, & 1.5 hrs to Montreal, Canada.

Listed by Tyler Hull and Tami Lantz of Sherwood Real Estate

$
$
%
$/month over payments
Federal 30-year interest rate: 6.76% last updated on Sep 10, 2026
* All Figures are estimates. Check with your bank or proposed mortgage company for actual interest rates.
This product uses the FRED® API but is not endorsed or certified by the Federal Reserve Bank of St. Louis.

Virtual TourSave FavoriteSchedule TourAsk A QuestionMore Details

35 Cherrywood Drive Dover NH 03820

Dover, NH35 Cherrywood Drive

Price$865,000

Est. Mortgage: $/month

MLS Number 5101864

  • Residential Single Family
  • Full Bath 2
  • Address 35 Cherrywood Drive
  • Construction Existing
  • Bedrooms 4

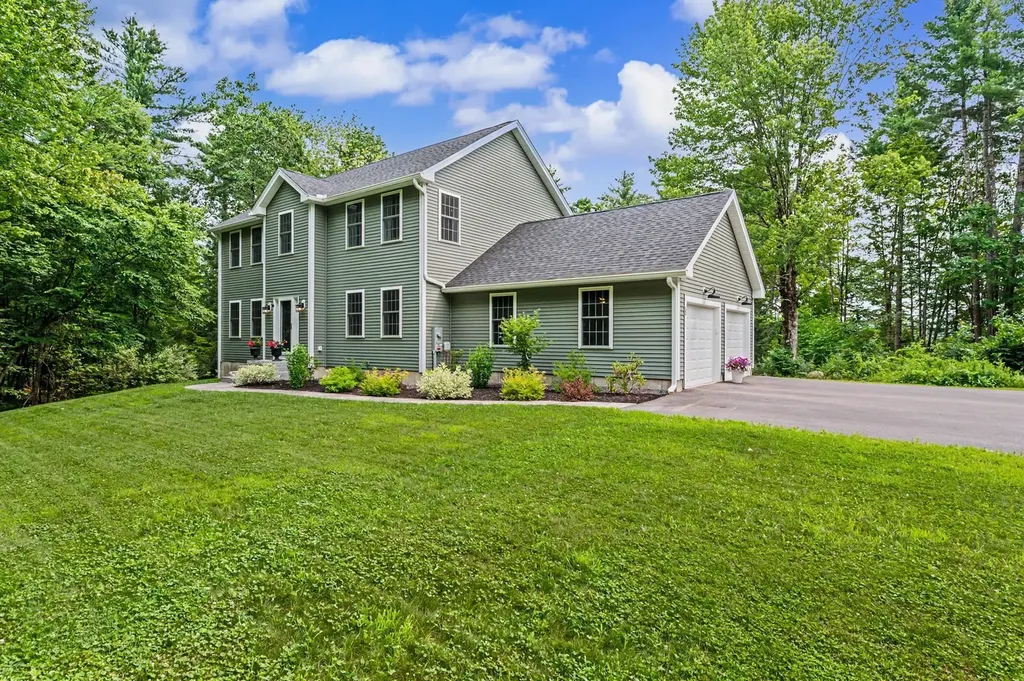
Welcome to this beautifully updated 4-bedroom Colonial in the highly desirable Alden Woods neighborhood. The heart of the home is the impressive oversized great room featuring soaring vaulted ceilings and a cozy wood fireplace, creating the perfect space for gathering with family and friends. The recently renovated kitchen offers quartz countertops, modern cabinetry, and a functional layout ideal for everyday living and entertaining. Retreat to the spacious primary suite, complete with generous closet space and an ensuite bath featuring a soaking tub and separate shower. Three additional bedrooms provide flexibility for family, guests, or a home office. Outside, enjoy the privacy of a peaceful backyard, offering space to relax. Conveniently located close to shopping, restaurants, schools, and major commuting routes, this home combines comfort, style, and an unbeatable location.

Listed by Peggy Carter of Coldwell Banker - Peggy Carter Team

$
$
%
$/month over payments
Federal 30-year interest rate: 6.76% last updated on Sep 10, 2026
* All Figures are estimates. Check with your bank or proposed mortgage company for actual interest rates.
This product uses the FRED® API but is not endorsed or certified by the Federal Reserve Bank of St. Louis.

Save FavoriteSchedule TourAsk A QuestionMore Details

1782 Randall Road Woodstock VT 05091-0488

Woodstock, VT1782 Randall Road

Price$865,000

Est. Mortgage: $/month

Active With Contract

MLS Number 5052613

  • Residential Single Family
  • Full Bath 3
  • Address 1782 Randall Road
  • Construction Existing
  • Bedrooms 4

This early Woodstock residence was built in 1792 by Joseph Wood on a parcel of land he purchased in 1786 from Ebenezer Kingsley, one of Woodstock early settlers. A classic New England Cape of the period with the notable features of a central chimney with multiple fireplaces and a second story overhang on the gables. The house retains a great deal of original features and fabric including wide board flooring, horizontal wainscotting, period doors and hardware and a keeping room fireplace. Massive exposed beams substantiate the date of construction. The four bedrooms and three baths include a first floor primary en suite bedroom. Spacious rooms with unusually high ceilings and multi pane windows create a comfortable living space. Beautifully sited and located on the exclusive Randall Road within a grove of ancient sugar maples.

Listed by Wade Treadway of Wade I Treadway Real Estate

$
$
%
$/month over payments
Federal 30-year interest rate: 6.76% last updated on Sep 10, 2026
* All Figures are estimates. Check with your bank or proposed mortgage company for actual interest rates.
This product uses the FRED® API but is not endorsed or certified by the Federal Reserve Bank of St. Louis.

Virtual TourSave FavoriteSchedule TourAsk A QuestionMore Details

0 Hodgeman Hill Road Campton NH 03223

Campton, NH0 Hodgeman Hill Road

Price$860,000

Est. Mortgage: $/month

MLS Number 5072782

  • Residential Single Family
  • Full Bath 3
  • Address 0 Hodgeman Hill Road
  • Construction Pre-Construction
  • Bedrooms 4


Welcome to your modern mountain retreat inside Waterville Estates. This brand-new 2,800 sq ft contemporary farmhouse blends clean design with timeless comfort, featuring 4 bedrooms, 3 baths, soaring ceilings, and curated finishes throughout. Enjoy sweeping mountain views from your main living spaces and the serenity of a private, wooded setting-all while being just minutes from the community clubhouse with pools, fitness center, tennis, and year-round amenities included. Perfectly positioned near Waterville Valley, Loon Mountain, and endless White Mountain trails, this home delivers luxury living with adventure at your doorstep. The ideal full-time residence, vacation escape, or investment property.

Listed by Christian Murray of First Priority Realty, Co.

$
$
%
$/month over payments
Federal 30-year interest rate: 6.76% last updated on Sep 10, 2026
* All Figures are estimates. Check with your bank or proposed mortgage company for actual interest rates.
This product uses the FRED® API but is not endorsed or certified by the Federal Reserve Bank of St. Louis.

Save FavoriteSchedule TourAsk A QuestionMore Details

65 Kendall Hill Road Mont Vernon NH 03057

Mont Vernon, NH65 Kendall Hill Road

Price$860,000

Est. Mortgage: $/month

MLS Number 5079217

  • Residential Single Family
  • Full Bath 2
  • Address 65 Kendall Hill Road
  • Construction Existing
  • Bedrooms 5

This thoughtfully designed 5 bedroom, 4 bath colonial offers 4,361 square feet on 2 acres in the highly sought after Amherst/Mont Vernon school district. Featuring a charming barn, a 2 car heated garage, versatile third-floor living space, and a beautiful yard, this three story home combines space, character, and convenience. Step inside through the generous mudroom into the inviting family room, complete with custom built-ins and a cozy wood-burning fireplace. The recently updated kitchen features a gas cooktop, double oven, and a walk-in butler's pantry for added storage. The kitchen flows easily into the dining room and den, creating comfortable spaces for gathering, and just beyond, a beautiful four season room offers the perfect spot to relax with morning coffee. Upstairs, an open landing creates an ideal reading nook. This level includes three bedrooms, a full bath, and an impressive primary suite with a spacious walk-in closet room (or future office!) and a luxurious ensuite bath. The third floor spans the entire length of the home, offering versatile space for recreation, guests, or additional living, complete with its own bedroom. A walk-out basement adds further storage and expansion potential. Outside, the expansive deck overlooks a large, level yard with plenty of room for outdoor activities. The barn with attached lean-to offers two stalls, a lofted area, and electric and water hookups, plus a newly built playhouse and rock wall. Enjoy a peaceful Mont Vernon setting with convenient access to the town's welcoming center and new library as well as Amherst Village. Don't miss this rare opportunity for small town living, strong community connections, and a truly special property.

Listed by Amanda Young of Profile Realty LLC

$
$
%
$/month over payments
Federal 30-year interest rate: 6.76% last updated on Sep 10, 2026
* All Figures are estimates. Check with your bank or proposed mortgage company for actual interest rates.
This product uses the FRED® API but is not endorsed or certified by the Federal Reserve Bank of St. Louis.

Save FavoriteSchedule TourAsk A QuestionMore Details

3 Wadsworth Drive Brookline NH 03033

Brookline, NH3 Wadsworth Drive

Price$860,000

Est. Mortgage: $/month

MLS Number 5105595

  • Residential Single Family
  • Full Bath 1
  • Address 3 Wadsworth Drive
  • Construction Existing
  • Bedrooms 4

This Brookline, 4 bedroom, 2 1/2 bath colonial with an attached 2 car garage is set on a beautiful, private 2 acre lot in the desirable Bear Hill neighborhood. This home includes a large living room with cathedral ceilings and a gas fireplace leading to a cozy sunroom off the back of the house overlooking the fenced in back yard. The custom kitchen includes granite countertops, a center island and stainless steel appliances. The first floor laundry is off the kitchen along with the 1/2 bath. As you enter the home's expansive foyer there is a spacious formal dining room and an office. There are hardwood floors throughout the first floor and in the upstairs hall. The second floor boasts a private primary suite with a beautiful tiled 3/4 bathroom and a bonus room currently being used as a sewing room with many options such as a gym or office. There are also 3 other well appointed bedrooms with hardwood floors. This home has it all from 9 foot ceilings on the first floor, a whole house generator, irrigation, a full front porch for those lazy afternoons and more! This home offers complete privacy while still being part of a truly special neighborhood and the award winning Hollis-Brookline school district. Call today for a private showing or visit our open house Sunday, 9/13 from 11/30 to 1:00pm.

Listed by Laura Flanagan Chandler of Monument Realty

$
$
%
$/month over payments
Federal 30-year interest rate: 6.76% last updated on Sep 10, 2026
* All Figures are estimates. Check with your bank or proposed mortgage company for actual interest rates.
This product uses the FRED® API but is not endorsed or certified by the Federal Reserve Bank of St. Louis.

Virtual TourSave FavoriteSchedule TourAsk A QuestionMore Details

Broker Reciprocity 

Copyright 2026 PrimeMLS, Inc. All rights reserved. This information is deemed reliable, but not guaranteed. The data relating to real estate displayed on this display comes in part from the IDX Program of PrimeMLS. The information being provided is for consumers’ personal, non-commercial use and may not be used for any purpose other than to identify prospective properties consumers may be interested in purchasing. Data last updated September 14, 2026 7:53 AM UTC