
SIGN UP or LOG IN 's Account

Log in to see your saved listings or edit your searches:

No account? Sign up now to save searches, listings, and get tailored listing notifications. It's free, opt-out anytime.

Find Your New Home

Sign Up Today!

Get fresh listings via email, save your favorite listings, match with similar properties, and unlock additional property info.

Create Your Account

Do not fill in this field:

Already have an account? Log in

and narrow your search. If you have fewer than 200 results, you can save your search.

Albany VT Single Family Real Estate

r=1993-2004
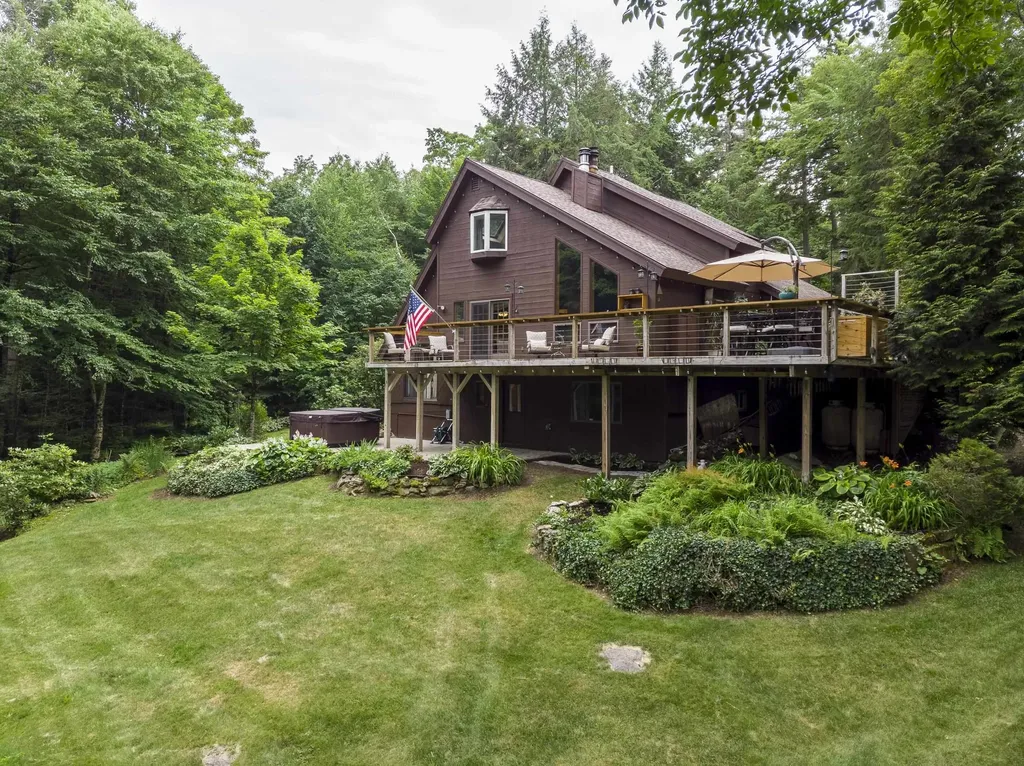
42 Brown Hill Road Hampstead NH 03826

Hampstead, NH42 Brown Hill Road

Price$850,000

Est. Mortgage: $/month

MLS Number 5090952

  • Residential Single Family
  • Full Bath 2
  • Address 42 Brown Hill Road
  • Construction Existing
  • Bedrooms 3

Rare Opportunity - Home, Land & Turn-key Automotive Business All in One! Offering a 20 year old, well established, Auto Repair Business, including cars, trucks and motorcycles, complete with a 3 Bedroom, 2.5 Bath Ranch home set on 1.15+/- acres of land. Billing out over $500,000 per year with 2 auto technicians, the business comes with 2 bays, 2 10,000lb lifts, compressor, equipment (hand tools Not included) and a separate business phone line. The office includes a wood burning, brick Fireplace with hearth, insert and wood storage space. Owner has direct access from home to the office and repair facility, while customers have a separate entrance. Great setup for a mechanic looking to find an established, busy shop and nice home. This is a business you can just walk in, go to work and make money. Seller will assist new owner during the transition period. (As of November 1983, the property has a town granted variance specifically for an automotive repair facility to operate in a residential zoned area.) The home offers 1900+/-SF main floor living with a fully applianced, eat-in Kitchen and an additional 1,000+/-SF finished area with a Bar, Woodstove with large brick hearth, full Bathroom and applianced Laundry Room with utility sink in the walk-out lower level area. Additional amenities include a large, 3 Season Room with Hot Tub, Covered Porches, Deck, and a nice Patio with a handmade Firepit. Beautiful and spacious backyard with an 18x36 above ground Pool, perennials and raised bed vegetable gardens. Enjoy the warm weather months outdoors with the pool or comfortably indoors with Central AC. A unique opportunity with endless potential - schedule your showing today!

Listed by Doug Canney of Classic Homes Realty,LLC

$
$
%
$/month over payments
Federal 30-year interest rate: 6.49% last updated on Jul 9, 2026
* All Figures are estimates. Check with your bank or proposed mortgage company for actual interest rates.
This product uses the FRED® API but is not endorsed or certified by the Federal Reserve Bank of St. Louis.

Virtual TourSave FavoriteSchedule TourAsk A QuestionMore Details
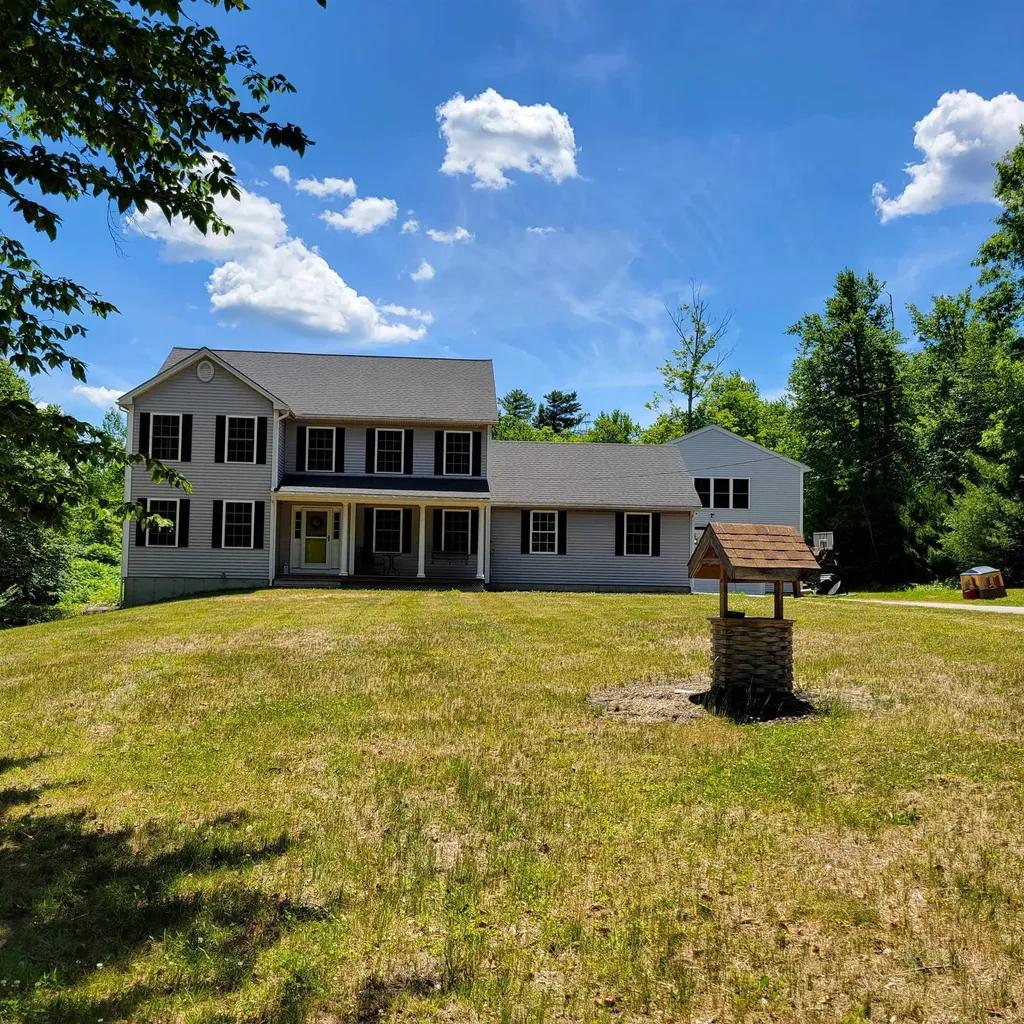
16 Locke Mill Drive Litchfield NH 03052

Litchfield, NH16 Locke Mill Drive

Price$850,000

Est. Mortgage: $/month

Active With Contract

MLS Number 5092635

  • Residential Single Family
  • Full Bath 3
  • Address 16 Locke Mill Drive
  • Construction Existing
  • Bedrooms 4

BONUS BRAND NEW high efficiency FHA by Propane Furnace with warranty installed TODAY! Welcome to a rare opportunity in one of Litchfield's most peaceful neighborhood settings-where privacy, flexibility, and timeless comfort come together on a beautifully wooded 1-acre lot. This stunning 4-bedroom, 3 full bath home offers over 3,720 sq ft of thoughtfully designed living space with a layout that adapts to every stage of life, including highly sought-after first AND second-floor primary suite options. At the heart of the home, the beautifully updated kitchen features granite countertops, newer appliances, under-cabinet lighting, fresh finishes, and seamless flow into inviting gathering spaces designed for everyday living and effortless entertaining. Imagine slow mornings in the breathtaking sunroom beneath soaring pine cathedral ceilings, sunlight pouring through a dramatic Palladian window while overlooking peaceful backyard views. Designed for connection and comfort, the finished lower level offers the perfect media, recreation, fitness, or entertaining space complete with built-in speakers, recessed lighting, and dimmer ambiance. Step outside to your oversized Trex deck and expansive private yard-ideal for summer gatherings, morning coffee, or quiet evenings surrounded by nature. Additional highlights include: - Whole-house generator - Irrigation system - Central air - 2-car attached garage - Hardwood details & updated flooring - Roof replaced in 2018 - Quiet, private neighborhood setting This isn't just a home-it's a lifestyle of comfort, flexibility, and everyday luxury.

Listed by Donna Mahoney of BHHS Verani Seacoast

$
$
%
$/month over payments
Federal 30-year interest rate: 6.49% last updated on Jul 9, 2026
* All Figures are estimates. Check with your bank or proposed mortgage company for actual interest rates.
This product uses the FRED® API but is not endorsed or certified by the Federal Reserve Bank of St. Louis.

Virtual TourSave FavoriteSchedule TourAsk A QuestionMore Details
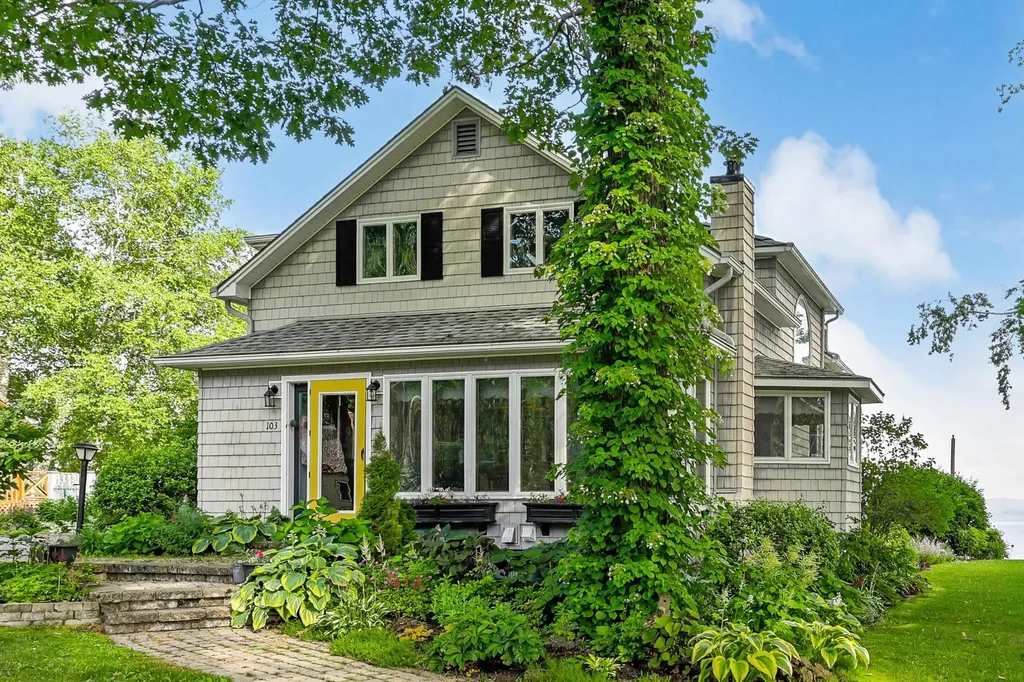
957 Back Mountain Road Goffstown NH 03045

Goffstown, NH957 Back Mountain Road

Price$850,000

Est. Mortgage: $/month

MLS Number 5093092

  • Residential Single Family
  • Full Bath 3
  • Construction Existing
  • Bedrooms 3
  • Bathroom 4

Welcome to desirable Goffstown surrounded by breathtaking farms and private estates. This home feels like a private retreat while sitting on the farmers porch overlooking its 2.6 beautifully landscaped yard. Offering over 4,000 square feet of thoughtfully designed living space, this exceptional home blends timeless architecture with modern comfort and outstanding entertaining opportunities. Step inside to dramatic soaring ceilings and an open-concept floor plan filled with natural light. A stunning vaulted living room with a striking mezzanine overlook creates an impressive focal point, while the spacious living areas flow seamlessly into the formal dining room and kitchen, creating the perfect setting for everyday living and hosting family and friends. The solar panels control electric costs (FIXED ) and provide a tax exemption. The well-appointed kitchen features a walk-in pantry, abundant workspace, and a convenient first-floor laundry area. The first-floor primary suite provides a peaceful sanctuary, while the flexible floor plan offers 3 to 4 bedrooms and 4 bathrooms to accommodate a variety of lifestyles. Above the garage, a spacious entertaining lounge currently serves as an impressive billiards room complete with a custom bar, creating the ultimate recreation and gathering space for game nights, celebrations, and memorable evenings with guests. Outside, the professionally landscaped grounds offer privacy and tranquility, providing an ideal backdrop for outdoor entertaining, summer gatherings, or simply relaxing in nature. Outdoor enthusiasts will appreciate the home's direct access to the Uncanoonuc Trails and close proximity to the Goffstown Town Forest Trail System, providing year-round opportunities for hiking, walking, biking, and outdoor recreation. Conveniently located just minutes from Goffstown Village, Manchester, shopping, dining, and commuter routes, this remarkable property offers a rare combination of privacy, space, character, and location.

Listed by Beth Decato of Keller Williams Realty-Metropolitan

$
$
%
$/month over payments
Federal 30-year interest rate: 6.49% last updated on Jul 9, 2026
* All Figures are estimates. Check with your bank or proposed mortgage company for actual interest rates.
This product uses the FRED® API but is not endorsed or certified by the Federal Reserve Bank of St. Louis.

Virtual TourSave FavoriteSchedule TourAsk A QuestionMore Details
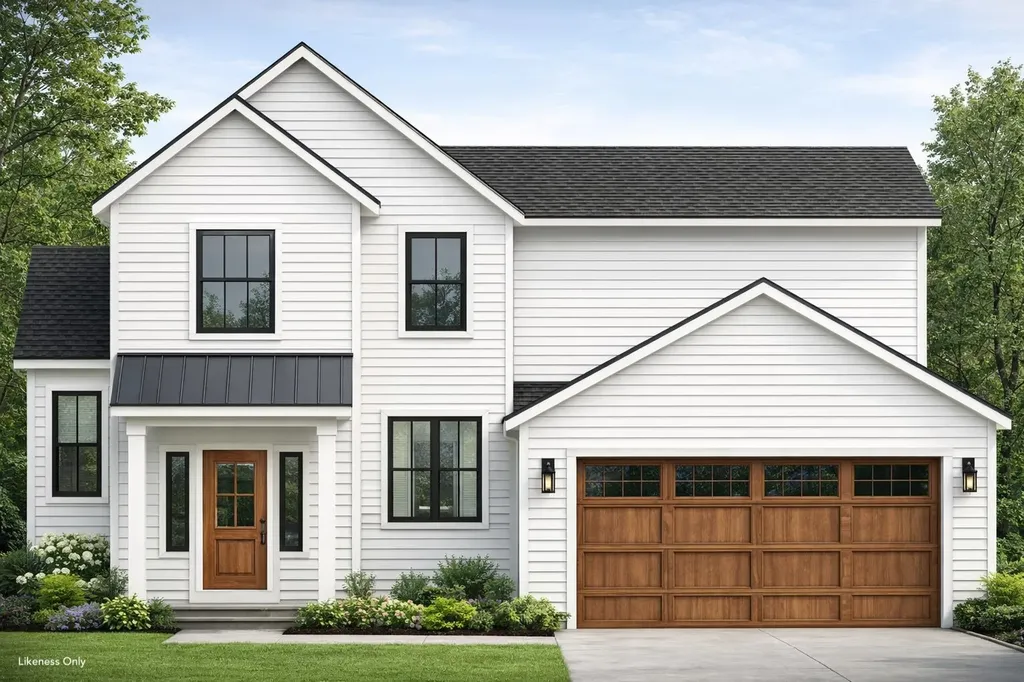
60 Highland Street Plymouth NH 03264

Plymouth, NH60 Highland Street

Price$850,000

Est. Mortgage: $/month

MLS Number 5086844

  • Residential Single Family
  • Full Bath 1
  • Address 60 Highland Street
  • Construction Existing
  • Bedrooms 4

Open House Sat June 27 10-12 A rare opportunity - The Enoch Ward 1811 house offers almost 4000 sq ft of the perfect blend of historic and modern luxury living-bringing together the best of how things used to be made with today's modern conveniences. Ideally located within walking distance to town, PSU, schools, and the hospital, this premier property sits on over an acre. Out back feels like a private sanctuary yet you can stroll downtown for a morning coffee. Enjoy quiet evenings soak in a salt water hot tube surrounded by gardens filled with perennials, or host gatherings in a home perfect for entertaining. This vintage home showcases authentic craftsmanship and rich materials throughout-from original fireplaces and warm wood floors to exquisite details that elevate every space. Thoughtfully updated, the home features a superbly appointed cook's kitchen, a spacious great room, and a spa-like walk-in shower. The heated garage with an electric lift to the second floor will delight a wood worker. The gardener will enjoy the irrigation system with watering stanchions throughout the yard. A newly added in-law apartment provides flexibility and potential financial benefit. The whole house generator will keep everything functioning. The option to purchase furnishings further enhances this property's appeal. Located near the White Mountains-for hiking, climbing, and skiing-and close to the Lakes Region, including Squam Lake for boating, fishing and swimming. Walk to the restaurants, theaters or just enjoy your cozy wood or gas stoves, sun room, decks and hot tub. This home offers a lifestyle that is as active or relaxed as you want. More than a home-it is a work of art, a place to experience refined living. Please review the photos, 3D virtual tour, disclosures, and 3 pages of upgrades, then schedule your private tour. With over an acre and 187' frontage possible extra lot?

Listed by Lynn Durham of KW Coastal and Lakes & Mountains Realty/Meredith

$
$
%
$/month over payments
Federal 30-year interest rate: 6.49% last updated on Jul 9, 2026
* All Figures are estimates. Check with your bank or proposed mortgage company for actual interest rates.
This product uses the FRED® API but is not endorsed or certified by the Federal Reserve Bank of St. Louis.

Virtual TourSave FavoriteSchedule TourAsk A QuestionMore Details
532 Mountain Estates Drive Hyde Park VT 05655

MLS Number 5095476

  • Residential Single Family
  • Full Bath 1
  • Construction Existing
  • Bedrooms 3
  • Bathroom 3

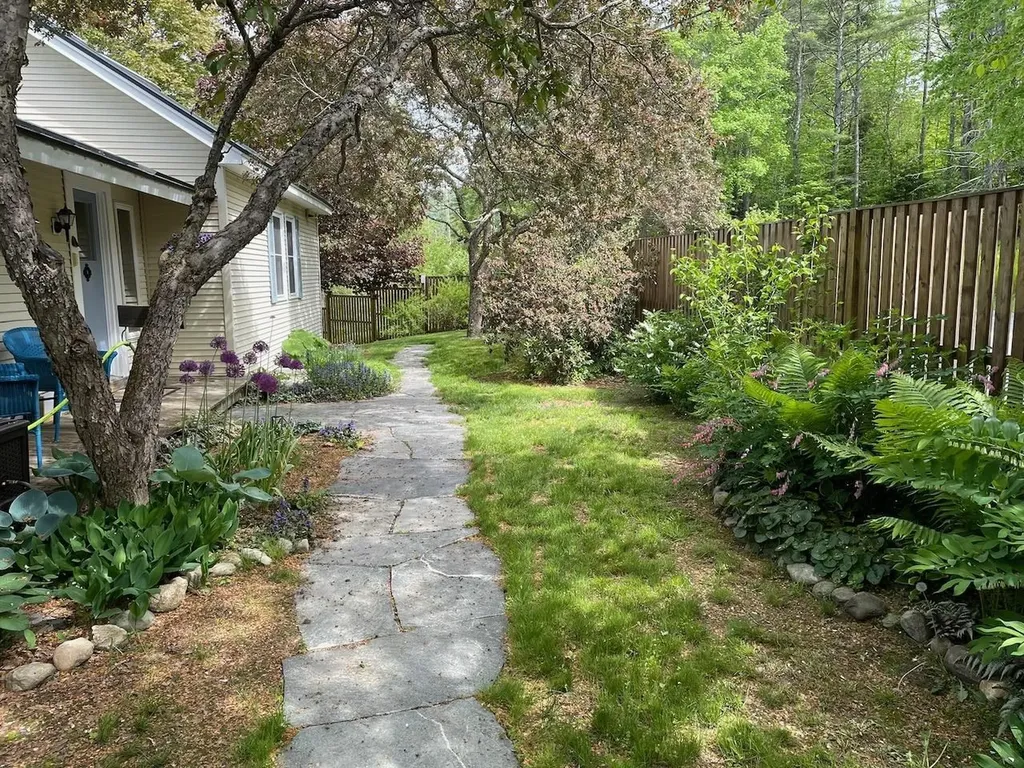
Paradise found in this 2425 +/- sq ft mountain luxury property with spectacular panoramic views and magical sunsets! Experience the perfect blend of contemporary elegance and mountain serenity in this exceptional 3 BR country retreat. Perched to capture breathtaking panoramic views from nearly every room, this thoughtfully designed home offers comfort, style, and convenience in an idyllic setting. The main level features a spacious primary suite, allowing for easy one-level living, while the walkout lower level offers two additional bedrooms and a welcoming family room-ideal for guests, family, or entertaining. Expansive windows frame the stunning mountain vistas, bringing the beauty of the outdoors inside year-round. Step onto the screened porch to enjoy morning coffee, evening gatherings, or simply soak in the peaceful surroundings. The home's south western exposure creates the opportunity to enjoy spectacular evening skies and ever-changing mountain scenery as daylight fades. Additional features include an attached garage, easy year-round access, and a desirable country location that feels private and secluded while remaining an easy commute to Stowe for world-class skiing and conveniently situated between Smugler's Notch and Jay Peak ski resorts. Completely furnish for an additional price, if desired. Whether you're seeking a full-time residence or a luxurious mountain getaway, this remarkable property offers the rare combination of spectacular views, refined living, and four-season recreation right outside your door.

Listed by Trombley & Day Group of BHHS Vermont Realty Group/Morrisville-Stowe

$
$
%
$/month over payments
Federal 30-year interest rate: 6.49% last updated on Jul 9, 2026
* All Figures are estimates. Check with your bank or proposed mortgage company for actual interest rates.
This product uses the FRED® API but is not endorsed or certified by the Federal Reserve Bank of St. Louis.

Virtual TourSave FavoriteSchedule TourAsk A QuestionMore Details
16 Bruce Street Hampton NH 03842

Hampton, NH16 Bruce Street

Price$850,000

Est. Mortgage: $/month

MLS Number 5097609

  • Residential Single Family
  • Full Bath 2
  • Address 16 Bruce Street
  • Construction Existing
  • Bedrooms 2

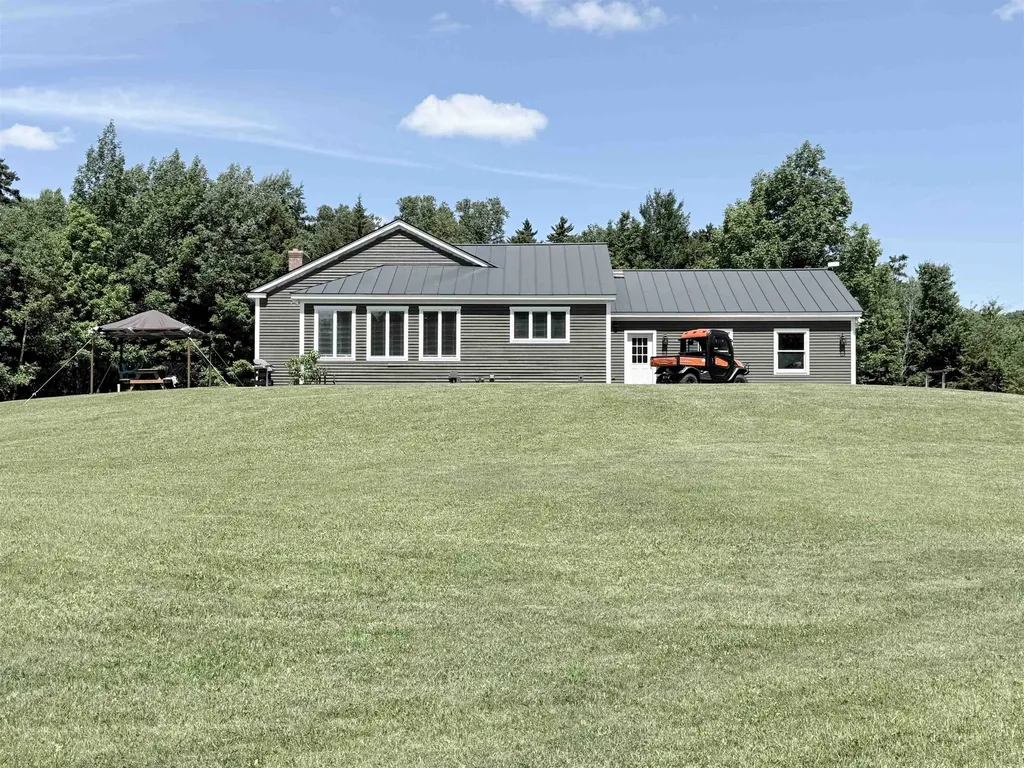
Wake up to spectacular marsh views, breathe in the salty sea air, and walk to Hampton Beach in this freshly renovated coastal home! Located at 16 Bruce St, Hampton, NH, this property perfectly blends a beachside lifestyle with the peace of mind of new construction.Following a pipe burst, the home was gutted and meticulously rebuilt from the inside out.You will find high-quality upgrades throughout, including a new furnace, insulation, fresh paint, modern ceiling fans, updated lighting, granite, and beautiful, durable luxury vinyl flooring. The ground floor offers a quiet, private retreat with a spacious primary bedroom, a large secondary bedroom, completely updated bathrooms, a dedicated laundry room, and two convenient storage closets. Upstairs, the elevated second floor opens into a bright, flexible layout designed for gathering around a transformed kitchen complete with a new stove and gorgeous granite countertops. From this prime vantage point, you can start your mornings watching the sunrise over the marsh and end your evenings witnessing vibrant sunsets. This is your rare opportunity to own a virtually turnkey, updated beach escape with a million-dollar view. Schedule your private showing today! New updated photos coming shortly, still completing some construction. Contingent on receiving the COE.

Listed by Gail Fox of BHHS Verani Seacoast

$
$
%
$/month over payments
Federal 30-year interest rate: 6.49% last updated on Jul 9, 2026
* All Figures are estimates. Check with your bank or proposed mortgage company for actual interest rates.
This product uses the FRED® API but is not endorsed or certified by the Federal Reserve Bank of St. Louis.

Virtual TourSave FavoriteSchedule TourAsk A QuestionMore Details
1706 High Chapparal Road Wells VT 05774

Wells, VT1706 High Chapparal Road

Price$850,000

Est. Mortgage: $/month

MLS Number 5098375

  • Residential Single Family
  • Full Bath 1
  • Construction Existing
  • Bedrooms 2
  • Bathroom 3

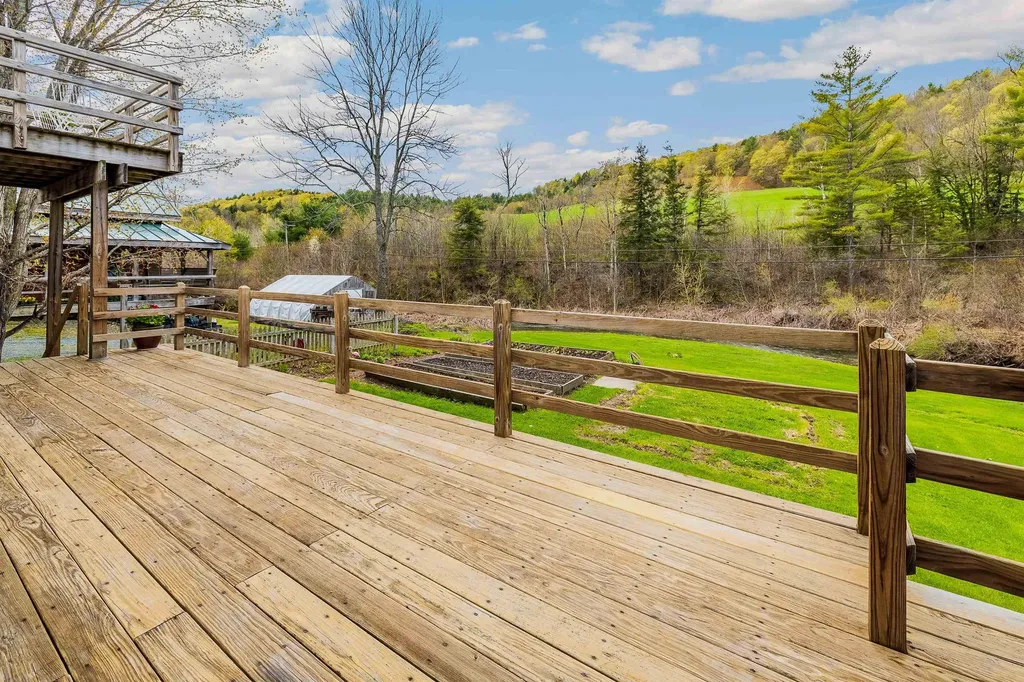
Attention outdoor enthusiasts! Tucked near the top of the mountain on a quiet dead-end dirt road-with only one camp beyond-you'll discover the peace, privacy, and adventure that make Vermont so special. Meticulously maintained and custom built by the current owners, this exceptional Ward log home has been lovingly cared for since day one and is ready to welcome its next chapter. The thoughtfully designed living quarters above the impressive 2-story garage showcase quality craftsmanship throughout, featuring granite countertops, custom cherry cabinetry, central air conditioning with a smart thermostat, and a backup generator for year-round peace of mind. Being offered fully furnished, you can start enjoying your Vermont retreat from day one. The property's incredible outbuildings are just as impressive. A massive 30' x 40' three-story garage provides endless space for recreational vehicles, equipment, hobbies, or the ultimate workshop, while a separate bunkhouse offers comfortable accommodations for family and friends. Spanning more than 40 acres across both Wells and Middletown Springs, this remarkable property offers unmatched privacy and endless opportunities to enjoy the outdoors. Paperwork is already in place for a second access road into Middletown Springs, adding flexibility for future use. Once home to miles of ATV trails, the land could easily be restored into your own private network for ATV riding, hiking, hunting or simply exploring. Located in the Town of Wells, where there is no zoning, the possibilities are limited only by your imagination. Whether you envision a private mountain retreat, recreational paradise, family compound, or year-round home, this property is ready to make that vision a reality. Just minutes from the Village of Wells, Lake St. Catherine, the Slate Valley Mountain Bike Trails, only 30 minutes to Manchester, and less than an hour from several premier ski resorts, you'll enjoy four seasons of adventure right outside your door.

Listed by Heather Martelle of Lakes & Homes Real Estate

$
$
%
$/month over payments
Federal 30-year interest rate: 6.49% last updated on Jul 9, 2026
* All Figures are estimates. Check with your bank or proposed mortgage company for actual interest rates.
This product uses the FRED® API but is not endorsed or certified by the Federal Reserve Bank of St. Louis.

Virtual TourSave FavoriteSchedule TourAsk A QuestionMore Details

68 Reservoir Road Walpole NH 03608

Walpole, NH68 Reservoir Road

Price$850,000

Est. Mortgage: $/month

MLS Number 5088928

  • Residential Single Family
  • Full Bath 3
  • Address 68 Reservoir Road
  • Construction Existing
  • Bedrooms 4

Nestled along Reservoir Road, one of Walpole's most scenic and desirable streets, this 4-bedroom, 3.5-bath home offers a thoughtful blend of character, flexibility, and privacy. Set on a level one-acre lot abutting Reservoir Woods Conservation Land, the property enjoys direct access to 56 acres of walking trails and a peaceful, wooded setting, which is a natural, protected environment. A classic stone wall welcomes you from the road, while inside, a 2025 addition has expanded the home's living space with a spacious great room featuring a floor-to-ceiling stone fireplace and an adjoining sunroom filled with natural light. Newer kitchen appliances, washer/dryer, flooring, front walkway, garage heater, French doors, and water softener speak to the seller's attention to detail and pride of ownership. The home's flexible layout includes a first-floor office and den, offering potential for a first-floor bedroom and bath configuration, while the finished walkout lower level provides additional living space with a bedroom, full bath, living and dining area, kitchenette, and French doors leading to a stone patio-well-suited for guests, extended family, or potential ADU use. Outside, a large composite deck overlooks the wooded surroundings. A two- car heated attached garage and a separate one-car detached garage offer ample storage and workspace. Conveniently located about 30 minutes from Keene and 50 minutes from Dartmouth Hitchcock Medical Center and Lebanon, the property offers a comfortable balance of privacy, convenience, and access to outdoor recreation. Anxious to begin their retirement plans, the sellers are eager to welcome the next owners to enjoy everything this remarkable, move-in-ready property has to offer-from its flexible living spaces and recent improvements to its peaceful setting and direct access to beautiful scenic trails. OPEN HOUSE ON THURSDAY, JUNE 25TH FROM 3-6PM

Listed by Tracy Nangeroni and Jaime Durell of BHHS Verani Upper Valley

$
$
%
$/month over payments
Federal 30-year interest rate: 6.49% last updated on Jul 9, 2026
* All Figures are estimates. Check with your bank or proposed mortgage company for actual interest rates.
This product uses the FRED® API but is not endorsed or certified by the Federal Reserve Bank of St. Louis.

Virtual TourSave FavoriteSchedule TourAsk A QuestionMore Details

4 Dunnmoore Drive Bow NH 03304

Bow, NH4 Dunnmoore Drive

Price$850,000

Est. Mortgage: $/month

MLS Number 5094013

  • Residential Single Family
  • Full Bath 2
  • Address 4 Dunnmoore Drive
  • Construction Existing
  • Bedrooms 4

Welcome to this beautiful home in one of Bow's most desirable neighborhoods! Perfectly situated at the top of a quiet dead-end cul-de-sac, this property offers privacy and tranquility while being just minutes from schools, shopping, restaurants, and major highways for an easy commute. Step inside to discover an open and inviting floor plan featuring gleaming hardwood floors, a spacious living area, and an oversized kitchen complete with a large center island, granite countertops, stainless steel appliances, and ample cabinet space-perfect for entertaining and everyday living. The freshly painted dining room and office provide stylish and functional spaces for both gatherings and remote work. The first floor offers the convenience of a separate laundry room, while all three bathrooms have been tastefully renovated with modern finishes. Mini-split systems provide efficient heating and cooling for year-round comfort. Relax in the bright three-season room overlooking the beautifully landscaped backyard. Step outside to a gorgeous patio and fully fenced yard, creating the perfect setting for outdoor entertaining, gardening, pets, or simply enjoying your own private retreat. With thoughtful updates throughout, an exceptional outdoor living space, and a prime Bow location, this home is truly move-in ready and not to be missed. Showings begin Friday, June 19th, from 5:30PM to 7PM and Saturday, June 20th, from 11:00 AM to 12:30 PM at the Open Houses.

Listed by Cynthia Anderson of Coldwell Banker Realty Bedford NH

$
$
%
$/month over payments
Federal 30-year interest rate: 6.49% last updated on Jul 9, 2026
* All Figures are estimates. Check with your bank or proposed mortgage company for actual interest rates.
This product uses the FRED® API but is not endorsed or certified by the Federal Reserve Bank of St. Louis.

Save FavoriteSchedule TourAsk A QuestionMore Details

1952 Monroe Road Littleton NH 03561

Littleton, NH1952 Monroe Road

Price$850,000

Est. Mortgage: $/month

MLS Number 5097716

  • Residential Single Family
  • Full Bath 3
  • Address 1952 Monroe Road
  • Construction Existing
  • Bedrooms 4

Where the Connecticut River becomes your backyard. Set on 15.06 private acres with 647 feet of pristine Connecticut River frontage, this extraordinary property offers breathtaking mountain views and an estate-like setting rarely found. Whether you're boating, fishing, kayaking, or simply taking in the ever-changing scenery, this is a property that embraces the very best of New England living. The spacious home features four bedrooms plus a dedicated office, offering flexibility for today's lifestyle. Expansive windows fill the home with natural light while perfectly framing the river and mountain views. Thoughtfully designed living spaces provide plenty of room for gathering with family and friends, while the large wrap around deck creates the ideal place to relax, entertain, or enjoy your morning coffee overlooking the water. Beyond the home, the property is equally impressive. A classic barn w/ bonus room that has a propane hook up for heat, detached garage w/ 3/4 bath, storage shed, additional outbuildings, and a nostalgic vintage gas pump add both character and versatility. The attached three-car garage with over sized doors offers abundant space for vehicles, recreational equipment, or workshop space, making this property ideal for hobbyists, collectors, or anyone seeking room to pursue their passions. From the sweeping waterfront to the expansive grounds, every aspect of this remarkable property has been designed to embrace the outdoors. Whether you're searching for a year-round residence or a private waterfront retreat, this exceptional Connecticut River property offers a rare opportunity to own one of the area's most distinctive estates. *The house can not be seen from the road. Call for your private tour.

Listed by Tiffany Howard of Badger Peabody & Smith Realty/Littleton

$
$
%
$/month over payments
Federal 30-year interest rate: 6.49% last updated on Jul 9, 2026
* All Figures are estimates. Check with your bank or proposed mortgage company for actual interest rates.
This product uses the FRED® API but is not endorsed or certified by the Federal Reserve Bank of St. Louis.

Virtual TourSave FavoriteSchedule TourAsk A QuestionMore Details
7 Anna Lisa Way Nottingham NH 03291

Nottingham, NH7 Anna Lisa Way

Price$850,000

Est. Mortgage: $/month

MLS Number 5095122

  • Residential Single Family
  • Full Bath 3
  • Address 7 Anna Lisa Way
  • Construction Existing
  • Bedrooms 4

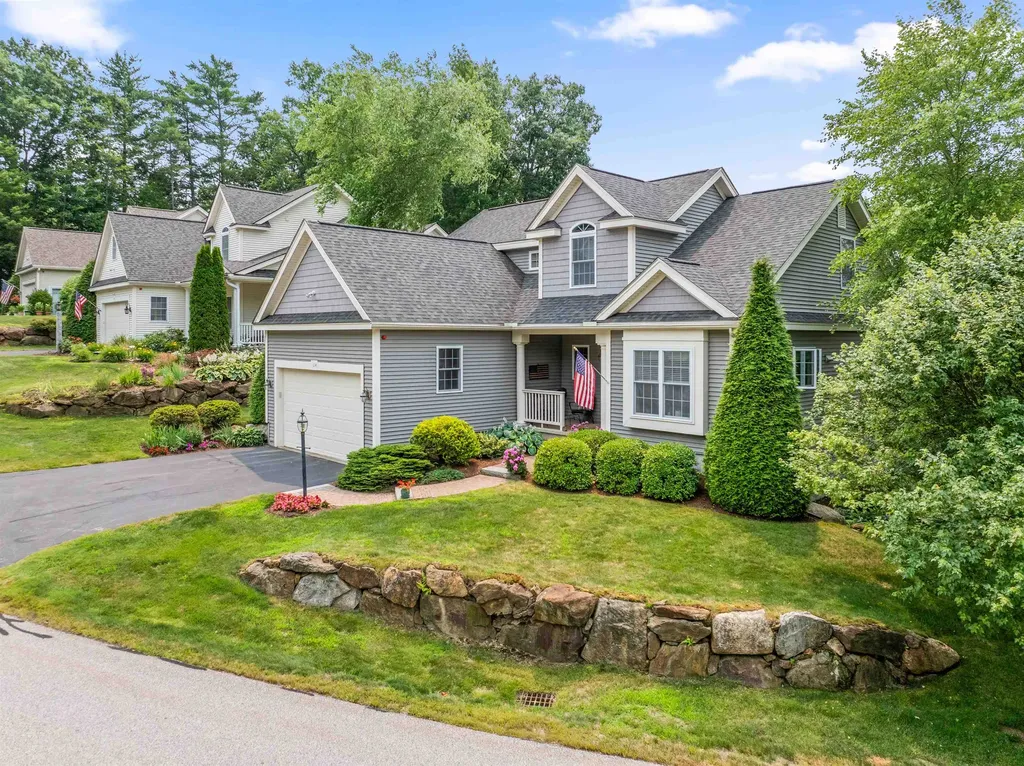
Welcome to 7 Anna Lisa Way - A classic New Hampshire Colonial where thoughtful design, meticulous upkeep, and flexible living options come together perfectly. Pride of ownership is evident from the moment you arrive. Built with high-end builder upgrades, the main home features a superior floor plan bathed in natural light, pristine finishes, and the ultimate peace of mind provided by a whole-house generator. The crown jewel of the property is the beautifully integrated Accessory Dwelling Unit (ADU) apartment addition. Complete with a private, separate ground-floor entrance and its own dedicated garage, it offers endless options for multi-generational living, a quiet home office, or rental. Outside, enjoy the changing seasons from your tranquil deck, explore the surrounding conserved woods, or relax in the lush backyard. This well-cared-for, turn-key property isn't just a house; it's a ready-made home waiting for its next chapter.

Listed by Peter Deely of Coldwell Banker Realty - Portsmouth,NH

$
$
%
$/month over payments
Federal 30-year interest rate: 6.49% last updated on Jul 9, 2026
* All Figures are estimates. Check with your bank or proposed mortgage company for actual interest rates.
This product uses the FRED® API but is not endorsed or certified by the Federal Reserve Bank of St. Louis.

Virtual TourSave FavoriteSchedule TourAsk A QuestionMore Details

11 Highland Street Meredith NH 03253

Meredith, NH11 Highland Street

Price$850,000

Est. Mortgage: $/month

MLS Number 5088167

  • Residential Single Family
  • Full Bath 1
  • Address 11 Highland Street
  • Construction Existing
  • Bedrooms 4

Built in 1881 by textile magnate Samuel Hodgson as a private carriage barn and stable, this rare property was thoughtfully transformed in the late 1970s by the Beede family into a warm, character-rich residence. While updated for modern living, it retains its architectural soul-from the original granite and brick foundation and wide plank floors to soaring ceilings and period details like diagonal gable brackets, decorative medallions, and a roof ventilator crowned by Hodgson's original “H” weathervane. Inside, a flexible layout awaits: the former hayloft now offers three bedrooms, a full bath, and a quiet sitting area, while the main level-once home to horses-welcomes you into a bright, open living and dining space with windows framing views of Meredith Bay. A cozy guest suite occupies the reimagined tack room. Below, the walkout basement still reveals the original stables, with 10-foot ceilings, large windows, and rare lake views. Moments from the Lake Winnipesaukee boat ramp and the heart of Meredith's vibrant village, this home includes a view easement, attached garage, and the option to purchase the adjacent historic residence at 12 Highland Street. Together, they form The Beede Estate on Granite Hill-a truly unique in-town compound. Whether enjoyed on its own or as part of a larger legacy property, 11 Highland Street is a home with history, heart, and an unmatched sense of place.

Listed by Brie Stephens of Compass New England,LLC

$
$
%
$/month over payments
Federal 30-year interest rate: 6.49% last updated on Jul 9, 2026
* All Figures are estimates. Check with your bank or proposed mortgage company for actual interest rates.
This product uses the FRED® API but is not endorsed or certified by the Federal Reserve Bank of St. Louis.

Virtual TourSave FavoriteSchedule TourAsk A QuestionMore Details

Broker Reciprocity 

Copyright 2026 PrimeMLS, Inc. All rights reserved. This information is deemed reliable, but not guaranteed. The data relating to real estate displayed on this display comes in part from the IDX Program of PrimeMLS. The information being provided is for consumers’ personal, non-commercial use and may not be used for any purpose other than to identify prospective properties consumers may be interested in purchasing. Data last updated July 12, 2026 1:08 PM UTC
