SIGN UP or LOG IN 's Account

Log in to see your saved listings or edit your searches:

No account? Sign up now to save searches, listings, and get tailored listing notifications. It's free, opt-out anytime.

Find Your New Home

Sign Up Today!

Get fresh listings via email, save your favorite listings, match with similar properties, and unlock additional property info.

Create Your Account

Do not fill in this field:

Already have an account? Log in

and narrow your search. If you have fewer than 200 results, you can save your search.

Albany VT Single Family Real Estate

r=2005-2016
14 Frances Hill Road Westford MA 01886

Westford, MA14 Frances Hill Road

Price$850,000

Est. Mortgage: $/month

Pending

MLS Number 5097010

  • Residential Single Family
  • Full Bath 2
  • Address 14 Frances Hill Road
  • Construction Existing
  • Bedrooms 3

Rich in history, character, and opportunity, 14 Frances Hill Road offers a rare blend of antique charm, custom craftsmanship, modern renovations and a serene natural setting. Nestled on nearly 3 private acres abutting conservation land, this picturesque property is surrounded by professional landscaping, plantings, and thoughtful hardscaping. Enjoy space for a winter ice rink and endless possibilities, including a barn, horses, ADU, or parking for RV or business equipment. Original hardwood floors and custom details enhance the home's warmth and functionality. The kitchen features granite countertops, stainless steel appliances, custom cabinetry, and a walk-in pantry, opening to the family room. A wood-burning fireplace anchors the living room. The primary suite offers cathedral ceilings, a walk-in closet, and en-suite bath, while two additional bedrooms and a second full bath provide ample space. The unfinished walk up attic and basement offers expansion potential and extra storage.

Listed by The Josh Naughton Team of RE/MAX Innovative Properties

$
$
%
$/month over payments
Federal 30-year interest rate: 6.49% last updated on Jul 9, 2026
* All Figures are estimates. Check with your bank or proposed mortgage company for actual interest rates.
This product uses the FRED® API but is not endorsed or certified by the Federal Reserve Bank of St. Louis.

Save FavoriteSchedule TourAsk A QuestionMore Details

10 Birch Lane Essex Junction VT 05452

Essex Junction, VT10 Birch Lane

Price$850,000

Est. Mortgage: $/month

Pending

MLS Number 5096803

  • Residential Single Family
  • Full Bath 2
  • Address 10 Birch Lane
  • Construction Existing
  • Bedrooms 4

Tucked away on a quiet, private dead-end street, this exceptional property offers a true rarity in the heart of Essex Junction,a private 1-acre oasis. Enjoy the perfect blend of peaceful outdoor living and the convenience of one of Chittenden County's most desirable communities. Properties with this much land and privacy in such a central location rarely come to market. Designed for entertaining and everyday living, the home features a beautifully updated kitchen and two inviting living areas, each with its own fireplace. The main level flows effortlessly to outdoor spaces built for summer enjoyment, including a sun-filled sunroom, smaller attached sun/pool room, convenient outdoor shower, and an in-ground pool. The expansive yard provides ample space for gardening, recreation, entertaining, or simply relaxing. Upstairs, the bedrooms are filled with natural light, including a primary suite with an updated bath featuring a beautifully tiled walk-in shower. Hardwood floors and a thoughtfully maintained layout create a warm, welcoming feel throughout. Several rooms proudly preserve their original wallpaper and vintage details, offering nostalgic charm and the perfect canvas for your own personal style. Additional highlights include an attached garage, extensive basement room and storage and all this just minutes from Essex, Williston, Burlington, top-rated schools, shopping, dining, The Essex Experience, and the Champlain Valley Exposition, this home offers character, space, and an unbeatable location in one remarkable package.

Listed by Kate Earley of Flex Realty

$
$
%
$/month over payments
Federal 30-year interest rate: 6.49% last updated on Jul 9, 2026
* All Figures are estimates. Check with your bank or proposed mortgage company for actual interest rates.
This product uses the FRED® API but is not endorsed or certified by the Federal Reserve Bank of St. Louis.

Save FavoriteSchedule TourAsk A QuestionMore Details

394-396 Beane Road Huntington VT 05462

Huntington, VT394-396 Beane Road

Price$850,000

Est. Mortgage: $/month

MLS Number 5082439

  • Residential Single Family
  • Full Bath 1
  • Address 394-396 Beane Road
  • Construction Existing
  • Bedrooms 4

This classic Vermont farmhouse situated in a tranquil country setting is sure to captivate you at every turn! This extensive property consists of a 2-bed, 2-bath owner-occupied main house & 2-bed,1.5-bath accessory dwelling in back. Outbuildings include a 1.5-story storage barn with new carport & 2,400 sq. ft. barn & shed! In the main house, the rustic living room features a pine tongue & groove ceiling, cherry wood floors, & cozy wood stove. Central to the eat-in kitchen is a large granite island/breakfast bar. The sunny family room has a vaulted ceiling & slider to a new 16x17 deck. Upstairs, there are 2 large comfy bedrooms, bonus room, & cool loft area overlooking the family room with skylights & built-ins. A charming accessory living space in back features a living room, kitchen/dining area, pantry, & laundry along with a sweet back deck, perfect for a small bistro table. Upstairs is a primary bedroom with wide plank floors & a second carpeted bedroom, along with new energy-efficient windows. The possibilities are endless with this one-of-a-kind property! The house offers all the charm & character of a vintage home with many updates for modern living & plenty of room to entertain. Hiking trails, cross-country skiing, & nearby Huntington River are at your doorstep and Sugarbush & Mad River are just a short drive away. This is a great opportunity to turn this multi-faceted property into your dream oasis!

Listed by Margolin and von Trapp Team of Coldwell Banker Hickok and Boardman

$
$
%
$/month over payments
Federal 30-year interest rate: 6.49% last updated on Jul 9, 2026
* All Figures are estimates. Check with your bank or proposed mortgage company for actual interest rates.
This product uses the FRED® API but is not endorsed or certified by the Federal Reserve Bank of St. Louis.

Save FavoriteSchedule TourAsk A QuestionMore Details

46 Mill Road Hampton NH 03842

Hampton, NH46 Mill Road

Price$850,000

Est. Mortgage: $/month

Active With Contract

MLS Number 5088137

  • Residential Single Family
  • Full Bath 1
  • Address 46 Mill Road
  • Construction Existing
  • Bedrooms 4

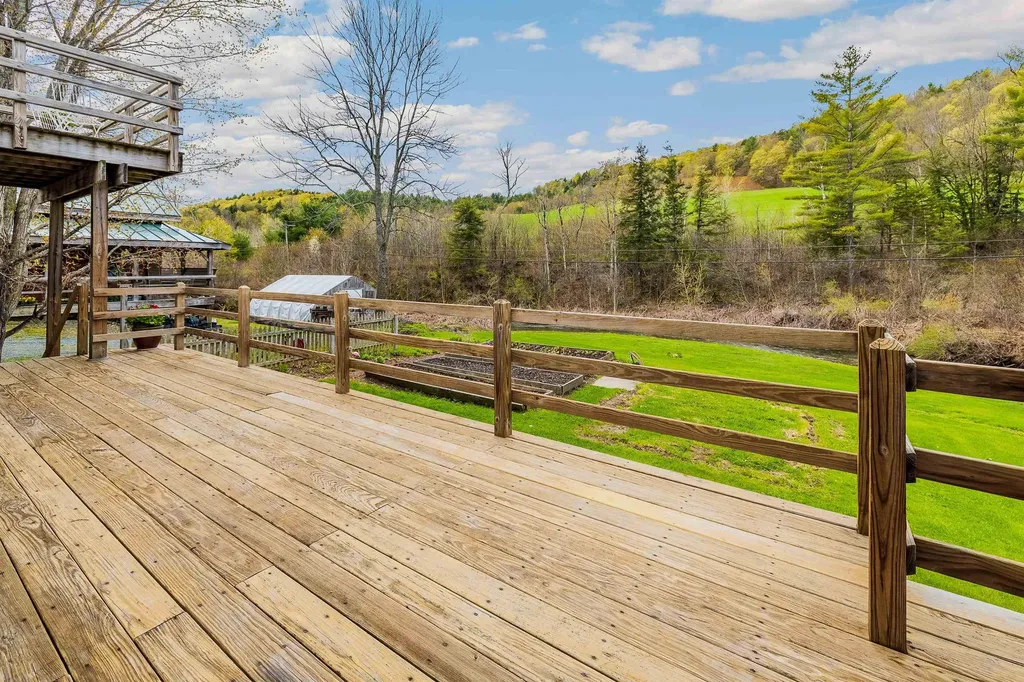
Buyers' cold feet is your opportunity! Quintessential Antique Dutch Colonial wrapped in cedar shingles, located less than two miles to award winning Hampton Beaches, walk to restaurants and entertainment, several places of worship, highly rated Hampton schools, and town offices. Enter the gorgeous wrap around porch which leads to fantastic beachrock fire-placed living room and fire-placed den or office. Original hardwood floors and period moldings, but with tilt out replacement windows for energy efficiency. Lovingly maintained, this home has been in the same family for generations. Now is your opportunity! 1/2 bath, laundryroom, and eat in kitchen on the first floor. Full bath and three additional bedrooms on the second floor. Basement is heated by pellet stove and is bone dry! BONUS, townhouse style income producing one bedroom apartment, market rent is $2000 in the area. Or just use the space for extended family and guests. Completing this idyllic home is a sunny oversized level lot with green house, raised garden beds and several producing fruit trees and berry patches. Newer oil furnace, electric water heaters and Rinnai system in apartment.

Listed by Darlene Ellis of EXP Realty

$
$
%
$/month over payments
Federal 30-year interest rate: 6.49% last updated on Jul 9, 2026
* All Figures are estimates. Check with your bank or proposed mortgage company for actual interest rates.
This product uses the FRED® API but is not endorsed or certified by the Federal Reserve Bank of St. Louis.

Virtual TourSave FavoriteSchedule TourAsk A QuestionMore Details

66 Scott's Landing Ludlow VT 05149

Ludlow, VT66 Scott's Landing

Price$850,000

Est. Mortgage: $/month

Active With Contract

MLS Number 5090553

  • Residential Single Family
  • Full Bath 1
  • Address 66 Scott's Landing
  • Construction Existing
  • Bedrooms 3

Nestled among the trees in a serene country setting, this inviting home with walls of windows is filled with abundant natural light and offers the perfect balance of peaceful retreat and year-round recreation. Enjoy lake living with your own dock, with a dock slip, ideal for boating, relaxing, and taking in the tranquil surroundings. Located near Okemo Mountain Resort, this property is a true four-season getaway, offering easy access to skiing, hiking, and outdoor adventure. The home features three spacious sleeping areas, including a private en suite, a bunkroom, a bedroom, and a large loft, providing comfort and privacy for family and guests. A floor-to-ceiling stone fireplace creates the perfect gathering space for relaxing evenings, while the lower level offers additional room for guests or a flexible living space. Whether you're looking for a peaceful escape or an active lifestyle, this property delivers the best of both worlds. Visit the Okemo real estate community today. Taxes are based on the current town assessment.

Listed by Katherine Burns of William Raveis Real Estate Vermont Properties

$
$
%
$/month over payments
Federal 30-year interest rate: 6.49% last updated on Jul 9, 2026
* All Figures are estimates. Check with your bank or proposed mortgage company for actual interest rates.
This product uses the FRED® API but is not endorsed or certified by the Federal Reserve Bank of St. Louis.

Save FavoriteSchedule TourAsk A QuestionMore Details

185 Lower Doetown Road Rumney NH 03266

Rumney, NH185 Lower Doetown Road

Price$850,000

Est. Mortgage: $/month

MLS Number 5098879

  • Residential Single Family
  • Full Bath 3
  • Construction Existing
  • Bedrooms 4
  • Bathroom 3

Calling all who want home to feel like vacation year round, ideal for homesteaders, outdoor enthusiasts, and those craving PRIVACY. This home is calling your name! Set on an unbelievable 68 gorgeous wooded acres, down a quiet road close to Stinson Lake, with the trailhead for Stinson Mountain right at the end of the driveway, this home is built for people who actually want to use the outdoors. Plenty of lawn space available to start, but ample room to expand your gardens, add a barn and paddock or greenhouses, or just builld additional trails to explore. Sit on the farmers porch out front or the large deck in the back with your morning coffee, watching the wildlife and the sunrise. Inside, four bedrooms and three bathrooms give everyone room to spread out, with cathedral ceilings in the foyer adding a sense of openness throughout. The primary bath was fully redone last year with new flooring, tub, and shower, and the kitchen has been refreshed with new counters. Winters here are made for the wood stove, which was fitted with a fully rebuilt chimney and vent system and genuinely heats the entire house. The current owner calls it cozy for a reason. And when you're not inside by the fire, you're minutes from skiing, snowmobiling, hiking, and rock climbing, with Polar Caves, Squam Lakes Natural Science Center, and Plymouth State University all close by. Plymouth itself brings restaurants, grocery stores, and everyday conveniences within easy reach, so you get the quiet of the mountains without giving up practicality. There's also real potential still to unlock, the attic is ready to become a finished bunkroom or a media room, and the basement could easily turn into a game room for pool or ping pong, or a screened-in front porch could stretch the living space even further into the warmer months. This is a home for people who want their address to double as a basecamp one where the lake, the trails, and the mountains aren't a drive away, but a walk out the door.

Listed by Lynn Powers of Coldwell Banker Realty Nashua

$
$
%
$/month over payments
Federal 30-year interest rate: 6.49% last updated on Jul 9, 2026
* All Figures are estimates. Check with your bank or proposed mortgage company for actual interest rates.
This product uses the FRED® API but is not endorsed or certified by the Federal Reserve Bank of St. Louis.

Save FavoriteSchedule TourAsk A QuestionMore Details

8 Margaret Circle Mont Vernon NH 03057

Mont Vernon, NH8 Margaret Circle

Price$850,000

Est. Mortgage: $/month

MLS Number 5096962

  • Residential Single Family
  • Full Bath 2
  • Address 8 Margaret Circle
  • Construction Existing
  • Bedrooms 4

A PRIVATE WOODED RETREAT DESIGNED FOR GRAND GATHERINGS AND EVERYDAY LIVING! Set on a quiet cul-de-sac in a neighborhood of distinguished homes, this gracious home enjoys a sweeping lawn dotted with mature shade trees and a peaceful natural backdrop. Inside, soaring ceilings, rich hardwood floors and sun-filled interiors create an elegant and welcoming atmosphere. The living room invites quiet conversation and afternoons of crafting, reading or game play as the pellet stove casts a warm glow on cooler days. The beautifully appointed kitchen showcases Cafe appliances and an imported granite island where guests will naturally gather for charcuterie and conversation while distinctive Italian porcelain tile underfoot offers timeless beauty. Enjoy casual meals in the dining nook or celebrate holidays and milestone occasions beneath dentil molding in the formal dining room. Ascend to the spectacular family room where a dramatic tray ceiling, graceful arched windows and gas fireplace create an unforgettable setting for entertaining. Laughter fills the expansive space as snowflakes drift beyond the windows, or slide open the door to the elevated deck where summer alfresco dinners, weekend barbecues and panoramic sunset skies unfold high above, creating the sensation of dining among treetops. A large garage with EV charger, room for storage and a workbench leads directly to the daylit lower level making unloading groceries and gear effortless. Here, a recreation room keeps everyone entertained before evenings in the backyard gathered around the firepit. An additional sunlit guest bedroom creates exceptional in-law or overnight guest potential. After hiking nearby Purgatory Falls, retreat to a tranquil primary where a refreshed ensuite showcases a marble-tiled walk-in shower. Two generous bedrooms share a luxurious bath with designer tub while a flexible third floor bedroom room easily adapts as an office, game room or creative space. A BEAUTIFUL SETTING FOR A LIFE WELL LIVED!

Listed by Fine Homes Group International and Blakleigh Flaherty of Keller Williams Realty-Metropolitan

$
$
%
$/month over payments
Federal 30-year interest rate: 6.49% last updated on Jul 9, 2026
* All Figures are estimates. Check with your bank or proposed mortgage company for actual interest rates.
This product uses the FRED® API but is not endorsed or certified by the Federal Reserve Bank of St. Louis.

Virtual TourSave FavoriteSchedule TourAsk A QuestionMore Details

16 Hillsboro Circle Milford NH 03055

Milford, NH16 Hillsboro Circle

Price$850,000

Est. Mortgage: $/month

Pending

MLS Number 5090796

  • Residential Single Family
  • Full Bath 2
  • Address 16 Hillsboro Circle
  • Construction Existing
  • Bedrooms 5

LIVE THE NEW HAMPSHIRE DREAM-SPACE TO GROW, LAND TO EXPLORE, AND A PROPERTY THAT OFFERS A LIFESTYLE FEW HOMES CAN MATCH. Set on 5.62 meticulously cultivated acres abutting 285 acres of protected conservation land, this property delivers the kind of privacy, flexibility, and connection to nature one rarely finds. Whether you're seeking room to grow, space for multigenerational living, or the opportunity to embrace a more self-sufficient lifestyle, this property offers it all while remaining minutes to Route 101, Tucker Brook trails, Milford Oval, and an hour to Logan Airport. Guided by a horticultural background, the landscape features a diverse mix of ornamental grasses, fruit trees, herbs, flowering shrubs, and cultivated plantings that bring beauty and seasonal harvests throughout the year. Maple trees ready for tapping, established gardens, a chicken coop, and a patio firepit allow the next owner to enjoy their own private homestead setting. Designed to support the rhythm of daily life, the property balances scale with thoughtful functionality. The kitchen features a large center island, breakfast nook, and natural flow into both formal and casual gathering spaces. A dedicated office/study creates an ideal setting for remote work or creative pursuits while the formal dining allows room for entertaining. A first floor bedroom, laundry, and 3/4 bath broaden the home's appeal for guests, multigenerational, and convenient main-level living options. Upstairs, all bedrooms are generously sized, including a thoughtfully separated owner's suite for added comfort and privacy. Updates including a newer multi-zone HVAC system, whole-home filtration & carpet, flooring, lighting, and electrical that provide meaningful updates where they matter the most. Assumable loan opportunity adds more value for qualified buyers! FOR THOSE WHO WANT MORE THAN A HOUSE-MORE LAND, MORE PRIVACY, MORE CONNECTION TO THE OUTDOORS-16 HILLSBORO CIRCLE DELIVERS AN EXPERIENCE THAT STANDS APART!

Listed by Kristin Bond of Realty One Group Next Level

$
$
%
$/month over payments
Federal 30-year interest rate: 6.49% last updated on Jul 9, 2026
* All Figures are estimates. Check with your bank or proposed mortgage company for actual interest rates.
This product uses the FRED® API but is not endorsed or certified by the Federal Reserve Bank of St. Louis.

Virtual TourSave FavoriteSchedule TourAsk A QuestionMore Details

43 Emerson Road Chester NH 03036

Chester, NH43 Emerson Road

Price$850,000

Est. Mortgage: $/month

MLS Number 5097911

  • Residential Single Family
  • Full Bath 2
  • Address 43 Emerson Road
  • Construction Existing
  • Bedrooms 4

Looking for a 4-bed colonial in Chester with space, privacy, and an ideal layout for entertaining? Welcome to 43 Emerson Road Where timeless Colonial charm meets comfortable everyday living. This well-maintained home set on two private acres is in a desirable cul-de-sac neighborhood. Enjoy spacious living areas, inviting outdoor spaces. Nestled on 2 private acres in a peaceful cul-de-sac neighborhood, this 4-bedroom, 3-bathroom Colonial offers the perfect balance of privacy, community, and convenience. The open and inviting first floor is designed for both daily living and entertaining, featuring a spacious kitchen, formal dining room, and an expansive family room with a soaring vaulted ceiling and cozy gas fireplace. New carpeting adds a fresh touch, making this home move-in ready. Step outside to your own backyard retreat featuring a multi-tiered deck, sparkling pool, and a private outdoor oasis designed for summer gatherings, barbecues, and relaxing evenings with family and friends. The generous two-acre lot provides room to play, garden, or simply enjoy the peaceful natural surroundings. Not far from shopping, dining, recreation, and major commuter routes while still offering the charm and tranquility that make Chester one of southern New Hampshire's desirable communities. Served by the highly regarded Pinkerton Academy school district. Whether you're hosting memorable celebrations or enjoying quiet evenings at home, this property delivers the lifestyle you've been searching for. Come experience everything 43 Emerson Road has to offer and discover why so many are proud to call Chester home. Schedule your private showing today. Showings begin Monday July 6, 2026

Listed by Bill Burke of REAL Broker NH,LLC

$
$
%
$/month over payments
Federal 30-year interest rate: 6.49% last updated on Jul 9, 2026
* All Figures are estimates. Check with your bank or proposed mortgage company for actual interest rates.
This product uses the FRED® API but is not endorsed or certified by the Federal Reserve Bank of St. Louis.

Virtual TourSave FavoriteSchedule TourAsk A QuestionMore Details

10 Old Mill Drive Wolfeboro NH 03894

Wolfeboro, NH10 Old Mill Drive

Price$850,000

Est. Mortgage: $/month

MLS Number 5098881

  • Residential Single Family
  • Full Bath 2
  • Address 10 Old Mill Drive
  • Construction Existing
  • Bedrooms 4

Well located in town spacious Cape with large landscaped lot abutting Kingswood Golf Course. Home offers four bedrooms and two full baths. First floor primary bedroom, oak hardwood floors and formal dining room. Enter from the covered porch to the family room boasting inviting brick gas fired fireplace and cozy knotty pine interior. Eat in kitchen provides two large pantry closets. Attractive front entry hall leads to 3 good size bedrooms two with dormers, all with large walk in closets. Shared full bath with double sinks services the 3 bedrooms. There is a finished basement to meet all your storage and family overflow needs...office, media space, exercise area, sewing or crafts rooms. Also a workshop area with direct outside access. Two car garage, auto openers and paved drive with extra parking area. There is a bright and sunny finished rec room over the garage also accessed from the main house. Level .92 acre lot sports a fenced in ground pool and pastural views over looking Kingswood golf course. A handy storage shed will house all your garden equipment. Plenty of space inside and out to meet your needs. Excellent walk to town location yet off the bustle of the main street. Make your viewing appointment today. This well maintained home will be sure to please. Sellers prefer a September/October closing.

Listed by Denise Williams of Maxfield Real Estate/Wolfeboro

$
$
%
$/month over payments
Federal 30-year interest rate: 6.49% last updated on Jul 9, 2026
* All Figures are estimates. Check with your bank or proposed mortgage company for actual interest rates.
This product uses the FRED® API but is not endorsed or certified by the Federal Reserve Bank of St. Louis.

Virtual TourSave FavoriteSchedule TourAsk A QuestionMore Details

956 North Barnstead Road Barnstead NH 03225

MLS Number 5075921

  • Residential Single Family
  • Full Bath 2
  • Construction New Construction
  • Bedrooms 4
  • Bathroom 3

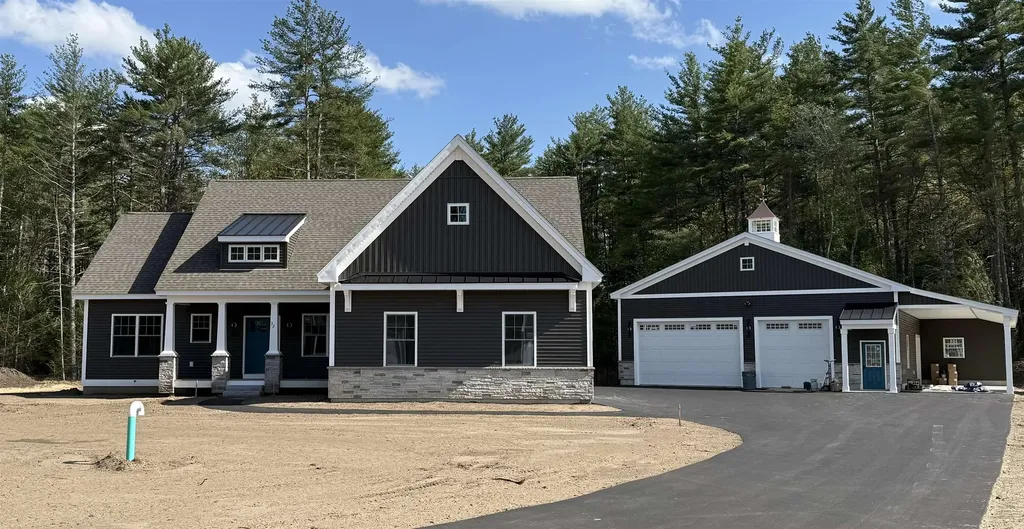
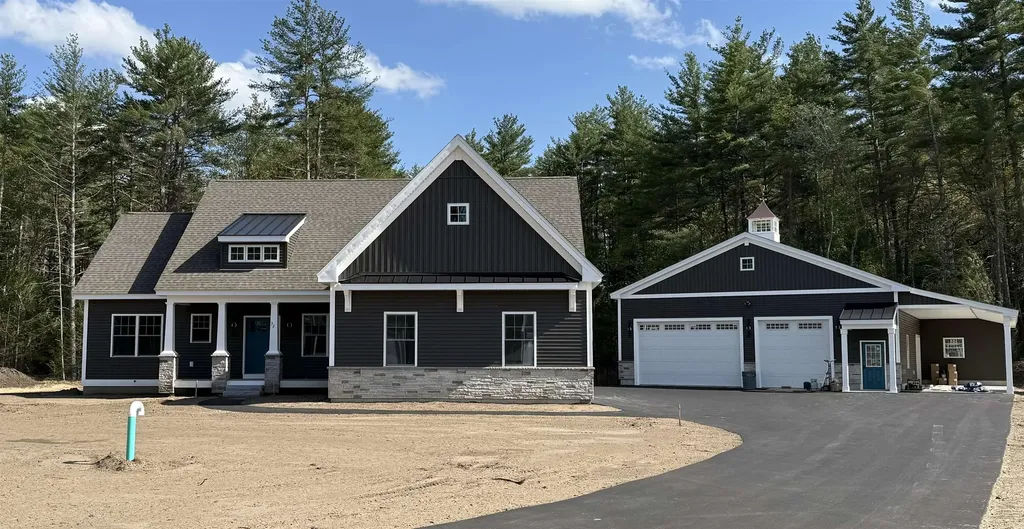
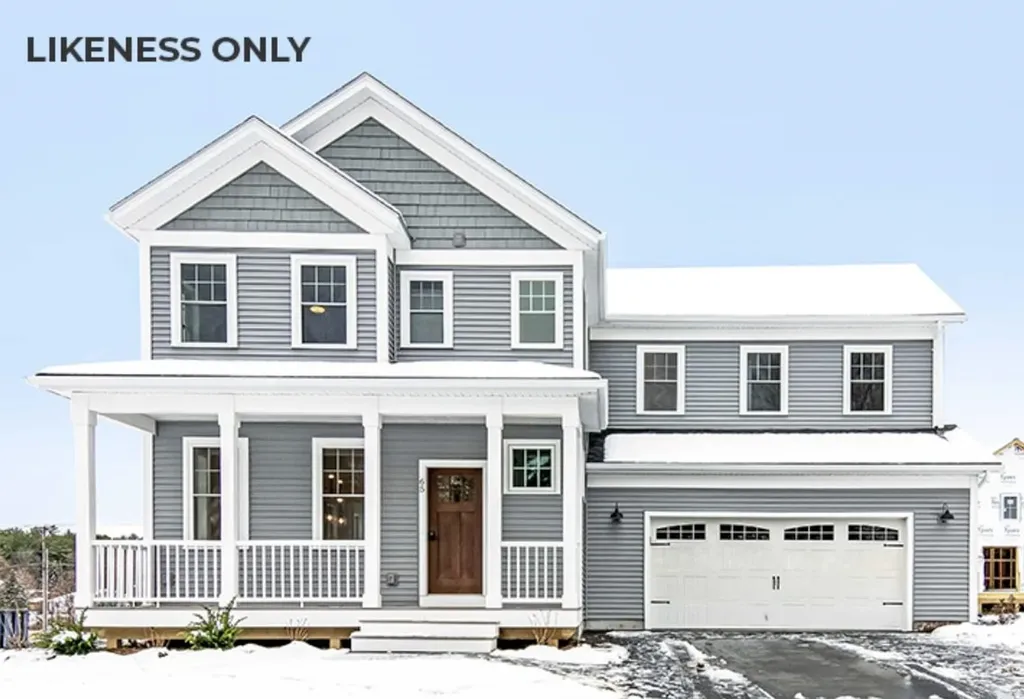
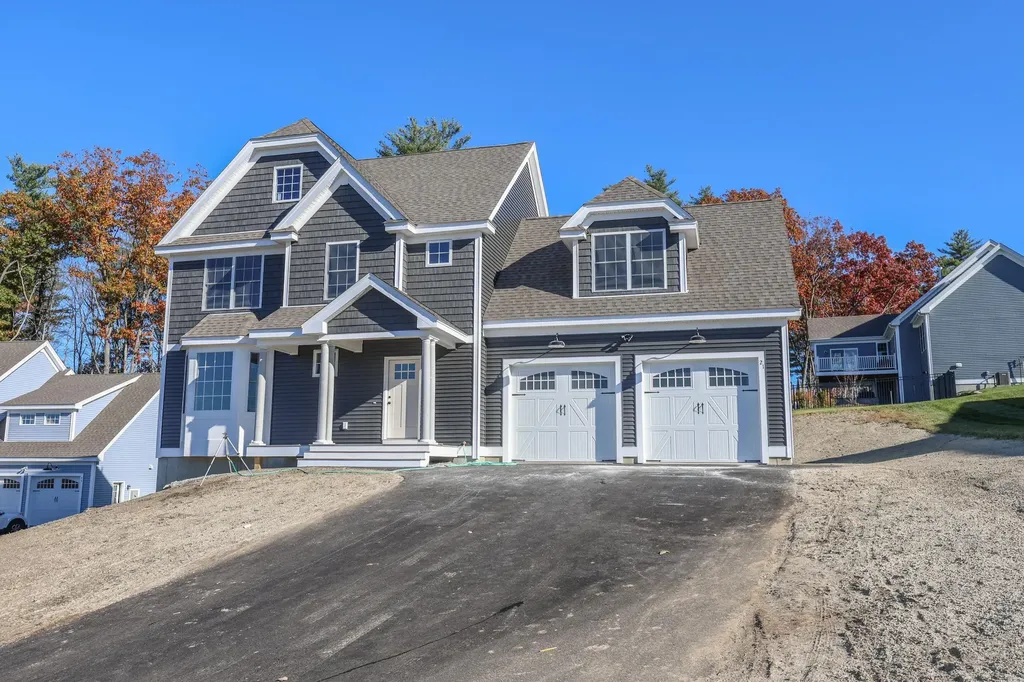
FACSIMILE PHOTOS - NEW CONSTRUCTION OF A SIMILAR HOME PREVIOUSLY BUILT. Welcome to 956 N Barnstead Road, a beautiful new construction home in Barnstead, NH! This thoughtfully designed 4-bedroom home with a first-floor office, 2.5 baths, and a 2-car garage offers a perfect combination of modern design, quality craftsmanship, and functional living space in a peaceful country setting. Built with today's lifestyle in mind, the home features hardwood flooring throughout and a bright, open-concept layout seamlessly connecting the living, dining, and kitchen areas-ideal for both everyday living and entertaining. The stylish kitchen is a standout, boasting Calacatta Roma Quartz countertops, a convenient butler's pantry, and a full appliance package. Additional features include central air conditioning for year-round comfort and a walk-out basement offering excellent potential for future expansion or additional living space. Situated on an impressive 11.35 acres, this property is perfect for those looking for plenty of land, privacy, and room to enjoy the outdoors. Taxes are currently based on land value only and will be assessed upon completion of construction.

Listed by Maurice Robichaud of Arris Realty

$
$
%
$/month over payments
Federal 30-year interest rate: 6.49% last updated on Jul 9, 2026
* All Figures are estimates. Check with your bank or proposed mortgage company for actual interest rates.
This product uses the FRED® API but is not endorsed or certified by the Federal Reserve Bank of St. Louis.

Save FavoriteSchedule TourAsk A QuestionMore Details

10 Old Broad Bay Road 1 Ossipee NH 03814

Ossipee, NH10 Old Broad Bay Road 1

Price$849,900

Est. Mortgage: $/month

MLS Number 5090679

  • Residential Single Family
  • Construction Existing
  • Bedrooms 4
  • Bathroom 1
  • Square Feet 1,094

Opportunity knocks with this vintage Ossipee Lake waterfront cottage offering approximately 147 feet of frontage on Broad Bay with stunning lake and mountain views. Owned by the same family since it was built, this seasonal property is ready for its next chapter and presents an excellent opportunity for renovation or redevelopment or simply use it as it is. The upper level features four bedrooms and one bath, while the semi-finished walkout lower level includes the kitchen area and opens directly to a deck overlooking the bay - the perfect setting to relax and enjoy the waterfront scenery. At the water's edge, a separate structure offers great potential to be transformed into an exceptional lakeside cabana or entertaining space. Two boat docks are included, making it easy to enjoy all that Ossipee Lake has to offer. The property will likely need a new septic system, and the current water supply is drawn from the lake. With its prime waterfront location, expansive frontage, and breathtaking views, this is a rare chance to create a truly special lakefront retreat. Sold "as is"

Listed by Gerard Costantino of Costantino Real Estate LLC

$
$
%
$/month over payments
Federal 30-year interest rate: 6.49% last updated on Jul 9, 2026
* All Figures are estimates. Check with your bank or proposed mortgage company for actual interest rates.
This product uses the FRED® API but is not endorsed or certified by the Federal Reserve Bank of St. Louis.

Virtual TourSave FavoriteSchedule TourAsk A QuestionMore Details

Broker Reciprocity 

Copyright 2026 PrimeMLS, Inc. All rights reserved. This information is deemed reliable, but not guaranteed. The data relating to real estate displayed on this display comes in part from the IDX Program of PrimeMLS. The information being provided is for consumers’ personal, non-commercial use and may not be used for any purpose other than to identify prospective properties consumers may be interested in purchasing. Data last updated July 12, 2026 11:52 AM UTC