
SIGN UP or LOG IN 's Account

Log in to see your saved listings or edit your searches:

No account? Sign up now to save searches, listings, and get tailored listing notifications. It's free, opt-out anytime.

Find Your New Home

Sign Up Today!

Get fresh listings via email, save your favorite listings, match with similar properties, and unlock additional property info.

Create Your Account

Do not fill in this field:

Already have an account? Log in

and narrow your search. If you have fewer than 200 results, you can save your search.

Albany VT Single Family Real Estate

r=2017-2028
276 South Road Brentwood NH 03833

Brentwood, NH276 South Road

Price$849,900

Est. Mortgage: $/month

Pending

MLS Number 5091209

  • Residential Single Family
  • Full Bath 3
  • Address 276 South Road
  • Construction Existing
  • Bedrooms 3

Center chimney extended cape with an abundance of 1st floor living space & a first floor primary suite. Renovated kitchen with granite countertops, cherry cabinets, SS appliances. Hardwood floors through-out most of the house. Updated Pella windows & newer roof shingles on the house & barn. Updated highly efficient Buderus FHW/propane boiler. Cozy family room off the kitchen with a wood stove, pine flooring with hydronic radiant heat. A fireplaced dining room with a 1st floor office/possible B.R. There are 2 full baths on the 1st level. Two large bedrooms up plus a 3rd full bath. Full basement is partially finished. A fantastic 4 stall barn with electricity, generator H/U, and hot and cold water. Two paddocks plus an older riding circle. 2-car attached garage, large workshop off plus additional space to finish over the 2-car garage. So much flexibility & potential await! All on 4.85 acres with frontage on the Little River. Plus S.E.L.T. Conservation land across the street.

Listed by Rick Hatton of BHG Masiello Atkinson

$
$
%
$/month over payments
Federal 30-year interest rate: 6.49% last updated on Jul 9, 2026
* All Figures are estimates. Check with your bank or proposed mortgage company for actual interest rates.
This product uses the FRED® API but is not endorsed or certified by the Federal Reserve Bank of St. Louis.

Save FavoriteSchedule TourAsk A QuestionMore Details

172 Arah Street Manchester NH 03104

Manchester, NH172 Arah Street

Price$849,900

Est. Mortgage: $/month

Pending

MLS Number 5093195

  • Residential Single Family
  • Full Bath 1
  • Address 172 Arah Street
  • Construction Existing
  • Bedrooms 4

AMAZING NEW PRICE!!! Sellers found their dream home and are ready to move! Welcome home to this Gorgeous Colonial in the North End. Completely rebuilt in 2004. Beautiful kitchen w/oversized island w/seating open to family room/great room/dining area overlooking your spectacular large, level, private backyard abutting a wooded surround through oversized wall of windows. Granite counters/ss appliances including 5 burner prof gas stove-top w/prof hood, oversize counter depth prof fridge/double wall oven/wine cooler/2 sinks/tile floors & backsplash. Formal dining room w/double arches offering views to kitchen & backyard. Fireplaces in Dining Room & Family Room (pellet stove in family room). First floor master suite w/cathedral ceilings, walk-in closet w/built-ins, master bath w/2 sinks/oversized tiled shower/jetted oversize soaking tub. Second bedroom & bath complete the first floor. Second floor boasts of 2 large bedrooms separated by a bathroom w/access by both bedrooms with their own separate vanities. Den (or an office) overlooking stairs. Very large Laundry/craft/utility room upstairs that could be made into 2 rooms; laundry and an office, etc. Three Car Garage has 2 oversized doors in the front & the third space (tandem) opens to the backyard w/workbench & lots of storage space that leads into the tiled mudroom. Huge walk out, dry basement for storage w/interior access. Superstore water tank. House is hardwired for generator. Aprilaire system is a whole house indoor air quality system that controls humidity, purifies the air, ventilates stale air and manages the temperature throughout the home. House is set back off the street with a circular driveway and two custom granite lamp posts at both entrances. Backyard oasis with a patio for grilling, relaxing, hardwired outdoor speakers and a hot tub. Welcome home!

Listed by Serene Knell of Simply Sell Now

$
$
%
$/month over payments
Federal 30-year interest rate: 6.49% last updated on Jul 9, 2026
* All Figures are estimates. Check with your bank or proposed mortgage company for actual interest rates.
This product uses the FRED® API but is not endorsed or certified by the Federal Reserve Bank of St. Louis.

Save FavoriteSchedule TourAsk A QuestionMore Details

111 Piper Hill Road Colebrook NH 03576

Colebrook, NH111 Piper Hill Road

Price$849,900

Est. Mortgage: $/month

MLS Number 5096904

  • Residential Single Family
  • Full Bath 2
  • Address 111 Piper Hill Road
  • Construction Existing
  • Bedrooms 2

The views don't get much better than this! Perched at 1,375 feet on 13 picturesque acres in the heart of Coos County, this extraordinary property captures breathtaking panoramic views of more than a dozen of New Hampshire's iconic mountain ranges. If you listen closely, you can almost hear Maria singing, "The hills are alive with the sound of music." It's simply spectacular! Experience the ultimate North Country lifestyle surrounded by endless natural beauty, where deer graze peacefully, moose and calves make the occasional appearance, and even the elusive Canada lynx has been spotted. Enjoy year-round recreation with nearby skiing, snowmobiling, hiking, fishing, ATV trails, and countless outdoor adventures. This newly built luxury contemporary ranch was thoughtfully designed to showcase the incredible setting, featuring soaring cathedral ceilings and a dramatic wall of windows that flood the home with natural light while framing the unforgettable views. The custom kitchen offers interchangeable white stainless appliances, granite countertops, and thoughtful upgrades, including a hidden appliance lift cabinet for your mixer. The spacious primary suite features a large walk-in closet and private bath, while radiant multi-zone heat provides exceptional comfort throughout. Designed for convenient one level living, the home also includes first-floor laundry and an expansive heated walkout lower level with plumbing already roughed in, a separate entrance, and the same unobstructed mountain views. The space is ideal for future finished living area, a multigenerational in-law suite, or a potential Airbnb or vacation rental. Adding even more opportunity, the adjoining owner has expressed interest in selling the neighboring 13+ acre parcel, creating the potential for a remarkable 26+ acre estate, equestrian property, hobby farm, or multigenerational family compound. A truly one of a kind property!

Listed by April Dunn of April Dunn & Associates LLC

$
$
%
$/month over payments
Federal 30-year interest rate: 6.49% last updated on Jul 9, 2026
* All Figures are estimates. Check with your bank or proposed mortgage company for actual interest rates.
This product uses the FRED® API but is not endorsed or certified by the Federal Reserve Bank of St. Louis.

Virtual TourSave FavoriteSchedule TourAsk A QuestionMore Details
216 Mountain Drive Gilford NH 03249

Gilford, NH216 Mountain Drive

Price$849,900

Est. Mortgage: $/month

MLS Number 5087782

  • Residential Single Family
  • Full Bath 1
  • Address 216 Mountain Drive
  • Construction Existing
  • Bedrooms 3

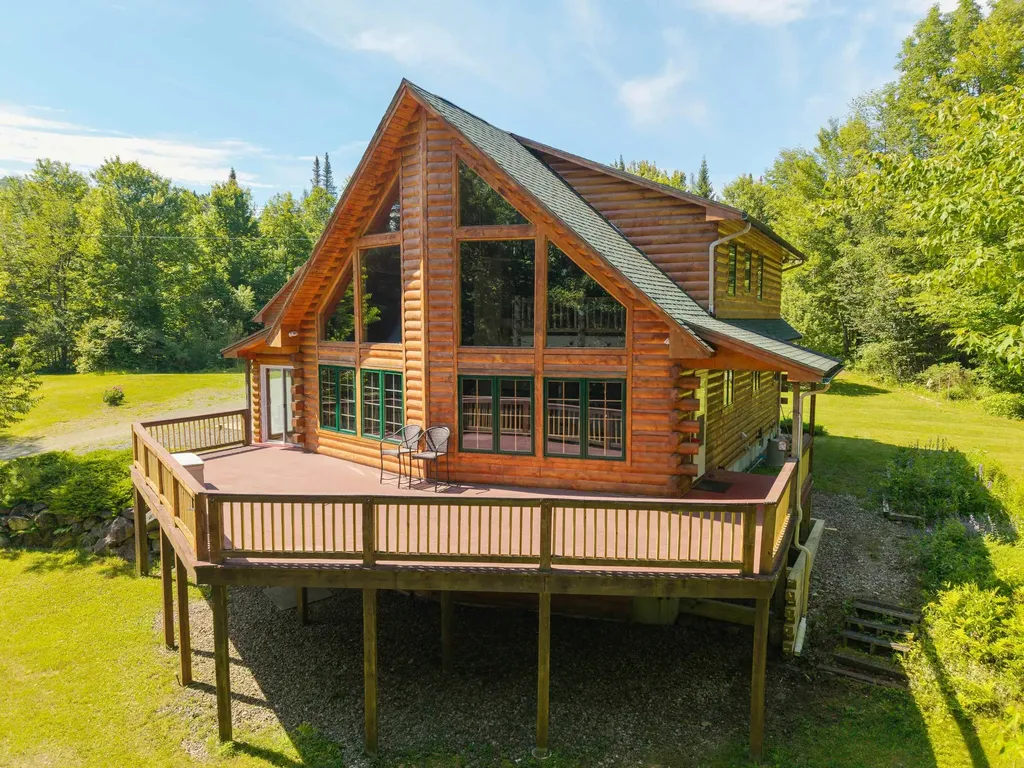
Private Lake Winnipesaukee Access in the sought-after Gunstock Acres community! Framed by beautiful mountain views & vibrant sunrises & sunsets, this beautifully designed 2022 Gilford home captures the relaxed elegance of modern Lakes Region living. The property includes private beach rights & day dock access on Lake Winnipesaukee, along w/access to Gilford's renowned 1,700' sandy beach. The heart of the home is an expansive open-concept living space where the kitchen, dining area, living area & soaring great room flow together beneath expansive windows & an open loft overlook. A stunning stone gas fireplace w/ natural timber mantel accents anchors the space, while oversized windows, luxury vinyl plank flooring & a warm contemporary palette create an inviting atmosphere throughout. Designed for entertaining, the kitchen features warm cabinetry, quartz countertops, stainless steel appliances including a gas range, tile backsplash, pantry & oversized center island w/ seating. An additional living area opens onto a private front balcony w/ sunrise & seasonal lake views. The main level also has a spacious bedroom & full bath w/ laundry, while just off the great room, a beautiful wood three-season porch opens onto the rear deck overlooking the level backyard - a rare feature in Gunstock Acres. Upstairs, an open loft-style hallway leads to a guest bedroom, reading nook, oversized full bath & impressive primary suite w/ walk-in closet & spacious bath. The lower level offers separate entry, epoxy flooring, storage space & an incredible heated 3-car garage w/ bathroom, office & workshop space, while also providing walkout access to the beautifully landscaped backyard w/ irrigation, mature plantings & vibrant sunset exposure. Comfort-focused features like composite decks, central air, on-demand hot water, plumbing in place for a future outdoor shower & Ring security camera. Minutes from Gunstock Mtn Resort, BNH Pavilion, Glendale Docks & popular local dining destinations.

Listed by Amanda McDonald and Nancy Clark of Roche Realty Group

$
$
%
$/month over payments
Federal 30-year interest rate: 6.49% last updated on Jul 9, 2026
* All Figures are estimates. Check with your bank or proposed mortgage company for actual interest rates.
This product uses the FRED® API but is not endorsed or certified by the Federal Reserve Bank of St. Louis.

Virtual TourSave FavoriteSchedule TourAsk A QuestionMore Details
446 Edgemont Road Sunapee NH 03782

Sunapee, NH446 Edgemont Road

Price$849,900

Est. Mortgage: $/month

Pending

MLS Number 5095796

  • Residential Single Family
  • Full Bath 2
  • Address 446 Edgemont Road
  • Construction Existing
  • Bedrooms 3

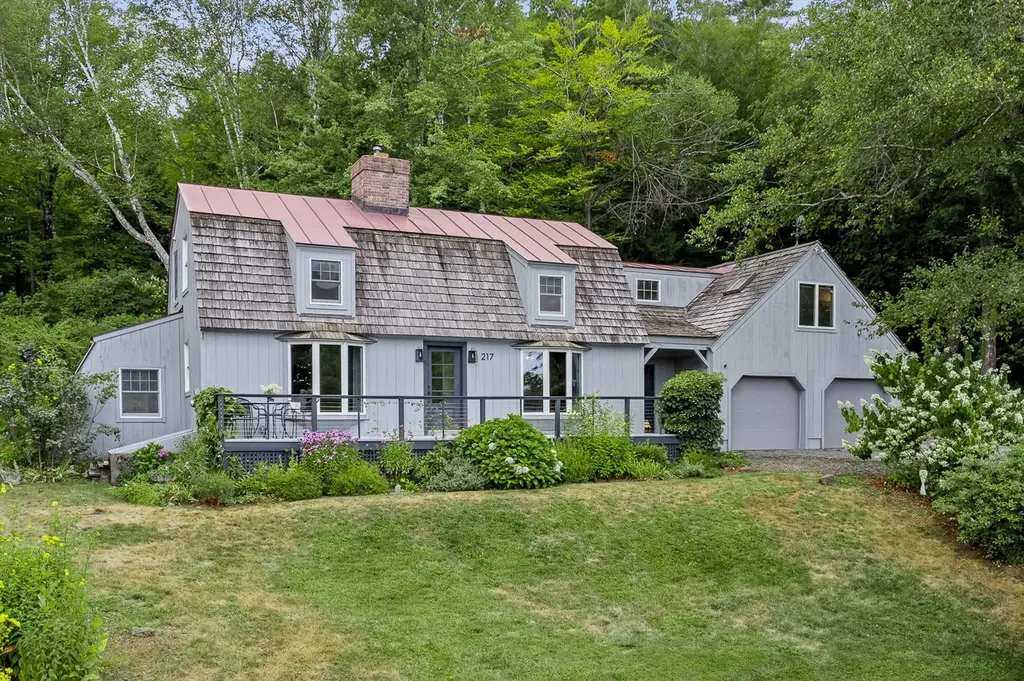
Stunning Contemporary Home with In-Law Suite Near Lake Sunapee & Mt. Sunapee. Welcome to this exceptional home with its large farmers porch for family and guest gatherings or a more private porch facing south with its motorized retractable screen/awning from "Phantom Screens". The home is located in desirable tax friendly Sunapee NH. Built in 2021 and offering approximately 3,000 square feet of thoughtfully designed living space, this impressive 14-room residence combines modern comfort, versatility, and an unbeatable location. Situated on 1.5 acres just one mile from the Mt. Sunapee traffic circle, this beautiful property is only minutes from Lake Sunapee and Mt. Sunapee Resort, providing year-round recreation right at your doorstep. Enjoy seasonal views of the ski area while taking advantage of convenient access to Boston which an approx. 90 miles drive, and Dartmouth Hitchcock Medical Center, just 30 minutes away. The main home features radiant heat, stainless steel appliances, granite countertops, abundant natural light, and generous storage throughout. A spacious two-car attached garage adds convenience and functionality. One of the property's standout features is the private in-law suite, complete with its own separate entrance. This flexible space includes a full bath, kitchenette, family room, office area, exercise room, and sun-filled living space-ideal for extended family, guests, a home business, or multi-generational living. With modern construction, quality finishes, and an outstanding location near some of New Hampshire's premier recreational destinations, this gorgeous home offers a rare opportunity to enjoy comfort, privacy, and lifestyle all in one package. A truly exceptional property that must be seen to be appreciated. Open House Saturday June 27th, 2026 10 a.m. to Noon

Listed by Fred Bender of Vanessa Stone Real Estate

$
$
%
$/month over payments
Federal 30-year interest rate: 6.49% last updated on Jul 9, 2026
* All Figures are estimates. Check with your bank or proposed mortgage company for actual interest rates.
This product uses the FRED® API but is not endorsed or certified by the Federal Reserve Bank of St. Louis.

Virtual TourSave FavoriteSchedule TourAsk A QuestionMore Details
20 Partridge Lane Londonderry NH 03053

Londonderry, NH20 Partridge Lane

Price$849,900

Est. Mortgage: $/month

MLS Number 5098502

  • Residential Single Family
  • Full Bath 1
  • Address 20 Partridge Lane
  • Construction Existing
  • Bedrooms 3

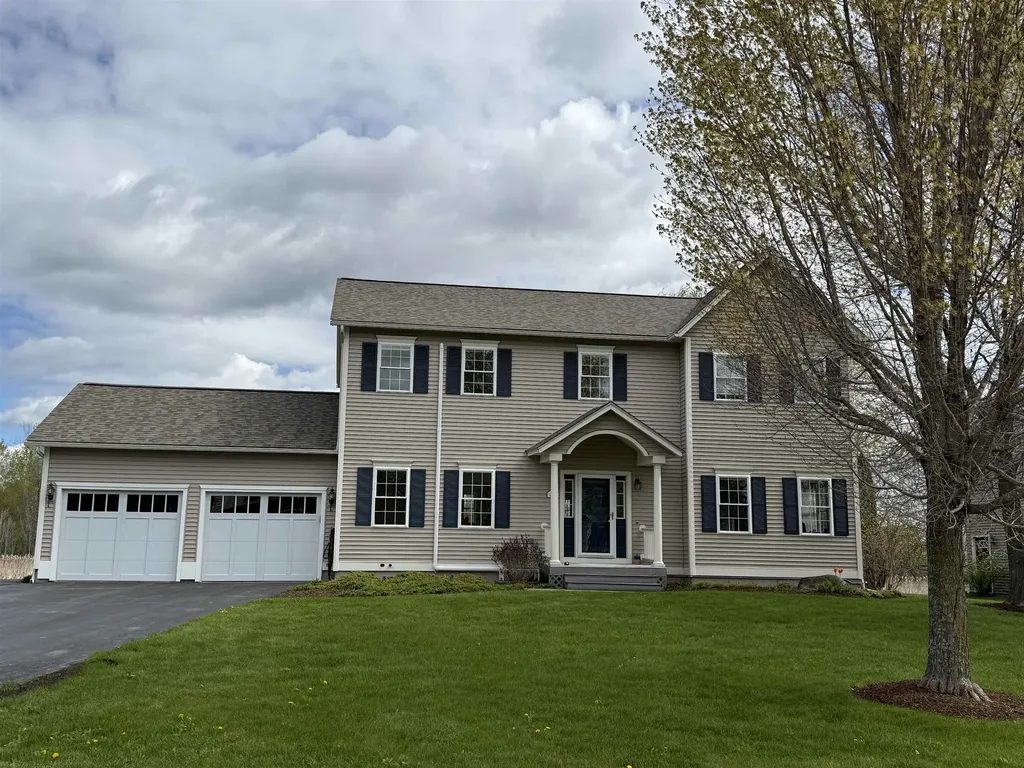
Discover the perfect blend of space, comfort, and exceptional features in this 10 room one-of-a-kind multi-level home set on over 1.5 picturesque acres. Designed for both everyday living and entertaining, this impressive property offers expansive, oversized rooms throughout. The dramatic sunken living room welcomes you with soaring cathedral ceilings, skylights, and a beautiful wood-burning fireplace, while a second front-to-back family room with its own fireplace provides the perfect place to relax or gather with family and friends. At the heart of the home, the spacious open kitchen flows effortlessly into the dining area, where elegant architectural columns add timeless character. Hardwood flooring extends throughout the home, and the thoughtfully designed split-bedroom floor plan offers privacy, highlighted by a spacious primary suite with a generous walk-in closet. Step outside to your own private retreat featuring an above-ground pool, hot tub, firepit, and charming chicken coop, all surrounded by the beauty and tranquility of over 1.5 acres. Additional amenities include a two-car garage, central air, a whole-house generator, and a convenient horseshoe driveway. Offering incredible space, unique character, and endless possibilities, this is a home you'll be proud to call your own.

Listed by Roberta Fulford of LAER Realty Partners/Goffstown

$
$
%
$/month over payments
Federal 30-year interest rate: 6.49% last updated on Jul 9, 2026
* All Figures are estimates. Check with your bank or proposed mortgage company for actual interest rates.
This product uses the FRED® API but is not endorsed or certified by the Federal Reserve Bank of St. Louis.

Virtual TourSave FavoriteSchedule TourAsk A QuestionMore Details

9 Oak Ridge Road Kensington NH 03833

Kensington, NH9 Oak Ridge Road

Price$849,900

Est. Mortgage: $/month

Open House

MLS Number 5089541

  • Residential Single Family
  • Next Open House: Sun 07/12 3:00 pm. to 6:00 pm.
  • Full Bath 1
  • Address 9 Oak Ridge Road
  • Construction Existing

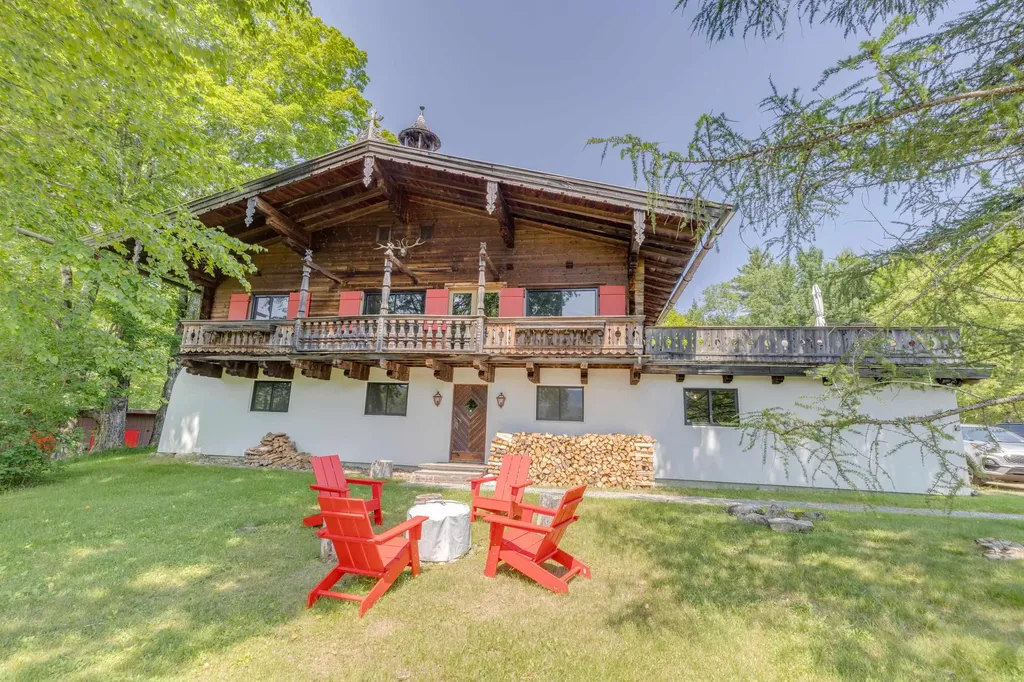
Seller requests no offers with home sale contingencies unless home is already under agreement. Pool is up and running! Get ready for family fun in this lovely 4 + bedroom updated home, Family room with stone fireplace and raised hearth, massive updated kitchen flanked with windows overlooking the beautiful back yard with inground pool with 3 year old liner. Large center island with lots of drawers and custom pull out shelving in the lower cabinets, radiant floor heat, recess lighting, and walk-in pantry closet. All of first floor has gleaming oak hardwood floor or tile. 3/4 bath and laundry on first floor and the option to have a first floor bedroom. 4 bedrooms on the second level all with hardwood flooring and solid 6 panel wood doors. Off the family room is stained glass French doors to 2 large finished rooms over the garage with lots of daylight windows. Also a staircase to the 3rd floor for lots of storage or expansion possibilities, 200 amp electrical, wired for a generator, 2 oil tanks, 9 year old architectural roof shingles, 2005 Weil Mclain gold series boiler with 5 zones plus superstore hot water. Possible attached or detached ADU! Beautiful backyard with landscaped patios to enjoy the outdoors and the pool. Sit on your cozy front porch and watch the neighborhood activity with 3 cul-de-sac to stroll along, Located in Kensington Farm's just a short distance to downtown Exeter, the back of property is located in Exeter so you are able to enjoy the use of a dump sticker. Kensington offers curbside recycling every other week and curbside trash pickup weekly, Sau 16 school district, great commuter location to Rte 101, Rte 95, and Relax at wonderful Kensington Sawyer Park, and the abundance of trails throughout town.

Listed by Donna Carter of Donna Carter Real Estate

$
$
%
$/month over payments
Federal 30-year interest rate: 6.49% last updated on Jul 9, 2026
* All Figures are estimates. Check with your bank or proposed mortgage company for actual interest rates.
This product uses the FRED® API but is not endorsed or certified by the Federal Reserve Bank of St. Louis.

Virtual TourSave FavoriteSchedule TourAsk A QuestionMore Details

6 Remington Road Salem NH 03079

Salem, NH6 Remington Road

Price$849,900

Est. Mortgage: $/month

Pending

MLS Number 5087985

  • Residential Single Family
  • Full Bath 3
  • Address 6 Remington Road
  • Construction Existing
  • Bedrooms 3

FRIDAY OPEN HOUSE IS FOR BACK-UP OFFERS ONLY. SATURDAY AND SUNDAY OPEN HOUSE CANCELLED! Welcome to 6 Remington Road, where modern comfort, thoughtful upgrades, and an unbeatable Salem location come together. Nestled on a beautifully landscaped 0.58-acre corner lot in the highly sought-after Taylor Farms neighborhood, this meticulously maintained 3-bedroom, 3-bath ranch offers over 3,300 square feet of versatile living space. The main level features an open, light-filled layout with generously sized living areas designed for both everyday living and entertaining. The updated kitchen is equipped with quartz countertops, luxury vinyl plank flooring, stainless steel appliances, and ample cabinetry, flowing seamlessly into the dining and family room areas. The family room is a standout space, highlighted by skylights that fill the room with natural light, creating a warm and inviting atmosphere. Three well-appointed bedrooms provide comfort and privacy, including a spacious primary suite with a private en-suite bath and a generous walk-in closet. The thoughtfully designed floor plan offers the ease of single-level living, while the partially finished lower level adds incredible flexibility -perfect for an in-law suite, home office, gym, or guest retreat. A dedicated home theater makes this home truly special and ideal for entertaining. Additional features include central air conditioning, hardwood flooring, an ADT security system, and solar panels for energy efficiency and long-term savings. The attached 2-car garage and abundant storage throughout add to the home's everyday convenience. Outside, the expansive yard offers plenty of space to relax, entertain, or simply enjoy the peaceful setting.

Listed by John Raymond and Kerry Raymond of Coldwell Banker Realty Center Harbor NH

$
$
%
$/month over payments
Federal 30-year interest rate: 6.49% last updated on Jul 9, 2026
* All Figures are estimates. Check with your bank or proposed mortgage company for actual interest rates.
This product uses the FRED® API but is not endorsed or certified by the Federal Reserve Bank of St. Louis.

Virtual TourSave FavoriteSchedule TourAsk A QuestionMore Details
44A Bear Hill Road Newton NH 03858

Newton, NH44A Bear Hill Road

Price$849,900

Est. Mortgage: $/month

MLS Number 5098675

  • Residential Single Family
  • Full Bath 2
  • Address 44A Bear Hill Road
  • Construction Existing
  • Bedrooms 3

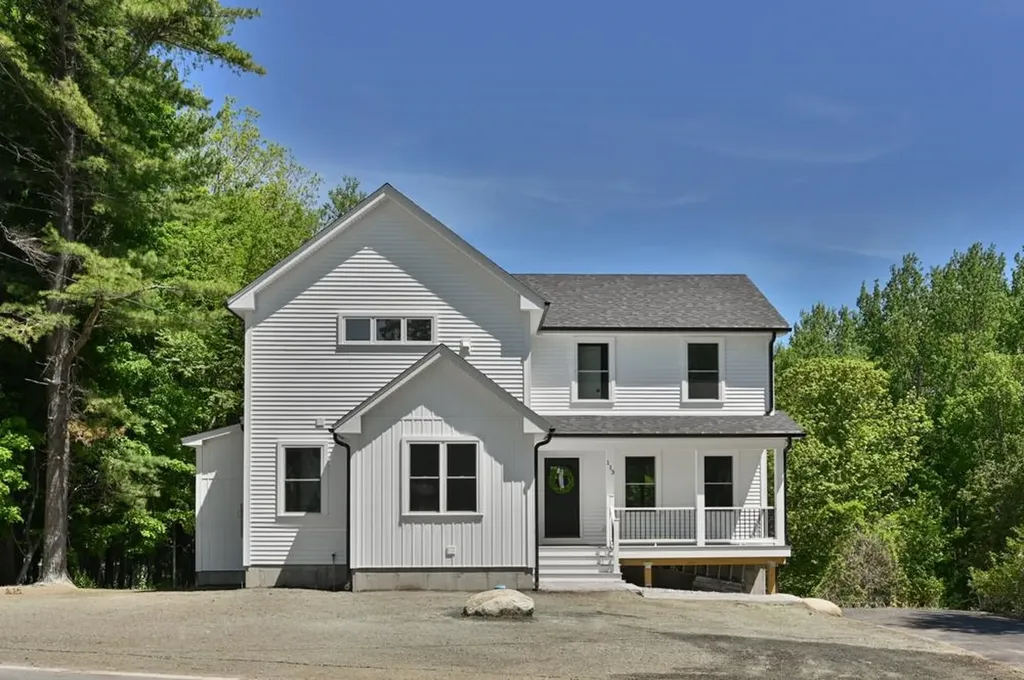
Calling all motorsports enthusiasts, hobbyists, RV'ers, and anyone who needs and appreciates space! Bring ALL your toys; they will fit in the massive, detached heated garage. With a 4 bedroom septic, there is even more space to grow on the second floor of the garage OR the walk-up attic! Situated on a private, tucked away lot, this 3-bedroom, 3-bathroom colonial has newly refinished shining hardwood floors, a walk-up attic, first-floor laundry, an eat-in kitchen AND a formal dining room, and a spacious livingroom with a cozy pellet stove. With blooming perennials, garden space and a fire pit, you'll never want to leave your oasis at home! This property is one of a kind and truly has everything you could want including a standby generator that powers the house and the detached garage in the event of an outage. Only a 1-mile trip to the MA border, this home is ideally located within close proximity to shopping, medical facilities and major highways. Showings start immediately; we can't wait to share this special property with you!

Listed by Karen Lumnah of The Merrill Bartlett Group

$
$
%
$/month over payments
Federal 30-year interest rate: 6.49% last updated on Jul 9, 2026
* All Figures are estimates. Check with your bank or proposed mortgage company for actual interest rates.
This product uses the FRED® API but is not endorsed or certified by the Federal Reserve Bank of St. Louis.

Save FavoriteSchedule TourAsk A QuestionMore Details

592 Tilton Hill Road Pittsfield NH 03263

Pittsfield, NH592 Tilton Hill Road

Price$849,900

Est. Mortgage: $/month

Active With Contract

MLS Number 5095957

  • Residential Single Family
  • Full Bath 2
  • Address 592 Tilton Hill Road
  • Construction Existing
  • Bedrooms 4

We will continue to show for back-up offers! Welcome to this beautiful home where privacy, space, and versatility come together on over 13 beautiful acres with two Lots of Record. Surrounded by open fields and peaceful country views, this property offers the perfect blend of modern updates and rural charm. Over the past two years, extensive improvements have transformed the home, including a stunning new kitchen, drilled well, siding, windows, doors, and an expansive Trex deck. The heart of the main home is the beautifully designed kitchen featuring leathered granite countertops, an abundance of stylish cabinetry, a center island, dining area with additional built-ins, and warm birch flooring. The oversized living room provides plenty of space for gathering, highlighted by a brick hearth for a woodstove, beech flooring, and two new sliding doors that open to the side and rear decks-ideal for entertaining or simply enjoying the serenity and privacy of the surrounding landscape. Relax on the classic covered front porch overlooking the beautifully landscaped yard. Upstairs, you'll find three bedrooms with hardwood floors, including a spacious primary suite with a walk-in closet and private full bath, along with a second full bathroom. The walk-out lower level offers additional flexibility with a finished room (currently unheated) and ample space for a home gym, workshop, or storage. Need room for extended family or guests? The attached accessory dwelling unit (ADU) provides exceptional multi-generational living opportunities, complete with a full eat-in kitchen, living room, ¾ bath, and a second-floor bedroom with a walk-in closet. A detached three-car garage, paved driveway, and whole-house generator complete this exceptional property. If you've been searching for acreage, privacy, and flexible living space with numerous recent updates, 592 Tilton Hill Road is ready to welcome you home. Showings by appt. Listing Agent is related to Sellers.

Listed by Lyn Ward of EXIT Reward Realty

$
$
%
$/month over payments
Federal 30-year interest rate: 6.49% last updated on Jul 9, 2026
* All Figures are estimates. Check with your bank or proposed mortgage company for actual interest rates.
This product uses the FRED® API but is not endorsed or certified by the Federal Reserve Bank of St. Louis.

Virtual TourSave FavoriteSchedule TourAsk A QuestionMore Details
41 Tyler Place Jericho VT 05465

Jericho, VT41 Tyler Place

Price$849,900

Est. Mortgage: $/month

MLS Number 5096263

  • Residential Single Family
  • Full Bath 2
  • Address 41 Tyler Place
  • Construction Existing
  • Bedrooms 4

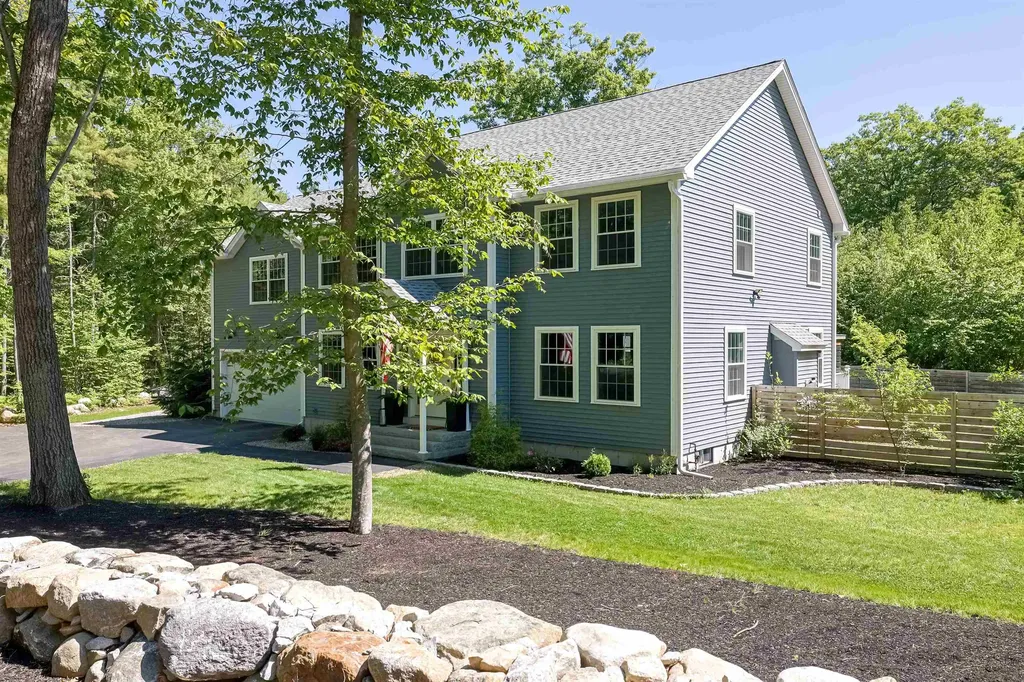
Located near the end of a quiet cul-de-sac in one of Jericho's most desirable neighborhoods, this well-maintained 4-bed, 2.5-bath Colonial offers a rare combination of privacy, recreation & convenience. Surrounded by over 280 acres of permanently conserved land owned by the Jericho Underhill Land Trust, you'll enjoy direct access to hiking, cross-country skiing & protected natural beauty right outside your door. This 5-Star Energy Rated home features hardwood floors, 9' ceilings, arched doorways & a functional floor plan designed for comfortable living. The main level includes a spacious living room with gas fireplace, formal dining room, family room, half bath & a well-appointed kitchen with quartz countertops and center island, gas range & ample cabinetry. A tiled mudroom connects to the attached 2-car garage and laundry room, while the 3-season sunroom provides the perfect place to relax & enjoy the surrounding landscape. Upstairs you'll find 4 generously sized bedrooms, including a primary suite with walk-in closet, dual vanity, soaking tub & separate shower. The finished lower-level recreation room with built-in shelving and bar, offers additional living space, while the unfinished basement area provides excellent storage, workshop space & direct access to the garage. Venture outside from the sunroom onto the private back deck overlooking the large level yard that features a nice patio area, raised garden beds, apple trees, raspberry bushes, a garden shed & lean-to. Recent improvements include a new roof (2017), hot water heater (2019), furnace & central heat pump A/C (2023), plus transfer-switch wiring for a portable generator. Conveniently located just minutes from I-89, shopping, dining & schools, with easy access to Burlington, Bolton Valley & Smugglers' Notch. A rare opportunity to enjoy privacy, recreation & community in one of Jericho's most sought-after neighborhoods!

Listed by Daniel Titus of Flex Realty

$
$
%
$/month over payments
Federal 30-year interest rate: 6.49% last updated on Jul 9, 2026
* All Figures are estimates. Check with your bank or proposed mortgage company for actual interest rates.
This product uses the FRED® API but is not endorsed or certified by the Federal Reserve Bank of St. Louis.

Virtual TourSave FavoriteSchedule TourAsk A QuestionMore Details

Lot 12 Pebble Court Barrington NH 03825

MLS Number 5080880

  • Residential Single Family
  • Full Bath 2
  • Address Lot 12 Pebble Court
  • Construction Pre-Construction
  • Bedrooms 3

Welcome to Bending Brook, a cul-de-sac community featuring just 15 single-family homes, surrounded by 26.7 acres of open space and bordering the picturesque Mallego Brook. With 2/3 of the lots already sold, this sought-after neighborhood is selling quickly. Introducing the “Raspberry Biscotti Ranch” by Art Form Design-a thoughtfully crafted single-level home offering modern open-concept living. This design features 3 bedrooms, including a primary suite with it's own bath and walk in closet, 2 baths, a bright Sunroom or home office, and a 2 car garage. Enjoy the central AC throughout the summer. Other lots and floorplans are also available to customize your own dream home. Perfectly situated between Mallego Brook and a scenic recreation trail, Bending Brook offers a peaceful setting while remaining conveniently located for commuting, shopping, and recreation. Enjoy easy access to Portsmouth and Manchester and New Hampshire's Seacoast and the White Mountains-ideal for both work and outdoor adventure. Each home is built with quality craftsmanship and a commitment to lasting value.

Listed by Craig Formalarie of The Gove Group Real Estate,LLC

$
$
%
$/month over payments
Federal 30-year interest rate: 6.49% last updated on Jul 9, 2026
* All Figures are estimates. Check with your bank or proposed mortgage company for actual interest rates.
This product uses the FRED® API but is not endorsed or certified by the Federal Reserve Bank of St. Louis.

Virtual TourSave FavoriteSchedule TourAsk A QuestionMore Details

Broker Reciprocity 

Copyright 2026 PrimeMLS, Inc. All rights reserved. This information is deemed reliable, but not guaranteed. The data relating to real estate displayed on this display comes in part from the IDX Program of PrimeMLS. The information being provided is for consumers’ personal, non-commercial use and may not be used for any purpose other than to identify prospective properties consumers may be interested in purchasing. Data last updated July 12, 2026 10:38 AM UTC
