SIGN UP or LOG IN 's Account

Log in to see your saved listings or edit your searches:

No account? Sign up now to save searches, listings, and get tailored listing notifications. It's free, opt-out anytime.

Find Your New Home

Sign Up Today!

Get fresh listings via email, save your favorite listings, match with similar properties, and unlock additional property info.

Create Your Account

Do not fill in this field:

Already have an account? Log in

and narrow your search. If you have fewer than 200 results, you can save your search.

Albany VT Single Family Real Estate

r=2089-2100
11 Nathan Lord Road Amherst NH 03031

Amherst, NH11 Nathan Lord Road

Price$839,900

Est. Mortgage: $/month

Active With Contract

MLS Number 5094129

  • Residential Single Family
  • Full Bath 1
  • Address 11 Nathan Lord Road
  • Construction Existing
  • Bedrooms 5

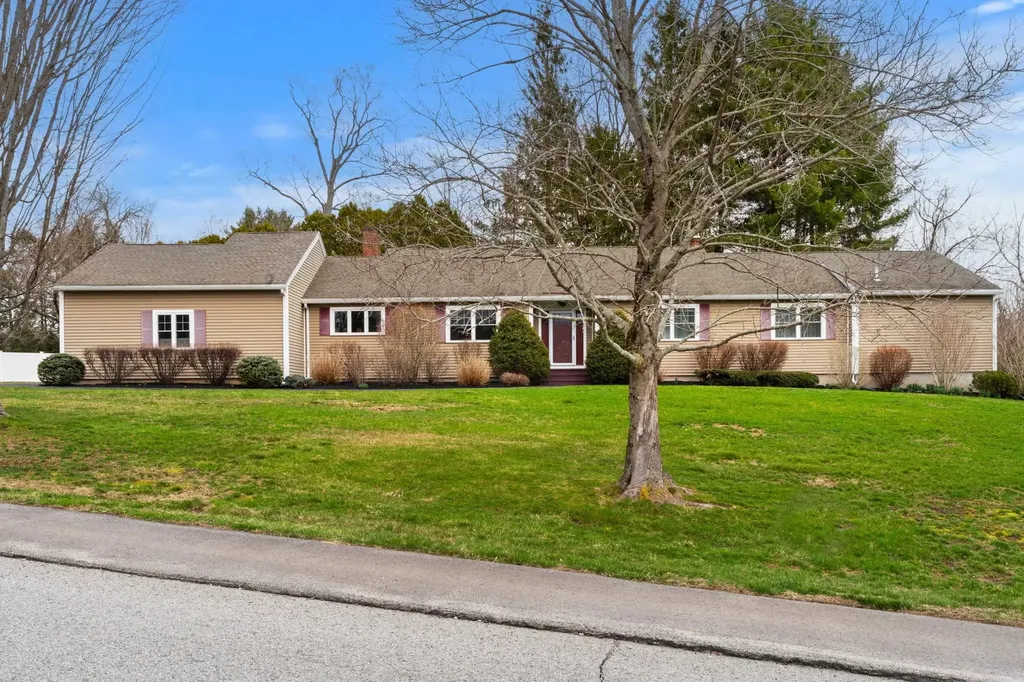
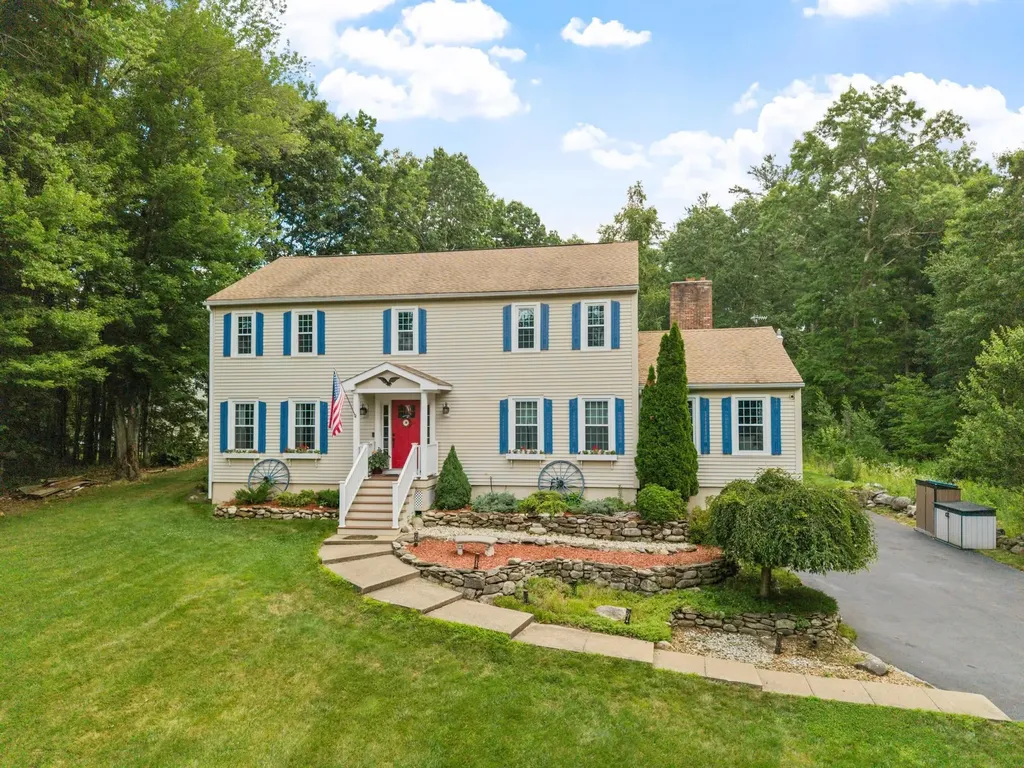
This beautifully updated home in desirable Amherst Hills makes you feel welcome immediately. Pull up a chair near the fire in the comfortable family room graced with BUILT-INS and beautiful WIDE-PINE FLOORS, or spend warm summer evenings on the oversized SCREEN PORCH, long after dinner is done. Enjoy hosting in your stunning NEW KITCHEN with granite, a gorgeous BUTCHER BLOCK ISLAND complete with PREP SINK, all new stainless steel appliances including INDUCTION COOKTOP and a roomy walk-in pantry. Dinner parties will glow in the pretty dining room with FRENCH DOORS to the magical back yard, while the formal living room beckons with handsome paneling and a stately BRICK FIREPLACE. Don't miss the hard-working MUD ROOM with updated powder room and separate laundry space. Upstairs find a spacious PRIMARY SUITE with its own fireplace, BRAND NEW TILED BATHROOM and oversized walk-in closet. 3 more well-sized bedrooms and an updated full bathroom make daily life a breeze. Continue up to the 3rd floor where a 5th bedroom, bonus room and a 3/4 bathroom are perfect for an office, in-law or GUEST SUITE! Outside and hidden away in this quiet, leafy haven, you can star gaze from the HOT TUB or roast marshmallows around the spacious FIRE PIT, garden in the raised beds or turn cartwheels on the flat back yard. This amazing home boasts lovely HARDWOOD FLOORS throughout and has been recently updated with all NEW WINDOWS, new garage doors, NEW BOILER, exterior and interior paint and even a gorgeous NEW DRIVEWAY! Located in this centrally located, fabulous walking neighborhood, you are close to everything--2 min to Rt 101, 3 min to Amherst Village, 7 min to TOP RATED SCHOOLS and shopping and just 26min to Manchester Airport. If you are looking for character and updated quality, privacy but with easy access to everyday needs, you need to come see this beauty! OPEN HOUSE SAT 6/13 10:30-12:30.

Listed by Jennifer Lawrence of Duston Leddy Real Estate

$
$
%
$/month over payments
Federal 30-year interest rate: 6.49% last updated on Jul 9, 2026
* All Figures are estimates. Check with your bank or proposed mortgage company for actual interest rates.
This product uses the FRED® API but is not endorsed or certified by the Federal Reserve Bank of St. Louis.

Virtual TourSave FavoriteSchedule TourAsk A QuestionMore Details

435 Second Crown Point Road Strafford NH 03884
Active With Contract

MLS Number 5085545

  • Residential Single Family
  • Full Bath 2
  • Construction Existing
  • Bedrooms 6
  • Bathroom 4

STRAFFORD: Built in 2018, this beautifully designed 2-unit, townhouse-style duplex offers an incredible homestead opportunity. Whether you're seeking an income-producing property, looking to live in one unit while renting the other, or hoping to share space with family or friends while maintaining privacy-this property delivers flexibility and value. Each unit lives like its own home, attached only by the garages. The first floor features luxury vinyl plank flooring throughout, a well-appointed kitchen, dining space, and a convenient half bath. Step out onto the newly rebuilt composite deck, overlooking a lush, sun-filled backyard-perfect for relaxing or entertaining. Upstairs, both units offer 3 spacious bedrooms, a full bath, and second-floor laundry for everyday ease. Unit A includes additional finished basement space with charming pine walls, dedicated closet spaces, and separated utility areas. Outside, enjoy an above-ground pool, established vegetable garden, and space to truly embrace homesteading! Set in a serene location where home truly feels good, yet just minutes to major routes, and within the desirable Strafford School System.

Listed by Kaitlin Whitcher and Amber McKay of Profound New England Real Estate

$
$
%
$/month over payments
Federal 30-year interest rate: 6.49% last updated on Jul 9, 2026
* All Figures are estimates. Check with your bank or proposed mortgage company for actual interest rates.
This product uses the FRED® API but is not endorsed or certified by the Federal Reserve Bank of St. Louis.

Save FavoriteSchedule TourAsk A QuestionMore Details

29 Old Sawmill Road Bedford NH 03110

Bedford, NH29 Old Sawmill Road

Price$839,900

Est. Mortgage: $/month

Active With Contract

MLS Number 5087556

  • Residential Single Family
  • Full Bath 2
  • Address 29 Old Sawmill Road
  • Construction Existing
  • Bedrooms 5

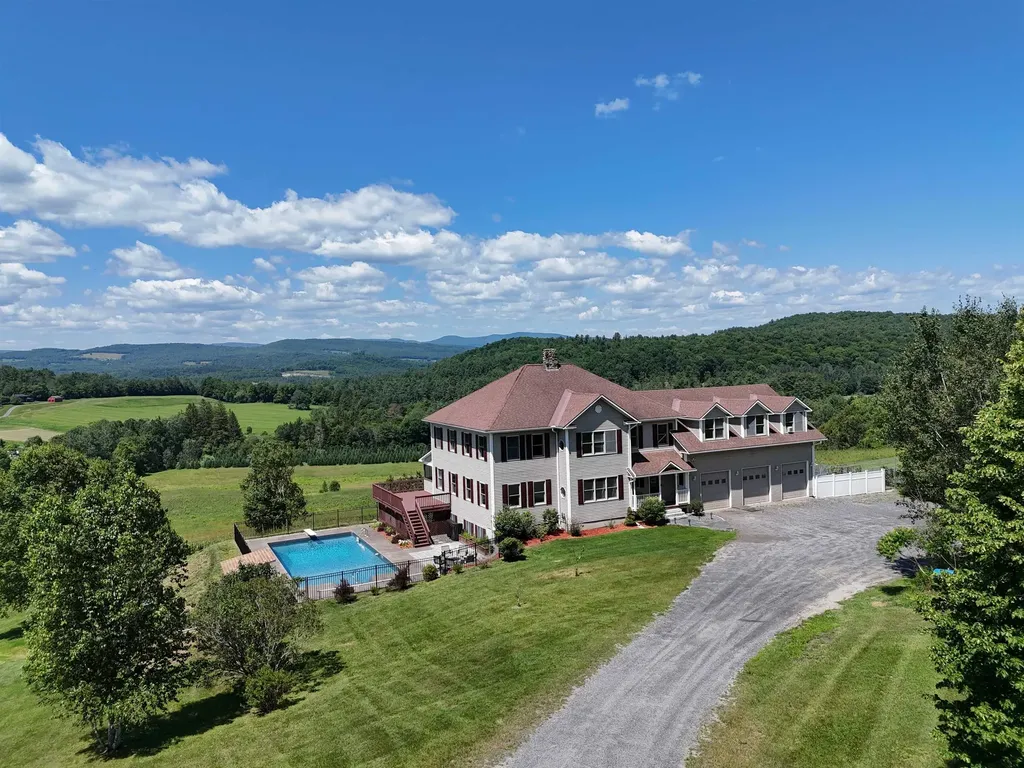
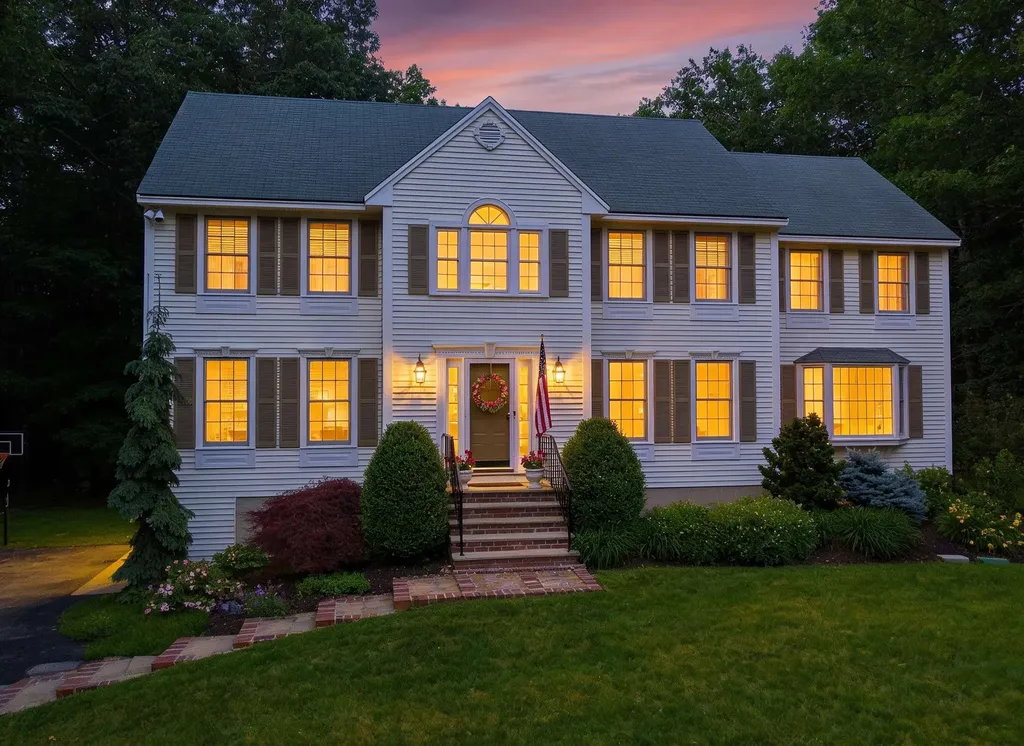
We are showing for back up offers! Pool is now open! Get ready to host your friends and family at this incredible home! Welcome to 29 Old Sawmill Road in desirable Bedford, NH-where space, flexibility, and thoughtful updates come together in a beautifully maintained home. Offering 4-5 bedrooms and 4 bathrooms, this property is ideally suited for a variety of living arrangements, whether you need room for guests, a home office, or multigenerational living. Significant recent improvements provide both comfort and peace of mind, including a roof, gutters and siding installed in 2024, a repaved driveway (2021), and an updated heating system just five years young. Inside, a new basement bathroom (2022) enhances functionality, while the in-home water filtration and softener system (2020) adds everyday convenience. Inside, the family room boasts a vaulted ceiling and a gas fireplace, creating a warm and inviting space for everyday living or entertaining. The home also includes a formal dining room and a formal living room, offering elegant spaces for hosting and gathering. Just off the kitchen, a screened porch expands your living area during the warmer months, providing the perfect spot to relax, dine, or enjoy the outdoors in comfort. A finished walk-out basement with a full bath adds even more versatile living space-perfect for a guest suite, recreation area, or private retreat. Outdoor living truly shines with a composite deck (2023), perfect for entertaining or unwinding. The in-ground pool is thoughtfully set in its own dedicated area, allowing you to enjoy poolside fun while still preserving separate backyard space for recreation, gardening, or quiet enjoyment. Located in a highly sought-after community known for its desirable school system, and close to shopping, dining, and commuter routes, this home offers the perfect blend of flexibility, updates, and location. Agents: Please see non-public remarks.

Listed by Susan Ochoa of RE/MAX Innovative Properties

$
$
%
$/month over payments
Federal 30-year interest rate: 6.49% last updated on Jul 9, 2026
* All Figures are estimates. Check with your bank or proposed mortgage company for actual interest rates.
This product uses the FRED® API but is not endorsed or certified by the Federal Reserve Bank of St. Louis.

Save FavoriteSchedule TourAsk A QuestionMore Details

1988 Hudson Road Waterford VT 05848

Waterford, VT1988 Hudson Road

Price$839,900

Est. Mortgage: $/month

MLS Number 5088515

  • Residential Single Family
  • Full Bath 2
  • Address 1988 Hudson Road
  • Construction Existing
  • Bedrooms 3

Discover your own private retreat in Vermont's Northeast Kingdom with 120 acres of mostly wooded land, exceptional privacy, and year-round recreation. Set back from the road on gently rolling terrain, this chalet-style log home is surrounded by mature forest, abundant wildlife, and over a mile of established ATV, snowmobile, and walking trails. Whether you envision a hobby or commercial maple sugaring operation, private hunting, miles of hiking and ATV trails, or simply a peaceful escape, this property offers endless opportunities to enjoy the outdoors. The land features a scenic cliff overlook, abundant maple trees with excellent maple sugaring potential, and frequent visits from moose, deer, bear, turkey, and other wildlife. VAST Corridor 18 crosses the far end of the property, providing direct trail access while preserving privacy around the home. Inside, the open-concept kitchen, dining, and living area is complemented by radiant floor heat throughout. The main-level primary suite features a gas stove and an ensuite bath with a spacious tiled shower and jacuzzi. Upstairs, a loft overlooks the living room and connects two spacious bedrooms and a full bath. The walkout lower level includes a partially finished family room with a gas fireplace, a bonus room previously used as extra sleeping space, a ¾ bath, and a utility room. Outside, enjoy a spacious front deck with a built-in gas line, a charming koi pond, a 32' x 35' oversized garage with a half loft, and the original cabin that remains on the property. Conveniently located just 15 minutes to Littleton, 10 minutes to I-91 and I-93, under 30 minutes to Burke Mountain and Cannon Mountain, 45 minutes to Bretton Woods, and near lakes, hiking, fishing, and endless outdoor recreation. High school choice includes St. Johnsbury Academy. Property is not enrolled in the current use program.

Listed by Michael Jones of Coldwell Banker LIFESTYLES- Littleton

$
$
%
$/month over payments
Federal 30-year interest rate: 6.49% last updated on Jul 9, 2026
* All Figures are estimates. Check with your bank or proposed mortgage company for actual interest rates.
This product uses the FRED® API but is not endorsed or certified by the Federal Reserve Bank of St. Louis.

Virtual TourSave FavoriteSchedule TourAsk A QuestionMore Details

52 Gables Drive Laconia NH 03246

Laconia, NH52 Gables Drive

Price$839,900

Est. Mortgage: $/month

MLS Number 5084493

  • Residential Single Family
  • Full Bath 2
  • Address 52 Gables Drive
  • Construction Existing
  • Bedrooms 2

Welcome to lake life at its finest in the highly sought-after Gables at South Down Shores! This beautifully renovated detached condo offers the perfect blend of luxury, comfort, and recreation on Lake Winnipesaukee-with the potential opportunity to purchase turnkey. This stunning 2-bedroom with loft, 3-bath home has been thoughtfully updated with state-of-the-art appliances, modern finishes, and a bright, airy design. The open-concept living space is filled with natural light, creating a warm atmosphere ideal for relaxing and entertaining. Step outside to your oversized deck-perfect for morning coffee or hosting guests after a day on the water. The property is being sold turnkey and fully furnished! South Down Shores delivers an unmatched lifestyle in this golf cart community: expansive private waterfront and beach access on Lake Winnipesaukee, miles of scenic walking trails, clubhouse, pickleball, tennis and basketball courts, kayak rack, trailer storage, and access to one of the association's few pools. Whether you're looking for a year-round residence, vacation retreat, or investment property, this turnkey home delivers exceptional value in an unbeatable location. Don't miss your chance to enjoy everything lake living has to offer!

Listed by Shannon Casey of KW Coastal and Lakes & Mountains Realty/Meredith

$
$
%
$/month over payments
Federal 30-year interest rate: 6.49% last updated on Jul 9, 2026
* All Figures are estimates. Check with your bank or proposed mortgage company for actual interest rates.
This product uses the FRED® API but is not endorsed or certified by the Federal Reserve Bank of St. Louis.

Virtual TourSave FavoriteSchedule TourAsk A QuestionMore Details

15 Pigeon Hill Road Brookline NH 03033

Brookline, NH15 Pigeon Hill Road

Price$839,900

Est. Mortgage: $/month

Pending

MLS Number 5096130

  • Residential Single Family
  • Full Bath 2
  • Address 15 Pigeon Hill Road
  • Construction Existing
  • Bedrooms 4

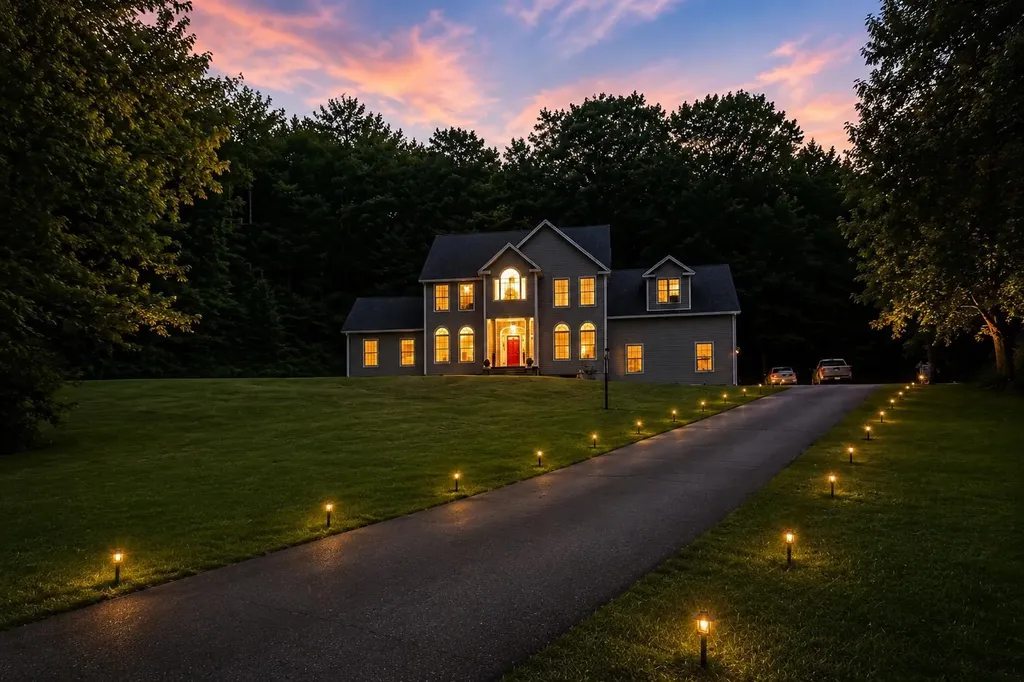
Welcome to your dream home! Located in the sought after town of Brookline, NH, on a quiet rural road, this amazing home has everything you are looking for. Recent upgrades include granite steps, a gorgeous walkway to the front door, stone retaining walls, a 300 sq ft patio, irrigation system, and so so much more. A convenient basement entrance from the garage or side door leads into a large, finished foyer with places for shoes and coats. Up the stairs to the first floor, into a large, bright kitchen with center island, granite counters and open concept to the huge living room with gas fireplace. French doors lead to the deck and a brand new stone patio, what a great place to entertain! A dining room, big living/bonus room, office, and bathroom complete the first floor. The second floor has a large master suite with walk-in closet and an amazing, private bathroom. Three more bedrooms and a bathroom complete the second floor. Outside, a new shed with electricity, a regraded, hydroseeded, absolutely beautiful yard and of course that deck and patio! Only three years old and so many upgrades, this home is truly an oasis!

Listed by Marcelle Oneail of Monument Realty

$
$
%
$/month over payments
Federal 30-year interest rate: 6.49% last updated on Jul 9, 2026
* All Figures are estimates. Check with your bank or proposed mortgage company for actual interest rates.
This product uses the FRED® API but is not endorsed or certified by the Federal Reserve Bank of St. Louis.

Save FavoriteSchedule TourAsk A QuestionMore Details

3 Indian Fern Drive Nashua NH 03062

Nashua, NH3 Indian Fern Drive

Price$839,900

Est. Mortgage: $/month

MLS Number 5098438

  • Residential Single Family
  • Full Bath 2
  • Address 3 Indian Fern Drive
  • Construction Existing
  • Bedrooms 4

Welcome to this spacious 4-bedroom Colonial, ideally situated on a quiet cul-de-sac in a highly desirable neighborhood just off Exit 1. The thoughtfully designed first floor features generously sized rooms, perfect for both everyday living and entertaining. A welcoming living room flows into the expansive eat-in kitchen with a breakfast nook and a walk-in pantry, providing abundant storage. The formal dining room offers plenty of space for hosting family gatherings and special occasions, while the cozy family room opens to a large deck overlooking the backyard-ideal for indoor-outdoor living. Upstairs, you'll find four spacious bedrooms and two full bathrooms, including a generous primary suite with a walk-in closet and private en-suite bath. The finished lower level provides additional flexible living space, perfect for a recreation room, media room, home gym, or play area. Bring your personal style and updates to make this wonderful home your own. Conveniently located near schools, parks, restaurants, shopping, and major commuter routes, this home offers an exceptional combination of space, location, and potential.

Listed by Anuradha Rao of RE/MAX Innovative Properties

$
$
%
$/month over payments
Federal 30-year interest rate: 6.49% last updated on Jul 9, 2026
* All Figures are estimates. Check with your bank or proposed mortgage company for actual interest rates.
This product uses the FRED® API but is not endorsed or certified by the Federal Reserve Bank of St. Louis.

Virtual TourSave FavoriteSchedule TourAsk A QuestionMore Details

217 South Perry Road Barnard VT 05091

Barnard, VT217 South Perry Road

Price$839,500

Est. Mortgage: $/month

MLS Number 5097016

  • Residential Single Family
  • Full Bath 2
  • Address 217 South Perry Road
  • Construction Existing
  • Bedrooms 3

This spacious, well-maintained Gambrel-style home is designed for gracious country living, with a post-and-beam frame that creates large gathering spaces accented by two fireplaces, thoughtful features, and abundant natural light. The private parcel, landscaped with perennials and flowering shrubs, is positioned on a rise overlooking the Barnard Valley towards Woodstock, a few miles south. The location offers a highly desirable balance of privacy and proximity to all resort amenities, shopping, schools, and services, all within a few minutes' drive. A versatile floor plan can be configured with 3 or 4 bedrooms, each capturing views of the surrounding countryside. The superb eat-in kitchen with a breakfast bar is central to the home, surrounded by a dining area and a family room with a well-equipped entertainment center. A separate living room connects to places for celebrating the seasons: a bluestone-paved patio in summer and a greenhouse addition with ideal solar exposure, providing a welcome source of warmth and light in winter. Highlights include updates focused on energy efficiency and modern living, such as high-speed fiber-optic service, an airtight wood stove, a gas fireplace, a heat pump water system, and Tesla batteries, which add resilience. Close to miles of trails, skiing, golf, fishing, and all of Vermont's outdoor attractions.

Listed by Laird Bradley of Williamson Group Sothebys Intl. Realty

$
$
%
$/month over payments
Federal 30-year interest rate: 6.49% last updated on Jul 9, 2026
* All Figures are estimates. Check with your bank or proposed mortgage company for actual interest rates.
This product uses the FRED® API but is not endorsed or certified by the Federal Reserve Bank of St. Louis.

Virtual TourSave FavoriteSchedule TourAsk A QuestionMore Details

5 Goodwin Road Hampton Falls NH 03844

Hampton Falls, NH5 Goodwin Road

Price$839,000

Est. Mortgage: $/month

Active With Contract

MLS Number 5088029

  • Residential Single Family
  • Full Bath 2
  • Address 5 Goodwin Road
  • Construction Existing
  • Bedrooms 4

Tucked away in a private Hampton Falls setting, this meticulously maintained 3-4 bedroom cape-style home is surrounded by flowering landscaping, creating a picturesque retreat. A welcoming farmer's porch sets the tone, offering the perfect spot to relax and take in the peaceful surroundings. Inside, the spacious first floor offers a wonderful balance of open-concept living and separate spaces to spread out. The kitchen flows seamlessly into the comfortable family room, complete with a cozy wood-burning stove, while a formal living room and sun-filled dining room with a large bay window provide additional gathering and entertaining spaces. Just off the main living area, a spacious four-season sunroom, with new minisplit heating & cooling, provides a bright, airy extension of the home with backyard views. There is also a separate den or bedroom and full bath on this level! Upstairs, you'll find 3 bedrooms plus a large bonus room off of the 3rd bedroom, which can serve many purposes. The lower level offers exceptional flexibility, with space for recreation, a home gym, office, or hobbies, plus a separate workshop area. A water filtration system adds comfort and peace of mind, while the solar and Powerwall system provide energy efficiency, backup power capability, and peace of mind during outages, offsetting approximately 60% of the home's energy usage (see full details attached). Step outside to your own private oasis, thoughtfully designed for relaxation and enjoyment of nature. The professionally installed stone firepit creates a perfect gathering space, while the expansive yard offers plenty of room for play, gardening, or outdoor activities. A convenient shed provides additional storage for tools and toys. Combining privacy and charm, this home is also situated in a low-traffic neighborhood known for its quiet, peaceful streets. Numerous updates have been completed - see full list for details! OPEN HOUSE SAT. 5/16, 11-1pm.

Listed by Erin Proulx of KW Coastal and Lakes & Mountains Realty/Portsmouth

$
$
%
$/month over payments
Federal 30-year interest rate: 6.49% last updated on Jul 9, 2026
* All Figures are estimates. Check with your bank or proposed mortgage company for actual interest rates.
This product uses the FRED® API but is not endorsed or certified by the Federal Reserve Bank of St. Louis.

Save FavoriteSchedule TourAsk A QuestionMore Details

480 Wildflower Circle Williston VT 05495

Williston, VT480 Wildflower Circle

Price$839,000

Est. Mortgage: $/month

MLS Number 5089625

  • Residential Single Family
  • Full Bath 2
  • Construction Existing
  • Bedrooms 4
  • Bathroom 3

480 Wildflower Circle is a spacious, well designed 4-bedroom Colonial with 2.5 baths and an attached 2-car garage. The main floor has an open concept plan between kitchen and living room and boasts a fabulous kitchen featuring granite countertops, a considerable amount of counter and cabinet space, a large center island, Wiz2 lighting, stainless steel appliances, and a pantry. The living room has hardwood flooring throughout, a welcoming gas fireplace, abundant natural light, and access to a stunning screened-in porch overlooking a private backyard. Walking through the French doors into the main floor office connects you to the main entryway, the formal dining room, and the ½ bath. Upstairs, the primary suite includes a walk-in closet, an amazing private bath with soaking tub, large walk-in shower, and a modern double vanity. Three other amply sized bedrooms that share a 2nd full bathroom are also located upstairs. The basement area comes with two entrances, either from the garage or interior stairway, and offers a great finished space for a game room, workout room, additional living space, etc. Add to this a large 2-car garage, a new roof installed in 2024, 3 new mini splits added in 2025, central air, a laundry room on the main floor, an asphalt driveway with extra parking on the left side of garage, apple trees, beautiful perennial gardens, and a raised flower bed that's ready for planting. Local amenities include access to Allen Brook Nature Trails, miles of neighborhood bike paths that connect to the local elementary and middle schools, Williston Country Club just around the corner, and all of the conveniences of Williston within a 10-minute drive-shops, restaurants, etc. Come see the property for yourself and imagine the possibilities.

Listed by Michael Brodeur of Bradley Brook Real Estate

$
$
%
$/month over payments
Federal 30-year interest rate: 6.49% last updated on Jul 9, 2026
* All Figures are estimates. Check with your bank or proposed mortgage company for actual interest rates.
This product uses the FRED® API but is not endorsed or certified by the Federal Reserve Bank of St. Louis.

Save FavoriteSchedule TourAsk A QuestionMore Details

218 Grant Road Newmarket NH 03857

Newmarket, NH218 Grant Road

Price$839,000

Est. Mortgage: $/month

Pending

MLS Number 5094042

  • Residential Single Family
  • Full Bath 2
  • Address 218 Grant Road
  • Construction Existing
  • Bedrooms 4

Welcome to 218 Grant Road, where privacy, space, and modern comfort come together on 4.35 acres in one of Newmarket's most desirable locations. Nestled in a peaceful country setting and abutting conservation land, this beautifully maintained Colonial offers the perfect blend of seclusion and convenience just minutes from downtown Newmarket, UNH, and major commuting routes. Inside, you'll find thoughtfully designed living space, complemented by a recently finished lower level featuring high-end finishes and its own dedicated mini-split heating and cooling system. The additional living space provides incredible flexibility for a media room, home gym, playroom, guest suite, office, or multi-generational living arrangement. The heart of the home is the spacious kitchen complete with a large walk-in pantry, center island, and abundant storage, opening seamlessly to the dining area and family room. The impressive front-to-back family room showcases soaring cathedral ceilings, a gas fireplace, and abundant natural light, creating an inviting space for everyday living and entertaining. Upstairs, the primary suite serves as a private retreat with a walk-in closet and en-suite bath, while three additional bedrooms offer plenty of room for family, guests, or work-from-home needs. Additional highlights include hardwood flooring, central air conditioning, first-floor laundry, a spacious mudroom, and an attached two-car garage. Step outside onto the rear deck overlooking a private backyard surrounded by nature. Whether entertaining friends, enjoying a quiet evening, or exploring the surrounding conservation land, you'll appreciate the tranquility and space this property provides. Rarely does a home offer this combination of acreage, privacy, updated living space, and proximity to everything the Seacoast has to offer. 218 Grant Road is truly move-in ready and presents an exceptional opportunity in today's market.

Listed by Warren Kadden of Portside Real Estate Group

$
$
%
$/month over payments
Federal 30-year interest rate: 6.49% last updated on Jul 9, 2026
* All Figures are estimates. Check with your bank or proposed mortgage company for actual interest rates.
This product uses the FRED® API but is not endorsed or certified by the Federal Reserve Bank of St. Louis.

Virtual TourSave FavoriteSchedule TourAsk A QuestionMore Details

131 Merrimack Street Hooksett NH 03106

Hooksett, NH131 Merrimack Street

Price$839,000

Est. Mortgage: $/month

MLS Number 5094825

  • Residential Single Family
  • Full Bath 2
  • Address 131 Merrimack Street
  • Construction New Construction
  • Bedrooms 3

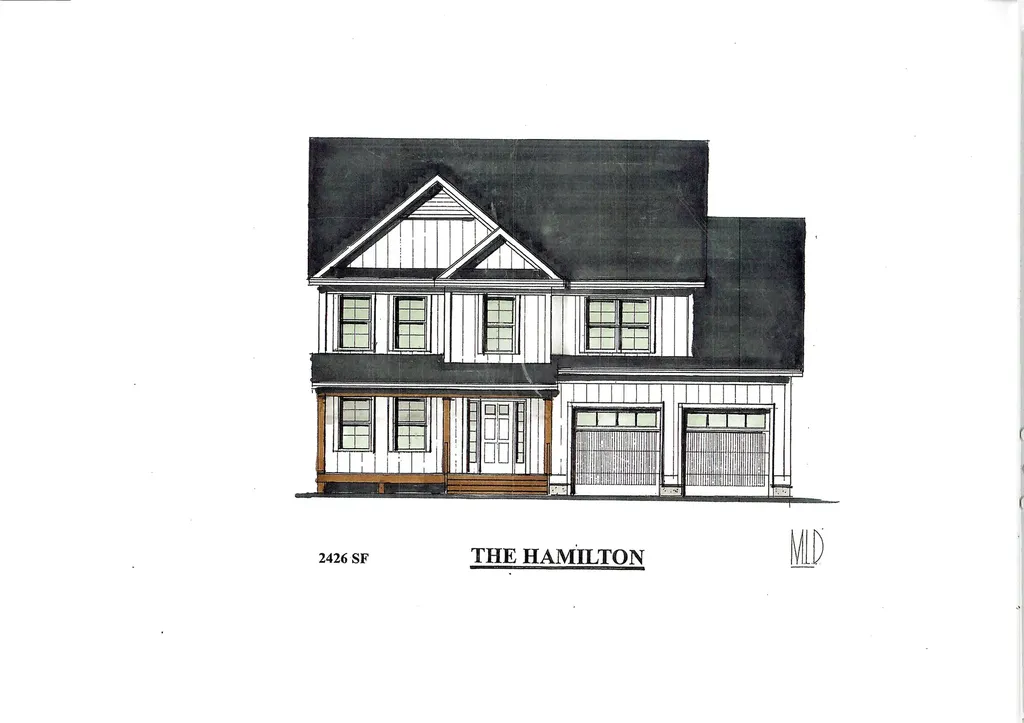
Stunning Executive Ranch in a Serene Country Setting - Hooksett, NH Picture yourself living in this Beautiful new construction Executive Ranch set on 1.51 acres in one of Hooksett's most picturesque country settings. Offering 1,835 square feet of thoughtfully designed living space, this exceptional 3-bedroom, 2-full-bath home combines luxury, comfort, and the ease of single-level living. Enjoy the inviting covered front porch or entertain on the expansive composite rear deck overlooking scenic walking trails along Brown Brook and the Merrimack River. Built by a respected local builder known for quality craftsmanship and attention to detail, this home features ¾" x 3½" solid Ash hardwood flooring, elegant tile flooring, plush bedroom carpeting, and a sun-filled oversized two-car garage. The chef-inspired kitchen boasts granite countertops, quality cabinetry, and an open-concept design that flows seamlessly into the spectacular Great Room featuring a soaring cathedral ceiling and gas fireplace with custom wood mantel surround. The luxurious Primary Suite offers abundant natural light, a spacious walk-in closet, custom tile shower with full glass enclosure, and a freestanding soaking tub. The expansive 1,835-square-foot lower level provides outstanding future expansion potential, offering the opportunity to nearly double the living space. Conveniently located less than 20 minutes from Concord and only 10 minutes from Manchester, with easy access to I-93, I-293, Route 101, Manchester-Boston Regional Airport, shopping, dining, and entertainment. Quick closing available with an estimated turnkey completion date on or before July 3rd. Professional interior photographs will be added upon completion.

Listed by Robert Ramalho of BHHS Verani Londonderry

$
$
%
$/month over payments
Federal 30-year interest rate: 6.49% last updated on Jul 9, 2026
* All Figures are estimates. Check with your bank or proposed mortgage company for actual interest rates.
This product uses the FRED® API but is not endorsed or certified by the Federal Reserve Bank of St. Louis.

Virtual TourSave FavoriteSchedule TourAsk A QuestionMore Details

Broker Reciprocity 

Copyright 2026 PrimeMLS, Inc. All rights reserved. This information is deemed reliable, but not guaranteed. The data relating to real estate displayed on this display comes in part from the IDX Program of PrimeMLS. The information being provided is for consumers’ personal, non-commercial use and may not be used for any purpose other than to identify prospective properties consumers may be interested in purchasing. Data last updated July 12, 2026 3:53 AM UTC