SIGN UP or LOG IN 's Account

Log in to see your saved listings or edit your searches:

No account? Sign up now to save searches, listings, and get tailored listing notifications. It's free, opt-out anytime.

Find Your New Home

Sign Up Today!

Get fresh listings via email, save your favorite listings, match with similar properties, and unlock additional property info.

Create Your Account

Do not fill in this field:

Already have an account? Log in

and narrow your search. If you have fewer than 200 results, you can save your search.

Albany VT Single Family Real Estate

r=2101-2112
89 Sherri Lane Clarendon VT 05759

Clarendon, VT89 Sherri Lane

Price$839,000

Est. Mortgage: $/month

MLS Number 5096445

  • Residential Single Family
  • Full Bath 5
  • Address 89 Sherri Lane
  • Construction Existing
  • Bedrooms 5

Sweeping Mountain Views provides a stunning backdrop for this spacious 6,000+ square foot home, offering 4 bedrooms, 4.5 baths, a flexible floor plan, and a private one-bedroom in-law apartment on 3.7 picturesque acres. Designed for both everyday living and entertainment, the main level features soaring cathedral ceilings, expansive windows, and an open-concept layout that fills the home with natural light while showcasing the surrounding Green Mountain scenery. Formal and casual living spaces flow effortlessly together, including a welcoming family room, dining area, and spacious kitchen with granite countertops and breakfast nook. The loft overlooking the main living area provides ideal space for a home office, reading area, or additional gathering space. The primary suite offers a private retreat complete with an ensuite bath, walk-in closet, private balcony, and dedicated laundry room. The recently refreshed lower-level apartment features new flooring, fresh paint, a full bath, and its own living space-perfect for extended family, guests, multigenerational living, a home business, or supplemental income potential. Additional highlights include comfortable radiant floor heat, central vac, hardwood flooring, multiple outdoor living spaces, including a brand-new composite deck and private balconies, an attached two-car garage, dedicated workshop space, abundant storage, and an energy-saving solar array. Located just minutes from world-class skiing, lakes, hiking trails, golf, and all the amenities of the Rutland Region, this property offers the perfect balance of space, comfort, flexibility, and Vermont living. Join us at the Public Open House on Friday, June 26, from 4:00 PM to 6:00 PM and experience the views, space, and possibilities for yourself. See the Youtube walk-through video in this listing's branded video URL.

Listed by Mark Triller of Real Broker LLC

$
$
%
$/month over payments
Federal 30-year interest rate: 6.49% last updated on Jul 9, 2026
* All Figures are estimates. Check with your bank or proposed mortgage company for actual interest rates.
This product uses the FRED® API but is not endorsed or certified by the Federal Reserve Bank of St. Louis.

Virtual TourSave FavoriteSchedule TourAsk A QuestionMore Details

42 Blackberry Lane Jamaica VT 05343

Jamaica, VT42 Blackberry Lane

Price$839,000

Est. Mortgage: $/month

MLS Number 5093492

  • Residential Single Family
  • Full Bath 2
  • Address 42 Blackberry Lane
  • Construction Existing
  • Bedrooms 5

OPEN HOUSE SUN 7/5 11AM-1PM Only 8 miles from Stratton Mountain, this extra-large expanded farmhouse provides ample space, quiet, and tons of classic Vermont charm. Set in a lush garden landscape surrounded by meadows, a stone wall, perennial gardens, an apple orchard, a barn, & multiple outbuildings, the home feels like old Vermont while being close to major amenities. The original home is from the 19th century but contains a new addition from the 21st allowing you & your family to have all the room you want today. The home has high ceilings, hand-hewn beams, classic woodwork, a wood-burning stove, and walls of windows that bring in warmth & light. The addition includes a grand primary suite with soaring ceilings, views over the land, walk-in closet, large tiled bathroom with a tiled shower, powerful jet tub, and double vanity. With 5 total bedrooms, 4.5 baths, 2 living spaces, and 3 bonus rooms, there is space to host or work from this 3,840SqFt home. The expansive kitchen contains large countertops with space for seating as well as a window covered breakfast nook. The butler's pantry, complete with a wet bar, makes entertaining easy. Sit by the stove while snow falls across the pasture and enjoy your snow-globe like winter scene. On warm days, open the sliders to the brick patio, or to the back deck to grill, pick berries in the garden, walk the orchard trail, or watch the leaves change during the seasons. The home is located near the town of Manchester, ski mountains (Stratton, Bromley, and Mount Snow), excellent golf courses, & local renowned dining at Honeypie, River & Rye and Solo Farm & Table within easy reach. Bradley International Airport is 2 hours away, Boston is 3, and New York City is 4. This is a home you can enjoy now. One whose location, scale, and enchanting views provide the foundation to create your dream oasis. You deserve to enjoy the Vermont life you have been dreaming of, and make this home and timeless setting part of your family's legacy.

Listed by Cheyanne Pugliese of The Haven Group

$
$
%
$/month over payments
Federal 30-year interest rate: 6.49% last updated on Jul 9, 2026
* All Figures are estimates. Check with your bank or proposed mortgage company for actual interest rates.
This product uses the FRED® API but is not endorsed or certified by the Federal Reserve Bank of St. Louis.

Virtual TourSave FavoriteSchedule TourAsk A QuestionMore Details

26 Emerson Road Concord NH 03303

Concord, NH26 Emerson Road

Price$839,000

Est. Mortgage: $/month

MLS Number 5098433

  • Residential Single Family
  • Full Bath 1
  • Address 26 Emerson Road
  • Construction Existing
  • Bedrooms 4

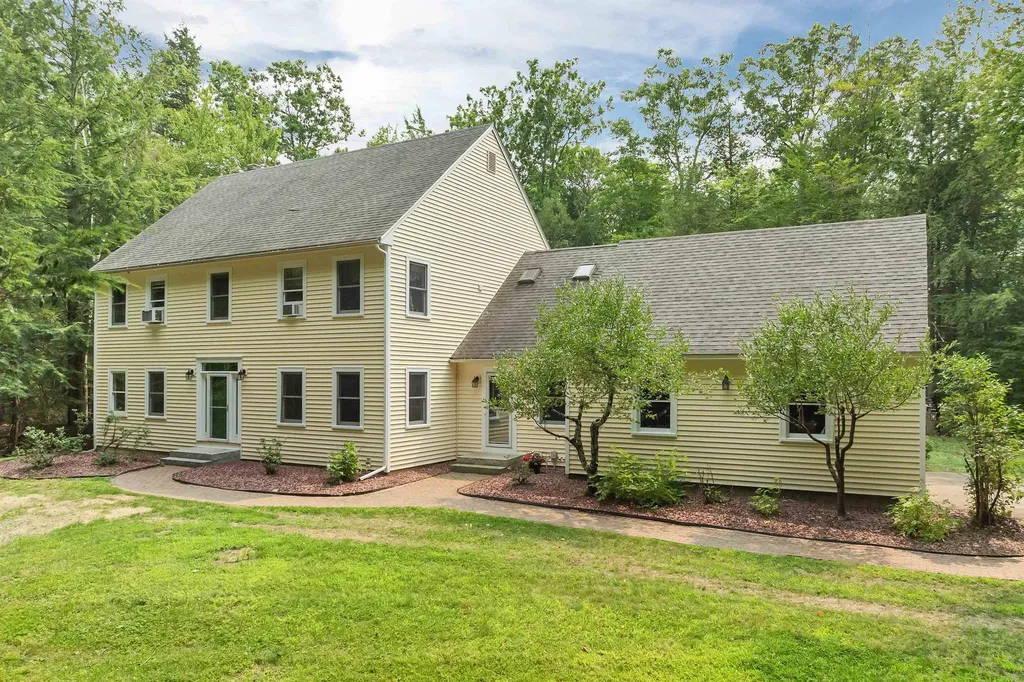
Nestled at the end of a quiet cul-de-sac in one of Concord's highly sought-after West End neighborhoods, this lovingly maintained and thoughtfully updated Colonial offers the perfect balance of privacy, comfort, and convenience. Directly abutting conservation land, the property enjoys a peaceful setting while remaining just minutes from downtown Concord, local amenities, and extensive walking trails. A welcoming foyer sets the tone, flanked by a formal dining room with beautiful custom built-ins and a versatile office or flex space. At the heart of the home, the beautifully refreshed eat-in kitchen is a chef's dream, featuring quartz countertops, a center island, stainless steel appliances, abundant cabinetry, and a sunny breakfast nook. The kitchen flows seamlessly into the impressive great room where soaring cathedral ceilings, hardwood floors, and a cozy gas fireplace create an inviting space for everyday living and entertaining. Just beyond, the expansive three-season screened porch overlooks the private backyard, extending your living space outdoors. Upstairs, four generously sized bedrooms include a spacious primary suite complete with a large walk-in closet and a beautifully renovated en-suite bath. Three additional bedrooms, a full bath, and a convenient second-floor laundry room provide exceptional functionality for family and guests alike. The mostly finished walkout lower level offers outstanding flexibility with ample space for a recreation room, home gym, media room, or play area while providing direct access to the level backyard. Tucked away beyond the lawn, a hidden fire pit creates the perfect setting for relaxing evenings and memorable gatherings. With tasteful updates throughout, including fresh interior paint, kitchen enhancements, and renovated bathrooms, this exceptional home is truly move-in ready in one of Concord's most desirable neighborhoods.

Listed by Lexi Demetriou of Four Seasons Sotheby's Int'l Realty

$
$
%
$/month over payments
Federal 30-year interest rate: 6.49% last updated on Jul 9, 2026
* All Figures are estimates. Check with your bank or proposed mortgage company for actual interest rates.
This product uses the FRED® API but is not endorsed or certified by the Federal Reserve Bank of St. Louis.

Save FavoriteSchedule TourAsk A QuestionMore Details

309 Ladyslipper Lane Killington VT 05751

Killington, VT309 Ladyslipper Lane

Price$839,000

Est. Mortgage: $/month

Active With Contract

MLS Number 5094396

  • Residential Single Family
  • Address 309 Ladyslipper Lane
  • Construction Existing
  • Bedrooms 4
  • Bathroom 2

Welcome to Treehouse Lodge, a thoughtfully designed 4-bedroom, 2-bathroom mountain retreat offering comfort, functionality, and the perfect setting for making memories with family and friends! Offered furnished and with a proven rental history, this welcoming home presents an exceptional opportunity as an investment property, vacation getaway, or year-round residence. Upstairs, the open-concept layout seamlessly connects the living, dining, and kitchen areas, creating an inviting space for gathering, entertaining and relaxing alike! The well-appointed kitchen offers ample space for preparing meals, while the dining area comfortably accommodates larger groups. After a day of skiing, hiking, or mountain biking, unwind in one of the beautifully updated spa inspired bathrooms or retreat to the covered outdoor hot tub, thoughtfully designed with ambient lighting to create your own private oasis. Additional features include a heated sunroom that serves as a welcoming entry and convenient gear storage/drying area, a dedicated laundry space, and flexible sleeping arrangements to accommodate family and guests. During the warmer months, enjoy the deck for outdoor dining and grilling or gather around the fire pit to soak in the fresh air and splendor of Vermont! Ideally located on a private road in the heart of Killington, Treehouse Lodge offers easy access to year-round recreation while providing a peaceful setting to relax and recharge. Whether you're seeking a full-time residence, vacation home, or investment opportunity, this welcoming mountain retreat is ready to be enjoyed in every season.

Listed by Kaitlyn Hummel of Prestige Real Estate of Killington

$
$
%
$/month over payments
Federal 30-year interest rate: 6.49% last updated on Jul 9, 2026
* All Figures are estimates. Check with your bank or proposed mortgage company for actual interest rates.
This product uses the FRED® API but is not endorsed or certified by the Federal Reserve Bank of St. Louis.

Virtual TourSave FavoriteSchedule TourAsk A QuestionMore Details

994 Pearl Lake Road Sugar Hill NH 03586

Sugar Hill, NH994 Pearl Lake Road

Price$839,000

Est. Mortgage: $/month

Active With Contract

MLS Number 5087178

  • Residential Single Family
  • Full Bath 2
  • Address 994 Pearl Lake Road
  • Construction Existing
  • Bedrooms 4

Welcome to this beautifully updated New England home set on 3.5 sunny and private acres in desirable Sugar Hill. With 3,000SF of living space, two three-season porches, a stone terrace surrounded by mature perennial gardens, and a detached barn with 2-car garage and workshop, the property blends timeless character with modern convenience. Inside this 4-bedroom, 3-bath home you'll find a spacious and tastefully updated kitchen at its heart, with a large island, dining area, new granite countertops and luxury flooring. A butler's door leads to a formal dining room, library, and an inviting great room featuring high ceilings, an antique wood mantel fireplace, traditional wide pine floors, historic mural, and wood detailing throughout. The home is built with a double-brick construction that offers exceptional insulation and durability. The home's layout flows easily to outdoor living spaces, perfect for entertaining, with a property that features open fields with walking paths, apple trees, views of Mt. Jefferson and Mt. Adams, and stunning sunsets. A fenced backyard crafted from locust wood adds charm and functionality. With a 50-year standing seam metal roof and a whole-house standby generator, enjoy the seasons with peace of mind. Located near Pearl Lake, Cannon Mountain, and hiking trails, this property offers the perfect combination of history, respite, and outdoor access.

Listed by Dave White of OwnerEntry.com

$
$
%
$/month over payments
Federal 30-year interest rate: 6.49% last updated on Jul 9, 2026
* All Figures are estimates. Check with your bank or proposed mortgage company for actual interest rates.
This product uses the FRED® API but is not endorsed or certified by the Federal Reserve Bank of St. Louis.

Save FavoriteSchedule TourAsk A QuestionMore Details

48 Western Shores Road Wells VT 05774

Wells, VT48 Western Shores Road

Price$839,000

Est. Mortgage: $/month

MLS Number 5082936

  • Residential Single Family
  • Full Bath 1
  • Construction Existing
  • Bedrooms 3
  • Bathroom 2

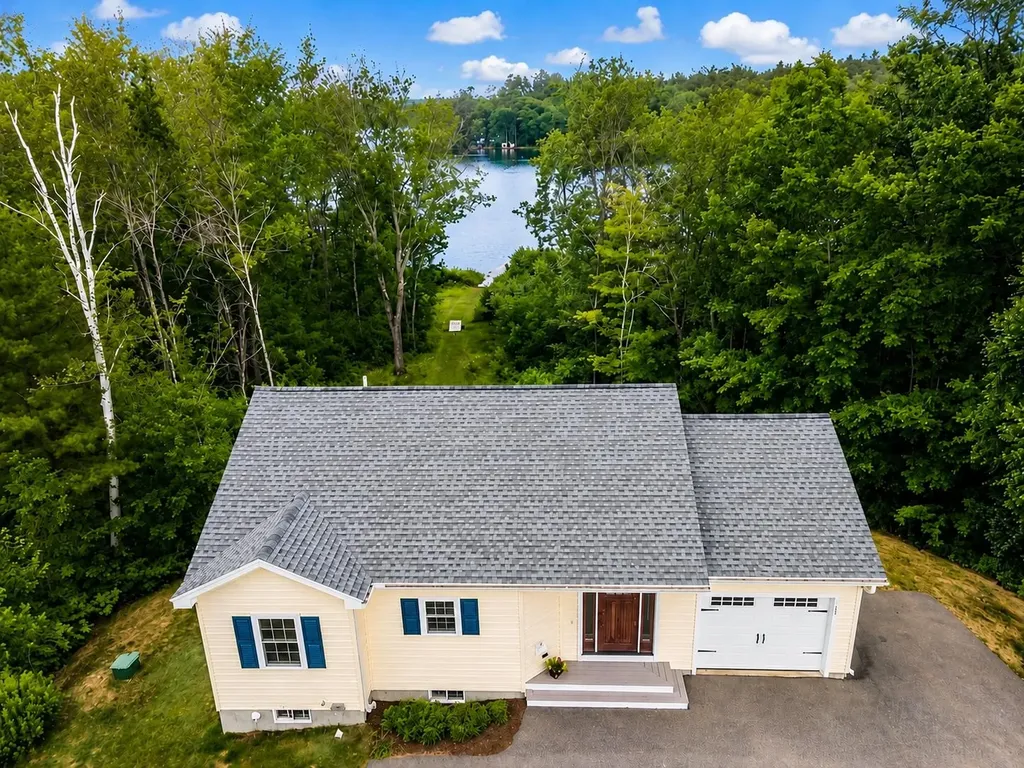
Nestled on the southwest shore of beautiful Lake St. Catherine, which is one of Vermont's best kept secrets, it's lakeshore living at it's best! This picturesque double lot, boasting 150' of lakeshore and over a half acre is accented with the most gorgeous views that you'll ever experience. From the moment that you enter this year round residence built in 1990, you will be enchanted with the beauty of this open concept living where the lake and mountain view fills every corner. Whether your're dining, relaxing, entertaining or cooking in the newly installed 2022 kichen, it is a slice of heaven. Red birch cabinets, granite countertops, a marble subway tile backsplash, s/s appliances and a large island for prepping your finest meal. This sunfilled room has thoughtful builtins, providing space for your books or finest collectables. The two sliders provides entry to your lake facing deck, a perfect spot for your morning coffee while taking in the glorious sunrise . There are three very comfortable bedrooms including a primary ensuite with luxury bath. The walk-in tile shower, large vanity with Granite countertop and the lake view is everyone's dream.The hardwood floors that flow throughout brings added charm and warmth. If this is not enough, the seller just had built a 24x24 garage with loft and attached is a 16x22 unfinished room providing ample space for vehicles, storage and outdoor toys. The fully poured concrete walk out basement houses the laundry area and a newer hot air furance provides not only heat but central air. A covered porch the length of house with a Pergola is an added bonus and great for dining, playing cards, board games, reading or an afternoon cocktail. Indulge in four season recreation and embrace the ultimate lakeside lifestyle with its natural beauty. This well loved home is ready for its next chapter. Let it be your opportunity. Fully furnished.

Listed by Lori Winn of New England Lakeside Realty

$
$
%
$/month over payments
Federal 30-year interest rate: 6.49% last updated on Jul 9, 2026
* All Figures are estimates. Check with your bank or proposed mortgage company for actual interest rates.
This product uses the FRED® API but is not endorsed or certified by the Federal Reserve Bank of St. Louis.

Virtual TourSave FavoriteSchedule TourAsk A QuestionMore Details

446B Province Road Barnstead NH 03218

Barnstead, NH446B Province Road

Price$838,000

Est. Mortgage: $/month

Active With Contract

MLS Number 5080652

  • Residential Single Family
  • Full Bath 1
  • Address 446B Province Road
  • Construction Pre-Construction
  • Bedrooms 4

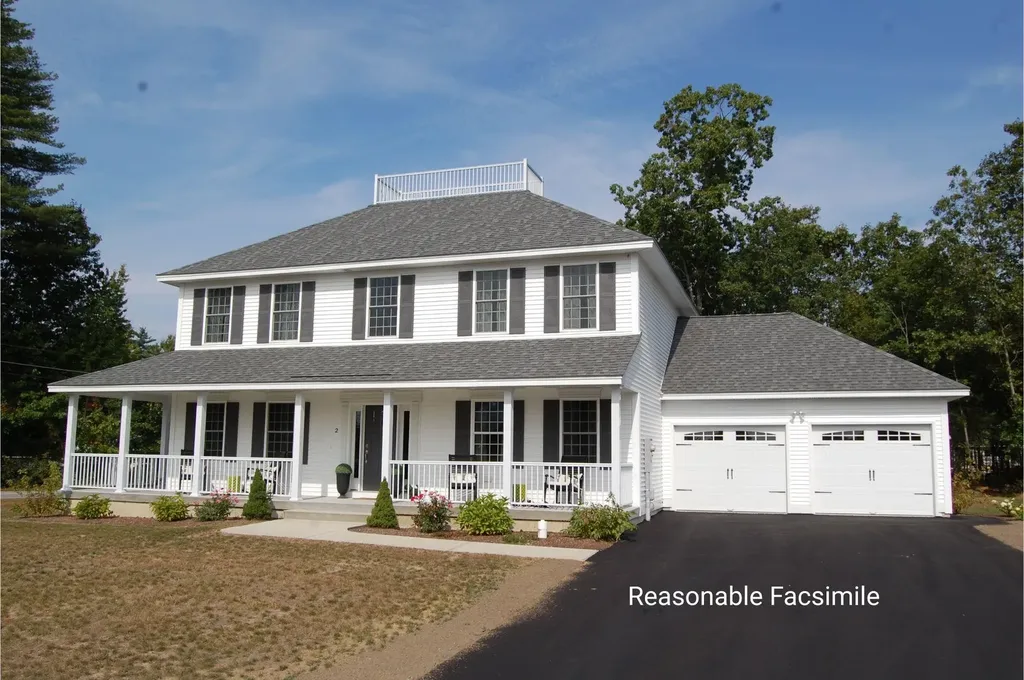
New to be built colonial home in rural Barnstead in area of other farms and agricultural homes. Sitting just of Rt 28 for easy access north and south or to seacoast, this level, open and field lot allows for many uses. Efficient 3 bedroom, 3 bath home allows your choices of color of siding, shingles, interior kitchen cabinets, countertops, and flooring. Also offers a walkout deck from kit/dining and full farmers porch across the front just off the attached 3 car garage with bonus room above garage rough wired and plumbed for future finish. This open field is a two lot subdivision, with one access for a shared driveway. (see documents attached) Time to begin your home for summer/fall occupancy. Lot 1 on subdivision plan

Listed by Tami Mousseau of BHHS Verani Concord

$
$
%
$/month over payments
Federal 30-year interest rate: 6.49% last updated on Jul 9, 2026
* All Figures are estimates. Check with your bank or proposed mortgage company for actual interest rates.
This product uses the FRED® API but is not endorsed or certified by the Federal Reserve Bank of St. Louis.

Virtual TourSave FavoriteSchedule TourAsk A QuestionMore Details

138 Esty Road Westmoreland NH 03467

Westmoreland, NH138 Esty Road

Price$838,000

Est. Mortgage: $/month

MLS Number 5094439

  • Residential Single Family
  • Full Bath 1
  • Address 138 Esty Road
  • Construction Existing
  • Bedrooms 2

Cherished by the same family for more than 40 years, this extraordinary log home is nestled on 30 private acres, accompanied by two charming cabins tucked into a secluded forested ravine behind the historic 1764 Park Hill Meetinghouse, still an active community gathering place for concerts, lectures, and seasonal events. Bordering the Warwick Preserve, this peaceful retreat offers the perfect balance of privacy and convenience, just minutes from the vibrant arts, dining, and cultural communities of Keene, NH, and Brattleboro, VT. The landscape is a true New England sanctuary, featuring mature apple trees, blueberry bushes, walking trails, abundant wildlife, and an eight-foot-deep stocked trout pond that has provided years of fishing and unforgettable family memories. The 1,896-square-foot main residence blends timeless rustic character with modern comfort. A thoughtfully designed open floor plan, expansive windows, and warm wood finishes create an inviting atmosphere filled with natural light. The home offers two spacious bedrooms (originally three and easily converted back), two full baths, and comfortable single-level living that is equally suited for entertaining guests or enjoying quiet evenings by the fire. Adding exceptional versatility, the two additional cabins have generated consistent rental income for over four decades and offer endless possibilities as guest cottages, vacation rentals, artist studios, or a multigenerational family compound. Cabin One features 1,573 square feet with three bedrooms and one bath, while Cabin Two offers 845 square feet with a spacious vaulted-ceiling bedroom and one bath. Whether you're seeking a private retreat, an income-producing property, or a place to create lasting family traditions, this remarkable Westmoreland property offers a rare opportunity to own a true New England legacy.

Listed by Shirley Marcello of BHG Masiello Keene

$
$
%
$/month over payments
Federal 30-year interest rate: 6.49% last updated on Jul 9, 2026
* All Figures are estimates. Check with your bank or proposed mortgage company for actual interest rates.
This product uses the FRED® API but is not endorsed or certified by the Federal Reserve Bank of St. Louis.

Save FavoriteSchedule TourAsk A QuestionMore Details

Lot 6 Bending Brook Court Barrington NH 03825
Pending

MLS Number 5091176

  • Residential Single Family
  • Full Bath 2
  • Construction Pre-Construction
  • Bedrooms 3
  • Bathroom 3

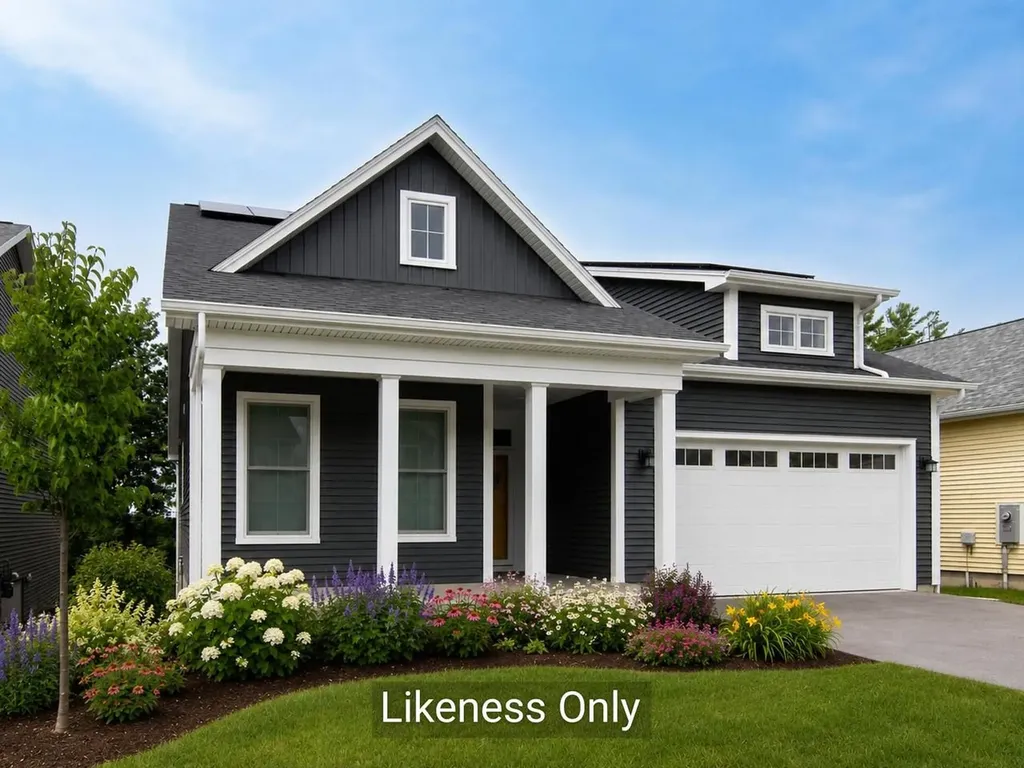
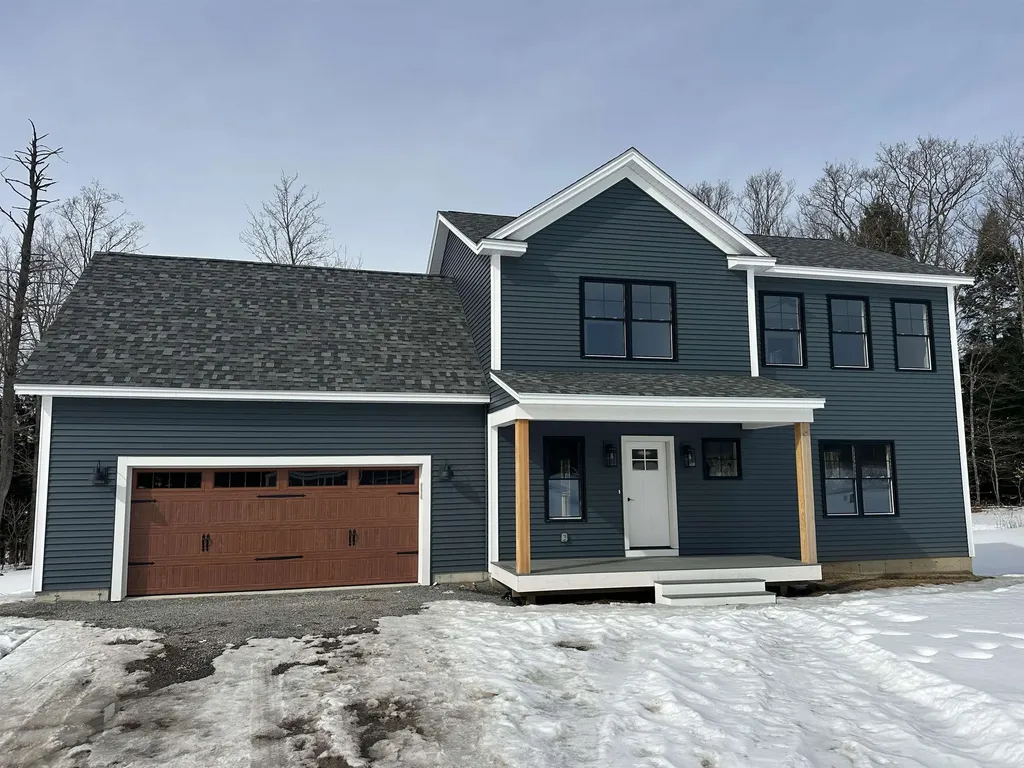
Welcome to Bending Brook, a cul-de-sac community featuring just 15 single-family homes, surrounded by 26.7 acres of open space and bordering the picturesque Mallego Brook. With 2/3 of the lots already sold, this sought-after neighborhood is selling quickly. Introducing the “Boysenberry Crisp Ranch” by Art Form Design-a thoughtfully crafted single-level home offering modern open-concept living. This design features 3 bedrooms, including a primary suite with it's own bath and walk in closet, 2.5 baths, and a 2 car garage. Enjoy the central AC throughout the summer. Other lots and floorplans are also available to customize your own dream home. Perfectly situated between Mallego Brook and a scenic recreation trail, Bending Brook offers a peaceful setting while remaining conveniently located for commuting, shopping, and recreation. Enjoy easy access to Portsmouth and Manchester and New Hampshire's Seacoast and the White Mountains-ideal for both work and outdoor adventure. Each home is built with quality craftsmanship and a commitment to lasting value.

Listed by Craig Formalarie of The Gove Group Real Estate,LLC

$
$
%
$/month over payments
Federal 30-year interest rate: 6.49% last updated on Jul 9, 2026
* All Figures are estimates. Check with your bank or proposed mortgage company for actual interest rates.
This product uses the FRED® API but is not endorsed or certified by the Federal Reserve Bank of St. Louis.

Save FavoriteSchedule TourAsk A QuestionMore Details

21 Whiteface Street South Burlington VT 05403
Pending

MLS Number 5088006

  • Residential Single Family
  • Full Bath 1
  • Address 21 Whiteface Street
  • Construction Existing
  • Bedrooms 4

Welcome to this beautifully maintained 4-bedroom, 3.5-bath home offering approximately 2,800 square feet of thoughtfully designed living space in one of the area's most desirable established neighborhoods. Combining comfort, functionality, and style, this home is perfect for modern family living and effortless entertaining. Sun-filled rooms with abundant natural light throughout. The inviting layout features multiple gathering spaces, ideal for both everyday living and hosting guests. The heart of the home flows seamlessly into the backyard, where a sparkling pool and outdoor entertaining area create the perfect setting for summer gatherings and relaxing weekends at home. The well-appointed kitchen, with dual ovens, opens to generous living and dining areas, while a dedicated home office (or flex room) provides the ideal work-from-home setup with privacy and flexibility. Upstairs, you'll find four bedrooms, including a comfortable primary suite with ample closet space and an en-suite bath. The finished basement adds valuable extra living space-perfect for a media room, playroom, fitness area, or guest retreat. As well as, always needed storage. This exceptional property offers the perfect balance of warmth, space, and lifestyle amenities-ready to welcome you home.

Listed by Kristin Foley of Flat Fee Real Estate

$
$
%
$/month over payments
Federal 30-year interest rate: 6.49% last updated on Jul 9, 2026
* All Figures are estimates. Check with your bank or proposed mortgage company for actual interest rates.
This product uses the FRED® API but is not endorsed or certified by the Federal Reserve Bank of St. Louis.

Virtual TourSave FavoriteSchedule TourAsk A QuestionMore Details

76 Clover Drive Wakefield NH 03830

Wakefield, NH76 Clover Drive

Price$835,000

Est. Mortgage: $/month

Pending

MLS Number 5092695

  • Residential Single Family
  • Full Bath 2
  • Address 76 Clover Drive
  • Construction Existing
  • Bedrooms 3

Experience the essence of lakeside living at 76 Clover Drive, a beautifully furnished waterfront retreat boasting 105 feet of private frontage on the sparkling shores of Balch Lake in desirable East Wakefield, New Hampshire. Whether envisioned as a year-round residence, a seasonal escape, or an exceptional investment property, this turnkey offering delivers an effortless blend of comfort, privacy, and recreation. Inside, inviting living spaces are thoughtfully designed for both relaxation and entertaining, creating the perfect setting to gather after a day spent on the water. Meticulously maintained, the home features quality craftsmanship, a durable metal roof, PEX plumbing, efficient propane heating complemented by two woodstoves, a Venmar air exchange system, and Spectrum internet-offering modern conveniences without compromising its warm lakeside charm. The property's most captivating feature is its extraordinary waterfront setting. Wake each morning to shimmering lake views, spend your days boating, swimming, fishing, or paddling across crystal-clear waters, and unwind in the evening beside the fire as the sun sets over the lake. Here, every season brings its own unforgettable backdrop. Adding to the home's appeal, many furnishings and recreational amenities are included, allowing for immediate enjoyment from day one. Canoes, dock and deck furnishings, a firepit, and an array of household essentials convey with the sale, creating a truly seamless transition into lakefront ownership. Surrounded by the natural beauty of East Wakefield, residents enjoy easy access to hiking trails, snowmobile routes, year-round outdoor recreation, and all that makes the Lakes Region such a sought-after destination. Rarely does an opportunity arise to acquire a fully furnished, move-in-ready waterfront home on one of New Hampshire's most cherished lakes. 76 Clover Drive is where lasting memories begin.

Listed by Barbara Schnurbush and Krista Lombardi of New Space Real Estate,LLC

$
$
%
$/month over payments
Federal 30-year interest rate: 6.49% last updated on Jul 9, 2026
* All Figures are estimates. Check with your bank or proposed mortgage company for actual interest rates.
This product uses the FRED® API but is not endorsed or certified by the Federal Reserve Bank of St. Louis.

Virtual TourSave FavoriteSchedule TourAsk A QuestionMore Details

107 Staniford Farms Road Burlington VT 05408
Pending

MLS Number 5091672

  • Residential Single Family
  • Full Bath 2
  • Construction Existing
  • Bedrooms 2
  • Bathroom 2

Like-new one-level living meets modern sophistication in this stunning home ideally situated on 1 acre of land, a rarity in Burlington! Upon entering, you are greeted by a versatile room ideal for a quiet home office or sitting area, while a guest bedroom and separate full bath are tucked away on the opposite side of the hallway for maximum privacy. The heart of the home is an expansive open concept great room filled with natural light from a wall of windows, while hardwood flooring throughout most of the home adds appeal. A large curved granite countertop on the center island serves as the focal point of the gourmet kitchen, which also features a walk-in pantry conveniently located near the garage entrance. The living area is defined by an elegant tray ceiling and a cozy fireplace. The adjacent dining space offers plenty of room for a large table and buffet, with a french door leading directly to the back deck and yard. The primary suite is a true retreat, offering enough space for a king sized bed and a private seating area. In the primary bathroom, you will find a walk-in tub/shower and access to two walk-in closets providing exceptional storage, including one with direct dual access to the laundry room. This laundry space is intelligently designed to be accessed from both the primary suite and the garage entry mudroom. The lower level of the home offers a massive unfinished basement that presents a prime opportunity to increase your living square footage, already featuring an egress window and rough plumbing for a future bathroom. Outside, the large tree lined yard provides a lush privacy buffer during the summer months. This home is perfectly situated near the Burlington Bike Path, Lake Champlain beaches, and local schools, offering the best of Burlington living!

Listed by The Malley Group of KW Vermont

$
$
%
$/month over payments
Federal 30-year interest rate: 6.49% last updated on Jul 9, 2026
* All Figures are estimates. Check with your bank or proposed mortgage company for actual interest rates.
This product uses the FRED® API but is not endorsed or certified by the Federal Reserve Bank of St. Louis.

Virtual TourSave FavoriteSchedule TourAsk A QuestionMore Details

Broker Reciprocity 

Copyright 2026 PrimeMLS, Inc. All rights reserved. This information is deemed reliable, but not guaranteed. The data relating to real estate displayed on this display comes in part from the IDX Program of PrimeMLS. The information being provided is for consumers’ personal, non-commercial use and may not be used for any purpose other than to identify prospective properties consumers may be interested in purchasing. Data last updated July 12, 2026 2:52 AM UTC