
SIGN UP or LOG IN 's Account

Log in to see your saved listings or edit your searches:

No account? Sign up now to save searches, listings, and get tailored listing notifications. It's free, opt-out anytime.

Find Your New Home

Sign Up Today!

Get fresh listings via email, save your favorite listings, match with similar properties, and unlock additional property info.

Create Your Account

Do not fill in this field:

Already have an account? Log in

and narrow your search. If you have fewer than 200 results, you can save your search.

Albany VT Single Family Real Estate

r=2113-2124
Lot 7-2 Sanborn Meadow Fremont NH 03044
Active With Contract

MLS Number 5064853

  • Residential Single Family
  • Full Bath 2
  • Construction New Construction
  • Bedrooms 3
  • Bathroom 3

A signature open-concept design by Art Form Architecture blends timeless Craftsman style with modern comfort. Nestled on 2.4± acres, this stunning Foxglove Farmhouse home features an attached two-car garage. Inside, you'll find gleaming hardwood floors throughout. The home offers 3 spacious bedrooms and three baths, including a luxurious primary suite with a tile shower, double vanity, and walk-in closet, and a 2nd floor bonus room/4th bedroom/home office (unfinished, but can be) - you decide. The first-floor study/den provides the perfect space for a home office or flexible living, while the second-floor laundry room adds everyday convenience. Enjoy high-end finishes throughout, including granite countertops in the kitchen and baths, tiled bathrooms and laundry, and a cozy gas fireplace. Central air conditioning ensures year-round comfort. Step outside to relax on your private rear deck or greet guests from the inviting front Farmer's Porch-both built to last with low-maintenance materials. Additional features include Energy Star-rated windows, a paved driveway, and professional landscaping. Located with easy access to the Rockingham Rail Trail, this home is a commuter's dream. Convenient to the Seacoast, the Lakes Region, the White Mountains, and the Massachusetts border, as well as Portsmouth and Manchester. Don't miss your opportunity to settle into the beautiful town of Fremont!

Listed by Craig Formalarie of The Gove Group Real Estate,LLC

$
$
%
$/month over payments
Federal 30-year interest rate: 6.49% last updated on Jul 9, 2026
* All Figures are estimates. Check with your bank or proposed mortgage company for actual interest rates.
This product uses the FRED® API but is not endorsed or certified by the Federal Reserve Bank of St. Louis.

Virtual TourSave FavoriteSchedule TourAsk A QuestionMore Details
52 Lyford Road Brookfield NH 03872

Brookfield, NH52 Lyford Road

Price$835,000

Est. Mortgage: $/month

MLS Number 5090160

  • Residential Single Family
  • Full Bath 1
  • Address 52 Lyford Road
  • Construction Existing
  • Bedrooms 3

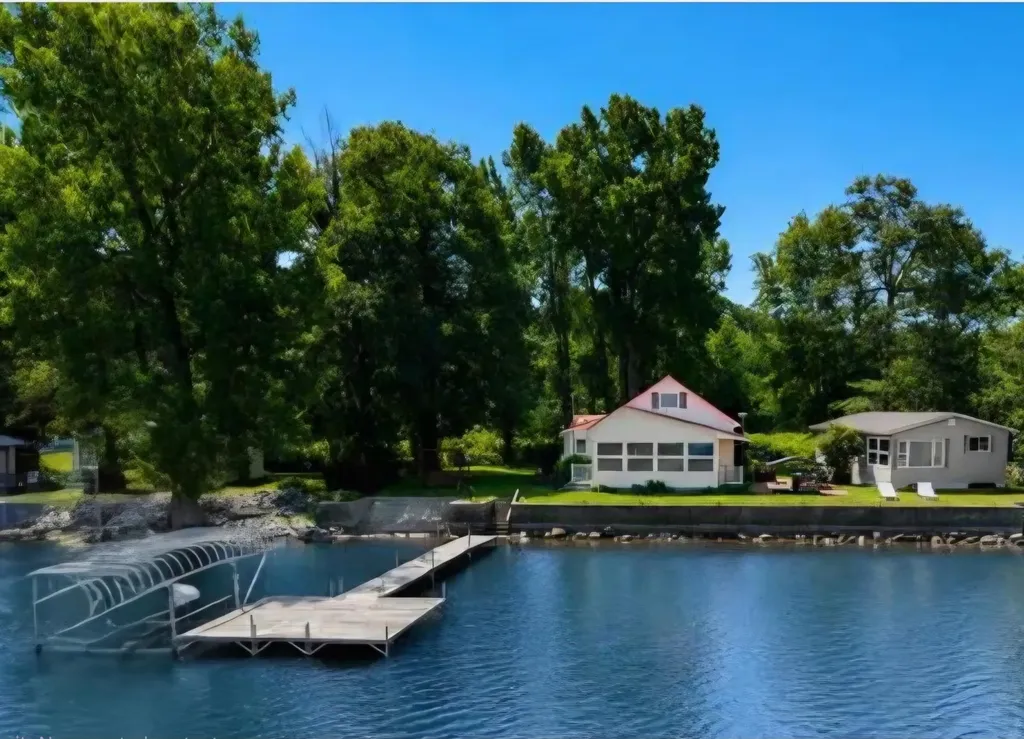
MOTIVATED SELLERS! Gracefully set on nearly seven private acres of open space and perennial gardens, this exceptional 1785 Antique Cape offers a rare opportunity to experience the romance of historic New England. Tastefully enhanced with today's most desired comforts and major recent renovations, yet rich in heritage, the home has undergone significant recent improvements, including a completely new kitchen, upgraded attic and basement insulation, window and door replacement, a Vermont Castings propane stove and much more. Inside, a warm and inviting interior unfolds where original architectural details including wide pine floors and hand-hewn beams create an atmosphere of understated elegance. The incredible kitchen serves as the heart of the home, opening to gathering spaces designed for both intimate living and gracious entertaining. A formal dining room, along with additional first-floor rooms for living, work or guests, offers exceptional versatility. Upstairs, the primary suite provides a private retreat with en suite bath, while additional bedrooms and a shared bath are arranged to accommodate family and guests. Outdoors, the estate unfolds as a true gentleman's farm. A 48' x 22' barn offers endless possibilities: animals, workshop, future ADU or garage. Multiple outdoor settings, from the farmer's porch to shaded seating beneath a mature oak or newly added 12X24 TREX deck, invite quiet moments immersed in the surrounding natural beauty. Celebrated for its preservation and featured in the June 2001 issue of Better Homes and Gardens, this property stands as a testament to enduring craftsmanship and thoughtful stewardship. On a quiet country road, yet conveniently located to Lakes Region local amenities, including bike and hiking trails, Lake Wentworth State Park, Wolfeboro and Lake Winnipesaukee, and skiing at Abenaki Mtn, this is a residence where history, beauty, and modern comfort converge-offering a lifestyle as timeless as the home itself.

Listed by Becky Fuller of Four Seasons Sotheby's Int'l Realty

$
$
%
$/month over payments
Federal 30-year interest rate: 6.49% last updated on Jul 9, 2026
* All Figures are estimates. Check with your bank or proposed mortgage company for actual interest rates.
This product uses the FRED® API but is not endorsed or certified by the Federal Reserve Bank of St. Louis.

Virtual TourSave FavoriteSchedule TourAsk A QuestionMore Details
49 Sydney Drive Essex VT 05452

Essex, VT49 Sydney Drive

Price$835,000

Est. Mortgage: $/month

MLS Number 5098725

  • Residential Single Family
  • Full Bath 2
  • Address 49 Sydney Drive
  • Construction Existing
  • Bedrooms 4

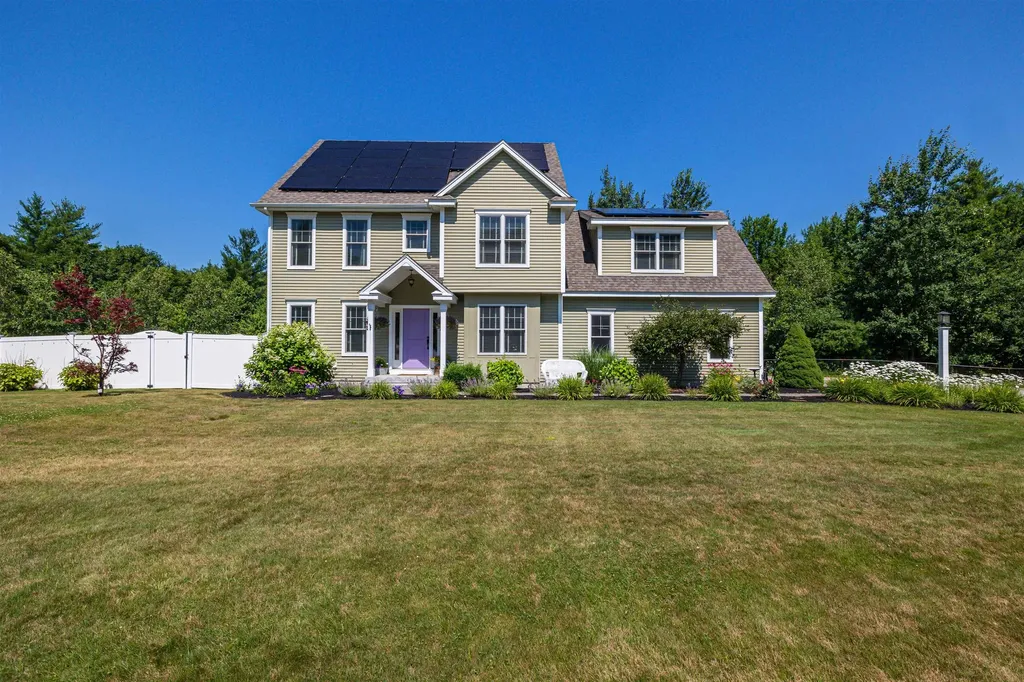
Nestled in the highly sought-after Lang Farm neighborhood, 49 Sydney Drive is an immaculate, turn-key home in very good condition, beautifully blending elegant design with modern efficiency. The bright, open interior is accented by stunning hardwood floors, soaring high ceilings, and a premium gourmet kitchen. Retreat to the spacious primary bedroom suite, complete with its own private bath, or head downstairs to the expansive finished basement offers a versatile space that boasts its own dedicated wine cellar. Outside, you can relax on the large screened-in deck overlooking a sprawling, private backyard, all while enjoying the cost-saving benefits of solar. Perfectly positioned just minutes from the vibrant dining and entertainment at The Essex Experience and the luxurious amenities of The Inn at Essex, this exceptional property offers the ultimate Chittenden County lifestyle.

Listed by David Laven of EXP Realty

$
$
%
$/month over payments
Federal 30-year interest rate: 6.49% last updated on Jul 9, 2026
* All Figures are estimates. Check with your bank or proposed mortgage company for actual interest rates.
This product uses the FRED® API but is not endorsed or certified by the Federal Reserve Bank of St. Louis.

Save FavoriteSchedule TourAsk A QuestionMore Details
7 Beach Road Hampstead NH 03841

Hampstead, NH7 Beach Road

Price$834,900

Est. Mortgage: $/month

MLS Number 5096673

  • Residential Single Family
  • Full Bath 2
  • Address 7 Beach Road
  • Construction New Construction
  • Bedrooms 2

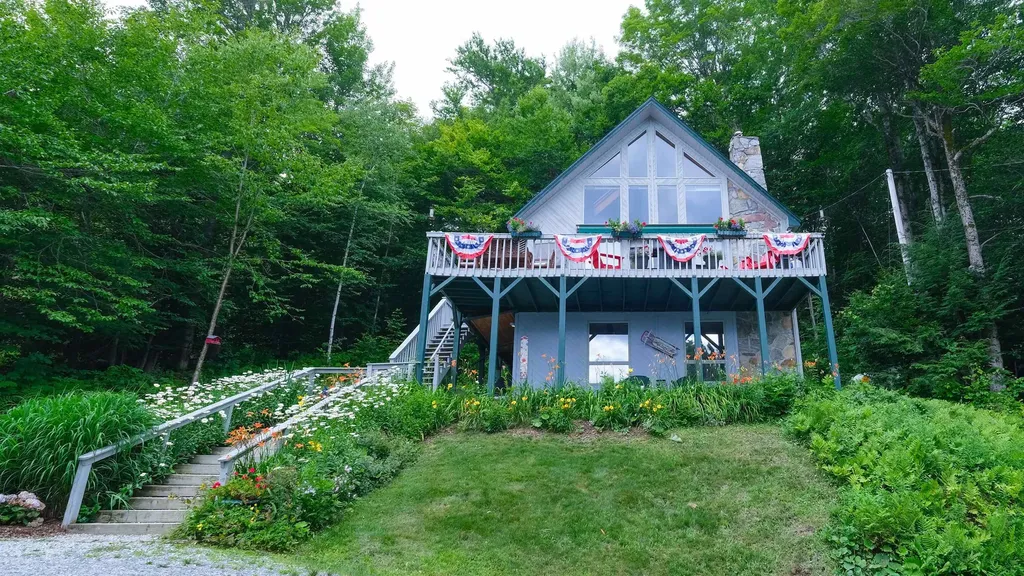
Brand New Construction Contemporary Cape with Water Views overlooking beautiful, scenic Sunset Lake. Beach & Boat Launch Access + BOAT SLIP to dock your boat or jet skis all in a private, peaceful cove. 2 + bedrooms and 3 fully finished floors of flexible living spaces. Open Concept Main Level featuring modern finishes, kitchen with granite countertops and SS Appliances, ideal for entertaining. Bathrooms with walk in showers on 2nd floor, Lower Level and a half bath on main floor + the ease of 2nd Floor laundry. Stay cool this Summer with brand new Central Air. Relax by either of your 2 cozy electric fireplaces or hang out and grill on your patio while taking in the views. Located in a commuter friendly area within the sought-after Hampstead and Pinkerton Academy School District, nearby shopping & restaurants offering a blend of serenity and convenience. Excellent waterfront alternative without the S. NH waterfront price tag. And all you have to do is move in and retreat to the lake life year-round. Easy to Show. Book your private tour today

Listed by Erika Stewart of BHHS Verani Londonderry

$
$
%
$/month over payments
Federal 30-year interest rate: 6.49% last updated on Jul 9, 2026
* All Figures are estimates. Check with your bank or proposed mortgage company for actual interest rates.
This product uses the FRED® API but is not endorsed or certified by the Federal Reserve Bank of St. Louis.

Virtual TourSave FavoriteSchedule TourAsk A QuestionMore Details

4 Moharinet Way Durham NH 03824

Durham, NH4 Moharinet Way

Price$830,000

Est. Mortgage: $/month

Active With Contract

MLS Number 5087606

  • Residential Single Family
  • Full Bath 1
  • Address 4 Moharinet Way
  • Construction Existing
  • Bedrooms 5

Tucked behind mature landscaping and set well back from the road, this gracious Garrison is a hidden gem that offers the perfect blend of privacy, space, and versatility. Follow the circular driveway to discover a home designed to adapt beautifully to a variety of lifestyles. A standout first-floor suite with soaring ceilings offers incredible flexibility and is ideal as a luxurious primary bedroom, private guest quarters, in-law space, home office, or game room. Upstairs, you'll find four additional bedrooms, including a second primary suite, providing plenty of room for family, guests, or flexible work-from-home living. The heart of the home features a thoughtfully renovated kitchen and family room with a cozy fireplace and direct access to a backyard patio, perfect for entertaining or quiet evenings outdoors. The fenced backyard is both private and tastefully landscaped, creating a peaceful retreat and an enclosed porch offers an inviting space to relax and enjoy the changing seasons. With carefully chosen finishes, smart design throughout, and a location close to walking trails, the town center, and a nearby neighborhood park featuring tennis courts, a baseball field, and a skate park, this home offers the rare combination of convenience, charm, and true flexibility, yet tucked away in complete privacy. Taking Backup Offers - Seller has accepted an offer with a kick-out clause

Listed by Krissy Couch and Kristy Bower of The Aland Realty Group

$
$
%
$/month over payments
Federal 30-year interest rate: 6.49% last updated on Jul 9, 2026
* All Figures are estimates. Check with your bank or proposed mortgage company for actual interest rates.
This product uses the FRED® API but is not endorsed or certified by the Federal Reserve Bank of St. Louis.

Virtual TourSave FavoriteSchedule TourAsk A QuestionMore Details

14 Forest Drive Auburn NH 03032

Auburn, NH14 Forest Drive

Price$830,000

Est. Mortgage: $/month

Pending

MLS Number 5092204

  • Residential Single Family
  • Full Bath 1
  • Address 14 Forest Drive
  • Construction Existing
  • Bedrooms 4

When only the BEST will do! Welcome to this stunning 4 bedroom colonial nestled in a highly desirable Auburn location that blends comfort, luxury, natural beauty and convenience. From the moment you arrive, you'll appreciate the beautiful landscape with stone walls, perennial lined walkway leading to the relaxing farmer's porch offering privacy and tranquility. Step inside and you'll know instantly that every update/renovation was done with elegant details. The well appointed, gourmet kitchen with double ovens, 5 burner gas cooktop, drawer microwave, quartz countertops, cherry cabinets, kitchen island and pantry make it perfect for family gatherings or entertaining. First floor also offers formal dining room, formal living room or office, family room with gas fireplace with stone surround, and half bath with laundry. All tile floors feature radiant heat, all baths have been freshly updated, primary suite with 2 closets and 3/4 bath. Looking to relax or cool off? This home has you covered. The outside, fully fenced oasis is spectacular with an in-ground heated salt water pool, spacious decking, 3 season porch, and hot tub. Inside you can control the central air with 2 zones. The finished lower level adds versatility, featuring a wet bar complete with sink and drawer refrigerator, 1/2 bath and bonus room. This home has been exquisitely updated and maintained. There is NO HOA for this property. Open House Thursday 4:30 to 6:00.

Listed by Susan Tillery of BHGRE Masiello Bedford

$
$
%
$/month over payments
Federal 30-year interest rate: 6.49% last updated on Jul 9, 2026
* All Figures are estimates. Check with your bank or proposed mortgage company for actual interest rates.
This product uses the FRED® API but is not endorsed or certified by the Federal Reserve Bank of St. Louis.

Virtual TourSave FavoriteSchedule TourAsk A QuestionMore Details
399 N Main Street Salem NH 03079

Salem, NH399 N Main Street

Price$829,999

Est. Mortgage: $/month

MLS Number 5093587

  • Residential Single Family
  • Full Bath 3
  • Address 399 N Main Street
  • Construction Existing
  • Bedrooms 3

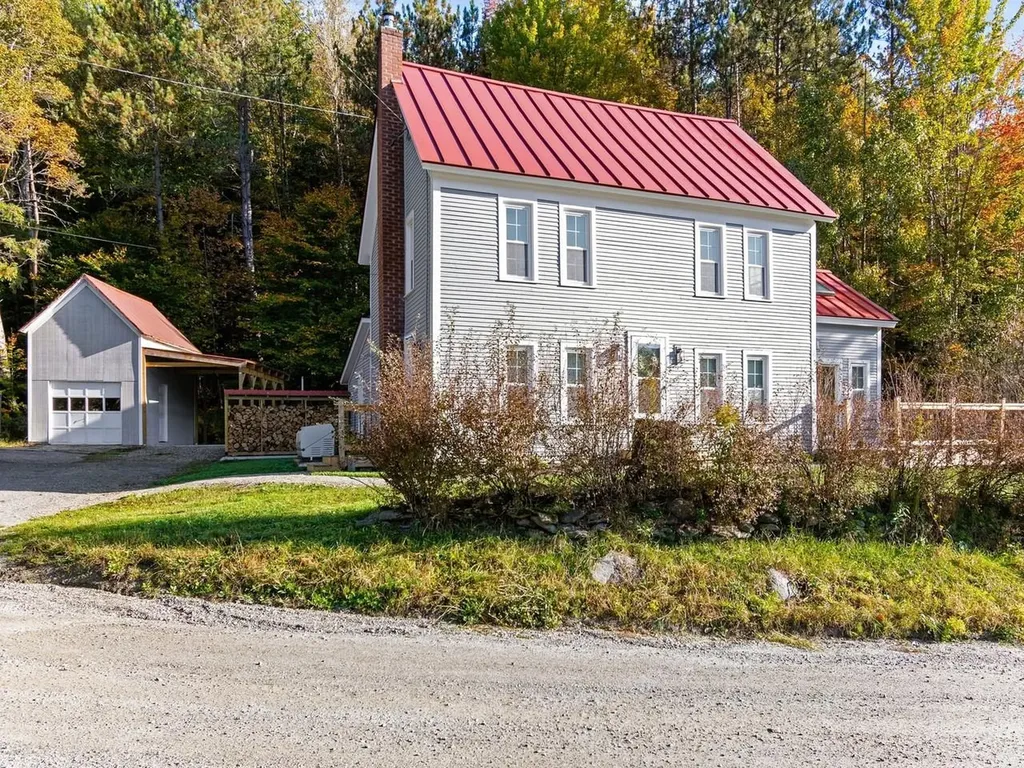
Turnkey and fully renovated, this stunning North Salem farmhouse offers over 3,000 sq. ft. of updated living space that blends classic charm with modern luxury. Recent improvements include roofing, plumbing, electrical, furnace, central A/C condenser, pellet stove, solar panels (2026), and more. The bright open-concept layout features porcelain tile flooring, recessed lighting, and a designer kitchen with shaker cabinetry, quartz island, stainless steel appliances, custom countertops, and a farmhouse sink. The first-floor primary suite includes a walk-in closet and a beautifully appointed bath. A converted two-story barn serves as a dramatic great room with hardwood floors, fireplace, and a private guest suite or office above. Additional bedrooms, a full bath, and flexible bonus space are located upstairs. Outside, enjoy a sunroom, fenced inground pool, custom fire pit, and newly paved driveway. This exceptional property offers space, style, comfort, and flexibility in one remarkable home.

Listed by Moujib Hamza of EXP Realty

$
$
%
$/month over payments
Federal 30-year interest rate: 6.49% last updated on Jul 9, 2026
* All Figures are estimates. Check with your bank or proposed mortgage company for actual interest rates.
This product uses the FRED® API but is not endorsed or certified by the Federal Reserve Bank of St. Louis.

Save FavoriteSchedule TourAsk A QuestionMore Details
10 Sargent Road Brookline NH 03033

Brookline, NH10 Sargent Road

Price$829,999

Est. Mortgage: $/month

Pending

MLS Number 5094358

  • Residential Single Family
  • Full Bath 2
  • Address 10 Sargent Road
  • Construction Existing
  • Bedrooms 4

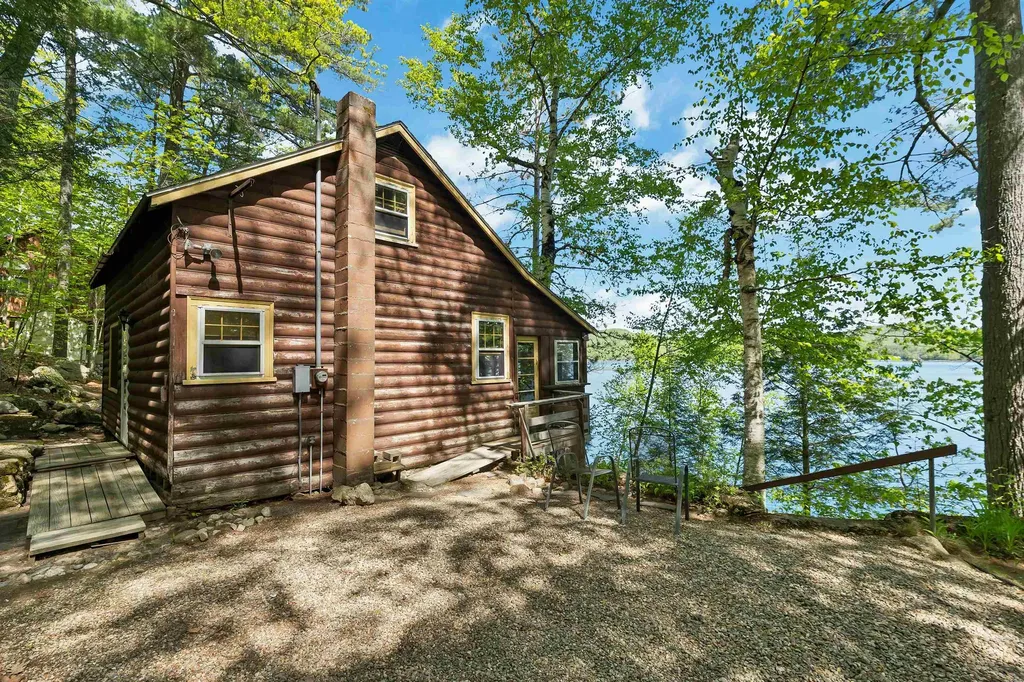
This charming 4 bedroom Brookline cape is a nature lover's dream come true. This centrally located home is on a dead end road with a heated 3 car garage and is convenient to downtown while providing a tranquil spot to enjoy your very own private oasis! This home sits on a pond that abuts conservation land and includes a small dock as well as being convenient to the town trails. The chef's kitchen overlooks the backyard and boasts a 9 burner gas stove and custom built cabinets. The kitchen opens to a spacious family room with a wood burning fireplace with access to the covered porch overlooking the pond and fenced back yard. There is a bedroom on the first floor. The second floor includes a primary suite with vaulted ceilings and a full bath. The accessory dwelling unit is accessible from the second floor and provides a full kitchen, a bedroom, an office/den, living room and full bath. Share the second floor laundry or there is a separate laundry hookup in the garage. The walk out basement is finished with radiant heat in the floor, a 3/4 bath and a pellet stove. The perfect place to warm up after an afternoon of skating or bass fishing! There is a 12x20 shed for storage and a chicken coop. All this coupled with the award winning Hollis/Brookline school district make this a home not to be missed. Call for a private showing or attend the open house on Sunday, June 14th from 12:00-1:30 pm.

Listed by Laura Flanagan Chandler of Monument Realty

$
$
%
$/month over payments
Federal 30-year interest rate: 6.49% last updated on Jul 9, 2026
* All Figures are estimates. Check with your bank or proposed mortgage company for actual interest rates.
This product uses the FRED® API but is not endorsed or certified by the Federal Reserve Bank of St. Louis.

Virtual TourSave FavoriteSchedule TourAsk A QuestionMore Details

Lot 3 Fields At Mill Pond Road Nottingham NH 03290

MLS Number 5084187

  • Residential Single Family
  • Full Bath 1
  • Construction Pre-Construction
  • Bedrooms 3
  • Bathroom 3

Welcome to The Fields at Mill Pond! This new construction home offers a spacious and functional two-story layout perfectly suited for modern living. Located on Mill Pond Rd in Nottingham, NH, this residence combines classic architectural appeal with a well-organized interior spanning two levels of finished space. The home's exterior features a timeless Front Elevation characterized by a welcoming covered entry, balanced window placements, and a clean, gabled roofline. The design includes an attached two-car garage with convenient front-entry access, providing ample space for vehicles and storage. A rear deck offers an ideal transition to outdoor living, perfect for overlooking the property. The first floor is designed for an effortless flow between communal spaces. A bright, expansive area featuring an optional gas fireplace as its centerpiece. The heart of the home includes a kitchen with an optional island and a dedicated pantry, flowing seamlessly into a distinct dining room. A practical mudroom area connects the garage to the main house, accompanied by a conveniently located half-bath. The second floor serves as the private quarters for the home, featuring a generous en suite equipped with a large walk-in close and a private bath with a double vanity! Two well-proportioned bedrooms that share a full bath finish out the second floor. Set on just over three acres of beautiful farmland on a tranquil scenic road this spot is sure to please! This package, comes in the buyer's choice of two additional premium tier packages, please inquire about those options.

Listed by Benjamin Morrison of The Gove Group Real Estate,LLC

$
$
%
$/month over payments
Federal 30-year interest rate: 6.49% last updated on Jul 9, 2026
* All Figures are estimates. Check with your bank or proposed mortgage company for actual interest rates.
This product uses the FRED® API but is not endorsed or certified by the Federal Reserve Bank of St. Louis.

Save FavoriteSchedule TourAsk A QuestionMore Details
F88-9 Mcgettigan Road Wilton NH 03086

Wilton, NHF88-9 Mcgettigan Road

Price$829,900

Est. Mortgage: $/month

Pending

MLS Number 5075267

  • Residential Single Family
  • Full Bath 2
  • Construction Pre-Construction
  • Bedrooms 4
  • Bathroom 3

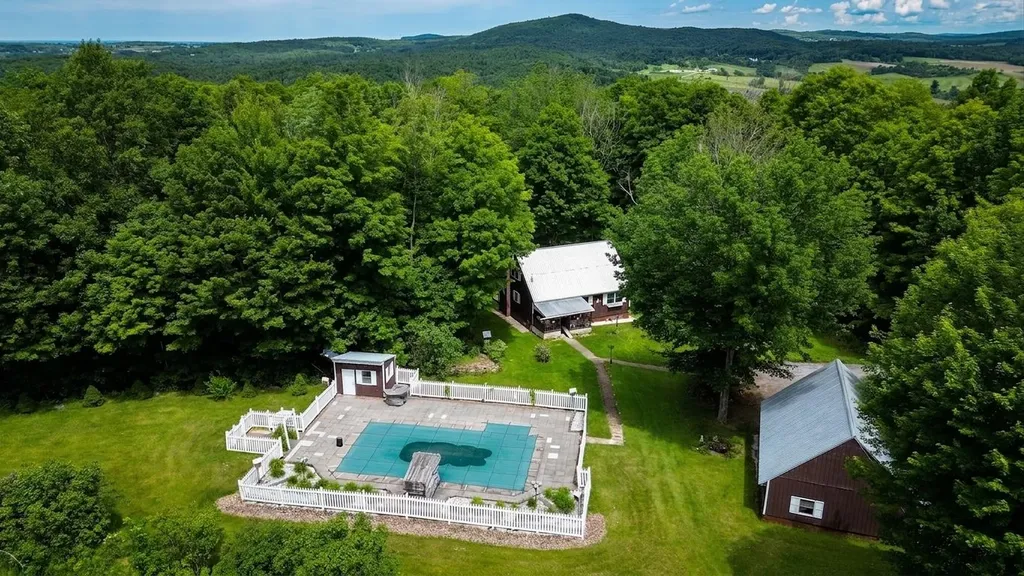
Experience elevated living in this stunning new colonial to be built, offering 4 spacious bedrooms and 2.5 bathrooms on a serene, wooded .91-acre lot. Thoughtfully designed with upscale materials and timeless craftsmanship, this home blends elegance, comfort, and functionality. Step into a sunlit interior featuring rich red oak hardwood flooring throughout, complemented by recessed lighting and soaring ceilings. The gourmet kitchen is a true showpiece, complete with gleaming granite countertops, an oversized island, and a breakfast area. The open-concept layout flows seamlessly into the family room, anchored by a cozy gas fireplace. A formal dining room, private home office, pantry, and stylish half bath complete the first floor. Upstairs, the luxurious primary suite offers a peaceful retreat with a sitting area and a spa-inspired ensuite bath.Double vanity, and linen closet. Three additional generously sized bedrooms share a full bath with dual sinks. The walkout basement presents exciting potential for additional living space, with customizable options available to suit your lifestyle. Nestled on a quiet country road, this exceptional property offers privacy and natural beauty. Located near Routes 101 & 31 - with Nashua only 15 minutes away and Manchester just 30. Interior photos are of similar home previously built by builder. Home design / materials subject to change. Floor plans are approximate. Builder reserves the right to make changes and alterations as needed.

Listed by Mark Canto of LPT Realty

$
$
%
$/month over payments
Federal 30-year interest rate: 6.49% last updated on Jul 9, 2026
* All Figures are estimates. Check with your bank or proposed mortgage company for actual interest rates.
This product uses the FRED® API but is not endorsed or certified by the Federal Reserve Bank of St. Louis.

Save FavoriteSchedule TourAsk A QuestionMore Details

59 Lady Walsingham Way Laconia NH 03246

Laconia, NH59 Lady Walsingham Way

Price$829,900

Est. Mortgage: $/month

Active With Contract

MLS Number 5081623

  • Residential Single Family
  • Full Bath 2
  • Adult Community
  • Construction New Construction
  • Bedrooms 4

Just over a mile from SPARKLING SHORES, VIBRANT WATERFRONT, and CHARMING MARINAS, this stunning NEW CONSTRUCTION CONTEMPORARY HOME is nestled at the edge of the BELKNAP MOUNTAINS and embraced by CONSERVATION LAND! Enjoy shared DEEDED OWNERSHIP of 62+ ACRES of pristine NH FOREST and a network of PEACEFUL WODDED TRAILS! Conveniently CLOSE to LAKESIDE FUN yet serenely TUCKED AWAY, this JUST-BUILT home offers 4 BRs, 2.5 baths, and 2,490 sq. ft. on a beautiful lot. The community features private pickleball/tennis courts, wooded footpaths, and a playground. Inside, you'll find a bright open-concept layout with hardwood flooring, soaring ceilings, and seamless flow. The designer kitchen boasts quartzite countertops, custom shaker cabinetry, stainless LG appliances, and a stylish island. The living room features a propane fireplace with custom mantel and fieldstone surround. The spacious primary suite includes a custom walk-in closet and luxurious bath with soaking tub. Additional highlights: 2-zone high-efficiency HVAC with central air, tankless hot water, custom mudroom, double garage, composite porches, and professional landscaping with privacy plantings. Over $32,000 in LUXURY UPGRADES included at NO EXTRA COST! Located in one of Laconia's most exciting new communities, with easy access to LAKE WINNIPESAUKEE, WEIRS BEACH, GUNSTOCK MOUNTAIN RESORT, and year-round LAKES REGION AMENITIES! Gorgeous new construction - move in without the wait!

Listed by Wanda Keenan and Judith Mcshane of Coldwell Banker Realty Gilford NH

$
$
%
$/month over payments
Federal 30-year interest rate: 6.49% last updated on Jul 9, 2026
* All Figures are estimates. Check with your bank or proposed mortgage company for actual interest rates.
This product uses the FRED® API but is not endorsed or certified by the Federal Reserve Bank of St. Louis.

Save FavoriteSchedule TourAsk A QuestionMore Details
537 Pingree Hill Road Auburn NH 03032

Auburn, NH537 Pingree Hill Road

Price$829,900

Est. Mortgage: $/month

Active With Contract

MLS Number 5091371

  • Residential Single Family
  • Full Bath 2
  • Construction Existing
  • Bedrooms 4
  • Bathroom 3

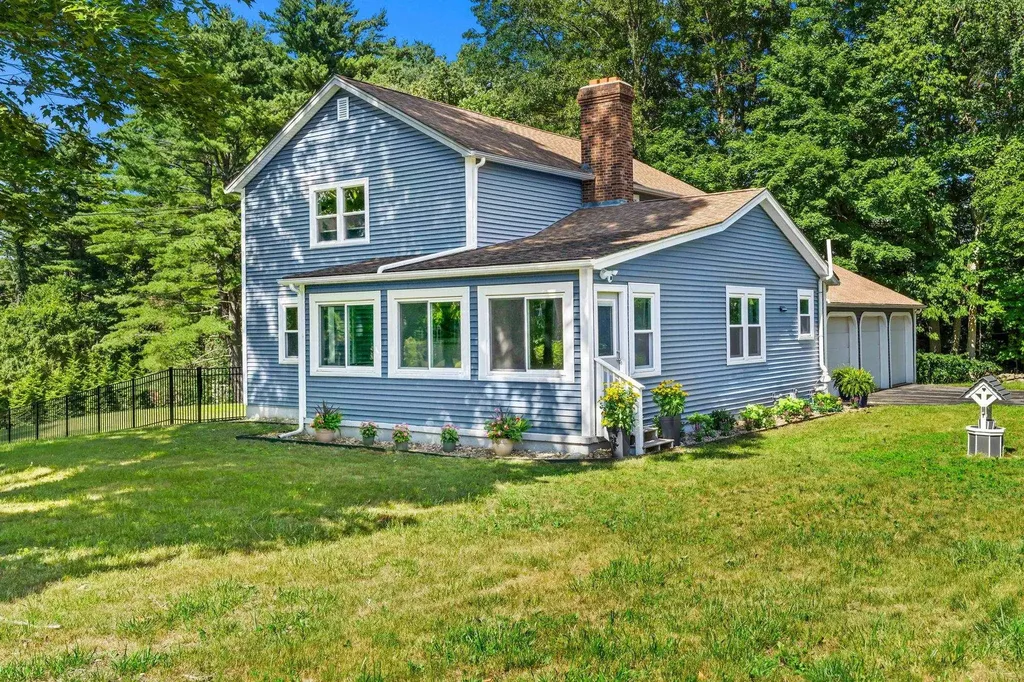
Welcome to this beautifully maintained 4-bedroom home offering the perfect combination of comfort, space, and timeless style. Featuring hardwood floors throughout much of the home, this inviting property showcases a spacious layout designed for both everyday living and effortless entertaining. The heart of the home is the expansive kitchen, complete with newer appliances, abundant cabinetry, a large walk-in pantry, and plenty of room for gatherings. Just off the kitchen, step out onto the back deck overlooking the beautiful yard - the perfect setting for outdoor dining, relaxing evenings, or summer entertaining. The formal dining room is highlighted by an elegant tray ceiling, adding warmth and architectural charm. The inviting living room features a gas fireplace, creating a cozy focal point and the perfect place to unwind. An additional den provides flexible living space ideal for a home office, playroom or sitting area. Upstairs, the spacious primary suite offers a true retreat with a walk-in closet and a spa-like bath designed for comfort and relaxation. Three additional bedrooms & full bath provide ample space for family or guests. Additional highlights include a 2-car garage, a storage shed, beautiful curb appeal, and a picturesque yard that offers both privacy and space to enjoy year round. This wonderful home combines functionality, character and outdoor beauty-- don't miss this opportunity to make it yours!

Listed by Jessica Jussif of RE/MAX Innovative Properties

$
$
%
$/month over payments
Federal 30-year interest rate: 6.49% last updated on Jul 9, 2026
* All Figures are estimates. Check with your bank or proposed mortgage company for actual interest rates.
This product uses the FRED® API but is not endorsed or certified by the Federal Reserve Bank of St. Louis.

Save FavoriteSchedule TourAsk A QuestionMore Details

Broker Reciprocity 

Copyright 2026 PrimeMLS, Inc. All rights reserved. This information is deemed reliable, but not guaranteed. The data relating to real estate displayed on this display comes in part from the IDX Program of PrimeMLS. The information being provided is for consumers’ personal, non-commercial use and may not be used for any purpose other than to identify prospective properties consumers may be interested in purchasing. Data last updated July 12, 2026 1:52 AM UTC
