SIGN UP or LOG IN 's Account

Log in to see your saved listings or edit your searches:

No account? Sign up now to save searches, listings, and get tailored listing notifications. It's free, opt-out anytime.

Find Your New Home

Sign Up Today!

Get fresh listings via email, save your favorite listings, match with similar properties, and unlock additional property info.

Create Your Account

Do not fill in this field:

Already have an account? Log in

and narrow your search. If you have fewer than 200 results, you can save your search.

Albany VT Single Family Real Estate

r=2257-2268
20 Overlook Drive Dunbarton NH 03046

Dunbarton, NH20 Overlook Drive

Price$799,900

Est. Mortgage: $/month

Pending

MLS Number 5095111

  • Residential Single Family
  • Full Bath 2
  • Address 20 Overlook Drive
  • Construction Existing
  • Bedrooms 3

If you've been searching for a home that offers privacy, quality, and value, this exceptional property in the highly desirable Overlook Drive neighborhood deserves your attention. Situated on one of the community's most private lots, this meticulously maintained home offers a rare combination of peaceful surroundings and everyday convenience. Enjoy the confidence of knowing that conservation land behind the home and common space in front help protect your views and enhance your privacy, making this setting increasingly difficult to find. The thoughtfully designed open-concept layout allows family and guests to gather comfortably while maintaining a spacious and welcoming feel throughout the home. The first-floor primary suite provides the convenience and flexibility today's buyers are looking for, complete with a private en-suite bath that creates a comfortable retreat at the end of the day. Recent improvements add significant value, including a large rear deck with durable steel framing-built to last-and a whole-house generator, providing security and peace of mind during New England's unpredictable weather. This home offers the perfect balance of country charm and modern convenience. You'll enjoy a peaceful setting while remaining just minutes from shopping, dining, services, and major highways. Combining desirable features, quality updates, protected surroundings, and an affordable price point, this is a property that truly stands out from the competition. Opportunities like this don't come along often. Come experience the privacy, comfort, and value this beautiful home has to offer. OPEN HOUSE SATURDAY, 6/27/26 FROM 10-12PM!! OFFER DEADLINE SUNDAY 6/28/26 AT NOON.

Listed by Jeanne Phillips of BHHS Verani Concord

$
$
%
$/month over payments
Federal 30-year interest rate: 6.49% last updated on Jul 9, 2026
* All Figures are estimates. Check with your bank or proposed mortgage company for actual interest rates.
This product uses the FRED® API but is not endorsed or certified by the Federal Reserve Bank of St. Louis.

Virtual TourSave FavoriteSchedule TourAsk A QuestionMore Details

6 Percy Drive Wolfeboro NH 03894-4831

Wolfeboro, NH6 Percy Drive

Price$799,900

Est. Mortgage: $/month

Open House

MLS Number 5090215

  • Residential Single Family
  • Next Open House: Sun 07/12 2:00 pm. to 4:00 pm.
  • Full Bath 1
  • Address 6 Percy Drive
  • Construction Existing

Tucked into a peaceful wooded setting on a level lot, yet wonderfully convenient to downtown Wolfeboro, area beaches, and "The Nick" recreational area, this 3-bedroom expanded Cape offers the space, flexibility, and location buyers are looking for in the heart of Wolfeboro. Inside, you'll find a warm and welcoming floor plan with a first-floor primary suite w/ walk-in closet, a vaulted-ceiling great room, oversized upstairs bedrooms, and plenty of room for family, guests, work, and play. The kitchen opens directly to a large covered porch, creating an easy place for outdoor dining, morning coffee, or quiet evenings overlooking the fenced-in backyard. Upstairs, the generously-sized bedrooms provide comfortable retreats, and the second-floor bath features an oversized soaking tub for relaxing at the end of the day. The lower level adds even more usable space, including a spacious rec room, laundry area, storage, and mechanical space - ideal for movie nights, hobbies, workouts, or projects. Outside, the oversized two-car garage is a standout feature, offering approximately 688 square feet, 9'7" doors, and a spacious bonus room above for a home office, game room, studio, or guest overflow space. With numerous recent cosmetic and maintenance updates already completed, this home in low-tax Wolfeboro blends comfort, function, charm, and peace of mind - all close to downtown, the lakes, and the best of Wolfeboro living, including resident access to town beaches. Note: Seller is a licensed NH Real Estate Agent. Measurements are approximate.

Listed by Rahna Barthelmess of Maxfield Real Estate/Wolfeboro

$
$
%
$/month over payments
Federal 30-year interest rate: 6.49% last updated on Jul 9, 2026
* All Figures are estimates. Check with your bank or proposed mortgage company for actual interest rates.
This product uses the FRED® API but is not endorsed or certified by the Federal Reserve Bank of St. Louis.

Virtual TourSave FavoriteSchedule TourAsk A QuestionMore Details

16 Stagecoach Road Barrington NH 03825

Barrington, NH16 Stagecoach Road

Price$799,900

Est. Mortgage: $/month

MLS Number 5090777

  • Residential Single Family
  • Full Bath 1
  • Address 16 Stagecoach Road
  • Construction Existing
  • Bedrooms 3

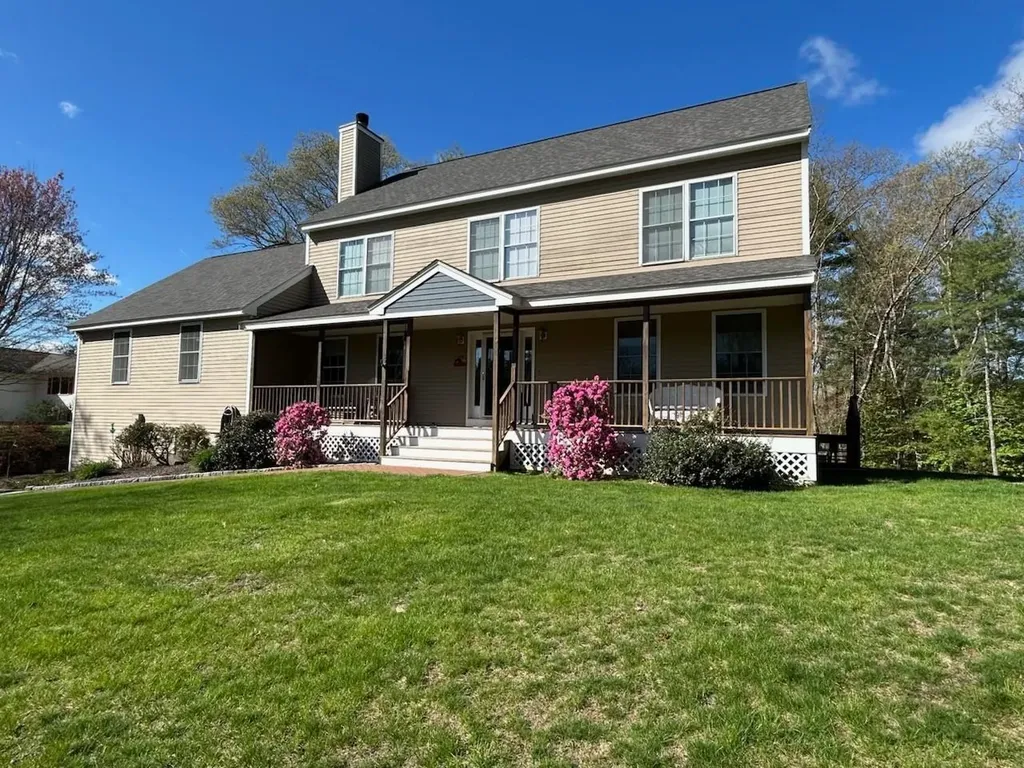
Welcome 16 Stagecoach Road, a modern and immaculate 3-bedroom Colonial filled with warmth, charm, and a beautiful personality throughout. Privately set on a beautifully landscaped lot, this thoughtfully designed and meticulously maintained home offers the perfect blend of comfort, style, and functionality. The stunning kitchen features quartz countertops, stainless steel appliances, a gas range, and an inviting layout ideal for entertaining and everyday living. The spacious primary suite offers a large walk-in closet and a beautifully appointed bath creating a relaxing private retreat, while two additional well-sized bedrooms provide plenty of space for family, guests, or a home office. Custom closet systems throughout the home add both style and exceptional organization, and the convenience of second-floor laundry makes everyday living effortless. Central air provides year-round comfort, and the oversized garage offers excellent storage and flexibility. Step outside to enjoy your own backyard oasis complete with a large rear deck, saltwater above-ground pool, and a saltwater hot tub, all surrounded by beautifully landscaped grounds perfect for relaxing or entertaining. From its stylish finishes to its welcoming feel, this move-in ready home is full of character and truly special.

Listed by Peggy Carter of Coldwell Banker - Peggy Carter Team

$
$
%
$/month over payments
Federal 30-year interest rate: 6.49% last updated on Jul 9, 2026
* All Figures are estimates. Check with your bank or proposed mortgage company for actual interest rates.
This product uses the FRED® API but is not endorsed or certified by the Federal Reserve Bank of St. Louis.

Virtual TourSave FavoriteSchedule TourAsk A QuestionMore Details

5 Firefly Landing Newmarket NH 03857

Newmarket, NH5 Firefly Landing

Price$799,900

Est. Mortgage: $/month

Active With Contract

MLS Number 5095952

  • Residential Single Family
  • Full Bath 1
  • Address 5 Firefly Landing
  • Construction Existing
  • Bedrooms 4

Pristine and privately sited at the end of Firefly Landing surrounded by open space in the highly desirable Rockingham Green community, this exceptional home offers a rare combination of privacy, natural surroundings, and modern comfort. A welcoming farmer's porch leads into a foyer, half bath and an inviting bright open-concept first floor featuring a spacious living room with a gas fireplace, dining area, and well-appointed kitchen with center island. Large windows fill the home with natural light, while the adjacent deck overlooks the private backyard and surrounding green space. The second floor features a generous primary suite complete with a large walk-in closet and private bath, along with three additional bedrooms and a full bathroom. Built by award-winning Chinburg Builders, this Energy Star Certified home showcases exceptional craftsmanship and quality throughout. Additional features include a walk-out basement, central air conditioning, central vacuum (including garage), water filtration system, and radon air mitigation system, 3 zones of heat and AC. Enjoy direct access to the Rockingham Golf Course, nearby rail trail, and extensive open space. Conveniently located just minutes from vibrant downtown Newmarket, 15 minutes to Exeter and Portsmouth, and the Seacoast's beautiful beaches, this home offers the perfect balance of tranquility and accessibility.

Listed by Mary Elliott of The Gove Group Real Estate,LLC

$
$
%
$/month over payments
Federal 30-year interest rate: 6.49% last updated on Jul 9, 2026
* All Figures are estimates. Check with your bank or proposed mortgage company for actual interest rates.
This product uses the FRED® API but is not endorsed or certified by the Federal Reserve Bank of St. Louis.

Virtual TourSave FavoriteSchedule TourAsk A QuestionMore Details

503 Ashley Drive Pembroke NH 03275

Pembroke, NH503 Ashley Drive

Price$799,900

Est. Mortgage: $/month

MLS Number 5095757

  • Residential Single Family
  • Full Bath 2
  • Address 503 Ashley Drive
  • Construction Existing
  • Bedrooms 3

PRICE IMPROVEMENT!!! Prepare to be impressed as you drive up to this gorgeous four floor colonial located in a cul-de-sac neighborhood, set on a nicely landscaped fully fenced in corner lot with .92 acres in the highly desirable Pembroke NH! The bright foyer leads you to the open concept living room & kitchen with white cabinetry and newer stainless steel appliances, gorgeous granite countertops and a large eat-in-area with sliders that lead out to a brand new deck over looking theexpansive fully fenced in back yard with an oversized shed for storage and lush green grass. There is a stylish office with french doors, custom built in shelving & desks off the kitchen. The family room off the living room has a beautiful fireplace to get cozy on those cold winter nights. Cleaning is also a breeze with the porcelain tile plank flooring throughout. The dining room has beautiful hardwood flooring, picture frame wainscoting and tray ceiling. There is a first floor bath with laundry as well. Upstairs you will find a large Primary bedroom with a big walk-in closet with built in safe and en-suite with a gorgeous double marble sink vanity. There are also two more bedrooms that are spacious with generous closets and a second full bath. The third floor has a huge room that could be used for play room, game room, man-cave?? The options are endless. Head down to the tiled finished basement that could second as a family room or great gym area. It also has a ton of unfinished storage space! The home boasts a 2 car garage, irrigation and extra shed as well. Welcome home to this truly move in ready home! Showings start immediately with Open Houses Thursday 6/25th 4:30pm - 6pm and Saturday 6/27th 10am - 11:30am. See you there!

Listed by Paula Couturier of Coldwell Banker Realty Bedford NH

$
$
%
$/month over payments
Federal 30-year interest rate: 6.49% last updated on Jul 9, 2026
* All Figures are estimates. Check with your bank or proposed mortgage company for actual interest rates.
This product uses the FRED® API but is not endorsed or certified by the Federal Reserve Bank of St. Louis.

Save FavoriteSchedule TourAsk A QuestionMore Details

2 Cricket Corner Road Amherst NH 03031

Amherst, NH2 Cricket Corner Road

Price$799,900

Est. Mortgage: $/month

MLS Number 5098188

  • Residential Single Family
  • Full Bath 1
  • Construction Existing
  • Bedrooms 3
  • Bathroom 2

Rarely does a property like this become available-offering the perfect blend of privacy, acreage, and exceptional outbuilding space. Set on 15 picturesque acres, this beautifully updated 3-bedroom, 2-bath home features an impressive 40x60 metal garage/shop that truly sets it apart. Less than 2 years old, the shop is fully equipped with electric, heat, and water, making it ideal for hobbies, equipment storage, vehicles, or the ultimate workshop setup. In addition to the shop, the property includes a detached 2-car garage, providing convenient everyday parking and storage alongside your larger workspace needs. The home offers a warm and inviting open-concept layout where the kitchen, dining, and living areas flow seamlessly together-perfect for entertaining or everyday living. The primary suite includes its own private en-suite bath for added comfort and convenience. A new heating system will be installed prior to closing, and a newer mini split provides efficient year-round comfort. A pull-down attic provides additional storage, while the expansive basement offers endless possibilities and currently accommodates a home gym. Outside, enjoy a large partially fenced backyard with a patio and gazebo-an ideal space to relax and take in the peaceful surroundings. Garden enthusiasts will appreciate the established garden area, along with a chicken coop and small storage shed for added versatility. If you've been searching for acreage, privacy, and a move-in-ready home with exceptional outbuilding space, this unique property is one you won't want to miss. Listing agent has a financial interest in the property.

Listed by Danielle Miller of HomeSmart Success Realty LLC

$
$
%
$/month over payments
Federal 30-year interest rate: 6.49% last updated on Jul 9, 2026
* All Figures are estimates. Check with your bank or proposed mortgage company for actual interest rates.
This product uses the FRED® API but is not endorsed or certified by the Federal Reserve Bank of St. Louis.

Save FavoriteSchedule TourAsk A QuestionMore Details

713 Province Road Belmont NH 03220

Belmont, NH713 Province Road

Price$799,900

Est. Mortgage: $/month

Open House

MLS Number 5096635

  • Residential Single Family
  • Next Open House: Sun 07/12 1:00 pm. to 3:00 pm.
  • Full Bath 1
  • Address 713 Province Road
  • Construction New Construction

Now Completed...Luxury New Construction in the Heart of the Lakes Region! Welcome to your private Lakes Region retreat, where modern design, quality craftsmanship, and peaceful surroundings come together on 6.34 acres of land. This stunning newly completed ranch offers approximately 2,000 square feet of thoughtfully designed living space, featuring 3 spacious bedrooms, 2.5 baths, and an oversized 2-car garage, all designed for effortless single-level living. Step inside and be captivated by soaring 10-foot cathedral ceilings, elegant 8-foot interior doors, and a bright, open-concept floor plan that creates an impressive sense of space and flow. High-end finishes, energy-efficient systems, and meticulous attention to detail provide both comfort and style throughout. The home's striking exterior showcases a sophisticated sage-green color palette accented by bold black windows and trim, creating exceptional curb appeal with a timeless modern aesthetic. Enjoy your morning coffee on the charming 8' x 24' farmer's porch, or entertain family and friends on the expansive 12' x 34' covered rear porch overlooking your private acreage. Perfectly situated just minutes from the Lakes Region's most sought-after amenities, you'll enjoy convenient access to boating, beaches, restaurants, shopping, hiking, skiing, and year-round recreation. Whether you're looking for a primary residence or a vacation getaway, this property offers the ideal blend of privacy, luxury, and location. Don't miss your chance to own a brand-new home in one of New Hampshire's most desirable destinations. Schedule your private showing today and experience Lakes Region living at its finest. Open House Saturday the 11thfrom 11am-12:30pm and Sunday the 12th from 1-3pm!

Listed by Nikki Kalantzis of Realty One Group Next Level

$
$
%
$/month over payments
Federal 30-year interest rate: 6.49% last updated on Jul 9, 2026
* All Figures are estimates. Check with your bank or proposed mortgage company for actual interest rates.
This product uses the FRED® API but is not endorsed or certified by the Federal Reserve Bank of St. Louis.

Virtual TourSave FavoriteSchedule TourAsk A QuestionMore Details

31 Russet Road South Burlington VT 05403

South Burlington, VT31 Russet Road

Price$799,900

Est. Mortgage: $/month

MLS Number 5097217

  • Residential Single Family
  • Full Bath 2
  • Address 31 Russet Road
  • Construction New Construction
  • Bedrooms 3

Home is now complete and ready for owners! Welcome to Edgewood Estates and our exclusive single family homes. Phenomenal location and amazing Southern exposure and views! Luxury craftsmanship provided by award winning builder. Conveniently located between Dorset St and Hinesburg Road, Edgewood offers the ultimate in convenience coupled with privacy and extensive access to city services and 1-89. Our Saybrook floorplan is offers a very well appointed 3 Bedroom home with included full home AC, quartz countertops and luxury upgrades throughout. Need additional living space? Finish the 9' ceiling height basement! Owned lot, not a carriage home...put up a fence, have a shed, plant extensive gardens, you name it, the flexibility is yours! Broker owned

Listed by Brad Dousevicz of Dousevicz Real Estate,Inc.

$
$
%
$/month over payments
Federal 30-year interest rate: 6.49% last updated on Jul 9, 2026
* All Figures are estimates. Check with your bank or proposed mortgage company for actual interest rates.
This product uses the FRED® API but is not endorsed or certified by the Federal Reserve Bank of St. Louis.

Save FavoriteSchedule TourAsk A QuestionMore Details

19 Walton Heath Drive Grantham NH 03753

Grantham, NH19 Walton Heath Drive

Price$799,900

Est. Mortgage: $/month

MLS Number 5097874

  • Residential Single Family
  • Full Bath 3
  • Village Eastman
  • Construction Existing
  • Bedrooms 3

A one-of-a-kind luxury listing that won't last long! This premier private double lot, tucked on a quiet cul-de-sac, overlooks the first green and is just a short walk to the clubhouse, Eastman Lake for boating and swimming, hiking trails, and direct winter access to cross-country skiing. The spacious open-concept design highlights a breathtaking gourmet kitchen with newer stainless steel LG appliances, a large leathered granite island, custom-built cabinetry, Carrara marble backsplash, and under-cabinet lighting-perfect for the home chef and ideal for entertaining. The open dining and living areas showcase direct golf course views, a sun-filled dining room for dinner parties, and a charming side porch leading out to the acre double-lot sanctuary. Enjoy the large, bright three-season screened porch, perfect for summer dinners or a quiet retreat surrounded by trees. The living room impresses with vaulted beamed ceilings and a brick hearth with pellet stove insert. The airy first-floor primary suite includes a sitting area, walk-in closet, and a spa-like bath featuring a glass walk-in shower with rain head. Three additional ensuite bedrooms plus a half bath have all been fully updated with new cabinetry, granite or Carrara marble counters, elegant fixtures, and bright lighting. Recent updates include wall-to-wall carpeting and exterior paint. This thoughtfully designed Eastman home blends luxury, comfort, and natural beauty-making it a truly rare find.

Listed by Jeff Adie of Coldwell Banker LIFESTYLES - Grantham

$
$
%
$/month over payments
Federal 30-year interest rate: 6.49% last updated on Jul 9, 2026
* All Figures are estimates. Check with your bank or proposed mortgage company for actual interest rates.
This product uses the FRED® API but is not endorsed or certified by the Federal Reserve Bank of St. Louis.

Save FavoriteSchedule TourAsk A QuestionMore Details

2 North Road East Kingston NH 03827

East Kingston, NH2 North Road

Price$799,900

Est. Mortgage: $/month

Pending

MLS Number 5088076

  • Residential Single Family
  • Full Bath 2
  • Address 2 North Road
  • Construction Existing
  • Bedrooms 5

Absolutely spectacular Federal Colonial, located in desirable East Kingston! This 5 bedroom, prestigious home features 3 levels of living space, has many recent updates, and must be seen to be truly appreciated. This home is overflowing with history and charm. The main floor flows nicely and features a dining space, living room, office, and more. The large, custom kitchen with Ash cabinetry is equipped with a Sub-Zero fridge and Viking stove. An island and granite countertops complete your ideal cooking space. The second level features 2 bedrooms, and a massive luxury bathroom with a built in jacuzzi tub. In the main suite, the walk-in closet is what dreams are made of. The third floor offers 3 additional bedrooms and a full bath. The unfinished basement is large and very clean for all of your storage needs. Outside, on the level corner lot with rolling green grass, opportunity awaits for summer cookouts, and future projects. The detached garage accommodates 3 cars, and has ample storage room. Updates: Roof and skylights replaced June 2024. New Viessmann boiler in 2020. Located 1/2 mile from Apple Hills Golf Club. Pre approval needed for showings. This historic gem will go quickly- book your showing today.

Listed by Patrick Willie-Bonglo of Dominion Realty

$
$
%
$/month over payments
Federal 30-year interest rate: 6.49% last updated on Jul 9, 2026
* All Figures are estimates. Check with your bank or proposed mortgage company for actual interest rates.
This product uses the FRED® API but is not endorsed or certified by the Federal Reserve Bank of St. Louis.

Save FavoriteSchedule TourAsk A QuestionMore Details

2 Harding Road Portsmouth NH 03801

Portsmouth, NH2 Harding Road

Price$799,900

Est. Mortgage: $/month

Open House

MLS Number 5092897

  • Residential Single Family
  • Next Open House: Sun 07/12 10:00 am. to 11:30 am.
  • Full Bath 3
  • Address 2 Harding Road
  • Construction Existing

NEW PRICE & OPEN HOUSE SUNDAY 7/12 10:00AM-11:30AM. Welcome to 2 Harding Road, a beautifully appointed 4-bedroom, 3-bathroom home perfectly situated on a premier corner lot in one of Portsmouth's most desirable locations. From the moment you step inside, you will appreciate the gleaming hardwood floors that run throughout, along with bright skylights that flood the living spaces with incredible natural light. The heart of the home features an inviting family room centered around a cozy fireplace, seamlessly connecting to a remarkably spacious sunroom that offers a serene retreat for relaxation or entertaining. Complete with a convenient 2-car garage, this property truly shines when it comes to its unbeatable lifestyle location. Outdoor enthusiasts will love being just steps from the scenic trails of the Urban Forestry Center, while the city's upcoming plans to install neighborhood sidewalks promise even greater walkability right from your front door. Best of all, you are just a short, picturesque bike ride from the sandy shores of Rye beaches and only minutes from the vibrant dining, shopping, and cultural amenities of downtown Portsmouth, offering the absolute best of Seacoast living.

Listed by Michael Whitney and Buddy Dowd of KW Coastal and Lakes & Mountains Realty

$
$
%
$/month over payments
Federal 30-year interest rate: 6.49% last updated on Jul 9, 2026
* All Figures are estimates. Check with your bank or proposed mortgage company for actual interest rates.
This product uses the FRED® API but is not endorsed or certified by the Federal Reserve Bank of St. Louis.

Save FavoriteSchedule TourAsk A QuestionMore Details

105 Wyndridge Circle Pelham NH 03076

Pelham, NH105 Wyndridge Circle

Price$799,900

Est. Mortgage: $/month

MLS Number 5095343

  • Residential Single Family
  • Full Bath 2
  • Address 105 Wyndridge Circle
  • Construction Existing
  • Bedrooms 4

What makes us better? Many of the pricey upgrades have been taken care of that add true value. Unlike many comparable homes, this property features owned SOLAR PANELS for ongoing energy savings, a GENERAC WHOLE-HOUSE GENERATOR to help keep you worry-free during power outages, a NEW FURNACE AND WATER HEATER installed this past winter, an EV charger in the two-car garage, and a low-maintenance COMPOSITE DECK overlooking the private backyard. Inside, you'll find versatile, bright living spaces including a massive great room with soaring ceilings and a propane fireplace, a cozy living room with a pellet stove to help reduce heating costs, a formal dining room with hardwood flooring, first-floor laundry, and a spacious eat-in kitchen with a center island and abundant cabinetry. The full walkout basement offers exceptional storage and future expansion potential while leading directly to the backyard. Nature lovers will appreciate having the beautiful Frederic Merriam Conservation Area directly across the street, featuring scenic walking and hiking trails, while the shopping, dining, and entertainment of Tuscan Village are just 15 minutes away. A rare opportunity to own a home where major improvements have already been made, allowing you to simply move in and enjoy.

Listed by Timothy Desmarais of Keller Williams Realty Success

$
$
%
$/month over payments
Federal 30-year interest rate: 6.49% last updated on Jul 9, 2026
* All Figures are estimates. Check with your bank or proposed mortgage company for actual interest rates.
This product uses the FRED® API but is not endorsed or certified by the Federal Reserve Bank of St. Louis.

Save FavoriteSchedule TourAsk A QuestionMore Details

Broker Reciprocity 

Copyright 2026 PrimeMLS, Inc. All rights reserved. This information is deemed reliable, but not guaranteed. The data relating to real estate displayed on this display comes in part from the IDX Program of PrimeMLS. The information being provided is for consumers’ personal, non-commercial use and may not be used for any purpose other than to identify prospective properties consumers may be interested in purchasing. Data last updated July 11, 2026 11:53 AM UTC