SIGN UP or LOG IN 's Account

Log in to see your saved listings or edit your searches:

No account? Sign up now to save searches, listings, and get tailored listing notifications. It's free, opt-out anytime.

Find Your New Home

Sign Up Today!

Get fresh listings via email, save your favorite listings, match with similar properties, and unlock additional property info.

Create Your Account

Do not fill in this field:

Already have an account? Log in

and narrow your search. If you have fewer than 200 results, you can save your search.

Albany VT Single Family Real Estate

r=2269-2280
934 Heald Road Cavendish VT 05153

Cavendish, VT934 Heald Road

Price$795,000

Est. Mortgage: $/month

MLS Number 5095538

  • Residential Single Family
  • PricePerSqFt 329.06
  • Full Bath 1
  • Address 934 Heald Road
  • Construction Existing

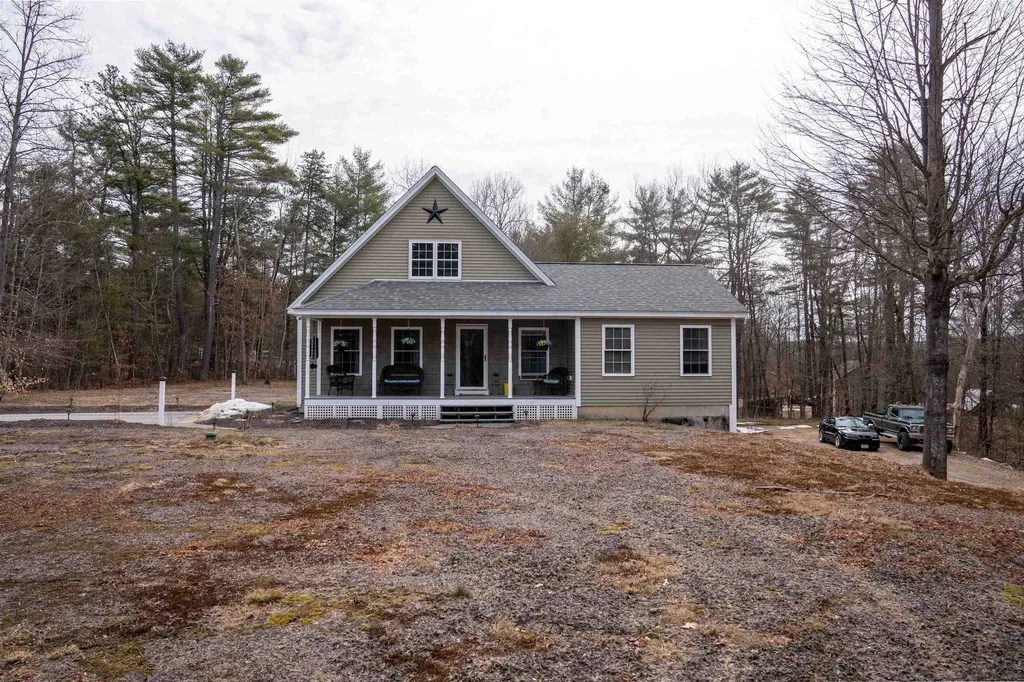
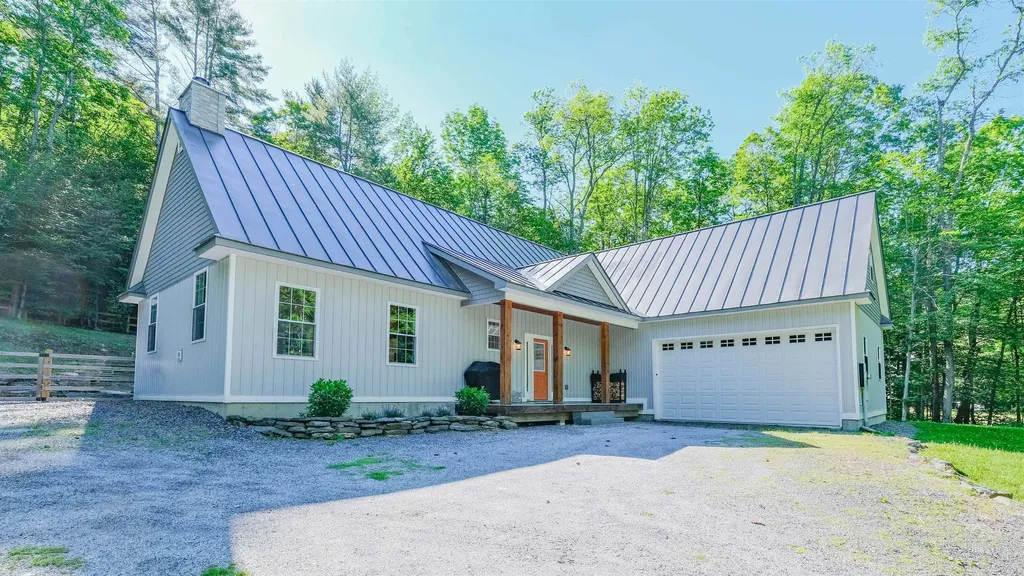
Enjoy the best of Vermont living in this recently built 3-bedroom, 2.5 -bathroom country home in Cavendish. Designed with comfort and functionality in mind, this home welcomes you through a convenient mudroom with storage-perfect for all your year-round gear. Step into the open-concept living area featuring vaulted ceilings, a wood-burning fireplace, and a seamless flow between the kitchen, living spaces and "pass through" dining area - ideal for entertaining or relaxing after a day outdoors. The main level also offers views of Okemo, a laundry room and a spacious primary suite complete with a walk-in closet, full bathroom, and glass doors leading directly to the backyard-your own private retreat. Upstairs, you'll find a large family room, two additional bedrooms, a 3/4 bathroom, and a loft overlooking the living room below, adding to the home's airy feel. The backyard is fully enclosed with a new high-end fence for children or pets! Set in a peaceful country setting, yet just a short drive to Okemo Mountain Resort, this property offers easy access to skiing, hiking and biking trails, snowmobile routes, lakes, and golf. Whether you're seeking a full-time residence or a Vermont getaway, this home is ready to welcome you. Schedule your showing today! Visit the Okemo real estate community today. Taxes are based on town assessment.

Listed by Joseph Karl of William Raveis Real Estate Vermont Properties

$
$
%
$/month over payments
Federal 30-year interest rate: 6.76% last updated on Sep 10, 2026
* All Figures are estimates. Check with your bank or proposed mortgage company for actual interest rates.
This product uses the FRED® API but is not endorsed or certified by the Federal Reserve Bank of St. Louis.

Save FavoriteSchedule TourAsk A QuestionMore Details

14 Broadway Avenue Gorham NH 03581

Gorham, NH14 Broadway Avenue

Price$795,000

Est. Mortgage: $/month

MLS Number 5094182

  • Residential Single Family
  • PricePerSqFt 356.02
  • Full Bath 2
  • Address 14 Broadway Avenue
  • Construction Existing

Your Dream can now be a Reality!! Here it is, Completely Furnished, turn key, 326' of Waterfront Living in the Heart of Gorham. Welcome to your dream retreat on the Moose River, where comfort, adventure, and serenity come together in perfect harmony. Nestled in Gorham, New Hampshire, this meticulously maintained 3 bedroom, 3 bathroom home, and 3 garages offers the ideal blend of spacious living and breathtaking natural beauty. Step inside and discover a home designed for both relaxation and gathering. With thoughtful attention to detail throughout, every space invites you to unwind and enjoy. The layout provides room for everyone, whether you're hosting family and friends or simply enjoying quiet moments surrounded by the soothing sounds of the river. The true showstopper? Your stunning primary suite, an extraordinary space that feels like a private sanctuary with your own private deck. Wake up refreshed and ready to take in everything this remarkable property has to offer. Outdoors, your private riverside setting awaits. Imagine sipping your morning coffee or ending the day on your deck as the gentle flow of the Moose River creates a peaceful and unforgettable backdrop. This is waterfront living at its finest. Located in one of the North Country's most desirable destinations, Gorham is a hub for year round adventure. With direct access to ATV trails right from your home, plus premier snowmobiling and nearby skiing, outdoor enthusiasts will feel right at home. Whether you're exploring the surrounding White Mountains, enjoying local dining, hitting the golf course, or taking advantage of nearby services like a medical center, everything you need is just minutes away. Have you been dreaming of owning a waterfront home? This is your opportunity to make that dream a reality. Let the beauty, comfort, and lifestyle of this exceptional property leave you amazed. Your new home awaits, schedule your private showing today.

Listed by Debi Davis of RE/MAX Northern Edge Realty LLC

$
$
%
$/month over payments
Federal 30-year interest rate: 6.76% last updated on Sep 10, 2026
* All Figures are estimates. Check with your bank or proposed mortgage company for actual interest rates.
This product uses the FRED® API but is not endorsed or certified by the Federal Reserve Bank of St. Louis.

Save FavoriteSchedule TourAsk A QuestionMore Details

1629 North Mann Hill Road Pownal VT 05261

Pownal, VT1629 North Mann Hill Road

Price$795,000

Est. Mortgage: $/month

MLS Number 5083490

  • Residential Single Family
  • PricePerSqFt 205.16
  • Full Bath 4
  • Construction Existing
  • Bedrooms 5

Facing west to capture breathtaking mountain views and unforgettable sunsets from nearly every room, this exceptional modern farmhouse seamlessly blends timeless character with thoughtful updates. Rich hardwood floors, cozy alcoves, and original beams in the living room create a warm and inviting atmosphere throughout. The spacious floor plan features five generously sized bedrooms, each with its own ensuite bath, including a luxurious main-level primary suite. A private office provides the perfect space for working from home, while the gourmet kitchen opens effortlessly to the dining room, making entertaining family and friends a delight. Set on 7 picturesque acres, the property includes an original barn full of potential, solar panels for energy efficiency, and a classic covered front porch where you can relax and take in the spectacular mountain views and vibrant sunsets. With five ensuite bedrooms, generous gathering spaces, and an idyllic country setting, this remarkable property also presents an outstanding opportunity for a boutique bed and breakfast, country inn, or retreat destination, subject to local zoning and permitting. Whether you're seeking a private residence, an income-producing venture, or a combination of both, this one-of-a-kind property offers endless possibilities.

Listed by Kelley McCarthy of Mahar McCarthy Real Estate

$
$
%
$/month over payments
Federal 30-year interest rate: 6.76% last updated on Sep 10, 2026
* All Figures are estimates. Check with your bank or proposed mortgage company for actual interest rates.
This product uses the FRED® API but is not endorsed or certified by the Federal Reserve Bank of St. Louis.

Virtual TourSave FavoriteSchedule TourAsk A QuestionMore Details

60 Chichester Road Loudon NH 03813

Loudon, NH60 Chichester Road

Price$795,000

Est. Mortgage: $/month

MLS Number 5078341

  • Residential Single Family
  • PricePerSqFt 422.87
  • Full Bath 2
  • Address 60 Chichester Road
  • Construction Existing

?? Rare Live/Work Opportunity: Beautiful Cape with a Fully Permitted Auto Repair Service Center! ?? Welcome to the ultimate work-from-home dream for automotive professionals! Set on 2+ sprawling acres, what truly sets this property apart is a rare, legally approved zoning variance that explicitly allows a commercial Automobile Service Center and Repair Shop to operate directly on the residential premises. ?? The Business Opportunity: Turn-Key Auto Repair Bypass the red tape of commercial zoning, eliminate your daily commute, and step right into an existing income stream with a well-established customer base. This is strictly a mechanical service and repair center-perfect for a master mechanic or auto repair specialist looking to ditch commercial leasing fees and own their workspace outright. The business operates out of a massive, detached 1,800 sq. ft. two-bay commercial garage. It is fully equipped and ready to go, featuring: Professional-Grade Automotive Lift: Ready for high-volume service and repairs. Heavy-Duty Infrastructure: Dedicated, separate electrical service to handle all your diagnostic and repair equipment. Legally Protected Operation: The ultimate peace of mind that comes with a fully legal, variance-backed commercial auto repair operation right on your home property. ?? The Home: Your Private Oasis When you're off the clock, leave the shop behind and retreat to a spacious 2,100+ sq. ft., 3-bedroom, 2.5-bath Cape designed for comfort and relaxation. Living Spaces: Enjoy a warm, inviting living area and a kitchen that flows seamlessly into the dining room-perfect for family life and hosting. Primary Suite: A true personal retreat featuring a massive walk-in closet and a luxurious double-vanity en-suite bath. Additional Space: Two more generously sized bedrooms provide plenty of room for family or guests. Basement: Features a convenient under-house garage, ample storage space, and excellent potential to be finished for a bonus living area

Listed by Julie Steiner of Whitehill Estates & Homes

$
$
%
$/month over payments
Federal 30-year interest rate: 6.76% last updated on Sep 10, 2026
* All Figures are estimates. Check with your bank or proposed mortgage company for actual interest rates.
This product uses the FRED® API but is not endorsed or certified by the Federal Reserve Bank of St. Louis.

Save FavoriteSchedule TourAsk A QuestionMore Details

145 Jeffries Road Newport Town VT 05857

Newport Town, VT145 Jeffries Road

Price$795,000

Est. Mortgage: $/month

MLS Number 5088555

  • Residential Single Family
  • PricePerSqFt 225.98
  • Full Bath 2
  • Village Newport Center
  • Address 145 Jeffries Road

Perched high above Lake Memphremagog, this fully reimagined Vermont retreat offers one of the most breathtaking panoramic views in the Northeast Kingdom, stretching north into Canada & south toward Willoughby Gap. Set on 8 acres of mostly open meadow, the property's elevated position & natural landscape provide rare privacy while preserving extraordinary long-range lake & mountain views. Originally constructed in 1990, the home has undergone an extensive transformation, creating 3 levels of warm, inviting space. Handcrafted woodwork & abundant natural light create a true Vermont lodge experience w/ modern comfort & efficiency. A young vineyard, berries & fruit trees add to the setting. Large windows frame unforgettable sunrises over the lake, while a spacious great room, updated kitchen & flexible gathering spaces make this a remarkable place to host family & friends. The finished upper level, created from the original attic, offers additional flexible space & a custom-built balcony overlooking the lake. The lower level features a large community-style room w/ woodstove & brick hearth, plus a separate entrance offering flexibility for guests or multi-generational living. A newly built, heated outbuilding provides space for woodworking & hobbies. Minutes from Jay Peak Resort & nearby lake access, enjoy world-class skiing, boating & four-season recreation from an extraordinary Vermont setting equally suited to quiet retreat or memorable gatherings.

Listed by Krista Harness of Heney Realtors - Element Real Estate (Montpelier)

$
$
%
$/month over payments
Federal 30-year interest rate: 6.76% last updated on Sep 10, 2026
* All Figures are estimates. Check with your bank or proposed mortgage company for actual interest rates.
This product uses the FRED® API but is not endorsed or certified by the Federal Reserve Bank of St. Louis.

Virtual TourSave FavoriteSchedule TourAsk A QuestionMore Details

26 Old North Main Street Walpole NH 03608

Walpole, NH26 Old North Main Street

Price$795,000

Est. Mortgage: $/month

MLS Number 5069006

  • Residential Single Family
  • PricePerSqFt 165.49
  • Full Bath 1
  • Construction Existing
  • Bedrooms 5

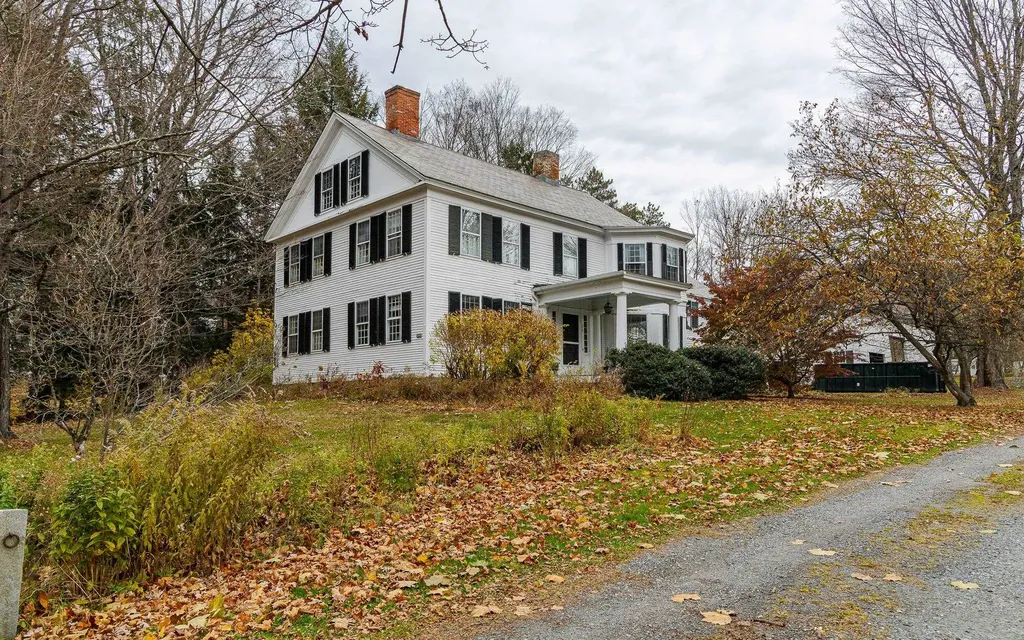
Elegant Colonial on Expansive Corner Lot in Charming Walpole Village. Step into timeless charm with this stately Colonial nestled on a large private corner lot in the heart of Walpole Village. Rich in character, this home showcases eight fireplaces and wide soft pine floors throughout. The first floor offers high ceilings and light-filled spacious rooms, including a bedroom with a walk-in closet and a ¾ bath-perfect for guests or convenient single-level living. Upstairs, you'll find four additional bedrooms and flexible space ideal for an in-law suite, studio or home office. The impressive barn provides three bays for vehicles plus ample workshop or storage space. Outside, enjoy a private oasis featuring an in-ground pool with cabana, mature hemlock hedges, sunny garden areas, and access to a pond. Located just a five-minute walk from Walpole's charming downtown shops, post office, library, restaurants, and churches-with easy access to I-91-this property is priced to sell and ready to be loved again.

Listed by Cynthia Westover of Galloway Real Estate LLC

$
$
%
$/month over payments
Federal 30-year interest rate: 6.76% last updated on Sep 10, 2026
* All Figures are estimates. Check with your bank or proposed mortgage company for actual interest rates.
This product uses the FRED® API but is not endorsed or certified by the Federal Reserve Bank of St. Louis.

Virtual TourSave FavoriteSchedule TourAsk A QuestionMore Details

H16 Tobey Road Campton NH 03223

Campton, NHH16 Tobey Road

Price$795,000

Est. Mortgage: $/month

MLS Number 5073848

  • Residential Single Family
  • PricePerSqFt 384.43
  • Full Bath 2
  • Address H16 Tobey Road
  • Construction To Be Built

Escape to the White Mountains of New Hampshire and relax in this soon-to-be-built, energy-efficient home located on a quiet, dead-end country road with filtered views. Designed for efficiency and comfort, the home features triple-pane European windows positioned to capture southwest sunlight. The interior offers an open layout with a custom kitchen and hardwood flooring throughout. A state-approved septic plan is already in place, making this property ready for construction. The current design includes: - 3 bedrooms, including a first-floor primary suite - 2.5 bathrooms - Laundry area - 1-car under-house garage - Large exterior deck and covered porch Customizable options are available, including a 4-bedroom configuration, a detached garage, or a modified layout. Owners enjoy exclusive access to the Waterville Estates Recreation Center, which features a lounge, exercise room, two indoor pools, two outdoor pools, hot tubs and a pond for fishing and swimming. Outdoor amenities include basketball, pickleball, and tennis courts, as well as cross-country and walking trails. For winter recreation, the Campton Mountain ski area and pub are nearby. Please note that the buyer is responsible for a one-time $3,000.00 CIF fee payable to the Waterville Estates Association at the time of closing.

Listed by Nancy Demers of Waterville Estates Realty

$
$
%
$/month over payments
Federal 30-year interest rate: 6.76% last updated on Sep 10, 2026
* All Figures are estimates. Check with your bank or proposed mortgage company for actual interest rates.
This product uses the FRED® API but is not endorsed or certified by the Federal Reserve Bank of St. Louis.

Save FavoriteSchedule TourAsk A QuestionMore Details

144 Lake Street Laconia NH 03246

Laconia, NH144 Lake Street, Unit 11

Price$795,000

Est. Mortgage: $/month

MLS Number 5082315

  • Residential Single Family
  • PricePerSqFt 1035.16
  • Full Bath 2
  • Address 144 Lake Street
  • Construction Existing

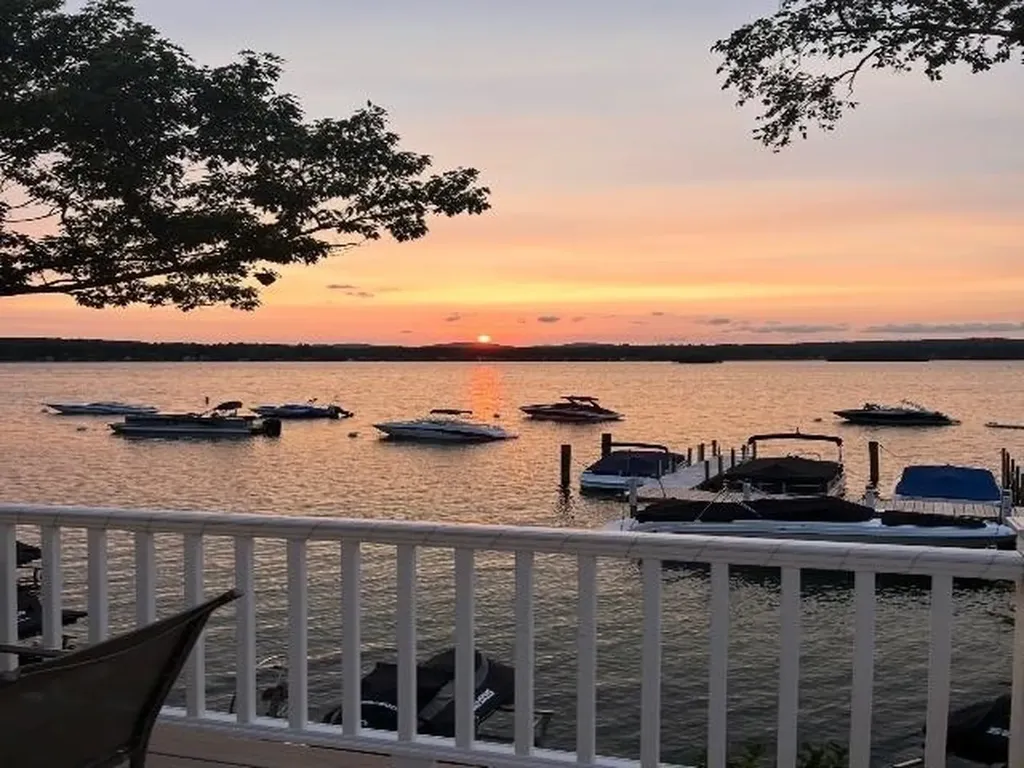
Welcome to your own waterfront oasis at Eastern Shores! Take in stunning views of Paugus Bay-Lake Winnipesaukee and enjoy beautiful sunrises and sunsets from your Trex deck. Eat-in kitchen with stainless steel appliances and granite countertops, full bath with a stone shower and granite vanity, and a spacious living room with a wood fireplace and gorgeous water views. The second level offers a primary bedroom and a second bedroom, both with ample closet space and a beautiful loft! The newly renovated lower level includes a bonus room and full bath with a stone shower and granite vanity. This home is filled with natural light and boasts beautiful water views throughout. Mini-splits and baseboard heat/ac. The community recreation room is open year-round and includes a full bath and coin-op laundry. Enjoy two beaches-one with a stone walkway leading to the docks and the other at the end of the complex, as well as an on-site playground. The community consists of 24 units, 13 moorings, and 9 slips. Moorings are available (not deeded), and dock availability is based on seniority. Two parking spaces are included. Come enjoy all that Lake Winnipesaukee has to offer swimming, fishing, boating, kayaking, canoeing, jet skiing, and more. Enjoy your oasis seasonally or year round. Cruise the Mount Washington or visit nearby attractions like Weirs Beach, Funspot, and Gunstock. Pets are allowed; rentals are not.

Listed by Charlotte Marrocco-Mohler of BHHS Verani Nashua

$
$
%
$/month over payments
Federal 30-year interest rate: 6.76% last updated on Sep 10, 2026
* All Figures are estimates. Check with your bank or proposed mortgage company for actual interest rates.
This product uses the FRED® API but is not endorsed or certified by the Federal Reserve Bank of St. Louis.

Save FavoriteSchedule TourAsk A QuestionMore Details

1186 French Hill Road St. Albans Town VT 05478

MLS Number 5099389

  • Residential Single Family
  • PricePerSqFt 251.26
  • Full Bath 3
  • Construction Existing
  • Bedrooms 3

Discover exceptional privacy and quality craftsmanship in this custom-built home, perfectly nestled on a peaceful 10.3 acre lot. tucked away from the road, this remarkable property offers the tranquility and seclusion you've been searching for, while remaining just minutes from I-89, Northwest Medical Center and downtown St Albans. Offering 3164 square feet of thoughtfully designed living space, the home features 3 bedrooms, 3 full baths, and a spacious bonus room above the garage-ideal for a home office, guest suite, recreation room, or hobby space. Multiple decks and covered porches provide the perfect places to relax, entertain, and take in the surrounding natural beauty from every angle. Built with quality craftsmanship and attention to detail, this home blends comfort, functionality, and timeless appeal. The expansive 10.3 acre parcel offers abundant opportunities for recreation, gardening, or simply enjoying the peaceful country setting. With potential for additional building lots (subject to applicable permits and approvals), the property also presents possibilities for future development or investment. Whether you're looking for a private country retreat, room to grow, or a property with long term potential, this exceptional offering combines the best of both.

Listed by Rob Cioffi of Cioffi Realty LLC

$
$
%
$/month over payments
Federal 30-year interest rate: 6.76% last updated on Sep 10, 2026
* All Figures are estimates. Check with your bank or proposed mortgage company for actual interest rates.
This product uses the FRED® API but is not endorsed or certified by the Federal Reserve Bank of St. Louis.

Virtual TourSave FavoriteSchedule TourAsk A QuestionMore Details

60 Snell Road Meredith NH 03253

Meredith, NH60 Snell Road

Price$795,000

Est. Mortgage: $/month

MLS Number 5095792

  • Residential Single Family
  • PricePerSqFt 621.09
  • Full Bath 2
  • Address 60 Snell Road
  • Construction Existing

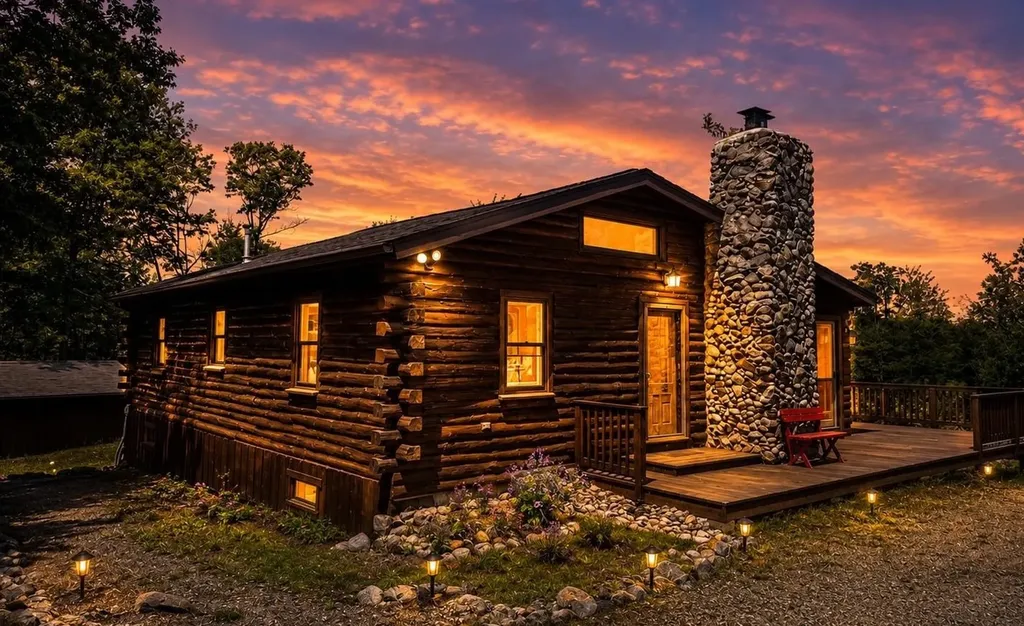
Escape to your own slice of waterfront serenity with this stunning log home, perfectly perched on a picturesque lot with direct frontage on Page Pond (also known as Little Pond), just two miles to downtown Meredith and Lake Winnipesaukee, and 2.5 miles to Center Harbor. Inside, an open-concept layout and soaring ceilings create a wonderful sense of space, while the enclosed, heated sunroom offers a cozy spot to enjoy the tranquil pond views in any season. The spacious kitchen and dining area anchor the main living space, and a huge wrap-around deck invites you to take in the pond and mountain scenery from every angle. The fully finished lower level, with its own separate entrance, adds flexible living space ideal for guests, extended family, or a private retreat. A 4-stall pole barn and a separate oversized two-car garage with workshop space offer exceptional storage and utility for every season of Lakes Region living. Current owners adjusted the lot lines to add a half acre of land and extend the lot to the pond front. Recent updates include a freshly stained exterior and new roofs on all three buildings - move in with complete peace of mind. Now part of an exclusive 11-parcel subdivision - some lots with pond frontage, others with sweeping lake and mountain views. This is a rare opportunity to be part of one of the area's most desirable new enclaves. Rustic charm, modern comfort, and room to breathe. This is Lakes Region living at its finest.

Listed by Meredith Connor of KW Coastal and Lakes & Mountains Realty/Meredith

$
$
%
$/month over payments
Federal 30-year interest rate: 6.76% last updated on Sep 10, 2026
* All Figures are estimates. Check with your bank or proposed mortgage company for actual interest rates.
This product uses the FRED® API but is not endorsed or certified by the Federal Reserve Bank of St. Louis.

Save FavoriteSchedule TourAsk A QuestionMore Details

6694 Route 11 Londonderry VT 05148

Londonderry, VT6694 Route 11

Price$795,000

Est. Mortgage: $/month

MLS Number 5105598

  • Residential Single Family
  • PricePerSqFt 312.5
  • Full Bath 2
  • Address 6694 Route 11
  • Construction Existing

Pride of ownership is evident throughout this exceptionally well cared for four-bedroom home, beautifully situated on more than four acres in desirable Londonderry. A long, welcoming driveway and a stately row of mature pines create a wonderful sense of arrival while providing year-round privacy. Offering an ideal blend of comfort, seclusion, and convenience, this inviting property is equally suited for year round living, a Vermont retreat, or a gathering place for family and friends. The spacious acreage provides room to relax, garden, play, and enjoy the natural beauty of every season. During the warmer months, the heated swimming pool creates your own private oasis, perfect for sunny afternoons, entertaining guests, or unwinding after a day of outdoor adventure. An attached garage adds everyday convenience, while the dedicated woodshed provides practical storage and easy access to a generous supply of firewood. The current owners comfortably heat the home entirely with wood, offering an efficient and self-reliant option, while an oil heating system is also available as a convenient alternative. Located in the heart of southern Vermont's recreational corridor, the property offers easy access to Stratton, Magic Mountain, and Bromley for skiing, snowboarding, dining, and year-round resort activities. Lowell Lake State Park is also nearby, offering paddling, hiking, fishing, picnicking, and peaceful days by the water. Londonderry's high school choice adds even more appeal for those seeking flexibility in education. For added peace of mind, a protective berm has been thoughtfully created between the stream and the property, and a State of Vermont elevation certificate is in hand. Meticulously maintained and surrounded by the best of Vermont, this special property delivers the space, warmth, privacy, and lifestyle buyers dream about. Come experience a home that has been truly loved and is ready to welcome its next owners.

Listed by Carrie Mathews of Winhall Real Estate

$
$
%
$/month over payments
Federal 30-year interest rate: 6.76% last updated on Sep 10, 2026
* All Figures are estimates. Check with your bank or proposed mortgage company for actual interest rates.
This product uses the FRED® API but is not endorsed or certified by the Federal Reserve Bank of St. Louis.

Save FavoriteSchedule TourAsk A QuestionMore Details

727 Goose Bay Drive Addison VT 05734

Addison, VT727 Goose Bay Drive

Price$795,000

Est. Mortgage: $/month

Pending

MLS Number 5106083

  • Residential Single Family
  • PricePerSqFt 342.97
  • Full Bath 2
  • Address 727 Goose Bay Drive
  • Construction Existing

Enjoy views of Lake Champlain along with private lake access at this beautiful property. Located in the Willow Point neighborhood, this meticulously maintained home is being sold furnished, so just add you! This well-laid-out home enjoys central air and new hardwood floors throughout the main living areas. Full of natural light, the living room has a cathedral ceiling, and a double-sided, wood-burning fireplace that is open to the dining room as well. Built-in cabinetry adds to the custom feel of this space. The kitchen has handsome cherry cabinets, and it's open to the dining space. An adjacent sunroom is the perfect place to relax and enjoy the view. This space opens onto a lovely patio, looking towards the lake. There are two bedrooms and a full bath as well as a laundry room on the main floor. The second floor is home to the primary suite. An open area at the top of the stairs makes a good sitting room, and the primary bedroom has its own balcony enjoying the lake views. The renovated bath is luxurious with a soaking tub and separate tile shower. If that is not enough space for you, there is a fully finished basement as well! It's currently set up as a family room with a comfortable seating area, pool table, fridge, and even an infrared sauna! Plenty of storage in the unfinished basement space. There is both an attached two-car garage as well as an additional garage or barn space- perfect to house a boat, tractor, or other fun toys! This would also make a fabulous workshop or studio. Kayaks and other water toys will be left as well- so you can really just pull up and start to enjoy! The 60' deeded private lake access has steps down to the lake for easy access, and mooring is waiting for you and your boat. The yard is filled with beautiful perennials, fruit trees and another back patio & pergola.Conveniently located just 20 min. to Middlebury and Vergennes- so lots of fun spots for dining, shopping and events. Enjoy lakeside living year round - come take a look!

Listed by Sarah Peluso of IPJ Real Estate

$
$
%
$/month over payments
Federal 30-year interest rate: 6.76% last updated on Sep 10, 2026
* All Figures are estimates. Check with your bank or proposed mortgage company for actual interest rates.
This product uses the FRED® API but is not endorsed or certified by the Federal Reserve Bank of St. Louis.

Virtual TourSave FavoriteSchedule TourAsk A QuestionMore Details

Broker Reciprocity 

Copyright 2026 PrimeMLS, Inc. All rights reserved. This information is deemed reliable, but not guaranteed. The data relating to real estate displayed on this display comes in part from the IDX Program of PrimeMLS. The information being provided is for consumers’ personal, non-commercial use and may not be used for any purpose other than to identify prospective properties consumers may be interested in purchasing. Data last updated September 15, 2026 9:07 PM UTC