
SIGN UP or LOG IN 's Account

Log in to see your saved listings or edit your searches:

No account? Sign up now to save searches, listings, and get tailored listing notifications. It's free, opt-out anytime.

Find Your New Home

Sign Up Today!

Get fresh listings via email, save your favorite listings, match with similar properties, and unlock additional property info.

Create Your Account

Do not fill in this field:

Already have an account? Log in

and narrow your search. If you have fewer than 200 results, you can save your search.

Albany VT Single Family Real Estate

r=2293-2304
34 South Main Street Danby VT 05739

Danby, VT34 South Main Street

Price$799,000

Est. Mortgage: $/month

MLS Number 5086047

  • Residential Single Family
  • Full Bath 2
  • Address 34 South Main Street
  • Construction Existing
  • Bedrooms 3

If you've been dreaming of a place that blends modern living with total Vermont escape, this is it. Wake up to sweeping mountain views, step onto your expansive front deck with coffee in hand, or spend your afternoons enjoying your own private swimming hole and water slide: part of the famed Danby Slides, with beautifully crafted wrought iron stairs leading down to the brook. Set on over 8 acres, the property offers a rare mix of open space and wooded privacy, with endless potential to explore, relax, or create. Inside, the home feels more like a modern loft than a historic property: it's bright, open, and thoughtfully designed. The main living level features an airy open-concept kitchen, dining, and living space with high ceilings, hardwood floors, and oversized windows that frame the views. A newly renovated kitchen (2023) with a large island and updated appliances makes it perfect for hosting and everyday living. Flexibility is a key highlight here. The first floor includes an attached garage, office space, and a separate retail area that can generate rental income or easily be converted into additional living space depending on your needs. While the home lives like new, its roots add a unique layer of character. Originally built in 1860 by Silas Griffith-Vermont's first millionaire-and later owned by Pulitzer and Nobel Prize winner Pearl S. Buck, the property has been fully renovated in recent years, including updated systems, windows, roof, insulation, and the addition of modern efficiencies like heat pumps, central AC, solar, and smart thermostats. Whether you're looking for a full-time home, a retreat, or a property with income potential, this one offers a rare combination of style, space, and setting. Now being offered at $799,000.

Listed by Katherine Zilkha of Four Seasons Sotheby's Int'l Realty

$
$
%
$/month over payments
Federal 30-year interest rate: 6.49% last updated on Jul 9, 2026
* All Figures are estimates. Check with your bank or proposed mortgage company for actual interest rates.
This product uses the FRED® API but is not endorsed or certified by the Federal Reserve Bank of St. Louis.

Virtual TourSave FavoriteSchedule TourAsk A QuestionMore Details

Lot 35 Smoke Rise Road New Hampton NH 03256

MLS Number 5094177

  • Residential Single Family
  • Full Bath 1
  • Construction Pre-Construction
  • Bedrooms 3
  • Bathroom 3

TO BE BUILT with beach rights on Pemigewasset Lake! Experience the pinnacle of New Hampshire living with your brand-new custom home on Smoke Rise Road. Tucked away on a quiet dead-end road in New Hampton, your new home will sit on a sprawling 1.5-acre lot, offering a masterclass in modern comfort and thoughtful design. Every detail of this 3-bedroom, 3-bathroom home has been selected for quality and longevity. Outfitted with premium Andersen windows and a stylish Garaga garage door for superior curb appeal and energy efficiency, this home will feature elegant granite countertops that provide a durable and sophisticated workspace for any home chef. A cozy gas fireplace serves as the centerpiece of the living area, while central AC and Wi-Fi thermostats ensure effortless climate control year-round. Transition seamlessly to the outdoors onto a spacious 20x15-foot paver patio, perfect for hosting summer barbecues or enjoying the wooded serenity. The property will feature a paved driveway leading to the attached garage, ensuring easy maintenance in every season. This property is designed to grow with your needs. While currently a 3-bedroom build, the home features a 4-bedroom septic design, providing the perfect opportunity to add a fourth bedroom or a legal Accessory Dwelling Unit (ADU) in the walk-out basement. Beyond the doorstep, owners enjoy exclusive private beach rights to Pemigewasset Lake. Whether you're launching a kayak or spending a quiet afternoon by the water, this deeded access provides the ultimate lake life experience without the lakefront taxes. Dimensions and square footage are estimates. Lot is currently vacant.

Listed by Christina Day of Roche Realty Group

$
$
%
$/month over payments
Federal 30-year interest rate: 6.49% last updated on Jul 9, 2026
* All Figures are estimates. Check with your bank or proposed mortgage company for actual interest rates.
This product uses the FRED® API but is not endorsed or certified by the Federal Reserve Bank of St. Louis.

Save FavoriteSchedule TourAsk A QuestionMore Details
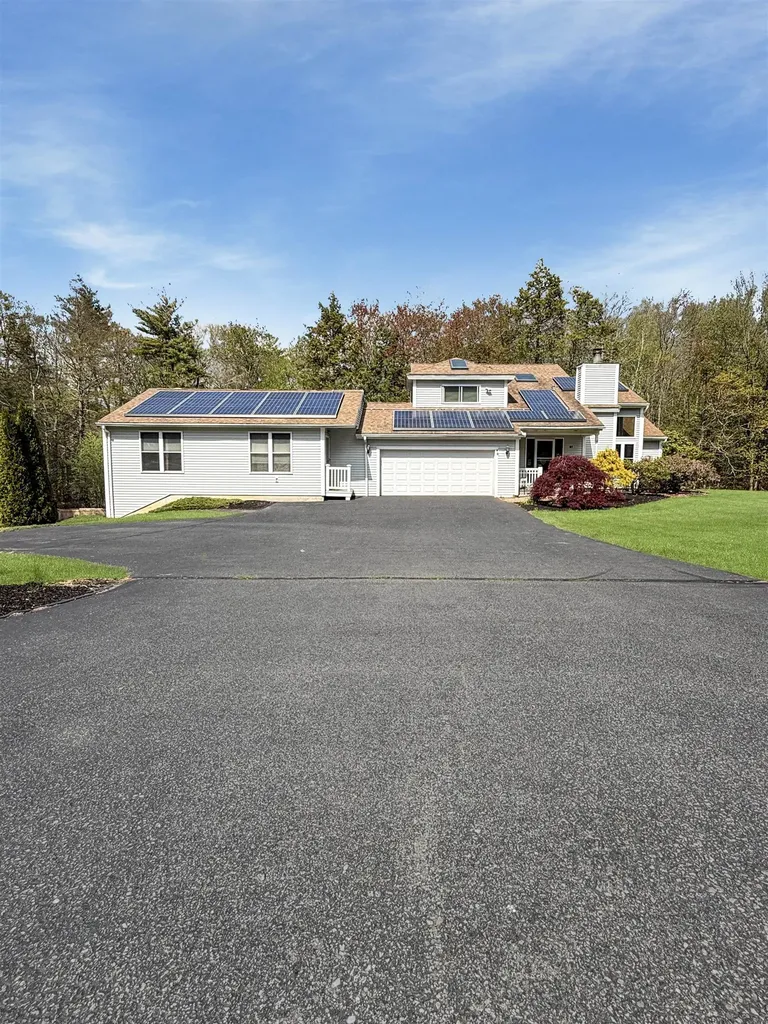
Lot 36 Smoke Rise Road New Hampton NH 03256

MLS Number 5079118

  • Residential Single Family
  • Full Bath 1
  • Construction Pre-Construction
  • Bedrooms 3
  • Bathroom 3

TO BE BUILT with beach rights on Pemigewasset Lake! Experience the pinnacle of New Hampshire living with your brand-new custom home on Smoke Rise Road. Tucked away on a quiet dead-end road in New Hampton, your new home will sit on a sprawling 1.07-acre lot, offering a masterclass in modern comfort and thoughtful design. Every detail of this 3-bedroom, 3-bathroom home has been selected for quality and longevity. Outfitted with premium Andersen windows and a stylish Garaga garage door for superior curb appeal and energy efficiency, this home will feature elegant granite countertops that provide a durable and sophisticated workspace for any home chef. A cozy gas fireplace serves as the centerpiece of the living area, while central AC and Wi-Fi thermostats ensure effortless climate control year-round. Transition seamlessly to the outdoors onto a spacious 20x15-foot paver patio, perfect for hosting summer barbecues or enjoying the wooded serenity. The property will feature a paved driveway leading to the attached garage, ensuring easy maintenance in every season. This property is designed to grow with your needs. While currently a 3-bedroom build, the home features a 4-bedroom septic design, providing the perfect opportunity to add a fourth bedroom or a legal Accessory Dwelling Unit (ADU) in the walk-out basement. Beyond the doorstep, owners enjoy exclusive private beach rights to Pemigewasset Lake. Whether you're launching a kayak or spending a quiet afternoon by the water, this deeded access provides the ultimate lake life experience without the lakefront taxes. Dimensions and square footage are estimates. Lot is currently vacant.

Listed by Christina Day of Roche Realty Group

$
$
%
$/month over payments
Federal 30-year interest rate: 6.49% last updated on Jul 9, 2026
* All Figures are estimates. Check with your bank or proposed mortgage company for actual interest rates.
This product uses the FRED® API but is not endorsed or certified by the Federal Reserve Bank of St. Louis.

Save FavoriteSchedule TourAsk A QuestionMore Details

Lot 38 Smoke Rise Road New Hampton NH 03256

MLS Number 5094190

  • Residential Single Family
  • Full Bath 1
  • Construction Pre-Construction
  • Bedrooms 3
  • Bathroom 3

TO BE BUILT with beach rights on Pemigewasset Lake! Experience the pinnacle of New Hampshire living with this stunning new construction custom home on Smoke Rise Road. Tucked away on a quiet dead-end road in New Hampton, your custom home will sit on a sprawling 1.24-acre lot, offering a masterclass in modern comfort and thoughtful design. Every detail of this 3-bedroom, 3-bathroom home has been selected for quality and longevity. Outfitted with premium Andersen windows and a stylish Garaga garage door for superior curb appeal and energy efficiency, this home will feature elegant granite countertops that provide a durable and sophisticated workspace for any home chef. A cozy gas fireplace serves as the centerpiece of the living area, while central AC and Wi-Fi thermostats ensure effortless climate control year-round. Transition seamlessly from the family room to a spacious 20x15-foot paver patio, perfect for hosting summer barbecues or enjoying the wooded serenity. The property will feature a paved driveway leading to the attached garage, ensuring easy maintenance in every season. This property is designed to grow with your needs. While currently a 3-bedroom build, the home features a 4-bedroom septic design, providing the perfect opportunity to add a fourth bedroom or a legal Accessory Dwelling Unit (ADU) in the walk-out basement. Beyond the doorstep, owners enjoy exclusive private beach rights to Pemigewasset Lake. Whether you're launching a kayak or spending a quiet afternoon by the water, this deeded access provides the ultimate lake life experience without the lakefront taxes. Pictures shown are of a similar home. Dimensions and square footage are estimates. Lot is currently vacant.

Listed by Christina Day of Roche Realty Group

$
$
%
$/month over payments
Federal 30-year interest rate: 6.49% last updated on Jul 9, 2026
* All Figures are estimates. Check with your bank or proposed mortgage company for actual interest rates.
This product uses the FRED® API but is not endorsed or certified by the Federal Reserve Bank of St. Louis.

Virtual TourSave FavoriteSchedule TourAsk A QuestionMore Details
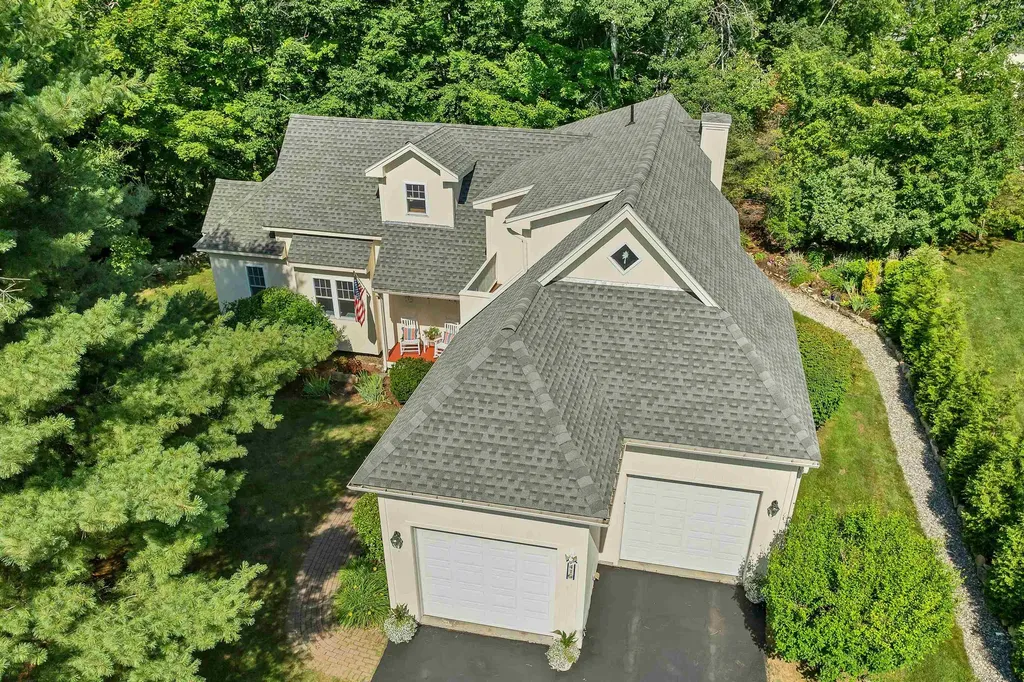
52 Calla Road Londonderry NH 03053

Londonderry, NH52 Calla Road

Price$799,000

Est. Mortgage: $/month

Pending

MLS Number 5092389

  • Residential Single Family
  • Full Bath 2
  • Address 52 Calla Road
  • Construction Existing
  • Bedrooms 3

Welcome to this Chinburg-built Craftsman-style Cape, perfectly situated on a desirable lot in sought-after Lorden Commons. When you arrive, you'll appreciate the charming farmer's porch, attached two-car garage, and privacy along the side of the property. Inside, the open-concept living area features an impressive kitchen, 10-foot tray ceilings, a gas fireplace, and tons of natural light. The spacious dining / living area flow seamlessly through sliding doors to a deck, fenced yard, above-ground heated pool, and patio, creating the perfect setting for entertaining or relaxing. The first floor also offers a convenient laundry room, half bath, and a private primary suite complete with a walk-in closet and en suite bath. A beautiful staircase leads to the second level, where you'll find two additional bedrooms, a full bath, and a large bonus room with its own mini split for heating/cooling, ideal for a home office, playroom, guest space, or media room. The unfinished walk-out basement provides excellent storage and future expansion potential. Conveniently located minutes from schools, shopping, restaurants, and major commuting routes. Schedule your showing today!

Listed by Kayla Pelletier of Realty One Group Next Level

$
$
%
$/month over payments
Federal 30-year interest rate: 6.49% last updated on Jul 9, 2026
* All Figures are estimates. Check with your bank or proposed mortgage company for actual interest rates.
This product uses the FRED® API but is not endorsed or certified by the Federal Reserve Bank of St. Louis.

Save FavoriteSchedule TourAsk A QuestionMore Details

1721 Dorset Street South Burlington VT 05403
Pending

MLS Number 5092451

  • Residential Single Family
  • Full Bath 1
  • Address 1721 Dorset Street
  • Construction Existing
  • Bedrooms 3

Step back in time while enjoying the comfort and convenience of modern updates at this beautifully maintained circa-1812 farmhouse set on 1.7 picturesque acres in one of South Burlington's most desirable locations. Rich with character and timeless appeal, this 3-bed, 3-bath home offers over 2,300 square feet of thoughtfully updated living space surrounded by mature trees, open pasture views, and beautifully landscaped grounds. Inside, find wide-plank hardwood flooring, sun-filled living spaces, and a flexible floor plan. The spacious kitchen serves as the heart of the home and flows seamlessly into the dining area, while the inviting living room provides the perfect place to gather. A first-floor office/mudroom offers an ideal work-from-home setup, access to the attached two-car garage, and a ¾ bathroom with laundry, complete the main level. Upstairs, the generous primary suite offers a private retreat complete with a full bathroom offering a soaking tub and a step-in shower, as well as a large walk-in closet. Down the hall, find two additional bedrooms, complete with gorgeous wood floors, and a ¾ hall bath. Outside, the property truly shines. Relax on the expansive covered front porch, enjoy summer evenings on the back deck, tend to the raised garden beds, or harvest fruit from the raspberry, blueberry, apple, peach, and cherry plantings. The historic barn and workshop buildings offer exceptional storage, hobby, or future creative space opportunities. With countless improvements completed in recent years, including fresh exterior paint (2026), new washer and dryer (2023), extensive tree removal/landscaping (2023-2026), front porch repairs (2023), and much more, this home has been lovingly maintained. Offering the perfect blend of Vermont farmhouse character, usable acreage, and an unbeatable South Burlington location close to schools, shopping, restaurants, and local amenities, this is a rare opportunity to own a piece of Vermont history and continue its story.

Listed by Kristin Ouellette of Polli Properties

$
$
%
$/month over payments
Federal 30-year interest rate: 6.49% last updated on Jul 9, 2026
* All Figures are estimates. Check with your bank or proposed mortgage company for actual interest rates.
This product uses the FRED® API but is not endorsed or certified by the Federal Reserve Bank of St. Louis.

Virtual TourSave FavoriteSchedule TourAsk A QuestionMore Details

408 Morgan Road Hartford VT 05059

Hartford, VT408 Morgan Road

Price$799,000

Est. Mortgage: $/month

MLS Number 5092537

  • Residential Single Family
  • Full Bath 2
  • Village Quechee
  • Address 408 Morgan Road
  • Construction Existing

Open House: Sunday 9-11, 6/7/26 Immaculate 4BR/3.5BA Turn-key Home Welcome to this beautifully updated, comfortably spacious home in the heart of Quechee Lakes - immaculate from top to bottom and ready for its next chapter. With four bedrooms, three and a half baths, and generous living space across three finished levels, this property delivers the full package for full-time residents and vacation homeowners alike. The main level is made for everyday living and entertaining. A huge eat-in kitchen flows into a separate dining room, while a large living room anchored by a wood-burning fireplace sets the tone for cozy evenings in. Gleaming hardwood floors run throughout. A well-appointed mudroom, 1/2 bath and dedicated laundry room sit conveniently off the entry to the attached two-car garage - keeping life organized and clutter-free. Upstairs, the expansive primary suite is a true retreat, featuring a completely renovated, beautifully tiled en-suite bath. 3 additional bedrooms and another updated full bath round out the upper level with space and comfort for the whole family. The lower level adds even more versatility, offering a family room, a separate playroom, and a 3/4 bath - perfect for movie nights, a home office, or visiting guests. Outside, enjoy a low-maintenance lot with a paved driveway, a back patio for al fresco dining complete with a space for an outdoor kitchen, and a workshop that will have you wishing for a project. Highlights: Wood-burning fireplace in living room Lower level family room, playroom & bath Attached 2-car garage with mudroom & laundry Sunny exposure | Low-maintenance lot | Back patio & front seating area Minutes to Ottauquechee School, Quechee Village & Quechee Club Easy access to Hanover, Dartmouth College & DHMC. Owned solar with Tesla battery backup. EV Charging Workshop space barn with storage. A wonderful home for full-time living or the perfect four-season retreat - this one checks every box.

Listed by Katie Ladue Gilbert of BHHS Verani Upper Valley

$
$
%
$/month over payments
Federal 30-year interest rate: 6.49% last updated on Jul 9, 2026
* All Figures are estimates. Check with your bank or proposed mortgage company for actual interest rates.
This product uses the FRED® API but is not endorsed or certified by the Federal Reserve Bank of St. Louis.

Save FavoriteSchedule TourAsk A QuestionMore Details

61 Kennard Road Nottingham NH 03290

Nottingham, NH61 Kennard Road

Price$799,000

Est. Mortgage: $/month

Active With Contract

MLS Number 5092251

  • Residential Single Family
  • Full Bath 2
  • Address 61 Kennard Road
  • Construction Existing
  • Bedrooms 3

Offer deadline Tuesday June 9th @ 10:00 am. Highest and best please. Your private New England retreat awaits on over 12 serene acres! This sun filled Cape-style home blends luxury with nature-forward living, and offers 3 bedrooms, 2.5 baths, and a large generous bonus space, ideal for a studio, office, or guest haven. The chef's kitchen feels warm and functional and features hickory cabinets with abundant storage and top-tier appliances including a wall oven and warmer. Nine-foot ceilings on the first floor, and energy efficient triple-pane windows create a bright and airy atmosphere throughout the home. A knotty pine/fir screened-in porch opens to a fully fenced backyard and a saltwater plunge pool creating an ideal space for relaxation or entertaining. Enjoy peace of mind with a whole-house generator, 4 heat zones with radiant floor heat, and 3-zone central air conditioning. Outside, find 8 raised flower beds for gardening enthusiasts. The 2-car garage boasts 10-foot ceilings, providing plenty of space for storage and large vehicles. 12+ acres with meandering nature trails feels miles away, yet you're close to all amenities, Route 4, and the home of Pawtuckaway State Park, and just 30 minutes from Portsmouth. This is a place to exhale, grow, and live a little slower, with everything you need right where you want it. This is the home you've been waiting for! Private showings begin Friday, June 5th. Open House Saturday, June 6th 12:00pm-3:00pm.

Listed by Karen Cronin of EXP Realty

$
$
%
$/month over payments
Federal 30-year interest rate: 6.49% last updated on Jul 9, 2026
* All Figures are estimates. Check with your bank or proposed mortgage company for actual interest rates.
This product uses the FRED® API but is not endorsed or certified by the Federal Reserve Bank of St. Louis.

Save FavoriteSchedule TourAsk A QuestionMore Details

1538 Barker Road Thetford VT 05058

Thetford, VT1538 Barker Road

Price$799,000

Est. Mortgage: $/month

Active With Contract

MLS Number 5091519

  • Residential Single Family
  • Full Bath 1
  • Address 1538 Barker Road
  • Construction Existing
  • Bedrooms 4

Located in the scenic hills of Post Mills/Thetford, Vermont, this private country retreat offers the perfect blend of rural charm, modern comfort, and sustainable living. Set on just over 11 acres with sweeping mountain and woodland views, the property features a spacious 4-bedroom, 2-bath home designed to maximize natural light and connection to the surrounding landscape. Inside, the home includes cathedral ceilings, custom woodwork, expansive picture windows, a modern kitchen with stainless steel appliances, and multiple flexible living spaces ideal for relaxing, remote work, or entertaining. In addition to the kitchen, the main floor consists of a highly functional mudroom, dining room, living room, bedroom and 3/4 bath. The second floor includes a large primary bedroom with a walk-in closet, private deck, lovely gas fireplace, and laundry; a full bath with a deep soaking tub and multi-jet shower; two additional bedrooms (one of which is currently set-up as a fantastic home office), plus a bonus room ideal as an exercise area. Additional highlights include newly refinished wide pine floors, a screened porch, an architectural staircase with glass railings, flagstone patio, Ipe hardwood deck, and an attached two-car garage. A full unfinished basement offering loads of extra storage space is icing on the cake. The property is equipped with thoughtful energy-efficient upgrades including solar power, Tesla battery backup, fiber-optic internet, and an EV charger. Outdoors, enjoy established gardens, fruit trees, berry bushes, walking trails, a fire pit with boulder seating, rolling fenced pasture land, and a spacious barn with potential for hobby farming or horses. Conveniently located 20 minutes from Hanover, NH-home to Dartmouth College, and Dartmouth Health-this magical home offers peaceful country living with easy access to the Upper Valley's major employers, schools, and recreation. Some photos digitally staged. Open House Saturday 5/30/26 from 11 AM - 1 PM.

Listed by Zoe Hathorn Washburn of Snyder Donegan Real Estate Group

$
$
%
$/month over payments
Federal 30-year interest rate: 6.49% last updated on Jul 9, 2026
* All Figures are estimates. Check with your bank or proposed mortgage company for actual interest rates.
This product uses the FRED® API but is not endorsed or certified by the Federal Reserve Bank of St. Louis.

Save FavoriteSchedule TourAsk A QuestionMore Details

163 E Countryside Road Waterbury VT 05676-4491

Waterbury, VT163 E Countryside Road

Price$799,000

Est. Mortgage: $/month

MLS Number 5086750

  • Residential Single Family
  • Full Bath 2
  • Construction Existing
  • Bedrooms 3
  • Bathroom 3

Welcome to 163 E Countryside Road, a meticulously crafted modern farmhouse offering the perfect blend of custom design, energy-efficient new construction, and quintessential Vermont charm. Set on a private 2.01-acre wooded lot just minutes from Waterbury village, Stowe Mountain Resort, Bolton Valley, and I-89, this turn-key home delivers luxury country living with an unbeatable Central Vermont location. Step inside to an open-concept floor plan showcasing wide-plank pine flooring, tongue-and-groove pine accents, and abundant natural light throughout. The gourmet chef's kitchen is the true showpiece of the home - handcrafted concrete countertops, oversized center island with seating, custom live-edge open shelving, white shaker cabinetry, stainless steel appliances, pot filler, deep farmhouse apron sink, designer subway tile backsplash, and statement lantern pendant lighting create a space that's as functional as it is beautiful. The inviting living room offers a warm retreat with a brick fireplace surround, wood-burning stove, and oversized windows framing peaceful wooded views - the perfect spot to unwind in every season. Upstairs, you'll find three spacious bedrooms, including a private primary en suite with custom tile work in the bathroom. Thoughtful storage in every room ensures restful, clutter-free nights no matter which room you choose. A standout feature: the expansive unfinished bonus room above the attached two-car garage offers endless possibilities - finish to suit as a private home office, in-law suite, second primary bedroom suite, guest quarters, media room, home gym, or art studio. Framing is already in place - just bring your vision. Private, secluded, and ready for its new owners - don't miss this rare opportunity to own a newer-construction Vermont farmhouse with timeless character, modern luxury, and room to grow.

Listed by Christiana Pepin of Prime Real Estate

$
$
%
$/month over payments
Federal 30-year interest rate: 6.49% last updated on Jul 9, 2026
* All Figures are estimates. Check with your bank or proposed mortgage company for actual interest rates.
This product uses the FRED® API but is not endorsed or certified by the Federal Reserve Bank of St. Louis.

Save FavoriteSchedule TourAsk A QuestionMore Details

40 Orchard Road Burke VT 05832

MLS Number 5094896

  • Residential Single Family
  • Full Bath 1
  • Address 40 Orchard Road
  • Construction Existing
  • Bedrooms 4

This is a wonderful spot in "Northwood Village". This price includes 2 lots which allows for great privacy in a "neighborhood". Ease of access to cross-country skiing and the Mt. Bike trails and an easy walk to Burke Mt. Academy. The house feautures and open living area with an updated kitchen and newer appliances. The island breakfast bar provides seating for a casual meal. The fireplace in the cozy area of the living room offers a great focal spot for entertaining or just snuggling in for the evening. Then there is the Sunroom-dining room- sitting area. The deck off this area provides great sun and a place to relax and enjoy the yard. Four good sized bedrooms provides room for family and friends. There is a large deck off the master bedroom on the 2nd floor with a stairway to the lawn. The 12x10 shed on the back of the house offers great storage for lawnmower, bikes and whatever other toys you have. There is also a full basement, with a great heated space for tuning skis and working on bikes on a rainy day.

Listed by Andrea Kupetz of Century 21 Farm & Forest/Burke

$
$
%
$/month over payments
Federal 30-year interest rate: 6.49% last updated on Jul 9, 2026
* All Figures are estimates. Check with your bank or proposed mortgage company for actual interest rates.
This product uses the FRED® API but is not endorsed or certified by the Federal Reserve Bank of St. Louis.

Virtual TourSave FavoriteSchedule TourAsk A QuestionMore Details
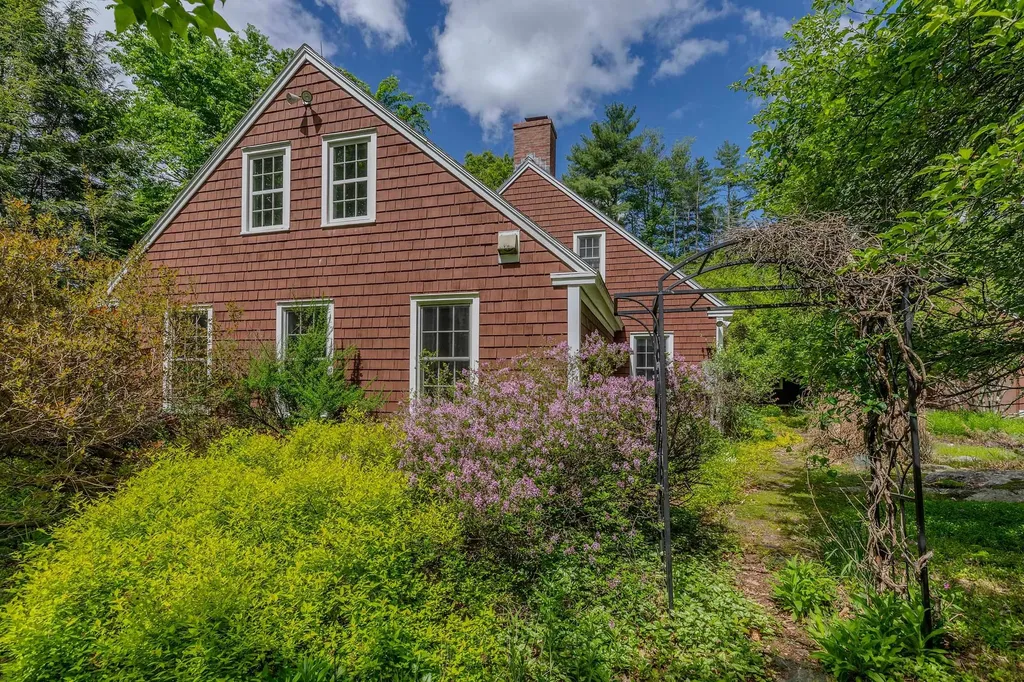
290 Iron Foundry Road Franconia NH 03580

Franconia, NH290 Iron Foundry Road

Price$799,000

Est. Mortgage: $/month

Active With Contract

MLS Number 5091800

  • Residential Single Family
  • Full Bath 3
  • Construction Existing
  • Bedrooms 3
  • Bathroom 4

Nestled on a dead-end road in Franconia, this lovingly cared for 3-bedroom, 3.5-bath home offers the perfect blend of comfort, space, and mountain charm. Built in 1989 and set on 4.29+/- acres with beautiful mountain views, this spacious single-family home provides the peaceful setting so many North Country buyers are searching for. Inside, you'll find a warm and inviting layout filled with natural light thanks to the abundance of windows throughout the home. The main floor living room features a cozy fireplace, creating the perfect gathering space after a day outdoors. The finished basement includes a bonus room currently being used as a bedroom, offering flexibility for guests, office space, or hobbies. Additional features include a 2-car garage, generator for added peace of mind, and plenty of room both inside and out to enjoy all four seasons. Located just a short drive from skiing and recreation at Cannon Mountain, this property is ideal as a primary residence, vacation getaway, or investment opportunity. If you've been searching for privacy, mountain views, and a home that has been truly cherished over the years, 290 Iron Foundry Road is one you won't want to miss.

Listed by Travis Lewis of Coldwell Banker LIFESTYLES- Littleton

$
$
%
$/month over payments
Federal 30-year interest rate: 6.49% last updated on Jul 9, 2026
* All Figures are estimates. Check with your bank or proposed mortgage company for actual interest rates.
This product uses the FRED® API but is not endorsed or certified by the Federal Reserve Bank of St. Louis.

Save FavoriteSchedule TourAsk A QuestionMore Details

Broker Reciprocity 

Copyright 2026 PrimeMLS, Inc. All rights reserved. This information is deemed reliable, but not guaranteed. The data relating to real estate displayed on this display comes in part from the IDX Program of PrimeMLS. The information being provided is for consumers’ personal, non-commercial use and may not be used for any purpose other than to identify prospective properties consumers may be interested in purchasing. Data last updated July 11, 2026 8:53 AM UTC
