
SIGN UP or LOG IN 's Account

Log in to see your saved listings or edit your searches:

No account? Sign up now to save searches, listings, and get tailored listing notifications. It's free, opt-out anytime.

Find Your New Home

Sign Up Today!

Get fresh listings via email, save your favorite listings, match with similar properties, and unlock additional property info.

Create Your Account

Do not fill in this field:

Already have an account? Log in

and narrow your search. If you have fewer than 200 results, you can save your search.

Albany VT Single Family Real Estate

r=2305-2316
56 The Tarns Road Pittsburg NH 03592

Pittsburg, NH56 The Tarns Road

Price$799,000

Est. Mortgage: $/month

MLS Number 5075052

  • Residential Single Family
  • Full Bath 2
  • Address 56 The Tarns Road
  • Construction Existing
  • Bedrooms 3

Spectacular Lake Francis views await the new owners of this beautifully appointed 3 bedroom log cabin sitting on 5.048 acres of land. This bright and airy home offers high vaulted ceilings with large windows for viewing the awe inspiring lake and distant mountain views. Hard wood flooring and recessed lighting throughout the home provide a great ambience. Two bedrooms are on the first floor for convenience. The large open master suite is upstairs and offers privacy and a large master bath with a jetted tub for relaxation-plus a walk in closet in bedroom. Walking down to the basement you will find plenty of room in this unfinished space for extra bedrooms or another living area. Plus a half bath and laundry room are already in place. The front deck (overlooking the lake) is a perfect place for a cup of coffee or grilling on the warmer days. The 2 car garage is oversized. This home comes with a whole house generator. There is also a heated 12x16 shed on the property for the toys. Direct access from this home to snowmobile and ATV trails. Very close to great fishing and hunting. A Must see!!

Listed by Paul Priolo of RE/MAX Northern Edge Realty/Colebrook

$
$
%
$/month over payments
Federal 30-year interest rate: 6.49% last updated on Jul 9, 2026
* All Figures are estimates. Check with your bank or proposed mortgage company for actual interest rates.
This product uses the FRED® API but is not endorsed or certified by the Federal Reserve Bank of St. Louis.

Virtual TourSave FavoriteSchedule TourAsk A QuestionMore Details

63 Raspberry Hill Road Winhall VT 05340

Winhall, VT63 Raspberry Hill Road

Price$799,000

Est. Mortgage: $/month

Active With Contract

MLS Number 5090227

  • Residential Single Family
  • Full Bath 1
  • Construction Existing
  • Bedrooms 4
  • Bathroom 4

Spacious and light-filled four-bedroom home ideally located in desirable Strattonwald, offering both winter and summer enjoyment in a private, peaceful setting. Enjoy convenient access to the Stratton winter shuttle, as well as summer amenities including a private pond and tennis courts. The home features generous living spaces perfect for gathering and entertaining, including a cozy fireplace and a large lower-level family room. Abundant natural light, ample closet space throughout, and a spacious primary suite with a large walk-in closet add to the home's appeal. Red Brook runs peacefully along the back of the property, enhancing the serene surroundings. An oversized garage includes a large unfinished room above, ready for your personal vision or expansion. The home is equipped with a generator for added peace of mind, and the furnace is just two years old. Sellers have completed a building, chimney, water, septic, and pest inspection, and all reports are available to any interested party. Please note: the indoor hot tub is currently not functioning.

Listed by Carrie Mathews of Winhall Real Estate

$
$
%
$/month over payments
Federal 30-year interest rate: 6.49% last updated on Jul 9, 2026
* All Figures are estimates. Check with your bank or proposed mortgage company for actual interest rates.
This product uses the FRED® API but is not endorsed or certified by the Federal Reserve Bank of St. Louis.

Save FavoriteSchedule TourAsk A QuestionMore Details
1354 Nh Route 175 Campton NH 03223

Campton, NH1354 Nh Route 175

Price$799,000

Est. Mortgage: $/month

MLS Number 5065987

  • Residential Single Family
  • Full Bath 7
  • Address 1354 Nh Route 175
  • Construction Existing
  • Bedrooms 9

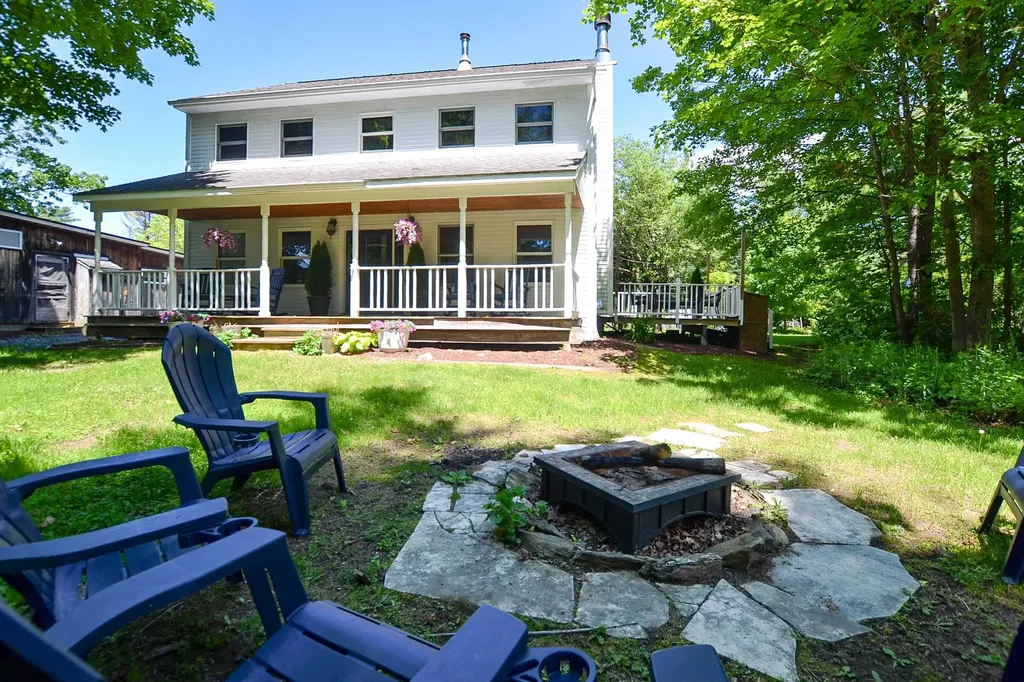
Welcome to Campton Village - where timeless charm meets modern comfort. Perfectly situated at the triangle of Route 175 and Mad River Road, this beautifully maintained 1800s farmhouse offers a wonderful blend of character, flexibility, and space. Currently operated as a B&B, the home features 6 bedrooms each with their own baths, plus a 3-bedroom owner's quarters that offers excellent potential for multi-generational living or additional rental income. Set on 1.2 acres, the property is beautifully landscaped with inviting outdoor spaces including a shower and seating area - perfect for enjoying meals or quiet moments in the warmer months. Many rooms have been thoughtfully refreshed with updated flooring and paint, blending historic details with modern touches. A recently built 4-car barn provides plenty of room for storage, hobbies, or vehicles. Over the years, the property has undergone many renovations and is ready to welcome its next chapter with new owners. This ideal location is close to shops, dining, and I-93, and just a short drive to the White Mountain National Forest as well as Waterville Valley and Loon Mountain ski areas. Please allow 48 hours' notice for showings.

Listed by Debbie Duffy of Coldwell Banker Realty Center Harbor NH

$
$
%
$/month over payments
Federal 30-year interest rate: 6.49% last updated on Jul 9, 2026
* All Figures are estimates. Check with your bank or proposed mortgage company for actual interest rates.
This product uses the FRED® API but is not endorsed or certified by the Federal Reserve Bank of St. Louis.

Virtual TourSave FavoriteSchedule TourAsk A QuestionMore Details

52 Lakewood Drive Swanton VT 05488

Swanton, VT52 Lakewood Drive

Price$799,000

Est. Mortgage: $/month

MLS Number 5087199

  • Residential Single Family
  • Full Bath 1
  • Address 52 Lakewood Drive
  • Construction Existing
  • Bedrooms 5

Experience the beauty of Vermont lakefront living with this exceptional year-round home on the shores of Lake Champlain offering 200 feet of privately owned shoreline and unforgettable west-facing sunsets. Imagine evenings spent sipping wine on the expansive deck while the sky glows over the water, creating the perfect backdrop for entertaining, dining, or simply unwinding after a day on the lake. Designed for four-season enjoyment, this inviting property offers endless opportunities for recreation including boating, swimming, fishing, ice fishing, snowmobiling, Nordic skiing, windsurfing, and more. The gradual shoreline is ideal for swimming, launching kayaks, or installing docks for your boats and watercraft. Inside, the home welcomes family and friends with 5 spacious bedrooms, including a convenient first-floor bedroom and full bath. The open kitchen and dining area are perfectly positioned to capture stunning lake views, creating a warm and inviting space to gather. Hardwood floors flow throughout the home, adding timeless charm and character, while abundant closet space throughout provides exceptional storage and functionality. Step outside to enjoy the beautifully landscaped yard with plenty of room for outdoor games, gatherings, and summer fun. A full, unfinished dry basement offers tremendous additional storage or future expansion potential. The large 2-car garage with second-story storage provides even more room for vehicles, boats, snowmobiles, and all your lake toys. Ideally located just 1 hour to Montreal and approximately 45 minutes to both Burlington and Plattsburgh, this remarkable property offers the perfect balance of peaceful waterfront living and convenient access to shopping, dining, airports, and entertainment.

Listed by Keri Lombardi-Poquette of Poquette Realty

$
$
%
$/month over payments
Federal 30-year interest rate: 6.49% last updated on Jul 9, 2026
* All Figures are estimates. Check with your bank or proposed mortgage company for actual interest rates.
This product uses the FRED® API but is not endorsed or certified by the Federal Reserve Bank of St. Louis.

Virtual TourSave FavoriteSchedule TourAsk A QuestionMore Details

86 N Jefferson Road South Burlington VT 05403
Pending

MLS Number 5091619

  • Residential Single Family
  • Full Bath 2
  • Address 86 N Jefferson Road
  • Construction Existing
  • Bedrooms 3

Welcome to one of the most desirable homesites in South Village! Set on arguably the best lot in the neighborhood, this beautifully maintained freestanding home offers exceptional privacy, a spacious backyard with an awning-covered deck overlooking the preserve, and peaceful natural surroundings. Inside, the thoughtfully designed floor plan features a highly sought-after first-floor primary suite with an en suite bath and large closets, offering comfortable one-level living. The bright and open main living area features hardwood floors, a gas fireplace, and a beautifully updated kitchen with stone countertops and newer appliances, plus easy access to the covered porch and rear deck-perfect for relaxing or entertaining. Upstairs offers additional bedrooms, a flexible second option for a primary suite or den, a Jack-and-Jill full bath, and an office or guest space. The unfinished basement offers tremendous potential with interior access and egress windows already in place-ideal for future finished living space, recreation room, gym, or guest accommodations. Additional highlights include an attached two-car garage and seller-owned solar panels for energy efficiency. Enjoy all that South Village has to offer, including community gardens, shared farm space, walking trails, and neighborhood green spaces, all just minutes from schools, shopping, restaurants, and downtown Burlington. Open House Sat 5/30 10-1.

Listed by Kris Boyd of Flex Realty

$
$
%
$/month over payments
Federal 30-year interest rate: 6.49% last updated on Jul 9, 2026
* All Figures are estimates. Check with your bank or proposed mortgage company for actual interest rates.
This product uses the FRED® API but is not endorsed or certified by the Federal Reserve Bank of St. Louis.

Virtual TourSave FavoriteSchedule TourAsk A QuestionMore Details

15 Harding Road Portsmouth NH 03801

Portsmouth, NH15 Harding Road

Price$799,000

Est. Mortgage: $/month

Active With Contract

MLS Number 5094899

  • Residential Single Family
  • Full Bath 1
  • Address 15 Harding Road
  • Construction Existing
  • Bedrooms 3

For the first time in more than 50 years, this lovingly maintained home is available for sale. Located in Portsmouth's desirable Elwyn Park neighborhood and within walking distance of Dondero Elementary School, the Urban Forestry Center trails, and local conveniences, this 3+ bedroom, 3-bath home offers the perfect blend of location, space, and opportunity. The spacious split-level design features bright, comfortable living areas, a finished lower level with a large family room, and a versatile bonus room ideal for guests, remote work, or creative pursuits. With solid construction, a two-car garage, and recent refreshes throughout, the home is ready to be enjoyed immediately while offering plenty of opportunity for future updates. Relax in the screened porch overlooking charming rock gardens, tend to your favorite flowers in the sunny yard, or explore the nearby trails and vibrant downtown Portsmouth just minutes away. Whether you're searching for a forever home, an investment opportunity, or a property to make uniquely your own, this is a rare chance to establish roots in one of Portsmouth's most beloved neighborhoods. Agent interest.

Listed by Barbara Dunkle of EXP Realty

$
$
%
$/month over payments
Federal 30-year interest rate: 6.49% last updated on Jul 9, 2026
* All Figures are estimates. Check with your bank or proposed mortgage company for actual interest rates.
This product uses the FRED® API but is not endorsed or certified by the Federal Reserve Bank of St. Louis.

Save FavoriteSchedule TourAsk A QuestionMore Details
15 Marshall Lane Jericho VT 05465

Jericho, VT15 Marshall Lane

Price$799,000

Est. Mortgage: $/month

Pending

MLS Number 5095600

  • Residential Single Family
  • Full Bath 1
  • Address 15 Marshall Lane
  • Construction Existing
  • Bedrooms 3

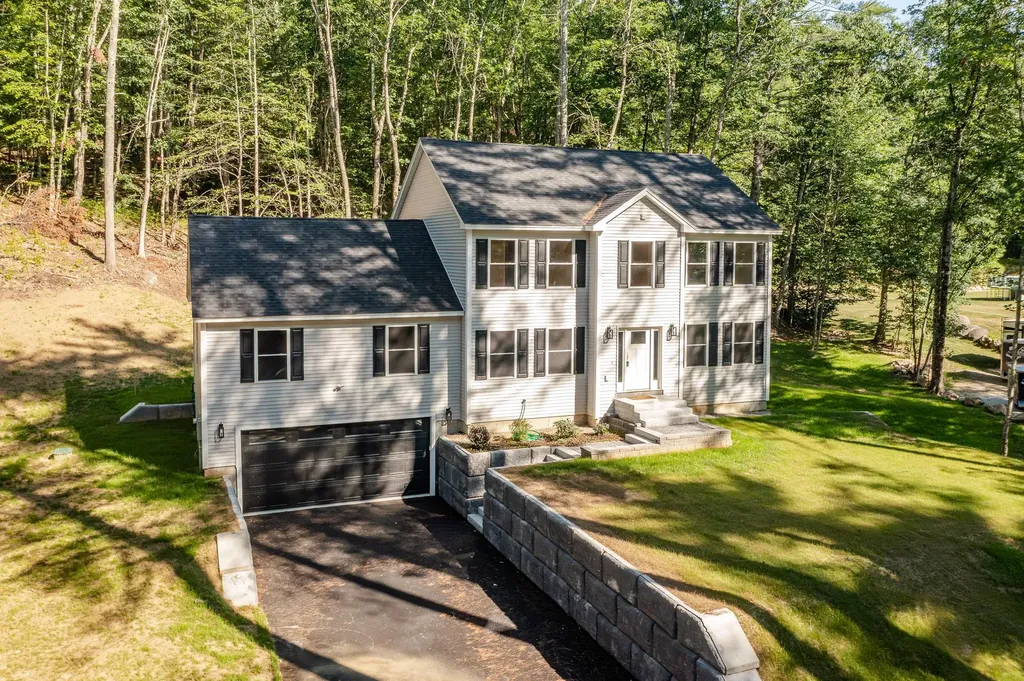
Set on more than six acres of beautifully manicured grounds in Jericho, this exceptional property offers privacy, versatility, and sweeping mountain views. The home is thoughtfully positioned to capture the surrounding landscape, with rolling lawns, mature trees, open fields, and stunning vistas creating a special Vermont retreat. Whether you are seeking space for animals, multi-generational living, hobbies, or future expansion, this property delivers flexibility. Inside, the main residence features bright, welcoming living spaces designed for everyday comfort and entertaining alike. Large windows bring the outdoors in, showcasing the scenic views and filling the home with natural light. Comfortable gathering areas, an inviting kitchen, and well-appointed bedrooms provide a warm and functional layout. A standout feature is the walkout lower-level in-law apartment, offering an ideal setup for extended family, guests, caregivers, or potential income opportunities. With its own living space and direct access to the outdoors, it provides privacy while remaining connected to the main home. Equestrians and hobby farmers will appreciate the horse barn and expansive acreage. The land offers room to ride, garden, recreate, or simply enjoy the peaceful country setting. The beautifully maintained grounds create an impressive backdrop in every season. Adding even more potential is the large unfinished space above the garage. Whether envisioned as additional living quarters, a home office, studio, recreation room, fitness area, or guest suite, this substantial area presents an exciting opportunity to customize the property. Enjoy the tranquility of country living while remaining conveniently located near amenities, schools, recreation, and commuting routes. Rarely does a property combine acreage, mountain views, an in-law apartment, equestrian amenities, and future expansion possibilities so seamlessly. This is a unique opportunity to own a versatile Vermont property today.

Listed by Robert Foley of Flat Fee Real Estate

$
$
%
$/month over payments
Federal 30-year interest rate: 6.49% last updated on Jul 9, 2026
* All Figures are estimates. Check with your bank or proposed mortgage company for actual interest rates.
This product uses the FRED® API but is not endorsed or certified by the Federal Reserve Bank of St. Louis.

Save FavoriteSchedule TourAsk A QuestionMore Details

61 Braeburn Lane Barnet VT 05821

Barnet, VT61 Braeburn Lane

Price$799,000

Est. Mortgage: $/month

Pending

MLS Number 5092019

  • Residential Single Family
  • Full Bath 2
  • Address 61 Braeburn Lane
  • Construction Existing
  • Bedrooms 5

Welcome to McLaren Farm, a well cared for vintage farmhouse surrounded by lilacs, maples and rolling fields. Finding a property that balances history, acreage, and modern practicality is a tall order, but this five-bedroom Vermont farmhouse manages to hit every note. Sited well off the road for ultimate privacy, this isn't just a home; it's a sprawling 187-acre legacy of 70 acres of open organic fields and a thriving sugarbush (over 1400 taps). The farmhouse has been meticulously maintained and currently functions as a two-unit home. The layout is incredibly flexible-if you've been dreaming of a grand, single-family estate, the reconfiguration would be effortless. Inside, the home features bright, open interior spaces and classic (some original) and recently refinished wood flooring that glows in the natural light. The land itself is where the story gets even better. The Vermont Land Trust has a conservation easement, and all but the house site and and an additional 3 acres is in Current Use, which translates to a significant tax break for you and the peace of mind that these pastoral views are protected forever. You won't even need to worry about the heavy lifting of land management; a local farmer hays the organic fields every spring, summer, and fall, keeping the landscape pristine while you enjoy the peace, only to be disturbed by birdsong and breeze. And for the ultimate "only in Vermont" perk? Thanks to a rare historic arrangement, the town actually plows the driveway. Let that sink in: 187 acres of privacy, a massive organic farmstead, and you don't have to lift a finger when the snow flies.Whether you're looking for a multi-generational setup, an investment opportunity, or a grand country home to call your own, this property offers a lifestyle that is as easy as it is beautiful. All the charm of a historic farmhouse, and no rural headaches. Come see why McLaren Farm is truly one of a kind. View the 3D tour accompanying the listing. Call now for a viewing.

Listed by Robin Migdelany of Four Seasons Sotheby's Int'l Realty

$
$
%
$/month over payments
Federal 30-year interest rate: 6.49% last updated on Jul 9, 2026
* All Figures are estimates. Check with your bank or proposed mortgage company for actual interest rates.
This product uses the FRED® API but is not endorsed or certified by the Federal Reserve Bank of St. Louis.

Virtual TourSave FavoriteSchedule TourAsk A QuestionMore Details

636 Dexter Road Shaftsbury VT 05262

Shaftsbury, VT636 Dexter Road

Price$799,000

Est. Mortgage: $/month

MLS Number 5083102

  • Residential Single Family
  • Full Bath 1
  • Address 636 Dexter Road
  • Construction Existing
  • Bedrooms 4

The Dexter Road Farmhouse, Circa 1800 In 1922, poet laureate and Shaftsbury resident Robert Frost was inspired by the bucolic nearby backroads to write “Stopping by the Woods on a Snowy Evening." Dating back more than 225 years, this charming farmhouse offers a rare opportunity to own a piece of Vermont history while embracing the slower pace and natural beauty that define the region. Tucked away at the end of a peaceful, tree-lined town road, the property is ideally suited as a second home, creative retreat, or year-round residence. Lovingly cared for by the same family for over 70 years, the home retains much of its original character and craftsmanship. Wide pine floors, original moldings, classic woodwork, traditional wall and ceiling boards, and a gracious entrance hall create a warm and authentic farmhouse atmosphere. Set on approximately 40 acres with a picturesque skating pond, the property offers abundant space to explore, garden, walk, and enjoy the pastoral surroundings. Writers, artists, and those seeking respite from city life will appreciate the quiet setting, changing seasonal views, and inspiring natural landscape. Whether painting, writing, working remotely, or simply unwinding, the setting encourages creativity and reflection. The spacious floor plan includes four bedrooms, three bathrooms, an inviting country kitchen, formal dining room, living room with wood-burning fireplace, library, and bonus room. A bright office overlooking the pond includes a Murphy bed, providing flexible space for guests, a studio, or a private workspace. Offering exceptional privacy while remaining convenient to the cultural, recreational, and dining attractions of Vermont's Northshire region, this remarkable property presents a rare opportunity to own a true Vermont retreat.

Listed by Kristin Comeau and Elliott Nachwalter of TPW Real Estate

$
$
%
$/month over payments
Federal 30-year interest rate: 6.49% last updated on Jul 9, 2026
* All Figures are estimates. Check with your bank or proposed mortgage company for actual interest rates.
This product uses the FRED® API but is not endorsed or certified by the Federal Reserve Bank of St. Louis.

Virtual TourSave FavoriteSchedule TourAsk A QuestionMore Details
143 Commodore Drive Vergennes VT 05491

Vergennes, VT143 Commodore Drive

Price$799,000

Est. Mortgage: $/month

MLS Number 5094385

  • Residential Single Family
  • Full Bath 3
  • Address 143 Commodore Drive
  • Construction Existing
  • Bedrooms 3

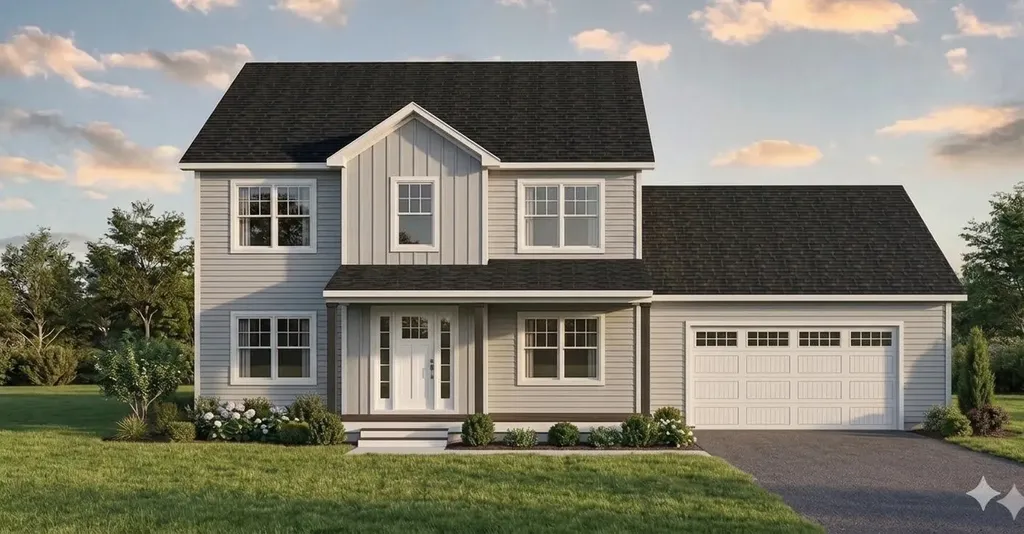
Welcome to this beautifully designed, Colonial, perfectly blending modern luxury with everyday functionality. Situated on Commodore Drive, this property is just moments from the heart of historic Vergennes and access to shared land ideal for short hikes & dog walking. From the paved driveway, you are greeted by a charming covered front porch and meticulous landscaping. Energy efficiency is a highlight of this home, featuring a paid-off solar panel system. Step inside the foyer to find a bright home office and seamless vinyl plank flooring. The massive living room offers a grand space for relaxation, while the open-concept layout flows effortlessly into a chef's kitchen complete with a massive center island, a convenient half bath nearby, and direct-entry mudroom coming from the attached, nearly fully-insulated two-car garage. The kitchen transitions seamlessly into the dining room, where sliding glass doors lead to an outdoor oasis. The fully-fenced backyard features a spacious deck, dedicated play space, and custom patio shaded by an elegant pergola. The outdoor area is entirely hard-piped for a seamless fire pit or grill installation, and a portion of the patio was custom-poured to a 6-inch depth with full wiring ready to support a hot tub. All three bedrooms are on the second floor accompanied by a tucked-away laundry area. The luxurious primary suite boasts a massive walk-in closet and a private en suite bathroom equipped with double sinks and granite countertops. Two additional bedrooms, one offers a custom walk-in closet. The professionally finished basement features egress windows for abundant natural light and a dedicated full dehumidifier system. There is a large bonus room, full bathroom, storage pantry with 2nd refrigerator, electric fireplace, and full custom bar setup (new bar top to be installed prior to closing). A comprehensive list of high-end upgrades completed throughout this remarkable home is available.

Listed by Heather Morse of Coldwell Banker Hickok and Boardman

$
$
%
$/month over payments
Federal 30-year interest rate: 6.49% last updated on Jul 9, 2026
* All Figures are estimates. Check with your bank or proposed mortgage company for actual interest rates.
This product uses the FRED® API but is not endorsed or certified by the Federal Reserve Bank of St. Louis.

Save FavoriteSchedule TourAsk A QuestionMore Details

131 Hillcrest Drive Laconia NH 03246

Laconia, NH131 Hillcrest Drive

Price$799,000

Est. Mortgage: $/month

MLS Number 5090472

  • Residential Single Family
  • Full Bath 2
  • Address 131 Hillcrest Drive
  • Construction Existing
  • Bedrooms 3

Laconia, NH - Welcome home to this stunning oversized Colonial nestled in the heart of Laconia, where comfort, style, and Lakes Region living come together beautifully! From the moment you arrive, the impressive granite steps and custom granite accented mailbox and light post create incredible curb appeal. Set on a large flat lot surrounded by the peaceful sounds of birds and nature, this property offers the perfect balance of privacy and convenience. Step inside to discover a fresh, light-filled interior featuring beautiful oak floors throughout, oversized windows, high ceilings, updated lighting, and a spacious flowing layout ideal for everyday living and entertaining. The updated kitchen and bathrooms blend timeless style with modern convenience, while the large dining area is perfect for hosting gatherings year-round. The inviting three-season porch opens directly to an expansive deck and private backyard complete with vinyl privacy fencing and natural wooded boundaries - an ideal outdoor oasis for cookouts, relaxing evenings, and summer fun. The oversized garage is a dream with epoxy floors, high ceilings, and abundant storage space. A spacious mudroom entry from the garage keeps life organized in every season. The flexible floor plan includes a first-floor bedroom and bathroom, while the second floor offers two generously sized bedrooms, a full bath, and a spacious primary suite featuring a large walk-in closet and laundry hookups. The partially finished basement provides endless possibilities for a home theater, gym, recreation room, guest space, or game room while still leaving plenty of storage. Public sewer adds additional convenience. Located just minutes from Weirs Beach, local shops, restaurants, lakes, marinas, and all the excitement of the Gunstock Mountain Resort area, this home also enjoys access to resident only Bond Beach on Opechee Lake. NO HOA FEE! Four-season living at its finest!

Listed by Tracy Jenkins of Legacy Group/ Real Broker NH,LLC

$
$
%
$/month over payments
Federal 30-year interest rate: 6.49% last updated on Jul 9, 2026
* All Figures are estimates. Check with your bank or proposed mortgage company for actual interest rates.
This product uses the FRED® API but is not endorsed or certified by the Federal Reserve Bank of St. Louis.

Save FavoriteSchedule TourAsk A QuestionMore Details
10A Oakland Ridge Road Pelham NH 03076
Pending

MLS Number 5046901

  • Residential Single Family
  • Full Bath 3
  • Construction Pre-Construction
  • Bedrooms 3
  • Bathroom 4

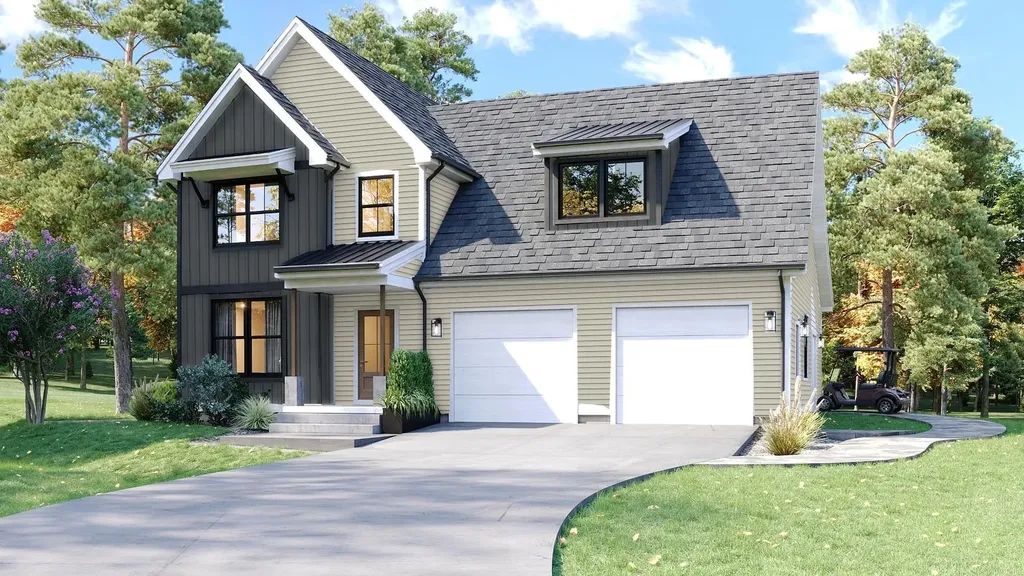
Welcome to the final opportunity in one of Pelham's most beautiful 10 lot subdivisions! 10A is half a duplex, 10B is the other half and they are both available for individual sale. Come see this brand new unit offering the perfect blend of luxury, privacy and convenience. Each side of this thoughtfully designed home features 3 generously sized bedrooms and 3.5 bathrooms. This home includes two options for primary suites with en-suite bath and walk-in closet. The open concept main level showcases modern finishes, a bright and airy living room with gas fireplace and a spacious kitchen. Enjoy serene wooded views from your private deck, perfect for morning coffee or evening relaxation. Located close to shopping, dining, and commuter routes, yet tucked away in a peaceful setting, this is a rare find in today's market. Ready for a quicker close, home is nearing completion. Don't miss your chance to own a piece of this exclusive Pelham community!

Listed by Kelly Peterson of Compass New England,LLC

$
$
%
$/month over payments
Federal 30-year interest rate: 6.49% last updated on Jul 9, 2026
* All Figures are estimates. Check with your bank or proposed mortgage company for actual interest rates.
This product uses the FRED® API but is not endorsed or certified by the Federal Reserve Bank of St. Louis.

Save FavoriteSchedule TourAsk A QuestionMore Details

Broker Reciprocity 

Copyright 2026 PrimeMLS, Inc. All rights reserved. This information is deemed reliable, but not guaranteed. The data relating to real estate displayed on this display comes in part from the IDX Program of PrimeMLS. The information being provided is for consumers’ personal, non-commercial use and may not be used for any purpose other than to identify prospective properties consumers may be interested in purchasing. Data last updated July 11, 2026 7:53 AM UTC
