SIGN UP or LOG IN 's Account

Log in to see your saved listings or edit your searches:

No account? Sign up now to save searches, listings, and get tailored listing notifications. It's free, opt-out anytime.

Find Your New Home

Sign Up Today!

Get fresh listings via email, save your favorite listings, match with similar properties, and unlock additional property info.

Create Your Account

Do not fill in this field:

Already have an account? Log in

and narrow your search. If you have fewer than 200 results, you can save your search.

Albany VT Single Family Real Estate

r=2353-2364
1490 Pucker Street Stowe VT 05672

Stowe, VT1490 Pucker Street

Price$775,000

Est. Mortgage: $/month

MLS Number 5080938

  • Residential Single Family
  • PricePerSqFt 310.75
  • Full Bath 3
  • Address 1490 Pucker Street
  • Construction Existing

Situated on a 1.15-acre flat lot, this 5-bedroom, 3.5-bath residence offers convenient access to Stowe village and local ski slopes. The functional floor plan includes a first-floor primary suite, a junior suite, an additional full bath, a fireplace, and a two-car garage. The partially finished basement provides flexible space for a home gym, media room, or office. This property is move-in ready and offers significant potential to build equity through cosmetic updates. Priced competitively against recent market comparables, this home is an ideal choice for buyers looking to add value to a well-located property.

Listed by Steven Foster of KW Vermont-Stowe

$
$
%
$/month over payments
Federal 30-year interest rate: 6.76% last updated on Sep 10, 2026
* All Figures are estimates. Check with your bank or proposed mortgage company for actual interest rates.
This product uses the FRED® API but is not endorsed or certified by the Federal Reserve Bank of St. Louis.

Save FavoriteSchedule TourAsk A QuestionMore Details

60 Highland Street Plymouth NH 03264

Plymouth, NH60 Highland Street

Price$775,000

Est. Mortgage: $/month

MLS Number 5086844

  • Residential Single Family
  • PricePerSqFt 221.81
  • Full Bath 1
  • Address 60 Highland Street
  • Construction Existing

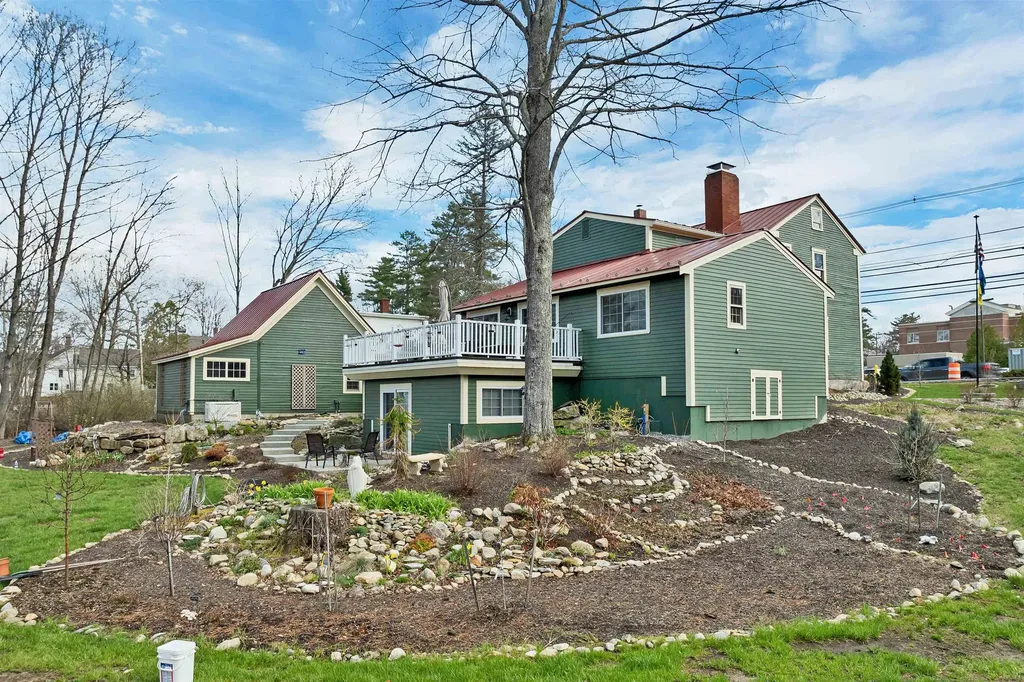
A rare opportunity The Enoch Ward 1811 house offers almost 4000 sq ft of the perfect blend of historic and modern luxury living, bringing together the best of how things used to be made with today's modern conveniences. Ideally located within walking distance to town, PSU, schools, and the hospital, this premier property sits on over an acre. Out back feels like a private sanctuary yet you can stroll downtown for a morning coffee. Enjoy quiet evenings soak in a salt water hot tube surrounded by gardens filled with perennials, or host gatherings in a home perfect for entertaining. This vintage home showcases authentic craftsmanship and rich materials throughout, from original fireplaces and warm wood floors to exquisite details that elevate every space. Thoughtfully updated, the home features a superbly appointed cook's kitchen, a spacious great room, and a spa-like walk-in shower. The heated garage with an electric lift to the second floor will delight a wood worker. The gardener will enjoy the irrigation system with watering stanchions throughout the yard. A newly added in-law apartment provides flexibility and potential financial benefit. The whole house generator will keep everything functioning. The option to purchase furnishings further enhances this property's appeal. Located near the White Mountains-for hiking, climbing, and skiing, and close to the Lakes Region, including Squam Lake for boating, fishing and swimming. Walk to the restaurants, theaters or just enjoy your cozy wood or gas stoves, sun room, decks and hot tub. This home offers a lifestyle that is as active or relaxed as you want. More than a home, it is a work of art, a place to experience refined living. Please review the photos, 3D virtual tour, disclosures, and 3 pages of upgrades, then schedule your private tour. With over an acre and 187' frontage possible extra lot?

Listed by Lynn Durham of KW Coastal and Lakes & Mountains Realty/Meredith

$
$
%
$/month over payments
Federal 30-year interest rate: 6.76% last updated on Sep 10, 2026
* All Figures are estimates. Check with your bank or proposed mortgage company for actual interest rates.
This product uses the FRED® API but is not endorsed or certified by the Federal Reserve Bank of St. Louis.

Virtual TourSave FavoriteSchedule TourAsk A QuestionMore Details

442 States Prison Hollow Road Starksboro VT 05487
Active With Contract

MLS Number 5093237

  • Residential Single Family
  • PricePerSqFt 468
  • Full Bath 2
  • Construction Existing
  • Bedrooms 2

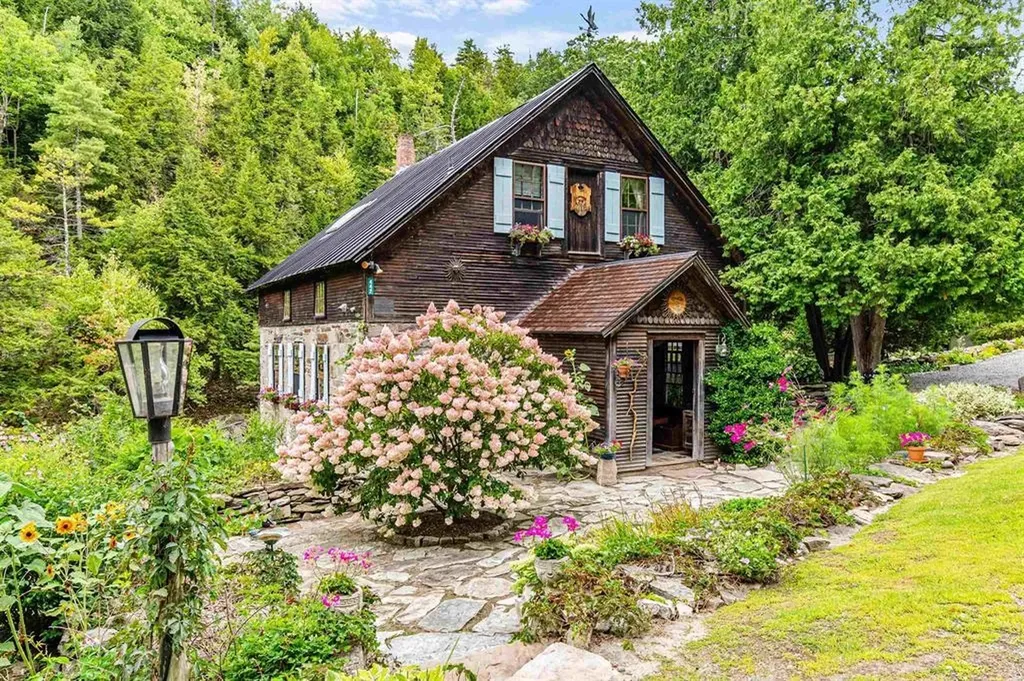
This is not just a home - it is a piece of Vermont history set directly on the rushing waters of Lewis Creek. Rare, memorable, and full of character, this historic mill retreat offers the kind of setting buyers dream about but rarely find. Originally rooted in the 1790s and thoughtfully preserved with reclaimed wood, original stone, and timeless architectural details, the home blends historic charm with comfortable year-round living. Inside, the 2-bedroom layout features an inviting open-concept living area designed to showcase the peaceful creekside surroundings. Step outside and the property becomes truly extraordinary, with decks and outdoor spaces overlooking cascading water, natural rock formations, and a setting that feels private, restorative, and unforgettable. Swim, fish, relax by the water, or simply enjoy the sound of the creek from your own riverside retreat. Thoughtful updates provide comfort while preserving the home's authentic character. Previously used as a successful seasonal rental and intimate wedding venue, the property offers flexibility for personal enjoyment, creative use, or continued rental potential. Tucked away in a serene setting yet just about 30 minutes from Burlington, Middlebury, and Waterbury, this one-of-a-kind property is a rare opportunity to own something truly special.

Listed by Rebecca Racine of Signature Properties of Vermont

$
$
%
$/month over payments
Federal 30-year interest rate: 6.76% last updated on Sep 10, 2026
* All Figures are estimates. Check with your bank or proposed mortgage company for actual interest rates.
This product uses the FRED® API but is not endorsed or certified by the Federal Reserve Bank of St. Louis.

Virtual TourSave FavoriteSchedule TourAsk A QuestionMore Details

4359 Hollister Hill Road Marshfield VT 05658
Pending

MLS Number 5099960

  • Residential Single Family
  • PricePerSqFt 295.01
  • Construction Existing
  • Bedrooms 3
  • Bathroom 3

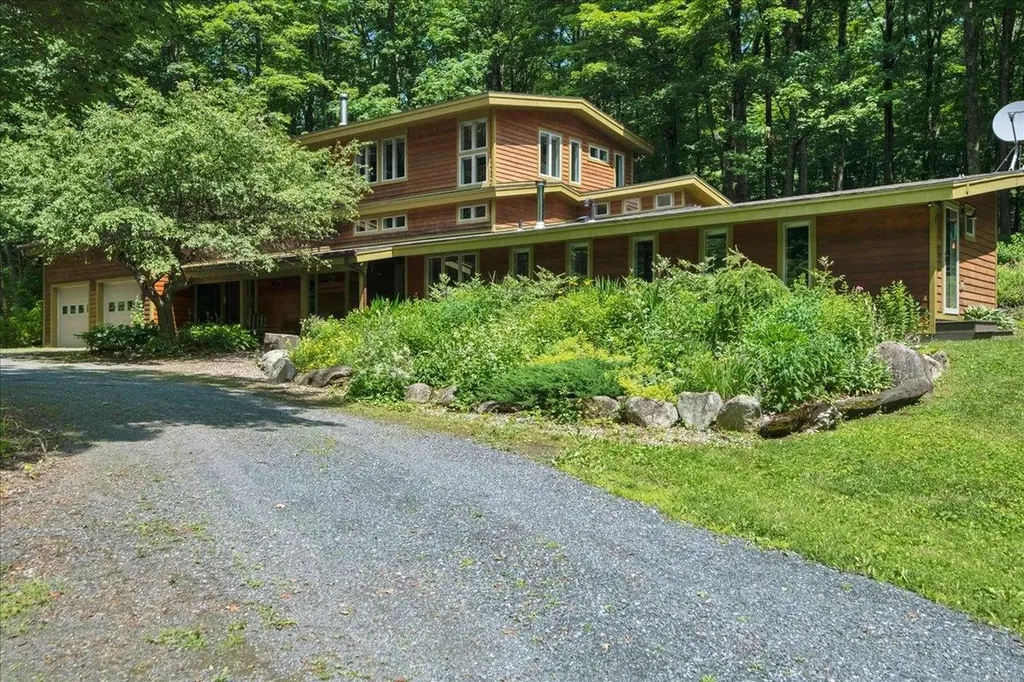
Set on 10 private acres in the desirable Hollister Hill area, with views of the Worcester Mountain Range, this thoughtfully designed contemporary home offers exceptional craftsmanship, energy efficiency, and a peaceful Vermont setting. Positioned to maximize passive solar heating in winter while minimizing summer heat gain, the home is equipped with two Tesla battery backup systems for added peace of mind. Inside, maple hardwood and tile flooring flow throughout a warm, inviting interior. Just inside the entrance, a flexible space with its own wood stove makes an ideal breakfast room, office, or den. The beautifully appointed kitchen features cherry cabinetry, granite and butcher block countertops, a propane cooktop, electric oven, and distinctive tile flooring. A few steps up, the dramatic living and dining area is highlighted by soaring cathedral ceilings, walls of windows overlooking the private backyard, and a striking freestanding soapstone fireplace. Radiant floor heating, powered by a propane boiler, provides efficient year-round comfort, while custom-built craftsman storage solutions add both beauty and functionality throughout the home. The home offers three spacious bedrooms and three beautifully finished bathrooms, each featuring custom-tiled showers. A separate studio wing with its own private entrance and kitchenette provides outstanding flexibility for an guest apartment, creative space, or a home business. Additional features include a two-car garage with overhead storage and direct access to a tiled mudroom. Outside, mature perennial gardens, a pollinator garden, blueberry and raspberry bushes, and a small orchard create a picturesque landscape. Gather around the firepit to take in spectacular sunsets over the Worcester Mountains, all while enjoying the privacy and tranquility this exceptional property offers. (List Agent related to seller).

Listed by The Malley Group of KW Vermont

$
$
%
$/month over payments
Federal 30-year interest rate: 6.76% last updated on Sep 10, 2026
* All Figures are estimates. Check with your bank or proposed mortgage company for actual interest rates.
This product uses the FRED® API but is not endorsed or certified by the Federal Reserve Bank of St. Louis.

Save FavoriteSchedule TourAsk A QuestionMore Details

20 Hagan Drive Essex VT 05452

Essex, VT20 Hagan Drive

Price$775,000

Est. Mortgage: $/month

MLS Number 5101175

  • Residential Single Family
  • PricePerSqFt 298.19
  • Full Bath 3
  • Address 20 Hagan Drive
  • Construction Existing

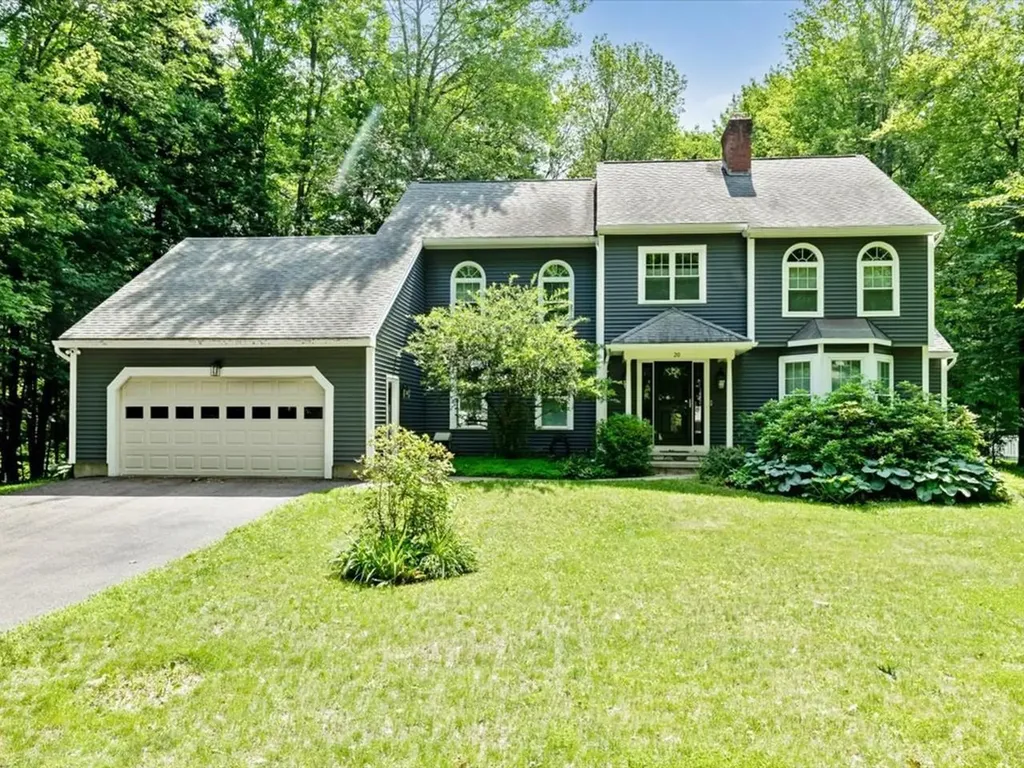
Situated in one of Essex's most sought-after neighborhoods, this distinguished Colonial offers the perfect blend of timeless elegance & modern updates. With 4 bedrooms, 3 bathrooms, & a floor plan that balances togetherness & privacy, this is a home designed for the way people truly live. Greeted by a breathtaking 2-story foyer where a stately winding staircase creates an unforgettable first impression, the grandeur continues throughout. At the heart of the home, the kitchen is as functional as it is welcoming, with an abundance of cabinetry, built-in pantry storage, & large center island. Just beyond, the dining room offers an elegant setting for holidays & everyday dinners, flowing seamlessly into the oversized formal living room where soaring arched windows bathe the space in natural light. A completely separate 1st-floor sitting room creates room for movie nights or entertaining, with direct access to the fully screened summer porch & back deck. Practicality meets luxury as the 1st floor also offers a bathroom with a walk-in shower, along with a dedicated laundry room. Upstairs, the expansive primary suite offers a sanctuary complete with multiple closets & private en suite bath. Three additional, well-sized bedrooms, another full bathroom, & thoughtful hallway storage provide exceptional flexibility! The finished lower level extends the home's versatility, featuring a spacious recreation room & bonus office - ideal for working from home or accommodating guests. Equally impressive are the significant improvements completed during the current owners' stewardship, including all new windows, new vinyl siding, new hot water system, new exterior doors, & numerous updated appliances. With undeniable curb appeal & impressive presence, this remarkable home offers the rare opportunity to own a home that is just as beautiful as it is functional. Some homes are admired from the street - this one is remembered long after you've walked through the front door.

Listed by Nicole Broderick of Coldwell Banker Hickok and Boardman

$
$
%
$/month over payments
Federal 30-year interest rate: 6.76% last updated on Sep 10, 2026
* All Figures are estimates. Check with your bank or proposed mortgage company for actual interest rates.
This product uses the FRED® API but is not endorsed or certified by the Federal Reserve Bank of St. Louis.

Save FavoriteSchedule TourAsk A QuestionMore Details

844 Greeley Road Springfield VT 05156

Springfield, VT844 Greeley Road

Price$775,000

Est. Mortgage: $/month

MLS Number 5108458

  • Residential Single Family
  • PricePerSqFt 362.15
  • Full Bath 2
  • Address 844 Greeley Road
  • Construction Existing

Pastoral views abound with this newer built home in a farming neighborhood. This beautiful, energy efficient home was built for family, friends and entertainment. From the moment you enter the large foyer you aren't sure where to look first; straight ahead and out the French doors to the deck and onto the fields and mountains beyond, to the dream kitchen with stunning cabinetry and granite countertops all around and the large island that seats 6, perfect for cooking and entertaining at the same time. The mud/laundry room and garage entrance have natural brick floors adding warmth to hardwood floors that run throughout the home while the two full baths have custom tiles in each. The Primary bedroom also shares the beautiful views with the same oversized windows as the rest of the home. Large walk-in closet, custom tiled bath with jetted tub and separate shower designed for pampering. The two guest rooms are generous in size with lots of natural light and closet space. The unfinished second floor would be a perfect spot for craft or hobby room, additional living space or just great storage space. Speaking of storage, you will not believe the amount of space in the basement of this home! This area would make a great gym, woodworking shop, home business or whatever else you could imagine. The basement and main floor and garage of the home have radiant heat, keeping the home warm all winter long with consistent heat. Back up Tesla battery for power outages with electric generated from your own Solar panel. So, lets recap: 10.10 mostly open and level country setting, oversized windows to take in the views from each room, Cook's kitchen, spa-like primary suite, room to expand both inside and out, heated attached garage, radiant heat in basement and main floor, owned solar with battery backup, front and back open decks, just minutes from I91 and the upper valley. Did I forget anything? Most likely because you need to see this home in person.

Listed by Julie Buffum of Buffum Realty

$
$
%
$/month over payments
Federal 30-year interest rate: 6.76% last updated on Sep 10, 2026
* All Figures are estimates. Check with your bank or proposed mortgage company for actual interest rates.
This product uses the FRED® API but is not endorsed or certified by the Federal Reserve Bank of St. Louis.

Virtual TourSave FavoriteSchedule TourAsk A QuestionMore Details

102 N State Street Concord NH 03301

Concord, NH102 N State Street

Price$775,000

Est. Mortgage: $/month

Active With Contract

MLS Number 5098349

  • Residential Single Family
  • PricePerSqFt 182.1
  • Full Bath 3
  • Address 102 N State Street
  • Construction Existing

Originally designed as a grand estate, this exceptional property offers incredible flexibility for today's lifestyle, including multi-generational living, guest accommodations, an inhome business, or potential short-term rental/Airbnb opportunities (subject to local regulations). With separate living areas, private entrances, and abundant space, the possibilities are truly unique. Rich in historic detail, the home showcases five exquisite fireplaces, intricate wood moldings, beautiful Victorian era craftsmanship, and timeless architectural features throughout. The grand front staircase welcomes you into a residence filled with warmth and character, while the seven bedrooms and four bathrooms provide generous space for family, guests, and extended living arrangements. The granite and brick basement, featuring soaring 10-foot ceilings and walk-out access, offers tremendous potential for a workshop, studio, recreation space, or additional finished living area. Outside, enjoy a peaceful retreat on the private porch overlooking the beautifully landscaped backyard an oasis of tranquility just minutes from the conveniences of downtown Concord. Opportunities to own a piece of Concord's history are exceptionally rare. Whether envisioned as a distinguished single-family residence, a multi-generational haven, or a property with income-producing potential, 102 North State Street offers a remarkable blend of history, flexibility, and opportunity. Come be the next steward of this extraordinary home and continue its enduring legacy.

Listed by Susan Roemer of BHG Masiello Concord

$
$
%
$/month over payments
Federal 30-year interest rate: 6.76% last updated on Sep 10, 2026
* All Figures are estimates. Check with your bank or proposed mortgage company for actual interest rates.
This product uses the FRED® API but is not endorsed or certified by the Federal Reserve Bank of St. Louis.

Virtual TourSave FavoriteSchedule TourAsk A QuestionMore Details

2 Escumbuit Island Derry NH 03038

Derry, NH2 Escumbuit Island

Price$775,000

Est. Mortgage: $/month

MLS Number 5107280

  • Residential Single Family
  • PricePerSqFt 629.06
  • Full Bath 1
  • Address 2 Escumbuit Island
  • Construction Existing

Rare opportunity to own a piece of island paradise on Big Island Pond! Located on exclusive Escumbuit Island, this unique 1.52-acre property,the largest of just four lots on the island, offers an exceptional opportunity to create your own private retreat. The lake is closed to the public, with only a limited number of fishing permits, providing an especially private and peaceful setting. The 1928 seasonal cottage, with a 1991 addition, offers 3 bedrooms, 1 bath, and 1,232 square feet of living space. The property features three docks and four sheds, providing plenty of room for boats, water toys, and storage. Two easements are included for parking and dock access. The cottage has benefited from numerous recent upgrades, including a new hot water heater and water pump in 2026, new stove in 2024, and new washer and dryer in 2023. Property is being sold as-is. Imagine waking up surrounded by water, spending summer days boating and swimming, and enjoying spectacular sunsets from your own island retreat. The family has lovingly enjoyed this special property since 1971, and now this rare offering is ready for its next chapter. Conveniently located near Salem, Atkinson, and Hampstead, you can truly commute from your island paradise while remaining close to everyday amenities. A rare and remarkable opportunity to own one of the most unique properties on Big Island Pond.

Listed by David Haskell of The Gove Group Real Estate,LLC

$
$
%
$/month over payments
Federal 30-year interest rate: 6.76% last updated on Sep 10, 2026
* All Figures are estimates. Check with your bank or proposed mortgage company for actual interest rates.
This product uses the FRED® API but is not endorsed or certified by the Federal Reserve Bank of St. Louis.

Save FavoriteSchedule TourAsk A QuestionMore Details

1224 Tucker Hill Road Thetford VT 05075

Thetford, VT1224 Tucker Hill Road

Price$775,000

Est. Mortgage: $/month

MLS Number 5105401

  • Residential Single Family
  • PricePerSqFt 389.64
  • Full Bath 1
  • Construction Existing
  • Bedrooms 3

What came first? The road or the home? In this case, the original settler (Mr. Tucker himself) made such a statement here that they named the whole road after him, so you know you are pulling up to something really special. Perched on ~10 acres: five sun-drenched, usable acres surrounded by five acres of private, wooded buffer. This estate is designed for animal lovers and green thumbs alike. The perimeter is fenced to keep your four-legged friends in and hungry deer away from your prized perennials, while an abundant garden features smart drainage and irrigation to naturally keep everything blooming. Practical additions like a newly added standby Kohler generator (2023), room for all your toys, and an oversized attached RV bay that opens directly into a partially finished walkout lower level. Speaking of the lower level, it is full of unmatched personality featuring a Vermont soapstone stove for cozy nights, rare copper piping, a full-blown bomb shelter, and an extra bathroom. Is anyone thinking ADU or In-Law apartment?? The driveway extends from the front two bay garage right up to the lower for a separate entrance. The driveway and main yard is nice and wide and flat. There is a cute little chicken coop and the start of a run-in barn! Come check it out. Quirky, fun, extraordinarily private, and completely stunning, this is a home you simply have to experience in person. Open house on Saturday, September 5 from 10-12

Listed by Franchesca Collins and Holly Hall of Hall Collins Real Estate Group

$
$
%
$/month over payments
Federal 30-year interest rate: 6.76% last updated on Sep 10, 2026
* All Figures are estimates. Check with your bank or proposed mortgage company for actual interest rates.
This product uses the FRED® API but is not endorsed or certified by the Federal Reserve Bank of St. Louis.

Virtual TourSave FavoriteSchedule TourAsk A QuestionMore Details

22 Carr Drive Barrington NH 03825

Barrington, NH22 Carr Drive

Price$775,000

Est. Mortgage: $/month

MLS Number 5105458

  • Residential Single Family
  • PricePerSqFt 378.42
  • Full Bath 1
  • Address 22 Carr Drive
  • Construction Existing

A rare opportunity offering more than 56 acres across two separate parcels: approximately 49 acres with an existing home at 22 Carr Drive and an additional 7.3-acre lot at 0 Tolend Road. Held by the same family since 1948, this special property is being offered to the public for the first time in 78 years. The home enjoys a nicely elevated setting within an open area of the property, offering a pleasant sense of space and separation from the surrounding landscape. A large, detached two-car garage provides ample room for vehicles, equipment, storage or workshop use. The home's exterior has benefited from several updates over the past 10-plus years, including vinyl siding, a newer roof, septic system and select replacement windows. The expansive acreage provides an exceptional sense of privacy, space and connection to the natural surroundings, while offering a variety of possibilities for its next owner. Inside, the home is ready for your vision, with unfinished projects and opportunities to renovate, restore or reimagine the space to suit your needs. Whether you are seeking a private homestead, a generational property, a renovation opportunity or land with potential for future use, this distinctive offering provides acreage, privacy and possibilities that are increasingly difficult to find. Property boundaries shown in photographs or marketing materials are approximate, are provided for illustrative purposes only and should not be relied upon as a survey or legal representation of the property lines.

Listed by Emil Uliano of Great Island Realty LLC

$
$
%
$/month over payments
Federal 30-year interest rate: 6.76% last updated on Sep 10, 2026
* All Figures are estimates. Check with your bank or proposed mortgage company for actual interest rates.
This product uses the FRED® API but is not endorsed or certified by the Federal Reserve Bank of St. Louis.

Save FavoriteSchedule TourAsk A QuestionMore Details

113 Mountain View Drive Wakefield NH 03872
Active With Contract

MLS Number 5105483

  • Residential Single Family
  • PricePerSqFt 768.85
  • Full Bath 1
  • Construction Existing
  • Bedrooms 3

Waterfront without the high taxes!!! This home sits nicely on a corner lot with exceptional views of Lovell Lake that overlook your beautiful private beach area with dock and firepit! Come enjoy the Lake Life today! This home has 3 lots of records, 1 that the house sits on and 2 across the road that have frontage on Lovell Lake totaling 83 feet of private frontage with dock space and a nice level lot to play games on and enjoy all your outdoor activities! Total acreage with house and 2 waterfront lots equal .68 acres! Home has been nicely maintained over the years and has 3 bedrooms, 1.5 bathrooms, open concept Kitchen, dining and living area with beautiful cathedral ceiling. Interior features are: a gas fireplace, Porcelain tile and plank/vinyl flooring, Mini splits for AC/Heat, huge multi-level deck with composite decking, walk out unfinished basement to finish off the way you want, endless possibilities and very easy to show!

Listed by Tobi Laurion of Seven Lakes Real Estate,LLC

$
$
%
$/month over payments
Federal 30-year interest rate: 6.76% last updated on Sep 10, 2026
* All Figures are estimates. Check with your bank or proposed mortgage company for actual interest rates.
This product uses the FRED® API but is not endorsed or certified by the Federal Reserve Bank of St. Louis.

Save FavoriteSchedule TourAsk A QuestionMore Details

45 Water Village Road Ossipee NH 03864

Ossipee, NH45 Water Village Road

Price$775,000

Est. Mortgage: $/month

Open House

MLS Number 5108018

  • Residential Single Family
  • Next Open House: Sat 09/19 2:00 pm. to 4:00 pm.
  • PricePerSqFt 277.28
  • Full Bath 3
  • Construction Existing

Looking for a private wilderness oasis, Welcome to Water Village Road! This unique property is set on 28.5 +/- acres and offers endless possibilities for those looking for space, privacy, and versatility. The property features frequently visited wild life, close to open national forest public hunting as well as having your own dedicated exclusive tree stand. The home features 4 bedrooms and 3 full baths, including a fully applianced kitchen, kitchenette, living room, and dining area. The first floor offers primary bedroom with bath, 2nd bedroom, full bath, while the second level provides 3rd bedroom space and a full bath and 4th bedroom. Outside, the property offers plenty of room for a variety of uses, with two-car garages, and a shed. Whether you're looking for a private country retreat, hobby farm, or a property with room to expand and create your own vision, this property is ready to explore. A must-see property with so much to offer! Schedule your private showing today and discover the possibilities!

Listed by Charlotte Marrocco-Mohler and Taylor Mohler of BHHS Verani Nashua

$
$
%
$/month over payments
Federal 30-year interest rate: 6.76% last updated on Sep 10, 2026
* All Figures are estimates. Check with your bank or proposed mortgage company for actual interest rates.
This product uses the FRED® API but is not endorsed or certified by the Federal Reserve Bank of St. Louis.

Virtual TourSave FavoriteSchedule TourAsk A QuestionMore Details

Broker Reciprocity 

Copyright 2026 PrimeMLS, Inc. All rights reserved. This information is deemed reliable, but not guaranteed. The data relating to real estate displayed on this display comes in part from the IDX Program of PrimeMLS. The information being provided is for consumers’ personal, non-commercial use and may not be used for any purpose other than to identify prospective properties consumers may be interested in purchasing. Data last updated September 16, 2026 5:07 AM UTC