
SIGN UP or LOG IN 's Account

Log in to see your saved listings or edit your searches:

No account? Sign up now to save searches, listings, and get tailored listing notifications. It's free, opt-out anytime.

Find Your New Home

Sign Up Today!

Get fresh listings via email, save your favorite listings, match with similar properties, and unlock additional property info.

Create Your Account

Do not fill in this field:

Already have an account? Log in

and narrow your search. If you have fewer than 200 results, you can save your search.

Albany VT Single Family Real Estate

r=2365-2376
14 Meadow Brook Crossing Sandown NH 03873

Sandown, NH14 Meadow Brook Crossing

Price$775,000

Est. Mortgage: $/month

MLS Number 5103516

  • Residential Single Family
  • PricePerSqFt 301.79
  • Full Bath 2
  • Construction Existing
  • Bedrooms 3

Picturesque Exeter River views, framed by an expansive picture window, set the stage for this stunning home. The sun-filled eat-in kitchen features warm cherry cabinetry, granite countertops, a center island, and a breakfast bar. Rich hardwood floors flow through the elegant dining room, highlighted by chair rail, crown molding, and detailed trim, and continue into the spacious family room with a cathedral ceiling and cozy fireplace. The primary suite is a private retreat with vaulted ceilings, a walk-in closet, and a luxurious ensuite bath featuring granite finishes and a large glass-enclosed shower. Additional highlights include ceramic tile flooring in the kitchen and baths, a first-floor laundry room with front-loading washer and dryer, premium lighting fixtures, generator hookup, radon air & water systems, and a double-deep garage with built in storage. An unfinished third floor offers excellent expansion potential, supported by a four-bedroom septic system. Designed for exceptional outdoor living, the oversized composite deck overlooks a large patio featuring a 7-foot remote-controlled gas fire pit with built-in granite seating. Additional amenities include a hot tub and a Rain Bird irrigation system, creating the perfect setting for relaxing or entertaining while enjoying the beautiful river views.

Listed by Stacie Gallucci of Redfin Corporation

$
$
%
$/month over payments
Federal 30-year interest rate: 6.76% last updated on Sep 10, 2026
* All Figures are estimates. Check with your bank or proposed mortgage company for actual interest rates.
This product uses the FRED® API but is not endorsed or certified by the Federal Reserve Bank of St. Louis.

Virtual TourSave FavoriteSchedule TourAsk A QuestionMore Details
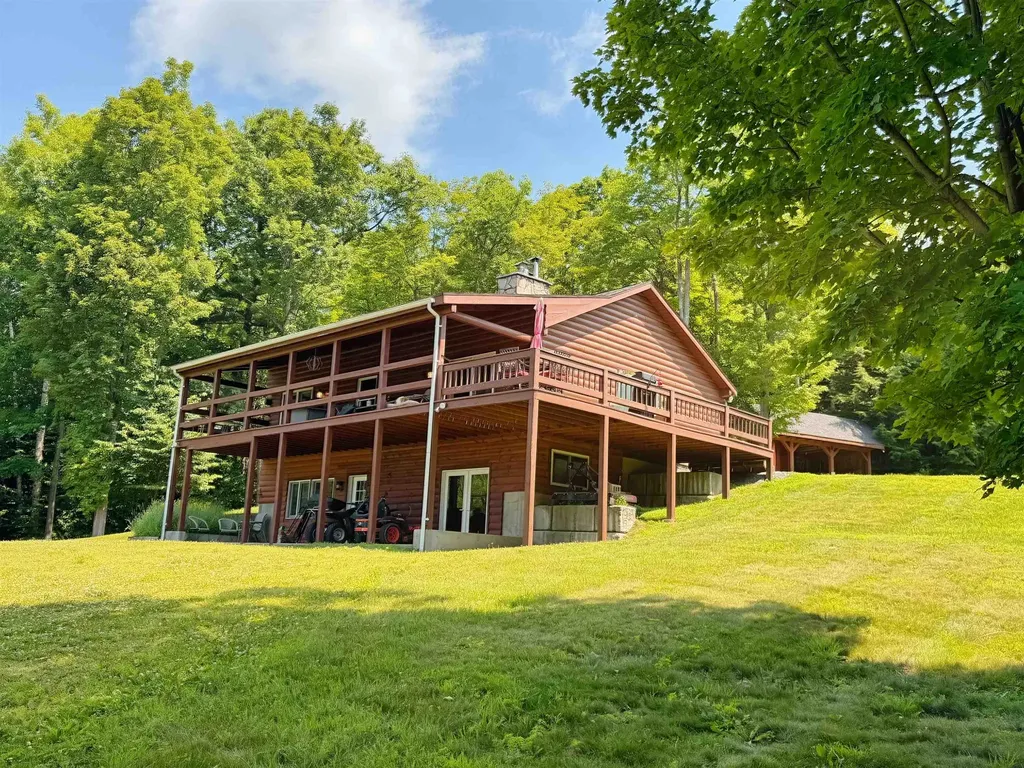
175 Beechwood Drive Cornish NH 03745

Cornish, NH175 Beechwood Drive

Price$775,000

Est. Mortgage: $/month

MLS Number 5100826

  • Residential Single Family
  • PricePerSqFt 651.81
  • Full Bath 1
  • Address 175 Beechwood Drive
  • Construction Existing

Rustic Charm, Exceptional Outbuildings & Breathtaking Views! Discover the perfect blend of country living and modern comfort in this inviting 2-bedroom, 2-bath log home. Step inside and be welcomed by a stunning floor-to-ceiling stone fireplace, creating a warm and inviting centerpiece for the spacious living area. The home offers a functional kitchen with ample workspace, a formal dining room ideal for entertaining, and a finished walk-out lower level complete with a dry bar, providing the perfect space for gatherings, recreation, or relaxing. Outside, the possibilities are endless! An impressive 50' x 32' garage with a convenient half bath offers exceptional space for vehicles, equipment, hobbies, or a workshop. Need even more storage? The property also includes a 24' x 40' pole barn, perfect for recreational vehicles, tractors, equipment, or additional storage. Animal enthusiasts will appreciate the small barn with power and water, making it ideal for horses, livestock, or a hobby farm. Whether you're enjoying your morning coffee or unwinding at the end of the day, you'll be captivated by the beautiful mountain views from the covered porch that surround this remarkable property. Offering privacy, versatility, and the charm of log home living, this is a property you'll be proud to call home. MLS#5100878 can be offered as a package

Listed by Tammy Bergeron of Bergeron's Houses to Homes

$
$
%
$/month over payments
Federal 30-year interest rate: 6.76% last updated on Sep 10, 2026
* All Figures are estimates. Check with your bank or proposed mortgage company for actual interest rates.
This product uses the FRED® API but is not endorsed or certified by the Federal Reserve Bank of St. Louis.

Virtual TourSave FavoriteSchedule TourAsk A QuestionMore Details
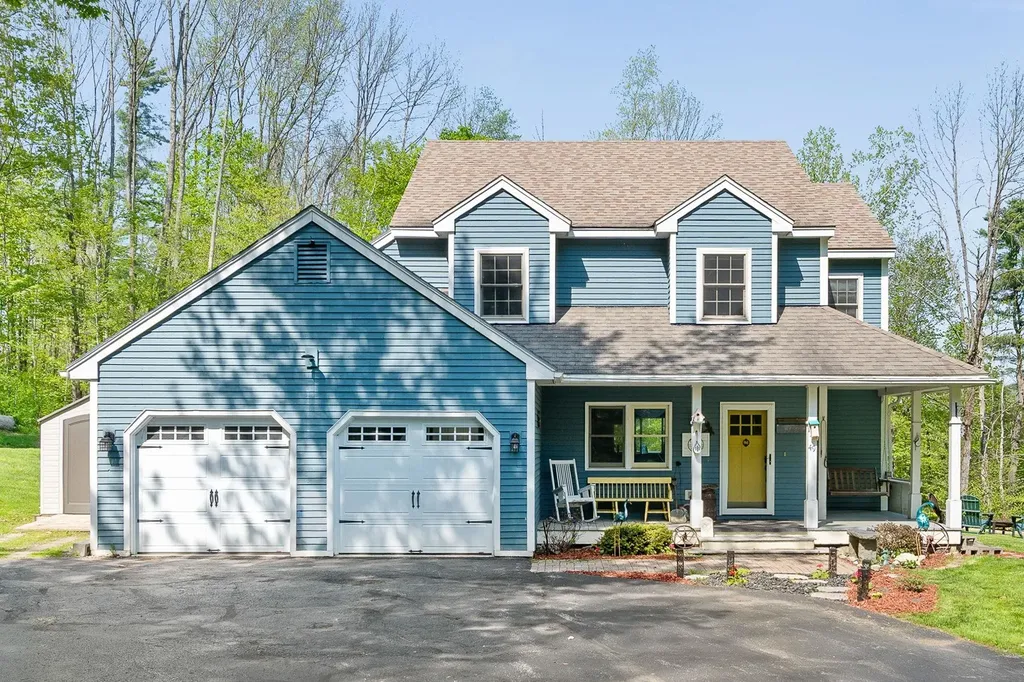
49 Edgewater Terrace Milton VT 05468

Milton, VT49 Edgewater Terrace

Price$775,000

Est. Mortgage: $/month

MLS Number 5093856

  • Residential Single Family
  • PricePerSqFt 485.59
  • Full Bath 1
  • Address 49 Edgewater Terrace
  • Construction Existing

Welcome to 49 Edgewater Terrace in Milton, Vermont a rare waterfront retreat offering privacy, space, and year-round enjoyment on beautiful Arrowhead Mountain Lake. Nestled at the end of a quiet cul-de-sac on 3.88 landscaped acres, this well-maintained 3-bedroom, 3-bathroom home boasts approximately 200 feet of pristine lake frontage, creating an exceptional setting for relaxation, recreation, and entertaining. Surrounded by mature trees and natural beauty, the property offers a peaceful and private atmosphere while remaining conveniently located to local amenities. Inside, the home features comfortable living spaces designed for everyday living and gathering with family and friends. Outside, the expansive grounds provide endless opportunities to enjoy Vermont's changing seasons. Take in lake views from your backyard oasis, cool off in the above-ground pool, or make use of the versatile barn and carport for storage, hobbies, or recreational equipment. Whether you're seeking a primary residence, vacation getaway, or waterfront lifestyle property, this unique offering combines acreage, privacy, and direct lake access in one exceptional package. Don't miss this opportunity to own nearly four acres of waterfront property with 200 feet of frontage on Arrowhead Mountain Lake.

Listed by Bryce Gilmer of Vermont Real Estate Company

$
$
%
$/month over payments
Federal 30-year interest rate: 6.76% last updated on Sep 10, 2026
* All Figures are estimates. Check with your bank or proposed mortgage company for actual interest rates.
This product uses the FRED® API but is not endorsed or certified by the Federal Reserve Bank of St. Louis.

Save FavoriteSchedule TourAsk A QuestionMore Details

26 Mast Road Lee NH 03861

Lee, NH26 Mast Road

Price$775,000

Est. Mortgage: $/month

Active With Contract

MLS Number 5104212

  • Residential Single Family
  • PricePerSqFt 373.31
  • Address 26 Mast Road
  • Construction Existing
  • Bedrooms 3

Welcome to 26 Mast Rd. This character-filled home offers a rare combination of charm, privacy, exceptional flexibility & many modern updates. Thoughtfully designed for single-level & accessible living, the versatile floor plan is also ideal for multi-generational living, providing private spaces for family & guests. Set on a beautiful, level lot with abundant privacy, this property offers a peaceful retreat while ideally located directly across from Mast Way Elementary & minutes from UNH, the Amtrak station in Durham, & Little River Town Park w/ walking trails & ball fields. From the moment you arrive, the home's distinctive New England character shines through with cedar siding, shake shingles, a striking stone chimney, & a welcoming circular driveway offering easy access & ample parking. The oversized 2-car garage with workshop/barn provides flexibility for hobbies, storage, or additional workspace. The thoughtfully designed main level features 2 bedrooms, including a primary suite with a private 3/4 bath, along with a 3/4 bath w/ laundry for convenient one-level, accessible living. The updated kitchen is the heart of the home, showcasing a vaulted ceiling, subway tile backsplash, gas range, hood vent, large center island, & beautiful hardwood floors throughout the main living areas. The 2nd level serves as a private retreat with an updated ensuite bedroom & 3/4 bath, making it an ideal guest suite, private primary suite, or dedicated space for extended family. The fully finished lower level further enhances the home's versatility w/ additional living space & a spa-in spired bathroom featuring a soaking tub. Outdoor living is equally impressive, w/ a deck spanning the length of the home overlooking an inground pool, spacious backyard, & wooded surroundings that create a sense of privacy. With its adaptable floor plan & accessibility features, this home offers a rare opportunity to enjoy comfort & timeless charm.

Listed by Evan Douglass of KW Coastal and Lakes & Mountains Realty/Portsmouth

$
$
%
$/month over payments
Federal 30-year interest rate: 6.76% last updated on Sep 10, 2026
* All Figures are estimates. Check with your bank or proposed mortgage company for actual interest rates.
This product uses the FRED® API but is not endorsed or certified by the Federal Reserve Bank of St. Louis.

Save FavoriteSchedule TourAsk A QuestionMore Details
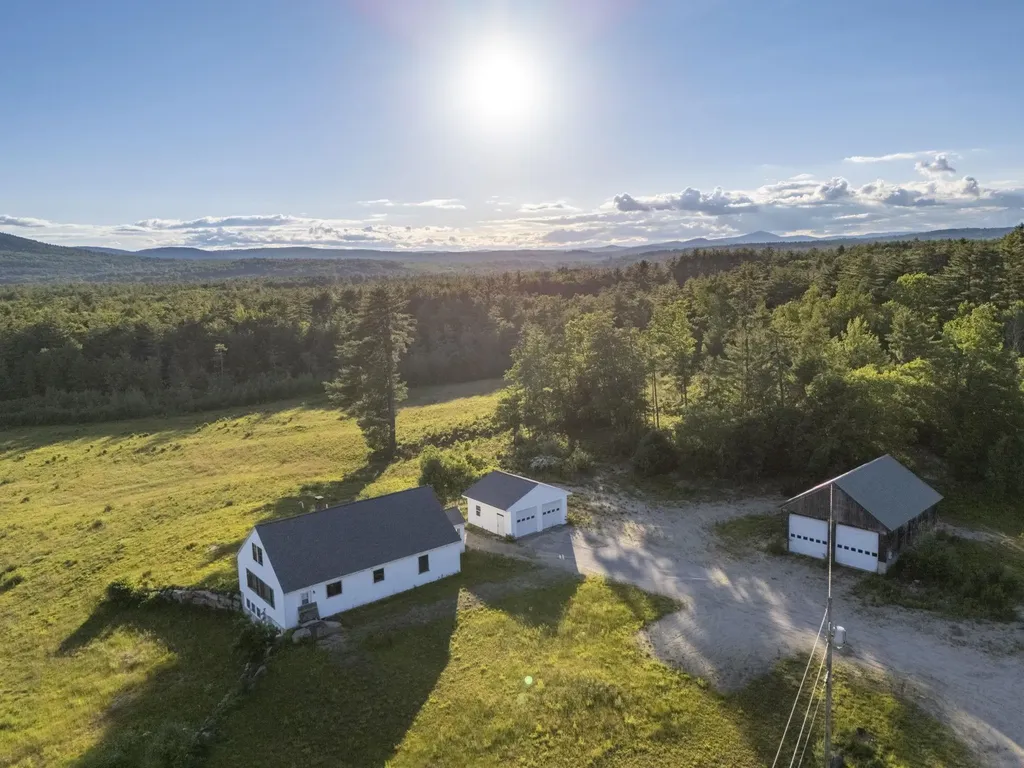
120 Deering Center Road Deering NH 03244

Deering, NH120 Deering Center Road

Price$775,000

Est. Mortgage: $/month

MLS Number 5074448

  • Residential Single Family
  • PricePerSqFt 465.75
  • Construction Existing
  • Bedrooms 1
  • Bathroom 2

Welcome to 120 Deering Center Road - 3 separate lots totaling an extraordinary +/- 79 acres in desirable Deering, NH with breathtaking mountain views! These properties offer unmatched privacy, charm and opportunity. These picturesque lots feature not only views, but open land, rolling fields, established roads/paths, forest, and plenty of natural beauty! This spacious home is situated on +/- 72 acres & has unlimited potential! Walk in, kick off your shoes & you will feel right at home. The main level boasts an open floor plan/plenty of natural light, as well as 1 bedroom, ½ bath, 1 large bonus room (could be broken up into 2 rooms), & a ¾bath w/ laundry. Enjoy cozying up & sipping coffee in the living room while looking out the windows at the expansive views! Some updating and minor TLC may be needed - can be done over time. Upstairs is currently unfinished, but can be finished off into whatever your heart desires! Outside you will find 2 detached 2 car garages with plenty of space to store your heavy machinery. Abutting the house lot, are two smaller lots, one totaling 2.30 ac & the other is +/- 2.07 ac. There is an additional +/- 2.56 referenced as “proposed town road” on the maps. The house lot offers subdivision potential (with proper approvals). Conveniently located 30 mins to Concord, 45 to Manchester, & 35 to Keene. This property is located only mins away from the center of Hillsborough where you can enjoy restaurants, shops, and more! Schedule your private showing today!

Listed by Abby Fino of Stone Haven Real Estate

$
$
%
$/month over payments
Federal 30-year interest rate: 6.76% last updated on Sep 10, 2026
* All Figures are estimates. Check with your bank or proposed mortgage company for actual interest rates.
This product uses the FRED® API but is not endorsed or certified by the Federal Reserve Bank of St. Louis.

Save FavoriteSchedule TourAsk A QuestionMore Details

25 Hickory Road Hampstead NH 03841

Hampstead, NH25 Hickory Road

Price$775,000

Est. Mortgage: $/month

Open House

MLS Number 5109664

  • Residential Single Family
  • Next Open House: Sun 09/20 12:00 pm. to 4:00 pm.
  • PricePerSqFt 248.24
  • Full Bath 2
  • Address 25 Hickory Road

Beautiful home, with many recent updates, searching for its new owner. Easy access to Rts 111, 125 and 93. Close to shopping, yet tucked away from it all. Schedule your showing today. ***Agents please see private remarks for showings

Listed by Julie Pelletier of Top Tier Realty Group

$
$
%
$/month over payments
Federal 30-year interest rate: 6.76% last updated on Sep 10, 2026
* All Figures are estimates. Check with your bank or proposed mortgage company for actual interest rates.
This product uses the FRED® API but is not endorsed or certified by the Federal Reserve Bank of St. Louis.

Save FavoriteSchedule TourAsk A QuestionMore Details

6 Sunset Lane Moultonborough NH 03254

Moultonborough, NH6 Sunset Lane

Price$775,000

Est. Mortgage: $/month

Open House

MLS Number 5099375

  • Residential Single Family
  • Next Open House: Sun 09/20 10:30 am. to 1:00 pm.
  • PricePerSqFt 300.15
  • Full Bath 2
  • Address 6 Sunset Lane

VIEWS, SUNSETS & LAKE LIFE. A special opportunity in desirable Swallow Point, offering Lake Winnipesaukee water views from almost every room, west-facing exposure for beautiful sunsets, privacy, and shared association water access just steps away. A must-see to appreciate the peaceful setting, natural light, and generous living space. The main level offers two separate living areas, including an inviting living room with a wood-burning fireplace, and a four-season pine sunroom where warm natural wood and lake views create that quintessential New Hampshire lake-life feel. The spacious eat-in kitchen features granite countertops, gas cooking, premium appliances, a center island, and room for a kitchen table. A separate dining area showcases beautiful lake views. Bedrooms and two full bathrooms are privately located on the second level with sweeping views of the lake. The unfinished basement offers excellent potential for additional living, recreation, or storage space. A whole-house automatic generator adds peace of mind for year-round living, Enjoy Swallow Point Association water access to Lake Winnipesaukee and convenient access to beaches, marinas, boating, golf, restaurants, skiing, snowmobiling, and year-round Lakes Region recreation. Located in low-tax Moultonborough with no rental restrictions, this is an ideal primary home, lake getaway, or investment property with income potential to help offset ownership costs. Lake views. West-facing sunsets. Privacy. Association water access. Rental potential. 6 Sunset Lane offers an exceptional opportunity to enjoy the Lake Winnipesaukee lifestyle.

Listed by Jonathan Wells of Douglas Elliman of New Hampshire LLC

$
$
%
$/month over payments
Federal 30-year interest rate: 6.76% last updated on Sep 10, 2026
* All Figures are estimates. Check with your bank or proposed mortgage company for actual interest rates.
This product uses the FRED® API but is not endorsed or certified by the Federal Reserve Bank of St. Louis.

Save FavoriteSchedule TourAsk A QuestionMore Details
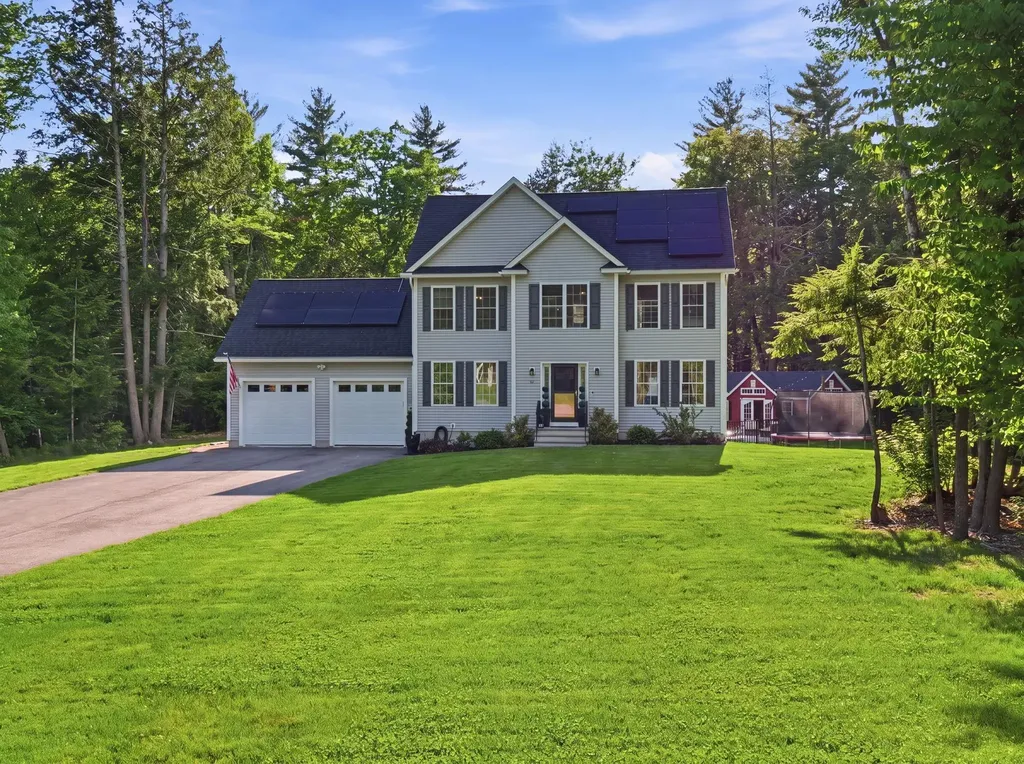
11 Bancroft Circle Mont Vernon NH 03057

Mont Vernon, NH11 Bancroft Circle

Price$775,000

Est. Mortgage: $/month

Open House

MLS Number 5091539

  • Residential Single Family
  • Next Open House: Tue 09/22 5:00 pm. to 6:30 pm.
  • PricePerSqFt 403.65
  • Full Bath 1
  • Address 11 Bancroft Circle

COMMUTER OH. TUESDAY 9/22, 5:00-6:30PM! Buyers and Agents Welcome!! Welcome home to this gorgeous four-bedroom, three-bath home nestled on a serene cul-de-sac. The sun-splashed first floor features open-concept living with a granite and stainless steel eat-in chef's kitchen, formal dining room, spacious living room, half bath, and beautiful red oak floors throughout. The second floor offers a spacious primary suite complete with a walk-in closet and en-suite bath, while three additional bedrooms share a large full bath featuring a marble double-sink vanity. The recently refinished basement provides the perfect game room or bonus living space with charming pine paneling and a cozy pellet stove. Enjoy your morning coffee surrounded by nature while overlooking the fenced, heated in-ground pool and pool house. Additional outdoor amenities include a fire pit, outdoor movie screen poles, custom pool lighting, a four-season skating rink, and an irrigation system. Additional highlights include leased solar panels, a tankless hot water heater, water softener and filtration system, and much more. Please see attached Declaration of Use Covenants & Restrictions and Common Driveway Utilities Easement. Solar panels are leased and will be transferred to new owners.

Listed by Theresa DiPiro of Churchill Properties

$
$
%
$/month over payments
Federal 30-year interest rate: 6.76% last updated on Sep 10, 2026
* All Figures are estimates. Check with your bank or proposed mortgage company for actual interest rates.
This product uses the FRED® API but is not endorsed or certified by the Federal Reserve Bank of St. Louis.

Virtual TourSave FavoriteSchedule TourAsk A QuestionMore Details

14 Caesars Road Mont Vernon NH 03057

Mont Vernon, NH14 Caesars Road

Price$774,900

Est. Mortgage: $/month

MLS Number 5106465

  • Residential Single Family
  • PricePerSqFt 353.84
  • Full Bath 2
  • Address 14 Caesars Road
  • Construction New Construction

New construction on private lot, close to schools, shopping, and Amherst Village. Welcome home to this 4 bedroom, 2.5 bath home in Mont Vernon NH! This home is underway with a delivery date of approximately September 2026. Open concept plan which includes ample storage, mud room, and flex room which could be used as an office/second living room/formal dining room. You will love the kitchen...an entertainer's dream equipped with quartz countertops, stainless steel appliances, gas range, soft close drawers, pantry, and large island to store all your cooking essentials. Primary bedroom boasts vaulted ceilings, large walk-in closet, and on-suite w/ tile shower. Tile flooring in all bathrooms. Abundant recess lighting and hardwood can be found throughout the home. Soak up the sun on the 12x12 back deck or enjoy the outdoors on the farmers porch. Large yard with brook in the back. Award winning school system. Assisted showings only. Interior photos are reasonable facsimiles. Agent interest.

Listed by Austin DeSantis of Monument Realty

$
$
%
$/month over payments
Federal 30-year interest rate: 6.76% last updated on Sep 10, 2026
* All Figures are estimates. Check with your bank or proposed mortgage company for actual interest rates.
This product uses the FRED® API but is not endorsed or certified by the Federal Reserve Bank of St. Louis.

Save FavoriteSchedule TourAsk A QuestionMore Details

79 Coachman Drive Barrington NH 03825

Barrington, NH79 Coachman Drive

Price$774,900

Est. Mortgage: $/month

MLS Number 5109433

  • Residential Single Family
  • PricePerSqFt 313.85
  • Full Bath 2
  • Address 79 Coachman Drive
  • Construction Existing

Welcome to this beautiful home in Coachman Estates, a wonderful Barrington subdivision known for its spacious lots, peaceful streets, and inviting neighborhood atmosphere. Set on 2.8 acres, this property offers more than 2,400 square feet of living space with plenty of room both inside and out. The home features three generously sized bedrooms, including a spacious primary suite with a walk-in closet and private full bath. A second full bathroom serves the additional bedrooms. The finished third floor adds valuable flexibility and is currently being used as a game room and additional bedroom perfect for guests, hobbies, a home office, or recreation. Outside, the expansive, open yard provides plenty of space for children and pets to play, entertaining, gardening, or simply enjoying the peaceful surroundings. An enclosed swim spa adds another great option for relaxing and enjoying the property year-round. Energy efficiency is another standout feature. The home includes 15.6 kW of owned solar panels, which have helped keep the current family of five's annual electric costs to approximately $1,000 for the entire year, a tremendous long-term benefit for the next owners. And when it comes to education, Barrington offers school choice, with the opportunity to choose from three area high schools when that time comes. With its combination of acreage, flexible living space, outdoor amenities, and owned solar, this home offers a wonderful opportunity in a desirable Barrington neighborhood. The home is ready for its new owners and easy to show, schedule your private viewing today!

Listed by Fred Bussiere of RE/MAX Shoreline

$
$
%
$/month over payments
Federal 30-year interest rate: 6.76% last updated on Sep 10, 2026
* All Figures are estimates. Check with your bank or proposed mortgage company for actual interest rates.
This product uses the FRED® API but is not endorsed or certified by the Federal Reserve Bank of St. Louis.

Virtual TourSave FavoriteSchedule TourAsk A QuestionMore Details

173 Dublin Road Harrisville NH 03450

Harrisville, NH173 Dublin Road

Price$774,900

Est. Mortgage: $/month

Open House

MLS Number 5104703

  • Residential Single Family
  • Next Open House: Sat 09/19 1:30 pm. to 4:00 pm.
  • PricePerSqFt 335.45
  • Full Bath 2
  • Address 173 Dublin Road

NEW PRICE!! New construction in the town of Harrisville, offering over 2,310 sq ft of finished living space with the potential for an additional 1,025 sq ft in the walk-out daylight basement. This elegant 8-room colonial features 4 bedrooms, 3 baths, a separate laundry room, and a walk-in pantry complemented by an additional wall of pantry storage. The center-island kitchen showcases quartz countertops, two-tone cabinetry, under-cabinet lighting, and stainless-steel appliances. A dining area with slider access leads to an 1816 deck, ideal for outdoor enjoyment. The oversized living room provides generous space for gathering and relaxation. Attention to detail is evident throughout, including white oak stairs with black iron balusters, luxury plank flooring, and two-tone exterior siding with black windows for a modern, refined look. A 2424 garage with outside access and a metal accent roof over both the farmers porch and garage add to the home’s distinctive style. All bedrooms are located on the second floor, including a spacious primary suite with two walk-in closets, a double-sink vanity, glass-door walk-in shower, and a modern soaking tub. The open floor plan, elegant finishes, and daylight walk-out lower level offer both comfort and future expansion possibilities. Located in the town of Harrisville on three plus or minus acres, with easy access to Rte 101 for convenient travel to Peterborough or Keene.

Listed by Larry Alvarez and Marc Tieger of Tieger Realty Co. Inc.

$
$
%
$/month over payments
Federal 30-year interest rate: 6.76% last updated on Sep 10, 2026
* All Figures are estimates. Check with your bank or proposed mortgage company for actual interest rates.
This product uses the FRED® API but is not endorsed or certified by the Federal Reserve Bank of St. Louis.

Virtual TourSave FavoriteSchedule TourAsk A QuestionMore Details

Lot 91 Russet Road South Burlington VT 05403

MLS Number 5106963

  • Residential Single Family
  • PricePerSqFt 405.71
  • Full Bath 2
  • Address Lot 91 Russet Road
  • Construction New Construction

Home is now complete and ready for owners! Phenomenal location and amazing Southern exposure and views! Luxury craftsmanship provided by award winning builder. Conveniently located between Dorset St and Hinesburg Road, Edgewood offers the ultimate in convenience coupled with privacy and extensive access to city services and 1-89. Our Saybrook floorplan is offers a very well appointed 3 Bedroom home with included full home AC, quartz countertops and luxury upgrades throughout. Need additional living space? Finish the 9' ceiling height basement! Owned lot, not a carriage home...put up a fence, have a shed, plant extensive gardens, you name it, the flexibility is yours! Broker owned

Listed by Brad Dousevicz of Dousevicz Real Estate,Inc.

$
$
%
$/month over payments
Federal 30-year interest rate: 6.76% last updated on Sep 10, 2026
* All Figures are estimates. Check with your bank or proposed mortgage company for actual interest rates.
This product uses the FRED® API but is not endorsed or certified by the Federal Reserve Bank of St. Louis.

Save FavoriteSchedule TourAsk A QuestionMore Details

Broker Reciprocity 

Copyright 2026 PrimeMLS, Inc. All rights reserved. This information is deemed reliable, but not guaranteed. The data relating to real estate displayed on this display comes in part from the IDX Program of PrimeMLS. The information being provided is for consumers’ personal, non-commercial use and may not be used for any purpose other than to identify prospective properties consumers may be interested in purchasing. Data last updated September 16, 2026 6:23 AM UTC
