SIGN UP or LOG IN 's Account

Log in to see your saved listings or edit your searches:

No account? Sign up now to save searches, listings, and get tailored listing notifications. It's free, opt-out anytime.

Find Your New Home

Sign Up Today!

Get fresh listings via email, save your favorite listings, match with similar properties, and unlock additional property info.

Create Your Account

Do not fill in this field:

Already have an account? Log in

and narrow your search. If you have fewer than 200 results, you can save your search.

Albany VT Single Family Real Estate

r=2437-2448
47 Noyes Road Londonderry NH 03053

Londonderry, NH47 Noyes Road

Price$785,000

Est. Mortgage: $/month

Pending

MLS Number 5090803

  • Residential Single Family
  • Full Bath 2
  • Address 47 Noyes Road
  • Construction Existing
  • Bedrooms 5

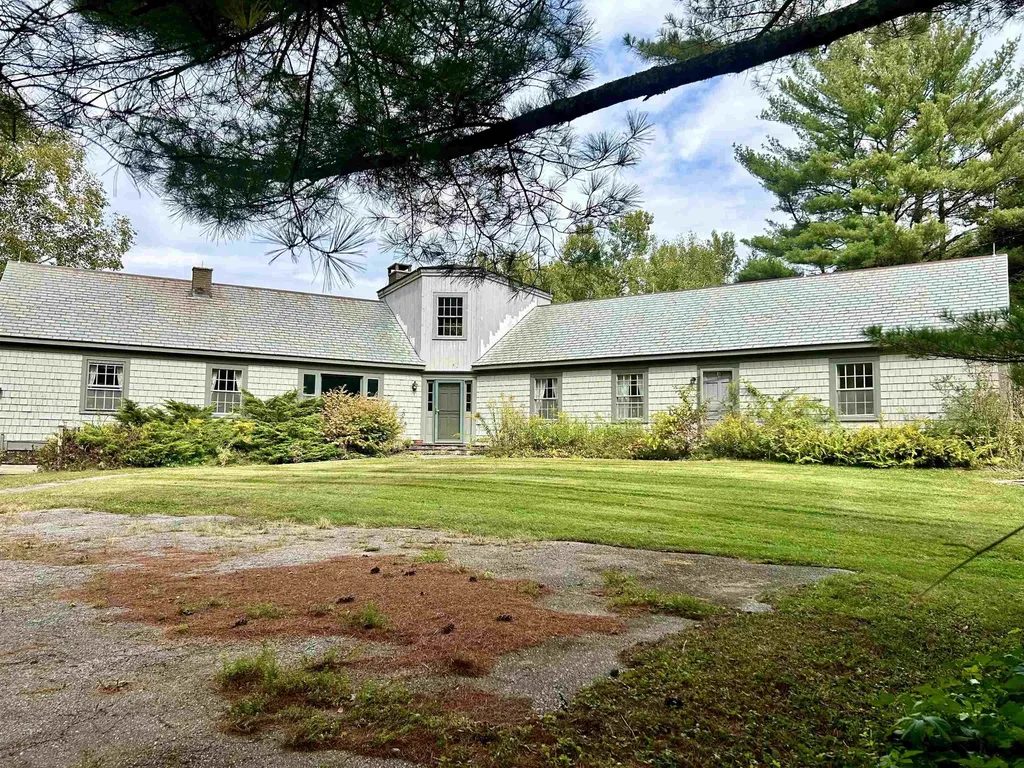
Price Improvement - Tucked at the end of a long private driveway in the coveted north end of Londonderry, 47 Noyes Street offers something that almost never comes to market: 7 acres of mature forest, abundant wildlife, and true seclusion. Step onto the farmers porch - framed by trees and utterly quiet - and you'll immediately understand what makes this property special. Inside, a tiled entryway with large coat closet welcomes you. The main living level features hardwood floors throughout the kitchen, dining room, living room, and bonus room. The large open concept eat-in kitchen with warm wood cabinetry and a propane range is built for entertaining. The kitchen overlooks a spacious living room with a half bath that includes great storage. Off the living room, a light-filled 3-season sunroom wrapped in windows - convertible to screens for summer - offers the perfect place to relax, with potential to expand into an even larger outdoor living space. Look through the kitchen's french doors onto a huge deck overlooking the backyard, above-ground pool, and the treeline beyond - a great canvas for the outdoor space you've always wanted. Upstairs are three generously sized bedrooms with good closets, plus a full bath with laundry. A private in-law apartment with its own driveway entrance, full kitchen, full bath, in-unit laundry, separate utilities, a bedroom and bonus room, sets this property apart from anything else in this price range. Multigenerational living, guest suite, or rental income - the flexibility here is unmatched. Additional features include a 2-car garage with EV charging station and a shed with its own electrical panel off the driveway - ideal for a workshop, extra storage, or hobby space. Offered as-is - a rare chance to acquire a one-of-a-kind property, put your own stamp on it, and build exactly the home you've always wanted.

Listed by Lexie Tice of Chinatti Realty Group

$
$
%
$/month over payments
Federal 30-year interest rate: 6.49% last updated on Jul 9, 2026
* All Figures are estimates. Check with your bank or proposed mortgage company for actual interest rates.
This product uses the FRED® API but is not endorsed or certified by the Federal Reserve Bank of St. Louis.

Save FavoriteSchedule TourAsk A QuestionMore Details

2605 Cox District Road Woodstock VT 05091

Woodstock, VT2605 Cox District Road

Price$785,000

Est. Mortgage: $/month

Active With Contract

MLS Number 5088406

  • Residential Single Family
  • Full Bath 3
  • Construction Existing
  • Bedrooms 5
  • Bathroom 4

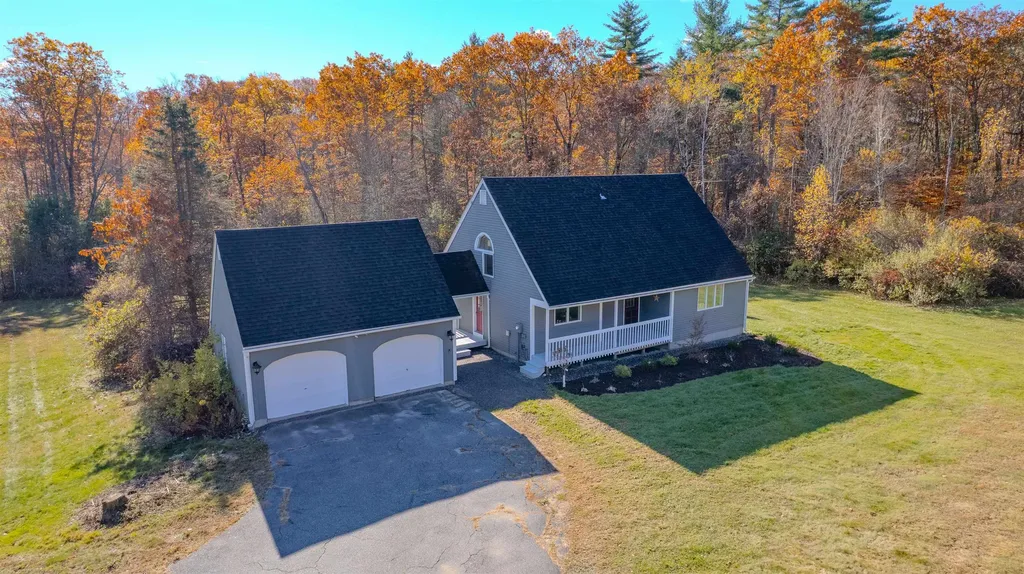
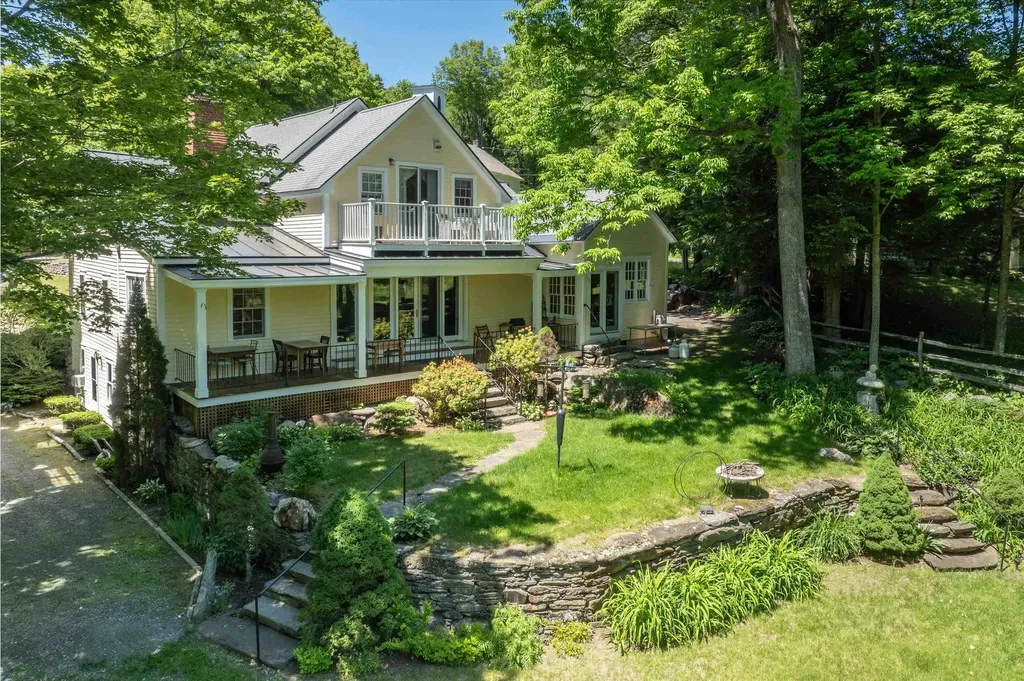
This lovely four-bedroom, 2.5-bath cape features a two-car attached garage and a separate 700+/- sq. ft. one-bedroom apartment. The property also includes a separate outbuilding ideal for a workshop or additional storage. The primary living space boasts a modern kitchen with updated cabinetry, granite countertops, and cherry floors. The open-concept family and dining rooms flow into a bright living room equipped with a Woodstock soapstone woodstove, brick hearth, and built-in bookshelves. A three-season porch offers additional space for entertaining. Showings to start May 18, 2026. Open House on May 23, 2026 from 11am to 1pm. The first-floor master suite includes a private full bathroom, two large closets, and a deck. Upstairs, you will find three additional bedrooms, an office/study, and a full bathroom. The separate one-bedroom apartment provides an excellent opportunity for rental income or private guest accommodations. Additional features include a two-car garage and a dog fence/kennel. Located near Mount Tom trails, the home is just five minutes from Woodstock, two minutes from the high school, and twenty minutes from Killington, making it a perfect primary residence or vacation getaway.

Listed by Bonnie Bergeron of Snyder Donegan Real Estate Group

$
$
%
$/month over payments
Federal 30-year interest rate: 6.49% last updated on Jul 9, 2026
* All Figures are estimates. Check with your bank or proposed mortgage company for actual interest rates.
This product uses the FRED® API but is not endorsed or certified by the Federal Reserve Bank of St. Louis.

Save FavoriteSchedule TourAsk A QuestionMore Details

370 Center Conway Road Brownfield ME 04037

MLS Number 5089797

  • Residential Single Family
  • Full Bath 1
  • Construction Existing
  • Bedrooms 3
  • Bathroom 2

ESCAPE TO YOUR OWN SLICE OF HEAVEN. This gracious Post-and-Beam-style home blends craftmanship, comfort and natural beauty with timber-framed exposed beams, pegged for strength and aesthetics. With frequent visits by songbirds and wildlife, you will enjoy nature from inside and out of this stunning home. Enter through an enclosed 3 season heated porch which opens into a living-dining room highlighted by hard wood floors and a stunning brick chimney, woodstove fireplace. The spacious kitchen with center island has plenty of cabinets and counters for meal prep with sliders from dining to deck. A first-floor primary bedroom and full bathroom include a jet tub and separate shower, while upstairs, a lofted space opens to 2 more bedrooms and bathroom, plus a finished 3rd floor bonus room for lounging or hobbies. The impressive walkout basement has 10' ceilings, laundry, utilities, storage and more finish-able space with easy outside access. An idyllic setting with its lovingly landscaped yard filled with colorful perennials, fruit trees and a hillside of woodlands sloping up to outstanding mountain views, with clearing. Your own 29+ acres provide year-round activities with hikes, swimming and sledding right out of your back door. Two expansive sun decks allow easy access to enjoy a dip in the pool or patio hot tub. A 36 x 44 oversized 2 car detached garage, phenomenal workshop, greenhouse and a beautiful second floor 2-bedroom apartment, ready for multi-generational living, a private office, studio space and/or added income. Full house/apartment generator. Nearby Fryeburg and Bridgton, this Brownfield Maine home has the advantage of rural living, easily accessible to all area highlights which include being part of the Fryeburg Academy district schools. Located 20 minutes from North Conway, NH for world class skiing, tax free shopping and all the conveniences of Mt Washington Valley, this is truly a picture-perfect property to call home.

Listed by Bernadette Donohue of Badger Peabody & Smith Realty

$
$
%
$/month over payments
Federal 30-year interest rate: 6.49% last updated on Jul 9, 2026
* All Figures are estimates. Check with your bank or proposed mortgage company for actual interest rates.
This product uses the FRED® API but is not endorsed or certified by the Federal Reserve Bank of St. Louis.

Virtual TourSave FavoriteSchedule TourAsk A QuestionMore Details

15 Hillcrest Drive Lebanon NH 03766

Lebanon, NH15 Hillcrest Drive

Price$785,000

Est. Mortgage: $/month

Active With Contract

MLS Number 5090602

  • Residential Single Family
  • Full Bath 1
  • Address 15 Hillcrest Drive
  • Construction Existing
  • Bedrooms 3

Nestled in a desirable residential neighborhood, this well-maintained home offers comfort, character, and versatility. The main level features hardwood floors, a spacious kitchen and bath, 3 bedrooms, a welcoming living room with a wood-burning fireplace, and a lower-level family room. The lower level also includes a 3/4 bath and laundry area, providing flexible additional living space. The rear of the home is designed for relaxation and entertaining, featuring a sunny 3-season porch, back deck, and hot tub overlooking the beautifully landscaped yard, which gently abuts the woods with privacy and a peaceful natural setting. A standout feature is the detached accessory dwelling unit built in 2021 - a thoughtfully designed 1-bedroom, 1-bath bungalow complete with laundry and a private deck, ideal for guests, rental income, extended family, or home office flexibility. New septic system installed in 2021. Conveniently located just one mile from the Lebanon Green, restaurants, the Opera House, library, and post office, with easy access to the Northern Rail Trail, city pool, and Lebanon Middle School.

Listed by Melissa Robinson of Coldwell Banker LIFESTYLES - Hanover

$
$
%
$/month over payments
Federal 30-year interest rate: 6.49% last updated on Jul 9, 2026
* All Figures are estimates. Check with your bank or proposed mortgage company for actual interest rates.
This product uses the FRED® API but is not endorsed or certified by the Federal Reserve Bank of St. Louis.

Save FavoriteSchedule TourAsk A QuestionMore Details

27 Susannahs Crossing Dover NH 03820

Dover, NH27 Susannahs Crossing

Price$785,000

Est. Mortgage: $/month

Active With Contract

MLS Number 5095114

  • Residential Single Family
  • Full Bath 2
  • Construction Existing
  • Bedrooms 4
  • Bathroom 3

Welcome to 27 Susannah's Crossing, where there's room for everything-and everyone. Tucked away on a quiet street in one of Dover's sought-after neighborhoods, this thoughtfully maintained home offers the perfect blend of comfortable living, practical space, and backyard enjoyment. Inside, you'll find a bright, open-concept layout featuring hardwood flooring, vaulted ceilings, and a cozy gas fireplace that creates a warm and inviting centerpiece for the main living area. The kitchen is designed for both everyday living and entertaining, offering stainless steel appliances, abundant cabinetry, and a spacious center island where family and friends naturally gather. The flexible floor plan provides room to grow, work, and play, with generously sized bedrooms, a spacious primary suite with a walk-in closet and private bath, and a finished lower-level bonus space ideal for a home office, gym, media room, playroom, or hobby area. Outside is where this home really shines. The freshly painted deck overlooks a fully fenced backyard that's ready for summer cookouts, evening fires, backyard games, and four-legged family members who deserve a little room to roam. Whether you're hosting friends, tossing a ball for the dog, or simply enjoying a quiet evening outdoors, this yard is built to be used and enjoyed. Additional highlights include an irrigation system, a Tesla solar panel system to help offset energy costs, and a three-car garage offering exceptional space for vehicles, tools, storage, outdoor gear, or that workshop you've always wanted. Conveniently located just minutes from downtown Dover, shopping, dining, schools, and major commuter routes, 27 Susannah's Crossing combines neighborhood charm with the space and features that make a house truly feel like home. Move in, spread out, and start making memories! All offers due by 6/22 at 12pm

Listed by Tripp Cox of EXP Realty

$
$
%
$/month over payments
Federal 30-year interest rate: 6.49% last updated on Jul 9, 2026
* All Figures are estimates. Check with your bank or proposed mortgage company for actual interest rates.
This product uses the FRED® API but is not endorsed or certified by the Federal Reserve Bank of St. Louis.

Save FavoriteSchedule TourAsk A QuestionMore Details

46 Kelly Road Stark NH 03582

Stark, NH46 Kelly Road

Price$785,000

Est. Mortgage: $/month

MLS Number 5094635

  • Residential Single Family
  • Full Bath 2
  • Address 46 Kelly Road
  • Construction Existing
  • Bedrooms 4

Discover a lakeside retreat unlike anything else on South Pond, a grand, light-filled estate offering 150 feet of waterfront, sweeping mountain views, and direct access to the National Forest that borders the property. This is more than a home; it's a private sanctuary where nature, space, and serenity come together in a way that feels truly extraordinary. Thoughtfully updated - including a new heating system installed in August 2025. This expansive 4-bedroom, 3-bath residence was designed for those who crave room to gather, entertain, and breathe. Inside, soaring ceilings and walls of windows frame the water, filling the home with natural light from sunrise to sunset. The open-concept living and dining areas create a warm, inviting atmosphere, anchored by a beautiful stone fireplace that sets the tone for cozy winter evenings and memorable holiday gatherings. Hardwood floors, generous room sizes, and a layout that flows effortlessly make this home as functional as it is impressive. For hobbyists, adventurers, or anyone needing serious storage, the oversized 4-car garage is a standout feature, complete with both a 14-foot and a 9-foot garage door, built-in shelving, and a workbench. Whether you have a boat, oversized truck, snowmobiles, or a full workshop setup, this space is ready for it. The lower level offers even more potential with a full bathroom that's already underway and ready for finishing, giving buyers the opportunity to customize the space to their needs. Step outside and the magic continues. An expansive deck overlooks the lake and mountains, offering the perfect setting for summer dinners, morning coffee, or simply soaking in the quiet. The gently sloping yard leads to your private dock, complete with electricity, making it easy to power lifts, lighting, or lakeside lounging setups. There's also dedicated electric service for a camper. If you've been searching for a spacious lakeside escape this South Pond estate is ready to welcome you home.

Listed by Juli Kelley of Coldwell Banker Realty Center Harbor NH

$
$
%
$/month over payments
Federal 30-year interest rate: 6.49% last updated on Jul 9, 2026
* All Figures are estimates. Check with your bank or proposed mortgage company for actual interest rates.
This product uses the FRED® API but is not endorsed or certified by the Federal Reserve Bank of St. Louis.

Virtual TourSave FavoriteSchedule TourAsk A QuestionMore Details

145 Leon Stocker Drive Stratton VT 05360

Stratton, VT145 Leon Stocker Drive

Price$785,000

Est. Mortgage: $/month

MLS Number 5097239

  • Residential Single Family
  • Full Bath 3
  • Construction Existing
  • Bedrooms 3
  • Bathroom 4

Set on two private, wooded acres, this inviting mountain retreat balances classic Vermont warmth with a spacious 3,986-square-foot layout featuring three comfortable bedrooms, a spacious loft area, and four bathrooms. Ideally situated for outdoor enthusiasts, the property offers close proximity to Vermont's VAST trail network, making year-round adventure easily accessible. The heart of the home is an expansive open-floor plan anchored by towering cathedral ceilings and a floor-to-ceiling wood-burning fireplace, where large windows frame the surrounding forest and flood the main living area with natural light. Designed for effortless daily living, the main level features a primary en-suite bedroom that serves as a quiet, private sanctuary, complete with its own spacious walk-in closet. The home's thoughtful storage continues into the guest quarters, where another of the bedrooms also boasts a generous walk-in closet. Downstairs, a newly finished 900-square-foot walk-out baement completely redefines the home's footprint with a dedicated game room, perfect for hosting friends after a day on the slopes. Friday evenings begin as the sun goes down, lighting a fire in the great room and playing pool downstairs, while Saturdays take you on the short 15-minute ride to Stratton Mountain or directly onto the local trails. Offering a warm, character-filled take on mountain living, this property delivers the ultimate high-end weekend basecamp or full-time residence. The home also features a variety of new improvements, including a full roof replacement, oversized wood-burning fireplace and mantle/tool hangers, custom-built wood holder, refinished deck, all-new waterworks, upgraded basement insulation, plumbing upgrades, exterior siding repairs, woodshed, gutters, tree work/removal, new washer and dryer, spotlights, security cameras, and updated alarm hardware/software. Showings to begin July 3, 2026

Listed by Margaret McMahon and Robin Apps of Four Seasons Sotheby's Int'l Realty

$
$
%
$/month over payments
Federal 30-year interest rate: 6.49% last updated on Jul 9, 2026
* All Figures are estimates. Check with your bank or proposed mortgage company for actual interest rates.
This product uses the FRED® API but is not endorsed or certified by the Federal Reserve Bank of St. Louis.

Virtual TourSave FavoriteSchedule TourAsk A QuestionMore Details

13 Indian Point Road Croydon NH 03773

Croydon, NH13 Indian Point Road

Price$785,000

Est. Mortgage: $/month

MLS Number 5083887

  • Residential Single Family
  • Full Bath 1
  • Address 13 Indian Point Road
  • Construction Existing
  • Bedrooms 2

Beautiful year-round chalet with not one, but two right-of-way water access to Rocky Bound Pond - one of New Hampshire's quiet hidden gems. With level access to the water and dock, the access allows you to walk right into the clear water and sandy cove for enjoying the summer floating on a raft or swimming with the family. Quality craftsmanship is evident throughout the home, featuring an open-concept layout with vaulted ceilings, timber-frame beams, accent lighting, and hardwood floors throughout. The kitchen includes Blue Pearl granite countertops, a center island, and honey maple cabinetry with dovetail joints and soft-close drawers. Enjoy your morning coffee on the spacious deck overlooking Rocky Bound Pond or unwind in the evening taking in the peaceful water views from the property. The second-floor loft offers expansive views across the pond, creating a bright and relaxing retreat. Additional features include a full basement, a tankless whole-house water heater (2020), a Siemens 420 generator with automatic transfer switch for year-round reliability, and a DES-approved septic system. The property includes a 4' x 40' aluminum dock, a private exclusive 10' deeded right-of-way water access and full use of waterfront, and a shared right-of-way access (12' shorefront). Conveniently located off Pine Hill Rd, makes for easy winter access and year-round living, just minutes from I-89 and Mt. Sunapee, and a short drive to the Upper Valley and Dartmouth region, this property is also under 90 minutes from Boston - making it ideal as a full-time residence, vacation home, or rental investment. A truly rare and complete package. Agent interest. Seller financing possible.

Listed by Andrew Hanson and Justin Ranney of Coldwell Banker Homes Unlimited

$
$
%
$/month over payments
Federal 30-year interest rate: 6.49% last updated on Jul 9, 2026
* All Figures are estimates. Check with your bank or proposed mortgage company for actual interest rates.
This product uses the FRED® API but is not endorsed or certified by the Federal Reserve Bank of St. Louis.

Virtual TourSave FavoriteSchedule TourAsk A QuestionMore Details

85 Karlin Road Fremont NH 03044

Fremont, NH85 Karlin Road

Price$785,000

Est. Mortgage: $/month

MLS Number 5094729

  • Residential Single Family
  • Full Bath 2
  • Address 85 Karlin Road
  • Construction Existing
  • Bedrooms 3

Back on the Market. Welcome to the home everyone admires. Set gracefully atop a gentle hill in a highly desirable neighborhood, this beautifully maintained Colonial offers exceptional curb appeal, privacy, and 2.08 acres abutting conservation land with direct access to the ITS snowmobile trails. Mature landscaping, irrigated lawns, fruit trees, landscape lighting, & classic farmer's porch create a picture-perfect setting just minutes from shopping, dining, and the Seacoast. Outdoor living shines with a private, crystal-clear swimming pool, garden area, cherry tree, 3 apple trees, & a spacious 10x20 shed for tools and recreational gear. A turnaround driveway and peaceful wooded surroundings complete the property's inviting country feel. Inside, this warm /welcoming home features 3 bedrooms, 2.5 baths, hardwood floors throughout the main level, solid 6-panel wood doors, central A/C, and multiple flexible living spaces. The newly renovated kitchen with pantry serves as the heart of the home and flows into a formal dining room and stunning great room with vaulted ceilings, a custom wood-burning fireplace, and two new sliding glass doors leading to a beautiful patio installed in 2022, perfect for indoor-outdoor entertainment. Additional living areas include a cozy library, den, or sitting room ideal for a home office or reading retreat. Upstairs, the spacious primary suite offers a private ensuite bath, while a full walk-up attic provides excellent expansion potential for additional bedrooms, office space, or bonus room. Additional highlights include a 2-car garage with a workshop & compressed air plumbing, full basement with benches & shelving, French drain, point of use reverse osmosis at kitchen sink, & underground wiring for an Invisible Dog Fence. Major updates include roof & patio (2022), updated bathrooms & refrigerator(2025), hot water tank(2020), furnace(2014), well tank(2013), and freshly sealed driveway!

Listed by The Dolloff Team of EXP Realty

$
$
%
$/month over payments
Federal 30-year interest rate: 6.49% last updated on Jul 9, 2026
* All Figures are estimates. Check with your bank or proposed mortgage company for actual interest rates.
This product uses the FRED® API but is not endorsed or certified by the Federal Reserve Bank of St. Louis.

Save FavoriteSchedule TourAsk A QuestionMore Details

0 Ella Drive New Ipswich NH 03071

MLS Number 5078083

  • Residential Single Family
  • Full Bath 2
  • Address 0 Ella Drive
  • Construction Pre-Construction
  • Bedrooms 3

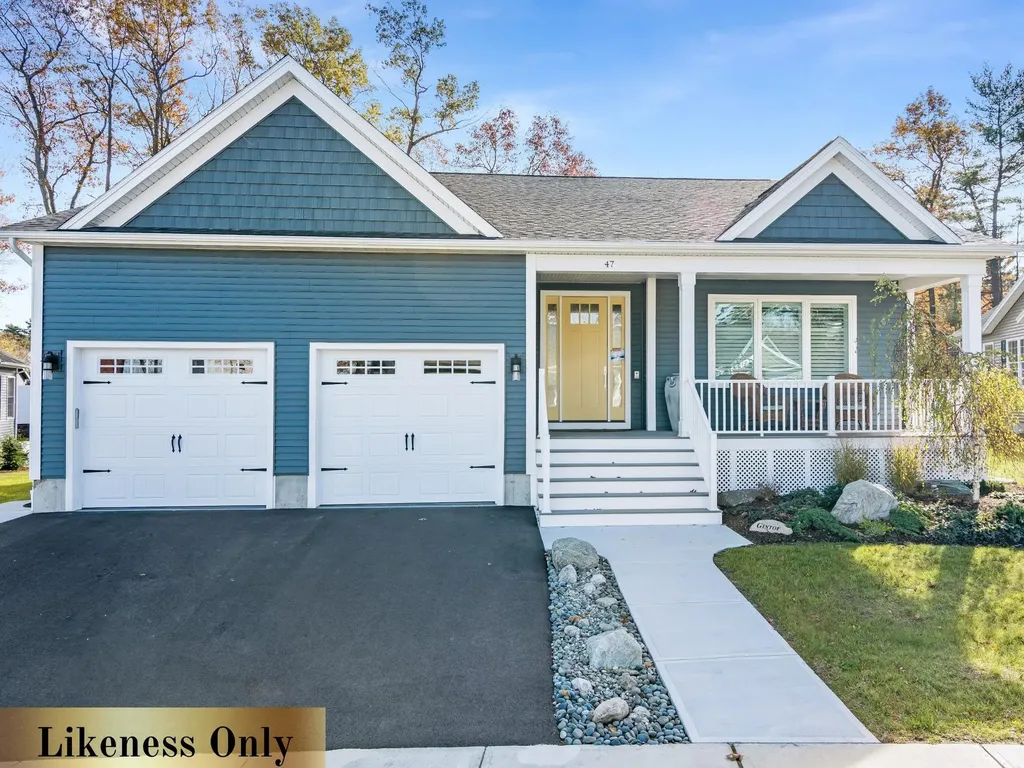
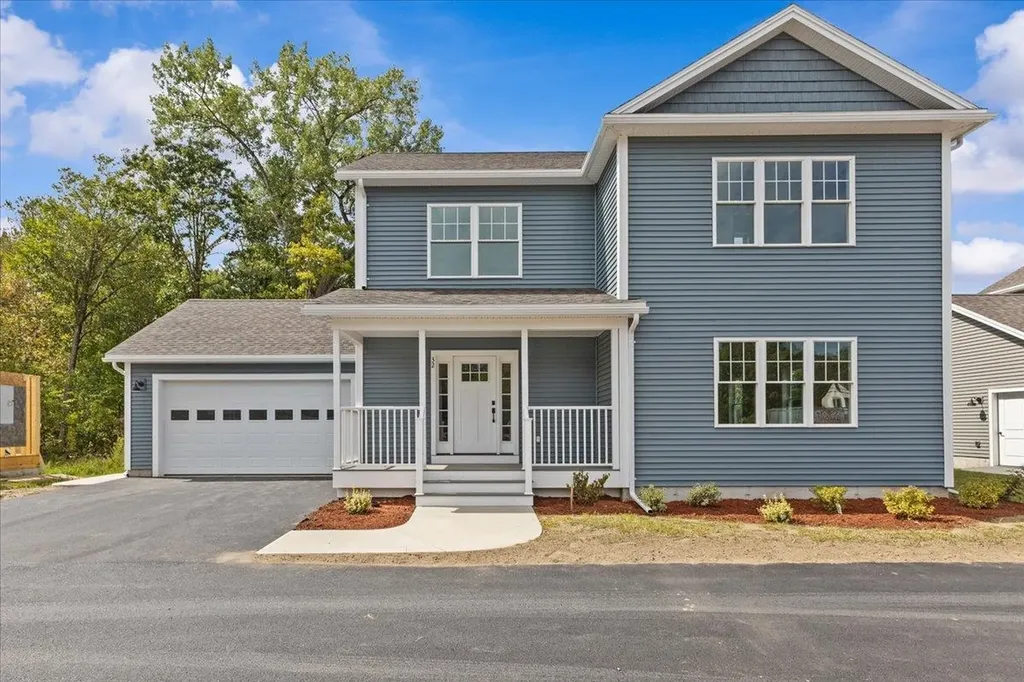
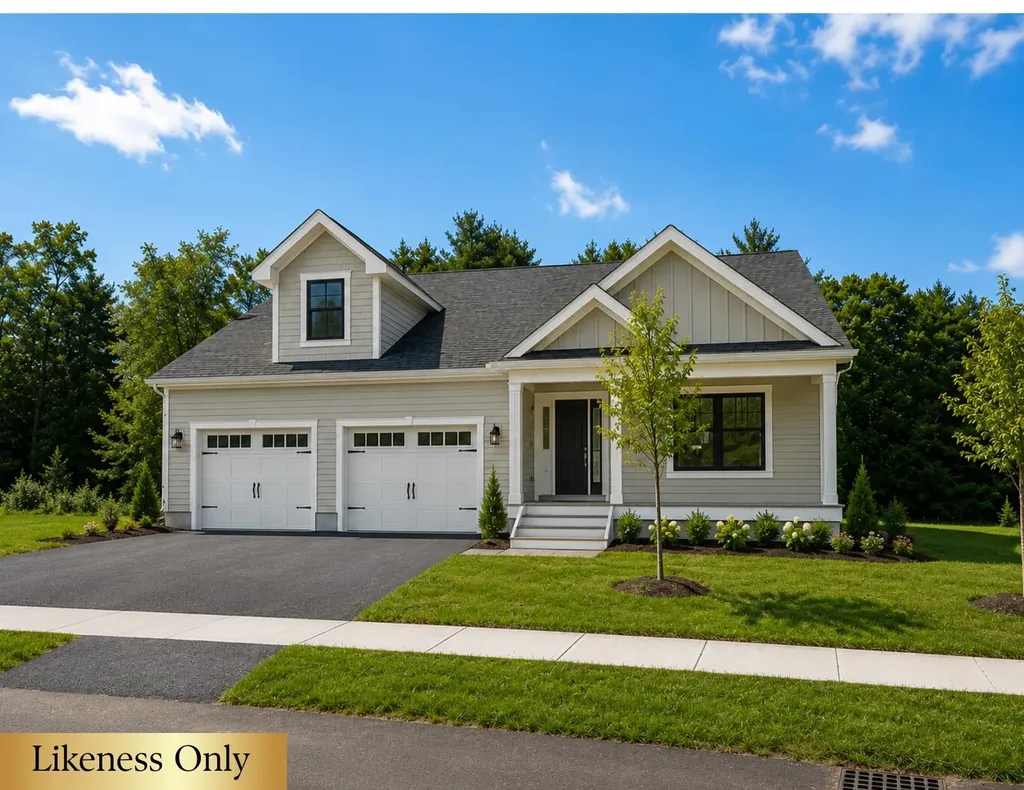
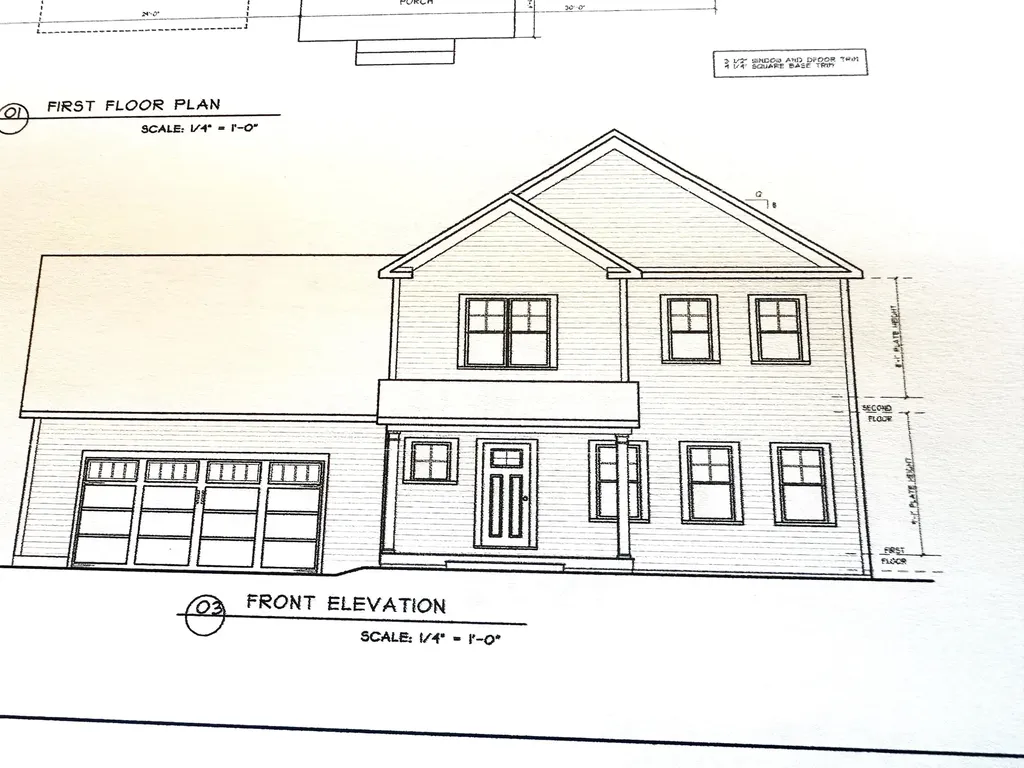
To Be Built - This beautifully designed new construction offers 3 bedrooms and 2 bathrooms across 1,857 square feet of thoughtfully planned living space. The home makes a wonderful first impression with its covered front porch entry. Step inside to find soaring cathedral ceilings that extend from the living room through the kitchen and dining areas, creating an open and inviting atmosphere throughout the main level. The kitchen features a generous center island perfect for preparing meals or gathering with family. The adjacent dining room includes slider doors opening to a covered porch, offering a seamless transition between indoor and outdoor living. Practical design elements include a mudroom and laundry area conveniently located off the garage entrance. A private primary bedroom with its accompanying bathroom delivers spa-like amenities including a tile shower, relaxing soaking tub, and heated floor for added comfort. Photos are facsimile and shown with optional upgrades. Agent interest.

Listed by Kenneth Lehtonen II of RE/MAX Town Square

$
$
%
$/month over payments
Federal 30-year interest rate: 6.49% last updated on Jul 9, 2026
* All Figures are estimates. Check with your bank or proposed mortgage company for actual interest rates.
This product uses the FRED® API but is not endorsed or certified by the Federal Reserve Bank of St. Louis.

Virtual TourSave FavoriteSchedule TourAsk A QuestionMore Details

317 University Circle Hooksett NH 03106

Hooksett, NH317 University Circle

Price$784,900

Est. Mortgage: $/month

MLS Number 5092855

  • Residential Single Family
  • Full Bath 3
  • Construction Existing
  • Bedrooms 4
  • Bathroom 4

Welcome to this stunning young Colonial in Hooksett's highly sought-after University Heights neighborhood! Offering 2,500+ sq. ft. of living space, this 4-bedroom, 3.5-bath home combines modern touches, functionality, and flexibility for today's lifestyle. The heart of the home is the recently renovated kitchen, featuring quartz countertops, stainless steel appliances, and an inviting layout perfect for everyday living & entertaining. Gleaming hardwood floors, elegant wainscoting in the dining room, and a convenient first-floor half bath with laundry are just among a few of the many aspects that add to the home's appeal. Upstairs, you'll find a spacious primary suite along with generously sized secondary bedrooms. A versatile in-law suite provides the perfect setup for multi-generational living, extended guests, or additional private living space. Additional highlights include an attached two-car garage with EV charger, a full basement offering exceptional storage and future expansion potential, and a back deck overlooking the expansive backyard, which could easily be fenced for added privacy. Conveniently located just minutes from I-93 and neighboring Manchester, this home offers easy access to the Lakes Region, Seacoast, and Boston, making commuting and weekend adventures equally effortless. Move right in and enjoy the perfect combination of space, comfort, and location in one of Hooksett's most desirable neighborhoods!

Listed by Michelle McNall of EXP Realty

$
$
%
$/month over payments
Federal 30-year interest rate: 6.49% last updated on Jul 9, 2026
* All Figures are estimates. Check with your bank or proposed mortgage company for actual interest rates.
This product uses the FRED® API but is not endorsed or certified by the Federal Reserve Bank of St. Louis.

Virtual TourSave FavoriteSchedule TourAsk A QuestionMore Details

11 Bancroft Circle Mont Vernon NH 03057

Mont Vernon, NH11 Bancroft Circle

Price$784,000

Est. Mortgage: $/month

Active With Contract

MLS Number 5091539

  • Residential Single Family
  • Full Bath 1
  • Address 11 Bancroft Circle
  • Construction Existing
  • Bedrooms 4

Considering BACKUP OFFERS - 48 Hr. KICK-OUT CLAUSE in place. Welcome home to this gorgeous four-bedroom, three-bath home nestled on a serene cul-de-sac. The sun-splashed first floor features open-concept living with a granite and stainless steel eat-in chef's kitchen, formal dining room, spacious living room, half bath, and beautiful red oak floors throughout. The second floor offers a spacious primary suite complete with a walk-in closet and en-suite bath, while three additional bedrooms share a large full bath featuring a marble double-sink vanity. The recently refinished basement provides the perfect game room or bonus living space with charming pine paneling and a cozy pellet stove. Enjoy your morning coffee surrounded by nature while overlooking the fenced, heated in-ground pool and pool house. Additional outdoor amenities include a fire pit, outdoor movie screen poles, custom pool lighting, a four-season skating rink, and an irrigation system. Additional highlights include leased solar panels, a tankless hot water heater, water softener and filtration system, and much more. Please see attached Declaration of Use Covenants & Restrictions and Common Driveway Utilities Easement. Solar panels are leased and will be transferred to new owners.

Listed by Theresa DiPiro of Churchill Properties

$
$
%
$/month over payments
Federal 30-year interest rate: 6.49% last updated on Jul 9, 2026
* All Figures are estimates. Check with your bank or proposed mortgage company for actual interest rates.
This product uses the FRED® API but is not endorsed or certified by the Federal Reserve Bank of St. Louis.

Virtual TourSave FavoriteSchedule TourAsk A QuestionMore Details

Broker Reciprocity 

Copyright 2026 PrimeMLS, Inc. All rights reserved. This information is deemed reliable, but not guaranteed. The data relating to real estate displayed on this display comes in part from the IDX Program of PrimeMLS. The information being provided is for consumers’ personal, non-commercial use and may not be used for any purpose other than to identify prospective properties consumers may be interested in purchasing. Data last updated July 10, 2026 7:08 PM UTC