SIGN UP or LOG IN 's Account

Log in to see your saved listings or edit your searches:

No account? Sign up now to save searches, listings, and get tailored listing notifications. It's free, opt-out anytime.

Find Your New Home

Sign Up Today!

Get fresh listings via email, save your favorite listings, match with similar properties, and unlock additional property info.

Create Your Account

Do not fill in this field:

Already have an account? Log in

and narrow your search. If you have fewer than 200 results, you can save your search.

Albany VT Single Family Real Estate

r=2449-2460
262 Hawk Pine Road Norwich VT 05055

Norwich, VT262 Hawk Pine Road

Price$780,000

Est. Mortgage: $/month

Pending

MLS Number 5090136

  • Residential Single Family
  • Full Bath 1
  • Address 262 Hawk Pine Road
  • Construction Existing
  • Bedrooms 3

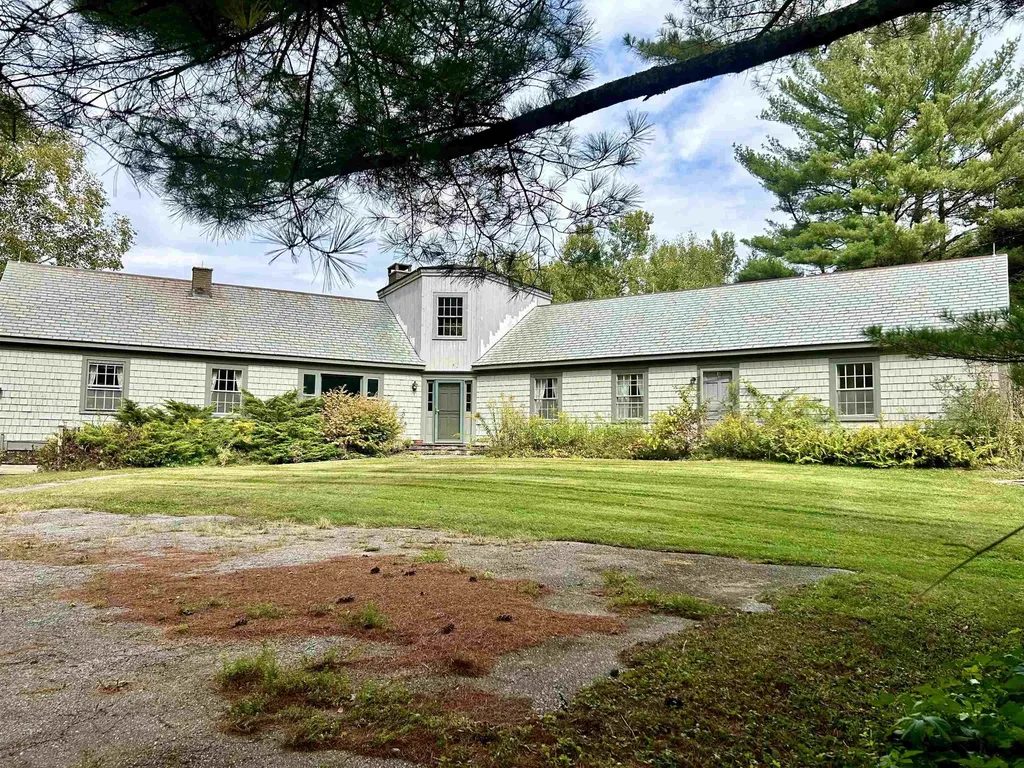
Nestled in the hills of Norwich, this one-owner Colonial offers classic New England charm and meticulous maintenance. Situated on 1.78 acres, the property provides a private sanctuary surrounded by mature trees, stone walls, and natural beauty. The setting ensures peace and seclusion, yet keeps you just minutes from Norwich village, Hanover, Dartmouth College, and the Dartmouth-Hitchcock Medical Center. The attached two-car garage offers convenient, direct entry, with a perfect mudroom and ground floor laundry. Large windows throughout the main level fill the home with natural light, highlighting the pristine condition of the hardwood floors. The heart of the home features an inviting kitchen featuring all new appliances and ample counter space and thoughtful storage, flowing into a formal dining room perfect for hosting gatherings. The sunny and spacious living room with wood burning fireplace is inviting , while the cozy ground floor TV room or office offers another pleasant space for relaxing. Upstairs, the home offers three spacious bedrooms. The primary bedroom, complete with a private en-suite bathroom and walk-in closet has room for a king bed. The two additional bedrooms are generously sized with good closets, sharing a full Jack and Jill bath. The 1.78-acre lot provides a usable yard ideal for gardening, recreation, or lounging on the back deck for a quiet afternoon. Meticulously maintained by its original owner for over three decades, every system, surface, and detail has been cared for with updated kitchen and baths and three ceiling mini-splits for the hot days ahead. The full basement, garden shed and large garage allow for ample storage space.

Listed by Nan Carroll of Coldwell Banker LIFESTYLES - Hanover

$
$
%
$/month over payments
Federal 30-year interest rate: 6.49% last updated on Jul 9, 2026
* All Figures are estimates. Check with your bank or proposed mortgage company for actual interest rates.
This product uses the FRED® API but is not endorsed or certified by the Federal Reserve Bank of St. Louis.

Save FavoriteSchedule TourAsk A QuestionMore Details

96 Lafayette Road Hampton Falls NH 03844

Hampton Falls, NH96 Lafayette Road

Price$780,000

Est. Mortgage: $/month

Pending

MLS Number 5090094

  • Residential Single Family
  • Address 96 Lafayette Road
  • Construction Existing
  • Bedrooms 4
  • Bathroom 3

Position your business or next investment on the highly visible Lafayette Road corridor. This 0.83-acre level site offers significant road frontage (120') and a flexible "Town C" zoning designation, permitting a wide range of high-value uses including retail, restaurant, medical, private schools, or mixed-use development. The property currently features a meticulously renovated 2,327 SF New Englander and an attached 825 SF cottage-perfect for immediate rental income or a "live-work" boutique operation while you plan your expansion. With nearly 300' of lot depth and an existing paved parking area for 10+ vehicles, this site is a rare find in the historic Seacoast market. Located just 3.5 miles from Hampton Beach and 45 minutes from Boston.

Listed by Peter Metsch of KW Coastal and Lakes & Mountains Realty

$
$
%
$/month over payments
Federal 30-year interest rate: 6.49% last updated on Jul 9, 2026
* All Figures are estimates. Check with your bank or proposed mortgage company for actual interest rates.
This product uses the FRED® API but is not endorsed or certified by the Federal Reserve Bank of St. Louis.

Save FavoriteSchedule TourAsk A QuestionMore Details

1642 Pucker Street Stowe VT 05672

Stowe, VT1642 Pucker Street

Price$780,000

Est. Mortgage: $/month

MLS Number 5094489

  • Residential Single Family
  • Full Bath 1
  • Address 1642 Pucker Street
  • Construction Existing
  • Bedrooms 3

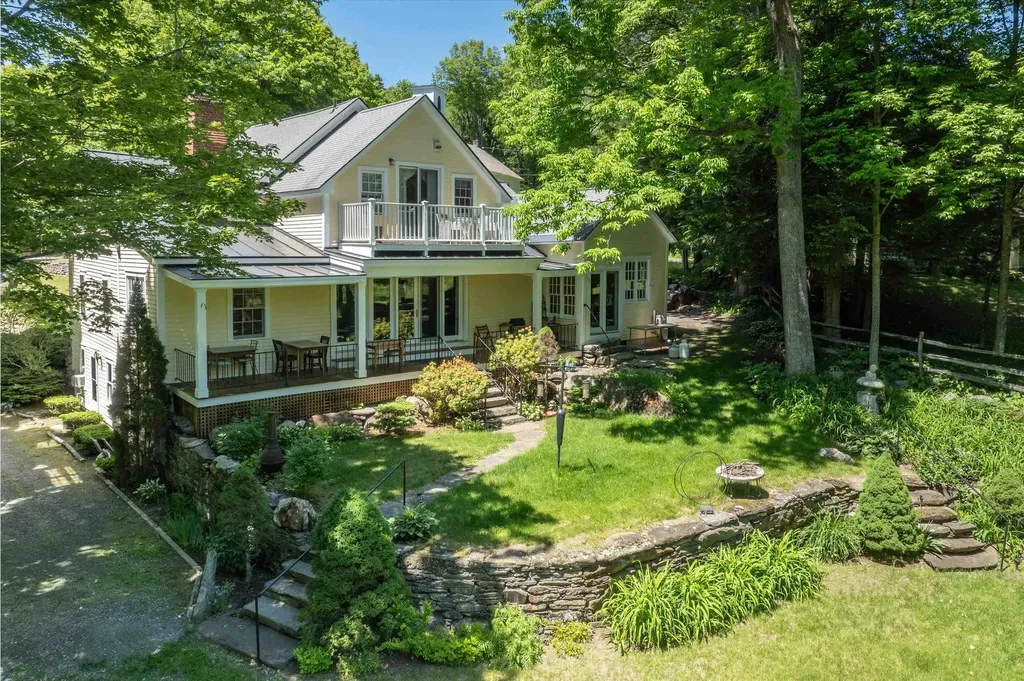
Turnkey Short Term Rental opportunity in Stowe! This property offers a time-sensitive opportunity for buyers to seek registration under Stowe's current short-term rental system before the proposed August 6, 2026 cap. Just minutes from iconic Stowe Village, this inviting 3 bedroom, 2.5 bath home is technically a condo, but lives much more like a single-family home. Set on a beautiful, private, level yard with a wonderful mix of shade and sun, this is a property to enjoy inside and out for years to come. Inside, the home offers a warm, welcoming flow with thoughtful cosmetic updates including refinished wide-plank pine floors, new upstairs carpeting, fresh interior paint, and brand-new kitchen appliances. A convenient mudroom with half bath and washer/dryer sits just off the entry, while the main living area features a cozy wood-burning fireplace. The kitchen flows easily into the dining area with direct access to a side deck, perfect for grilling and indoor/outdoor entertaining. Upstairs are three comfortable bedrooms, including a primary suite with walk-in closet and 3/4 bath, plus two additional bedrooms and a full bath. The walkout basement offers potential for future finished space, and easy attic access provides great storage. A standout feature is the stunning covered porch overlooking the backyard-ideal for morning coffee, reading, listening to the birds, or gathering with friends before heading to the firepit. The spacious yard offers room for gardens, play, existing plantings, or simply enjoying the quiet setting. Located just 3 minutes from Stowe Village, with easy access to restaurants, shops, spas, the Rec Path, and year-round events. Stowe Mountain Resort is under 10 miles away for skiing, hiking, biking, golf, and endless outdoor adventure. Buyers interested in STR use are encouraged to act promptly and complete their own due diligence regarding registration, eligibility, and pending ordinance changes. Also listed under MLS #5094489.

Listed by Carrie Zeno of New England Landmark Realty LTD

$
$
%
$/month over payments
Federal 30-year interest rate: 6.49% last updated on Jul 9, 2026
* All Figures are estimates. Check with your bank or proposed mortgage company for actual interest rates.
This product uses the FRED® API but is not endorsed or certified by the Federal Reserve Bank of St. Louis.

Virtual TourSave FavoriteSchedule TourAsk A QuestionMore Details

58 Willow Road East Kingston NH 03827-2025

East Kingston, NH58 Willow Road

Price$780,000

Est. Mortgage: $/month

MLS Number 5088626

  • Residential Single Family
  • Full Bath 1
  • Address 58 Willow Road
  • Construction Existing
  • Bedrooms 3

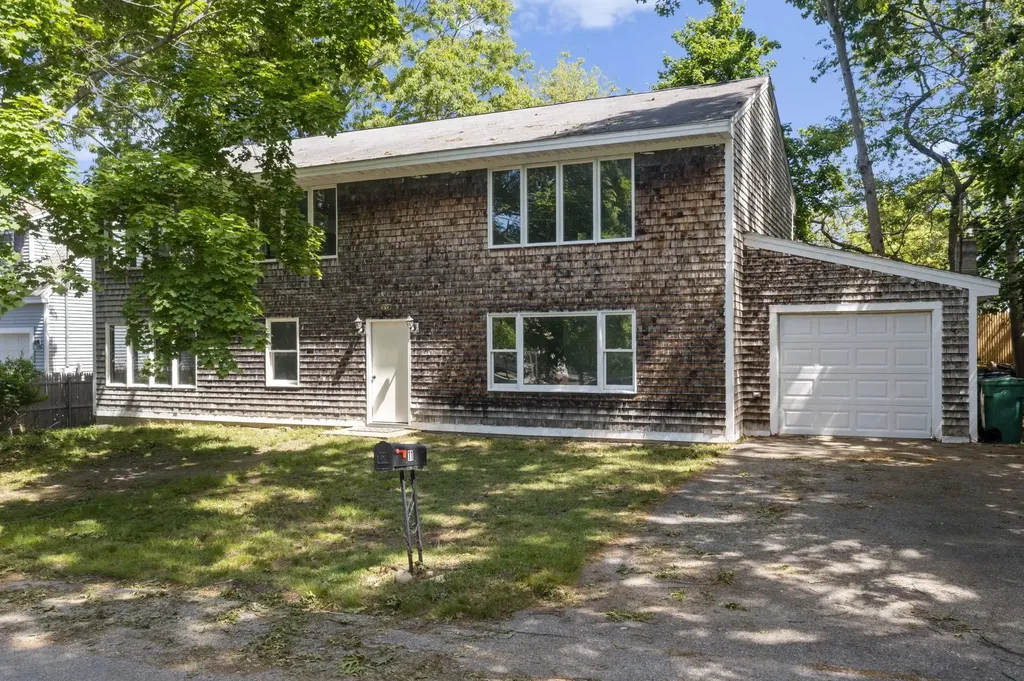
This property consists of Acreage offering a piece of tranquil country that's getting harder to find. Whether you envision a small farm, bring back horses to a barn that was once home to 4 to 5 horses and fields that yielded approx 300 bales, or simply room to breathe with privacy, this property delivers. Horses can roam, ride, and thrive with a four-stall barn already in place, plus space for goats, chickens, and whatever else your vision includes. Beyond the barn, the land invites an outdoor lifestyle. Plant expansive gardens, set up a field for games, build tree forts tucked along the edges, or bring your recreational vehicles; there's room for it all, and then some. The three-bedroom home is ready for its next chapter. With 1,500+ square feet on the upper floor of this split entry, having hardwood floors and tile, and a sun-filled four-season room, offering a comfortable starting point to make it your own. The lower level offers great space for future expansion, whether it be more living space, a workshop or office, or a place to gather. An above-ground pool adds a touch of summer fun, while the property's current use status helps keep carrying costs in check. This isn't just land, it's potential. A place to build, grow, and live the life you've been dreaming.

Listed by Sharon Cronin of Gibson Sotheby's International Realty

$
$
%
$/month over payments
Federal 30-year interest rate: 6.49% last updated on Jul 9, 2026
* All Figures are estimates. Check with your bank or proposed mortgage company for actual interest rates.
This product uses the FRED® API but is not endorsed or certified by the Federal Reserve Bank of St. Louis.

Save FavoriteSchedule TourAsk A QuestionMore Details

99 Pond Street Salem NH 03079

Salem, NH99 Pond Street

Price$780,000

Est. Mortgage: $/month

MLS Number 5088743

  • Residential Single Family
  • Full Bath 1
  • Address 99 Pond Street
  • Construction Existing
  • Bedrooms 4

Welcome to this beautifully reimagined ranch home, set on over two acres of lush, private land in Salem, New Hampshire, just minutes from the Massachusetts border. Thoughtfully remodeled from top to bottom, this 4-bedroom, 3-bathroom home delivers modern finishes, flexible living space, and an outdoor setting that truly sets it apart. The bright main level features a brand new kitchen, a welcoming living room, and a dining area with sliders opening onto an expansive back deck perfect for entertaining. Three bedrooms including a primary suite, plus an updated guest bathroom, complete the main floor. Downstairs adds impressive versatility with a spacious family room, a fourth bedroom, a full bathroom with in-unit laundry, and a one-car garage. Outside, the lot stretches over two acres, offering privacy and room to roam, rarely found at this price point. The property abuts the Merrimack Valley Golf Course, and the World End Pond public boat launch is just a short drive away. Add in the financial perks of New Hampshire living and this home checks every box. Showings begin immediately.

Listed by Kristin Reyes of REAL Broker NH,LLC

$
$
%
$/month over payments
Federal 30-year interest rate: 6.49% last updated on Jul 9, 2026
* All Figures are estimates. Check with your bank or proposed mortgage company for actual interest rates.
This product uses the FRED® API but is not endorsed or certified by the Federal Reserve Bank of St. Louis.

Save FavoriteSchedule TourAsk A QuestionMore Details

45 Pine Street Newbury NH 03255

Newbury, NH45 Pine Street

Price$780,000

Est. Mortgage: $/month

Active With Contract

MLS Number 5089871

  • Residential Single Family
  • Full Bath 2
  • Address 45 Pine Street
  • Construction Existing
  • Bedrooms 3

Tucked away in the highly sought-after Blodgett Landing community on the eastern shores of Lake Sunapee, this stunning fully renovated home offers the perfect blend of privacy, modern comfort, and coveted Lake Sunapee access without the burden of high waterfront taxes. This four-season retreat has been thoughtfully redesigned from top to bottom in 2023. Four original lots from the 1959 subdivision have been combined into one 1.38-acre private lot just a short stroll from the community dock. The beautifully renovated kitchen features new appliances, while both full bathrooms showcase custom finishes and craftsmanship. Major upgrades too numerous to list but provide worry-free living for years to come. The spacious first floor offers an inviting living area, full bath, and sliding French doors that open onto a large composite deck, ideal for entertaining or private relaxation. Upstairs, you'll find a comfortable primary bedroom, two additional bedrooms, a second full bath, and convenient second-floor laundry. The walkout lower level adds valuable bonus living space, perfect for guests, recreation, exercise, or a home office while the new perimeter drain will protect your investment by keeping things nice and dry. Outside, the oversized driveway offers abundant parking with room for a boat and/or RV, and even an RV disposal hookup. As a Blodgett Landing resident, enjoy shared lake access and potential eligibility for the community mooring list - all while enjoying the privacy and value of an off-water property. Assoc. common area consists of 2.25 acres, 660' Lake Sunapee water frontage. picnic/swim/beach/public boat launch and boat moorings. Conveniently located just 10 minutes from Mt. Sunapee Resort and within easy reach of Concord and the Dartmouth upper valley, this exceptional property is the perfect year-round getaway or full-time residence while enjoying the friendly active community like no other in NH. (Tenant Occupied - No dive bys please.)

Listed by John Kinney of Coldwell Banker LIFESTYLES

$
$
%
$/month over payments
Federal 30-year interest rate: 6.49% last updated on Jul 9, 2026
* All Figures are estimates. Check with your bank or proposed mortgage company for actual interest rates.
This product uses the FRED® API but is not endorsed or certified by the Federal Reserve Bank of St. Louis.

Save FavoriteSchedule TourAsk A QuestionMore Details

249 North Road Deerfield NH 03037

Deerfield, NH249 North Road

Price$780,000

Est. Mortgage: $/month

Pending

MLS Number 5095438

  • Residential Single Family
  • Full Bath 1
  • Address 249 North Road
  • Construction Existing
  • Bedrooms 2

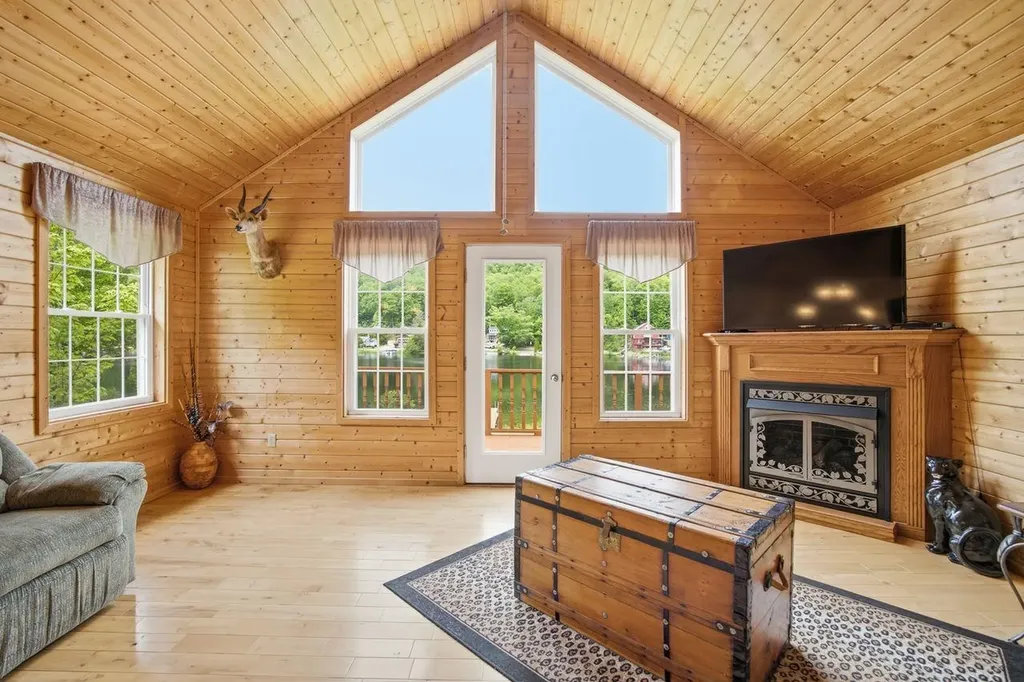
Beloved by the same family since the 1970's, this charming 2-bedroom seasonal cottage offers a rare opportunity to enjoy lakefront living while envisioning future possibilities. Set on 1.2 private acres with 150 feet of pristine waterfront on Pleasant Lake. Wake up to breathtaking eastern sunrises and enjoy peaceful mornings overlooking the water from this secluded retreat. Spanning 479 acres, Pleasant Lake is known for its crystal clear waters and sandy bottom. Listen for the sound of the loons or catch the eagle soaring high above this treasured lake. The cottage is equipped with a full 3-Bedroom septic system and provides a comfortable seasonal getaway ready for your personal updates and improvements. Water is provided directly from the lake. A detached two-car garage, complete with workshop, offers ample storage for vehicles, water toys, and outdoor equipment. Whether you're looking for a private summer escape, a family lakefront retreat, or the perfect site to build your dream year-round waterfront home, this exceptional property provides endless potential. With a generous sized lot, substantial shoreline frontage, and a highly desirable setting on Pleasant Lake, opportunities like this are becoming increasingly hard to find. Priced below assessment! Bring your vision and make this special waterfront property your own. Agents See Non-Public.

Listed by Lisa Brochu of BHHS Verani Salem

$
$
%
$/month over payments
Federal 30-year interest rate: 6.49% last updated on Jul 9, 2026
* All Figures are estimates. Check with your bank or proposed mortgage company for actual interest rates.
This product uses the FRED® API but is not endorsed or certified by the Federal Reserve Bank of St. Louis.

Virtual TourSave FavoriteSchedule TourAsk A QuestionMore Details

4 Jennifer Drive Pelham NH 03076

Pelham, NH4 Jennifer Drive

Price$780,000

Est. Mortgage: $/month

MLS Number 5088502

  • Residential Single Family
  • Full Bath 2
  • Address 4 Jennifer Drive
  • Construction Existing
  • Bedrooms 4

BRAND NEW SEPTIC SYSTEM, RADON MITIGATION SYSTEM AND WILL HAVE A BRAND NEW WATER PURIFICATION SYSTEM FOR WELL TO BE COMPLETED BEFORE CLOSING , WATER SOFTNER TANK 1 YEARS OLD. Welcome to your dream home in one of Pelham's most desirable established neighborhoods! Nestled on a peaceful cul-de-sac and set on 1.47 mostly level acres with a wooded backdrop.This spacious 4-bedroom, 2.5-bath Colonial offers the perfect blend of comfort, style, and convenience. Step inside to a bright, open-concept layout featuring cathedral ceilings and a cozy fireplace that anchors the main living area. The updated kitchen boasts sleek stainless steel appliances which include a new dishwasher and stove , and flows seamlessly into the dining and living spaces-ideal for entertaining and everyday living. convenient first floor bathroom. Located on the second floor you'll find four generously sized bedrooms, including a serene primary suite with a full bathroom jacuzzi tub and walk-in closet . An additional third bathroom for guests. Convenient second floor laundry , and so much more. Enjoy the peace and privacy of your large, tree-lined backyard-perfect for outdoor gatherings, gardening, or simply relaxing in nature. Pool deck and electrical all set up if your looking to add an above ground pool. All this, just minutes from schools, shopping, and local amenities. Don't miss this rare opportunity to own a beautiful home in a connected location! Contingent upon seller finding housing

Listed by Sara Jordan of BHHS Verani Salem

$
$
%
$/month over payments
Federal 30-year interest rate: 6.49% last updated on Jul 9, 2026
* All Figures are estimates. Check with your bank or proposed mortgage company for actual interest rates.
This product uses the FRED® API but is not endorsed or certified by the Federal Reserve Bank of St. Louis.

Virtual TourSave FavoriteSchedule TourAsk A QuestionMore Details

435 Beaudry Lane Williston VT 05495
Pending

MLS Number 5070478

  • Residential Single Family
  • Full Bath 2
  • Address 435 Beaudry Lane
  • Construction Pre-Construction
  • Bedrooms 2

Check out this new floor plan, The Bolton. This home backs up to open space, has all of the living spaces including primary suite on the first floor. Our model home is open Thursday through Monday, 12 to 5 every week. This neighborhood community offers a perfect blend of serene landscape and city convenience. Tree lined streets lead to beautiful new homes, boasting open spaces, large windows and modern features. At the heart of the Annex will be amenities including an open space park with neighborhood swimming pool. Walking and bike paths to shopping, restaurants, schools and much more make this the prime location for your new home. Come see this great new home. Broker is a related party to the land seller

Listed by Christopher Snyder of Snyder Group,Inc.

$
$
%
$/month over payments
Federal 30-year interest rate: 6.49% last updated on Jul 9, 2026
* All Figures are estimates. Check with your bank or proposed mortgage company for actual interest rates.
This product uses the FRED® API but is not endorsed or certified by the Federal Reserve Bank of St. Louis.

Save FavoriteSchedule TourAsk A QuestionMore Details

25 Blaisdell Court Raymond NH 03077
Pending

MLS Number 5086097

  • Residential Single Family
  • Full Bath 2
  • Address 25 Blaisdell Court
  • Construction New Construction
  • Bedrooms 4

New construction without the wait-now offered at a price that demands attention. This beautifully built 4-bedroom, 3-bath Colonial in Raymond delivers the space, layout, and finishes today's buyers are searching for-without the delays or rising costs of building new. Step inside to an open-concept design filled with natural light, highlighted by solid birch hardwood floors, a spacious living room with gas fireplace, and a custom kitchen featuring quality cabinetry and modernfinishes. The seamless flow from kitchen to dining to living area creates the ideal setup for both everyday living and entertaining. Upstairs, the primary suite offers aprivate retreat with a well-appointed bath and generous closet space, while additional bedrooms provide flexibility for family, guests, or a home office. Every detail reflects thoughtful craftsmanship and practical design. Enjoy outdoor living on the oversized composite deck overlooking the backyard-perfect for relaxing or hosting. Set in a desirable Raymond location with convenient access to surrounding towns, commuting routes, and local amenities. Move-in ready, no construction delays, andexceptional value in today's market. Seller is offering incentives-ask for details. Schedule your showing today and see why this home stands out from the competition.

Listed by Michael Sargent of Sargent Family Properties LLC

$
$
%
$/month over payments
Federal 30-year interest rate: 6.49% last updated on Jul 9, 2026
* All Figures are estimates. Check with your bank or proposed mortgage company for actual interest rates.
This product uses the FRED® API but is not endorsed or certified by the Federal Reserve Bank of St. Louis.

Virtual TourSave FavoriteSchedule TourAsk A QuestionMore Details

70 Moss Glen Lane South Burlington VT 05403
Pending

MLS Number 5091715

  • Residential Single Family
  • Full Bath 2
  • Address 70 Moss Glen Lane
  • Construction Existing
  • Bedrooms 4

Located in the highly sought-after Oak Creek neighborhood of South Burlington, this beautifully maintained contemporary home offers nearly 3,000 square feet of above-grade living space with 4 bedrooms and 3 baths. Set on a landscaped corner lot, the property combines spacious living areas, thoughtful design, and an exceptional location close to schools, parks, shopping, and local amenities. Step inside to a welcoming entryway and an open, light-filled floor plan featuring vaulted ceilings, hardwood floors, and oversized living spaces designed for both everyday comfort and entertaining. The expansive living room flows seamlessly into the kitchen and dining area, where you'll find abundant cabinetry, a natural gas range, and plenty of natural light. A cozy multi-purpose family room with custom built-ins and a gas fireplace offers the perfect place to unwind, while a convenient side door leads to the patio for effortless indoor-outdoor living. Additional main-level highlights include a den or office space and convenient first-floor laundry. Upstairs, you'll find four generously sized bedrooms, including a spacious primary suite complete with a full bath, jacuzzi tub, dual vanity, tile flooring, and large closets. The additional bedrooms provide flexibility for guests, remote work, or hobbies. The full basement offers approximately 1,761 square feet of unfinished space with excellent storage and future expansion potential. Additional features include an attached 2-car garage, front covered porch, fully fenced in backyard, and seller-owned solar panels installed in 2018 for improved energy efficiency. Enjoy living in one of South Burlington's premier neighborhoods with convenient access to downtown Burlington, UVM Medical Center, I-89, recreation, and top-rated schools.

Listed by Daniel Titus of Flex Realty

$
$
%
$/month over payments
Federal 30-year interest rate: 6.49% last updated on Jul 9, 2026
* All Figures are estimates. Check with your bank or proposed mortgage company for actual interest rates.
This product uses the FRED® API but is not endorsed or certified by the Federal Reserve Bank of St. Louis.

Virtual TourSave FavoriteSchedule TourAsk A QuestionMore Details

10 Blaisdell Court Raymond NH 03077

Raymond, NH10 Blaisdell Court

Price$779,900

Est. Mortgage: $/month

MLS Number 5082767

  • Residential Single Family
  • Full Bath 1
  • Address 10 Blaisdell Court
  • Construction New Construction
  • Bedrooms 4

Welcome to this stunning new construction home designed with modern living in mind. Situated on over an acre in a desirable cul-de-sac setting, this 3/4-bedroom, 3-bath property offers thoughtful design, upscale finishes, and unique “double feature” upgrades throughout. Step inside to find gleaming hardwood floors, soaring ceilings, and a bright, open-concept layout that's perfect for both everyday living and entertaining. The kitchen is a true centerpiece, featuring elegant finishes, a spacious island with a built-in wine fridge, and seamless flow into the main living area. The living room impresses with vaulted ceilings and a cozy gas fireplace. This home stands out with its versatile layout and added conveniences, including two decks/porches, two laundry rooms, double vanity sinks, and two walk-in closets in the primary suite. A flexible first-floor den offers the potential for a guest suite or home office, supported by a 4-bedroom septic system. If you've been searching for new construction without sacrificing space, functionality, or style this is the one. Move-in ready by May, schedule your private showing today!

Listed by Kendall Reyes of REAL Broker NH,LLC

$
$
%
$/month over payments
Federal 30-year interest rate: 6.49% last updated on Jul 9, 2026
* All Figures are estimates. Check with your bank or proposed mortgage company for actual interest rates.
This product uses the FRED® API but is not endorsed or certified by the Federal Reserve Bank of St. Louis.

Virtual TourSave FavoriteSchedule TourAsk A QuestionMore Details

Broker Reciprocity 

Copyright 2026 PrimeMLS, Inc. All rights reserved. This information is deemed reliable, but not guaranteed. The data relating to real estate displayed on this display comes in part from the IDX Program of PrimeMLS. The information being provided is for consumers’ personal, non-commercial use and may not be used for any purpose other than to identify prospective properties consumers may be interested in purchasing. Data last updated July 10, 2026 5:53 PM UTC