SIGN UP or LOG IN 's Account

Log in to see your saved listings or edit your searches:

No account? Sign up now to save searches, listings, and get tailored listing notifications. It's free, opt-out anytime.

Find Your New Home

Sign Up Today!

Get fresh listings via email, save your favorite listings, match with similar properties, and unlock additional property info.

Create Your Account

Do not fill in this field:

Already have an account? Log in

and narrow your search. If you have fewer than 200 results, you can save your search.

Albany VT Single Family Real Estate

r=2461-2472
115 Hovey Road Londonderry NH 03053

Londonderry, NH115 Hovey Road

Price$750,000

Est. Mortgage: $/month

MLS Number 5101775

  • Residential Single Family
  • PricePerSqFt 440.66
  • Address 115 Hovey Road
  • Construction Existing
  • Bedrooms 2

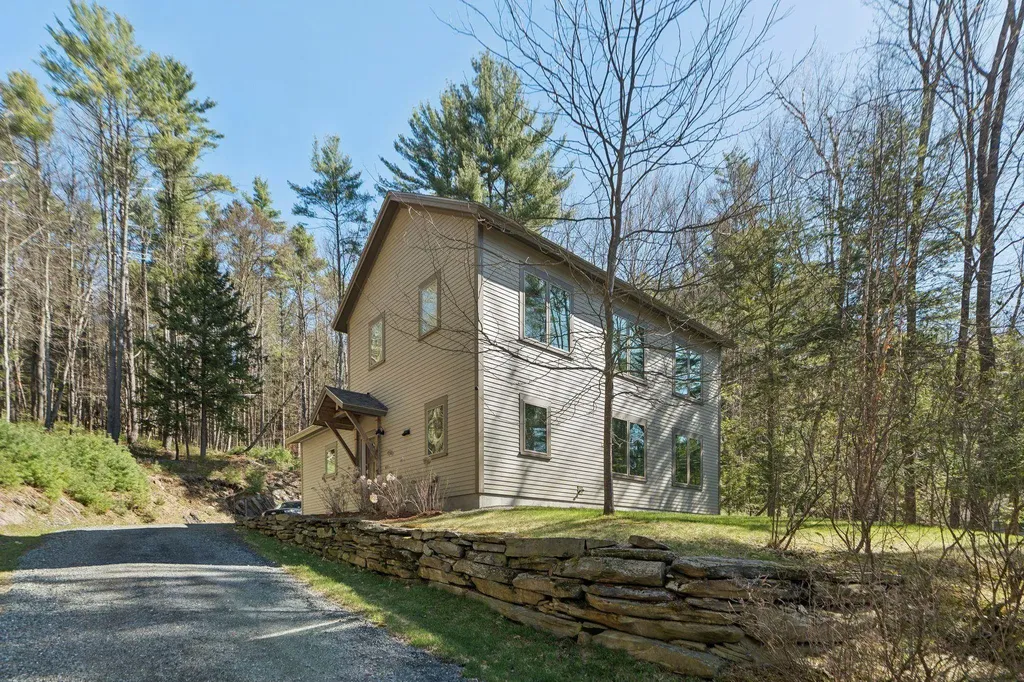
Opportunity Knocks! Rare chance to own a 3-bedroom, 2-bath Cape situated on nearly 9 acres in highly desirable Londonderry, NH, conveniently located between Exits 4 and 5. Enjoy easy access to major highways, shopping, restaurants, and everyday conveniences while taking advantage of the privacy and possibilities this property offers. The value is in the land and road frontage, making this an outstanding opportunity for investors, builders, or buyers looking to renovate and create their dream home. The existing home requires TLC but offers so much potential. First showings begin at the Open House on Saturday, August 1, 2026, from 12:00 PM to 1:30 PM.

Listed by Laurie Norton Team of BHGRE Masiello Bedford

$
$
%
$/month over payments
Federal 30-year interest rate: 6.76% last updated on Sep 10, 2026
* All Figures are estimates. Check with your bank or proposed mortgage company for actual interest rates.
This product uses the FRED® API but is not endorsed or certified by the Federal Reserve Bank of St. Louis.

Save FavoriteSchedule TourAsk A QuestionMore Details

240 Mountain Road Concord NH 03301

Concord, NH240 Mountain Road

Price$750,000

Est. Mortgage: $/month

MLS Number 5101965

  • Residential Single Family
  • PricePerSqFt 280.69
  • Full Bath 1
  • Address 240 Mountain Road
  • Construction Existing

Set on 3.6 picturesque acres in a desirable Concord location, this distinctive 1790 Colonial offers approximately 2700 square feet of living space and a wonderful combination of historic New England character, comfortable living, and beautiful outdoor spaces. The property is surrounded by well-maintained landscaping and expansive open lawns. Pick grapes from your own vineyard, enjoy apples, pears, peaches, and chestnuts from the established orchard, or grow fresh produce in the organic vegetable garden. The spacious grounds provide a peaceful setting for morning coffee, summer gatherings, gardening, or simply enjoying the privacy and beauty of the property. Inside, generously sized rooms showcase the craftsmanship and character of this classic Colonial. Four fireplaces are found throughout the home, including the living room, dining room, primary bedroom, and an additional bedroom. The flexible floor plan offers plenty of space for entertaining, working from home, hosting guests, or everyday living. This home is conveniently located just minutes from downtown Concord, shopping, restaurants, schools, Concord County Club, and I-93, providing easy access to everything the area has to offer. With its historic character, 3.6 acres, private vineyard, orchard, gardens, spacious interior, and convenient Concord location, 240 Mountain Road offers a unique opportunity to own a special piece of New England history. Schedule your private showing and come experience this remarkable property for yourself.

Listed by Christina Dominguez Scott of BHG Masiello Concord

$
$
%
$/month over payments
Federal 30-year interest rate: 6.76% last updated on Sep 10, 2026
* All Figures are estimates. Check with your bank or proposed mortgage company for actual interest rates.
This product uses the FRED® API but is not endorsed or certified by the Federal Reserve Bank of St. Louis.

Virtual TourSave FavoriteSchedule TourAsk A QuestionMore Details

214 Old Stage Road Essex VT 05452

Essex, VT214 Old Stage Road

Price$750,000

Est. Mortgage: $/month

Pending

MLS Number 5102634

  • Residential Single Family
  • PricePerSqFt 297.86
  • Full Bath 2
  • Address 214 Old Stage Road
  • Construction Existing

Privacy, self-sufficiency and potential define this Essex property. Set at the crest of a gently sloping 650-foot driveway, the Colonial-style home enjoys complete privacy with no visible neighbors. The main homesite encompasses 10 acres, while the sale also includes an adjoining, separately deeded 3.46-acre lot with a town-approved curb cut, creating added flexibility and future potential. Across 13.46 acres, there is room to walk dogs, cross-country ski, explore, garden and play. Two small streams, a potential pond site, wildlife corridors and habitat attract bobcats, fishers, weasels, bats and an impressive variety of birds while helping keep rodent populations low. The property is ideal for a gentleman farmer, experienced gardener or anyone seeking a more self-sufficient lifestyle. Large organic vegetable gardens are resting this season, while established fruit trees and berry bushes have yielded hundreds of pounds of crops in past years. Inside, oak, ash and cherry floors add warmth, complemented by crown molding and chair rail. The formal living room features a pellet stove, while the family room offers a gas fireplace and built-in ash shelving. A guest bedroom includes its own gas stove. The sunny dinette is highlighted by a large arched window, and the primary bath features a cherry vanity with granite top. A first-floor mountain view, currently screened by hedge growth, can be restored with trimming. The attached 1.5-car garage is fully winterized, insulated and heated, with water and sewer, and is currently used as a year-round bike and ski workshop. It could be finished as additional living, recreation, guest or in-law space. Recent improvements include a boiler and oil tank, pellet stove, on-demand hot water heater, two mini-split heat pumps for heating and cooling, whole-house water treatment and filtration with expansion tank, and full-house weatherization. Minutes from Essex shops, Indian Brook Reservoir and Saxon Hill trails and everyday convenience.

Listed by Robert Foley of Flat Fee Real Estate

$
$
%
$/month over payments
Federal 30-year interest rate: 6.76% last updated on Sep 10, 2026
* All Figures are estimates. Check with your bank or proposed mortgage company for actual interest rates.
This product uses the FRED® API but is not endorsed or certified by the Federal Reserve Bank of St. Louis.

Save FavoriteSchedule TourAsk A QuestionMore Details

11-15 Forrest Road Northfield NH 03276

Northfield, NH11-15 Forrest Road

Price$750,000

Est. Mortgage: $/month

MLS Number 5109000

  • Residential Single Family
  • PricePerSqFt 371.47
  • Full Bath 4
  • Address 11-15 Forrest Road
  • Construction Existing

This property contains three separate buildings/houses. The primary home is a four bedroom 2 bathroom single family cape house. The second home is a gambrel duplex. The top floor contains a 1 bedroom 3/4 bath and the first floor contains a 2 bedroom 1 bath unit. The third home is a manufactured/ranch style home with 2-3 bedrooms and one full bath. The property is located just off exit 19 in Northfield and has public water and public sewer. Please note Broker and Real Estate Agent/Property Manager interest in property.

Listed by Tracey Secula of Lochview Realty,LLC

$
$
%
$/month over payments
Federal 30-year interest rate: 6.76% last updated on Sep 10, 2026
* All Figures are estimates. Check with your bank or proposed mortgage company for actual interest rates.
This product uses the FRED® API but is not endorsed or certified by the Federal Reserve Bank of St. Louis.

Save FavoriteSchedule TourAsk A QuestionMore Details

203 Main Street Grafton NH 03240

Grafton, NH203 Main Street

Price$750,000

Est. Mortgage: $/month

MLS Number 5109012

  • Residential Single Family
  • PricePerSqFt 391.03
  • Full Bath 1
  • Address 203 Main Street
  • Construction Existing

Amazing Views from every window of rolling fields, colorful hillsides and the river valley. Built in 2012, this home is just the right size and offers one-level or multi-level living. Mudroom with closets and door to the attached 2 car garage, custom kitchen, wood-beamed ceilings and a wall of windows to enjoy nature from your dining room table or living room. The living room has a fireplace. Wood ceilings in the bedrooms. French doors to the screen porch to enjoy the fresh NH breezes. Primary bedroom with walk-in closet & bath on the first floor and on the second floor an additional primary bedroom & full bath as well as a hall library and office or 3rd bedroom. The walk-out basement gives the opportunity for a rental or ADU with a recreation room and kitchen, full bathroom and a guest room, plus an exercise room and plenty of storage. 15.4 acres+/- of pure beauty. Stroll down the path to the Smith River or Mill Brook to relax. Apple and pear trees. Recent updates include exterior paint in 2025, a new driveway and a new heating system in 2023. Convenient to Dartmouth, Proctor Academy, Cardigan Mtn School, Ragged Mtn Ski Area, Green Woodlands and Colby Sawyer.

Listed by Doreen Wyman of Granite Northland Associates

$
$
%
$/month over payments
Federal 30-year interest rate: 6.76% last updated on Sep 10, 2026
* All Figures are estimates. Check with your bank or proposed mortgage company for actual interest rates.
This product uses the FRED® API but is not endorsed or certified by the Federal Reserve Bank of St. Louis.

Save FavoriteSchedule TourAsk A QuestionMore Details

20 Cobble Hill Road Nashua NH 03062

Nashua, NH20 Cobble Hill Road

Price$750,000

Est. Mortgage: $/month

Open House

MLS Number 5105825

  • Residential Single Family
  • Next Open House: Sat 09/19 12:00 pm. to 2:00 pm.
  • PricePerSqFt 224.28
  • Full Bath 1
  • Address 20 Cobble Hill Road

Pride of ownership shines throughout this exceptionally clean and meticulously maintained home, ideally situated at the end of Cobble Hill Road in desirable South Nashua! From the moment you arrive, it is evident how much care has gone into this property. Offering 3 bedrooms, 3 baths and a versatile floor plan, this home has far more to offer than meets the eye. The updated kitchen is at the heart of the home, complemented by numerous improvements and thoughtful updates throughout. One of the standout features is the large finished room over the garage an incredibly flexible space that could serve as a private primary suite, teen suite, game room, home office, media room or whatever best fits your lifestyle. Car enthusiasts, hobbyists and anyone needing extra space will appreciate the oversized heated garage with an extra-high garage door, providing room for larger vehicles, a boat, toys, equipment and more. Additional highlights include 3-zone heating, three storage sheds, excellent storage and a property that has been exceptionally well cared for inside and out. Set near the end of the street with limited through traffic, this is the kind of home where the condition truly speaks for itself. Clean, updated, versatile and move-in ready there is simply too much to list. A rare opportunity to own a beautifully maintained home in Nashua's 03062 area with the space, garage and flexibility that are increasingly hard to find. Sellers are looking for an end-of-October closing timeframe.

Listed by Maurice Robichaud of Arris Realty

$
$
%
$/month over payments
Federal 30-year interest rate: 6.76% last updated on Sep 10, 2026
* All Figures are estimates. Check with your bank or proposed mortgage company for actual interest rates.
This product uses the FRED® API but is not endorsed or certified by the Federal Reserve Bank of St. Louis.

Save FavoriteSchedule TourAsk A QuestionMore Details

715 Luce Hill Road Stowe VT 05672

Stowe, VT715 Luce Hill Road

Price$750,000

Est. Mortgage: $/month

Pending

MLS Number 5104437

  • Residential Single Family
  • PricePerSqFt 669.64
  • Full Bath 2
  • Address 715 Luce Hill Road
  • Construction Existing

Ideally situated on Luce Hill in Stowe, this well-maintained duplex offers an excellent opportunity in a highly desirable location. Just minutes from the Von Trapp Lodge and an array of renowned cross-country skiing and outdoor recreation, the property provides easy access to some of Stowe's best four-season amenities. The duplex features four bedrooms, two fireplaces, and a fenced outdoor area that is ideal for children, pets, or simply enjoying time outside. Its convenient location also provides easy access to the Mountain Road and Barrows Road, offering a straightforward connection to Interstate 89 and surrounding communities. Whether you're looking for a multi-generational residence, an investment property, or a flexible Stowe getaway with rental potential, this property offers plenty of possibilities. With ski season just ahead, now is an excellent time to make plans for this well-located and attractively priced Stowe property.

Listed by Pall Spera of Pall Spera Company Realtors-Stowe

$
$
%
$/month over payments
Federal 30-year interest rate: 6.76% last updated on Sep 10, 2026
* All Figures are estimates. Check with your bank or proposed mortgage company for actual interest rates.
This product uses the FRED® API but is not endorsed or certified by the Federal Reserve Bank of St. Louis.

Virtual TourSave FavoriteSchedule TourAsk A QuestionMore Details

207 Hartness Way Hartford VT 05059

Hartford, VT207 Hartness Way

Price$750,000

Est. Mortgage: $/month

Active With Contract

MLS Number 5087046

  • Residential Single Family
  • PricePerSqFt 380.32
  • Full Bath 2
  • Village Quechee
  • Address 207 Hartness Way

Are you looking for the ideal energy efficient property, perhaps perfect as a 2nd home or investment opportunity? The Sellers have paid less than $3,300 per year covering all utilities for this premium energy efficient home. Discover the perfect blend of comfort, efficiency, and adventure in this beautifully designed, sunny and bright newer-build home, nestled within Vermont's coveted Quechee Lakes community tailored for a relaxing or active quality lifestyle. Residents enjoy access to exceptional amenities including a professional golf course, ski hill, scenic walking and hiking trails, and a welcoming country club complete with a swimming pool, tennis courts, and pickleball. Thoughtfully built for premium energy efficiency and low maintenance living, this high-performance home offers remarkably low carrying costs - making it an ideal choice for a primary residence, second home, or an investment property with rental potential. Inside, modern finishes and an open-concept layout define the main level, where convenience meets style with granite, hardwoods and tiles. The spacious primary ensuite with walk-in closet is located on the first floor, along with a dedicated laundry area, allowing for true single-level living. Step outside to your own private backyard oasis featuring a deck and hot tub, perfect for relaxing or entertaining. Upstairs, you'll find two bright, sun-filled bedrooms connected by a lofted bonus space, along with an additional bump-out area ideal for a cozy reading nook or home office. Designed as net-zero ready with sustainability in mind, the home is primarily electric and equipped with efficient mini-split systems and an Energy Recovery Ventilator for year-round comfort. Tucked away at the end of a quiet cul-de-sac, this property offers peaceful privacy while remaining just a short drive or bike ride to Quechee Village, all just minutes to Woodstock, Hanover, Dartmouth Medical, Dartmouth College.

Listed by Tyler Hall of BHHS Verani Upper Valley

$
$
%
$/month over payments
Federal 30-year interest rate: 6.76% last updated on Sep 10, 2026
* All Figures are estimates. Check with your bank or proposed mortgage company for actual interest rates.
This product uses the FRED® API but is not endorsed or certified by the Federal Reserve Bank of St. Louis.

Virtual TourSave FavoriteSchedule TourAsk A QuestionMore Details

71 Auburn Road Hooksett NH 03106

Hooksett, NH71 Auburn Road

Price$750,000

Est. Mortgage: $/month

Active With Contract

MLS Number 5087470

  • Residential Single Family
  • PricePerSqFt 299.04
  • Full Bath 2
  • Address 71 Auburn Road
  • Construction Existing

Back on market at no fault of seller, buyers were unable to secure a buyer for their home. Welcome to this beautifully maintained 3 bedroom Colonial set back from the road, offering privacy and space both inside and out. Step inside to find gleaming hardwood floors throughout most of the home, creating a warm and inviting feel. The spacious kitchen features granite countertops and plenty of room for cooking and gathering. The living room is a true highlight with vaulted ceilings, a cozy gas fireplace, and abundant natural light. A pellet stove adds additional comfort and efficiency during the colder months. Upstairs, you'll find three bedrooms plus a versatile office that could easily serve as a fourth bedroom or guest space. Enjoy outdoor living at its best with a large back deck overlooking a private backyard, perfect for entertaining or relaxing. The in ground pool adds the ultimate summer bonus, while the charming farmer's porch welcomes you home. Additional features include a generously sized laundry room and a layout designed for both everyday living and entertaining. Don't miss the opportunity to make this wonderful property your own, schedule your showing today! CLICK VIRTUAL TOUR for more info.

Listed by Anderson Mills & Associates of Coldwell Banker Realty Bedford NH

$
$
%
$/month over payments
Federal 30-year interest rate: 6.76% last updated on Sep 10, 2026
* All Figures are estimates. Check with your bank or proposed mortgage company for actual interest rates.
This product uses the FRED® API but is not endorsed or certified by the Federal Reserve Bank of St. Louis.

Virtual TourSave FavoriteSchedule TourAsk A QuestionMore Details

260 Morrison Road Barre Town VT 05641

Barre Town, VT260 Morrison Road

Price$750,000

Est. Mortgage: $/month

MLS Number 5084147

  • Residential Single Family
  • PricePerSqFt 270.08
  • Full Bath 2
  • Address 260 Morrison Road
  • Construction Existing

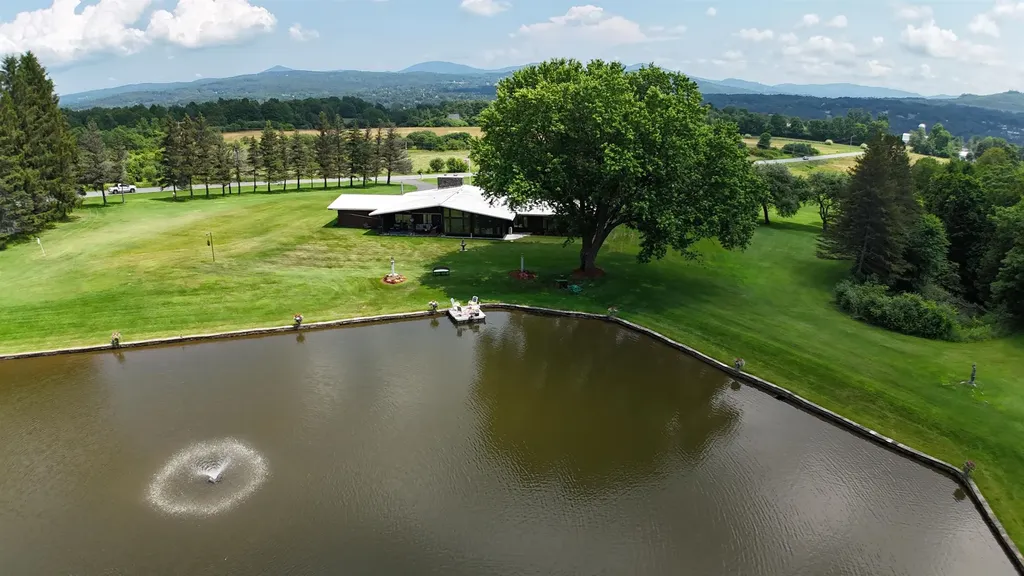
This exceptional Vermont property at 260 Morrison Road in Barre Town delivers privacy, character, and convenience in a more manageable setting. The striking 3-bedroom, one-level contemporary home blends native Vermont stone with walls of glass, perfectly framing sweeping mountain views. Set on 7± acres, the setting remains a peaceful retreat, highlighted by a spring-fed pond with a fountain tucked just off the backyard, ideal for quiet mornings or relaxed entertaining. Additional features include a paved circular driveway, attached 2-car garage, and a finished walk-out lower level offering expanded living space. Located just minutes to Barre, Montpelier, and I-89, this property offers the best of both worlds, convenience and privacy in a classic Central Vermont setting.

Listed by John Biondolillo of BCK Real Estate

$
$
%
$/month over payments
Federal 30-year interest rate: 6.76% last updated on Sep 10, 2026
* All Figures are estimates. Check with your bank or proposed mortgage company for actual interest rates.
This product uses the FRED® API but is not endorsed or certified by the Federal Reserve Bank of St. Louis.

Virtual TourSave FavoriteSchedule TourAsk A QuestionMore Details

221 Deer Field Acres Pittsford VT 05763

Pittsford, VT221 Deer Field Acres

Price$750,000

Est. Mortgage: $/month

Pending

MLS Number 5083349

  • Residential Single Family
  • PricePerSqFt 339.37
  • Full Bath 2
  • Address 221 Deer Field Acres
  • Construction Existing

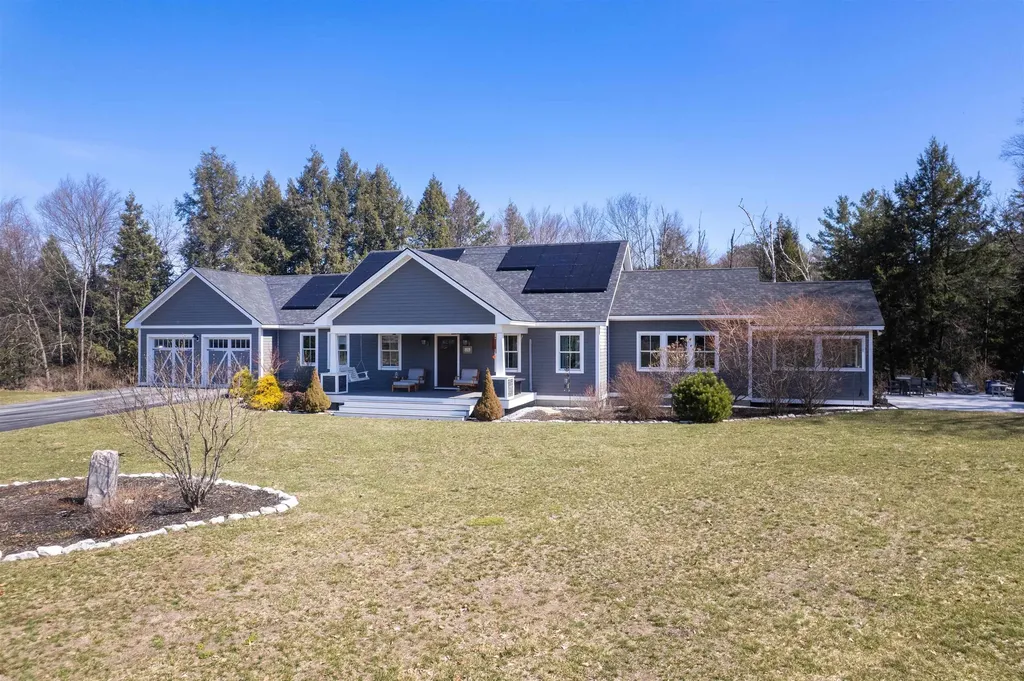
Stunning Energy-Smart Custom Home. Thoughtfully custom-built in 2020 by the current owner, this one-level masterpiece blends quality craftsmanship, modern efficiency, and timeless design on 2.2 private acres at the end of a quiet cul-de-sac. Designed with no fossil fuels, the home features heat pumps throughout and a 10 kW solar array, keeping annual energy and heating costs near $1,500. Built for comfort and low maintenance, every detail reflects care and smart choices. Enter through a welcoming foyer into a bright, open floor plan where wide-plank wood floors, upgraded moldings, and stylish lighting create a warm, sophisticated ambiance. Sunlight pours through abundant windows onto a stunning custom kitchen with beautiful cabinetry, walnut counters, and a generous workspace, ideal for cooking, entertaining, or casual family gatherings. The living, dining, and sunroom areas flow seamlessly for easy everyday living and entertaining. The main level offers two spacious bedrooms and a dedicated office, including a serene primary suite with an elegant bath and walk-in shower. The seller holds a state permit for four bedrooms; the finished lower level includes bonus rooms, a bathroom, and a family room. Outdoor living is exceptional: relax on the 300' covered front porch, perfect for sunsets and stargazing, or enjoy coffee on the side patio that overlooks sweeping views. A newly paved driveway enhances curb appeal and ease of access. The oversized two-car attached garage. This home delivers modern systems, elegant finishes, and a lifestyle focused on comfort, sustainability, and privacy. Whether you're drawn to the energy savings, the thoughtful layout, or the tranquil acreage, this custom-built residence is ready to welcome you home. Fantastic location close to the Rutland scene, RRMC, and Killington Ski area, and Lake Bomoseen, offering an active lifestyle. Schedule your showing today. LIVE VERMONT.

Listed by Freddie Ann Bohlig of Four Seasons Sotheby's Int'l Realty

$
$
%
$/month over payments
Federal 30-year interest rate: 6.76% last updated on Sep 10, 2026
* All Figures are estimates. Check with your bank or proposed mortgage company for actual interest rates.
This product uses the FRED® API but is not endorsed or certified by the Federal Reserve Bank of St. Louis.

Virtual TourSave FavoriteSchedule TourAsk A QuestionMore Details

25 Merrill Corner Road Boscawen NH 03303

Boscawen, NH25 Merrill Corner Road

Price$750,000

Est. Mortgage: $/month

MLS Number 5074744

  • Residential Single Family
  • PricePerSqFt 625
  • Full Bath 3
  • Construction New Construction
  • Bedrooms 4

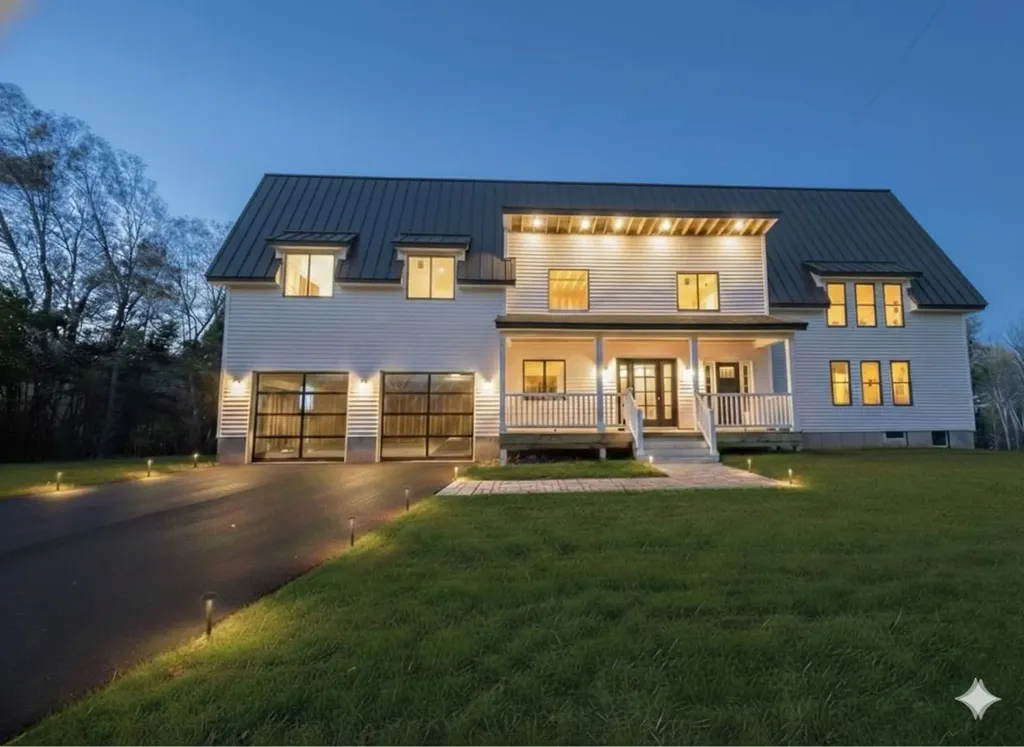
OPEN HOUSE SUN 6/28 12-2PM Seize the opportunity of a lifetime with this expansive 32-acre estate, boasting 1,000 feet of road frontage and possible subdivision potential (buyer to perform own due diligence). The property currently features a tastefully finished 1,150 sq. ft., 2-bedroom, 2-bathroom residence, perfect for immediate living while you complete your vision. The true value lies in the nearly finished 2,000 sq. ft. addition, which includes a massive two-car garage with soaring 20-foot ceilings. Skip the typical construction headaches; all permits, engineering, and state-approved septic expansion plans are included in the sale. This is a rare, "shovel-ready" project allowing you to begin customizing your dream home the day you close. This listing includes conceptual images generated to demonstrate building potential.

Listed by Tyler Richer of AmeraBay

$
$
%
$/month over payments
Federal 30-year interest rate: 6.76% last updated on Sep 10, 2026
* All Figures are estimates. Check with your bank or proposed mortgage company for actual interest rates.
This product uses the FRED® API but is not endorsed or certified by the Federal Reserve Bank of St. Louis.

Virtual TourSave FavoriteSchedule TourAsk A QuestionMore Details

Broker Reciprocity 

Copyright 2026 PrimeMLS, Inc. All rights reserved. This information is deemed reliable, but not guaranteed. The data relating to real estate displayed on this display comes in part from the IDX Program of PrimeMLS. The information being provided is for consumers’ personal, non-commercial use and may not be used for any purpose other than to identify prospective properties consumers may be interested in purchasing. Data last updated September 16, 2026 3:40 PM UTC