
SIGN UP or LOG IN 's Account

Log in to see your saved listings or edit your searches:

No account? Sign up now to save searches, listings, and get tailored listing notifications. It's free, opt-out anytime.

Find Your New Home

Sign Up Today!

Get fresh listings via email, save your favorite listings, match with similar properties, and unlock additional property info.

Create Your Account

Do not fill in this field:

Already have an account? Log in

and narrow your search. If you have fewer than 200 results, you can save your search.

Albany VT Single Family Real Estate

r=2473-2484
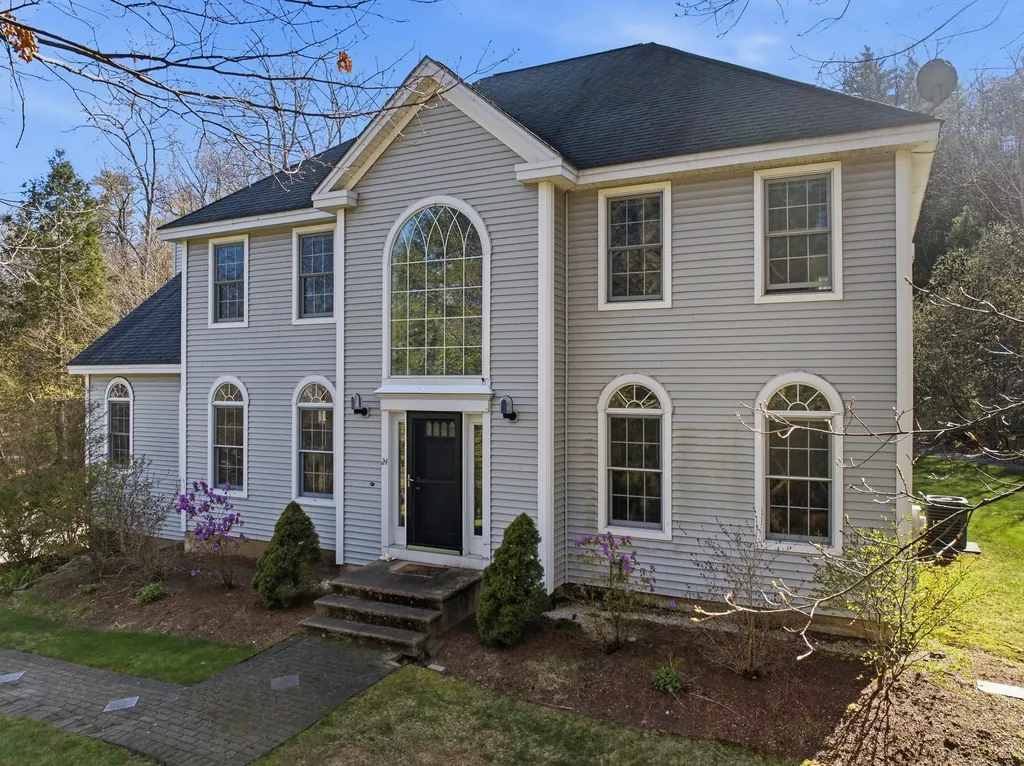
13 Cottonwood Road Plaistow NH 03865

Plaistow, NH13 Cottonwood Road

Price$777,000

Est. Mortgage: $/month

MLS Number 5066155

  • Residential Single Family
  • Full Bath 2
  • Address 13 Cottonwood Road
  • Construction Existing
  • Bedrooms 3

Back on the Market, Through No Fault of the Seller's. Opportunity knocks! Inspections we're Completed. Set High Atop a Hill is This Stylish Elegant Colonial w/Functional Floor Plan, Perfect for Entertaining or a Growing Family. This spectacular Home Features a Great Layout, Eat-In Kitchen, 2 Large Family Rooms & Brick Fireplace, Formal Dining Room, Office, Media Room, Hardwood Floors, Bedroom Suite w/13 x 16 Sitting Room, Personal Bath & Walk-in Closet; 2 Large Decks, Beautiful Brick Pavers Front & Back Walkways and Stonewall. Partially Finished Basement. 3.5 Baths, Walk Up 3rd Floor w/Endless Possibilities. Irrigation, a Storage Shed, All on 2.24 Acres of Private Land, with Room for a Pool and more... Less than 1 mile to the Schools, Close to Atkinson Town Line and Just 40+- mins to Boston.

Listed by Brian Magoon of Keller Williams Realty Metro-Londonderry

$
$
%
$/month over payments
Federal 30-year interest rate: 6.43% last updated on Jul 2, 2026
* All Figures are estimates. Check with your bank or proposed mortgage company for actual interest rates.
This product uses the FRED® API but is not endorsed or certified by the Federal Reserve Bank of St. Louis.

Save FavoriteSchedule TourAsk A QuestionMore Details
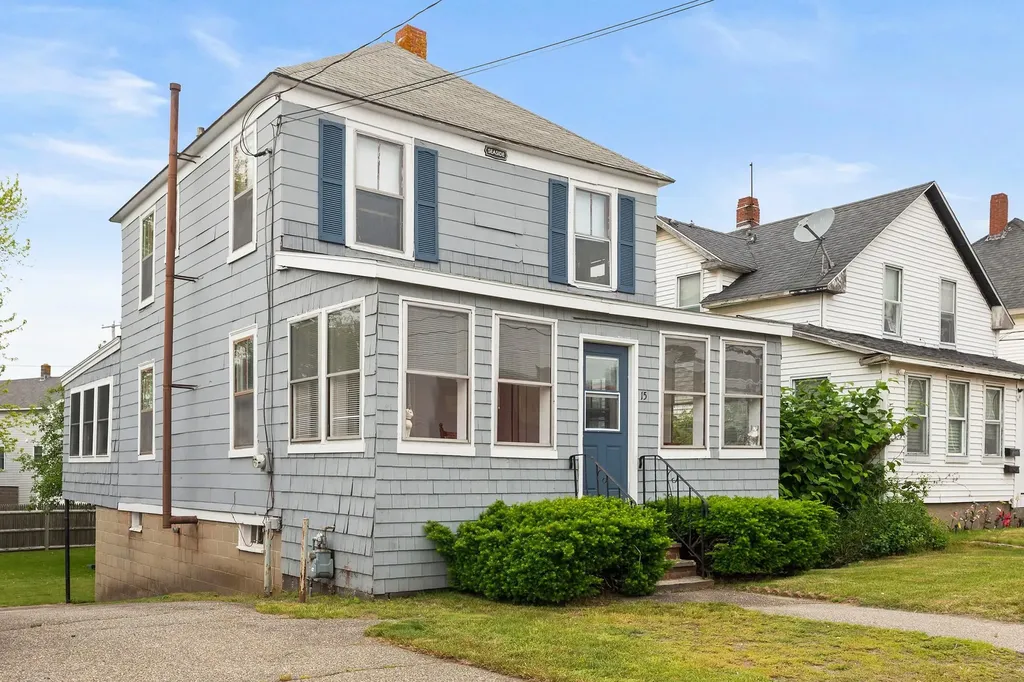
8 Green Meadow Acres Vergennes VT 05491

Vergennes, VT8 Green Meadow Acres

Price$776,000

Est. Mortgage: $/month

MLS Number 5047464

  • Residential Single Family
  • Full Bath 1
  • Address 8 Green Meadow Acres
  • Construction Existing
  • Bedrooms 4

Live conveniently near the Downtown District yet with a country feel on this generous lot that offers elbow room on all sides! The back yard is private and affords you great outdoor space to entertain with a generous patio featuring an outdoor fireplace and grilling gazebo. The house is at the end of a dead-end street w/ only local traffic. There is a beautiful perennial garden off the front and back sunroom. It is perched high on the lot with views to the highpeaks of the Adirondacks providing beautiful sunsets to enjoy from the covered front porch. The home has been meticulously maintained with tasteful finishes. The main floor is expansive w/ a large eat-in kitchen, den, large formal dining room (or use as the formal living room), a library (or bar room) and finally a light filled 3-season porch that you will live in 7 months out of the year! The huge family room features a brick fireplace with old barn beam mantle, built-in firewood storage and soapstone woodstove insert. A wonderful place to spend time in the winters! There is also an office/hobby room on this level and a full laundry room. The bedroom level boasts a substantial landing with a primary en-suite on one side and 2 guest bedrooms on the other. Both the full attic, basement, oversized garage & 14'x24' shed give you ample storage! A must see home if you are looking for a solid, well maintained, spacious property.

Listed by Nancy Larrow of BHHS Vermont Realty Group/Vergennes

$
$
%
$/month over payments
Federal 30-year interest rate: 6.43% last updated on Jul 2, 2026
* All Figures are estimates. Check with your bank or proposed mortgage company for actual interest rates.
This product uses the FRED® API but is not endorsed or certified by the Federal Reserve Bank of St. Louis.

Virtual TourSave FavoriteSchedule TourAsk A QuestionMore Details
15 Bears Den Road Dover VT 05356

Dover, VT15 Bears Den Road

Price$775,000

Est. Mortgage: $/month

MLS Number 5077225

  • Residential Single Family
  • Full Bath 2
  • Address 15 Bears Den Road
  • Construction Existing
  • Bedrooms 3

A rare opportunity to enjoy the best of both worlds - the privacy of a single-family home with the convenience and access of condo-style living. This unique vacation home offers direct ski-home access in the sought-after Bears Crossing community on the slopes of Mount Snow. Ski back from the Carinthia trails and step out of your gear just across the street from your front door. Designed with both comfort and accessibility in mind, this contemporary chalet features direct shuttle service from your driveway, ample parking for guests, and a private backyard bordering forest. Enjoy easy access to nearby hiking and biking trails, along with strong curb appeal in a peaceful setting. Inside, the main level offers a spacious open floor plan with natural woodwork and abundant light throughout. The upscale kitchen includes custom hickory cabinetry, stainless appliances, natural wood island, walk-in pantry, and laundry. A wood-burning fireplace with stone hearth anchors the living space, while the dining area opens to a rear deck with hot tub. A large screened-in porch provides ideal year-round entertaining space, complemented by an updated half bath and a newly designed mudroom entry with cubbies and hidden storage for gear. Upstairs, the primary suite features a second fireplace and full bath, along with two additional guest bedrooms and a third bath. Additional improvements include energy-efficient direct-vent heating. Enjoy all the benefits of Bears Crossing amenities - including outdoor pool, clubhouse with fitness area, ping pong, pool table, tennis courts, and shuttle service - at a fraction of typical ownership costs. A rare blend of privacy, convenience, and true ski-home access.

Listed by Adam Palmiter of Berkley & Veller Greenwood/Dover

$
$
%
$/month over payments
Federal 30-year interest rate: 6.43% last updated on Jul 2, 2026
* All Figures are estimates. Check with your bank or proposed mortgage company for actual interest rates.
This product uses the FRED® API but is not endorsed or certified by the Federal Reserve Bank of St. Louis.

Save FavoriteSchedule TourAsk A QuestionMore Details
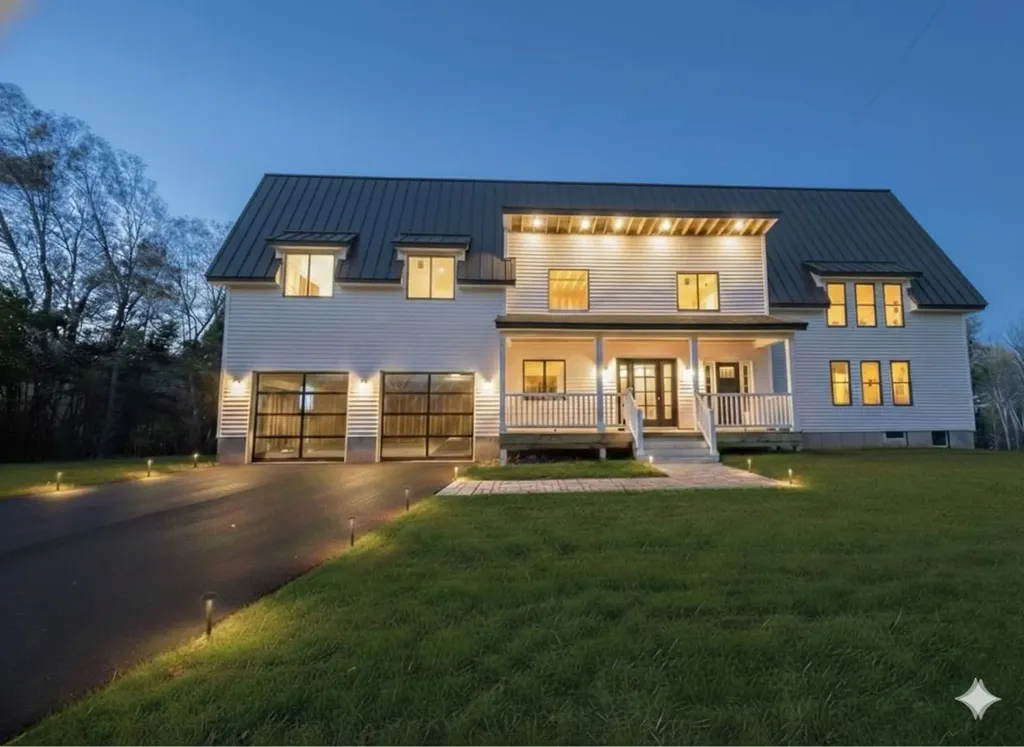
435 Mcnall Road Fairfax VT 05454

Fairfax, VT435 Mcnall Road

Price$775,000

Est. Mortgage: $/month

Active With Contract

MLS Number 5074707

  • Residential Single Family
  • Full Bath 2
  • Address 435 Mcnall Road
  • Construction New Construction
  • Bedrooms 4

Roofing (black) is going on this week 3/6/26. What color do you want your house to be? Now is the time to pick your colors for siding, flooring and cabinets & tops. Construction is running full steam ahead on this single level house with 3-car garage and basement with garden windows for daylight and egres. Attic Trusses over the garage and left side of the house for possibilities of future expansion or storage! Allowances for flooring, cabinets & tops, lighting, soaking tub & faucets, appliances. Basement has rough-in for future bathroom. Garage and basement to have radiant heat. Drilled well is done, 50' deep and gets 15 gpm! Septic and power are done. Lot is open with good exposure for gardens. Road is a Class 4, privately maintained except the small bridge is the Town's responsibility. Trash and recycle picked up weekly and compost bi-weekly all included in the taxes. Smugglers Notch, St.Albans, Essex, Milton and Burlington all within 20-35 minutes. Plans are likeness only

Listed by Leebeth Ann Lemieux of Dusty Trail Realty LLC

$
$
%
$/month over payments
Federal 30-year interest rate: 6.43% last updated on Jul 2, 2026
* All Figures are estimates. Check with your bank or proposed mortgage company for actual interest rates.
This product uses the FRED® API but is not endorsed or certified by the Federal Reserve Bank of St. Louis.

Virtual TourSave FavoriteSchedule TourAsk A QuestionMore Details
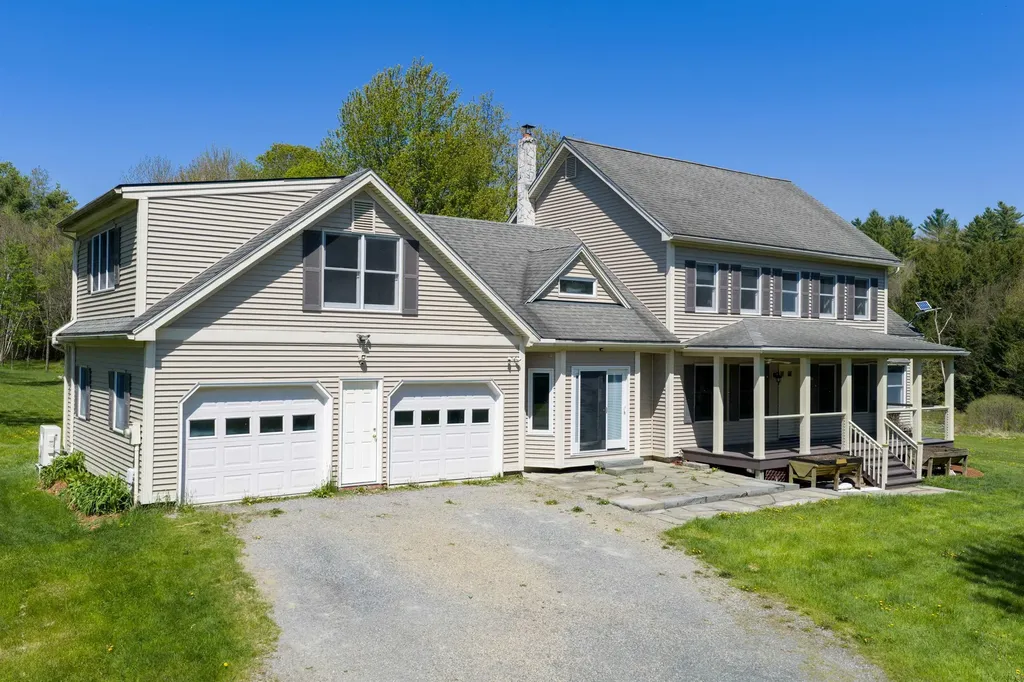
14 Garvin Road Derry NH 03038

Derry, NH14 Garvin Road

Price$775,000

Est. Mortgage: $/month

Pending

MLS Number 5084158

  • Residential Single Family
  • Full Bath 2
  • Address 14 Garvin Road
  • Construction Existing
  • Bedrooms 4

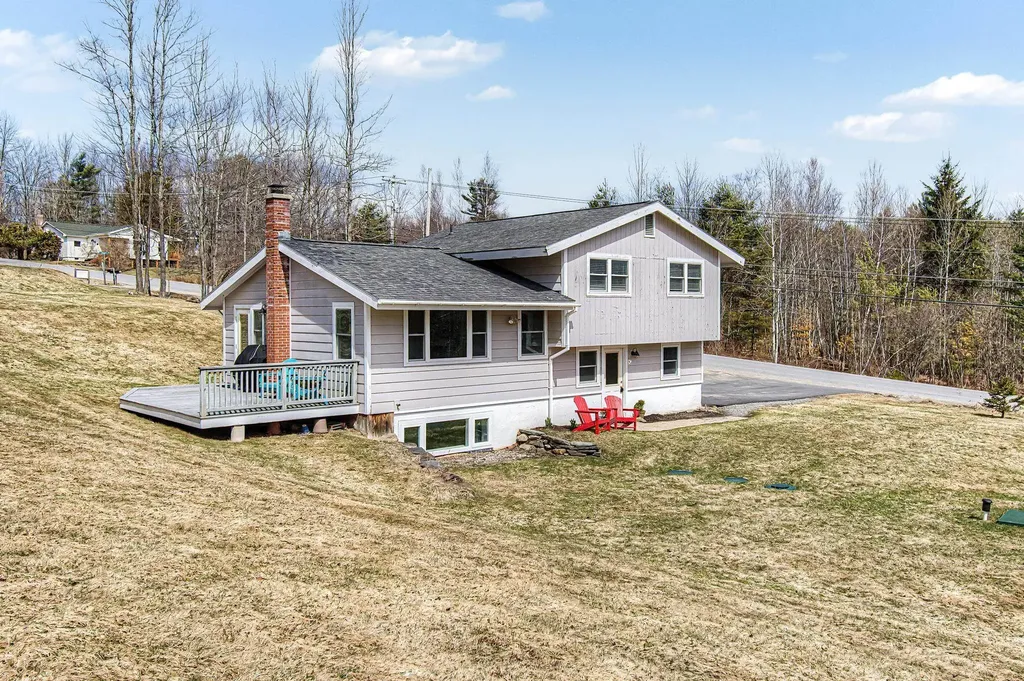
Spacious and versatile 4 bedroom, 3 bath home, set on over 2 private acres, offering a flexible layout perfect for a multi-generational lifestyle. This well-maintained home features desirable one bedroom, in-law suite above the two car garage, ideal for extended family, guests, or potential rental income. It is separated from main house by a vaulted bonus room, with pellet stove, exiting to a nice sitting porch. The main house offers hardwood and tile throughout the first floor and front to back Master bedroom with his/her closets & living room has cozy fireplace, so ample space for everyday living or entertaining. A partially finished basement adds even more space for a home office, gym or playroom. Step outside and enjoy staying home in your own back yard retreat, complete with huge deck, above ground pool (with its own deck) and expansive level yard, perfect for summer gatherings, recreation or simply relaxing in a peaceful setting. With this home's combination of space, privacy and in-law potential, it presents a rare opportunity to own a functional, economically feasible, and truly inviting home. (Owner is a licensed Real estate agent).

Listed by Susan Tisbert of Susan J Tisbert Realty

$
$
%
$/month over payments
Federal 30-year interest rate: 6.43% last updated on Jul 2, 2026
* All Figures are estimates. Check with your bank or proposed mortgage company for actual interest rates.
This product uses the FRED® API but is not endorsed or certified by the Federal Reserve Bank of St. Louis.

Virtual TourSave FavoriteSchedule TourAsk A QuestionMore Details
49 Hill Road South Hero VT 05486

South Hero, VT49 Hill Road

Price$775,000

Est. Mortgage: $/month

MLS Number 5088616

  • Residential Single Family
  • Full Bath 2
  • Address 49 Hill Road
  • Construction Existing
  • Bedrooms 3

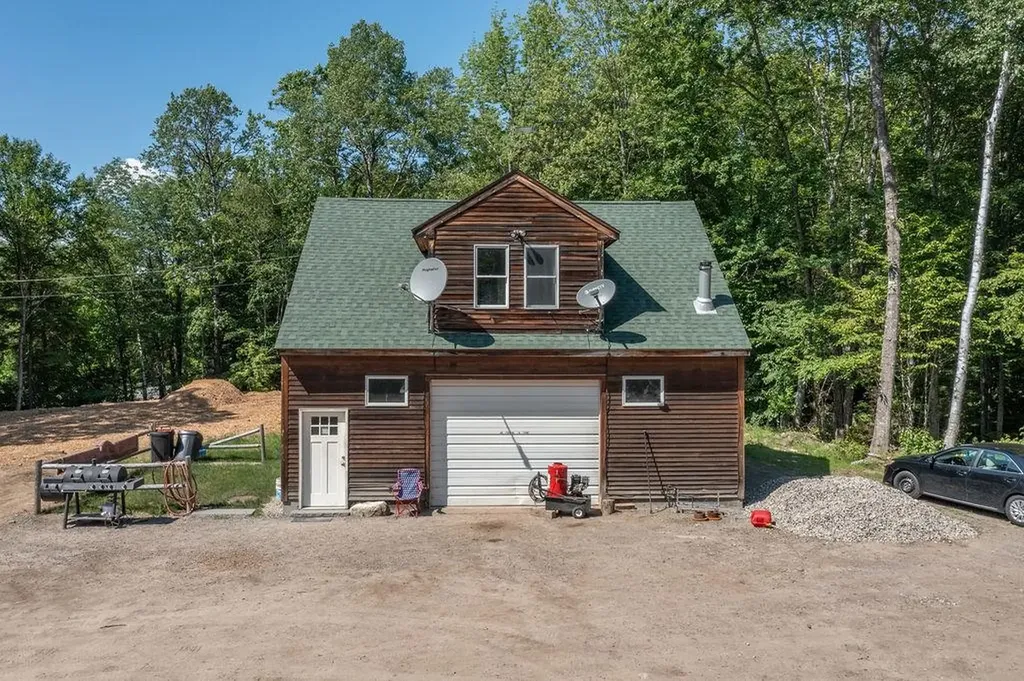
Experience refined single-level living just moments from Keeler Bay and the open waters of Lake Champlain. Set on 1.59 acres, this 2023-built home offers three bedrooms and three baths, combining modern design with seamless access to one of Vermont's most sought-after waterfront settings. The open-concept layout is filled with natural light, anchored by a spacious kitchen that flows effortlessly into the living room. Vaulted ceilings, hardwood floors, and a gas fireplace create a warm, elevated space ideal for both everyday living and entertaining. The primary suite is designed as a private retreat, complete with a generous walk-in closet, double vanity, and a custom tiled shower. The main floor is rounded out with two additional bedrooms and a well-placed full bath and the convenience of having your laundry on the main floor. A rear deck spans the back of the home with a fenced in yard, offering a private outdoor setting. Deeded right-of-way access to Keeler Bay enhances the lifestyle, providing convenient proximity to boating, swimming, and the natural beauty of Lake Champlain. The attached two-car garage connects directly to a finished lower level featuring a bonus room with egress windows, a full bath, partially finished playroom, and abundant unfinished storage. This level offers strong potential for future expansion or additional living space. With forced air heat and central AC, this home is fully turnkey. A rare opportunity to own newer construction with single-level living and deeded lake access in one of South Hero's most desirable locations.

Listed by Will Hurd of Coldwell Banker Hickok and Boardman

$
$
%
$/month over payments
Federal 30-year interest rate: 6.43% last updated on Jul 2, 2026
* All Figures are estimates. Check with your bank or proposed mortgage company for actual interest rates.
This product uses the FRED® API but is not endorsed or certified by the Federal Reserve Bank of St. Louis.

Save FavoriteSchedule TourAsk A QuestionMore Details
10 Skywatch Road Center Harbor NH 03226

Center Harbor, NH10 Skywatch Road

Price$775,000

Est. Mortgage: $/month

Active With Contract

MLS Number 5083223

  • Residential Single Family
  • Full Bath 2
  • Address 10 Skywatch Road
  • Construction Existing
  • Bedrooms 4

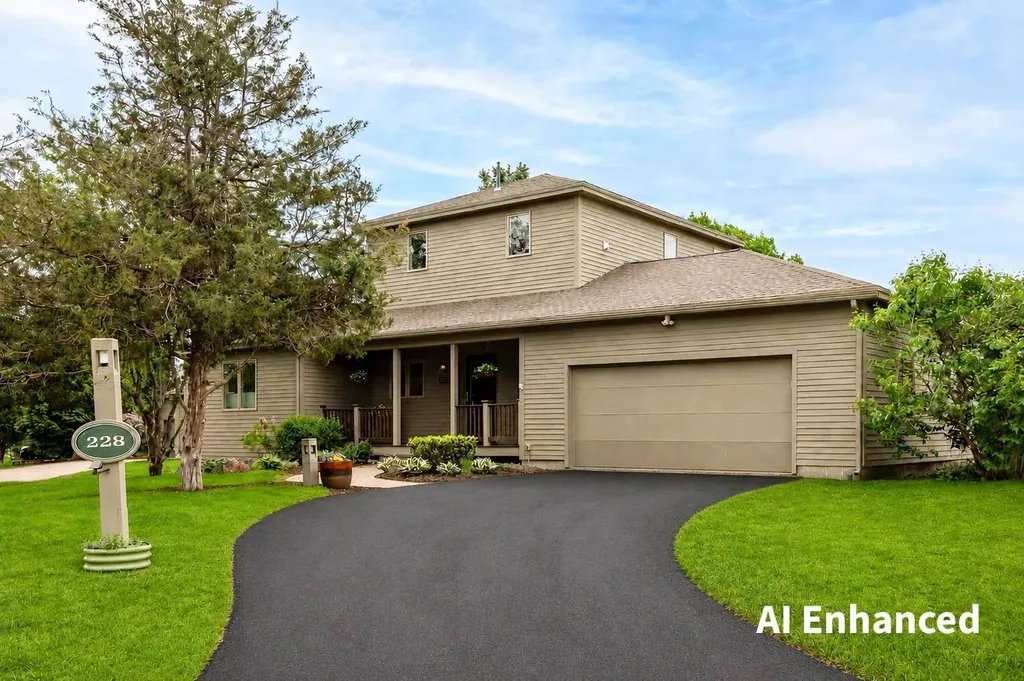
CENTER HARBOR: Set on 5.32 acres, this beautifully maintained 4-bedroom, 4-bath contemporary home offers a rare combination of privacy, space, and convenience-perfectly balancing tranquil rural living with easy access to town amenities. From the moment you arrive, you'll appreciate the care and pride of ownership throughout. Inside, the main level welcomes you with gleaming hardwood floors and a thoughtfully designed layout that blends functionality with style. The spacious living areas are filled with natural light and designed for comfortable everyday living and the formal dining room is perfect for intimate dinners or larger gatherings. The fireplace in living room offers additional heat source and ambiance for those cozy nights. Upstairs, the stunning primary suite serves as a true retreat, featuring a recently remodeled en suite bath with modern finishes and a spa-like feel. Two additional bedrooms share a full bath and the versatile guest suite, with private bath, above the garage offers exceptional flexibility-ideal for visitors, multi-generational living, or a private home office. Upstairs laundry adds ease to daily routines! The finished walkout basement significantly expands the home's living space, offering endless possibilities for a media room, game room, gym, or additional entertaining area, all with convenient access to the outdoors. Outside, the expansive acreage provides room to roam, garden, or simply enjoy the natural surroundings, with a sense of seclusion that's increasingly hard to find. The property is just a short drive to local shops, dining, schools, and other amenities. With updates such as roof, heating system, and mini split additions, this exceptional home delivers comfort, versatility, and timeless appeal in a truly desirable setting-an opportunity not to be missed. Showings begin at the open house on Saturday 4/18 from 10am-12pm.

Listed by Bronwen Donnelly of Meredith Landing Real Estate LLC

$
$
%
$/month over payments
Federal 30-year interest rate: 6.43% last updated on Jul 2, 2026
* All Figures are estimates. Check with your bank or proposed mortgage company for actual interest rates.
This product uses the FRED® API but is not endorsed or certified by the Federal Reserve Bank of St. Louis.

Save FavoriteSchedule TourAsk A QuestionMore Details

52 Mt. Delight Road Deerfield NH 03037

MLS Number 5081348

  • Residential Single Family
  • Full Bath 2
  • Address 52 Mt. Delight Road
  • Construction Pre-Construction
  • Bedrooms 3

Welcome to Deerfield, New Hampshire - offering privacy, natural beauty, and exceptional wildlife. Enjoy peaceful seclusion while being conveniently located near Pawtuckaway Lake and within easy commuting distance to Manchester and Concord. With a build-to-suit potential, this an amazing opportunity to build your dream home working with a highly respected builder known for exceptional craftsmanship, attention to detail, and a commitment to quality that stands the test of time. Homes are thoughtfully designed and constructed with quality materials and a focus on long-term durability and value.

Listed by Judith Doyle of Coldwell Banker Realty Bedford NH

$
$
%
$/month over payments
Federal 30-year interest rate: 6.43% last updated on Jul 2, 2026
* All Figures are estimates. Check with your bank or proposed mortgage company for actual interest rates.
This product uses the FRED® API but is not endorsed or certified by the Federal Reserve Bank of St. Louis.

Save FavoriteSchedule TourAsk A QuestionMore Details

20 Bishop Road Searsburg VT 05363

Searsburg, VT20 Bishop Road

Price$775,000

Est. Mortgage: $/month

MLS Number 5089865

  • Residential Single Family
  • Full Bath 2
  • Address 20 Bishop Road
  • Construction Existing
  • Bedrooms 5

Sweeping long-range mountain views over the Green Mountain National Forest, Mount Snow, Haystack, and Stratton ridgelines from this stunning 2020 Moosehead log home. Situated on 7+ acres bordering thousands of acres of National Forest, the property offers direct access to VAST snowmobile trails, space to create your own private loops, and exceptional privacy - all while remaining just a short drive to ski resorts, lakes, and other premier Vermont destinations. The home features a gorgeous open floor plan with extensive natural woodwork, perfectly suited for a Vermont retreat. The chef's kitchen includes stainless appliances, a large island, and flows seamlessly into the dining area with wood and tile floors throughout. A vaulted billiard and bar area with live-edge bartop creates a true entertaining centerpiece, complemented by a cozy living room and play area, plus a spacious loft overlooking the main living space. With five bedrooms, including one en suite, and two upscale full baths, there is ample space for family and guests. A large mudroom entry with wood stove is designed for four-season gear, while the covered front porch provides the perfect setting to take in the panoramic views. Additional features include Tesla whole-home battery backup and easy access from a paved road - ensuring convenience and peace of mind in every season. A rare combination of privacy, recreation, modern efficiency, and iconic Vermont scenery.

Listed by Adam Palmiter of Berkley & Veller Greenwood/Dover

$
$
%
$/month over payments
Federal 30-year interest rate: 6.43% last updated on Jul 2, 2026
* All Figures are estimates. Check with your bank or proposed mortgage company for actual interest rates.
This product uses the FRED® API but is not endorsed or certified by the Federal Reserve Bank of St. Louis.

Save FavoriteSchedule TourAsk A QuestionMore Details

230 Larrow Drive Williston VT 05495

MLS Number 5089935

  • Residential Single Family
  • Full Bath 2
  • Address 230 Larrow Drive
  • Construction Pre-Construction
  • Bedrooms 3

Introducing Summer Field at Williston, Ethan Allen Homes newest community offering single family lots, carriage home as well as multi unit townhome buildings in a variety of sizes and price points. Summer Field is located in a beautiful valley setting surrounded by mature trees and convenient to all Williston has to offer. Summer Field amenities include a Community center, swimming pool, gardening area and playground. The development is serviced by a Town road, Town water and Sewer, Natural gas and high speed internet. The Munroe Carriage home features the master bedroom and bath on the first floor, 2 additional second floor bedrooms and bathroom, two car garage and a daylight lower level ready for future finishing. Clients can personalize their home while selecting interior and exterior finishes.

Listed by Michael Gamache of ACM Realty,Inc.

$
$
%
$/month over payments
Federal 30-year interest rate: 6.43% last updated on Jul 2, 2026
* All Figures are estimates. Check with your bank or proposed mortgage company for actual interest rates.
This product uses the FRED® API but is not endorsed or certified by the Federal Reserve Bank of St. Louis.

Virtual TourSave FavoriteSchedule TourAsk A QuestionMore Details

16 Summit Road Bedford NH 03110

Bedford, NH16 Summit Road

Price$775,000

Est. Mortgage: $/month

Active With Contract

MLS Number 5066704

  • Residential Single Family
  • Full Bath 2
  • Address 16 Summit Road
  • Construction Existing
  • Bedrooms 3

Welcome to the fantastic Greenfield Farms Community! **Seller offering $5000 towards updating carpets/flooring** This beautiful home features a spacious two-story family room filled with natural light and a cozy gas fireplace. The south-facing back of the house ensures you'll enjoy abundant sunlight throughout the day. Hardwood floors grace the first floor, and the home offers three bedrooms and two and a half bathrooms for comfortable living. Convenience is key with a second-floor laundry room and a two-car attached garage. Downstairs, the finished recreation room provides extra space for relaxation or entertaining. The flat, fenced backyard is perfect for outdoor activities, and the property is ideally situated on a quiet side street within the neighborhood. Plus, a brand new roof adds peace of mind. This home also has a standby generator and is serviced by public water and public sewer. Don't miss your chance to make this wonderful house your new home!

Listed by Kerri Crowley of Keller Williams Realty-Metropolitan

$
$
%
$/month over payments
Federal 30-year interest rate: 6.43% last updated on Jul 2, 2026
* All Figures are estimates. Check with your bank or proposed mortgage company for actual interest rates.
This product uses the FRED® API but is not endorsed or certified by the Federal Reserve Bank of St. Louis.

Virtual TourSave FavoriteSchedule TourAsk A QuestionMore Details
22 Kendall Lane Raymond NH 03077

Raymond, NH22 Kendall Lane

Price$775,000

Est. Mortgage: $/month

Active With Contract

MLS Number 5094915

  • Residential Single Family
  • Full Bath 2
  • Address 22 Kendall Lane
  • Construction Existing
  • Bedrooms 3

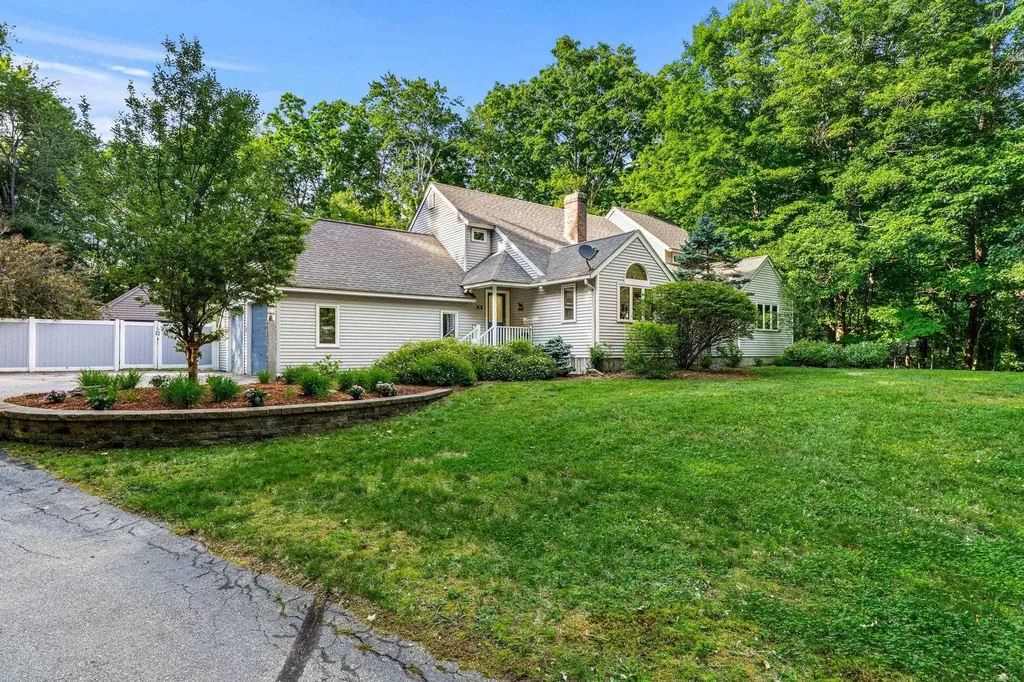
Welcome to 22 Kendall Ln, where modern construction meets easy, low maintenance living. Built in 2020 and designed for comfort and convenience, this move in ready ranch offers the flexibility and space today's buyers are looking for without the upkeep of an older home. Inside, the open concept main living area serves as the heart of the home, featuring abundant natural light and a seamless flow between the kitchen, dining, and living spaces. Whether you're hosting friends, enjoying a quiet evening by the gas fireplace, or gathering for holidays, the layout adapts effortlessly to every occasion. Beyond the main living area, the home offers multiple spaces to spread out and enjoy. The partially finished heated lower level provides valuable bonus space ideal for a media room, home office, fitness area, playroom, or flex space. The attached two-car garage, ample storage, and dedicated laundry area further enhance everyday functionality. Outside, you'll find even more ways to enjoy the property. Start your morning coffee on the deck, unwind in the hot tub after a long day, entertain on the patio, or simply take in the peaceful wooded surroundings. Use the 1000 square foot partially finished flex space for a workout area, home office, or guest area. The landscaped lot offers privacy and beauty, allowing you to spend more time enjoying your home and less time working on it. Modern systems and upgrades add peace of mind, including central air, a standby generator, irrigation system, smart thermostat, underground utilities, and low-maintenance vinyl siding. Conveniently located in a quiet country setting with easy access to Route 101. Please visit our OPEN HOUSE SATURDAY 6/20 FROM 12-3PM. Only 25 mins from Manch, 30 mins from the Beach, 35 from Portsmouth.

Listed by Adam Dean of Duston Leddy Real Estate

$
$
%
$/month over payments
Federal 30-year interest rate: 6.43% last updated on Jul 2, 2026
* All Figures are estimates. Check with your bank or proposed mortgage company for actual interest rates.
This product uses the FRED® API but is not endorsed or certified by the Federal Reserve Bank of St. Louis.

Virtual TourSave FavoriteSchedule TourAsk A QuestionMore Details

Broker Reciprocity 

Copyright 2026 PrimeMLS, Inc. All rights reserved. This information is deemed reliable, but not guaranteed. The data relating to real estate displayed on this display comes in part from the IDX Program of PrimeMLS. The information being provided is for consumers’ personal, non-commercial use and may not be used for any purpose other than to identify prospective properties consumers may be interested in purchasing. Data last updated July 10, 2026 3:54 PM UTC
