SIGN UP or LOG IN 's Account

Log in to see your saved listings or edit your searches:

No account? Sign up now to save searches, listings, and get tailored listing notifications. It's free, opt-out anytime.

Find Your New Home

Sign Up Today!

Get fresh listings via email, save your favorite listings, match with similar properties, and unlock additional property info.

Create Your Account

Do not fill in this field:

Already have an account? Log in

and narrow your search. If you have fewer than 200 results, you can save your search.

Albany VT Single Family Real Estate

r=2569-2580
539 N Main Street Wolfeboro NH 03894

Wolfeboro, NH539 N Main Street

Price$749,000

Est. Mortgage: $/month

MLS Number 5096057

  • Residential Single Family
  • PricePerSqFt 207.48
  • Full Bath 3
  • Address 539 N Main Street
  • Construction Existing

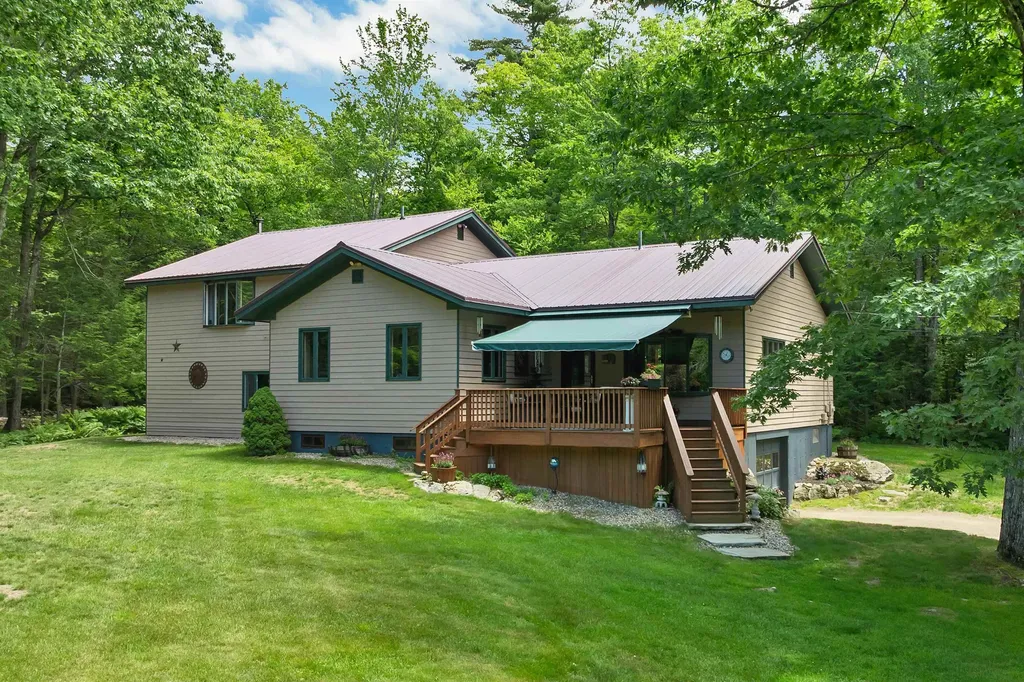
Looking for a hidden Wolfeboro sanctuary where 7 acres of manicured grounds, natural beauty, and exceptional privacy meet effortless convenience? Discreetly tucked away and completely hidden from street view, this remarkable North Main Street property offers a rare opportunity to enjoy a secluded retreat while remaining less than 2 miles from downtown Wolfeboro. Follow the driveway to a stunning park-like setting featuring expansive lawns, a private pond, meandering brook, and wooded walking trails. Enjoy outdoor living at its finest with a park-style BBQ area, fire pit, and year-round screened pavilion complete with a gas fireplace, electricity, refrigeration, TV, bar, and running water. Relax, entertain, and take in the beauty of nature with frequent visits from local wildlife including deer, moose, owls, and the occasional bear. The meticulously maintained 3-bedroom, 3-bath home is as unique as the grounds. The inviting interior features a sunken living room with a stunning fieldstone fireplace, rustic exposed beams, and timeless character. The spacious kitchen offers abundant cabinetry, generous workspace, and a welcoming dining area. The primary suite enjoys serene views, a custom bath, and an oversized walk-in closet. Two additional bedrooms provide plenty of space for family or guests. A dedicated hot tub/exercise room with a third full bath adds versatility. The impressive 1,000 sq. ft. family room is designed for entertaining with abundant windows, natural light, multiple gathering areas, a cozy wood-burning stove, and direct access to the exceptional outdoor amenities. Additional features include an RV/boat garage and separate storage/cordwood building. All of this privacy and tranquility, while remaining just minutes from the shopping, dining, and year-round amenities of downtown Wolfeboro. Call for a private showing appointment or come to the Open House Saturday & Sunday June 27th and 28th from 11am to 2pm.

Listed by Fae Moore of BHHS Verani Wolfeboro

$
$
%
$/month over payments
Federal 30-year interest rate: 6.76% last updated on Sep 10, 2026
* All Figures are estimates. Check with your bank or proposed mortgage company for actual interest rates.
This product uses the FRED® API but is not endorsed or certified by the Federal Reserve Bank of St. Louis.

Save FavoriteSchedule TourAsk A QuestionMore Details

176 Doubleday Hill Road Killington VT 05751

MLS Number 5104032

  • Residential Single Family
  • PricePerSqFt 454.99
  • Full Bath 1
  • Construction Existing
  • Bedrooms 3

This four-season getaway or full-time home features 3-Bedrooms, 2 baths and an attached 2-car garage with storage above. The generous mudroom leads to the main level with a tastefully updated kitchen, a dining area that overlooks the cozy living room with a woodstove, cathedral ceilings and a skylight for abundant natural light. A slider leads to outdoor living on the multi-level deck which also leads to the bedroom on this level. A renovated full bath completes this floor. Upstairs is comprised of two additional bedrooms (one with a private deck) and the other with a “Laugh-in” window overlooking the living room and another beautifully updated bath with a skylight. The finished walkout lower level expands the living area ideal for relaxing and hosting friends or a game room and more space for a home office. The large laundry-utility room completes this level. The private, nicely-landscaped 1.1 acre lot with a level driveway is located across from Green Mountain National Golf Course. Just minutes to Killington nightlife and skiing, this lovingly-maintained home includes a low-heat security system to insure peace of mind in every season. Schedule your private showing today!

Listed by Judy Storch of Killington Valley Real Estate

$
$
%
$/month over payments
Federal 30-year interest rate: 6.76% last updated on Sep 10, 2026
* All Figures are estimates. Check with your bank or proposed mortgage company for actual interest rates.
This product uses the FRED® API but is not endorsed or certified by the Federal Reserve Bank of St. Louis.

Virtual TourSave FavoriteSchedule TourAsk A QuestionMore Details

6 Eagle Trace Wolfeboro NH 03894

Wolfeboro, NH6 Eagle Trace

Price$748,000

Est. Mortgage: $/month

Pending

MLS Number 5105342

  • Residential Single Family
  • PricePerSqFt 365.23
  • Full Bath 2
  • Address 6 Eagle Trace
  • Construction Existing

Welcome to 6 Eagle Trace, where neighborhood living and the best of Wolfeboro are right outside your door. Located in one of Wolfeboro's most desirable neighborhoods, homes in Eagle Trace are not often available. This 4-bedroom home offers the convenience of public water and sewer along with an exceptional location where you can walk to downtown, the library, town beach, hospital, schools, shopping and restaurants. Set on a corner lot, the home features 9-foot ceilings, hardwood floors and a comfortable, inviting floor plan. The kitchen offers granite countertops and stainless steel appliances, while the living area is warmed by a gas fireplace. A spacious primary suite provides a private retreat, with three additional bedrooms offering flexibility for guests, a home office or hobbies. Step outside to the back deck for outdoor dining, entertaining or simply relaxing. The full basement includes a finished room, with plenty of additional space to finish if desired. A new roof and oversized garage add even more value, with room for vehicles, storage and all the gear that comes with enjoying life in the Lakes Region. With four bedrooms, public utilities and a location that combines a true neighborhood setting with walk-to-town convenience, 6 Eagle Trace is a wonderful opportunity to enjoy Wolfeboro year-round.

Listed by Jodi Hughes of BHHS Verani Wolfeboro

$
$
%
$/month over payments
Federal 30-year interest rate: 6.76% last updated on Sep 10, 2026
* All Figures are estimates. Check with your bank or proposed mortgage company for actual interest rates.
This product uses the FRED® API but is not endorsed or certified by the Federal Reserve Bank of St. Louis.

Virtual TourSave FavoriteSchedule TourAsk A QuestionMore Details

57 Knox Road Bow NH 03304

Bow, NH57 Knox Road

Price$748,000

Est. Mortgage: $/month

Active With Contract

MLS Number 5103695

  • Residential Single Family
  • PricePerSqFt 397.87
  • Full Bath 2
  • Address 57 Knox Road
  • Construction Existing

OPEN HOUSE CANCELED!!!! A Spectacular New England setting awaits you at 57 Knox Road in Bow! The original builder of this home and stunning 36x64 Barn has been the only owner since 1984, making it a rare find. The 3 bedroom 2.5 bath house was meticulously built with beamed ceilings and wide planked floors, evoking timeless warmth and character. The beautiful 14x18 screen porch overlooks the yard, making for a fabulous entertaining space and boasting glass inserts to extend the shoulder seasons. The Barn speaks for itself through its masterwork of timber craftsmanship and dedicated heated work shop. This magnificent structure features soaring vaulted ceilings, rich exposed beams, and an extraordinary sense of volume and light. Built with structural integrity, the barn offers endless potential to fulfill your creative vision. The landscaping features around the home are filled with colorful perennials and plantings that were methodically placed so there is always something blooming for the butterflies and birds to visit. This exceptional property presents a rare opportunity to own a home that captures the soul of historic New England alongside the peace of mind of a quality modern build. Location to the major highways of 89 and 93 are just minutes away.

Listed by Jennifer Whalley of Coldwell Banker Realty Bedford NH

$
$
%
$/month over payments
Federal 30-year interest rate: 6.76% last updated on Sep 10, 2026
* All Figures are estimates. Check with your bank or proposed mortgage company for actual interest rates.
This product uses the FRED® API but is not endorsed or certified by the Federal Reserve Bank of St. Louis.

Virtual TourSave FavoriteSchedule TourAsk A QuestionMore Details

67 Castle Hill Road Wilmington VT 05363

Wilmington, VT67 Castle Hill Road

Price$747,500

Est. Mortgage: $/month

Active With Contract

MLS Number 5089227

  • Residential Single Family
  • PricePerSqFt 257.05
  • Full Bath 3
  • Address 67 Castle Hill Road
  • Construction Existing

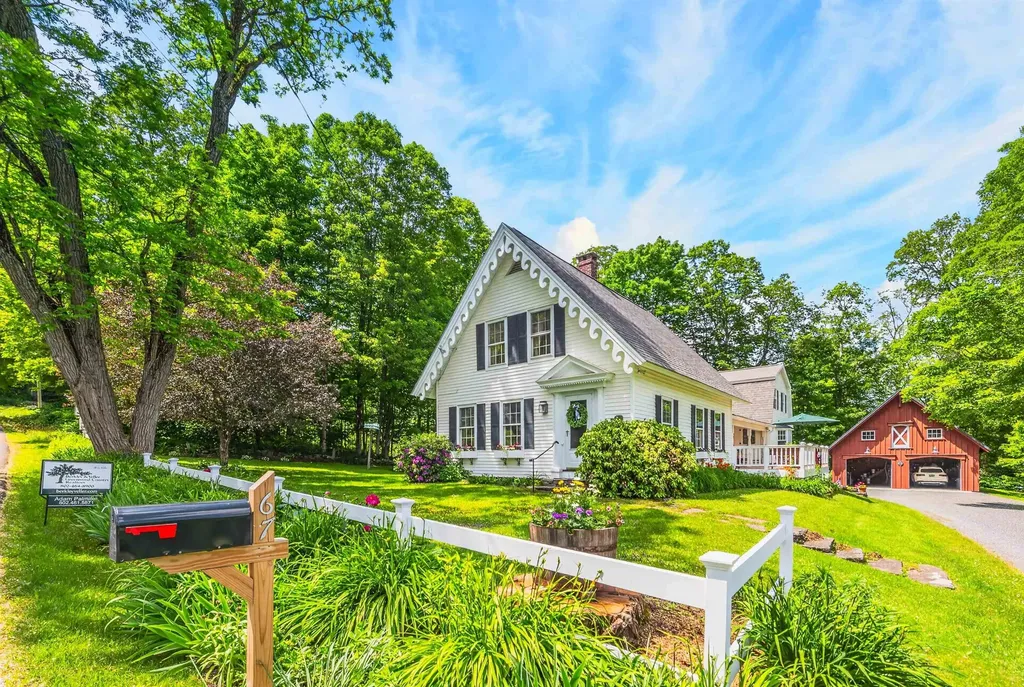
Rare opportunity to own a meticulously restored 1830s vintage farmhouse, offered completely turnkey with extensive updates, thoughtful renovations, and modern amenities throughout. Ideally located just outside the country village of Wilmington for shopping and dining, a short drive to Mount Snow, and just up the street from Lake Whitingham's boat launch and beach areas - truly four-season enjoyment at your doorstep. Inside, the home offers 4+ bedrooms and 3.5 renovated baths across three distinct living areas. The flexible layout includes a main-floor primary suite option, a second upstairs suite with large closets and an upscale bath, plus a separate guest wing with two additional bedrooms and a full bath - perfect for hosting family and friends. You'll also find up- and down-country mudrooms with excellent storage, the original foyer and front door, a country kitchen with stainless appliances and Corian counters, gas stove with brick hearth, vintage bar area, wood floors, gorgeous sunroom, and main-floor laundry - blending historic character with everyday convenience. Spacious and bright, the home strikes the perfect balance between timeless charm and modern comfort. Enjoy mountain views over the village from the front porch, or relax among the beautifully crafted stone walls, perennial gardens, and mature trees. Additional features include a newly built two-car garage barn with second-floor expansion potential, fiber internet, town water and sewer, ample driveway parking, and true peace of mind. A welcome respite from metropolitan life - and a level of preserved character rarely found in such pristine condition.

Listed by Adam Palmiter of Berkley & Veller Greenwood/Dover

$
$
%
$/month over payments
Federal 30-year interest rate: 6.76% last updated on Sep 10, 2026
* All Figures are estimates. Check with your bank or proposed mortgage company for actual interest rates.
This product uses the FRED® API but is not endorsed or certified by the Federal Reserve Bank of St. Louis.

Save FavoriteSchedule TourAsk A QuestionMore Details

78 Foothills Drive Jericho VT 05465

Jericho, VT78 Foothills Drive

Price$746,900

Est. Mortgage: $/month

MLS Number 5104255

  • Residential Single Family
  • PricePerSqFt 311.99
  • Full Bath 1
  • Address 78 Foothills Drive
  • Construction Existing

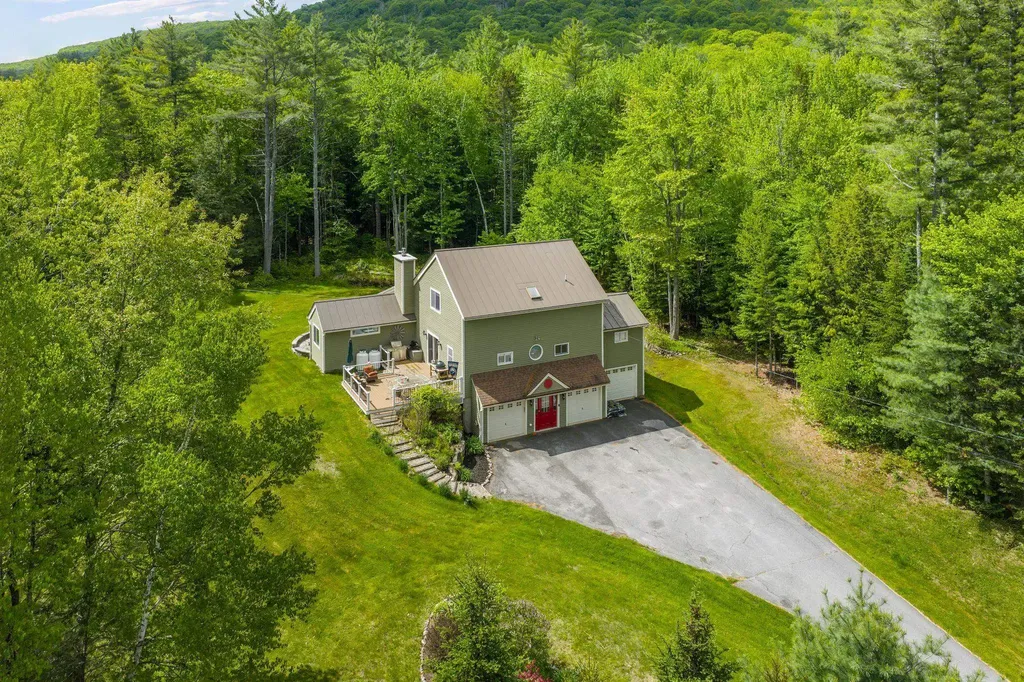
Tucked in the back of one of Jericho's most sought-after neighborhoods, this private, peaceful 1-acre property offers 2,400 square feet of comfortably updated living space. The level, lush yard is beautifully landscaped and backs to a private, wooded setting, complete with a shed for extra storage. Inside, you'll find 4 bedrooms and 2.5 updated baths, including a primary suite with radiant floor heat in the upgraded en suite bath and two custom walk-in closets. The updated kitchen shines with granite countertops, stainless appliances, and a pantry, while the family room's wood stove with brick hearth and wood accents (newer liner, chimney rebuilt within the last 5 years) adds warmth and charm on cooler nights. Enjoy year-round comfort with new 2025 windows and mini-split AC, plus outdoor living at its best on the large Trex deck, covered front porch, and patio. A spacious 2-car garage with a walk-up loft plus access to basement rounds out this exceptional offering - don't miss this rare opportunity in a truly special setting. Minutes to schools, Jericho market, Mills River Park, and more!

Listed by Lipkin Audette Team of Coldwell Banker Hickok and Boardman

$
$
%
$/month over payments
Federal 30-year interest rate: 6.76% last updated on Sep 10, 2026
* All Figures are estimates. Check with your bank or proposed mortgage company for actual interest rates.
This product uses the FRED® API but is not endorsed or certified by the Federal Reserve Bank of St. Louis.

Save FavoriteSchedule TourAsk A QuestionMore Details

392 Powderhorn Road Manchester VT 05255

Manchester, VT392 Powderhorn Road

Price$745,000

Est. Mortgage: $/month

Active With Contract

MLS Number 5095313

  • Residential Single Family
  • PricePerSqFt 335.59
  • Full Bath 1
  • Address 392 Powderhorn Road
  • Construction Existing

Set on two private acres in a desirable Manchester location, this renovated four-bedroom, three-bath Colonial balances privacy and convenience with easy access to both Manchester and Dorset. Wide-plank pine floors, abundant natural light, and inviting living spaces define the interiors. The main level features a spacious living room anchored by a stone fireplace, a formal dining room, and an eat-in kitchen well suited for both everyday living and entertaining. An adjoining flexible living space opens to a recently added deck and private backyard. A powder room completes the first floor. Upstairs, four bedrooms and two baths include a primary suite with its own bath. Recent improvements enhance the home while preserving its classic New England character. Ideally situated between Manchester and Dorset, the property offers convenient access to local dining, shopping, and year-round recreation, including skiing at Bromley and Stratton.

Listed by Alexandra Crowley of Four Seasons Sotheby's Int'l Realty

$
$
%
$/month over payments
Federal 30-year interest rate: 6.76% last updated on Sep 10, 2026
* All Figures are estimates. Check with your bank or proposed mortgage company for actual interest rates.
This product uses the FRED® API but is not endorsed or certified by the Federal Reserve Bank of St. Louis.

Virtual TourSave FavoriteSchedule TourAsk A QuestionMore Details

22 Golf View Lane Hartford VT 05059

Hartford, VT22 Golf View Lane

Price$745,000

Est. Mortgage: $/month

MLS Number 5106087

  • Residential Single Family
  • PricePerSqFt 615.7
  • Full Bath 2
  • Village Quechee
  • Address 22 Golf View Lane

Classic Deck House style meets one of Quechee Lakes' most desirable locations. Designed to take full advantage of its setting, this three-bedroom home features beautiful southerly views toward Mt. Ascutney, walls of windows, warm wood ceilings, and the natural light that makes Deck House architecture so appealing. The main level offers an open living and dining area anchored by a gas fireplace, creating a comfortable gathering space with the views always in sight. A practical mudroom entry adds everyday convenience, while the lower-level family room provides additional space for relaxing, guests, or recreation. Set within golf cart distance of the Quechee Club, the property also includes a detached two-car garage. The home has been well maintained over the years and is ready to enjoy as-is, while offering an excellent opportunity for a new owner to make thoughtful updates and bring their own style to this classic Quechee home. Enjoy easy access to all that Quechee Lakes has to offer, including championship golf, tennis and pickleball, skiing, indoor and outdoor pools, the fitness center, hiking trails, and Lake Pinneo with its sandy beach - all just minutes from home.

Listed by Kasia Butterfield and Diana O'Leary of Coldwell Banker LIFESTYLES - Quechee

$
$
%
$/month over payments
Federal 30-year interest rate: 6.76% last updated on Sep 10, 2026
* All Figures are estimates. Check with your bank or proposed mortgage company for actual interest rates.
This product uses the FRED® API but is not endorsed or certified by the Federal Reserve Bank of St. Louis.

Save FavoriteSchedule TourAsk A QuestionMore Details

29 Blodgett Brook Road Newbury NH 03255

Newbury, NH29 Blodgett Brook Road

Price$745,000

Est. Mortgage: $/month

MLS Number 5098283

  • Residential Single Family
  • PricePerSqFt 362.71
  • Full Bath 1
  • Construction Existing
  • Bedrooms 3

Enjoy the perfect blend of comfort, recreation, and four-season living in this spacious home located within the desirable Chalk Pond community. A three-car garage and tiled mudroom provide a practical welcome, leading into a bright living room with soaring cathedral ceilings and a gas fireplace. The open-concept floor plan offers excellent space for gathering and entertaining. The kitchen features granite countertops, stainless steel appliances, a tiled backsplash, and abundant cabinetry, with direct access to a large deck ideal for outdoor dining and relaxing. A second expansive deck extends the outdoor living space, while a flexible bonus room serves perfectly as a home office, studio, or hobby room. The first-floor primary suite offers a private retreat complete with built-ins, direct deck access, and ample space for a sitting area. The updated primary bath features a beautifully tiled shower and modern finishes. Upstairs, you'll find two generously sized bedrooms, including one with its own private deck, along with a full bath. Outside, enjoy a paved driveway, patio with fire pit, gazebo, and plenty of space to unwind after a day of adventure. As a member of the Chalk Pond Association, you'll enjoy access to a private beach, swimming area, kayak and canoe launches, tennis courts, basketball and volleyball courts, playground, and clubhouse, creating opportunities for recreation throughout the year. Whether you're spending summer days on the water, enjoying nearby hiking trails, or taking advantage of skiing and snowboarding at Mount Sunapee just minutes away, this location offers exceptional access to the best of the Lake Sunapee region. Conveniently located approximately 10 minutes from both downtown New London and Mount Sunapee Resort, this property is well-positioned for year-round enjoyment.

Listed by Dimitri Dimakis and Tabitha Coldwell of Coldwell Banker LIFESTYLES

$
$
%
$/month over payments
Federal 30-year interest rate: 6.76% last updated on Sep 10, 2026
* All Figures are estimates. Check with your bank or proposed mortgage company for actual interest rates.
This product uses the FRED® API but is not endorsed or certified by the Federal Reserve Bank of St. Louis.

Save FavoriteSchedule TourAsk A QuestionMore Details

708 Cross Country Road Pembroke NH 03275

Pembroke, NH708 Cross Country Road

Price$745,000

Est. Mortgage: $/month

MLS Number 5102020

  • Residential Single Family
  • PricePerSqFt 172.97
  • Full Bath 3
  • Construction Existing
  • Bedrooms 3

Leave the hustle of the city behind and embrace the lifestyle you've been dreaming of with this beautifully updated farmhouse set on more than 3 acres of picturesque open land. Rich in character and thoughtfully modernized, this exceptional property offers the warmth of country living with the conveniences today's buyers are looking for. The 4 bedroom, 2 bath main home is filled with charm, featuring wide pine floors throughout, a cozy wood stove, first floor laundry, upgraded windows, and beautifully updated bathrooms. The spacious kitchen is designed for those who love to cook and entertain, complete with a six burner range, an impressive four foot double oven, and abundant workspace for gathering with family and friends. Above the attached garage, you'll find a private 1 bedroom, 1 bath accessory dwelling unit, providing outstanding flexibility for multigenerational living, visiting guests, or potential rental income. Outside, the property truly shines. A newly constructed 24' by 30' barn with a heated lower level and finished space above is ideal for a guest suite, home office, playroom, studio, or hobby space. The expansive deck is the gateway to stunning perennial gardens, wide open fields, and fresh country air, creating the perfect setting for summer gatherings or peaceful evenings at home. A ready to go chicken coop, impressive 44 panel solar array, and 80 amp EV charger make homesteading both practical and economical with reduced electric costs. Adding to its versatility, this property also offers the opportunity to operate a home based business, making it an excellent fit for entrepreneurs, contractors, tradespeople, or anyone looking to combine work and country living. With abundant space for equipment, storage, and clients, the possibilities are as expansive as the property itself. All of this is conveniently located within easy reach of Manchester and Concord, giving you the best of rural living with an easy commute to work, shopping, and dining.

Listed by Hvizda Realty Group and Chris Powles of EXP Realty

$
$
%
$/month over payments
Federal 30-year interest rate: 6.76% last updated on Sep 10, 2026
* All Figures are estimates. Check with your bank or proposed mortgage company for actual interest rates.
This product uses the FRED® API but is not endorsed or certified by the Federal Reserve Bank of St. Louis.

Virtual TourSave FavoriteSchedule TourAsk A QuestionMore Details

99 Pond Street Salem NH 03079

Salem, NH99 Pond Street

Price$745,000

Est. Mortgage: $/month

Active With Contract

MLS Number 5100988

  • Residential Single Family
  • PricePerSqFt 518.44
  • Full Bath 1
  • Address 99 Pond Street
  • Construction Existing

Refined luxury meets effortless living at 99 Pond Street in Salem, New Hampshire. Perfectly positioned on over two private acres, this exquisitely reimagined residence has been transformed from top to bottom with exceptional craftsmanship, sophisticated finishes, and timeless design. Bathed in natural light, the thoughtfully curated interior showcases an open layout. The stunning chef-inspired kitchen serves as the heart of the home, seamlessly flowing into the dining and living spaces where expansive windows frame peaceful views of the professional landscape. Sliding doors open to an oversized deck, creating the perfect setting for al fresco dining, morning coffee, or evenings spent overlooking your private backyard. The main level offers three generously sized bedrooms, including a beautifully appointed primary suite that provides a peaceful retreat. Every bathroom has been meticulously renovated with designer finishes, creating spa-inspired spaces that blend luxury with comfort. The fully finished walkout lower level expands the home's versatility with a spacious family room, a fourth bedroom, an additional full bath with laundry hookups, and direct access to the attached garage.This thoughtfully designed space is ideal for guests, multi-generational living, a home office, or additional recreation and entertainment. Set against the backdrop of Merrimack Valley Golf Club and just moments from the public boat launch at World End Pond, this remarkable property offers a rare combination of privacy, recreation, and convenience. Enjoy easy access to Salem's premier shopping, dining, and commuter routes while returning home to your own secluded retreat. Every detail has been thoughtfully considered, offering a truly turnkey opportunity where modern luxury and everyday comfort exist in perfect harmony. This is more than a home, it's a lifestyle. Open House 7/25 11am-12:30pm and 7/26 11am-12:30pm

Listed by Krista Lombardi and Alexander Lighthall of New Space Real Estate,LLC

$
$
%
$/month over payments
Federal 30-year interest rate: 6.76% last updated on Sep 10, 2026
* All Figures are estimates. Check with your bank or proposed mortgage company for actual interest rates.
This product uses the FRED® API but is not endorsed or certified by the Federal Reserve Bank of St. Louis.

Virtual TourSave FavoriteSchedule TourAsk A QuestionMore Details

18 Pomp Road Chester NH 03036

Chester, NH18 Pomp Road

Price$745,000

Est. Mortgage: $/month

Pending

MLS Number 5108594

  • Residential Single Family
  • PricePerSqFt 554.32
  • Full Bath 1
  • Address 18 Pomp Road
  • Construction Existing

Welcome to your own private New Hampshire retreat! Set on approximately 2 acres in desirable Chester, this beautifully renovated 3-bedroom, 2-bathroom home has been completely transformed from top to bottom, offering modern comfort and style in a peaceful country setting. Step inside to a thoughtfully designed open-concept floor plan with a seamless flow between the living, dining, and kitchen areas. The extensive renovation provides the opportunity to move right in and enjoy a beautifully updated home without the projects that often come with country properties. Outside, the possibilities are endless. The property features a horse barn, making it an ideal setting for equestrian enthusiasts, while the private pond adds a picturesque touch and creates a serene backdrop for enjoying the outdoors. With approximately 2 acres, there is plenty of space for animals, recreation, gardening, entertaining, or simply enjoying the privacy and beauty of your surroundings. A truly special property offering the perfect combination of turnkey renovation, acreage, a horse barn, and a private pond, all in the charming town of Chester. Come experience the peaceful lifestyle and exceptional setting this property has to offer!

Listed by Kevin Learnard of Keller Williams Realty-Metropolitan

$
$
%
$/month over payments
Federal 30-year interest rate: 6.76% last updated on Sep 10, 2026
* All Figures are estimates. Check with your bank or proposed mortgage company for actual interest rates.
This product uses the FRED® API but is not endorsed or certified by the Federal Reserve Bank of St. Louis.

Virtual TourSave FavoriteSchedule TourAsk A QuestionMore Details

Broker Reciprocity 

Copyright 2026 PrimeMLS, Inc. All rights reserved. This information is deemed reliable, but not guaranteed. The data relating to real estate displayed on this display comes in part from the IDX Program of PrimeMLS. The information being provided is for consumers’ personal, non-commercial use and may not be used for any purpose other than to identify prospective properties consumers may be interested in purchasing. Data last updated September 17, 2026 2:52 AM UTC