
SIGN UP or LOG IN 's Account

Log in to see your saved listings or edit your searches:

No account? Sign up now to save searches, listings, and get tailored listing notifications. It's free, opt-out anytime.

Find Your New Home

Sign Up Today!

Get fresh listings via email, save your favorite listings, match with similar properties, and unlock additional property info.

Create Your Account

Do not fill in this field:

Already have an account? Log in

and narrow your search. If you have fewer than 200 results, you can save your search.

Albany VT Single Family Real Estate

r=2581-2592
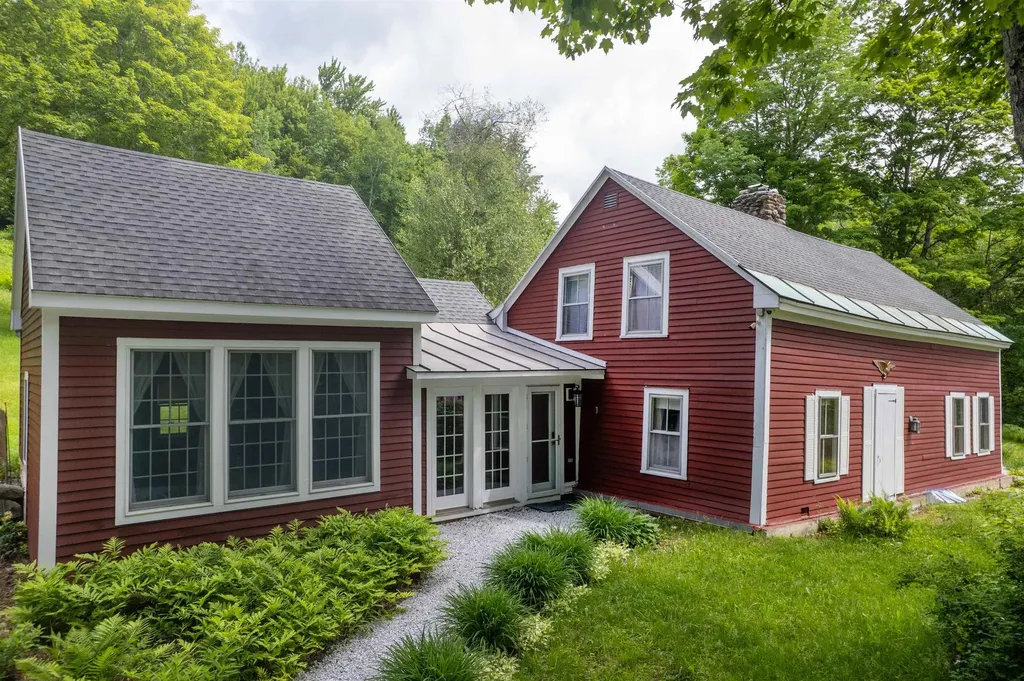
44 Acadia Lane St. George VT 05495

MLS Number 5079142

  • Residential Single Family
  • Full Bath 2
  • Address 44 Acadia Lane
  • Construction New Construction
  • Bedrooms 3

This is a wonderful opportunity to build in a well-planned, desirable, quiet neighborhood. Location, location, location! Convenient to schools, shopping & interstate. All the initial homework is complete with this customized, “to be built”, turnkey package. Enjoy the experience of choosing colors & interiors that suit your taste. This plan features 9' ceilings, open concept floor plan with large Great room. Std. features include 42" upper cabinets w/ easy glide doors/drawers, quartz tops (kitchen & baths), SS appliances, gas fireplace, energy efficient, solar ready, and maintenance free exterior. This Plan has plenty of windows for natural light. A spacious mudroom off the garage and a large pantry closet off the kitchen provides great functionality! The second floor includes a primary suite with large walk in closet, dual vanity sinks, and convenient laundry area for the family. This flexible floor plan features 3 bedrooms (with sizable closets), and a bonus room above the garage as an extra TV/playroom or can be easily converted to a 4th bedroom. This package also includes an egress window in the basement for future expansion. This location is perfect---Beautiful country setting, yet close to everything! Easy drive to nearby Williston and CVU schools, Hinesburg, Burlington, Richmond & Shelburne- all less than 15 minutes. Do not miss this ideal opportunity! Come walk the lot w/ the builder so you can envision your new home setting. Photos are "Likeness only" from previously built homes. Seller is a licensed realtor.

Listed by Jeff Godbout of Preferred Properties

$
$
%
$/month over payments
Federal 30-year interest rate: 6.43% last updated on Jul 2, 2026
* All Figures are estimates. Check with your bank or proposed mortgage company for actual interest rates.
This product uses the FRED® API but is not endorsed or certified by the Federal Reserve Bank of St. Louis.

Save FavoriteSchedule TourAsk A QuestionMore Details

248 Sweeney Farm Road Milton VT 05468
Pending

MLS Number 5081866

  • Residential Single Family
  • Full Bath 2
  • Construction New Construction
  • Bedrooms 2
  • Bathroom 2

HILLSIDE MEADOWS - QUALITY, PRIVACY & LOCATION Welcome to Hillside Meadows, an exclusive enclave of just 14 custom single-family homes, thoughtfully crafted by Sheppard Custom Homes, a builder known for exceptional quality and attention to detail. Set on private half-acre-plus lots, this intimate neighborhood offers the perfect balance of space, privacy, and everyday convenience. Each home is custom built, showcasing timeless design, efficient layouts, and high-quality finishes throughout. Well-appointed kitchens and thoughtfully designed living spaces create an effortless flow for both everyday living and entertaining, while features such as central air conditioning and beautifully finished tile showers enhance comfort and elevate the overall living experience. Enjoy the ease of Vermont Gas, town water, on-site septic, and a town-maintained road, all within a small, cohesive community designed for comfortable modern living. The location is truly standout-minutes to the hospital and university, with easy access to shopping, dining, and major routes, yet tucked away enough to feel peaceful and private. Spacious lots provide room to relax, entertain, or simply enjoy the quiet surroundings. A rare opportunity to own new construction in a limited, high-quality neighborhood where craftsmanship, location, and livability come together seamlessly.

Listed by Hank Gintof Jr. of Signature Properties of Vermont

$
$
%
$/month over payments
Federal 30-year interest rate: 6.43% last updated on Jul 2, 2026
* All Figures are estimates. Check with your bank or proposed mortgage company for actual interest rates.
This product uses the FRED® API but is not endorsed or certified by the Federal Reserve Bank of St. Louis.

Save FavoriteSchedule TourAsk A QuestionMore Details
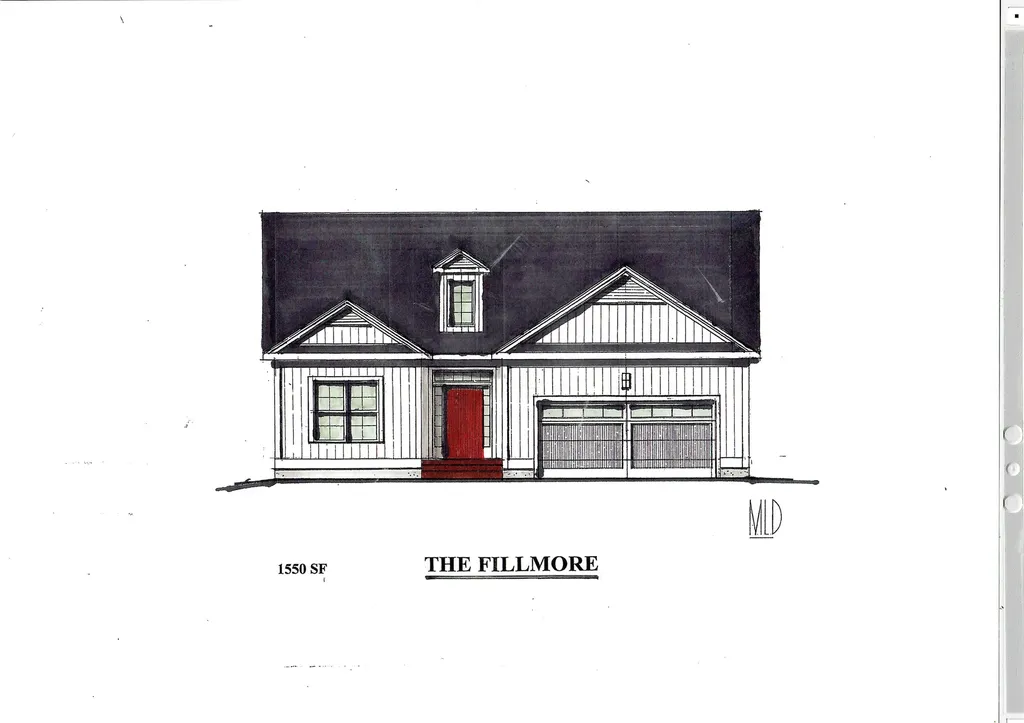
31 Grove Avenue Salem NH 03079

Salem, NH31 Grove Avenue

Price$757,000

Est. Mortgage: $/month

MLS Number 5093688

  • Residential Single Family
  • Address 31 Grove Avenue
  • Construction Existing
  • Bedrooms 3
  • Bathroom 3

MOTIVATED SELLER, MAKE AN OFFER!!! Welcome to your waterfront oasis on beautiful Millville Lake, where year-round lake living meets the convenience! This tastefully updated and meticulously maintained home is truly turn-key. Start enjoying the vacation lifestyle every day. The main level features sun-filled living spaces with refined finishes throughout, including custom kitchen cabinetry, granite countertops, tiled backsplash, copper sink, matching copper range hood, newer appliances, built-in bookshelves, crown molding, and a large picture window. A first-floor bedroom and beautifully updated full bathroom offer flexibility and convenience. Upstairs, a bright skylight fills the space with natural light. Two spacious bedrooms include a primary suite featuring an updated en-suite bathroom and dual closets. The walk-out lower level is clean, fully painted, and offers abundant storage along with endless possibilities for future use. A private 125-square-foot bonus room with a full bathroom and closet provides ideal space for guests, a home office, gym, hobby room, or studio. Outdoor living is where this property truly shines. An expansive 32' x 16' deck overlooks a custom hardscaped fire pit gathering area and leads directly to your own private 10' x 10' dock. Whether you're entertaining, relaxing by the water, fishing, kayaking, or paddleboarding, this property is designed to embrace lake life. The fully hardscaped area beneath the deck provides an additional 32' x 16' footprint, creating valuable space for storage, gardening, hobbies, or recreation. A charming cedar-shingled 12' x 20' shed, thoughtfully designed to match the home, is heated, insulated, powered, and ready to become your private gym, workshop, office, or creative retreat. A custom cedar privacy fence surrounds the property, creating a peaceful and secluded setting for family and friends. Conveniently located less than two miles from I-93, Tuscan Village, shopping and dining. Vacation where you live!

Listed by Kristina Livingston of LPT Realty

$
$
%
$/month over payments
Federal 30-year interest rate: 6.43% last updated on Jul 2, 2026
* All Figures are estimates. Check with your bank or proposed mortgage company for actual interest rates.
This product uses the FRED® API but is not endorsed or certified by the Federal Reserve Bank of St. Louis.

Save FavoriteSchedule TourAsk A QuestionMore Details
46 Walters Way Colchester VT 05446

Colchester, VT46 Walters Way

Price$756,900

Est. Mortgage: $/month

MLS Number 5098303

  • Residential Single Family
  • Full Bath 2
  • Address 46 Walters Way
  • Construction New Construction
  • Bedrooms 4

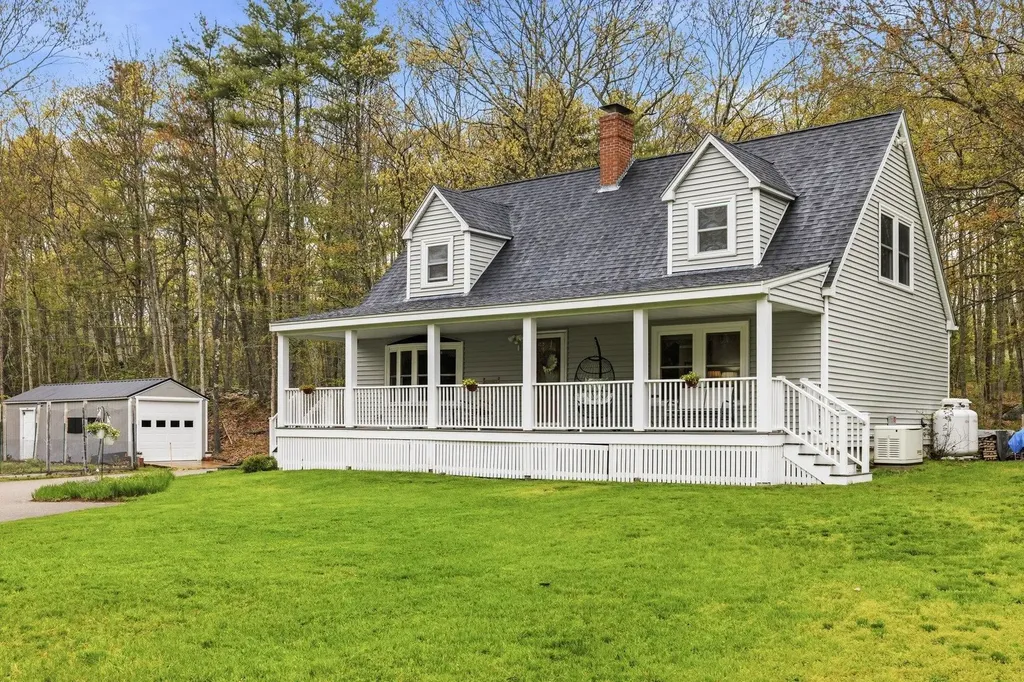
Be the first owner of this newly constructed home! Enjoy an open area from the kitchen and dining area, into the great room for easy lifestyle. The custom kitchen has granite counter tops, center island, and stainless-steel appliances. Hardwood floors are throughout the first floor and entire second floor with tile in the entries and bathrooms. The master bedroom has a walk-in closet, 3/4 bath with custom tile shower and double vanity. The other two bedrooms share a full bath with double vanity. There is an egress window in the basement with a full bath and 4th bedroom. A covered front porch makes this an inviting entry with an attached 2-car garage. Located in the desirable Colchester Village area, just a short walk to ice cream, walking paths, library and schools Located right off Main Street in Colchester.

Listed by Jessica Gardner of Gardner Real Estate Team

$
$
%
$/month over payments
Federal 30-year interest rate: 6.43% last updated on Jul 2, 2026
* All Figures are estimates. Check with your bank or proposed mortgage company for actual interest rates.
This product uses the FRED® API but is not endorsed or certified by the Federal Reserve Bank of St. Louis.

Save FavoriteSchedule TourAsk A QuestionMore Details

800 West Bath Road Bath NH 03740

Bath, NH800 West Bath Road

Price$755,000

Est. Mortgage: $/month

MLS Number 5089657

  • Residential Single Family
  • Full Bath 1
  • Address 800 West Bath Road
  • Construction Existing
  • Bedrooms 3

SEE NOTE** at end of description. Some homes are built. This one is crafted. And the life waiting inside was carefully tended. Nestled in the peaceful foothills of New Hampshire's White Mountains, this custom-built 3-bedroom, 2-bath retreat sits on open acreage where the pace of life slows the moment you turn down the road. Positioned to face south, the home drinks in natural light through top-of-the-line, high-efficiency Andersen A-Series windows, with a breathtaking valley view unfolding toward the mountains beyond. Step inside and the craftsmanship continues: a kitchen outfitted with high-end stainless steel appliances, custom-built hardwood cabinets, and granite countertops, all designed for gathering as much as cooking. In the living space, a custom reproduction corner cabinet built in the style of an 1844 Federal home adds a rare touch you won't find in new construction, a nod to the craftsmanship of another era. With little traffic, wide open skies, and a year-round brook lining the property, the tranquility here isn't a feature, it's a feeling. Wake up to southern sun pouring through your windows and the sound of moving water below, then pick strawberries, blueberries, and raspberries straight from the bush, wander established gardens, or harvest apples from your own fruit trees. In summer, the brook becomes your private retreat for shade and brook trout fishing; come fall, maples frame that valley view in fiery color; in winter, snowmobiling and skiing await...with Littleton just 30 minutes away. The large barn anchors the property with incredible versatility: a garage, workshop, or home for horses and livestock. This is campfires under the stars, muddy boots by the door, and a valley view that stops guests mid-sentence, a life rich with purpose, peace, and possibility. **2 ACRES NORTH OF THE BARN ARE NOT SHOWING ON MANY ONLINE MAPS. Northern boundary is NOT near the barn. See photos and seller documents for correct mapping.**

Listed by Dan Batten of Coldwell Banker Realty Center Harbor NH

$
$
%
$/month over payments
Federal 30-year interest rate: 6.43% last updated on Jul 2, 2026
* All Figures are estimates. Check with your bank or proposed mortgage company for actual interest rates.
This product uses the FRED® API but is not endorsed or certified by the Federal Reserve Bank of St. Louis.

Virtual TourSave FavoriteSchedule TourAsk A QuestionMore Details
83 Ferson Road Francestown NH 03043

Francestown, NH83 Ferson Road

Price$754,900

Est. Mortgage: $/month

MLS Number 5095168

  • Residential Single Family
  • Full Bath 2
  • Address 83 Ferson Road
  • Construction Existing
  • Bedrooms 3

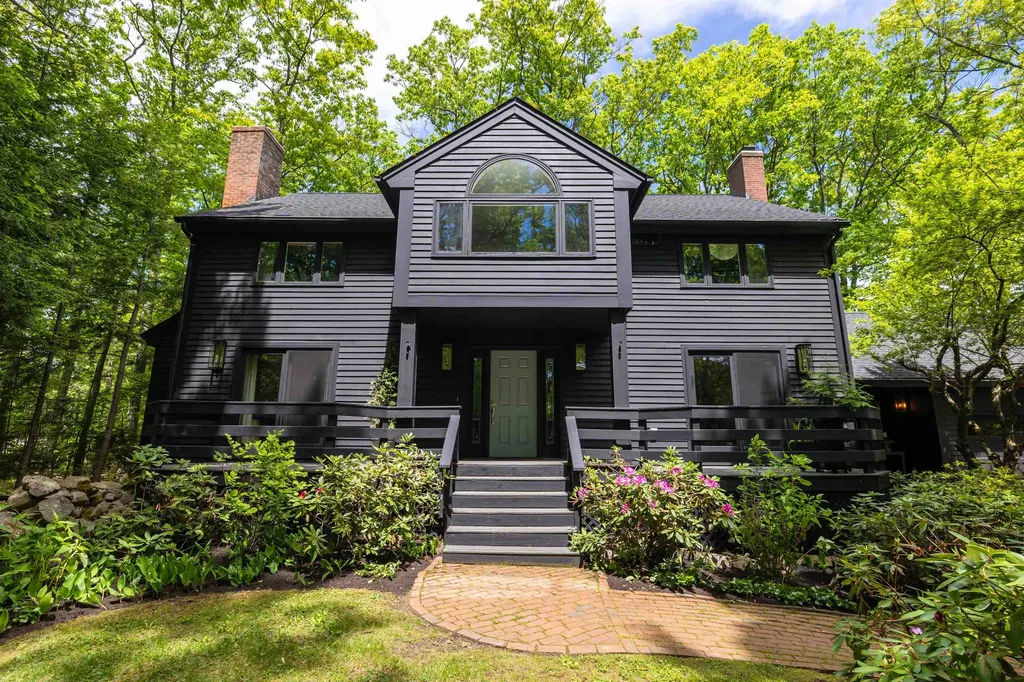
Custom built in 2002; this beautiful colonial home was designed for today's living. Traditional touches, formal spaces for living and dining and informal spaces -- a great room for entertaining, watching movies and pursuing your hobbies. A spacious kitchen offers lots of counter space, cabinetry, stainless steel appliances and room for everyday dining. A den/home office, half bath, laundry and a three-season porch complete the main floor. Upstairs you will find three bedrooms -- the master bedroom with bath -- soaking tub, shower and double sinks. Two additional bedrooms plus a full bath complete the second floor. Detached garage/barn is set just steps from the house. Outdoor spaces feature a blue stone patio on 7.5 private acres. Other amenities include central air conditioning, and hardwood flooring. Storage Container is negotiable with sale.

Listed by Derek Greene of Derek Greene

$
$
%
$/month over payments
Federal 30-year interest rate: 6.43% last updated on Jul 2, 2026
* All Figures are estimates. Check with your bank or proposed mortgage company for actual interest rates.
This product uses the FRED® API but is not endorsed or certified by the Federal Reserve Bank of St. Louis.

Save FavoriteSchedule TourAsk A QuestionMore Details

61 Orchard Road Chesterfield NH 03443

Chesterfield, NH61 Orchard Road

Price$750,000

Est. Mortgage: $/month

Active With Contract

MLS Number 5094547

  • Residential Single Family
  • Full Bath 1
  • Address 61 Orchard Road
  • Construction Existing
  • Bedrooms 3

Own a remarkable piece of Chesterfield history with the town's picturesque homes, set among rolling fields, woods, and an stately apple trees. This beautifully maintained property blends historic charm with modern comforts, featuring exposed beams, wide pine floors, a slate roof, and a classic center chimney. The custom kitchen offers cherry cabinetry, stone countertops, 48" DCS Chef Range with grill and double ovens, and radiant-heated white oak flooring. The living room showcases the original fireplace with a beehive oven, while Rumford fireplaces warm the dining and living rooms. Enjoy peaceful views from the covered deck, private pond, greenhouse, and private primary bedroom deck overlooking abundant wildlife. The 25' x 60' open span apple processing barn features wooden floors, insulated walls, a new roof, and endless possibilities for a studio, workshop, ADU or rental. With a two-car garage, dedicated workshop space Heat/ AC, and possible additional acreage available (with the purchase of the additional 3.86 acre lot across the street) you would own frontage on both sides of the road. Wait until you experience the thousands of perennials and plantings that will take your breath away with the seasons. This extraordinary property offers unmatched privacy, beauty, and heritage. The septic has reached the end of a very good life and will need replacement, and we've accounted for this with the listing price. HOME IS PRE-INSPECTED, 12 Month Home Warranty INCLUDED!

Listed by Chris Thompson of BHG Masiello Keene

$
$
%
$/month over payments
Federal 30-year interest rate: 6.43% last updated on Jul 2, 2026
* All Figures are estimates. Check with your bank or proposed mortgage company for actual interest rates.
This product uses the FRED® API but is not endorsed or certified by the Federal Reserve Bank of St. Louis.

Virtual TourSave FavoriteSchedule TourAsk A QuestionMore Details

84 Old Jaffrey Road Peterborough NH 03458

Peterborough, NH84 Old Jaffrey Road

Price$750,000

Est. Mortgage: $/month

MLS Number 5068344

  • Residential Single Family
  • Full Bath 2
  • Address 84 Old Jaffrey Road
  • Construction Existing
  • Bedrooms 3

Welcome to a charming and bright 3-bedroom, 2-full-bath home that effortlessly blends open living with cozy comfort. The heart of the house is the open-concept living and dining area, featuring soaring Cathedral Ceilings that amplify the natural light from the plentiful large windows. The space is anchored by a cozy pellet stove, perfect for taking the chill off New England evenings and creating a warm, inviting atmosphere. The spacious, three-season back porch is the ideal spot for morning coffee or evening relaxation, extending your living space three-quarters of the year. This overlooks a large, level yard that is completely fenced in, offering privacy, security, and endless possibilities for gardening, play, or pets. This home has great bones and full of potential, but is ready for its next chapter and a fresh facelift. Everything is here-spacious rooms with fantastic light-it just needs your personal touch and vision to maximize its value and truly shine. Come see the potential!

Listed by H. Gregory Johnson of H. G. Johnson Real Estate

$
$
%
$/month over payments
Federal 30-year interest rate: 6.43% last updated on Jul 2, 2026
* All Figures are estimates. Check with your bank or proposed mortgage company for actual interest rates.
This product uses the FRED® API but is not endorsed or certified by the Federal Reserve Bank of St. Louis.

Virtual TourSave FavoriteSchedule TourAsk A QuestionMore Details

1350 Whittier Highway Moultonborough NH 03254

MLS Number 5081545

  • Residential Single Family
  • Full Bath 1
  • Construction Existing
  • Bedrooms 2
  • Bathroom 1

Unlock the potential of this one-of-a-kind commercial real estate opportunity! Situated on an expansive 6.03-acre lot, this versatile property offers exceptional possibilities for investors, entrepreneurs, or tradespeople looking to live and work in one convenient location. At the heart of the property is a charming one-car garage with a two-bedroom apartment above, ideal for rental income, on-site living, employee housing, or office space. Even more exciting, the property includes a ready-to-build foundation with state approval already in place for a three-bedroom home, giving you a valuable head start on future expansion. Additional highlights include two separate driveways for easy access and flexibility, along with a state-inspected septic system, helping streamline development plans and providing added peace of mind. This property is especially well-suited for landscaping, construction, contractors, home-based businesses, or trades needing space to grow. With its rare blend of residential comfort and commercial potential, it offers a unique opportunity to build, expand, and thrive in one location. Opportunities like this don't come along often-schedule your showing today and explore the possibilities!

Listed by Jayne Savage of BHHS Verani Meredith

$
$
%
$/month over payments
Federal 30-year interest rate: 6.43% last updated on Jul 2, 2026
* All Figures are estimates. Check with your bank or proposed mortgage company for actual interest rates.
This product uses the FRED® API but is not endorsed or certified by the Federal Reserve Bank of St. Louis.

Save FavoriteSchedule TourAsk A QuestionMore Details

130 Ipan Road Shaftsbury VT 05257

Shaftsbury, VT130 Ipan Road

Price$750,000

Est. Mortgage: $/month

MLS Number 5064228

  • Residential Single Family
  • Full Bath 2
  • Address 130 Ipan Road
  • Construction Existing
  • Bedrooms 3

Tucked away on a private road, this stunning brick colonial offers over 30 acres of peaceful Vermont countryside-yet is less than 2 miles from the Village of North Bennington and Bennington College. A classic barn and separate studio provide endless possibilities for hobbies, storage, or creative space. The main level features a spacious living room with a fireplace, warm pine floors, and plenty of room for a dining area. The kitchen is a cook's dream with cherry cabinets, a gas range, and a large island, plus a slider that opens to a pergola for outdoor dining and relaxation. A private office and half bath complete the first floor. Upstairs, beautiful pine floors continue throughout. The primary suite offers comfort and style, joined by two additional bedrooms and a full bath. From nearly every window, take in sweeping views of the surrounding landscape. A truly special property combining timeless charm with acreage, views, and versatile outbuildings-while still being just minutes from village conveniences and cultural amenities.

Listed by Kelley McCarthy of Mahar McCarthy Real Estate

$
$
%
$/month over payments
Federal 30-year interest rate: 6.43% last updated on Jul 2, 2026
* All Figures are estimates. Check with your bank or proposed mortgage company for actual interest rates.
This product uses the FRED® API but is not endorsed or certified by the Federal Reserve Bank of St. Louis.

Virtual TourSave FavoriteSchedule TourAsk A QuestionMore Details
260 Morrison Road Barre Town VT 05641

Barre Town, VT260 Morrison Road

Price$750,000

Est. Mortgage: $/month

MLS Number 5084147

  • Residential Single Family
  • Full Bath 2
  • Address 260 Morrison Road
  • Construction Existing
  • Bedrooms 3

This exceptional Vermont property at 260 Morrison Road in Barre Town delivers privacy, character, and convenience in a more manageable setting. The striking 3-bedroom, one-level contemporary home blends native Vermont stone with walls of glass, perfectly framing sweeping mountain views. Set on 7± acres, the setting remains a peaceful retreat, highlighted by a spring-fed pond with a fountain tucked just off the backyard, ideal for quiet mornings or relaxed entertaining. Additional features include a paved circular driveway, attached 2-car garage, and a finished walk-out lower level offering expanded living space. Located just minutes to Barre, Montpelier, and I-89, this property offers the best of both worlds, convenience and privacy in a classic Central Vermont setting.

Listed by John Biondolillo of BCK Real Estate

$
$
%
$/month over payments
Federal 30-year interest rate: 6.43% last updated on Jul 2, 2026
* All Figures are estimates. Check with your bank or proposed mortgage company for actual interest rates.
This product uses the FRED® API but is not endorsed or certified by the Federal Reserve Bank of St. Louis.

Virtual TourSave FavoriteSchedule TourAsk A QuestionMore Details

47 Forest Pond Road New Hampton NH 03256

New Hampton, NH47 Forest Pond Road

Price$750,000

Est. Mortgage: $/month

MLS Number 5092347

  • Residential Single Family
  • Full Bath 1
  • Address 47 Forest Pond Road
  • Construction Existing
  • Bedrooms 3

Discover this unique country property offering comfort, recreation, and exceptional outdoor amenities in a peaceful natural setting, with shared water access to Forest Pond. Where can you find 15 acres which include 2 separate 5 acre abutting lots. The spacious 1,700-square-foot home provides comfortable living space, complemented by a detached two-car garage and outdoor areas designed for year-round enjoyment. Property features include a private pickleball and basketball court, creating a wonderful space for fun, fitness, and entertaining. A unique octagon-shaped fitness building offers a dedicated area for exercise and workouts, while a charming cabin nestled in the woods includes a screened-in porch perfect for relaxing and enjoying the surrounding nature. Whether you are looking for a family getaway, an active lifestyle property, or a peaceful country setting with room to enjoy the outdoors, this rare property combines comfort, recreation, fitness, woodland charm, and access to Forest Pond all in one remarkable offering.

Listed by Susan Locantore of Roche Realty Group

$
$
%
$/month over payments
Federal 30-year interest rate: 6.43% last updated on Jul 2, 2026
* All Figures are estimates. Check with your bank or proposed mortgage company for actual interest rates.
This product uses the FRED® API but is not endorsed or certified by the Federal Reserve Bank of St. Louis.

Virtual TourSave FavoriteSchedule TourAsk A QuestionMore Details

Broker Reciprocity 

Copyright 2026 PrimeMLS, Inc. All rights reserved. This information is deemed reliable, but not guaranteed. The data relating to real estate displayed on this display comes in part from the IDX Program of PrimeMLS. The information being provided is for consumers’ personal, non-commercial use and may not be used for any purpose other than to identify prospective properties consumers may be interested in purchasing. Data last updated July 10, 2026 7:08 AM UTC
