
SIGN UP or LOG IN 's Account

Log in to see your saved listings or edit your searches:

No account? Sign up now to save searches, listings, and get tailored listing notifications. It's free, opt-out anytime.

Find Your New Home

Sign Up Today!

Get fresh listings via email, save your favorite listings, match with similar properties, and unlock additional property info.

Create Your Account

Do not fill in this field:

Already have an account? Log in

and narrow your search. If you have fewer than 200 results, you can save your search.

Albany VT Single Family Real Estate

r=2593-2604
16 Stone Road Stoddard NH 03464

Stoddard, NH16 Stone Road

Price$750,000

Est. Mortgage: $/month

MLS Number 5068369

  • Residential Single Family
  • Full Bath 1
  • Address 16 Stone Road
  • Construction Existing
  • Bedrooms 3

Waterfront on Highland Lake! Nestled at the quiet end of the lake, this beautifully maintained home offers the perfect blend of relaxation and recreation. Enjoy peaceful lakefront living while still having direct access to the larger section of the lake for swimming, kayaking, and motorized boating. The main residence features 2 bedrooms and 1 full bath, with bright and welcoming living spaces throughout. The updated kitchen offers modern appliances, granite countertops, and abundant cabinetry, flowing seamlessly into the cozy living room and adjoining sunroom that captures stunning water views year-round. Step outside onto the spacious deck overlooking your private dock, perfect for morning coffee, evening sunsets, or launching your boat for a day on the water. A large detached garage adds tremendous flexibility with a 3/4 bath and a finished bonus space above that includes a bedroom, sitting area and kitchen space, ideal for guests or a private home office. Property updates include a new roof in 2025, new dock in 2024, new vinyl siding, lighting and deck as well as new storm doors and a paved driveway. Experience the best of lake life in this peaceful Stoddard retreat! Open Houses 6/13/26 from 10am to Noon and 6/14/26 from 11am to 1pm!

Listed by Jason LePine of Keller Williams Realty-Metropolitan

$
$
%
$/month over payments
Federal 30-year interest rate: 6.43% last updated on Jul 2, 2026
* All Figures are estimates. Check with your bank or proposed mortgage company for actual interest rates.
This product uses the FRED® API but is not endorsed or certified by the Federal Reserve Bank of St. Louis.

Virtual TourSave FavoriteSchedule TourAsk A QuestionMore Details

25 Cameron Drive Pittsfield NH 03263

Pittsfield, NH25 Cameron Drive

Price$750,000

Est. Mortgage: $/month

Active With Contract

MLS Number 5090728

  • Residential Single Family
  • Full Bath 3
  • Address 25 Cameron Drive
  • Construction Existing
  • Bedrooms 6

PRICE IMPROVEMENT! Now offered at $750,000, this exceptional 2020 custom-built Contemporary Colonial presents a rare opportunity to own over 5,600 square feet of luxury living at approximately $170,000 below assessed value. Combining modern design, exceptional craftsmanship, and resort-style amenities, this 6-bedroom, 4-bath home is privately situated on a beautifully wooded 1.63-acre lot with town water and sewer. From the moment you arrive, the inviting farmer's porch, oversized garage, and impressive curb appeal set the stage for what awaits inside. The thoughtfully designed open-concept floor plan is ideal for both everyday living and entertaining. At the heart of the home is a stunning gourmet kitchen featuring granite countertops, stainless steel appliances, abundant cabinetry, and an oversized center island with spacious living area offers hookups for a future gas fireplace, while the rear deck is already plumbed for propane, creating the perfect setting for indoor-outdoor entertain in luxurious first-floor primary suite serves as a private retreat, complete with a spa-inspired bath featuring an oversized dual-head tiled walk-in shower, soaking tub, and generous walk-in closets. Convenience abounds with both first and second-floor laundry rooms. Above the oversized garage, a massive recreation room offers endless possibilities as a media room, game room, fitness studio, guest suite, home office, or multi-generational living space. The room is already plumbed for a future wet bar. Step outside to your own backyard oasis featuring an above-ground pool with expansive entertaining deck, covered hot tub area, firepit, wooded privacy, and ample space to enjoy every New England season. Additional features include 220-amp electrical service, whole-house sprinkler system, hot water spigot, propane hookups, and exceptional storage throughout. OPEN HOUSE: Saturday, June 6th from 11:00 AM - 1:00 PM. Luxury, space, privacy, and value combined.

Listed by Casey Bolton of Parker Legacy Real Estate

$
$
%
$/month over payments
Federal 30-year interest rate: 6.43% last updated on Jul 2, 2026
* All Figures are estimates. Check with your bank or proposed mortgage company for actual interest rates.
This product uses the FRED® API but is not endorsed or certified by the Federal Reserve Bank of St. Louis.

Virtual TourSave FavoriteSchedule TourAsk A QuestionMore Details

5 Whitetail Lane Chester NH 03036

Chester, NH5 Whitetail Lane

Price$750,000

Est. Mortgage: $/month

Active With Contract

MLS Number 5086930

  • Residential Single Family
  • Full Bath 2
  • Address 5 Whitetail Lane
  • Construction Existing
  • Bedrooms 4

Open House Saturday May 16th 11am-1pm!! Tucked away on a private, 2.13 acre wooded lot, this meticulously maintained Colonial is located in a highly sought-after Chester, NH neighborhood within the Pinkerton Academy district. Featuring 4 spacious bedrooms and 3 bathrooms, this home is thoughtfully designed for both everyday living and entertaining. The main level includes a convenient half bath with first-floor laundry, a bright eat-in kitchen outfitted with stainless steel appliances and granite countertops, and a formal dining room ideal for hosting gatherings. A cozy wood-burning fireplace anchors the living space, creating a warm and inviting atmosphere. Upstairs, the second floor hosts three bedrooms, including a primary bedroom with its own bathroom. The third floor offers a versatile fourth bedroom-perfect for guests, a home office, or bonus space. Car enthusiasts and hobbyists will appreciate the oversized 3-car garage, designed to accommodate an auto lift if desired. The backyard is complete with a deck and pool featuring a brand-new liner-perfect for summer relaxation and entertaining. This home offers a peaceful setting while still providing all the modern amenities you need.

Listed by Tom Bolduc of Keller Williams Realty-Metropolitan

$
$
%
$/month over payments
Federal 30-year interest rate: 6.43% last updated on Jul 2, 2026
* All Figures are estimates. Check with your bank or proposed mortgage company for actual interest rates.
This product uses the FRED® API but is not endorsed or certified by the Federal Reserve Bank of St. Louis.

Save FavoriteSchedule TourAsk A QuestionMore Details
65 Steele Hill Road Weathersfield VT 05030

MLS Number 5093933

  • Residential Single Family
  • Address 65 Steele Hill Road
  • Construction Existing
  • Bedrooms 2
  • Bathroom 3

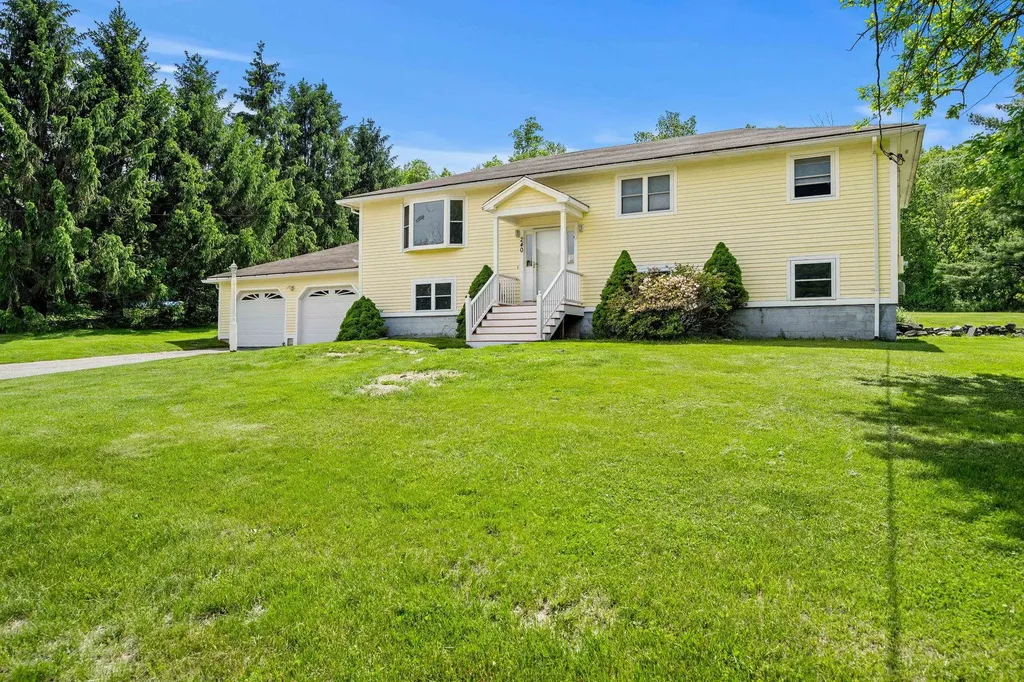
Nestled among mature trees with sweeping mountain views, this beautifully maintained 2-bedroom, 3 bath Cape is the perfect blend of classic New England character and modern convenience. From the moment you arrive, the lush, professionally landscaped grounds set the tone - featuring ornamental plantings, natural boulder accents, a fire pit area, and manicured gardens that provide year-round curb appeal. A generous driveway offers ample parking and easy access. Step inside and enjoy a flowing floor plan filled with natural light. The home's thoughtful design includes a private elevator, making every level effortlessly accessible. The inviting covered front porch is perfect for morning coffee, while the elevated rear deck offers stunning, unobstructed views of the surrounding mountains and rolling countryside - an ideal setting for entertaining or simply unwinding at the end of the day. A classic barn and carriage shed outbuildings provide valuable additional storage or workshop space, adding both charm and practicality to the property. Whether you're seeking a full-time residence or a peaceful retreat, this property delivers the quintessential New England lifestyle with the convenience of modern amenities. With plenty of sleeping spaces including the fully finished walk out basement, the whole family will be able to come and enjoy all Steele Hill has to offer. Offered at an exceptional value - schedule your private showing today.

Listed by Katie Ladue Gilbert and Allison Griep of BHHS Verani Upper Valley

$
$
%
$/month over payments
Federal 30-year interest rate: 6.43% last updated on Jul 2, 2026
* All Figures are estimates. Check with your bank or proposed mortgage company for actual interest rates.
This product uses the FRED® API but is not endorsed or certified by the Federal Reserve Bank of St. Louis.

Virtual TourSave FavoriteSchedule TourAsk A QuestionMore Details

8 Ferncroft Drive Nashua NH 03063

Nashua, NH8 Ferncroft Drive

Price$750,000

Est. Mortgage: $/month

MLS Number 5092726

  • Residential Single Family
  • Full Bath 2
  • Address 8 Ferncroft Drive
  • Construction Existing
  • Bedrooms 5

Welcome to 8 Ferncroft Drive, a beautifully updated 5 bedroom, 2.5 bath home offering quality, comfort, and curb appeal. 8 Ferncroft is located on a cul-de-sac in an established North Nashua neighborhood. From the maintenance-free exterior featuring CertainTeed Cedar Impression shakes, vinyl siding, vinyl trim, composite decking, granite steps, and a Certainteed Grand Manor architectural shingle roof, this home showcases thoughtful upgrades inside and out. Inside, you'll find Brazilian cherry and hickory hardwood flooring, crown molding, chair rail details, and updated lighting and plumbing fixtures. The fully applianced kitchen features maple cabinetry and granite counters and is open to the dining room. The spacious front-to-back living room is light and bright and opens to the deck through the french doors, creating an ideal space for everyday living and entertaining. Retreat to the stunning primary suite featuring a cathedral ceiling, stone fireplace, dual walk-in closets, and a luxurious spa-inspired bath complete with quartz countertops, radiant heated floors, jetted tub, dual vanities, and a beautifully tiled walk in shower. Additional highlights include a partially finished lower level, bonus room of the back (think office, gym or playroom), FHA gas heat, central air conditioning, Rinnai on-demand hot water, irrigation system, city water/sewer, and spray foam insulation for enhanced energy efficiency. There's even parking for 6+ cars or an RV! Outside, enjoy a fully fenced yard, stone patio, gorgeous entry walkway & stone wall leading to the farmers porch, granite light post and mailbox, and composite decking. The outdoor living spaces are perfect for relaxing or entertaining. A rare opportunity to own a move-in-ready home that combines timeless craftsmanship, modern updates, and exceptional amenities. Just off exit 8 in Nashua all the amenities and services you need are just minutes away. Schedule your private showing today!

Listed by Abode Team and Jason Francoeur of EXP Realty

$
$
%
$/month over payments
Federal 30-year interest rate: 6.43% last updated on Jul 2, 2026
* All Figures are estimates. Check with your bank or proposed mortgage company for actual interest rates.
This product uses the FRED® API but is not endorsed or certified by the Federal Reserve Bank of St. Louis.

Virtual TourSave FavoriteSchedule TourAsk A QuestionMore Details

25 Prospect Street Ludlow VT 05149

Ludlow, VT25 Prospect Street

Price$750,000

Est. Mortgage: $/month

Active With Contract

MLS Number 5092814

  • Residential Single Family
  • Full Bath 2
  • Village Ludlow
  • Address 25 Prospect Street
  • Construction Existing

New construction in the desirable Prospect Street cul-de-sac above Ludlow Village! This newly built 4-bedroom, 3-bath home is ideally suited for either full-time living or a vacation retreat. Thoughtfully designed with today's buyers in mind, it features a cozy gas fireplace, a well-planned mudroom, bright open-concept living spaces, and quality finishes throughout. Warm hickory flooring complements the inviting layout, creating a comfortable and welcoming atmosphere. The spacious kitchen, dining, and living areas flow seamlessly together, making entertaining family and friends a breeze. The full basement offers outstanding expansion potential and is already pre-plumbed for an additional bathroom, providing a blank canvas for future living space, a recreation room, a home gym, or whatever suits your needs. The home is also pre-plumbed for central air conditioning, should a future owner choose to add it. Enjoy relaxing on the charming front porch, or take advantage of the side and backyard spaces, perfect for a fire pit, lawn games, barbecues, and outdoor gatherings. Conveniently located just around the corner from the Okemo shuttle and less than five minutes from the slopes, this home also offers easy access to Ludlow Village. Restaurants, shops, parks, and local amenities are just a short walk away, allowing you to enjoy the best of village living and mountain recreation. Visit the Okemo real estate community today.

Listed by Kevin Barnes of William Raveis Real Estate Vermont Properties

$
$
%
$/month over payments
Federal 30-year interest rate: 6.43% last updated on Jul 2, 2026
* All Figures are estimates. Check with your bank or proposed mortgage company for actual interest rates.
This product uses the FRED® API but is not endorsed or certified by the Federal Reserve Bank of St. Louis.

Save FavoriteSchedule TourAsk A QuestionMore Details

11 Floral Street South Burlington VT 05403

MLS Number 5081992

  • Residential Single Family
  • Full Bath 2
  • Address 11 Floral Street
  • Construction Existing
  • Bedrooms 4

This meticulously maintained 4 bedroom home, built in 1998, offers plenty of living space on a generous 0.46-acre lot. The layout features a spacious primary suite with his and her closets and a private full bath, along with 2.5 bathrooms, including a convenient first floor half bath. The renovated kitchen is a true centerpiece, showcasing stainless steel appliances, a large extended island, and a generous pantry perfect for both everyday living and entertaining. Hardwood floors run throughout the home, complemented by upgraded recessed lighting and a cozy gas fireplace with a custom built-in TV feature in the living room. A standout feature is the all-season heated, east facing sunroom, offering year round enjoyment and natural light. The finished basement adds flexible bonus space, while a large fourth bedroom and additional enhancements like bedroom ceiling fans, new windows throughout most of the home, and a mini-split AC/heat system add comfort and efficiency. Exterior highlights include a front porch with Trex decking, a widened and freshly paved driveway in 2024, a backyard shed, and an attached 2-car insulated garage with a new insulated door. A new roof installed in 2024 provides added peace of mind. This home blends thoughtful upgrades, space, and functionality in a beautifully cared-for setting.

Listed by Brian Libby of Flex Realty (info@Flexrealtyvt.com), Flex Realty Group of Flex Realty

$
$
%
$/month over payments
Federal 30-year interest rate: 6.43% last updated on Jul 2, 2026
* All Figures are estimates. Check with your bank or proposed mortgage company for actual interest rates.
This product uses the FRED® API but is not endorsed or certified by the Federal Reserve Bank of St. Louis.

Virtual TourSave FavoriteSchedule TourAsk A QuestionMore Details
330 Randolph Hill Road Randolph NH 03593

Randolph, NH330 Randolph Hill Road

Price$750,000

Est. Mortgage: $/month

Active With Contract

MLS Number 5094532

  • Residential Single Family
  • Full Bath 1
  • Construction Existing
  • Bedrooms 4
  • Bathroom 3

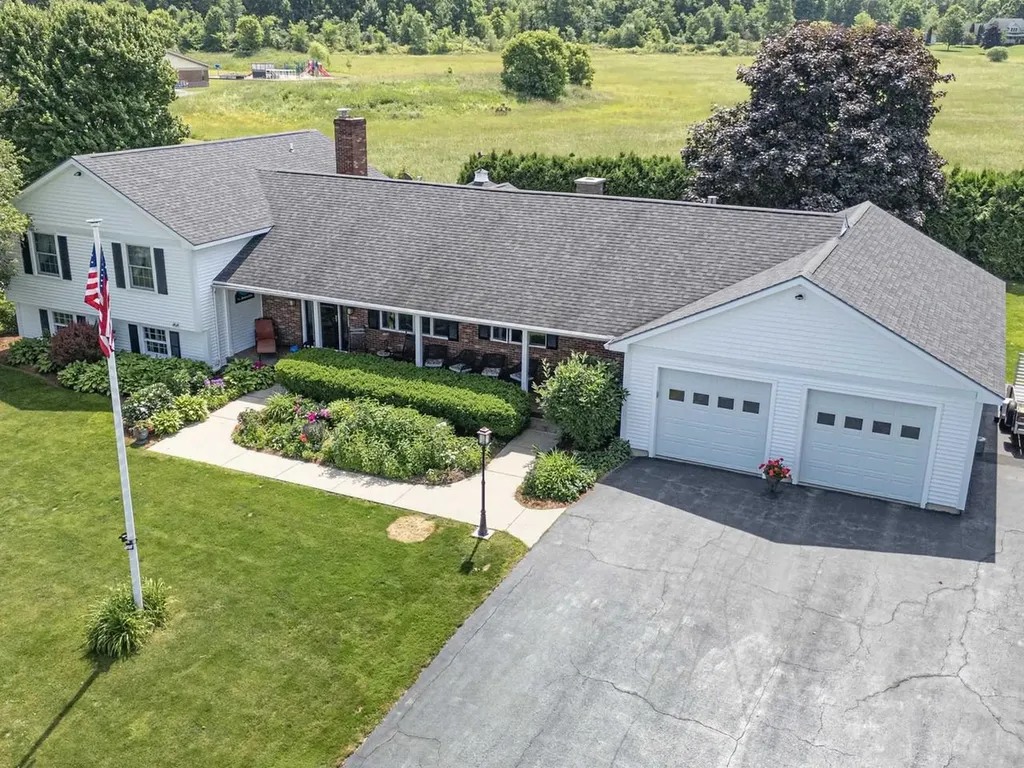
Set on a park like 20 acre estate in the historic mountain town of Randolph, New Hampshire, this exceptional property offers unmatched privacy, sustainability, and breathtaking views of Mount Adams and Mount Madison. A rare opportunity to own a true North Country retreat with modern efficiencies and timeless natural beauty. The main residence features 3 bedrooms, 2 baths, and an attached 2 car garage, designed for comfort and year round living. Large windows frame the Presidential Range, while open living spaces flow seamlessly into the surrounding landscape. A charming 3 season cabin sits privately on the property, ideal for guests, rental income, or a quiet studio space. With minor modifications, it could be fully winterized for four season use. This property is engineered for true Net Zero living. A robust 15.5 kW solar array paired with geo thermal heating and cooling dramatically reduces operating costs. Outdoors, the land is a dream: expansive garden space, mature forest, open lawn, and a serene beaver pond at the back of the property. Whether you're gardening, exploring, or simply taking in the mountain views, the setting is nothing short of extraordinary. This is more than a property, it's a lifestyle rooted in nature, sustainability, and the beauty of the White Mountains. Be sure to click on "Virtual Tour URL Unbranded 1" for video and 3-D tour.

Listed by Jim Tremblay of Senne Residential LLC

$
$
%
$/month over payments
Federal 30-year interest rate: 6.43% last updated on Jul 2, 2026
* All Figures are estimates. Check with your bank or proposed mortgage company for actual interest rates.
This product uses the FRED® API but is not endorsed or certified by the Federal Reserve Bank of St. Louis.

Virtual TourSave FavoriteSchedule TourAsk A QuestionMore Details

41 Hunter Drive Denmark ME 04022

Denmark, ME41 Hunter Drive

Price$750,000

Est. Mortgage: $/month

MLS Number 5094170

  • Residential Single Family
  • Full Bath 4
  • Address 41 Hunter Drive
  • Construction Existing
  • Bedrooms 9

FAMILY COMPOUND 4,000' Log home post and beam ceilings, red oak and pine flooring throughout. The main floor has the master bedroom, the annex has 5 bedrooms, a storage area, and two full baths. The main floor has a large dining area which seats 20, a fireplace in the living room, a large family room, small den off the kitchen. The kitchen includes a ........The Upper level has three bedrooms, a loft area, a full bath, along with cathedral ceilings skylights, plenty of windows, and ceiling fans. Expansive deck with a large screen porch. The garage can hold two cars and loads of big toys. Above the garage, a large recreation room with a pool table, air hockey, foosball, a flat screen TV, benches w/storage along with a deck for contemplating. All this sits on 3.9 level acres for day and night volleyball games, as it comes with outside lighting, a large fire pit, and so much outdoor space just to have fun. This large family compound is minutes away from Pleasant Mountain ski area, a public boat launch to Moose Pond, and direct access to snowmobile trails

Listed by Jennifer Regan of Coldwell Banker LIFESTYLES- Conway

$
$
%
$/month over payments
Federal 30-year interest rate: 6.43% last updated on Jul 2, 2026
* All Figures are estimates. Check with your bank or proposed mortgage company for actual interest rates.
This product uses the FRED® API but is not endorsed or certified by the Federal Reserve Bank of St. Louis.

Virtual TourSave FavoriteSchedule TourAsk A QuestionMore Details
3622 Dorset West Road Dorset VT 05251

Dorset, VT3622 Dorset West Road

Price$750,000

Est. Mortgage: $/month

MLS Number 5015850

  • Residential Single Family
  • Full Bath 2
  • Construction Existing
  • Bedrooms 3
  • Bathroom 2

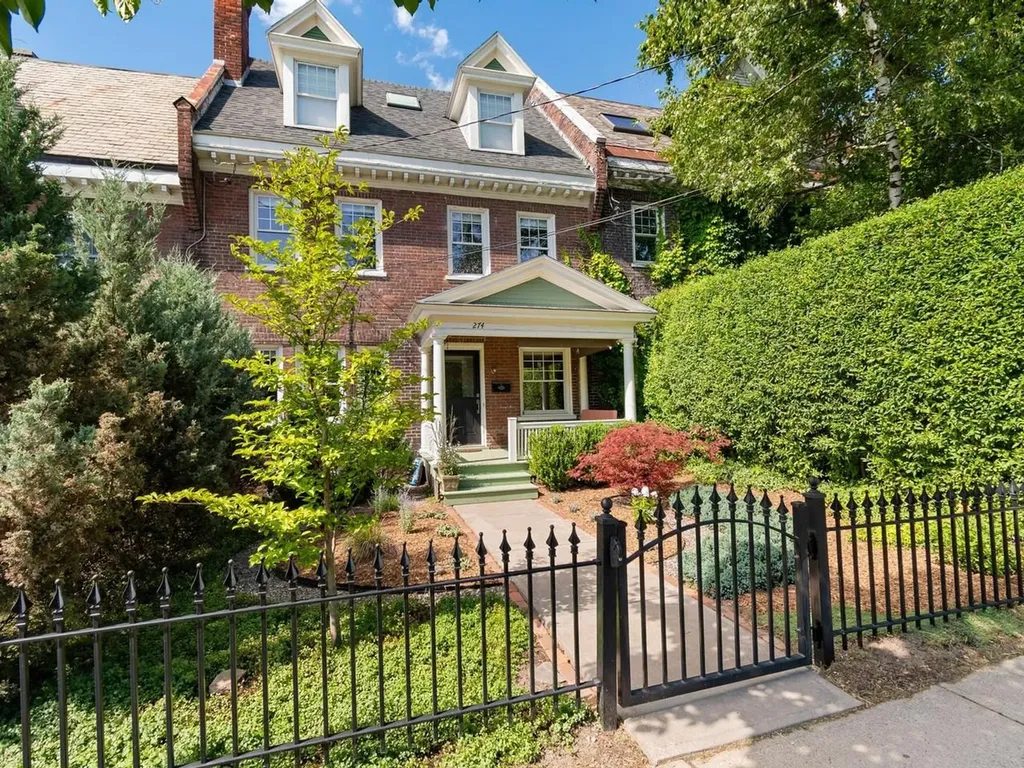
Unique Dorset West Road offering....This rare opportunity beckons creativity, craft, and charm! Begs all those ready, willing and able to renovate, keeping the existing home, whilst enjoying life in an extremely beautiful and desirable location. Enjoy the beautiful framed in mountain views from most interior living spaces and from the back patio/yard. This 6.6 acre rolling property boasts excellent lawn space and vegetation and is located on the historic Dorset West Road, abutting the Dorset Field Club, with an easy walk to the Dorset village. Surveyor/engineer have confirmed that the property conforms to all zoning bylaws in the Rural Residential district should the buyer decide to subdivide the property into two lots to sell a portion and/or build a second home on the property. Architectural drawings available to ignite the creative process! Property being sold as is.

Listed by Sunny Breen of Josiah Allen Real Estate,Inc.

$
$
%
$/month over payments
Federal 30-year interest rate: 6.43% last updated on Jul 2, 2026
* All Figures are estimates. Check with your bank or proposed mortgage company for actual interest rates.
This product uses the FRED® API but is not endorsed or certified by the Federal Reserve Bank of St. Louis.

Virtual TourSave FavoriteSchedule TourAsk A QuestionMore Details

211 Poker Hill Road Underhill VT 05489

Underhill, VT211 Poker Hill Road

Price$750,000

Est. Mortgage: $/month

MLS Number 5086580

  • Residential Single Family
  • Full Bath 1
  • Address 211 Poker Hill Road
  • Construction Existing
  • Bedrooms 3

Escape to your own private sanctuary on 100 sprawling, wooded acres in Underhill, widely considered one of Vermont's most desirable and scenic towns. Your journey begins with a 1,900-foot private driveway that winds through giant pines and meanders across a tranquil brook, finally breaking through to a lush northern hardwood forest. This expansive property offers the rare combination of absolute seclusion and convenient proximity, located just 40 minutes from Burlington's international airport and UVM Medical Center, and only 20 minutes from the shopping and dining of Essex. Large, private acreage of this caliber is an exceptional find in Chittenden County. The heart of the property features a classic, semi-finished timber frame residence crafted with traditional wooden pins, massive timbers, and soaring vaulted ceilings. While the current family has cherished this three-bedroom, two-bath home for years, it offers incredible versatility for the next owner. Use it as a primary residence, a rustic getaway, or a high-end hunting lodge. Alternatively, you can transform the existing structure into a premium workshop, garage, or guest house while you build a custom dream home on the small rise just behind the site, which promises stunning eastern and western views of the rolling Vermont hills. Equipped for comfort and self-sufficiency, the home features radiant floor heating, a whole-house solar system with battery storage, and a backup generator. Infrastructure includes a drilled well and a 3-bedroom septic system. For those who prefer to connect, grid power and high-speed internet are available at the start of the driveway. This property provides the perfect canvas for your imagination.

Listed by Curtis Trousdale and Michael Wrobel of Preferred Properties

$
$
%
$/month over payments
Federal 30-year interest rate: 6.43% last updated on Jul 2, 2026
* All Figures are estimates. Check with your bank or proposed mortgage company for actual interest rates.
This product uses the FRED® API but is not endorsed or certified by the Federal Reserve Bank of St. Louis.

Virtual TourSave FavoriteSchedule TourAsk A QuestionMore Details

26 Danville Road Kingston NH 03848

Kingston, NH26 Danville Road

Price$750,000

Est. Mortgage: $/month

Pending

MLS Number 5088020

  • Residential Single Family
  • Full Bath 2
  • Address 26 Danville Road
  • Construction Existing
  • Bedrooms 3

Picture-Perfect FURNISHED Colonial with Backyard Oasis & Chef’s Kitchen! From the moment you arrive, this home’s undeniable curb appeal and classic farmer’s porch invite you to stay a while. Step inside to find a light-filled main level featuring gleaming hardwood flooring that flow seamlessly throughout. At the heart of the home is a true Chef’s kitchen, fully equipped with high-end GE Monogram appliances, sleek quartz countertops, and premium finishes designed for both daily life and grand entertaining. Relax in the inviting living room by cozying up to the warm fireplacethe perfect spot for chilly evenings. Retreat to the upper level where the primary suite serves as a private sanctuary, complete with rich wood flooring, a spacious walk-in closet, and a spa-inspired en-suite bath. Two additional well-appointed bedrooms and a second full bathroom provide plenty of space for family or guests. For those needing more room, the finished basement offers an additional gathering space/great room, a home office and an additional room for storage.The transformation continues outside into a spectacular backyard oasis. Designed for ultimate relaxation and "staycation" vibes, the grounds feature professional hardscaping, a sparkling large rectangular above ground pool, a relaxing hot tub, a fire pit and a dedicated cabana. Whether you’re hosting summer soires or enjoying a quiet soak under the stars, this outdoor sanctuary is unmatched. Complete with a detached 2+ car garage offering ample storage, this home perfectly blends traditional charm with modern luxury.

Listed by Jamie Blair of LPT Realty

$
$
%
$/month over payments
Federal 30-year interest rate: 6.43% last updated on Jul 2, 2026
* All Figures are estimates. Check with your bank or proposed mortgage company for actual interest rates.
This product uses the FRED® API but is not endorsed or certified by the Federal Reserve Bank of St. Louis.

Virtual TourSave FavoriteSchedule TourAsk A QuestionMore Details

Broker Reciprocity 

Copyright 2026 PrimeMLS, Inc. All rights reserved. This information is deemed reliable, but not guaranteed. The data relating to real estate displayed on this display comes in part from the IDX Program of PrimeMLS. The information being provided is for consumers’ personal, non-commercial use and may not be used for any purpose other than to identify prospective properties consumers may be interested in purchasing. Data last updated July 10, 2026 6:08 AM UTC
