
SIGN UP or LOG IN 's Account

Log in to see your saved listings or edit your searches:

No account? Sign up now to save searches, listings, and get tailored listing notifications. It's free, opt-out anytime.

Find Your New Home

Sign Up Today!

Get fresh listings via email, save your favorite listings, match with similar properties, and unlock additional property info.

Create Your Account

Do not fill in this field:

Already have an account? Log in

and narrow your search. If you have fewer than 200 results, you can save your search.

Albany VT Single Family Real Estate

r=2773-2784
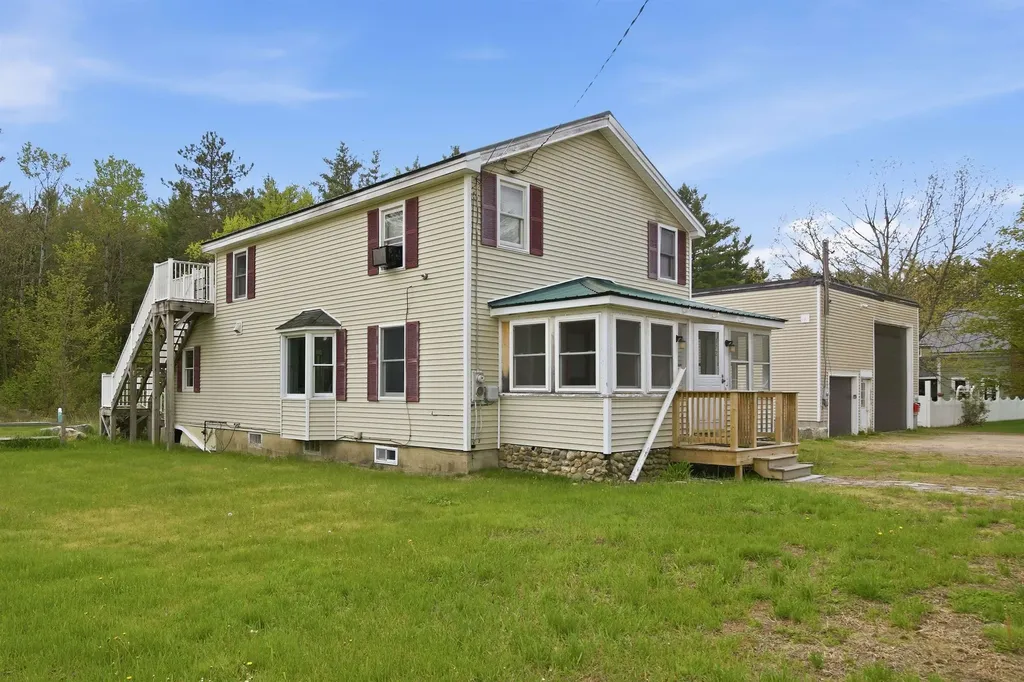
2007 Lafayette Road Portsmouth NH 03801

Portsmouth, NH2007 Lafayette Road

Price$734,900

Est. Mortgage: $/month

MLS Number 5097131

  • Residential Single Family
  • Full Bath 1
  • Address 2007 Lafayette Road
  • Construction Existing
  • Bedrooms 4

Welcome to 2007 Lafayette in Portsmouth, NH. This sunny, freshly painted 4-bedroom Cape in Portsmouth puts you minutes from downtown, the beaches, and everything in between, while delivering the kind of space and character that's genuinely hard to find at this price point. The heart of the home is a show stopping great room with soaring vaulted ceilings and a stunning stone fireplace that commands the room. It flows seamlessly into a chef's kitchen with updated cabinetry, granite countertops, and quality appliances. The kind of layout that makes hosting feel effortless. A dedicated dining area with elegant wall molding adds a touch of formality when you want it. A half bath off the great room, two sun drenched bedrooms and a full bath finish off the first floor. Upstairs, two more spacious bedrooms share a half bath. Hardwood floors run throughout, and the full basement with a workshop space offers serious storage. An attached garage, public water and sewer, and [oil/gas] heat complete the package. Step outside to a thoughtfully landscaped yard bursting with perennial gardens - a private retreat that transforms into the perfect entertaining space all summer long. Showings start immediately.

Listed by Lexi Leddy of Lexi Leddy Real Estate LLC

$
$
%
$/month over payments
Federal 30-year interest rate: 6.43% last updated on Jul 2, 2026
* All Figures are estimates. Check with your bank or proposed mortgage company for actual interest rates.
This product uses the FRED® API but is not endorsed or certified by the Federal Reserve Bank of St. Louis.

Virtual TourSave FavoriteSchedule TourAsk A QuestionMore Details
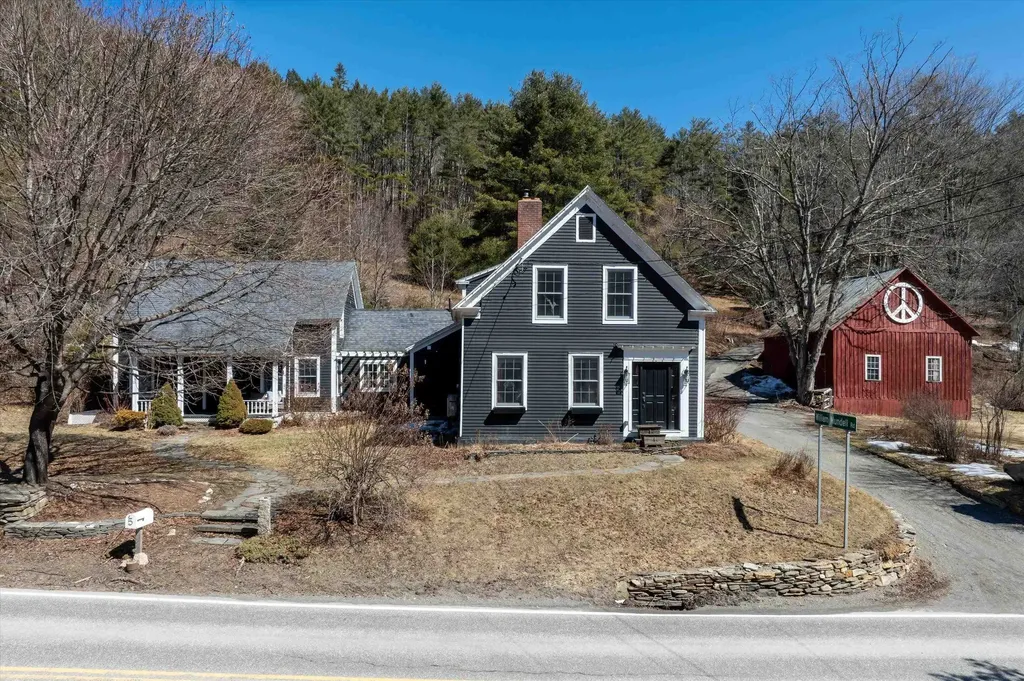
1 Old Milford Road Amherst NH 03031

Amherst, NH1 Old Milford Road

Price$734,900

Est. Mortgage: $/month

Open House

MLS Number 5099008

  • Residential Single Family
  • Next Open House: Fri 07/10 4:30 pm. to 6:30 pm.
  • Full Bath 2
  • Address 1 Old Milford Road
  • Construction Existing

Welcome home to this spacious and lovingly maintained ranch-style home where ONE-FLOOR LIVING is easy and beautiful! A flexible, OPEN CONCEPT living room and dining area with bay windows and soaring VAULTED CEILINGS offer so much flexibility. The super-sized kitchen connects to the dining area and boasts newer appliances, tidy countertops, so much storage and all flooded with light from a large SKYLIGHT. From here you have easy access to a gracious primary bedroom with large WALK-IN CLOSET, another bedroom and full bathroom. Also off the kitchen is a hard-working laundry room and 1/2 bath as you make your way to the MASSIVE FAMILY ROOM centered on a NATURAL STONE FIREPLACE with wood mantel--perfect for entertaining. This room has so many options for FLEXIBLE LIVING SPACE and even has its own outside entrance. One of the highlights is the private one-bedroom APARTMENT or IN-LAW SUITE with its own full kitchen and entrance-ideal for extended family, guests, or even as a rental for EXTRA INCOME. Outside, you'll find a beautiful, park-like yard with plenty of room to relax, play, or entertain, along with a recently upgraded LOW-MAINTENANCE DECK that's perfect for summer evenings and a shed complete with electric. With CENTRAL AIR, well maintained systems, newer roof, beautiful SOLID OAK FLOORS and a super clean, well-cared-for interior, you can truly move right in and feel at home-headache free! Set in a centrally-located, WALKABLE neighborhood, you're just a 9min to AMHERST VILLAGE and only 2 min to the BIKE PATH that connects to the Milford Oval. All of this, plus quick access to TOP-RATED SCHOOLS, commuting and shopping makes this home a wonderful place to settle in and experience why so many people love Amherst. Join us for wine and cheese and a tour of this beauty on Friday 7/10 4:30-6:30!

Listed by Jennifer Lawrence of Duston Leddy Real Estate

$
$
%
$/month over payments
Federal 30-year interest rate: 6.43% last updated on Jul 2, 2026
* All Figures are estimates. Check with your bank or proposed mortgage company for actual interest rates.
This product uses the FRED® API but is not endorsed or certified by the Federal Reserve Bank of St. Louis.

Virtual TourSave FavoriteSchedule TourAsk A QuestionMore Details

258 Chester Road Grafton VT 05146

Grafton, VT258 Chester Road

Price$734,000

Est. Mortgage: $/month

MLS Number 5097081

  • Residential Single Family
  • Full Bath 2
  • Address 258 Chester Road
  • Construction Existing
  • Bedrooms 3

Set on a beautifully landscaped parcel just minutes from the heart of historic Grafton, this meticulously maintained residence offers timeless New England charm, exceptional craftsmanship, and inviting spaces. Surrounded by mature trees, perennial gardens, and lush lawns, the property provides a peaceful setting with the perfect balance of privacy and convenience. Inside, warm hardwood floors, abundant natural light, and classic architectural details create a welcoming atmosphere. The spacious living room is anchored by a wood-burning fireplace, creating a warm and inviting gathering space for family and friends. Just beyond, the library/den offers a quiet retreat to unwind with a favorite book in front of the home's second wood-burning fireplace, making it one of the home's most inviting spaces. The kitchen blends timeless character with everyday functionality. Rich cabinetry, generous workspace and a spacious walk-in pantry that provides abundant storage along with additional prep space ideal for entertaining. The screened porch offers a peaceful place to enjoy morning coffee, summer dinners, or a quiet afternoon while overlooking the beautifully landscaped grounds. Protected from the elements yet open to the fresh Vermont air, it becomes a favorite gathering place throughout the warmer months. Each bedroom features its own private en-suite bath, providing exceptional comfort and privacy for family and guests. The primary suite serves as a relaxing retreat with hardwood floors, abundant natural light, and a well-appointed bath. Outside, perennial gardens frame the home with colorful blooms throughout the growing season, complementing the stone walkways and classic Vermont landscaping. An attached two-car garage provides convenience and additional storage. Located just minutes from the charming village of Grafton, you'll enjoy one of Vermont's most treasured communities.

Listed by Betsy Wadsworth and Mike Masters of Four Seasons Sotheby's Int'l Realty

$
$
%
$/month over payments
Federal 30-year interest rate: 6.43% last updated on Jul 2, 2026
* All Figures are estimates. Check with your bank or proposed mortgage company for actual interest rates.
This product uses the FRED® API but is not endorsed or certified by the Federal Reserve Bank of St. Louis.

Virtual TourSave FavoriteSchedule TourAsk A QuestionMore Details
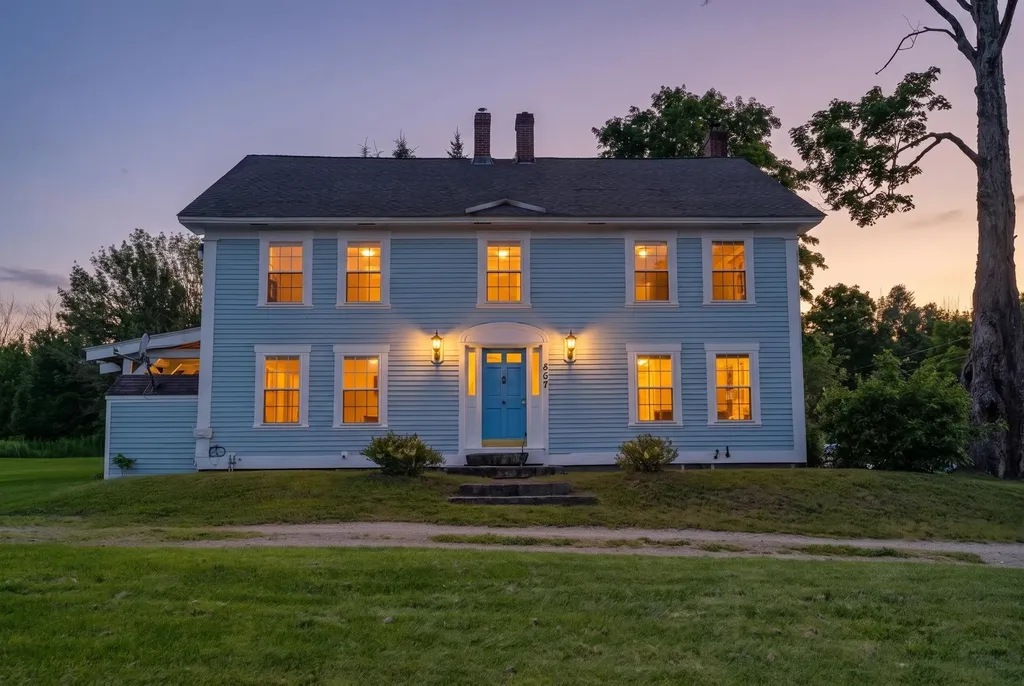
1 Birchwood Drive Merrimack NH 03054

Merrimack, NH1 Birchwood Drive

Price$732,500

Est. Mortgage: $/month

Pending

MLS Number 5096217

  • Residential Single Family
  • Full Bath 2
  • Address 1 Birchwood Drive
  • Construction Existing
  • Bedrooms 4

Modern Open Concept Living with a Legal ADU. Prepare to be impressed by this beautiful, raised ranch situated on a prime corner lot in the highly desirable Woodland Park area in Merrimack. Offering incredible versatility, abundant living space both inside and out, and wonderful finishing touches throughout, this home is perfect for modern living. Step upstairs into a seamless, sun-drenched open layout. Gorgeous hardwood floors flow beautifully connecting the main living area and kitchen. The heart of the home is the stunning kitchen, highlighted by warm cabinetry, sleek quartz countertops, and a large kitchen island with great seating. In the cooler months, you can cozy up by the classic wood-burning fireplace in the living room. Just off the kitchen, an additional den offers the perfect flexible space for a home office, playroom, or cozy reading nook. This level is completed by three spacious bedrooms and 2 baths. The lower level features an incredible asset: a fully equipped, legal accessory dwelling unit with its own separate entrance and dedicated driveway. This beautifully partitioned apartment includes a bedroom, a bath, and a generous open kitchen and living layout. The stylish kitchen boasts granite countertops, a dine-at island, and space for a dining nook. It is the ultimate setup for multi-generational living or rental potential! With its premier location, expansive yard space, and rare legal ADU layout, gem has everything you have been searching for and more! *** OFFER DEADLNE SET FOR MONDAY JUNE 28th at 5 pm. ***

Listed by Christine Tatro of EXP Realty

$
$
%
$/month over payments
Federal 30-year interest rate: 6.43% last updated on Jul 2, 2026
* All Figures are estimates. Check with your bank or proposed mortgage company for actual interest rates.
This product uses the FRED® API but is not endorsed or certified by the Federal Reserve Bank of St. Louis.

Save FavoriteSchedule TourAsk A QuestionMore Details

100 Lantern Drive Sandown NH 03873

Sandown, NH100 Lantern Drive

Price$730,411

Est. Mortgage: $/month

Pending

MLS Number 5091892

  • Residential Single Family
  • Full Bath 1
  • Address 100 Lantern Drive
  • Construction New Construction
  • Bedrooms 4

Introducing Vantage Point, an exciting BRAND NEW single-family home community in Sandown, NH proudly built by the highly regarded LaMontagne Builders. This thoughtfully designed neighborhood will feature 29 beautifully crafted new construction homes, combining modern design, quality craftsmanship, and energy-efficient construction in one of Southern New Hampshire's desirable locations. Homes at Vantage Point offer spacious 3- and 4-bedroom floor plans with 2.5 baths, designed with today's lifestyle in mind. Enjoy open-concept living areas, stylish kitchens, comfortable primary suites and flexible living spaces perfect for entertaining, working from home or relaxing with family. Each home showcases Craftsman-inspired finishes and designer-selected details that create a polished and inviting living environment. Buyers will appreciate the opportunity to select homes with professionally curated finishes. Built with the latest energy-efficient building techniques and high-performance insulation systems, these homes are designed to provide year-round comfort while helping homeowners reduce energy costs. Additional features include central air conditioning, town water, and modern construction built for lasting quality and value. Located in the charming town of Sandown, NH, Vantage Point offers convenient access to nearby Derry, Chester, Auburn, and Hampstead, with shopping, dining, recreation, and everyday conveniences just minutes away. Commuters will appreciate the accessibility to Manchester and major routes leading to the Massachusetts border, making this community ideal for both convenience and peaceful New Hampshire living. Discover the possibilities at Vantage Point and explore homes currently under construction that showcase the quality and designs by LaMontagne Builders. To be built. Reasonable Facsimile Photo.

Listed by Moe Archambault of Moe Marketing Realty Group

$
$
%
$/month over payments
Federal 30-year interest rate: 6.43% last updated on Jul 2, 2026
* All Figures are estimates. Check with your bank or proposed mortgage company for actual interest rates.
This product uses the FRED® API but is not endorsed or certified by the Federal Reserve Bank of St. Louis.

Save FavoriteSchedule TourAsk A QuestionMore Details

1 Cindy Avenue Salem NH 03079

Salem, NH1 Cindy Avenue

Price$730,000

Est. Mortgage: $/month

Active With Contract

MLS Number 5091185

  • Residential Single Family
  • Full Bath 2
  • Address 1 Cindy Avenue
  • Construction Existing
  • Bedrooms 4

~ Proudly Presenting One Cindy Avenue ~ Seller has loved living here and so will you! So much natural sunlight, a big beautiful yard with so many flourishing trees located on a corner lot. It's a commuter's dream conveniently located just minutes from Rt. 93, Tuscan Village and all that this wonderful community of Salem has to offer! Restaurants, Schools, Shopping, the Rail Trail, you name it, it's here! Many noteworthy features: Plenty of Parking, Mini Split, Central Vac, Water Softener Sys, Hardwired Fire Alarms, Updated Lighting Fixtures, Faucet Fixtures (kitchen & bath), Toilets, Hardware, Hardwood, Quartz Countertops, 4 Season Sunroom, 2 Car Garage w/ Utility Sink, Hardscape Stone Wall and Granite Posts that line the Brick Walkway, French Doors, Skylight, Gas Fireplace, Composite Decking, Shed (12x12), Recessed Lights, Custom Blinds (Hunter Douglas), Wired for Surround Sound in the finished lower level with a walk out including a full bath which makes for great in-law potential. Come see for yourself! Imagine the possibilities. Schedule your tour today!

Listed by Ann Margaret McKillop of BHHS Verani Londonderry

$
$
%
$/month over payments
Federal 30-year interest rate: 6.43% last updated on Jul 2, 2026
* All Figures are estimates. Check with your bank or proposed mortgage company for actual interest rates.
This product uses the FRED® API but is not endorsed or certified by the Federal Reserve Bank of St. Louis.

Virtual TourSave FavoriteSchedule TourAsk A QuestionMore Details

1432 Union Village Road Norwich VT 05055

Norwich, VT1432 Union Village Road

Price$730,000

Est. Mortgage: $/month

Active With Contract

MLS Number 5084975

  • Residential Single Family
  • Full Bath 1
  • Construction Existing
  • Bedrooms 4
  • Bathroom 4

Classic New England home with lots of space, historic charm, and beautiful light. A bright, practical mudroom entry welcomes you, leading to a flexible floor plan anchored by a homey kitchen with a large pantry and eat in space. The property enjoys a spacious family room, a big deck, and a level back yard - an ideal setting for effortless indoor-outdoor entertaining. Upstairs, retreat to a primary suite with the bathroom of your dreams, plus three additional rooms, served by a hall bath with convenient laundry space. All this plus a detached two car garage, an attached barn, and a first floor apartment that could be easily used as a rental or guest space. The home features numerous improvements and upgrades, including new and refinished flooring throughout much of the home, updated bathrooms, and new appliances. With Sweetland Farm less than a mile away, you have a nearby source for fresh veggies and grocery staples, and just a 10 minute drive to downtown Norwich. Open House from 10am to noon on Saturday, April 25th.

Listed by Heidi Ruth of Coldwell Banker LIFESTYLES - Hanover

$
$
%
$/month over payments
Federal 30-year interest rate: 6.43% last updated on Jul 2, 2026
* All Figures are estimates. Check with your bank or proposed mortgage company for actual interest rates.
This product uses the FRED® API but is not endorsed or certified by the Federal Reserve Bank of St. Louis.

Save FavoriteSchedule TourAsk A QuestionMore Details

4 Leary Drive Litchfield NH 03052

Litchfield, NH4 Leary Drive

Price$730,000

Est. Mortgage: $/month

Active With Contract

MLS Number 5090267

  • Residential Single Family
  • Full Bath 1
  • Address 4 Leary Drive
  • Construction Existing
  • Bedrooms 3

Tucked away on a quiet cul-de-sac road in a small, serene neighborhood setting, this warm, inviting and spacious colonial offers the perfect blend of comfort, charm, and space for entertaining. From the beautiful curb appeal and manicured lawn to the peaceful pond views and abundant wildlife, this property feels like a private retreat while still being part of a friendly, walkable neighborhood. Step onto the welcoming farmer's porch or unwind in the screened covered porch overlooking the pond - the perfect spot for morning coffee, evening relaxation, or year-round nature viewing. Inside, you'll find a spacious and versatile layout designed for gathering and making memories. The oversized family room above the garage features cathedral ceilings and a bar area, creating an incredible entertaining space and the ultimate “party house.” A second family room, large dining area, kitchen island, and finished lower-level room provide plenty of room for everyone to spread out and enjoy. Large windows throughout the home allow natural light to pour in while showcasing the tranquil outdoor scenery. Practical features include a large mudroom entry and an insulated, finished 2-car garage with oversized doors designed to accommodate pickup trucks. The rear deck with two sets of stairs extends the living space outdoors, ideal for cookouts and summer gatherings. Located in charming Litchfield known for its recreation and small-town values, residents enjoy two golf courses, restaurants, farms, pickleball courts, ball fields, river access, fishing, state forest trails, a 7-mile paved bike path, and local favorites like Mel's Funway and Lik's ice-cream. Conveniently situated just an hour from Boston, mountain regions, and the ocean, this home offers the lifestyle you've been looking for in a truly picturesque setting.

Listed by Cheryl Lang of BHHS Verani Londonderry

$
$
%
$/month over payments
Federal 30-year interest rate: 6.43% last updated on Jul 2, 2026
* All Figures are estimates. Check with your bank or proposed mortgage company for actual interest rates.
This product uses the FRED® API but is not endorsed or certified by the Federal Reserve Bank of St. Louis.

Save FavoriteSchedule TourAsk A QuestionMore Details

77 Whitehouse Circle Campton NH 03223

Campton, NH77 Whitehouse Circle

Price$730,000

Est. Mortgage: $/month

Pending

MLS Number 5093557

  • Residential Single Family
  • Full Bath 2
  • Address 77 Whitehouse Circle
  • Construction Existing
  • Bedrooms 3

Welcome to your White Mountains escape! Nestled on over 5 private acres in beautiful Campton, NH, this updated log cabin offers the perfect blend of rustic charm, modern conveniences, & year-round adventure. Featuring 3 BRs & 2 full baths, this warm & inviting home showcases stunning natural wood interiors that create the cozy cabin feel buyers dream about. Recent updates include a brand-new septic system & leach field, new shower floors, freshly painted interior, & bathroom ventilation added to all baths. Step outside & discover your own private playground. With over 5 acres to explore, there's plenty of room for walking trails, four-wheeling, outdoor games, wildlife watching, & enjoying everything New Hampshire has to offer. After a day of skiing, hiking, or exploring the White Mountains, relax on the brand-new stone patio & soak in the new 7-person hot tub beneath the stars. Looking for room to expand? Electricity has already been brought to the driveway, making a future garage addition even easier. The home is being sold fully furnished, with all furnishings gifted to the Buyers, allowing for an effortless move-in or rental-ready opportunity. Located in the heart of the White Mountains region, Campton is a four-season destination known for its access to skiing, hiking, snowmobiling, lakes, golf, & endless outdoor recreation. Conveniently located just minutes from I-93, this property offers easy access for weekend getaways or commuting from Massachusetts, making it the perfect balance of mountain living & accessibility. Whether you're searching for a primary residence, vacation retreat, or investment property, this turnkey log cabin is ready to help you make memories for years to come.

Listed by Courtney Hall of William Raveis R.E. & Home Services

$
$
%
$/month over payments
Federal 30-year interest rate: 6.43% last updated on Jul 2, 2026
* All Figures are estimates. Check with your bank or proposed mortgage company for actual interest rates.
This product uses the FRED® API but is not endorsed or certified by the Federal Reserve Bank of St. Louis.

Save FavoriteSchedule TourAsk A QuestionMore Details

1104 Main Street Cavendish VT 05142

Cavendish, VT1104 Main Street

Price$730,000

Est. Mortgage: $/month

MLS Number 5097509

  • Residential Single Family
  • Full Bath 2
  • Village Proctorsville
  • Address 1104 Main Street
  • Construction Existing

Back on the market and drastically reduced! Situated on the bank of the Black River at the edge of the Village Of Proctorsville is this three bedroom all ensuites, 5 bath log home. The Great Room boasts a local stone floor to cathedral ceiling wood burning fireplace where you can sit and relax after a day on the slopes. Then take in river views from the formal dining room. Also on the first floor is a primary ensuite. Upstairs the huge lofted area is the perfect spot to game, watch TV or just chillax. Two ensuite bedrooms with private decks to take in the view of Hawks Mountain Range and the Black River. The attached two car oversized garage has enough room for cars and toys. A little TLC and a couple finishing touches and this house will be dynamite.

Listed by Frank Provance of Diamond Realty

$
$
%
$/month over payments
Federal 30-year interest rate: 6.43% last updated on Jul 2, 2026
* All Figures are estimates. Check with your bank or proposed mortgage company for actual interest rates.
This product uses the FRED® API but is not endorsed or certified by the Federal Reserve Bank of St. Louis.

Virtual TourSave FavoriteSchedule TourAsk A QuestionMore Details
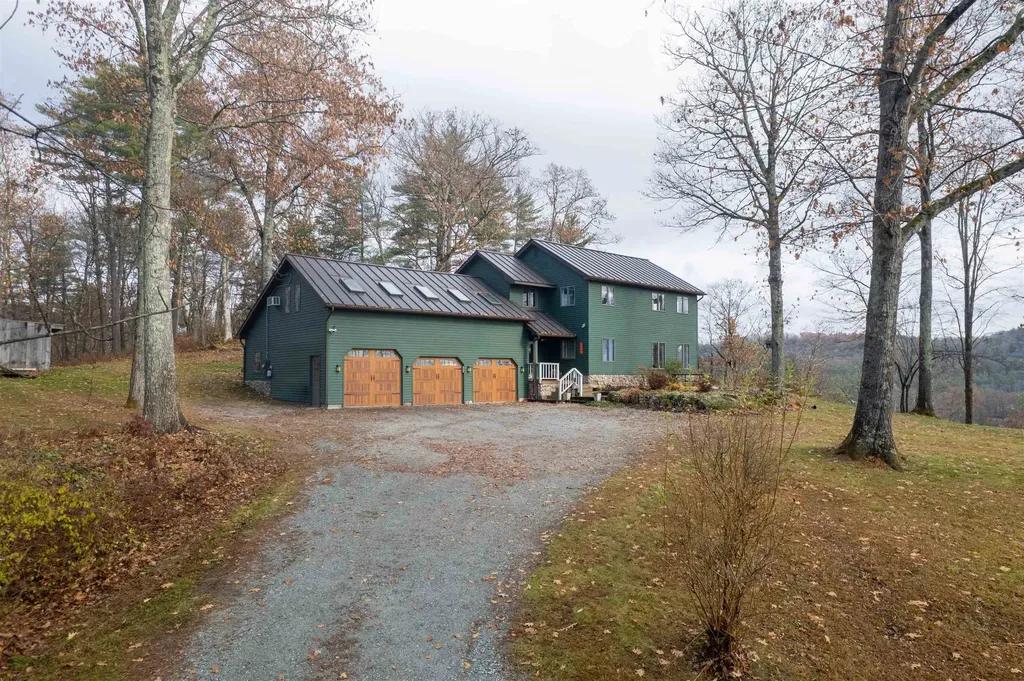
125 Lee Road Moultonborough NH 03254

Moultonborough, NH125 Lee Road

Price$730,000

Est. Mortgage: $/month

Active With Contract

MLS Number 5096191

  • Residential Single Family
  • Full Bath 1
  • Address 125 Lee Road
  • Construction Existing
  • Bedrooms 3

Completely refreshed and move-in ready, this private Moultonborough property is set on 7.6 acres across from a picturesque apple orchard, offering abundant privacy, significant recent upgrades, and convenient access to Lake Winnipesaukee-all in one of New Hampshire's lowest-tax towns. This 3-bedroom, 3-bath Cape features a brand-new kitchen, new septic system, freshly painted exterior, new flooring throughout much of the first floor, an updated half bath, and a whole-house generator for added peace of mind. Inside, you'll find a welcoming layout with a spacious family room anchored by a wood-burning fireplace, an updated kitchen designed for gathering, and a dedicated first-floor office filled with natural light. A four-season sunroom provides additional living space and a comfortable spot to enjoy the changing seasons year-round, while the spacious deck just beyond overlooks the backyard and peaceful surroundings. Upstairs, generously sized bedrooms include a primary suite with its own bath. The oversized two-car garage offers excellent storage and workspace potential, along with ample room for a mudroom area. Direct access from the garage to the basement adds convenience, while a storage shed and woodshed provide additional space for tools, equipment, and outdoor gear. The property's 7.6 acres offer a blend of open and wooded land, creating a peaceful setting with room to enjoy the outdoors while maintaining a sense of privacy. A paved driveway welcomes you home, and the surrounding landscape provides a beautiful backdrop throughout the seasons. Located just minutes from Lake Winnipesaukee, residents enjoy access to Moultonborough's resident-only States Landing town beach and boat launch, with Lee's Mills boat launch nearby. Combining acreage, privacy, recent major improvements, and access to the Lakes Region's year-round recreational opportunities, this property presents a unique opportunity in sought-after Moultonborough.

Listed by Brie Stephens of Compass New England,LLC

$
$
%
$/month over payments
Federal 30-year interest rate: 6.43% last updated on Jul 2, 2026
* All Figures are estimates. Check with your bank or proposed mortgage company for actual interest rates.
This product uses the FRED® API but is not endorsed or certified by the Federal Reserve Bank of St. Louis.

Virtual TourSave FavoriteSchedule TourAsk A QuestionMore Details

22 Beechwood Road Hudson NH 03051

Hudson, NH22 Beechwood Road

Price$730,000

Est. Mortgage: $/month

Open House

MLS Number 5098355

  • Residential Single Family
  • Next Open House: Sat 07/11 10:30 am. to 12:30 pm.
  • Full Bath 1
  • Address 22 Beechwood Road
  • Construction Existing

Immaculate Colonial, in a much sought after neighborhood, offering a bright, light-filled interior and thoughtfully designed living spaces throughout. The open-concept kitchen, dining, and living areas create an inviting atmosphere for everyday living and entertaining and boasts hardwood floor throughout. A spacious front to back family room with fireplace provides additional gathering space, while the convenient first-floor mudroom and laundry room add everyday functionality. A first-floor half bath offers added convenience for guests. The second floor features a primary suite with a 3/4 private bath, 3 good sized bedrooms, along with a full bath. The attic has pull down stairs for extra storage. Enjoy the beautifully landscaped yard complete with an oversized deck and a separate gazebo, perfect for outdoor entertaining or relaxing in a peaceful setting. The basement has a beautifully tiled finished room providing flexible living space. The basement also has a tiled dedicated storage area. The finished garage, complete with tile flooring, adds a unique touch and exceptional versatility. This meticulously maintained home is move-in ready and offers the perfect blend of comfort, style, and practicality. Contingent upon Seller finding suitable housing. Showings begin on Wednesday, July 8th.

Listed by Lisa Crowley of Keller Williams Gateway Realty/Salem

$
$
%
$/month over payments
Federal 30-year interest rate: 6.43% last updated on Jul 2, 2026
* All Figures are estimates. Check with your bank or proposed mortgage company for actual interest rates.
This product uses the FRED® API but is not endorsed or certified by the Federal Reserve Bank of St. Louis.

Save FavoriteSchedule TourAsk A QuestionMore Details

Broker Reciprocity 

Copyright 2026 PrimeMLS, Inc. All rights reserved. This information is deemed reliable, but not guaranteed. The data relating to real estate displayed on this display comes in part from the IDX Program of PrimeMLS. The information being provided is for consumers’ personal, non-commercial use and may not be used for any purpose other than to identify prospective properties consumers may be interested in purchasing. Data last updated July 9, 2026 1:10 PM UTC
