
SIGN UP or LOG IN 's Account

Log in to see your saved listings or edit your searches:

No account? Sign up now to save searches, listings, and get tailored listing notifications. It's free, opt-out anytime.

Find Your New Home

Sign Up Today!

Get fresh listings via email, save your favorite listings, match with similar properties, and unlock additional property info.

Create Your Account

Do not fill in this field:

Already have an account? Log in

and narrow your search. If you have fewer than 200 results, you can save your search.

Albany VT Single Family Real Estate

r=2785-2796
51 Elm Street Laconia NH 03246

Laconia, NH51 Elm Street, Unit 202

Price$729,950

Est. Mortgage: $/month

MLS Number 5079770

  • Residential Single Family
  • Full Bath 2
  • Village Lakeport
  • Address 51 Elm Street
  • Construction New Construction

Welcome to 51 Elm Street, #202, where modern design meets effortless, maintenance-free living in the heart of the Lakes Region. Perfectly located between Lake Winnipesaukee and Lake Opechee, this in-town condo puts restaurants, shops, entertainment, and waterfront amenities just moments from your door-ideal for a low-stress, high-convenience lifestyle. This spacious, single-level, two-bedroom residence offers over 1,000 square feet of thoughtfully designed living space, eliminating stairs and simplifying everyday life. The open floor plan flows seamlessly, with a stunning kitchen and custom island at the center-perfect for casual meals, entertaining friends, or working from home. The living area is bright, modern, and inviting, filled with natural light and finished with high-end materials throughout. Designed with ease in mind, this home allows you to spend less time on upkeep and more time enjoying everything the area has to offer. One-level living, elevator access, and an attached covered garage make coming and going effortless in every season-no snow removal, no exterior maintenance, just lock the door and go. The building's amenities elevate the experience even further, featuring a state-of-the-art fitness center, secure entry, and a one-of-a-kind rooftop deck with sweeping views-an unmatched perk in the Lakes Region. From the dramatic arched entry to the tech-forward features and designer-grade finishes, every detail reflects a no-compromise approach to comfort and style. Whether you're looking for a full-time residence, a weekend retreat, or a low-maintenance home base close to it all, #202 delivers modern convenience, timeless design, and an unbeatable location.

Listed by Shannon Casey of KW Coastal and Lakes & Mountains Realty/Meredith

$
$
%
$/month over payments
Federal 30-year interest rate: 6.43% last updated on Jul 2, 2026
* All Figures are estimates. Check with your bank or proposed mortgage company for actual interest rates.
This product uses the FRED® API but is not endorsed or certified by the Federal Reserve Bank of St. Louis.

Virtual TourSave FavoriteSchedule TourAsk A QuestionMore Details

32 Century Lane Litchfield NH 03052

Litchfield, NH32 Century Lane

Price$729,900

Est. Mortgage: $/month

Pending

MLS Number 5090873

  • Residential Single Family
  • Full Bath 1
  • Address 32 Century Lane
  • Construction Existing
  • Bedrooms 3

Welcome to this beautifully updated Gambrel set on a desirable corner lot in one of Litchfield's most sought-after neighborhoods. Thoughtfully renovated inside and out, this move-in ready home combines timeless charm with modern style and exceptional entertaining spaces. From the moment you arrive, the stunning curb appeal stands out with newer Hardie board siding, granite steps, farmer's porch, manicured landscaping, and a welcoming front entry that truly feels like home. Inside, the bright and inviting layout offers both comfort and versatility. The beautifully renovated custom kitchen features quartz countertops, stainless steel appliances, subway tile backsplash, oversized island seating, and seamless flow into the vaulted family room with exposed wood beams and sliding doors to the deck. Additional living spaces provide flexibility for a home office, playroom, or formal entertaining area, while the updated first-floor laundry room adds both style and convenience. The backyard is truly an entertainer's dream. Designed for gathering and relaxing, the outdoor space features a spacious composite deck, expansive patio, covered pavilion, firepit area, and Reeds Ferry shed - all surrounded by mature trees offering privacy and a peaceful setting. Whether hosting summer cookouts, cozy fireside evenings, or enjoying quiet mornings outdoors, this property delivers an incredible outdoor lifestyle. Located in charming Litchfield, residents enjoy golf courses, walking trails, river access, pickleball courts, & local farms, all while remaining conveniently close to commuter routes, Manchester Airport, and just about an hour from Boston, the mountains, and the seacoast. This is the perfect opportunity to enjoy updated living in a picturesque neighborhood setting. Showings begin at open house 5/30 10am-Noon & 5/31 Noon-2pm.

Listed by Maggie Kerkhoff of BHHS Verani Seacoast

$
$
%
$/month over payments
Federal 30-year interest rate: 6.43% last updated on Jul 2, 2026
* All Figures are estimates. Check with your bank or proposed mortgage company for actual interest rates.
This product uses the FRED® API but is not endorsed or certified by the Federal Reserve Bank of St. Louis.

Virtual TourSave FavoriteSchedule TourAsk A QuestionMore Details

6 Maryann Lane Merrimack NH 03054

Merrimack, NH6 Maryann Lane

Price$729,900

Est. Mortgage: $/month

Pending

MLS Number 5091241

  • Residential Single Family
  • Full Bath 2
  • Address 6 Maryann Lane
  • Construction Existing
  • Bedrooms 4

Welcome to this well-maintained home in Merrimack, NH, offering a flexible layout and thoughtful updates throughout. The updated kitchen and renovated bathrooms provide modern comfort, while the spacious primary bedroom features a private en suite bath. Versatile rooms on the main level offer endless possibilities for a home office, hobby space, dining area, or additional living space. The finished basement adds even more functionality, complemented by ample storage throughout the home. Enjoy outdoor living on the deck overlooking the large yard, perfect for relaxing or entertaining. Complete with a two-stall garage and conveniently located near shopping, dining, and commuter routes, this property offers both comfort and convenience. First showings to start at the OH, Friday 5/29 4-6pm.

Listed by Rosanna Zingales-Lopez and Leah DeMelo of Team Zingales Realty LLC

$
$
%
$/month over payments
Federal 30-year interest rate: 6.43% last updated on Jul 2, 2026
* All Figures are estimates. Check with your bank or proposed mortgage company for actual interest rates.
This product uses the FRED® API but is not endorsed or certified by the Federal Reserve Bank of St. Louis.

Save FavoriteSchedule TourAsk A QuestionMore Details

323 Karatzas Avenue Manchester NH 03104
Pending

MLS Number 5084574

  • Residential Single Family
  • Full Bath 1
  • Address 323 Karatzas Avenue
  • Construction Pre-Construction
  • Bedrooms 3

New Colonial Home in Karatzas Heights, Manchester a Quaint 22 Lot Subdivision. To be built.....This 3 Bedroom, Multi Bath home is loaded with Stylish Features....Open Concept Kitchen, Fireplaced Familyroom, Formal Diningroom, Study, 2nd Floor Laundry, Hardwood Flooring on the First Floor, Tile Flooring in the Bathrooms, Granite Countertops in the Kitchen and Baths, Oak Staircase, Tiled Shower in the Primary Bath, FHA Propane Heating, Central Air, Generous Cabinet, Flooring and Appliance Allowances, Decks, 2 Car Garage, Full Basements and the list goes on, conveniently located off Exit 8 (Off Rt 93) for easy commuting.

Listed by Mary Goodnow of BHHS Verani Londonderry

$
$
%
$/month over payments
Federal 30-year interest rate: 6.43% last updated on Jul 2, 2026
* All Figures are estimates. Check with your bank or proposed mortgage company for actual interest rates.
This product uses the FRED® API but is not endorsed or certified by the Federal Reserve Bank of St. Louis.

Save FavoriteSchedule TourAsk A QuestionMore Details

30 Davis Road Portsmouth NH 03801

Portsmouth, NH30 Davis Road

Price$729,900

Est. Mortgage: $/month

MLS Number 5085919

  • Residential Single Family
  • Full Bath 1
  • Address 30 Davis Road
  • Construction Existing
  • Bedrooms 3

Price improvement!! Now offered at $729,900. Welcome to 30 Davis Road, a bright and well-cared-for 3-bedroom raised ranch set on a generous .47-acre lot in a quiet cul-de-sac in one of Portsmouth's most convenient locations. Over the past year, the home has seen meaningful updates, including engineered flooring throughout the main living areas and bedrooms, a newer refrigerator, and kitchen improvements with added cabinetry and counter space. Major system upgrades provide peace of mind, with nearly all windows replaced (bay window excluded) and an efficient heating system approximately three years old. The finished lower level with a 3/4 bath offers flexible bonus space that is ideal for guests, a home office, recreation, or extended living. Outdoors, enjoy a level backyard with room to entertain or garden, plus a second-story deck just off the kitchen. A detached two-car garage and storage shed add everyday convenience. Location is a standout feature: minutes to Portsmouth Regional Hospital, Pease Golf Course, and Portsmouth International Airport at Pease, with quick access to I-95 for commuting to Boston, Portland, and Manchester. Close to the Portsmouth Skateboard Park and New Hampshire's stretch of the East Coast Greenway for miles of walking and biking trails. A compelling Portsmouth opportunity with strong updates, versatile space, and excellent access to the best of the Seacoast.

Listed by Paul Predaris of Coldwell Banker Realty - Portsmouth,NH

$
$
%
$/month over payments
Federal 30-year interest rate: 6.43% last updated on Jul 2, 2026
* All Figures are estimates. Check with your bank or proposed mortgage company for actual interest rates.
This product uses the FRED® API but is not endorsed or certified by the Federal Reserve Bank of St. Louis.

Save FavoriteSchedule TourAsk A QuestionMore Details

234 Oakledge Way Milton VT 05468

Milton, VT234 Oakledge Way

Price$729,900

Est. Mortgage: $/month

MLS Number 5089204

  • Residential Single Family
  • Full Bath 1
  • Address 234 Oakledge Way
  • Construction Existing
  • Bedrooms 3

Welcome home to the perfect blend of luxury, privacy and nature. This beautiful new construction home offers 3 bedrooms; 2.5 bathrooms and an open-concept floor plan designed for modern living and entertaining. Situated on a stunning 1.85-acre lot, this property is located just minutes from I-89 providing easy access to amenities while maintaining the peaceful, serene feeling of country living. Wake up each morning to deer wandering through the yard, songbirds filling the air, and majestic eagles soaring from their nearby nest. Located in an exclusive 9-lot high-end subdivision, this property offers exceptional privacy with common land directly behind the home, creating the feeling of an expansive natural backyard. This home also features a full basement with an egress window offering endless possibilities for future expansion. Add an additional bedroom, home office, family room, gym, or recreation space to suit your needs. This is a rare opportunity to own a home in one of the area's most desirable and unique locations. Don't miss your chance to experience the beauty, tranquility , and lifestyle this exceptional property has to offer.

Listed by Andrea Champagne of Champagne Real Estate

$
$
%
$/month over payments
Federal 30-year interest rate: 6.43% last updated on Jul 2, 2026
* All Figures are estimates. Check with your bank or proposed mortgage company for actual interest rates.
This product uses the FRED® API but is not endorsed or certified by the Federal Reserve Bank of St. Louis.

Virtual TourSave FavoriteSchedule TourAsk A QuestionMore Details
144 Old Derry Road Londonderry NH 03053

Londonderry, NH144 Old Derry Road

Price$729,900

Est. Mortgage: $/month

Open House

MLS Number 5096676

  • Residential Single Family
  • Next Open House: Sat 07/11 10:00 am. to 12:00 pm.
  • Full Bath 1
  • Address 144 Old Derry Road
  • Construction Existing

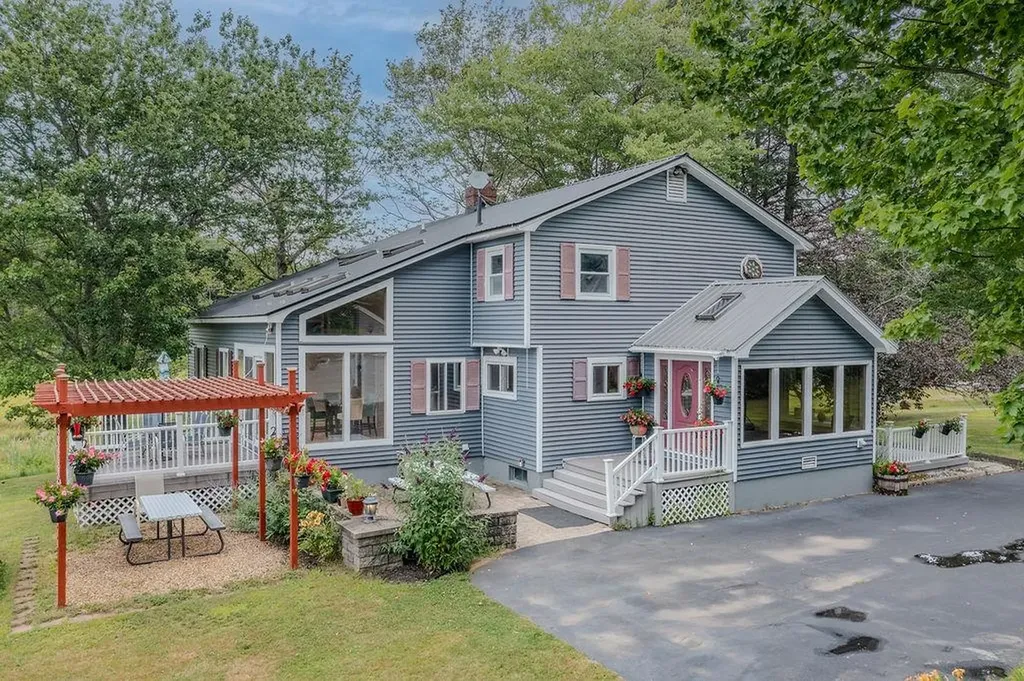
Amazing property!! If you can find a better and more beautiful yard, pool, patio, pool house and cabana and amenities in this price range, "I will eat my real estate hat!" You will feel like you are at a special vacation resort. Enjoy your very own inground pool, patio, pool house/cabana, great patio furniture, grill, outdoor bar area, etc.! Also, a small artificial putting green, horse-shoe pit, and a huge level lawn, for touch/flag football, volley ball, badminton, etc., etc.! The outside area will thrill your enjoyment and entertainment imagination and senses! This property also abuts a nice active brook/steam, fishing anyone? Professionally and wonderfully landscaped grounds with custom walkways and mature landscaping shrubs, plants and trees. Inground pool will be opened up and ready for your enjoyment! irrigation sprinkler system to help keep your lush beautiful lawn looking just fine. Great Curb Appeal with this Classic and Charming Hip-Roof Colonial Home, truly lovely. Now This Great Move-in Ready Home will also make you very happy and feel right at home, with all the recent upgraded and remolded improvements! New ceramic flooring, new hard wood flooring, new carpeting, and most of the home interior has been freshly painted. Recent SS Appliances, washer and dryer included, "Wow" Central A/C, the only way to go! And for your comfort there is also economical and clean propane gas heat. New architectural roof shingles was just installed. There is a large deck off the back of the home to watch all your family and friends really enjoying this amazing property with you! This is a once in a lifetime opportunity property in this price range, you really do not want to miss! Don't wait until the Pool Area is all staged and displayed, because the home may already be under agreement! So set up an appointment today ASAP to come and see for yourself, just why you would love to call this fine property HOME! Quick Closing Possible and Move-In Ready!

Listed by Steve Blier of Coldwell Banker Realty Bedford NH

$
$
%
$/month over payments
Federal 30-year interest rate: 6.43% last updated on Jul 2, 2026
* All Figures are estimates. Check with your bank or proposed mortgage company for actual interest rates.
This product uses the FRED® API but is not endorsed or certified by the Federal Reserve Bank of St. Louis.

Save FavoriteSchedule TourAsk A QuestionMore Details
16 Hideaway Lane Milton NH 03851

Milton, NH16 Hideaway Lane

Price$729,900

Est. Mortgage: $/month

MLS Number 5098496

  • Residential Single Family
  • Full Bath 2
  • Address 16 Hideaway Lane
  • Construction Existing
  • Bedrooms 2

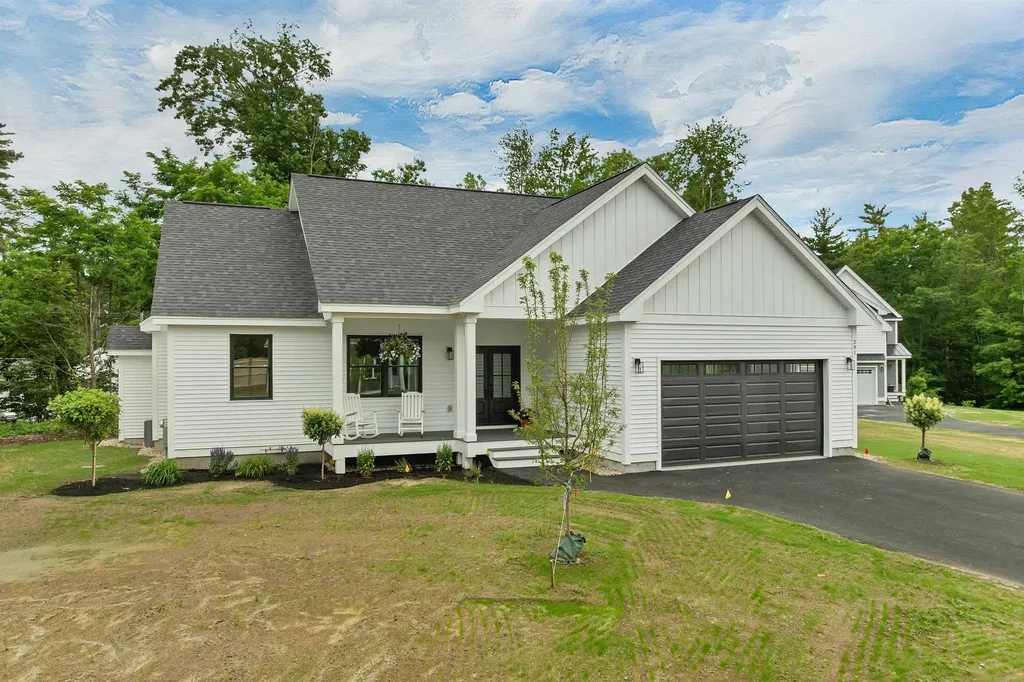
Year Round Waterfront living on Miltons Three Ponds at it's Finest!! With 2 bedrooms plus an additional sleeping area in the loft, there is space for everyone. Kitchen/Dining on the main level with a good sized living room where the sliding glass door opens onto the wrap-around deck. The basement has been finished to make for a spacious family room with second kitchen, and great set up for a wet bar. 3/4 bathroom on the lower level, along with a unfinished area with utilities for storage. There are Spectacular views from just about anywhere in this home. Whether relaxing on the beautiful deck, lounging on the lawn furniture outside or out on the lake for home summer or winter fun, this house is the place to be. So if lake life is for you then you definitely want to check out this home!

Listed by Jeremiah Gordon and Troy Higgins of KW Coastal and Lakes & Mountains Realty

$
$
%
$/month over payments
Federal 30-year interest rate: 6.43% last updated on Jul 2, 2026
* All Figures are estimates. Check with your bank or proposed mortgage company for actual interest rates.
This product uses the FRED® API but is not endorsed or certified by the Federal Reserve Bank of St. Louis.

Save FavoriteSchedule TourAsk A QuestionMore Details

26 Berndorf Avenue Moultonborough NH 03254
Open House

MLS Number 5097939

  • Residential Single Family
  • Next Open House: Sat 07/11 11:00 am. to 1:00 pm.
  • Full Bath 2
  • Address 26 Berndorf Avenue
  • Construction Existing

Low Tax Town Moultonborough, NH beautiful 3BR 3 BA Contemporary home on 1.03 acres. Open concept with vaulted ceilings, skylights, and gas FP in living room. Great dining area with sliders to a 3-season insulated porch with access out to a 10.9X11.8 deck. 2 bedrooms on the 1st floor, large 2nd floor Master Bedroom with full bath and walk-in closet. A great family room on the lower level with sliders out to yard and a 3/4 bath. 12X16 Shed for storage. Close to a Ambrose Cove Marina and a snowmobile trail system. All with LAKE WINNIPESAUKEE BEACH RIGHTS! Open House Saturday July 11th at 11AM to 1PM.

Listed by Bruno Coppola of Coldwell Banker Realty Center Harbor NH

$
$
%
$/month over payments
Federal 30-year interest rate: 6.43% last updated on Jul 2, 2026
* All Figures are estimates. Check with your bank or proposed mortgage company for actual interest rates.
This product uses the FRED® API but is not endorsed or certified by the Federal Reserve Bank of St. Louis.

Virtual TourSave FavoriteSchedule TourAsk A QuestionMore Details
9 Paine Road Hanover NH 03750

Hanover, NH9 Paine Road

Price$729,000

Est. Mortgage: $/month

Active With Contract

MLS Number 5085924

  • Residential Single Family
  • Full Bath 2
  • Address 9 Paine Road
  • Construction Existing
  • Bedrooms 3

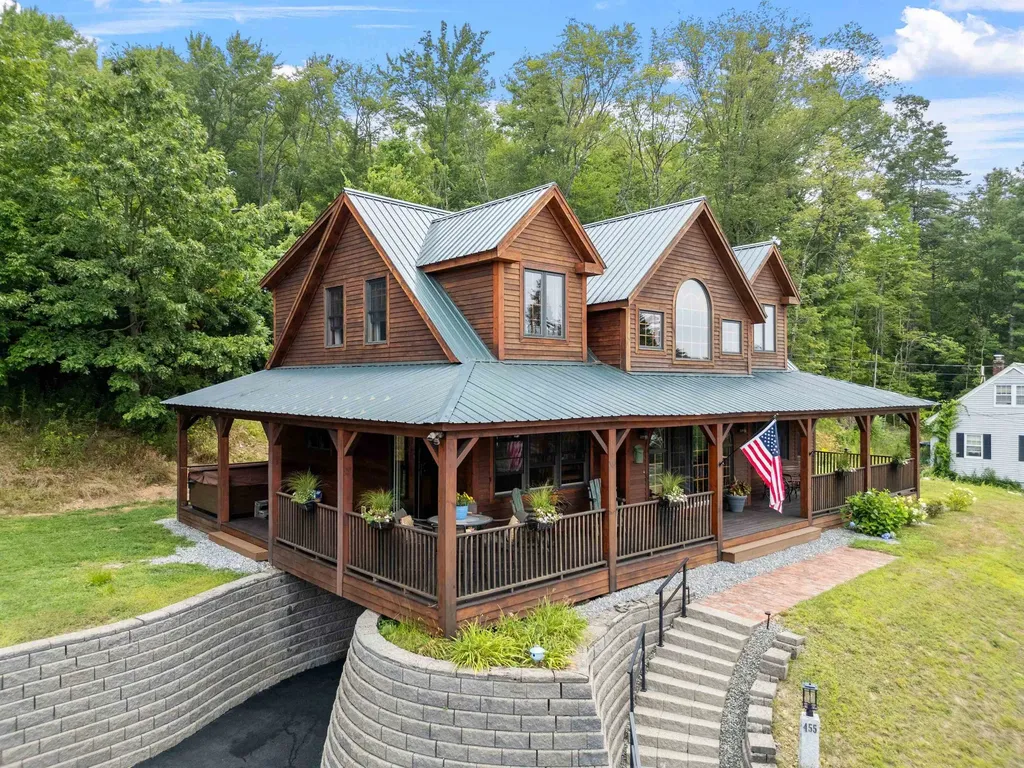
Tucked away on a peaceful dead-end road, this quiet and comfortable 3-bedroom, 2.5-bath home sits on 2 private acres in desirable Etna. The property has been recently and thoughtfully renovated throughout the interior, blending modern updates with a warm, inviting feel. Step outside to unwind in your own wood-fired sauna or entertain on the spacious deck, perfect for gatherings. Inside, radiant heat warms the floors, complemented by the reliability of a backup generator. The home offers a conventional and flexible layout, with one bedroom located on the main level and two additional bedrooms upstairs. A standing seam roof adds durability and timeless appeal. Storage has been thoughtfully maximized throughout, with smart use of space on every level-including a large additional storage area on the second floor. For outdoor enthusiasts, explore the abutting Trescott trail system (over 1000 acres and miles of hiking and mountain biking trails) and enjoy easy access to the Appalachian Trail and Moose Mountain. All this while being moments from local favorites the Etna Country Store and Etna Library and just over 5 miles to downtown Hanover. A rare combination of tranquility, comfort, and convenience. Public showings start at 5pm on Friday the 1st.

Listed by Colby Clarkson of Roger Clarkson Realtor

$
$
%
$/month over payments
Federal 30-year interest rate: 6.43% last updated on Jul 2, 2026
* All Figures are estimates. Check with your bank or proposed mortgage company for actual interest rates.
This product uses the FRED® API but is not endorsed or certified by the Federal Reserve Bank of St. Louis.

Save FavoriteSchedule TourAsk A QuestionMore Details

26 Gilson Road Lebanon NH 03784

Lebanon, NH26 Gilson Road

Price$729,000

Est. Mortgage: $/month

Active With Contract

MLS Number 5090391

  • Residential Single Family
  • Full Bath 1
  • Address 26 Gilson Road
  • Construction Existing
  • Bedrooms 3

Welcome to this fabulous, 3-bedroom (currently set-up as 4), 2-bathroom, West Lebanon, NH, home situated on a .48 acre level, landscaped lot, within walking distance of downtown Hanover, NH, and the Dartmouth College campus. The ideal floor plan offers wonderful light-filled spaces throughout. The main floor includes a kitchen, dining room, living room, primary en-suite with 3/4 bathroom, 2 additional bedrooms and a full bathroom. Rounding out the home, the lower level features a family room with a pellet stove, an additional bonus room (currently set-up as a bedroom), laundry room, and a spacious 2-car attached garage. Enjoy a good book, entertain family and friends, or just relax and listen to the peepers, owls and song birds on the tranquil screened-in porch overlooking the backyard and side deck. The home is surrounded by nature, including apple trees, a plum tree, a variety of berries, and a perennial herb garden, and it abuts the beautiful Mink Brook trail system, yet it is just minutes away from all that downtown Hanover has to offer. Lots of great upgrades have been made including newer windows, roof, siding, re-built exterior chimney, a solar hot water system, and a high efficiency pellet boiler with auto feed. Don't miss out on this wonderful opportunity. Public Open House Saturday, 5/23/26, from 10 AM - 1 PM.

Listed by Zoe Hathorn Washburn of Snyder Donegan Real Estate Group

$
$
%
$/month over payments
Federal 30-year interest rate: 6.43% last updated on Jul 2, 2026
* All Figures are estimates. Check with your bank or proposed mortgage company for actual interest rates.
This product uses the FRED® API but is not endorsed or certified by the Federal Reserve Bank of St. Louis.

Save FavoriteSchedule TourAsk A QuestionMore Details

1121 Mt Moosilauke Highway Wentworth NH 03282
Pending

MLS Number 5088195

  • Residential Single Family
  • Full Bath 2
  • Construction Existing
  • Bedrooms 4
  • Bathroom 3

Welcome to a home where comfort, space, and nature come together effortlessly. Set on nearly 7± acres of open field, this beautifully maintained property invites you to slow down, breathe deeply, and truly enjoy where you live. Step inside and feel the warmth of over 3,000 sq. ft. of thoughtfully designed living space, featuring 4 bedrooms, including a peaceful first-floor primary suite, 2+ baths, and a first-floor office perfect for working from home or a quiet retreat. The heart of the home is the stunning family room, where a wall of windows brings the outdoors in-filling the space with natural light and passive solar warmth throughout the seasons. Craftsman-style details, rich oak flooring, and two striking split fieldstone fireplaces create a sense of character and comfort that's hard to find. Every space feels intentional, offering both function and flow for everyday living and gathering. Enjoy the benefits of owner-owned solar panels, along with recent major updates, including a new roof, a new septic tank, a new water heater, and brand-new decking-perfect for relaxing, entertaining, and taking in the surrounding landscape. The barn and outbuildings have also seen significant improvements, making this an ideal property for hobbyists, animals, or anyone dreaming of a little more space. With a three-car attached garage and plenty of room to roam, this is a property where you can bring your horses, your hobbies, and your vision. Perfectly located for an easy commute while still offering a true sense of escape, you'll have access to nearby amenities and recreation-yet may find your favorite place is simply right outside your door.

Listed by Amy Morrow of RE/MAX Synergy

$
$
%
$/month over payments
Federal 30-year interest rate: 6.43% last updated on Jul 2, 2026
* All Figures are estimates. Check with your bank or proposed mortgage company for actual interest rates.
This product uses the FRED® API but is not endorsed or certified by the Federal Reserve Bank of St. Louis.

Save FavoriteSchedule TourAsk A QuestionMore Details

Broker Reciprocity 

Copyright 2026 PrimeMLS, Inc. All rights reserved. This information is deemed reliable, but not guaranteed. The data relating to real estate displayed on this display comes in part from the IDX Program of PrimeMLS. The information being provided is for consumers’ personal, non-commercial use and may not be used for any purpose other than to identify prospective properties consumers may be interested in purchasing. Data last updated July 9, 2026 12:09 PM UTC
