
SIGN UP or LOG IN 's Account

Log in to see your saved listings or edit your searches:

No account? Sign up now to save searches, listings, and get tailored listing notifications. It's free, opt-out anytime.

Find Your New Home

Sign Up Today!

Get fresh listings via email, save your favorite listings, match with similar properties, and unlock additional property info.

Create Your Account

Do not fill in this field:

Already have an account? Log in

and narrow your search. If you have fewer than 200 results, you can save your search.

Albany VT Single Family Real Estate

r=2905-2916
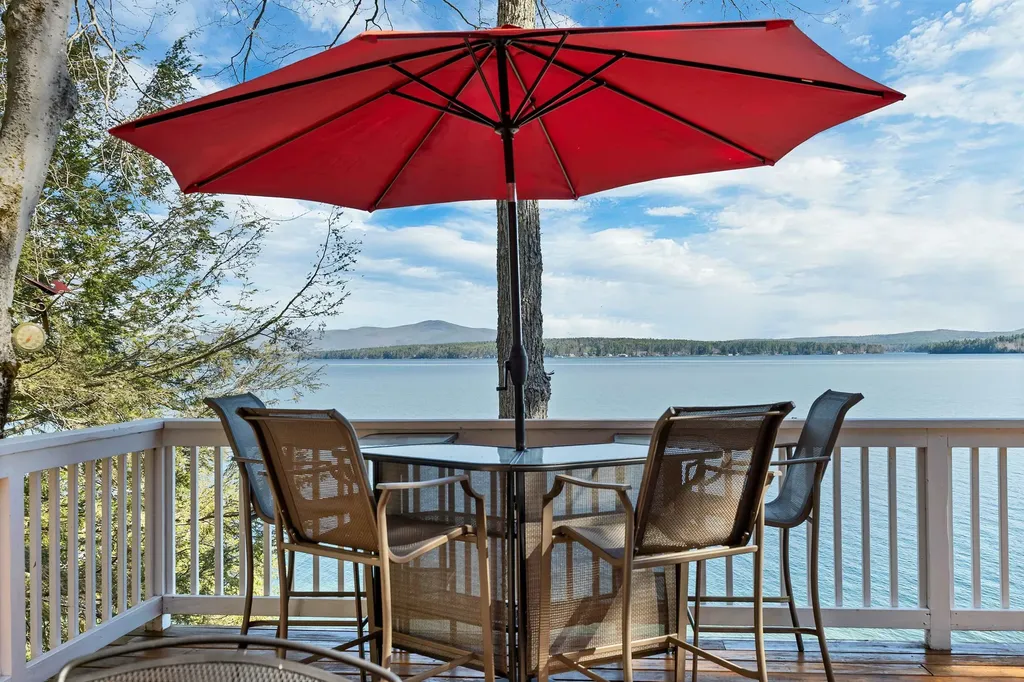
991 Route 10 N Grantham NH 03753

Grantham, NH991 Route 10 N

Price$709,900

Est. Mortgage: $/month

Active With Contract

MLS Number 5090054

  • Residential Single Family
  • Full Bath 2
  • Address 991 Route 10 N
  • Construction Existing
  • Bedrooms 5

BACK UP OFFERS BEING ACCEPTED!!!!! Situated just minutes from Interstate 89, this property offers unparalleled convenience to Hanover, Dartmouth College, and the Dartmouth-Hitchcock Medical Center, while placing world-class, four-season recreation right at your doorstep. Recreation & Lifestyle in the Dartmouth-Lake Sunapee Region includes both cross country and down hill skiing with Mount Sunapee close by. Eastman Lake and Eastman Golf Links, hiking, nature trails, top notch hospitals and education at nearby Dartmouth College or Hospital. Plenty of shopping, dining, and more!! Charmingly set back on a sprawling 6.19-acre wooded lot, this beautifully transformed 5-bedroom, 3-bathroom ranch offers 3,418 square feet of flexible, single-level living tailored for both everyday comfort and grand-scale entertaining. Fronted by mature apple trees and newly planted arborvite for enhanced privacy, the property is partially flanked on the west by the peaceful waters of Skinner Brook. Inside, an open-concept design seamlessly connects a sun-drenched living room to a chef's kitchen featuring gleaming granite countertops, two pantries, and a spacious dining area. Just off the dining space, a phenomenal 4-season room equipped with a pellet stove provides the perfect spot to unwind and take in countryside views. The primary bedroom serves as a private retreat, boasting a walk-in closet and a spa-style en-suite bath finished with specialty lighting and marble walls and floors. The home's versatility shines in its fully finished walk-out lower level. Featuring three bedrooms, a completely remodeled 3/4 bath, a living area, and a kitchenette, this space is equipped with two private entrances-making it an ideal setup for an in-law suite, guest quarters, or potential rental income. This home and area has everything to live a quiet community but be near everything NH has to offer.

Listed by Joe Lessard of LPT Realty

$
$
%
$/month over payments
Federal 30-year interest rate: 6.43% last updated on Jul 2, 2026
* All Figures are estimates. Check with your bank or proposed mortgage company for actual interest rates.
This product uses the FRED® API but is not endorsed or certified by the Federal Reserve Bank of St. Louis.

Virtual TourSave FavoriteSchedule TourAsk A QuestionMore Details
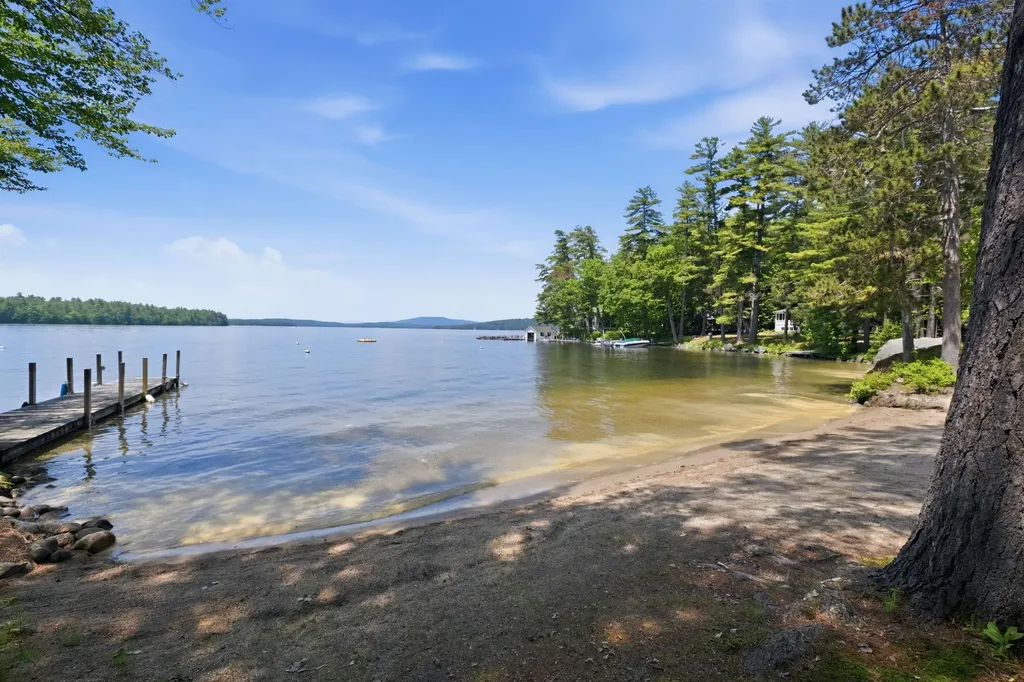
13 Hobart Hill Road Brookline NH 03033

Brookline, NH13 Hobart Hill Road

Price$709,000

Est. Mortgage: $/month

Pending

MLS Number 5090804

  • Residential Single Family
  • Full Bath 3
  • Address 13 Hobart Hill Road
  • Construction Existing
  • Bedrooms 3

This meticulously maintained Brookline colonial is situated on a 2.17 acre lot and is located in the coveted Hobart Hill subdivision. This Razzaboni built home boasts 3 bedrooms, 3 1/2 baths, a two car attached garage, a 3rd floor with another 750+ sq ft of potential living space, a finished walkout basement, a walk in pantry and more! The custom cherry kitchen includes a large center island with granite counter tops and stainless steel appliances and opens to a formal dining room with hardwood floors and a large family room with cathedral ceilings and new carpet. As you enter the front foyer there is an office/den on the right. The second floor includes a spacious primary suite with two walk in closets and a bathroom with a jetted tub and separate shower. There is a dedicated laundry room and 2 other generously sized bedrooms on the second floor. The walk up 3rd floor provides a variety of expansion possibilities. The back deck overlooks the magnificent, private back yard. This home includes central air and irrigation as well as a custom brick front walkway. The finished basement includes a large family room with an abundance of natural light as well as another room currently being used as a bedroom with an attached full bath. This centrally located home is Brookline's best buy! Call today for a private showing

Listed by Laura Flanagan Chandler of Monument Realty

$
$
%
$/month over payments
Federal 30-year interest rate: 6.43% last updated on Jul 2, 2026
* All Figures are estimates. Check with your bank or proposed mortgage company for actual interest rates.
This product uses the FRED® API but is not endorsed or certified by the Federal Reserve Bank of St. Louis.

Virtual TourSave FavoriteSchedule TourAsk A QuestionMore Details
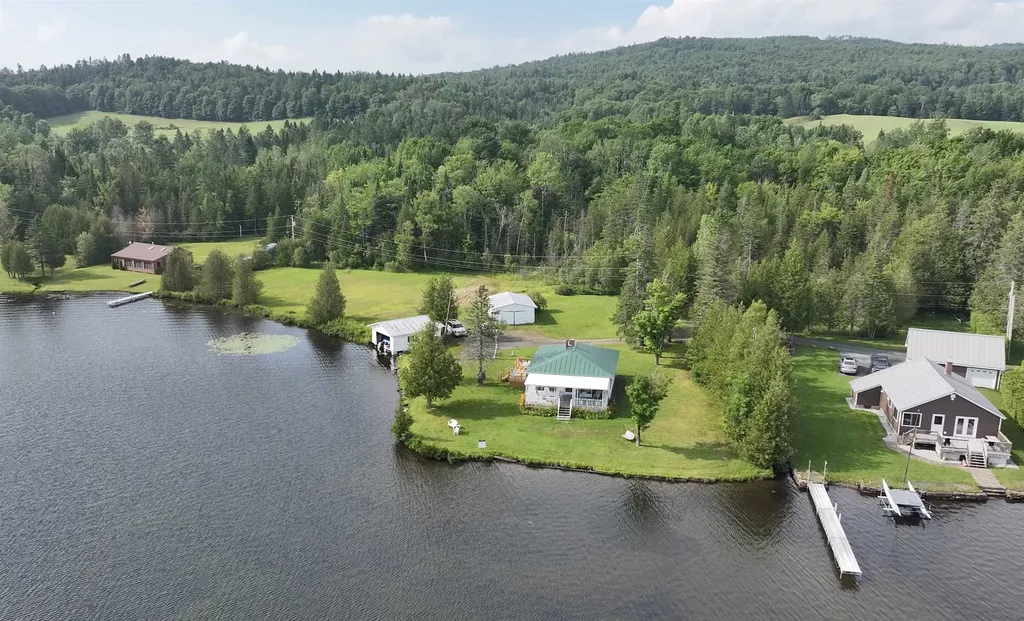
441 Rhoades Hill Road Barnard VT 05031

Barnard, VT441 Rhoades Hill Road

Price$709,000

Est. Mortgage: $/month

MLS Number 5084989

  • Residential Single Family
  • Full Bath 1
  • Construction Existing
  • Bedrooms 3
  • Bathroom 3

Set within the scenic landscape of Barnard, this beautifully updated 3-bedroom, 3-bath home offers the perfect blend of Vermont charm and modern comfort. Surrounded by peaceful countryside and sweeping views, the property invites you to slow down and enjoy every season. Inside, the home is filled with warmth and character, featuring hardwood floors, natural woodwork, exposed beams, and an abundance of natural light throughout. The inviting living area center with beautiful beams and fireplace create the perfect setting for cozy nights. A thoughtfully renovated kitchen is designed for both everyday living and entertaining, complete with custom cabinetry, granite countertops, a new ILVE Nostaglie 60 in. range, updated appliances, and a dedicated beverage cooler. The spacious primary suite offers a relaxing retreat with a large walk-in closet and a beautifully updated bath featuring an oversized tiled shower. Additional highlights include flexible loft space, two separate office areas ideal for remote work with fiber optic connectivity, and a finished walkout lower level that provides excellent bonus space for a family room, gameroom, or additional storage. A new septic design has also been done providing flexibility to increase the bedroom count in the home or add an ADU. Step outside to enjoy a 23x13 covered deck with an extended gazebo, perfect for outdoor dining and gatherings. Over $300k in improvements made since taking ownership: Hardie siding, solar battery backup, finished basement, range, chimney work, and new flooring. The property's grounds are equally impressive, featuring mature apple trees, fenced in yard and garden area, a private pond for summer swimming or winter recreation, a barn offering ample storage or hobby space, and solar panel that offsets nearly your entire electric bill! Whether you are hiking, cross-country skiing, snowshoeing, or simply taking in the views, this property delivers a true Vermont lifestyle in a serene and private setting.

Listed by Daniel Preston of KW Vermont Woodstock

$
$
%
$/month over payments
Federal 30-year interest rate: 6.43% last updated on Jul 2, 2026
* All Figures are estimates. Check with your bank or proposed mortgage company for actual interest rates.
This product uses the FRED® API but is not endorsed or certified by the Federal Reserve Bank of St. Louis.

Virtual TourSave FavoriteSchedule TourAsk A QuestionMore Details

6 Shelburne Lane Concord NH 03301

Concord, NH6 Shelburne Lane

Price$704,900

Est. Mortgage: $/month

MLS Number 5097678

  • Residential Single Family
  • Full Bath 2
  • Address 6 Shelburne Lane
  • Construction New Construction
  • Bedrooms 3

Don't miss your chance to own a beautiful detached single-family condominium in one of Concord's most desirable communities. With an exceptionally low condo fee, Glen Ellen offers the perfect combination of low-maintenance living and the privacy of your own home. This thoughtfully designed 3-bedroom, 2.5-bath home with a two-car garage features upgraded finishes and an open-concept floor plan that's perfect for both everyday living and entertaining. The main level showcases gleaming hardwood floors, a cozy gas fireplace, a versatile office or first-floor bedroom, a convenient half bath, and a stunning kitchen complete with stainless steel appliances, granite countertops, a large center island, pantry, and double oven ready for every gathering. Upstairs, the spacious primary suite is a true retreat with a beautifully tiled walk-in shower and two oversized walk-in closets. Two additional generously sized bedrooms offer ample closet space, while the second-floor laundry room adds everyday convenience. Step outside and create the backyard you've always envisioned, with each homeowner enjoying responsibility and flexibility over their own yard. Nestled in a peaceful country setting, Glen Ellen is just minutes from shopping, dining, major highways, and offers easy access to the Lakes Region, the White Mountains, and is less than an hour from the Massachusetts border. Nature lovers will appreciate being just a half mile from Hoit Road Marsh, managed by the New Hampshire Fish and Game Department. This local gem offers excellent birdwatching, fishing, kayaking, and a scenic 1.3-mile walking and hiking loop. Agent Interest.

Listed by Amanda McCoy of BHHS Verani Concord

$
$
%
$/month over payments
Federal 30-year interest rate: 6.43% last updated on Jul 2, 2026
* All Figures are estimates. Check with your bank or proposed mortgage company for actual interest rates.
This product uses the FRED® API but is not endorsed or certified by the Federal Reserve Bank of St. Louis.

Virtual TourSave FavoriteSchedule TourAsk A QuestionMore Details
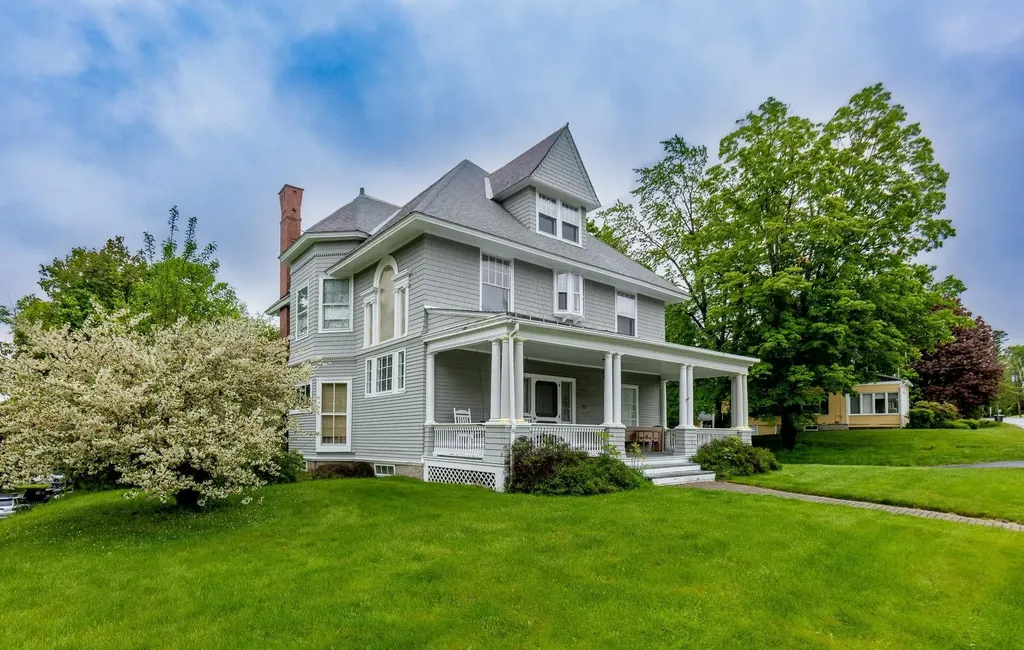
99 Lantern Drive Sandown NH 03873

Sandown, NH99 Lantern Drive

Price$704,780

Est. Mortgage: $/month

Pending

MLS Number 5097012

  • Residential Single Family
  • Full Bath 1
  • Address 99 Lantern Drive
  • Construction New Construction
  • Bedrooms 3

Introducing Vantage Point, an exciting BRAND NEW single-family home community in Sandown, NH proudly built by the highly regarded LaMontagne Builders. This thoughtfully designed neighborhood will feature 29 beautifully crafted new construction homes, combining modern design, quality craftsmanship, and energy-efficient construction in one of Southern New Hampshire's desirable locations. Homes at Vantage Point offer spacious 3- and 4-bedroom floor plans with 2.5 baths, designed with today's lifestyle in mind. Enjoy open-concept living areas, stylish kitchens, comfortable primary suites and flexible living spaces perfect for entertaining, working from home or relaxing with family. Each home showcases Craftsman-inspired finishes and designer-selected details that create a polished and inviting living environment. Buyers will appreciate the opportunity to select homes with professionally curated finishes. Built with the latest energy-efficient building techniques and high-performance insulation systems, these homes are designed to provide year-round comfort while helping homeowners reduce energy costs. Additional features include central air conditioning, town water, and modern construction built for lasting quality and value. Located in the charming town of Sandown, NH, Vantage Point offers convenient access to nearby Derry, Chester, Auburn, and Hampstead, with shopping, dining, recreation, and everyday conveniences just minutes away. Commuters will appreciate the accessibility to Manchester and major routes leading to the Massachusetts border, making this community ideal for both convenience and peaceful New Hampshire living. Discover the possibilities at Vantage Point and explore homes currently under construction that showcase the quality and designs by LaMontagne Builders. Reasonable Facsimile Photos.

Listed by Moe Archambault of Moe Marketing Realty Group

$
$
%
$/month over payments
Federal 30-year interest rate: 6.43% last updated on Jul 2, 2026
* All Figures are estimates. Check with your bank or proposed mortgage company for actual interest rates.
This product uses the FRED® API but is not endorsed or certified by the Federal Reserve Bank of St. Louis.

Save FavoriteSchedule TourAsk A QuestionMore Details
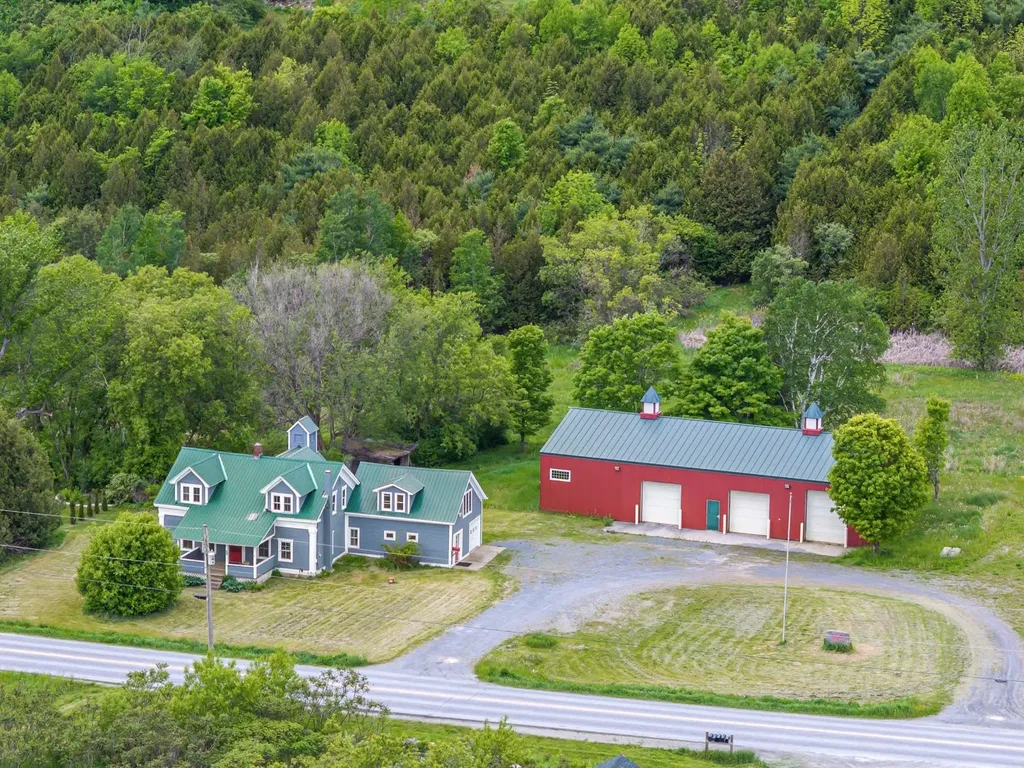
180 Laurel Hill Drive South Burlington VT 05405

MLS Number 5095500

  • Residential Single Family
  • Full Bath 1
  • Construction Existing
  • Bedrooms 4
  • Bathroom 3

Modern updates flow seamlessly from the exterior right through the front door and into the main living spaces. At the heart of the home is an open-concept kitchen, living, and dining area designed for both daily living and effortless entertaining. The kitchen itself is a chef's dream, boasting all-new cabinetry accented by sleek matte black hardware, elegant quartz countertops, stylish tile backsplash, and stainless steel appliances. A stunning center island with midnight blue cabinetry is beautifully highlighted by chic matte pendant lights, all tied together by durable slate tile flooring underfoot. Just steps away, the inviting living room is bathed in natural light all day long thanks to windows on three out of the four walls, while a cozy gas stove insert adds warmth and charm. Completing the main level is a fully updated half bath featuring a new vanity, modern lighting, and matching slate tile flooring. Upstairs, the thoughtfully designed layout continues with a spacious primary bedroom that easily accommodates a large bed, complete with a nice-sized closet and a private three-quarter en-suite bath with a single vanity. Three additional bedrooms and a convenient linen closet round out this upper floor, sharing a beautiful main bathroom. This main bath stands out with a double vanity, modern lighting, and a gorgeous blue-gray tile tub-shower surround installed in a stylish vertical stack pattern. For even more living space, the finished walkout basement features all-new carpeting and a second gas stove insert, creating the perfect spot for a media room, play space, or home gym. Adjacent to the finished space, a large unfinished area provides an abundance of room for storing all your extra gear and seasonal items. This is an updated homeowners dream in South Burlington, close to Route 7, stores, parks and more.

Listed by The Malley Group of KW Vermont

$
$
%
$/month over payments
Federal 30-year interest rate: 6.43% last updated on Jul 2, 2026
* All Figures are estimates. Check with your bank or proposed mortgage company for actual interest rates.
This product uses the FRED® API but is not endorsed or certified by the Federal Reserve Bank of St. Louis.

Save FavoriteSchedule TourAsk A QuestionMore Details

3 Trillium Lane Grantham NH 03753

Grantham, NH3 Trillium Lane

Price$700,000

Est. Mortgage: $/month

Active With Contract

MLS Number 5035818

  • Residential Single Family
  • Village Eastman
  • Address 3 Trillium Lane
  • Construction Existing
  • Bedrooms 3

MOTIVATED SELLER!! NOW IS THE TIME!! This exceptional waterfront home with seasonal lake views, has so much to offer! Open concept kitchen, dining and great room with hardwood floors and soaring ceilings. The primary bedroom suite with private bath and walk in closet opens to one of two modern decks with views over the spacious backyard with wildlife abounding and water views. Two more bedrooms in the lower-level walkout with large windows making them both light and bright. The media room opens for easy access to backyard games and water's edge. All new modern appliances throughout. Whole house generator. Forced hot water heat and new mini splits for AC. Come enjoy all that Eastman has to offer. Golf, X-country ski, 6 beaches around the lake, tennis, pickleball, fitness room and 25 yard indoor pool! Whether part time or full time Eastman is an experience and this home makes it exceptional!

Listed by DeeAnn Shepherd of Coldwell Banker LIFESTYLES - Grantham

$
$
%
$/month over payments
Federal 30-year interest rate: 6.43% last updated on Jul 2, 2026
* All Figures are estimates. Check with your bank or proposed mortgage company for actual interest rates.
This product uses the FRED® API but is not endorsed or certified by the Federal Reserve Bank of St. Louis.

Save FavoriteSchedule TourAsk A QuestionMore Details

101 Ginger Drive Goffstown NH 03045

Goffstown, NH101 Ginger Drive

Price$700,000

Est. Mortgage: $/month

Pending

MLS Number 5092859

  • Residential Single Family
  • Full Bath 2
  • Address 101 Ginger Drive
  • Construction Existing
  • Bedrooms 4

WELCOME TO THE SPICE RACK, one of the most desirable neighborhoods in Goffstown! Head towards the end of the cul-de-sac, and pull into your heated two car garage. Leave the day behind in the designated mudroom with laundry! You'll immediately recognize the pride of home ownership! Designed with entertaining in mind, the first floor features the ideal open flow for gatherings as well as a private office. Truly at the heart of the home, the updated CUSTOM CHERRY eat-in-kitchen is a CHEFS DREAM with beautiful cabinetry and a center island welcoming all to gather. The adorable breakfast nook surrounded by windows highlights a casual dining area. The formal dining room invites more sophisticated entertaining. Curl up in the family room with your favorite book in front of the cozy wood fireplace. The light-filled front living room creates another option to retreat. Hardwood flooring with decorative in-lay throughout most of the main level adds an elevated detail. The recently refreshed & convenient half bath rounds out the first floor. Upstairs discover FOUR GENEROUS BEDROOMS including a PRIMARY ENSUITE appointed with enviable closet space and a private bath with jetted tub and shower and another full, shared bathroom. A BRAND NEW SEPTIC offers peace of mind. Minimal electric bills with OWNED solar panels. Mini splits for heat and A/C will keep you comfortable year-round. Sliders from the family room lead out back where you can frolic in your heated, saltwater inground pool all summer! The yard is enhanced by a patio with retractable awning, screened-in gazebo, plenty of space to dine and enjoy your private setting! Goffstown is known for its' highly-rated schools, the "rail trail" for walking/biking, year-round community events & shops in "The Village", and Glen Lake for days on the water. Situated just minutes to Bedford/Manchester, 101/93/Route 3. Just 15 minutes to Concord, under an hour to Boston, the Lakes Region & the Seacoast. OFFER DEADLINE WED. JUNE 10, 9 AM.

Listed by Lisa Scacchi of Keller Williams Realty-Metropolitan

$
$
%
$/month over payments
Federal 30-year interest rate: 6.43% last updated on Jul 2, 2026
* All Figures are estimates. Check with your bank or proposed mortgage company for actual interest rates.
This product uses the FRED® API but is not endorsed or certified by the Federal Reserve Bank of St. Louis.

Virtual TourSave FavoriteSchedule TourAsk A QuestionMore Details

1407 Whittier Hill Road Cabot VT 05647

Cabot, VT1407 Whittier Hill Road

Price$700,000

Est. Mortgage: $/month

MLS Number 5075032

  • Residential Single Family
  • Full Bath 2
  • Construction Existing
  • Bedrooms 4
  • Bathroom 3

Set in a peaceful Cabot landscape with sweeping mountain views, this 1836 Vermont farmhouse has been almost entirely redone, blending classic character with thoughtful modern improvements on 9+ acres with gardens, walking trails, and two ponds created by the owners for ice skating and fishing. The home offers 4 bedrooms and 3 baths with a layout that balances connection and privacy. The main level features open kitchen, dining, and living spaces finished with granite countertops, cherry hardwood floors, ceramic tile, and a large walk-in pantry, along with a full bathroom and two separate rooms currently used as home offices. High-speed internet throughout the home supports remote work and modern living. Upstairs is arranged into two distinct areas. The spacious primary suite is accessed by its own staircase while still connecting to the rest of the upper level and includes a kitchenette, it's own laundry hookups, and a three-quarter bathroom. The remainder of the upper level includes three additional bedrooms, a bonus room suited for flexible living space, and a shared full bathroom. Extensive updates focus on comfort and efficiency and include spray foam insulation, updated plumbing and electrical, LED lighting, double-pane windows, and a metal roof. The finished basement offers substantial additional living space with a modern poured concrete foundation, a pellet and oil combination heating system, multiple hot water tanks, a large gym or recreation room, a dedicated movie room, laundry, and ample utility and storage space. Outdoor features include two covered porches, including a rear porch with vertical louvers, an attached two-car garage, and a custom double-flue masonry chimney. Move-in ready and thoughtfully improved, this property offers privacy, versatility, and the Vermont lifestyle buyers are seeking, just a short distance from the village of Cabot.

Listed by Jacob Barnes of EXP Realty

$
$
%
$/month over payments
Federal 30-year interest rate: 6.43% last updated on Jul 2, 2026
* All Figures are estimates. Check with your bank or proposed mortgage company for actual interest rates.
This product uses the FRED® API but is not endorsed or certified by the Federal Reserve Bank of St. Louis.

Virtual TourSave FavoriteSchedule TourAsk A QuestionMore Details

17 Elizabeth Street Portland ME 04108-1168

Portland, ME17 Elizabeth Street

Price$700,000

Est. Mortgage: $/month

MLS Number 5088979

  • Residential Single Family
  • Full Bath 2
  • Address 17 Elizabeth Street
  • Construction Existing
  • Bedrooms 3

Welcome to 17 Elizabeth Street on Peaks Island - a thoughtfully updated and lovingly maintained 3-bedroom, 2-bath coastal retreat just a scenic 17-minute ferry ride from downtown Portland, Maine. Located only a 6-minute walk or quick golf cart ride from the ferry landing, this property offers the perfect blend of peaceful island living and convenient access to Portland's award-winning restaurants, shopping, galleries, and waterfront nightlife. Bring your car on the ferry or embrace the walkable island lifestyle. Filled with charm and character, the home features hardwood floors, abundant natural light, seaglass-inspired interiors, a stunning stained glass window, and a one-of-a-kind staircase crafted with repurposed piano legs. Thoughtful updates include new appliances, fresh landscaping, and interior and exterior painting, creating a move-in ready home with timeless coastal appeal. Enjoy coffee on the inviting front porch and unwind after beach days on the private back porch overlooking a unique backyard oasis. The oversized shed offers endless possibilities as an art studio, bunk house, workshop, gardening space, or storage for beach and boating gear. Just a short walk to Centennial Beach, this home is perfectly positioned to enjoy boating, fishing, kayaking, sailing, pickleball, tennis, scenic bike rides, golf cart cruising, and beautiful coastal walks. Rich in history and known for its vibrant yet relaxed community, Peaks Island offers modern conveniences including a grocery store, restaurants, post office, elementary school, and local shops - all surrounded by the beauty of Casco Bay. Whether you are searching for a year-round residence, summer getaway, or investment opportunity, 17 Elizabeth captures the magic of Maine island living. Get in before summer and discover why so many people return to Peaks Island year after year. Open House Sat 6/13 from 10-12PM!

Listed by Hillary Barrett of Carey Giampa,LLC/Rye

$
$
%
$/month over payments
Federal 30-year interest rate: 6.43% last updated on Jul 2, 2026
* All Figures are estimates. Check with your bank or proposed mortgage company for actual interest rates.
This product uses the FRED® API but is not endorsed or certified by the Federal Reserve Bank of St. Louis.

Virtual TourSave FavoriteSchedule TourAsk A QuestionMore Details
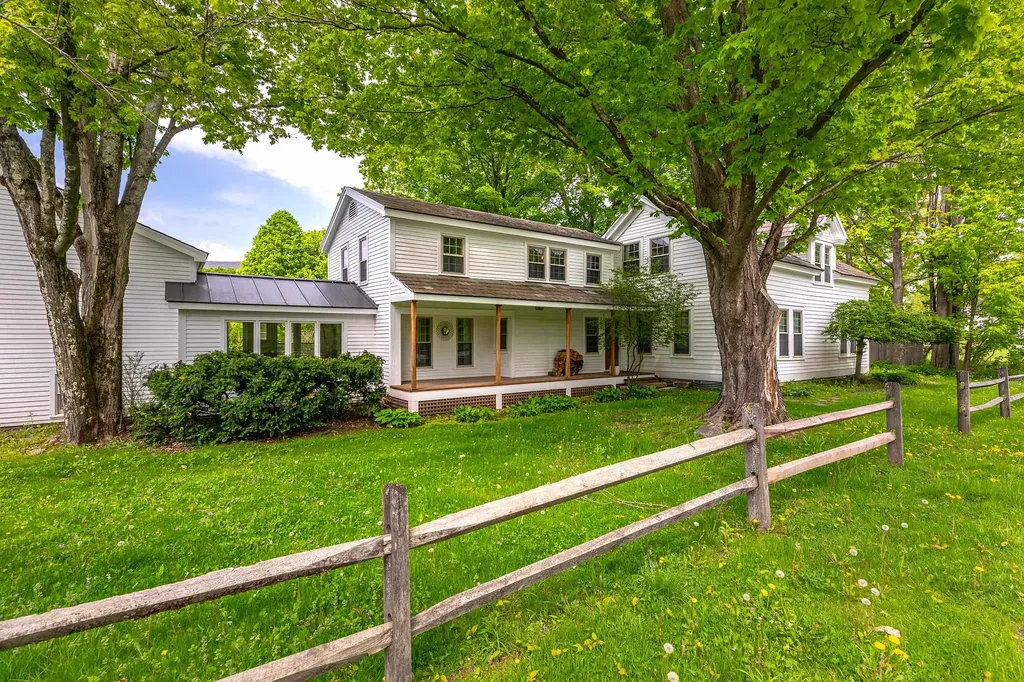
153 Fleming Street Manchester NH 03104

Manchester, NH153 Fleming Street

Price$700,000

Est. Mortgage: $/month

Active With Contract

MLS Number 5093839

  • Residential Single Family
  • Full Bath 2
  • Address 153 Fleming Street
  • Construction Existing
  • Bedrooms 3

Set within the sought-after Currier Hill subdivision in Manchester, this meticulously maintained Colonial offers everyday convenience, inviting outdoor space, and a floor plan that lives beautifully. Mature landscaping, stone walls, a paver walkway, and a spacious yard create an appealing setting with room to relax, play, garden, or gather. Close to shopping, dining, recreation, medical facilities, and commuter routes, the home offers convenience while still feeling tucked into an established residential area. Inside, the layout offers an easy flow for both daily living and entertaining. The kitchen serves as the heart of the home with generous cabinetry, a center island with seating, tile flooring, and a bright dining area framed by large windows overlooking the backyard. Nearby living spaces provide flexibility for more formal gatherings, casual lounging, or a quiet place to work or read. The vaulted great room is a standout space, filled with natural light from the oversized arched window and anchored by a fireplace with wood stove insert. From here, step directly into the impressive screened porch, where a wood ceiling, exposed beams, walls of windows, and backyard views create a wonderful extension of the living space through the seasons. Upstairs, comfortable private spaces offer generous closet storage and well-sized baths. First-floor laundry adds convenience, while the large basement provides excellent storage, workspace potential, and garage access. Outside, enjoy a patio area, established plantings, open green space, and shade from mature trees. Additional features include central air, natural gas heat, public water and sewer, and irrigation. Lovingly cared for over the years, this home offers a wonderful combination of space, comfort, function, and character. From the inviting outdoor areas to the light-filled living spaces and memorable screened porch, it is a home that feels easy to settle into and enjoy. Showings start at Open house Saturday at 10:30

Listed by Amanda Plecinoga of Keller Williams Realty-Metropolitan

$
$
%
$/month over payments
Federal 30-year interest rate: 6.43% last updated on Jul 2, 2026
* All Figures are estimates. Check with your bank or proposed mortgage company for actual interest rates.
This product uses the FRED® API but is not endorsed or certified by the Federal Reserve Bank of St. Louis.

Save FavoriteSchedule TourAsk A QuestionMore Details

38 Pinecrest Drive Bedford NH 03110

Bedford, NH38 Pinecrest Drive

Price$700,000

Est. Mortgage: $/month

Pending

MLS Number 5094171

  • Residential Single Family
  • Full Bath 2
  • Address 38 Pinecrest Drive
  • Construction Existing
  • Bedrooms 3

Nestled among the trees in one of Bedford's most sought-after neighborhoods, this distinctive Deck House offers the perfect blend of privacy, convenience, and natural beauty. Located just minutes from highways, shopping, and top-rated schools, you'll enjoy direct access from your backyard to walking trails leading to the town pool, athletic fields, and courts. Set on a peaceful lot bordered on two sides by beautiful heritage stone walls and abutting town land, this property offers a rare sense of privacy and connection to nature. Inside, the open-concept floor plan features soaring cathedral ceilings, walls of windows, and an abundance of natural light. The kitchen is equipped with stainless steel appliances and flows seamlessly into the main living areas. The spacious living room and family room each feature a cozy fireplace, while the family room provides direct access to the backyard. The primary suite includes an ensuite bath, and additional amenities include mini-split cooling systems, a whole-house generator, and a dry sauna. Outside, an expansive wraparound deck overlooks the serene backyard, perfect for relaxing or entertaining. Car enthusiasts, the impressive detached barn/garage offers exceptional versatility with a 30x30' lower level and a 36x36 upper level, oversized 10x10 doors, and two chain hoists mounted on roller trolleys that glide along an I-beam spanning the full length of the structure without support posts. The unfinished upper level provides endless possibilities for storage, a workshop, studio, home office, or potential future accessory living space, subject to approvals. Garden enthusiasts will appreciate the 16x24 garden featuring raised beds filled with organic soil, an 8-foot deer fence, and rafters designed for climbing trellises and lighting. Combining comfort, functionality, privacy, and endless possibilities, this unique property offers a truly special lifestyle in one of Bedford's most desirable locations.

Listed by Kim Bonenfant of REAL Broker NH,LLC

$
$
%
$/month over payments
Federal 30-year interest rate: 6.43% last updated on Jul 2, 2026
* All Figures are estimates. Check with your bank or proposed mortgage company for actual interest rates.
This product uses the FRED® API but is not endorsed or certified by the Federal Reserve Bank of St. Louis.

Virtual TourSave FavoriteSchedule TourAsk A QuestionMore Details

Broker Reciprocity 

Copyright 2026 PrimeMLS, Inc. All rights reserved. This information is deemed reliable, but not guaranteed. The data relating to real estate displayed on this display comes in part from the IDX Program of PrimeMLS. The information being provided is for consumers’ personal, non-commercial use and may not be used for any purpose other than to identify prospective properties consumers may be interested in purchasing. Data last updated July 9, 2026 1:07 AM UTC
