
SIGN UP or LOG IN 's Account

Log in to see your saved listings or edit your searches:

No account? Sign up now to save searches, listings, and get tailored listing notifications. It's free, opt-out anytime.

Find Your New Home

Sign Up Today!

Get fresh listings via email, save your favorite listings, match with similar properties, and unlock additional property info.

Create Your Account

Do not fill in this field:

Already have an account? Log in

and narrow your search. If you have fewer than 200 results, you can save your search.

Albany VT Single Family Real Estate

r=2917-2928
29 Averill Road Brookline NH 03033

Brookline, NH29 Averill Road

Price$700,000

Est. Mortgage: $/month

Pending

MLS Number 5089549

  • Residential Single Family
  • Full Bath 2
  • Address 29 Averill Road
  • Construction Existing
  • Bedrooms 4

Step back in time without sacrificing comfort in this beautifully preserved 1809 antique cape in one of Southern NH's most sought-after school districts. Charm galore, there are endless built-ins and features of times past in this beautiful home. Original woodwork and wide-plank hardwood floors tell the story, while thoughtful additions bring it into modern living - including a stunning sitting room with stone steps and slate floors, and a spacious first floor primary suite with an updated bath. The cathedral-ceiling porch with its antique candelabra is simply unforgettable, and the brick patio and pathway make the outdoor spaces feel like something out of a magazine. Speaking of outdoors - this is where the property truly sets itself apart. A classic barn, a custom-built chicken coop and run, six raised garden beds, five fruit trees, and extensive perennial plantings make this a rare find for anyone craving space to grow and gather. Inside, the updated kitchen features painted cabinets, a double oven, center island, and refinished floors. With 2.5 baths, hardwood throughout, one fireplace, and generous attic storage, the home lives larger than it looks. Major systems have been updated including the furnace (2016), hot water heater (2020), and electrical panel with generator hook-up (2019). First floor laundry room, ample storage throughout, large dining room, office...there is endless flexibility to this homes layout and features. Brookline residents enjoy exclusive access to a town beach, miles of hiking and walking trails, and a tight-knit community feel - all just minutes from the Massachusetts border, making it an ideal location for commuters. A winery next door and quiet, walkable streets round out a neighborhood that's genuinely hard to leave.

Listed by Lynn Powers of Coldwell Banker Realty Nashua

$
$
%
$/month over payments
Federal 30-year interest rate: 6.43% last updated on Jul 2, 2026
* All Figures are estimates. Check with your bank or proposed mortgage company for actual interest rates.
This product uses the FRED® API but is not endorsed or certified by the Federal Reserve Bank of St. Louis.

Save FavoriteSchedule TourAsk A QuestionMore Details

57 Compromise Lane Sandown NH 03873

Sandown, NH57 Compromise Lane

Price$700,000

Est. Mortgage: $/month

Active With Contract

MLS Number 5087480

  • Residential Single Family
  • Full Bath 2
  • Address 57 Compromise Lane
  • Construction Existing
  • Bedrooms 4

Welcome to 57 Compromise Lane! This beautifully maintained 4-bedroom, 2.5-bath home is ready for its next owner. Nestled on 2.89 private acres complete with wooded surroundings and your own pond, this property offers the perfect blend of peaceful country living and modern comfort. Inside, the charming kitchen features new tile flooring, granite countertops, and stainless steel appliances. Designed with entertaining in mind, the home offers a spacious living room, cozy den, and oversized dining room with plenty of room to host friends and guests. Upstairs, the primary suite includes a remodeled full bathroom, while the additional updated hallway bath serves three generously sized bedrooms. Bonus rooms provide flexible space for a home office, playroom, or guest accommodations. The unfinished basement offers excellent potential for future expansion. Take a load off and relax outside on the back porch to take in the beauty of your private backyard and surrounding woods. Additional updates include a roof replacement in 2022. Don't miss your opportunity to own this peaceful retreat - schedule your private showing today!

Listed by Calvin Driscoll of Cameron Real Estate Group

$
$
%
$/month over payments
Federal 30-year interest rate: 6.43% last updated on Jul 2, 2026
* All Figures are estimates. Check with your bank or proposed mortgage company for actual interest rates.
This product uses the FRED® API but is not endorsed or certified by the Federal Reserve Bank of St. Louis.

Save FavoriteSchedule TourAsk A QuestionMore Details
526 River Road Lyme NH 03768

Lyme, NH526 River Road

Price$700,000

Est. Mortgage: $/month

MLS Number 5076326

  • Residential Single Family
  • Full Bath 1
  • Address 526 River Road
  • Construction Existing
  • Bedrooms 3

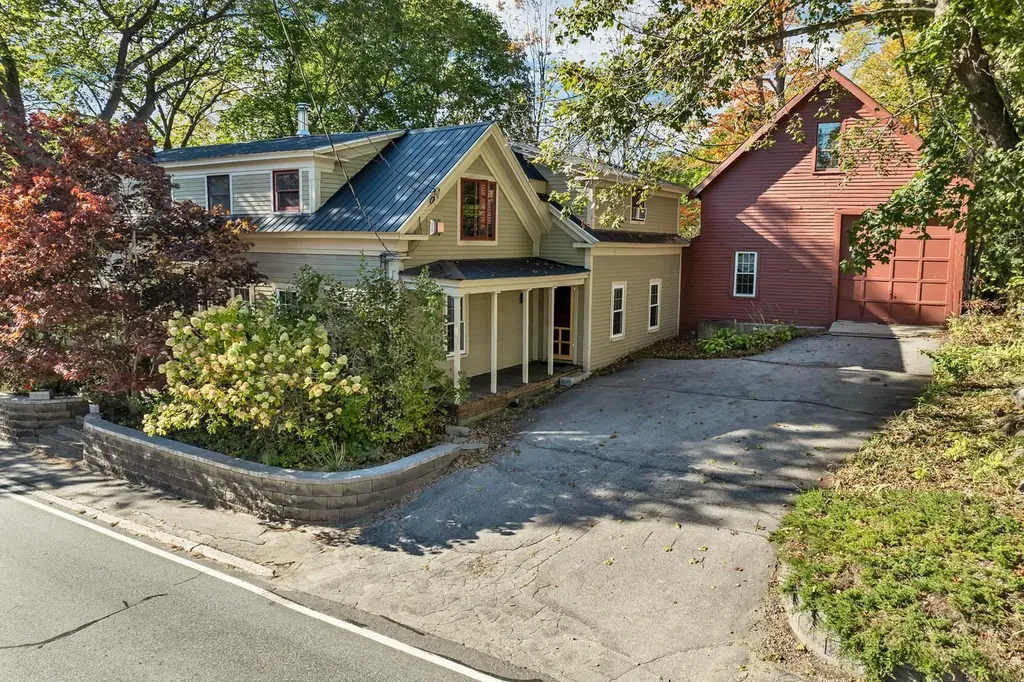
Own a piece of early New England history with waterfront - a rare combination that almost never comes available. This iconic 1812 stone home sits on a level 0.98-acre lot and includes 130 feet of owned Connecticut River frontage just across the quiet country road, offering easy access for kayaking, fishing, paddle boarding, or simply enjoying the ever-changing water views. Inside, the home blends historic character with comfortable living. The first floor offers a warm and inviting living room with wood stove, country kitchen with dining nook, formal dining room, first-floor bedroom, half bath, sun porch, workshop space, and generous storage. Upstairs you'll find a large primary bedroom, office, and full bath, while the third level provides an additional bedroom and flexible bonus space perfect for guests, studio, or work-from-home use. Original details remain throughout - maple floors on the main level, wide pine floors above, and deep farmhouse window trim - creating the charm only a true period home can offer. Outside, the property is equally special, with mature landscaping, established garden areas, patio space, and a workshop/shed. The river frontage across the road expands the lifestyle, giving you your own personal access to the Connecticut River without sacrificing privacy at the house site. Conveniently located just minutes to I-91 and an easy bike ride to Post Pond and Cedar Circle Farm, this property offers a unique blend of history, recreation, and rural tranquility - a setting increasingly difficult to find in the Upper Valley. Just a 20 minute drive to downtown Hanover & Dartmouth College. High School Choice.

Listed by Melissa Robinson of Coldwell Banker LIFESTYLES - Hanover

$
$
%
$/month over payments
Federal 30-year interest rate: 6.43% last updated on Jul 2, 2026
* All Figures are estimates. Check with your bank or proposed mortgage company for actual interest rates.
This product uses the FRED® API but is not endorsed or certified by the Federal Reserve Bank of St. Louis.

Save FavoriteSchedule TourAsk A QuestionMore Details

5 William Mundell Road Newfane VT 05362

Newfane, VT5 William Mundell Road

Price$700,000

Est. Mortgage: $/month

MLS Number 5080865

  • Residential Single Family
  • Full Bath 3
  • Construction Existing
  • Bedrooms 6
  • Bathroom 3

Just a short drive from the slopes of Mount Snow, this beautifully renovated 1800s Vermont farmhouse seamlessly blends historic charm with modern comfort. Situated on 7.5 picturesque acres just beyond the Dover town line in South Newfane, the property offers rolling pasture, classic stone walls, established gardens, and multiple outbuildings, all with easy access to nearby villages, lakes, and year-round recreation. Inside, the chef's kitchen is both stylish and functional, featuring a farmhouse sink, generous walk-in pantry, and a sunlit eat-in area that opens to a screened porch that's perfect for hosting and relaxing. A formal dining room includes a custom Vermont live-edge farm table (conveying with the sale), while three inviting living spaces provide flexibility and comfort, including a spacious main living room with a wood-burning fireplace and a separate TV room. The home offers versatile living options with several bonus rooms ideal for home offices or guest accommodations, along with a well-appointed mudroom designed for all-season gear and a dedicated laundry room accented with rustic barn board finishes. Bathrooms have been tastefully updated with distinctive details such as tiled showers, glass block, marble countertops, stone vessel sinks, and a soaking tub, each space thoughtfully designed with its own character. Outdoors, enjoy multiple areas for gathering and unwinding, including a patio with an above-ground plunge pool. The expansive land invites exploration, whether snowshoeing or cross-country skiing right from your backyard. Additional highlights include a large antique barn, a detached four-car garage, and a charming studio guest cottage complete with a kitchen and full bath, making it ideal for visitors or potential rental income. This is a rare opportunity to own a distinctive Vermont farmhouse offering privacy, space, and four-season enjoyment, all within minutes of premier skiing and outdoor adventure.

Listed by The Malley Group of KW Vermont

$
$
%
$/month over payments
Federal 30-year interest rate: 6.43% last updated on Jul 2, 2026
* All Figures are estimates. Check with your bank or proposed mortgage company for actual interest rates.
This product uses the FRED® API but is not endorsed or certified by the Federal Reserve Bank of St. Louis.

Save FavoriteSchedule TourAsk A QuestionMore Details

597 Chapdelaine Road Brownington VT 05860

Brownington, VT597 Chapdelaine Road

Price$700,000

Est. Mortgage: $/month

MLS Number 5096192

  • Residential Single Family
  • Full Bath 2
  • Address 597 Chapdelaine Road
  • Construction Existing
  • Bedrooms 3

Experience the beauty and tranquility of Vermont's Northeast Kingdom with this charming country property featuring a comfortable home, barn, and a beautiful mix of open pasture, wooded acreage, and scenic mountain views. Whether you're looking for a hobby farm, recreational retreat, or year-round residence, this property offers the space and versatility to fit your lifestyle. The main level welcomes you with a spacious living room, formal dining room, and a well-appointed kitchen featuring oak cabinetry, granite countertops, and a center island ideal for cooking and entertaining. The first-floor primary bedroom includes a full bath, providing the convenience of one-level living. A half bath located off the breezeway adds extra convenience for guests. An oversized attached garage connected by a breezeway provides excellent storage, workshop potential, and easy year-round access to the home. Upstairs, you'll find two additional bedrooms and a full bathroom, offering comfortable accommodations for family and guests. Outside, the property's blend of open pasture and wooded land creates an ideal setting for animals, recreation, hunting, hiking, or simply enjoying the natural beauty and privacy of the Vermont countryside. The barn adds valuable functionality for agricultural use, storage, or hobby farming. Enjoy scenic mountain views and a peaceful rural setting, all while being just under one mile from Brownington Pond and less than 10 miles from the stunning waters of Lake Memphremagog. Direct access to nearby ATV and snowmobile trail networks makes this property a true four-season recreational haven. Offering the perfect combination of rural charm, practical amenities, and an exceptional Northeast Kingdom location, this property is ready for its next chapter.

Listed by Sarah Rowell of Rowell Realty LLC

$
$
%
$/month over payments
Federal 30-year interest rate: 6.43% last updated on Jul 2, 2026
* All Figures are estimates. Check with your bank or proposed mortgage company for actual interest rates.
This product uses the FRED® API but is not endorsed or certified by the Federal Reserve Bank of St. Louis.

Virtual TourSave FavoriteSchedule TourAsk A QuestionMore Details
757 Hooksett Road Auburn NH 03032

Auburn, NH757 Hooksett Road

Price$700,000

Est. Mortgage: $/month

Pending

MLS Number 5090930

  • Residential Single Family
  • Full Bath 1
  • Address 757 Hooksett Road
  • Construction Existing
  • Bedrooms 4

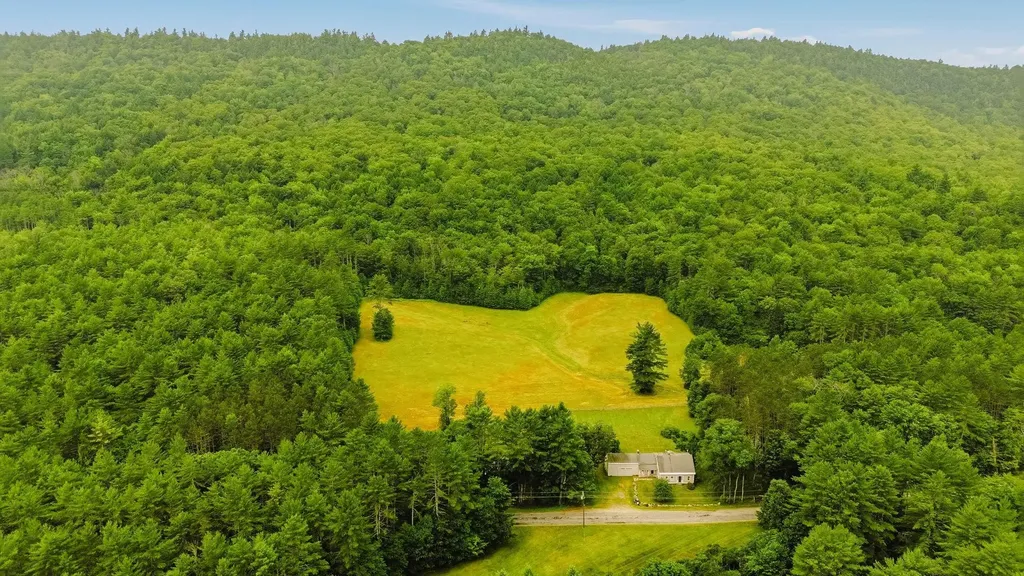
OFFER DEADLINE THURSDAY, JUNE 25 AT 5pm! Easy one-floor living welcomes you with this spacious L-shaped ranch in the highly sought after town of Auburn! The lush, green pastural grounds with mature landscaping, stone walls and wooded views offer a serene retreat on over 3 acres for gardening and group activities. One side of the ranch has 3 bedrooms and bathroom, and the other side has the primary bedroom with bath. This is a 1st-time offering by the original owners, who have conscientiously maintained the property and all its systems. It was once a horse property, and the 2-stall horse barn still stands. There was once an inground pool within the "L" of the house where the patio now is, and it can be dug up--the pump and filter are nearby! The welcoming interior layout provides easy flow for everyday living and entertaining, and the large windows flood the home with natural sunlight while at the same time showcasing the beautifully maintained expansive surroundings outside. Spotless hardwood floors, 1st floor laundry, double oven, fireplace with wood stove, central vac, and finished rooms in the basement are some of the many amenities of this solidly built home. Auburn is well recognized for its top schools, low taxes and quiet atmosphere. This property is the best of both worlds, a quiet retreat with plenty of space, and easy accessibility to major routes, shopping and dining. Agent is related to seller. OPEN HOUSES SATURDAY, JUNE 20TH 11-1:00, AND SUNDAY, JUNE 21ST 11-1:00

Listed by Joanne Gonzales of Coldwell Banker Realty Bedford NH

$
$
%
$/month over payments
Federal 30-year interest rate: 6.43% last updated on Jul 2, 2026
* All Figures are estimates. Check with your bank or proposed mortgage company for actual interest rates.
This product uses the FRED® API but is not endorsed or certified by the Federal Reserve Bank of St. Louis.

Virtual TourSave FavoriteSchedule TourAsk A QuestionMore Details
338 N Pembroke Road Pembroke NH 03275

Pembroke, NH338 N Pembroke Road

Price$700,000

Est. Mortgage: $/month

Active With Contract

MLS Number 5096784

  • Residential Single Family
  • Full Bath 1
  • Address 338 N Pembroke Road
  • Construction Existing
  • Bedrooms 3

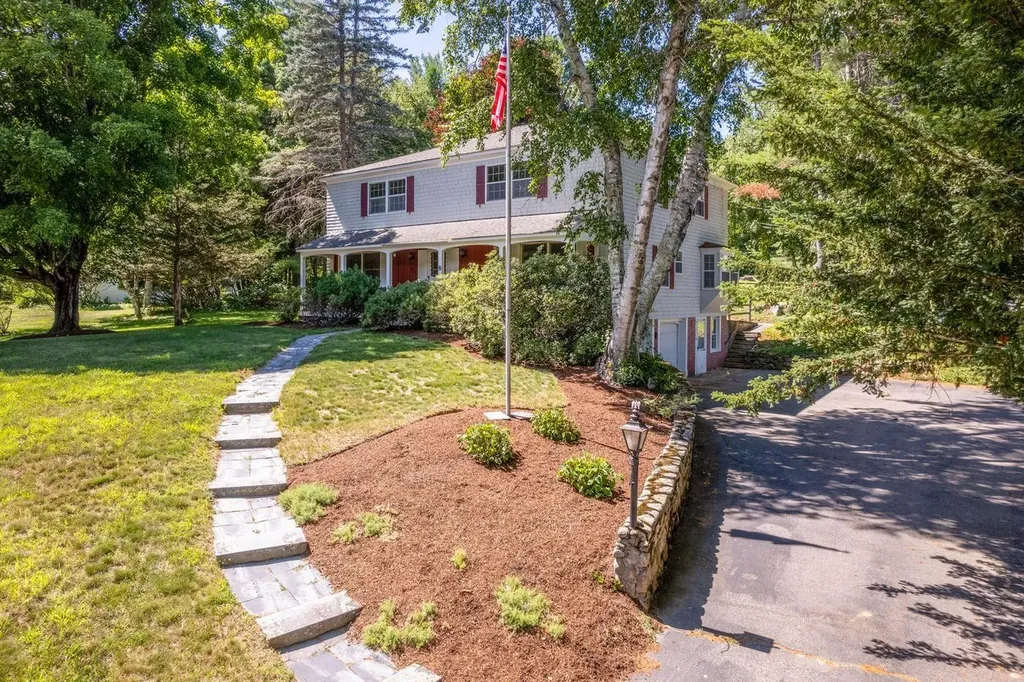
*****OPEN HOUSES CANCELED, WILL CONSIDER BACKUP OFFERS***** Completely reimagined and meticulously renovated, this exceptional 3 bedroom, 4 bathroom Pembroke residence offers a seamless blend of modern luxury, timeless design, and versatile living spaces. From its striking curb appeal and oversized attached garage to its thoughtfully updated interiors, every detail has been carefully curated to create a home that is as elegant as it is functional. At the heart of the home is a stunning designer kitchen featuring crisp white shaker cabinetry, quartz countertops, premium stainless steel appliances, and an expansive center island that serves as both a gathering place and a showpiece. The open concept layout flows effortlessly through the main living areas, enhanced by rich flooring, sophisticated lighting, and high end finishes throughout. Adding to the home's unique appeal is a private in-law suite, thoughtfully designed with its own entrance, stylish ¾ bath, wet bar, and separate living space. Whether accommodating extended family, guests, or creating a private retreat, this flexible space offers endless possibilities without sacrificing comfort or privacy. The partially finished lower level provides additional living space with two bonus rooms ideal for a home theater, fitness studio, executive office, recreation area, or guest overflow. With four bathrooms throughout the home, convenience and comfort are seamlessly integrated into the floor plan. Outside, the property continues to impress with a spacious yard and above ground pool, creating the perfect backdrop for summer entertaining, outdoor gatherings, or peaceful evenings at home. Combining the character of an established property with the feel and finishes of new construction, this turnkey home delivers a rare opportunity to enjoy refined living, modern convenience, and exceptional flexibility. This is more than a home, it's a lifestyle upgrade. Schedule a private showing!

Listed by Jason LePine of Keller Williams Realty-Metropolitan

$
$
%
$/month over payments
Federal 30-year interest rate: 6.43% last updated on Jul 2, 2026
* All Figures are estimates. Check with your bank or proposed mortgage company for actual interest rates.
This product uses the FRED® API but is not endorsed or certified by the Federal Reserve Bank of St. Louis.

Virtual TourSave FavoriteSchedule TourAsk A QuestionMore Details

120 Camp Sargent Road Merrimack NH 03054

Merrimack, NH120 Camp Sargent Road

Price$700,000

Est. Mortgage: $/month

Pending

MLS Number 5094311

  • Residential Single Family
  • Full Bath 2
  • Construction Existing
  • Bedrooms 3
  • Bathroom 2

JUST REDUCED -WELCOME HOME to this beautifully maintained single-level ranch nestled on 3.43 private acres in desirable Merrimack! Built in 2001 and offering 1,916 sq. ft. of thoughtfully designed living space, this 3-bedroom, 2-bath home delivers the comfort, privacy, and convenience today's buyers are looking for. Step inside to soaring cathedral ceilings, updated flooring throughout, and a warm, inviting fireplace complete with a pellet stove insert - perfect for those crisp New England evenings. The large first-floor Primary Suite with a private walk-out to the rear deck features a wonderful walk-in closet and a spa-inspired bath with a whirlpool tub, step-in shower in addition to a laundry room and storage closet. A second wing of the home offers two other bedrooms and a second full bath, to round out a floor plan that makes one-level living truly effortless. The walk-out basement with daylight windows is a blank canvas ready for your personal touch - whether you envision a family room with a home gym and workshop area , or an in-law suite, the space and potential are all here. The attached 2-car garage and separate storage shed provide all the room you need for vehicles, tools, and outdoor gear. A large deck overlooks the private rear yard providing an ideal setting for entertaining, relaxing, or simply enjoying the natural surroundings that Southern NH does so well. Major updates are already done: newer roof, gas furnace, and hot water heater give you peace of mind from day one. All appliances included - just move in and make it yours. Location couldn't be more convenient - minutes to Route 3, major highways, Merrimack Premium Outlets, Manchester-Boston Regional Airport, top-rated schools, Fidelity, and a wide array of shopping and dining options. Privacy, updates, acreage, and location - this is the one you've been waiting for. Schedule your showing today!

Listed by Dan O'Donnell of Keller Williams Gateway Realty

$
$
%
$/month over payments
Federal 30-year interest rate: 6.43% last updated on Jul 2, 2026
* All Figures are estimates. Check with your bank or proposed mortgage company for actual interest rates.
This product uses the FRED® API but is not endorsed or certified by the Federal Reserve Bank of St. Louis.

Save FavoriteSchedule TourAsk A QuestionMore Details

22 Farm Lane Seabrook NH 03874

Seabrook, NH22 Farm Lane

Price$700,000

Est. Mortgage: $/month

Pending

MLS Number 5095038

  • Residential Single Family
  • Full Bath 3
  • Address 22 Farm Lane
  • Construction Existing
  • Bedrooms 6

Move right into this beautifully renovated home featuring 6-bedrooms and 3-baths Main Residence includes 4-bedrooms, 2-baths upstairs, with a convenient 2-bedroom ADU-just a few stairs down on the lower level. Each has its own kitchen and laundry facility, making this perfect for multigenerational living, guests, or rental income potential. Enjoy a park-like backyard on over 1/2 Acre, two oversized decks for entertaining, an oversized 2-car garage with ample storage, and an open attic with future possibilities. Thoughtfully updated throughout, this move-in-ready home includes: New gas boiler heating system, two beautifully remodeled kitchens with stone countertops, updated bathrooms, new flooring, lighting, outlets, and fresh paint throughout. New garage doors and front entry door with modern updates, flexible living arrangements, and exceptional outdoor space. This property offers endless opportunities to make it your own. Start enjoying everything this remarkable home and all it has to offer.

Listed by Devin Marshall of EXP Realty

$
$
%
$/month over payments
Federal 30-year interest rate: 6.43% last updated on Jul 2, 2026
* All Figures are estimates. Check with your bank or proposed mortgage company for actual interest rates.
This product uses the FRED® API but is not endorsed or certified by the Federal Reserve Bank of St. Louis.

Save FavoriteSchedule TourAsk A QuestionMore Details

19 Raymond Road Deerfield NH 03037

Deerfield, NH19 Raymond Road

Price$700,000

Est. Mortgage: $/month

MLS Number 5086959

  • Residential Single Family
  • Full Bath 2
  • Address 19 Raymond Road
  • Construction Existing
  • Bedrooms 5

Impressive price adjustment Exceptional 1870s Antique Colonial set on 48 stunning acres in the center of historic Deerfield. The spacious eat-in kitchen, equipped with all the latest modern appliances, is ready to prepare and host that big feast. The paneled accent wall adds a stylish touch to the gas fireplace insert. The laundry room is off the kitchen. The oversized dining room features wide pine floors and a pellet stove, with the original brick fireplace tucked behind it. The south-facing bay window brings in lots of warm sunlight throughout the morning and afternoon. Next to the dining room, there's a half bath and a full bath. The living room features a classic beamed ceiling and wide pine floors that flow throughout the house, except in the kitchen and bathrooms. Across from the living room, there's a room currently used as a bedroom that connects to the office/sitting room and the veranda. The second floor can be reached by either the main front stairs or the back staircase. It features two spacious bedrooms, a smaller bedroom, and a primary suite with two rooms and a wood burning fireplace. A modern full bathroom is also nearby. The land spans 48 acres, bordering conservation areas, and remains mostly untouched, preserving its natural beauty. Ideal horse property with current barn. Subdivision potential is unknown (refer to the map for lot layout and dimensions). Possible ADU with attached carriage house (Plans available). The property includes a 6-bedroom septic system.

Listed by Wilma Willson and Ross Therrien of Elite CRL Realty LLC

$
$
%
$/month over payments
Federal 30-year interest rate: 6.43% last updated on Jul 2, 2026
* All Figures are estimates. Check with your bank or proposed mortgage company for actual interest rates.
This product uses the FRED® API but is not endorsed or certified by the Federal Reserve Bank of St. Louis.

Save FavoriteSchedule TourAsk A QuestionMore Details

41A Highland Avenue Chelmsford MA 01863

Chelmsford, MA41A Highland Avenue

Price$700,000

Est. Mortgage: $/month

MLS Number 5089799

  • Residential Single Family
  • Full Bath 2
  • Address 41A Highland Avenue
  • Construction Existing
  • Bedrooms 4

NEW ROOF to be installed prior to closing!! This charming 2-family home offers the freedom to live exactly how you want. This home was used as a single family for many years and could easily still be used as such. It's perfectly suited for an owner-occupant looking to offset costs by renting a portion of the home or a multi-generational household wanting connection without sacrificing privacy. Both units feature hardwood floors, generous living and dining rooms, sunny bedrooms and shared closets in the main living space. The main floor unit features an updated kitchen and generous bath. Upstairs, the second unit is in great shape throughout with a second kitchen which could be expanded or eliminated for more shared space. You have a screened porch, carport, lots of basement storage and shed rounding out a home that has been lovingly cared for by the same family for 60+ years. All this with an accessible entry point into North Chelmsford - known for its strong schools, great neighborhoods and easy commuter access.

Listed by Ashima Scripp of Coldwell Banker Realty Nashua

$
$
%
$/month over payments
Federal 30-year interest rate: 6.43% last updated on Jul 2, 2026
* All Figures are estimates. Check with your bank or proposed mortgage company for actual interest rates.
This product uses the FRED® API but is not endorsed or certified by the Federal Reserve Bank of St. Louis.

Save FavoriteSchedule TourAsk A QuestionMore Details

57 Hardy Road Londonderry NH 03053

Londonderry, NH57 Hardy Road

Price$700,000

Est. Mortgage: $/month

Open House

MLS Number 5094835

  • Residential Single Family
  • Next Open House: Sat 07/11 2:00 pm. to 3:30 pm.
  • Full Bath 1
  • Address 57 Hardy Road
  • Construction Existing

Built in 2024, this pristine 3-bed, 3-bath Colonial offers all the space, luxury, and modern finishes you crave-with none of the weekend chores. Bordered by serene, protected wetlands, this property gives you the ultimate luxury asset: “The Gift of Time”. Say goodbye to five-hour lawn-mowing sessions, endless weeding, and expensive landscaping bills. Your Saturdays are officially yours again! This home appeals directly to busy professionals, downsizers, or young families who want the space of a colonial style without the weekends scheduled to a lawnmower. This energy efficient home features energy efficient windows, appliances, a Rinnai tankless hot water system and central forced air Heat/AC. Enjoy the clean and upscale feel of quartz counter tops, hardwood floors and a 2nd floor laundry. The walk-out unfinished basement offers the opportunity to create additional living space; a game room, movie theatre, fitness room, office or a combination of more than one option. Located conveniently to schools, shopping, entertainment Salem's Tuscan Village and commuter access to I 93.

Listed by Jim Harvey of Keller Williams Realty-Metropolitan

$
$
%
$/month over payments
Federal 30-year interest rate: 6.43% last updated on Jul 2, 2026
* All Figures are estimates. Check with your bank or proposed mortgage company for actual interest rates.
This product uses the FRED® API but is not endorsed or certified by the Federal Reserve Bank of St. Louis.

Virtual TourSave FavoriteSchedule TourAsk A QuestionMore Details

Broker Reciprocity 

Copyright 2026 PrimeMLS, Inc. All rights reserved. This information is deemed reliable, but not guaranteed. The data relating to real estate displayed on this display comes in part from the IDX Program of PrimeMLS. The information being provided is for consumers’ personal, non-commercial use and may not be used for any purpose other than to identify prospective properties consumers may be interested in purchasing. Data last updated July 8, 2026 11:52 PM UTC
