
SIGN UP or LOG IN 's Account

Log in to see your saved listings or edit your searches:

No account? Sign up now to save searches, listings, and get tailored listing notifications. It's free, opt-out anytime.

Find Your New Home

Sign Up Today!

Get fresh listings via email, save your favorite listings, match with similar properties, and unlock additional property info.

Create Your Account

Do not fill in this field:

Already have an account? Log in

and narrow your search. If you have fewer than 200 results, you can save your search.

Albany VT Single Family Real Estate

r=2977-2988
5 Sleeper Lane Sandown NH 03873

Sandown, NH5 Sleeper Lane

Price$699,900

Est. Mortgage: $/month

MLS Number 5086686

  • Residential Single Family
  • Full Bath 2
  • Address 5 Sleeper Lane
  • Construction Existing
  • Bedrooms 3

Price reduced to this charming beautifully maintained colonial with 20x36 Carriage house with loft. Set on a quiet spacious 1.74 acre corner lot on cul-de-sac with plenty of privacy. Spacious first floor offers large kitchen with plenty of oak cabinets, stainless steel appliances, 2 ceiling fans, pantry, and casting wood burning stove for those cool evenings. Large dining area w/built in China cabinet. Walk through the beveled glass French doors to the sundrenched 24x22 family room which offers cathedral ceilings, gas fireplace, 2 large palladium windows, white maple hardwood floors, and French doors leading to the 12x30 deck. Den and half bath with laundry finish off the first floor. 2nd floor offers beautiful white maple hardwood floors, 2 bedrooms, full main bath, primary bedroom with ensuite. Lower level has finished heated and soundproof walkout 24x22 family room, 2 car garage under. 36x20 Carriage house w/workshop and loft a mechanics dream, motorcycle lift, heat and electric, could be made horse friendly. Open House Sun 6/28 12-2pm

Listed by Dawn Marie Comeau of Sue Padden Real Estate LLC

$
$
%
$/month over payments
Federal 30-year interest rate: 6.43% last updated on Jul 2, 2026
* All Figures are estimates. Check with your bank or proposed mortgage company for actual interest rates.
This product uses the FRED® API but is not endorsed or certified by the Federal Reserve Bank of St. Louis.

Virtual TourSave FavoriteSchedule TourAsk A QuestionMore Details

43 Camelot Drive Bedford NH 03110

Bedford, NH43 Camelot Drive

Price$699,900

Est. Mortgage: $/month

MLS Number 5096035

  • Residential Single Family
  • Full Bath 2
  • Address 43 Camelot Drive
  • Construction Existing
  • Bedrooms 4

Welcome home to 43 Camelot Drive, a stunning contemporary residence nestled inside Bedford's highly sought-after Knolls at Camelot neighborhood. Located within the coveted one-mile circle on an expansive 1.6-acre lot with a huge backyard, this property is being sold as-is, offering an incredible equity-building opportunity in a premier location. Spanning a total of 3,021 sq. ft. of versatile living space, the home offers 4 bedrooms and 3 bathrooms, capturing an open, airy ambiance featuring striking vaulted ceilings in the kitchen and living room. Comfort meets efficiency with two cozy fireplaces and a cost-saving pellet stove on the main floor, complemented by the convenience of a central vac system and modernized utilities.The thoughtfully updated interior boasts brand-new laminate flooring in the family and living rooms, alongside classic hardwood in both the primary en suite and the library, which could easily serve as an extra bedroom. A former hot tub room has been cleverly converted into a private home office, while a relaxing screened-in porch off the living room offers a quiet retreat overlooking the grounds. Car enthusiasts and hobbyists will love the spacious 3-car garage, positioned directly beneath a fully legal, private ADU apartment that is perfect for guests, in-laws, or rental income. Bring your finishing touches to this unique estate that beautifully balances modern design, flexible spaces, and unmatched multi-generational functionality. Showings begin Tuesday June 23rd.

Listed by Roger Howe of Duston Leddy Real Estate

$
$
%
$/month over payments
Federal 30-year interest rate: 6.43% last updated on Jul 2, 2026
* All Figures are estimates. Check with your bank or proposed mortgage company for actual interest rates.
This product uses the FRED® API but is not endorsed or certified by the Federal Reserve Bank of St. Louis.

Save FavoriteSchedule TourAsk A QuestionMore Details

139 Thornton Street Portsmouth NH 03801

Portsmouth, NH139 Thornton Street

Price$699,900

Est. Mortgage: $/month

MLS Number 5087045

  • Residential Single Family
  • Full Bath 1
  • Address 139 Thornton Street
  • Construction Existing
  • Bedrooms 4

Rich in character and timeless appeal, this stately New Englander located in the heart of Portsmouth's desirable Creek neighborhood, offers classic charm and the perfect canvas for your vision. With a little TLC and thoughtful updates, this property can truly shine. Ideal for investors, renovators, or buyers looking to customize their dream home. The inviting wrap-around porch provides the perfect setting for morning coffee or unwinding at sunset. Inside, original details and solid craftsmanship have been preserved, showcasing the home's exceptional bones. Highlights include a classic entryway with original newel post, high ceilings, a charming Kitchen with Butler's Pantry, and a generously sized Dining Room with built-in hutch. A convenient three-quarter Bath completes the first floor. On the second level, you'll find three Bedrooms and full bath. A versatile pass through room-ideal for a home office or writing nook-leads to a finished walk-up third floor with skylights, offering additional flexible living space. The full basement with walk-out provides ample storage, while the attached utility shed offers opportunity for potential garage with expansion above. Perfectly situated between Downtown and the West End, and just minutes from New Franklin Elementary and Pine Street Playground, this location offers both convenience and community. An excellent opportunity to restore and personalize a classic home in one of Portsmouth's most vibrant neighborhoods.

Listed by Becky Vardell and Valerie Ellmer of The Aland Realty Group

$
$
%
$/month over payments
Federal 30-year interest rate: 6.43% last updated on Jul 2, 2026
* All Figures are estimates. Check with your bank or proposed mortgage company for actual interest rates.
This product uses the FRED® API but is not endorsed or certified by the Federal Reserve Bank of St. Louis.

Virtual TourSave FavoriteSchedule TourAsk A QuestionMore Details

58 Milo Lane Somersworth NH 03878

Somersworth, NH58 Milo Lane

Price$699,900

Est. Mortgage: $/month

Active With Contract

MLS Number 5096383

  • Residential Single Family
  • Full Bath 2
  • Address 58 Milo Lane
  • Construction Existing
  • Bedrooms 3

Welcome to 58 Milo Lane, where space, comfort, and thoughtful design come together. Built in 2006, this beautifully maintained Colonial offers approximately 3362 square feet of living space with 3 bedrooms, 4 bathrooms, and room for everyone to spread out on a generous 0.64-acre lot. Step inside to find a bright, open floor plan featuring gleaming hardwood floors, oversized windows, and an inviting living room centered around a cozy fireplace. The spacious kitchen is designed for both everyday living and entertaining, offering abundant cabinetry, generous counter space, stainless steel appliances, and a center island overlooking the dining area. Multiple gathering spaces, including a formal dining room and a flexible bonus room ideal for a home office, playroom, or den, provide versatility to fit your lifestyle. The finished lower level expands the living space even further with a large family room, half bath, wet bar, and plenty of room for movie nights, hobbies, or guests. Upstairs, the spacious primary suite offers a relaxing retreat with hardwood flooring, ample closet space, and a private bath featuring a double vanity. Two additional generously sized bedrooms and another full bath provide comfortable accommodations for family and visitors. An unfinished walk-up attic offers exceptional storage and expansion potential. Outside, enjoy summer evenings on the rear deck overlooking the backyard. The two-car garage is complemented by a third enclosed storage bay beneath the deck, providing excellent space for lawn equipment, tools, and seasonal items. The owned solar panel system helps keep utility costs low, and the current owners have not paid an electric bill since installation. Conveniently located just minutes from downtown Somersworth, Dover, shopping, restaurants, and major commuter routes, this home offers the perfect combination of space, efficiency, and everyday convenience.

Listed by The Zoeller Group of KW Coastal and Lakes & Mountains Realty/Rochester

$
$
%
$/month over payments
Federal 30-year interest rate: 6.43% last updated on Jul 2, 2026
* All Figures are estimates. Check with your bank or proposed mortgage company for actual interest rates.
This product uses the FRED® API but is not endorsed or certified by the Federal Reserve Bank of St. Louis.

Virtual TourSave FavoriteSchedule TourAsk A QuestionMore Details

60 Wheelers Cove Antrim NH 03440

Antrim, NH60 Wheelers Cove

Price$699,900

Est. Mortgage: $/month

MLS Number 5097631

  • Residential Single Family
  • Address 60 Wheelers Cove
  • Construction Existing
  • Bedrooms 3
  • Bathroom 2

Experience the ultimate lakefront lifestyle with this beautifully updated 3-bedroom, 2-bath home set directly on the shores of Franklin Pierce Lake. Featuring two private docks, this property offers exceptional flexibility for boating, jet skis, kayaking, or simply enjoying uninterrupted waterfront views. Inside, a bright, open-concept layout showcases thoughtful updates throughout. The kitchen flows seamlessly into the living area, where expansive lakeside windows and direct access to the deck create a perfect blend of indoor comfort and outdoor living. Whether entertaining or unwinding, every space is designed to capture the beauty of the water. The generously sized bedrooms and updated baths provide both comfort and style, making this home ideal as a primary residence, vacation escape, or investment opportunity. Perfectly located just 15 minutes to Pats Peak, you'll enjoy year-round recreation-from summer boating and swimming to winter skiing and cozy lakeside retreats. Nearby dining, shopping, and hiking complete the lifestyle. Move-in ready and rarely available with two docks, this is a standout opportunity to own a true four-season waterfront property.

Listed by Chelsea Leveille of Keller Williams Realty-Metropolitan

$
$
%
$/month over payments
Federal 30-year interest rate: 6.43% last updated on Jul 2, 2026
* All Figures are estimates. Check with your bank or proposed mortgage company for actual interest rates.
This product uses the FRED® API but is not endorsed or certified by the Federal Reserve Bank of St. Louis.

Save FavoriteSchedule TourAsk A QuestionMore Details
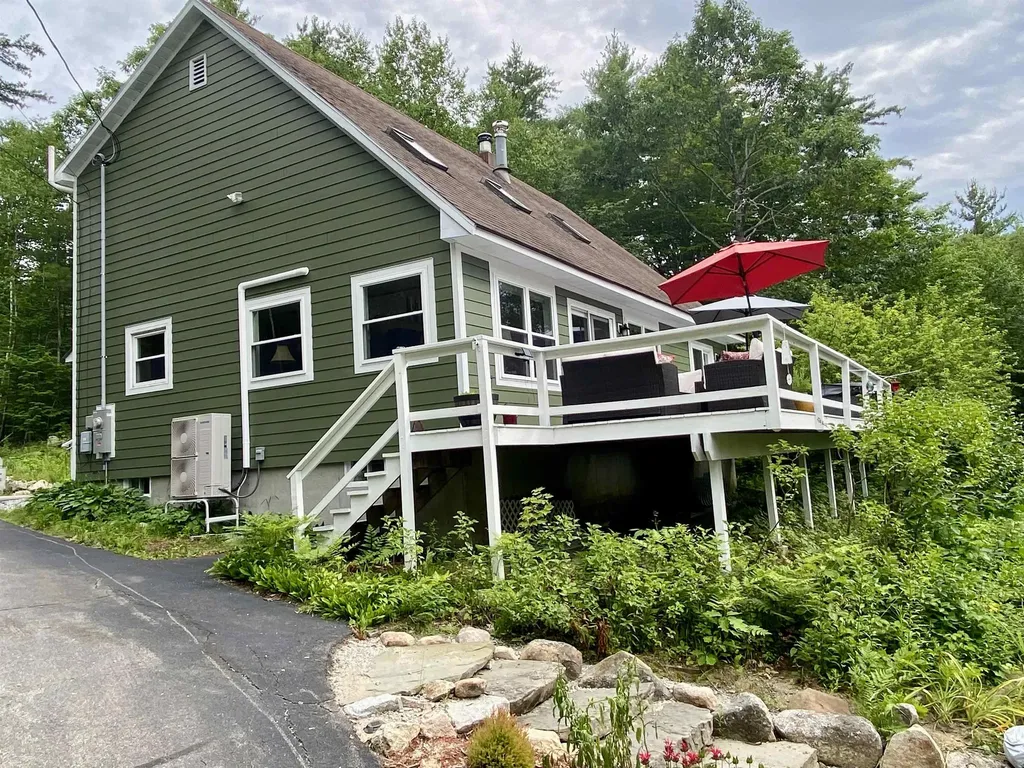
247 Meredith Center Road Meredith NH 03253
Active With Contract

MLS Number 5085666

  • Residential Single Family
  • Full Bath 3
  • Construction Existing
  • Bedrooms 4
  • Bathroom 4

Set on just over 5 acres, this beautifully preserved antique Colonial offers 4 bedrooms, 4 bathrooms and a thoughtful blend of historic character and modern livability. Enjoy peaceful living in this expansive pastoral setting not far from Meredith's town center. Inside, craftsmanship reveals itself in wide pine floors worn to a soft patina, exposed beams, built-ins, window seats, Dutch doors, and double staircases. The floorplan unfolds with ease and great livability, anchored by an oversized primary suite with a private sitting area-an ideal vantage point for distant mountain views that shift with the seasons. The ample kitchen has been thoughtfully updated with generous workspace, stainless steel appliances, and a gas range, while adjoining rooms-formal yet inviting-offer both a fireplace and wood stove for gathering. Flexible spaces include an office and an oversized four-season sunroom with its own bathroom, well-suited for guests, studio use, or extended living. Outside, the setting feels quintessentially Lakes Region: a sunlit deck, a gunite pool, fruit trees, and open sky framing western sunsets. A two-car garage with workshop space, a large shed and recent system updates add to ease of ownership. Just minutes from downtown Meredith and Lake Winnipesaukee, this is a home where history is preserved and where each room feels alive with possibility. Open House - Saturday (5/16) 11am-1pm.

Listed by Sara Reineman of BHHS Verani Wolfeboro

$
$
%
$/month over payments
Federal 30-year interest rate: 6.43% last updated on Jul 2, 2026
* All Figures are estimates. Check with your bank or proposed mortgage company for actual interest rates.
This product uses the FRED® API but is not endorsed or certified by the Federal Reserve Bank of St. Louis.

Virtual TourSave FavoriteSchedule TourAsk A QuestionMore Details

51 Lady Walsingham Way Laconia NH 03246

Laconia, NH51 Lady Walsingham Way

Price$699,900

Est. Mortgage: $/month

Active With Contract

MLS Number 5070416

  • Residential Single Family
  • Full Bath 2
  • Construction New Construction
  • Bedrooms 3
  • Bathroom 3

Welcome to 51 Lady Walsingham Way! Where timeless Farmhouse Cape style home meets modern elegance. Feel The natural light pour in as soon as you enter, experience gleaming red- oak hardwood floors throughout, energy efficient craftsman prairie style windows, imported white natural stone countertops and island, energy efficient LED lighting throughout, a "5-star" luxury custom glass shower, thoughtfully curated storage, first floor primary, an in-home office so you can work and play in this vibrant and newly established community. Spacious and flexible living/ media space upstairs to suit everyone's needs. generously sized bedrooms, double vanities.. too many upgrades to mention! Dine al fresco on your private outdoor living patio surrounded by custom built and carefully designed homes with 60 plus acres of woods and walking trails. Recreation space right in your backyard with pickleball/ tennis courts and a playground area. Centrally located to everything, with prestigious Lake Winnipesaukee just moments away, bustling downtown Meredith, Laconia, Gunstock ski and recreation resort. World famous music venue, and Historic Weirs beach and Marinas. Come here year around, or seasonally, you will love your new lifestyle at Lady of the Lakes!

Listed by Wanda Keenan and Mel McShane of Coldwell Banker Realty Gilford NH

$
$
%
$/month over payments
Federal 30-year interest rate: 6.43% last updated on Jul 2, 2026
* All Figures are estimates. Check with your bank or proposed mortgage company for actual interest rates.
This product uses the FRED® API but is not endorsed or certified by the Federal Reserve Bank of St. Louis.

Virtual TourSave FavoriteSchedule TourAsk A QuestionMore Details

1457 Suncook Valley Road Barnstead NH 03225

MLS Number 5097853

  • Residential Single Family
  • Full Bath 1
  • Construction Existing
  • Bedrooms 2
  • Bathroom 2

Experience the best of NH lake living on beautiful Halfmoon Lake! Nestled along the shores of this picturesque 283-acre lake, this property offers a year-round home and a seasonal guest cottage! Plenty of room and parking for friends and family. Private sandy beach with 118+/- shore frontage with aluminum dock for your boat. The perfect blend of tranquility, recreation, and year-round enjoyment. Spend your days boating, kayaking, paddleboarding, swimming, or fishing, then unwind with breathtaking sunsets and peaceful water views from your own front yard/dock. Halfmoon Lake is known for its relaxed atmosphere, and warm-water fishery, making it an ideal destination for both full-time residents and vacation homeowners. Whether you're looking for a weekend retreat, an investment property, or a year-round residence, this home offers easy access to the NH Lakes Region while remaining just a short drive to Concord, Lake Winnipesaukee, the White Mountains, and the Seacoast. Enjoy the privacy of lakeside living, nearby shopping, dining, hiking, skiing, and all the outdoor adventures that make NH a four-season destination. Wake up to sparkling water views, gather with family and friends around the lake, and create lasting memories in one of Barnstead's most desirable waterfront settings. **Open House, Sunday, July 5th from 11-1pm.

Listed by Kathy Glass of H&K REALTY

$
$
%
$/month over payments
Federal 30-year interest rate: 6.43% last updated on Jul 2, 2026
* All Figures are estimates. Check with your bank or proposed mortgage company for actual interest rates.
This product uses the FRED® API but is not endorsed or certified by the Federal Reserve Bank of St. Louis.

Virtual TourSave FavoriteSchedule TourAsk A QuestionMore Details

626 Granite Lake Road Nelson NH 03457

Nelson, NH626 Granite Lake Road

Price$699,900

Est. Mortgage: $/month

MLS Number 5085956

  • Residential Single Family
  • Construction Existing
  • Bedrooms 2
  • Bathroom 2
  • Square Feet 1,528

Sunny Granite Lakefront Retreat-Turnkey and Ready for Summer Welcome to lake life on New Hampshire's coveted Granite Lake! Built in 2009 and drenched in natural light, this immaculate home delivers 60 feet of sparkling waterfront, a big entertainer's deck for sunset hangs, and a roomy dock for your boat. Inside, an open, airy layout flows from the kitchen/dining area to a front living room with pellet stove, recessed lighting, hardwood floors, and sweeping lake views. Upstairs, a generous family room doubles as extra sleeping space with the pull out futon, daybed plus a LARGE loft that is the second designated sleeping quarters, plenty of places for the entire family or to host multiple guests at once. The vaulted, window-wrapped primary bedroom greets you with brilliant morning light. Practical perks abound: first-floor half bath, washer/dryer, upstairs 3/4 bath, vinyl windows and siding, standing-seam roof, heated garage with EV charger, two sheds, and parking for 6+. Turnkey and summer-ready-some furnishings negotiable. Just 15 minutes to Keene's Central Square for great dining and shopping. Boat, relax, and live the lake life you've been dreaming of!

Listed by Robin Smith of BHG Masiello Keene

$
$
%
$/month over payments
Federal 30-year interest rate: 6.43% last updated on Jul 2, 2026
* All Figures are estimates. Check with your bank or proposed mortgage company for actual interest rates.
This product uses the FRED® API but is not endorsed or certified by the Federal Reserve Bank of St. Louis.

Virtual TourSave FavoriteSchedule TourAsk A QuestionMore Details

14 Landing Way Rochester NH 03868

Rochester, NH14 Landing Way

Price$699,900

Est. Mortgage: $/month

Open House

MLS Number 5098498

  • Residential Single Family
  • Next Open House: Sat 07/11 10:00 am. to 1:00 pm.
  • Full Bath 1
  • Address 14 Landing Way
  • Construction New Construction

50% Sold Out! Copps Landing: Rochester's newest community of 23 single family homes. Copps Landing homes each feature a thoughtfully designed layout including three bedrooms, three baths, spacious bonus room/bedroom, home office, and two car garage. The living room is centered around a cozy gas fireplace, finished with hardwood flooring, and flows effortlessly into the open dining and kitchen space. Sparkling kitchens are complete with quartz countertops, white and wood tone cabinetry, island seating area with waterfall, stainless appliances, and walk-in pantry. A quant first floor study with glass sliding door makes for a perfect work from home space. The spacious second floor primary has two walk-in closets, and en-suite bath with double vanity, quartz countertops, and tile shower with glass enclosure. Two additional bedrooms, full bath, laundry, and large bonus room on this floor with endless possibilities or 4th bedroom. Two car garage, and full basements with plenty of space for storage or future expansion. Copps Landing are professionally landscaped, irrigated, and surrounded by wooded open space. A community trail with kayak storage racks provides access to the Salmon Falls rivers for the residents to enjoy!

Listed by Grant Parham of Green & Company

$
$
%
$/month over payments
Federal 30-year interest rate: 6.43% last updated on Jul 2, 2026
* All Figures are estimates. Check with your bank or proposed mortgage company for actual interest rates.
This product uses the FRED® API but is not endorsed or certified by the Federal Reserve Bank of St. Louis.

Virtual TourSave FavoriteSchedule TourAsk A QuestionMore Details

2 Raymond Road Deerfield NH 03037

Deerfield, NH2 Raymond Road

Price$699,900

Est. Mortgage: $/month

MLS Number 5091875

  • Residential Single Family
  • Full Bath 1
  • Address 2 Raymond Road
  • Construction Existing
  • Bedrooms 4

Step into timeless New England charm with this beautifully preserved antique home in the heart of town. Rich with character and warmth, this spacious residence features multiple fireplaces, custom built-ins throughout nearly every room, and a thoughtfully updated custom kitchen with newly finished floors. The kitchen, complete with cozy sitting area and woodstove, overlooks a serene backyard oasis filled with mature plum and pear trees, abundant wildlife, and peaceful natural beauty. Step outside to the deck overlooking the yard - the perfect place to relax, entertain, or enjoy the peaceful surroundings. Whether enjoying morning coffee or hosting guests, the setting offers privacy just moments from town conveniences. Walk-up multi-room attic, where the homes caretaker used to live, provides for future expansion or storage. An attached oversized, 1640 square foot, two-story barn provides exceptional space for storage, games, hobbies, animals or a workshop, adding versatility and historic appeal. With its high-visibility location in the center of town, this property is also ideally suited for an in-home business or professional office setup. Conveniently located with easy access to churches, library, restaurants, town gazebo event space, pickleball courts and the town beach on Pleasant Lake, this one-of-a-kind property offers the perfect blend of antique charm, comfort, and opportunity. Barn and Garage are currently being cleaned out.

Listed by Lisa Brochu of BHHS Verani Salem

$
$
%
$/month over payments
Federal 30-year interest rate: 6.43% last updated on Jul 2, 2026
* All Figures are estimates. Check with your bank or proposed mortgage company for actual interest rates.
This product uses the FRED® API but is not endorsed or certified by the Federal Reserve Bank of St. Louis.

Virtual TourSave FavoriteSchedule TourAsk A QuestionMore Details

106 Gorham Pond Road Goffstown NH 03045

Goffstown, NH106 Gorham Pond Road

Price$699,900

Est. Mortgage: $/month

Open House

MLS Number 5098423

  • Residential Single Family
  • Next Open House: Sat 07/18 11:00 am. to 1:00 pm.
  • Full Bath 2
  • Address 106 Gorham Pond Road
  • Construction Existing

Mountain views. Spectacular sunsets. The lifestyle you've been waiting for. Perfectly positioned on 2.10 private acres in one of Goffstown's most desirable locations, this beautifully maintained 4-bedroom, 3-bath Colonial offers 2,967 sq. ft. of thoughtfully designed living space with breathtaking mountain views, including Pat's Peak. The inviting open floor plan is ideal for everyday living and entertaining. The spacious eat-in kitchen features abundant cabinetry, a breakfast bar, and opens to the cozy living room with a gas fireplace. French doors lead to the family room, while the formal dining room showcases hardwood floors. A mudroom and oversized first floor laundry room add everyday convenience. Upstairs, the spacious primary suite is a true retreat with stunning mountain views, a large walk-in closet, and a private bath with a soaking tub. Three additional generously sized bedrooms provide flexibility for family, guests, or a home office, with two of the three bedrooms also enjoying mountain views, plus a full bath. Step outside to the expansive 23'2"x29'7" deck, perfect for morning coffee overlooking the level backyard. In the evening, unwind on the welcoming farmer's porch and take in unforgettable mountain sunsets. This home has been meticulously maintained with numerous updates, including new carpet throughout the main and second floors (2026), fresh main-level paint (2026), heating system serviced (2026), septic inspection and repairs completed (2026), driveway crack repair and sealcoat (2024), water treatment system installed (2021), and a (2012) roof with 40-year architectural shingles. A new water test is scheduled for July 7 for added peace of mind. Minutes to shopping, dining, schools, recreation, and commuter routes, this exceptional property offers the perfect blend of privacy, convenience, and breathtaking scenery. Welcome home to 106 Gorham Pond Road, where every day begins with mountain views and ends with unforgettable sunsets.

Listed by Laurie Hamilton of Re/Max Innovative Properties - Windham

$
$
%
$/month over payments
Federal 30-year interest rate: 6.43% last updated on Jul 2, 2026
* All Figures are estimates. Check with your bank or proposed mortgage company for actual interest rates.
This product uses the FRED® API but is not endorsed or certified by the Federal Reserve Bank of St. Louis.

Virtual TourSave FavoriteSchedule TourAsk A QuestionMore Details

Broker Reciprocity 

Copyright 2026 PrimeMLS, Inc. All rights reserved. This information is deemed reliable, but not guaranteed. The data relating to real estate displayed on this display comes in part from the IDX Program of PrimeMLS. The information being provided is for consumers’ personal, non-commercial use and may not be used for any purpose other than to identify prospective properties consumers may be interested in purchasing. Data last updated July 8, 2026 6:23 PM UTC
