
SIGN UP or LOG IN 's Account

Log in to see your saved listings or edit your searches:

No account? Sign up now to save searches, listings, and get tailored listing notifications. It's free, opt-out anytime.

Find Your New Home

Sign Up Today!

Get fresh listings via email, save your favorite listings, match with similar properties, and unlock additional property info.

Create Your Account

Do not fill in this field:

Already have an account? Log in

and narrow your search. If you have fewer than 200 results, you can save your search.

Albany VT Single Family Real Estate

r=2989-3000
628 Route Nh 132 N Street New Hampton NH 03256
Open House

MLS Number 5097116

  • Residential Single Family
  • Next Open House: Sat 07/11 12:00 pm. to 2:00 pm.
  • Full Bath 1
  • Construction Existing
  • Bedrooms 3

Welcome to your New Hampshire retreat. Set along Route 132, this property offers the perfect balance of rural charm and everyday convenience. Whether your looking for space to entertain, room for hobbies or simply a peaceful place to call home, you'll appreciate the comfortable living spaces, generous outdoor areas and easy access to local shopping, recreation and commuter routes. This meticulously maintained log cabin has gorgeous wood work throughout and has been renovated w/top of line materials. The finished walk out basement w/daylight windows could be used as an additional bedroom, as the septic system was designed to support upto 4 bedrooms. Massive 2 car garage was completed recently and includes space for a works shop. Enormous wrap around farmers porch & deck off back provides a breathtaking view of the surrounding mountains & Pemi River. Preliminary Open House for public on 6/28 at 11am-1pm w/an additional Open House yet to be determined due to holiday. Fresh out of the oven cookies and a cold drink will be available and bring your walking shoes if you'd like to check out the Pemi River access up close!! Additional Pics to be added on 6/28

Listed by Brian Arsenault of Realty 1-Wells Real Estate

$
$
%
$/month over payments
Federal 30-year interest rate: 6.43% last updated on Jul 2, 2026
* All Figures are estimates. Check with your bank or proposed mortgage company for actual interest rates.
This product uses the FRED® API but is not endorsed or certified by the Federal Reserve Bank of St. Louis.

Save FavoriteSchedule TourAsk A QuestionMore Details

80 Rosegate Farm Drive Manchester NH 03109
Active With Contract

MLS Number 5094762

  • Residential Single Family
  • Full Bath 2
  • Construction Existing
  • Bedrooms 3
  • Bathroom 4

Welcome to 80 Rosegate Farm Drive, where you get the best of both worlds. You're out of the city's busy pace but still part of Manchester, with quick highway access and some of South Manchester's most sought-after schools close by. This 3-bedroom, 4-bath colonial has been well-loved and well updated, so the big-ticket items are already handled. The roof is new in 2025. You'll also enjoy central air, a whole-house generator, a four-zone irrigation system, and a transferable home warranty good through 2030. Inside, the family room steals the show with its 13-foot vaulted ceiling, beams, and an electric fireplace feature wall. The kitchen has quartz counters, a new backsplash, a walk-in pantry, a coffee bar, and stainless steel appliances. You also get a separate dining room, a living room with a gas fireplace, and a finished walkout lower level with an office and a 3/4 bath. Upstairs, the primary suite has two walk-in closets and its own full bath, plus two more bedrooms and a guest bath. At 2,607 finished square feet, there's room to spread out. Step outside to a new composite deck, a fenced yard for the dogs, and green space to walk. Out front, you'll catch views of the Manchester skyline. Low HOA dues of just $300 a year keep the neighborhood looking sharp. This is a quiet, friendly community that feels like the country but sits right inside the city. Move-in ready and waiting for you to call it home.

Listed by Suzanne Damon of EXP Realty

$
$
%
$/month over payments
Federal 30-year interest rate: 6.43% last updated on Jul 2, 2026
* All Figures are estimates. Check with your bank or proposed mortgage company for actual interest rates.
This product uses the FRED® API but is not endorsed or certified by the Federal Reserve Bank of St. Louis.

Virtual TourSave FavoriteSchedule TourAsk A QuestionMore Details

90 Deer Run Road Henniker NH 03242

Henniker, NH90 Deer Run Road

Price$699,900

Est. Mortgage: $/month

Open House

MLS Number 5098489

  • Residential Single Family
  • Next Open House: Sat 07/11 1:00 pm. to 3:00 pm.
  • Full Bath 2
  • Address 90 Deer Run Road
  • Construction Existing

Welcome to Deer Road-a peaceful country cul-de-sac aptly named for the wildlife you'll delight in watching from your own backyard. Set well back from the road on 4.42 private acres, this lovingly maintained home offers the perfect blend of timeless New England charm and modern comfort. Inspired by classic Shaker design, the interior showcases wide pine floors, solid wood doors, rich cherry cabinetry, stainless steel appliances, and a sunny breakfast nook where a large picture window frames colorful gardens and the changing seasons. The inviting front-to-back living room is the heart of the home, featuring a stunning Rumford fireplace with a woodstove insert, creating warmth and ambiance. Designed for everyday convenience, the home offers first-floor laundry, a spacious primary suite, and generously sized secondary bedrooms, providing plenty of room for family and guests alike. New Roof and windows! Step outside and discover your own private oasis. Years of lovingly cultivated perennial gardens and mature landscaping surround the home, including mature lilacs, while the maintenance-free 12' x 16' deck and above-ground pool invite you to relax, entertain, and soak in the peaceful country setting. An oversized 25' x 23' garage provides abundant space for vehicles, hobbies, and storage. Located in the quintessential New England town of Henniker-proudly known as "the only Henniker on Earth"-you'll enjoy a charming community rich in outdoor recreation, local events, and small-town appeal, all while remaining within an easy commute to Concord and the Upper Valley. This is more than a home-it's a lifestyle where nature, privacy, and community come together beautifully.

Listed by April Dunn of April Dunn & Associates LLC

$
$
%
$/month over payments
Federal 30-year interest rate: 6.43% last updated on Jul 2, 2026
* All Figures are estimates. Check with your bank or proposed mortgage company for actual interest rates.
This product uses the FRED® API but is not endorsed or certified by the Federal Reserve Bank of St. Louis.

Virtual TourSave FavoriteSchedule TourAsk A QuestionMore Details

2171 Duck Pond Road Barton VT 05822

Barton, VT2171 Duck Pond Road

Price$699,900

Est. Mortgage: $/month

MLS Number 5081922

  • Residential Single Family
  • Full Bath 1
  • Address 2171 Duck Pond Road
  • Construction Existing
  • Bedrooms 5

Located on a quiet country road, this property offers 36 acres in a peaceful setting surrounded by the natural beauty the Northeast Kingdom is known for. This property provides an excellent opportunity for buyers seeking privacy, a rural lifestyle, or a Vermont getaway. Conveniently situated within reach of local amenities while still offering a sense of seclusion, this is a property worth exploring. Enjoy stunning views of Crystal Lake from this spacious 5 bedroom, 2 bath home set on scenic Duck Pond Road in Barton. Warm and inviting, the home features an open kitchen with island, accented by beautiful natural pine woodwork that adds classic Vermont character throughout. A walk out basement offers excellent additional space and flexibility, while the garage with dedicated workspace is ideal for hobbies, projects, or storage. Outdoors, the property includes a private pond, enhancing the peaceful setting and natural surroundings. This property offers a rare combination of views, space, and functionality in the heart of the Northeast Kingdom - perfect as a primary residence, retreat, or multi use home.

Listed by Jeff Cota of Rowell Realty LLC

$
$
%
$/month over payments
Federal 30-year interest rate: 6.43% last updated on Jul 2, 2026
* All Figures are estimates. Check with your bank or proposed mortgage company for actual interest rates.
This product uses the FRED® API but is not endorsed or certified by the Federal Reserve Bank of St. Louis.

Save FavoriteSchedule TourAsk A QuestionMore Details
29 Stiles Farm Road Wilton NH 03086

Wilton, NH29 Stiles Farm Road

Price$699,900

Est. Mortgage: $/month

Pending

MLS Number 5098242

  • Residential Single Family
  • Full Bath 1
  • Address 29 Stiles Farm Road
  • Construction Existing
  • Bedrooms 3

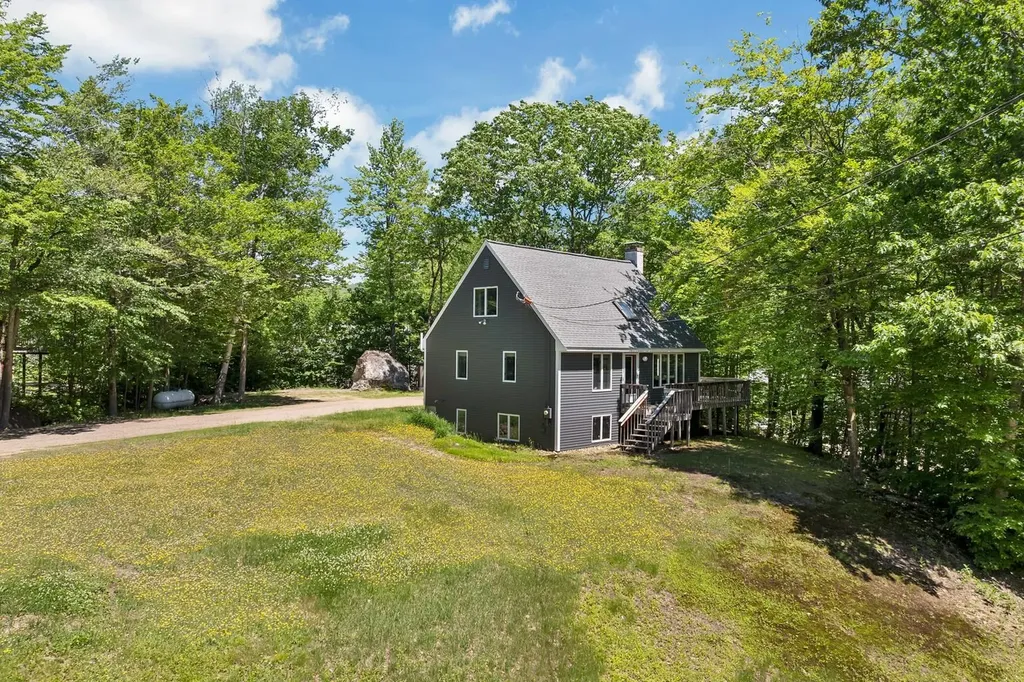
Spectacular mountain views and a peaceful country setting define this appealing contemporary home set high above a quiet road in Wilton. Set in a beautiful pastoral and orchard setting reminiscent of Anne of Green Gables, fresh air and mountain views abound. Enjoy the ease of a first-floor primary suite, dramatic vaulted living spaces filled with natural light, a flexible floor plan offering multiple bedroom, office or den opportunities, (six rooms that could be bedrooms) hardwood, tile, and brick and inviting indoor/outdoor living with a sunroom and deck designed to take in the panorama. Practical comforts include central air conditioning, automatic backup generator, propane forced hot air heat, and an attached two-car garage with shed space off the back of it. The home offers over 2400 sq ft of living space above ground with an unfinished walkout daylight basement for storage and future expansion potential even. Roof and paint present well; and the kitchen was refreshed with honed granite counters and custom cherry cabinetry ten years or so ago. You will find carpeted bedrooms and hardwood flooring throughout the majority of the main level. Pricing is reflective of some refreshing that the wood flooring and carpet could use and a little effort there could provide instant equity. This is a rare opportunity to secure a special property with a rare view of Pack Monadnock and the Wapack Range. You will find Wilton is truly one of the nicest areas in the Souhegan Valley area, home to the Wonderful Waldorf Schools, the Wilton Town Hall Theatre and the historic Wilton Center and Frye's Measure Mill. Showings begin immediately and an opportunity for all to check it out Saturday July 11 at the Open House at ten am. This home is easy to show (and a pleasure to see!) and a quick closing could be accommodated. Some photos virtually staged.

Listed by William Goddard of Coldwell Banker Realty Nashua

$
$
%
$/month over payments
Federal 30-year interest rate: 6.43% last updated on Jul 2, 2026
* All Figures are estimates. Check with your bank or proposed mortgage company for actual interest rates.
This product uses the FRED® API but is not endorsed or certified by the Federal Reserve Bank of St. Louis.

Virtual TourSave FavoriteSchedule TourAsk A QuestionMore Details
50 Great Hill Road Newmarket NH 03857

Newmarket, NH50 Great Hill Road

Price$699,900

Est. Mortgage: $/month

Open House

MLS Number 5095341

  • Residential Single Family
  • Next Open House: Sat 07/11 1:30 pm. to 3:30 pm.
  • Full Bath 1
  • Address 50 Great Hill Road
  • Construction Existing

OPEN HOUSE 6/20 Saturday 11-1 & 12-2 Sunday 6/21. Completely renovated and move-in ready, this exceptional property delivers exactly what today's buyers are searching for-modern finishes, flexible living space, and income potential. The main home features a stunning brand-new kitchen with granite countertops, new cabinetry, and all-new appliances. Enjoy three spacious bedrooms, updated baths, convenient first-floor laundry, and a private patio perfect for relaxing or entertaining. A major bonus is the approved Accessory Dwelling Unit (ADU), offering its own private entrance, separate laundry, and a ¾ bath. Whether you're looking for rental income, multigenerational living, guest accommodations, or a home office setup, this versatile space creates endless possibilities. Ideally located just minutes from the Seacoast, Downtown Portsmouth, and UNH, you'll enjoy easy access to beaches, dining, shopping, and commuter routes. Live comfortably in the beautifully renovated main home while generating income from the approved ADU to help offset your mortgage. A rare turnkey opportunity that combines lifestyle, location, and investment potential all in one property.

Listed by Amie Ceder-Bracey of Realty One Group Reliant

$
$
%
$/month over payments
Federal 30-year interest rate: 6.43% last updated on Jul 2, 2026
* All Figures are estimates. Check with your bank or proposed mortgage company for actual interest rates.
This product uses the FRED® API but is not endorsed or certified by the Federal Reserve Bank of St. Louis.

Save FavoriteSchedule TourAsk A QuestionMore Details

76 Sunrise Drive Moultonborough NH 03254

Moultonborough, NH76 Sunrise Drive

Price$699,900

Est. Mortgage: $/month

Open House

MLS Number 5089489

  • Residential Single Family
  • Next Open House: Sun 07/12 12:00 pm. to 2:00 pm.
  • Full Bath 1
  • Address 76 Sunrise Drive
  • Construction Existing

This Lake Winnipesaukee Access Home is waiting for you! The sandy beaches of Balmoral are the place to be on a warm summer day! Move in ready, lots of updates, new flooring, new countertop, paint and lighting. So, are you ready to enjoy life at the lake this year? You can start your day sitting out on your sunny front deck. Enjoy your morning beverage while listening to the birds and the forest around you come to life. Or launch the boat and do a little early morning fishing out on Lake Winnipesaukee. Perhaps you'd prefer to play tennis, pickleball or basketball, before it gets too hot, all possible here at Balmoral! A great community with a wonderfully sandy beach on the lake. Inside this 4 bedroom home you'll find an open living, kitchen, dining area as the main space. Large kitchen island with butcher block top is perfect for entertaining, doing homework and of course preparing meals. Handily located just off the kitchen and enjoying the wonderful sun is a great office, craft, or work out room. 2 bedrooms and an updated bathroom make up the rest of the main living area. Upstairs are 2 large bedrooms, one with a private deck facing south and a 3/4 bath. Lowest level has the laundry room and 2 separate garages. All this on a level landscaped lot. Bonus, out behind the house is a small pond that brings the wildlife for your viewing pleasure! Want to get out and about, Birchwood Golf Club is just up the road, and downtown Wolfeboro with all its many shops and restaurants is about 20 minutes away from your front door! What's not to love? Interior photos later this week! Showings Start May 21st

Listed by Carol Gartland of Realty Leaders

$
$
%
$/month over payments
Federal 30-year interest rate: 6.43% last updated on Jul 2, 2026
* All Figures are estimates. Check with your bank or proposed mortgage company for actual interest rates.
This product uses the FRED® API but is not endorsed or certified by the Federal Reserve Bank of St. Louis.

Virtual TourSave FavoriteSchedule TourAsk A QuestionMore Details

9 Stone Court Milford NH 03055

Milford, NH9 Stone Court

Price$699,900

Est. Mortgage: $/month

Open House

MLS Number 5098750

  • Residential Single Family
  • Next Open House: Sat 07/11 11:00 am. to 1:00 pm.
  • Full Bath 2
  • Address 9 Stone Court
  • Construction Existing

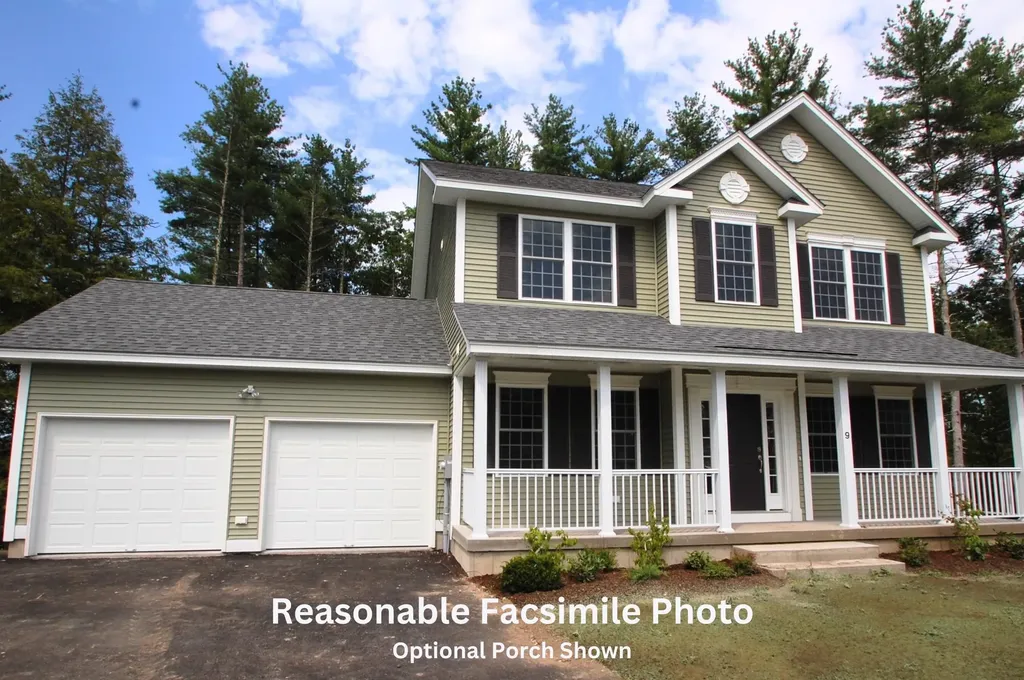
Welcome home to this beautifully updated Colonial, ideally situated on a quiet cul-de-sac in Milford. Built in 2004 and thoughtfully enhanced throughout, this home offers the perfect blend of modern updates, flexible living space, and timeless appeal. At the heart of the home is a stunning, newly renovated kitchen featuring quality cabinetry, quartz countertops, a spacious center island, and all-new stainless steel appliances-perfect for everyday living and entertaining. The inviting first floor offers an oversized family room with soaring cathedral ceilings, a formal dining room, and a dedicated home office. Upstairs, the spacious primary suite features a walk-in closet and an updated en-suite bath with new flooring. Two additional bedrooms also showcase updated flooring, creating a fresh, cohesive feel throughout. The partially finished basement offers excellent potential for a media room, home gym, playroom, guest space, or additional office. Step outside to enjoy the charming farmer's porch, a fully fenced backyard, spacious deck, hot tub, and dedicated garden area. A two-car garage and generous additional parking provide room for multiple vehicles, recreational equipment, or even an RV. A fully paid-off solar energy system adds tremendous value with no lease or loan to assume. The current owners have reduced their average monthly electric costs from over $600 to under $20, providing outstanding long-term savings. Located close to shopping, restaurants, schools, and commuter routes, this beautifully updated home offers the perfect combination of style, comfort, and convenience. Don't miss your opportunity to make it yours!

Listed by Kayla Nault of New England Realty

$
$
%
$/month over payments
Federal 30-year interest rate: 6.43% last updated on Jul 2, 2026
* All Figures are estimates. Check with your bank or proposed mortgage company for actual interest rates.
This product uses the FRED® API but is not endorsed or certified by the Federal Reserve Bank of St. Louis.

Save FavoriteSchedule TourAsk A QuestionMore Details

9 Whitman Road Nashua NH 03062

Nashua, NH9 Whitman Road

Price$699,900

Est. Mortgage: $/month

Open House

MLS Number 5098829

  • Residential Single Family
  • Next Open House: Sat 07/11 10:00 am. to 12:00 pm.
  • Full Bath 1
  • Address 9 Whitman Road
  • Construction Existing

Welcome to 9 Whitman Drive, a beautifully updated home nestled in one of South Nashua's most sought-after neighborhoods within the highly regarded Bicentennial School District. Thoughtfully maintained and tastefully upgraded, this home offers the perfect blend of style, comfort, and convenience. The heart of the home is the stunning kitchen featuring updated gray cabinetry, gleaming granite countertops, stainless steel appliances, and rich cherry hardwood flooring. The Cherry hardwood continues up the staircase and throughout the entire second floor. A convenient first-floor laundry room adds everyday practicality, while the inviting screened porch provides the perfect space to enjoy your morning coffee or unwind on warm summer evenings. Outside, the home has attractive vinyl cedar shake siding, complemented by impressive granite front steps and a beautifully crafted walkway that create exceptional curb appeal from the moment you arrive. Ideally located just minutes from Exit 1 and Route 3, commuting is a breeze while shopping, dining, and entertainment are right at your fingertips. Enjoy nearby favorites including Pheasant Lane Mall, Whole Foods, Trader Joe's, Market Basket, and an abundance of restaurants, coffee shops, and local conveniences. Outdoor enthusiasts will appreciate the nearby Mine Falls Park, offering miles of scenic walking and biking trails. This is an exceptional opportunity to own a move-in ready home in one of Nashua's most desirable neighborhoods, combining tasteful updates, timeless finishes, and an unbeatable location.

Listed by Barry Warhola of Monument Realty

$
$
%
$/month over payments
Federal 30-year interest rate: 6.43% last updated on Jul 2, 2026
* All Figures are estimates. Check with your bank or proposed mortgage company for actual interest rates.
This product uses the FRED® API but is not endorsed or certified by the Federal Reserve Bank of St. Louis.

Save FavoriteSchedule TourAsk A QuestionMore Details
85 Lebanon Street Hanover NH 03755

Hanover, NH85 Lebanon Street

Price$699,500

Est. Mortgage: $/month

MLS Number 5069061

  • Residential Single Family
  • Full Bath 1
  • Address 85 Lebanon Street
  • Construction Existing
  • Bedrooms 3

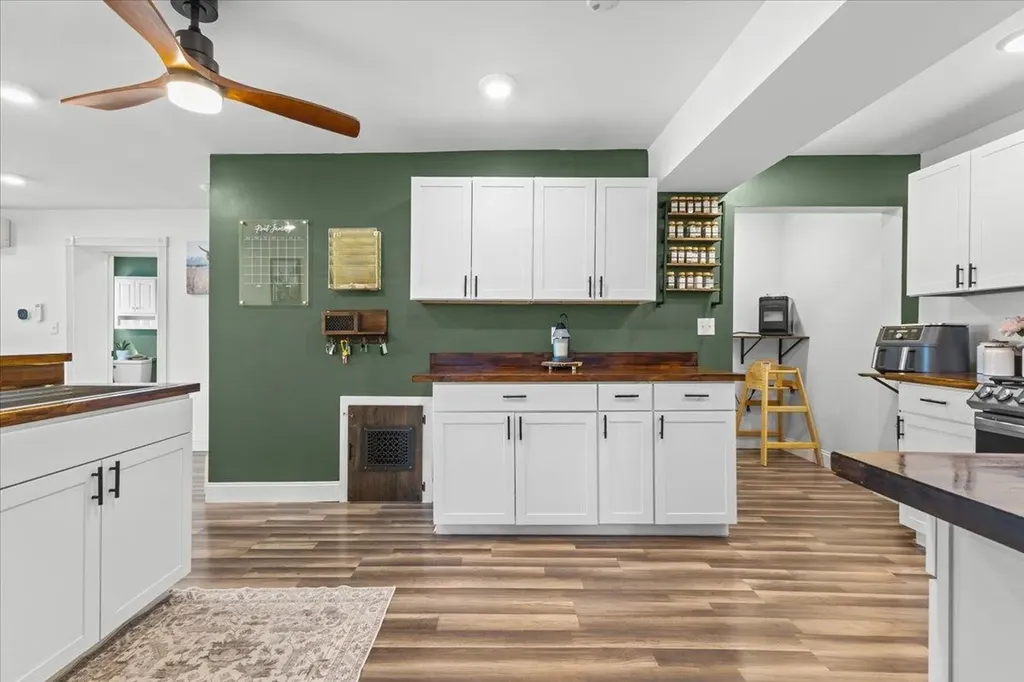
Just a short walk from Dartmouth College, this classic New England home offers comfort, convenience, and the option of long-term rental income. Currently leased through June 2026, it's an excellent investment opportunity or future personal residence in a highly sought-after location. Featuring 3 bedrooms and 1.5 bathrooms, the home combines traditional character with practical updates. The kitchen opens to a bright dining area overlooking the peaceful, protected woods behind the property-perfect for enjoying the changing seasons in privacy. A spacious deck extends from the side of the house, ideal for outdoor dining or relaxing in nature. The home's convenient layout includes a cozy living space, plenty of natural light, and laundry in the basement. Located within walking distance of campus, local shops, and restaurants, this property offers the best of Hanover living-with everything you need close by. Listing agent has an ownership interest in the property.

Listed by Loren Wehmeyer of Tesla Realty Group,LLC

$
$
%
$/month over payments
Federal 30-year interest rate: 6.43% last updated on Jul 2, 2026
* All Figures are estimates. Check with your bank or proposed mortgage company for actual interest rates.
This product uses the FRED® API but is not endorsed or certified by the Federal Reserve Bank of St. Louis.

Save FavoriteSchedule TourAsk A QuestionMore Details

11 Bracket Circle Charlestown NH 03603

Charlestown, NH11 Bracket Circle

Price$699,500

Est. Mortgage: $/month

MLS Number 5084684

  • Residential Single Family
  • Full Bath 1
  • Address 11 Bracket Circle
  • Construction Existing
  • Bedrooms 4

Professional/large family/entertainment home. If this is in your price range, look at the price per square/ft with high end features! Potentially 6 bedrooms, 4 bath, saltwater hot tub, two sheds, 4 car 25 by 25 detached garage! Game room with large screen TV, pool table, and 4 season indoor grill with commercial vent. Basement is built out with 4 rooms and bathroom! Backyard for children animals and a future swimming pool! One of the safest areas in Charlestown with police and fire less than 1 mile away! Quick access to Hanover, Keene, eastern VT and minutes to Patch Park and the Fort at Number 4. Great location , neighbors and some views. If you like wildlife, you will see a variety. Don't miss visiting this property as it's one of the best deals at price to sq/ft. Closing can be negotiated quickly. Property is occupied and owner who must be notified before showing.

Listed by Jennifer Baker of Connecticut River Valley Realty

$
$
%
$/month over payments
Federal 30-year interest rate: 6.43% last updated on Jul 2, 2026
* All Figures are estimates. Check with your bank or proposed mortgage company for actual interest rates.
This product uses the FRED® API but is not endorsed or certified by the Federal Reserve Bank of St. Louis.

Virtual TourSave FavoriteSchedule TourAsk A QuestionMore Details
6 Barnabas Court Colchester VT 05446

MLS Number 5086494

  • Residential Single Family
  • Full Bath 1
  • Address 6 Barnabas Court
  • Construction Pre-Construction
  • Bedrooms 3

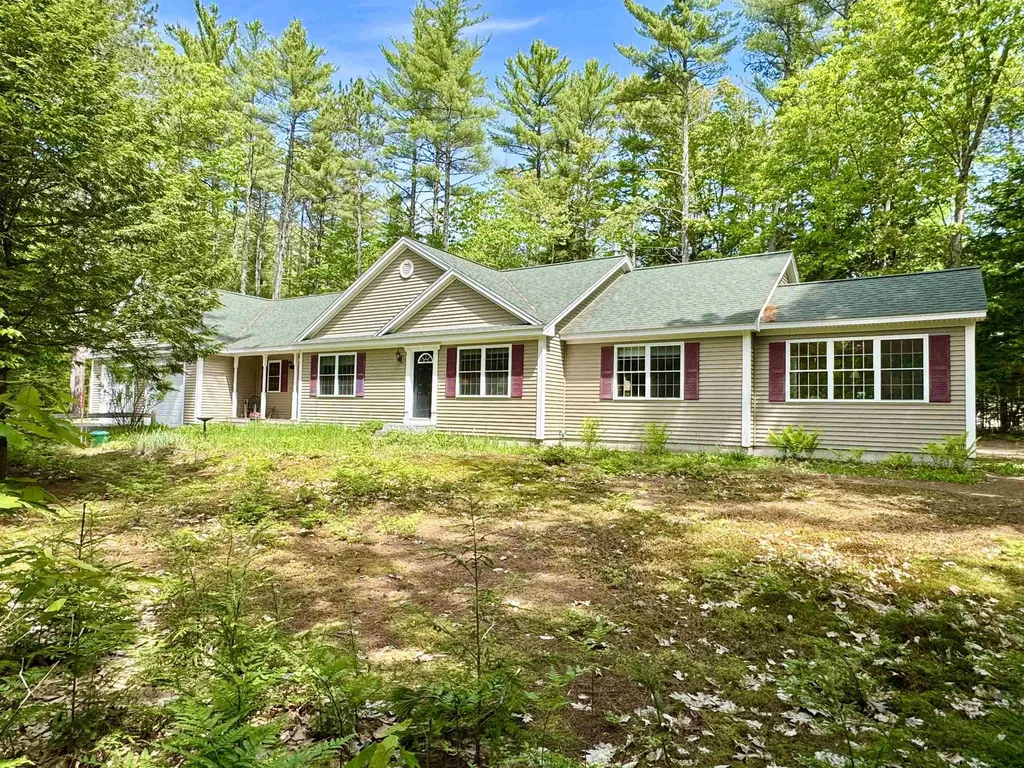
Brand new construction in Colchester's Barnabas Court, a charming neighborhood by Sterling Homes in the heart of Malletts Bay. This thoughtfully planned community will feature 15 single-family homes & 8 duplex units, offering well-priced, well-appointed homes in a highly desirable location. Enjoy quick access to local beaches, the marina, & an easy commute to Burlington & beyond. Designed for a range of buyers, from first-time homeowners to those seeking modern, low-maintenance living, each home is built with efficiency and comfort in mind. All homes are future solar-ready & independently rated for energy efficiency, delivering long-term value & modern performance. Sterling Homes provides a 2-year warranty: year one is bumper-to-bumper, and year 2 covers major mechanical systems. Manufacturer warranties apply as well. The Wolcott Plan offers over 1,800 square feet of living space with 3 bedrooms and 2.5 baths. The open-concept main level features 9-foot ceilings, abundant natural light, and a well-designed layout for everyday living and entertaining. The kitchen includes quartz counters, stainless steel appliances, a gas range, & a center island. This home offers a first-floor primary suite with an ensuite bath complete with a step-in shower and double vanity. The main level also includes a 1/2 bath, laundry, & mudroom off the attached 2-car garage. A rear deck extends the living space outdoors. Upstairs, you'll find 2 additional bedrooms along with a full bath. The full basement features egress garden-style windows & can be finished, including the option for a 4th bedroom. Additional plans/customizations available. Photos are likeness only.

Listed by Kara Koptiuch and Bryce Gilmer of Vermont Real Estate Company

$
$
%
$/month over payments
Federal 30-year interest rate: 6.43% last updated on Jul 2, 2026
* All Figures are estimates. Check with your bank or proposed mortgage company for actual interest rates.
This product uses the FRED® API but is not endorsed or certified by the Federal Reserve Bank of St. Louis.

Save FavoriteSchedule TourAsk A QuestionMore Details

Broker Reciprocity 

Copyright 2026 PrimeMLS, Inc. All rights reserved. This information is deemed reliable, but not guaranteed. The data relating to real estate displayed on this display comes in part from the IDX Program of PrimeMLS. The information being provided is for consumers’ personal, non-commercial use and may not be used for any purpose other than to identify prospective properties consumers may be interested in purchasing. Data last updated July 8, 2026 5:24 PM UTC
