
SIGN UP or LOG IN 's Account

Log in to see your saved listings or edit your searches:

No account? Sign up now to save searches, listings, and get tailored listing notifications. It's free, opt-out anytime.

Find Your New Home

Sign Up Today!

Get fresh listings via email, save your favorite listings, match with similar properties, and unlock additional property info.

Create Your Account

Do not fill in this field:

Already have an account? Log in

and narrow your search. If you have fewer than 200 results, you can save your search.

Albany VT Single Family Real Estate

r=3037-3048
234 Laperle Drive Danville VT 05873

Danville, VT234 Laperle Drive

Price$699,000

Est. Mortgage: $/month

MLS Number 5086825

  • Residential Single Family
  • Address 234 Laperle Drive
  • Construction Existing
  • Bedrooms 2
  • Bathroom 1

This summer cottage was built by the current owner's parents in 1953 and has been enjoyed by his family for over 70 years. Now it's available for your family to enjoy and make lifetime memories from. The cottage features an open floor plan with a modern kitchen that offers eating space, a dining room and spacious fireplaced living room that are all open to each other plus two bedrooms and an updated 3/4 bathroom with laundry. Just off the living room is a large open porch facing the water. There is also a cozy loft area that kids would love for a sleeping space. With vinyl siding and a standing seam metal roof, exterior maintenance is minimal. There are also a 2 car garage and a boathouse right at the water's edge where you can pilot your boat right in from the open lake. The 5.5 acre lot with 431' of water frontage on a corner with shoreline in two directions is a rare find. There is lots of open area, some wooded spots, and some wetland. You also have lots of frontage on the Lamoille Valley Rail Trail for biking, hiking, and snowmobiling. With your membership in the Joes Pond Association, you have access to the tennis courts, recreation area, and pavilion. There is potential for subdividing the lot or for building another cottage/home on the lot (with required approvals of course). Come check out this unique property that reflects the early days of summer lakeside living in the Northeast Kingdom of VT. Cottage is being sold furnished.

Listed by Maurice Chaloux of Parkway Realty

$
$
%
$/month over payments
Federal 30-year interest rate: 6.43% last updated on Jul 2, 2026
* All Figures are estimates. Check with your bank or proposed mortgage company for actual interest rates.
This product uses the FRED® API but is not endorsed or certified by the Federal Reserve Bank of St. Louis.

Virtual TourSave FavoriteSchedule TourAsk A QuestionMore Details

25 Oak Hill Drive Loudon NH 03307

Loudon, NH25 Oak Hill Drive

Price$699,000

Est. Mortgage: $/month

Active With Contract

MLS Number 5086849

  • Residential Single Family
  • Full Bath 3
  • Address 25 Oak Hill Drive
  • Construction Existing
  • Bedrooms 3

Sprawling and versatile, this impressive Loudon property offers exceptional space, style, and functionality, complete with a massive garage setup that's a rare find. Set on 2 beautifully maintained acres, this 4,000 sq ft contemporary home is perfectly suited for families, hobbyists, or car enthusiasts alike. Inside, you'll find a first floor Primary Suite with 2 more spacious bedrooms upstairs, each with its own private en suite bath, delivering both comfort and privacy. The open-concept layout is filled with natural light and features a welcoming living room, an elegant dining area with lofted ceilings, and a recently updated kitchen showcasing stylish finishes, a dedicated coffee bar, and pantry-style cabinetry. French doors lead to a 20x20 Trex deck-ideal for entertaining or relaxing outdoors. Additional highlights include a cozy family room, a tucked-away office nook, gleaming hardwood floors, and a finished loft with new carpeting-perfect for guests, hobbies, or a play space. Enjoy peaceful mornings on the inviting farmer's porch, surrounded by meticulously landscaped grounds, a charming small pond, and even a vent-controlled greenhouse for year-round growing. Car enthusiasts and entrepreneurs will appreciate the incredible garage capacity: in addition to the attached 2-car garage, the property boasts a remarkable 60x46 detached garage with three oversized doors-ideal for vehicle collections, recreational equipment, workshop use, or a home-based business. With a sprawling floor plan, 5 total garage bays, and a prime Loudon location, this one-of-a-kind property offers privacy, flexibility, and endless possibilities.

Listed by Kaitlin Whitcher and Amber McKay of Profound New England Real Estate

$
$
%
$/month over payments
Federal 30-year interest rate: 6.43% last updated on Jul 2, 2026
* All Figures are estimates. Check with your bank or proposed mortgage company for actual interest rates.
This product uses the FRED® API but is not endorsed or certified by the Federal Reserve Bank of St. Louis.

Save FavoriteSchedule TourAsk A QuestionMore Details

42 Bills Road Stratton VT 05360

Stratton, VT42 Bills Road

Price$699,000

Est. Mortgage: $/month

Active With Contract

MLS Number 5094556

  • Residential Single Family
  • Full Bath 1
  • Address 42 Bills Road
  • Construction Existing
  • Bedrooms 3

Private Vermont Log Cabin Retreat Near Stratton Mountain. Nestled at the end of a quiet dead-end road and bordering the Green Mountain National Forest, this exceptional log cabin at 42 Bills Road offers the ultimate Vermont mountain escape. Located just minutes from Stratton Mountain Resort, this fully furnished three-bedroom, three-bathroom home combines rustic charm with modern comfort in a truly private setting. The heart of the home is a stunning open-concept great room featuring soaring cathedral ceilings and a dramatic wall of floor-to-ceiling windows that bathe the space in natural light while showcasing the surrounding woodland scenery. The well-appointed kitchen is designed for entertaining, complete with stainless steel appliances, dual wall ovens, and a propane cooktop with a downdraft vent. Upstairs, the spacious primary suite offers a peaceful retreat, highlighted by an open loft design overlooking the living area below. Throughout the home, multiple propane fireplaces and a cozy wood pellet stove provide warmth and ambiance during Vermont's winter months. The fully finished lower level expands the living space with a large recreation room, perfect for game nights, movie marathons, or unwinding after a day on the slopes. Offered completely furnished, this turnkey property is ready for immediate enjoyment. Step outside to discover your own private pond, direct access to local trail networks, and endless opportunities for year-round outdoor recreation. A large storage shed provides ample space for snowmobiles, skis, mountain bikes, and all your Vermont adventure gear. Whether you're seeking a full-time residence, seasonal getaway, or investment property, this private mountain retreat delivers the perfect blend of seclusion, convenience, and outdoor living in one of Vermont's premier resort destinations.

Listed by Julie Lowe of Lowe's Real Estate,LLC

$
$
%
$/month over payments
Federal 30-year interest rate: 6.43% last updated on Jul 2, 2026
* All Figures are estimates. Check with your bank or proposed mortgage company for actual interest rates.
This product uses the FRED® API but is not endorsed or certified by the Federal Reserve Bank of St. Louis.

Virtual TourSave FavoriteSchedule TourAsk A QuestionMore Details
812 Wooster Road Cornwall VT 05753

Cornwall, VT812 Wooster Road

Price$699,000

Est. Mortgage: $/month

MLS Number 5082853

  • Residential Single Family
  • Full Bath 2
  • Address 812 Wooster Road
  • Construction Existing
  • Bedrooms 3

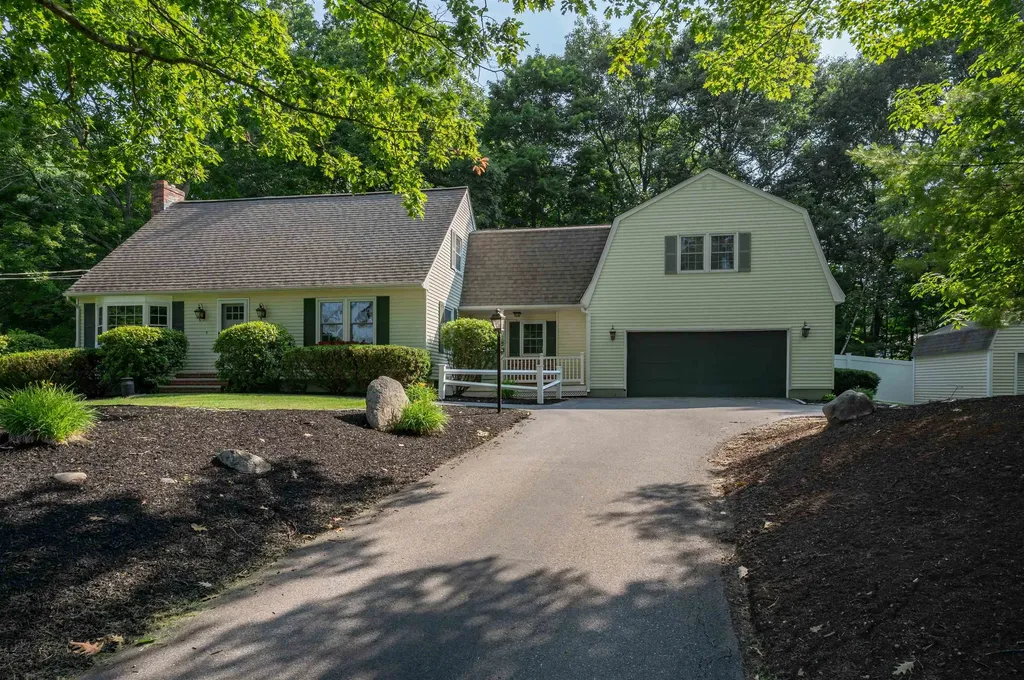
This house is located on 30+ beautiful acres in Cornwall. It has amazing views, especially to the east. The land is lovely with fenced area for animals and another section with a corn field (this will be returned to grass by the farmer for the 26 growing season) The deer are abundant with many herds wandering the land and neighboring fields. The house is well set back from the road and has excellent sun exposure. There is a pond that the seller has used for swimming and also for water for summer pastured cows. There is a garage/shed for exterior storage. The house has a kitchen that is open to the dining room. A bright sunroom and a very pleasant fireplace in the living room. The upstairs has three bedrooms and a full bath. The basement has an office or workshop space that has it's own separate entrance and stone chimney with woodstove. There is a 1/2 bath, a nice Buderus furnace and water softener system. The seller has started the process of subdividing the land into two parcels, one around 5+ acres with the current house and the balance as a future buildable lot with 24+ acres. This has not been fully completed.

Listed by January Stearns of Champlain Valley Properties

$
$
%
$/month over payments
Federal 30-year interest rate: 6.43% last updated on Jul 2, 2026
* All Figures are estimates. Check with your bank or proposed mortgage company for actual interest rates.
This product uses the FRED® API but is not endorsed or certified by the Federal Reserve Bank of St. Louis.

Virtual TourSave FavoriteSchedule TourAsk A QuestionMore Details

129 East Main Street Hampstead NH 03826

Hampstead, NH129 East Main Street

Price$699,000

Est. Mortgage: $/month

Open House

MLS Number 5098146

  • Residential Single Family
  • Next Open House: Sat 07/18 12:00 pm. to 2:00 pm.
  • Full Bath 1
  • Address 129 East Main Street
  • Construction Existing

Welcome to this beautifully situated Split-Level home offering comfort, style, and numerous recent updates throughout! This move-in ready home features an inviting Eat-in Kitchen, full bath spacious Living Room, and a comfortable Family Room perfect for relaxing or entertaining. The Primary Suite offers a 3/4 bath and Walk-In Closet, while two additional spacious Bedrooms provide ample closet space. Lower level has 3/4 bath, finished space for an office/bedroom and also a workshop room for your hobbies. Enjoy an abundance of natural lighting throughout the home! Step outside to a spacious yard ideal for summer gatherings, gardening, or outdoor enjoyment. A convenient shed provides additional storage for lawn and garden tools. Recent updates include a new front door system, new lower-level French doors, all new decking and railings, new vinyl flooring throughout the upper level including closets and bathrooms, new staircase entry level and lower-level landing, freshly repainted lower-level third Full Bath, eight new smoke and carbon monoxide detectors on upper and lower levels, new furnace, water heater, and central AC. Septic system maintenance has been completed including installation of a new Liberty pump. Upper-level ceilings and walls have been freshly painted with Sherwin Williams premium paint. Additional improvements include a resealed driveway, new bathroom vanities with tops, mirrors, and faucets in the two Full Baths on the first floor, plus LED lighting throughout the home. Conveniently located close to shopping, restaurants, and everyday amenities. OPEN HOUSES: Saturday, July 18th from 12 PM - 2 PM and Sunday, July 19th from 1:30 PM - 3 PM. OFFERS DUE: Monday, July 20th at 10:00 AM. Schedule your showing today - you'll be glad you did!

Listed by Charlotte Marrocco-Mohler of BHHS Verani Nashua

$
$
%
$/month over payments
Federal 30-year interest rate: 6.43% last updated on Jul 2, 2026
* All Figures are estimates. Check with your bank or proposed mortgage company for actual interest rates.
This product uses the FRED® API but is not endorsed or certified by the Federal Reserve Bank of St. Louis.

Virtual TourSave FavoriteSchedule TourAsk A QuestionMore Details

284 Village Road Wilmot NH 03287

Wilmot, NH284 Village Road

Price$699,000

Est. Mortgage: $/month

Active With Contract

MLS Number 5086245

  • Residential Single Family
  • Full Bath 1
  • Address 284 Village Road
  • Construction Existing
  • Bedrooms 2

Chase Pond is one of those places that not many know about - and the ones who do - keep it a secret. Quiet, peaceful, serene are words that come to mind. Just minutes to ski areas and hiking, golfing..etc etc..or just sit on the screened porch and watch the loons. This charming cottage has just been renovated with almost everything new. The open concept allows the cook to be a part of the party and there is plenty of room for a dining room table overlooking the pond. A crackling fire on the chilly mornings or snowy days is my idea of heaven! Two cozy bedrooms and a nice new bath , and a large screened in porch make up the remainder of the main cottage. There are two more really sweet cottages that are ready for your imagination - Both with fireplaces! Photos show decor options ia virtual staging. Come see Chase Pond -but don't tell anyone else! Get here first. this will not last! Open House Saturday 12-2.

Listed by Margaret Weathers of Four Seasons Sotheby's Int'l Realty

$
$
%
$/month over payments
Federal 30-year interest rate: 6.43% last updated on Jul 2, 2026
* All Figures are estimates. Check with your bank or proposed mortgage company for actual interest rates.
This product uses the FRED® API but is not endorsed or certified by the Federal Reserve Bank of St. Louis.

Save FavoriteSchedule TourAsk A QuestionMore Details
46 Lost Nation Road Essex Junction VT 05452
Pending

MLS Number 5095220

  • Residential Single Family
  • Full Bath 1
  • Address 46 Lost Nation Road
  • Construction Existing
  • Bedrooms 3

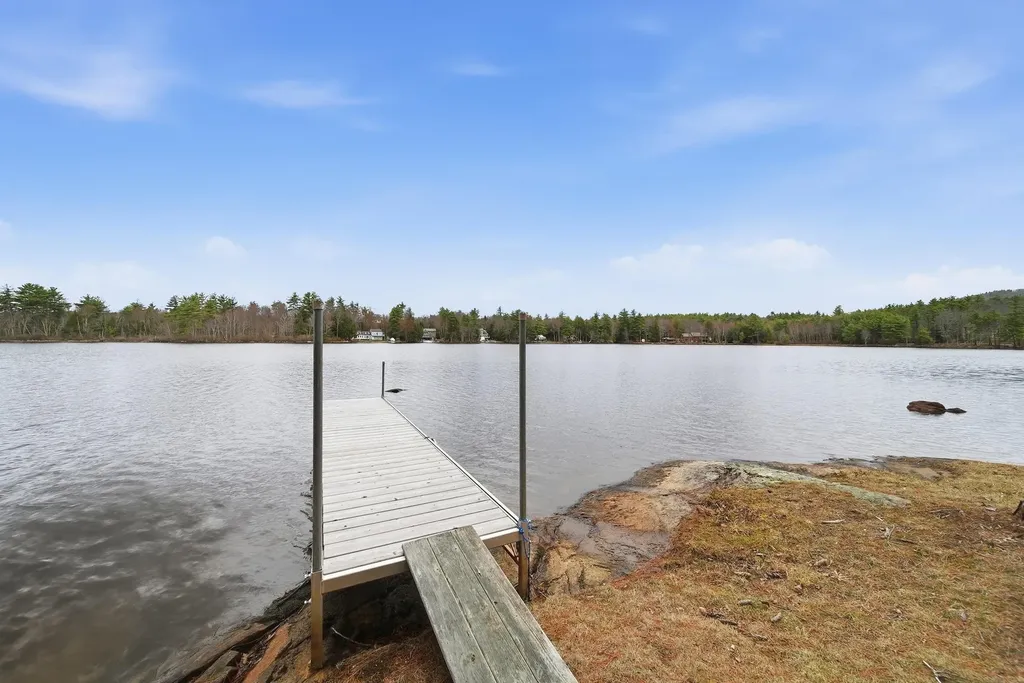
Set back from the road on 13.4 acres of field, trails, and open sky, this spotless Colonial offers a rare blend of privacy, convenience, and connection to the land. Just minutes from everything Essex Junction has to offer, it feels worlds away. Start your mornings on the covered front porch, spend afternoons wandering your own trails, and end the day on the back deck as deer, birds, and other wildlife make their evening appearances. Inside, the home strikes that perfect balance between welcoming and practical. The living room features custom built-ins and a pellet stove, creating a cozy gathering space. Sunlight pours through the bay window in the dining room, while the expansive kitchen offers abundant cabinet space, bar seating, and new stainless appliances ready for everything from weeknight dinners to holiday celebrations. The mudroom, accessed directly from the 2-car garage, is outfitted with floor-to-ceiling built-ins that keep everyday life organized. Just beyond, the den centers on a brick hearth with a pellet stove insert and opens to the deck through sliding glass doors, where the sweeping landscape becomes part of the living space. Upstairs, 3 bedrooms provide room to spread out, including a primary suite with a walk-in closet and private 3/4 bath. A finished bonus room in the basement offers flexible space for work or hobbies, while the unfinished workshop opens directly to the outdoors, making it ideal for projects and storage. Thoughtful upgrades include a state-of-the-art pellet boiler installed in 2023 and a heat pump water heater added in 2024, helping keep utility costs low. A 24'x36' pole barn provides ample room for equipment, recreational toys, or all the gear that comes with embracing Vermont's outdoor lifestyle. This is the kind of property that changes the pace of your day. A place where a quick walk becomes an evening ritual, where wildlife sightings never get old, and where 13.4 acres become your own private backdrop to everyday life.

Listed by Jeremy Gates of Element Real Estate

$
$
%
$/month over payments
Federal 30-year interest rate: 6.43% last updated on Jul 2, 2026
* All Figures are estimates. Check with your bank or proposed mortgage company for actual interest rates.
This product uses the FRED® API but is not endorsed or certified by the Federal Reserve Bank of St. Louis.

Virtual TourSave FavoriteSchedule TourAsk A QuestionMore Details

673 Page Hill Road Tamworth NH 03886

Tamworth, NH673 Page Hill Road

Price$699,000

Est. Mortgage: $/month

MLS Number 5091558

  • Residential Single Family
  • Full Bath 1
  • Address 673 Page Hill Road
  • Construction Existing
  • Bedrooms 3

Beautifully renovated Cape offering breathtaking Mount Chocorua views and the peace of mind of practically new construction. This move-in-ready Tamworth home has been completely rebuilt from top to bottom, featuring a new roof, furnace, central air, kitchen, bathrooms, electrical, plumbing, windows, doors, landscaping, and more for worry-free ownership. Sip your morning coffee or evening beverage while enjoying spectacular mountain views from the spacious kitchen, dining area, and deck. The chef-inspired kitchen features quartz countertops, stainless steel appliances, and quality finishes ideal for everyday living and entertaining. The flexible floor plan includes a coffee/wine bar, first-floor bedroom, beautifully updated ¾ bath, and convenient laundry area. Upstairs, the private primary suite offers stunning views, a luxurious ensuite bath, soaking tub, and a separate shower. The daylight/walkout lower level provides a third bedroom with an ensuite bath, a finished bonus room, and abundant storage space for outdoor gear, recreation equipment, or a workshop. Perfect as a primary residence, vacation home, or mountain retreat, this turnkey property combines modern systems, designer finishes, and flexible living spaces. Ideally located in the heart of the Mount Washington Valley, just minutes from Tamworth Village, The Farmstand, Tamworth Bakery, Barnstormers Theatre, local dining, hiking, skiing, and year-round recreation. Experience the best of New Hampshire living with stunning views, modern comfort, and exceptional craftsmanship at every turn.

Listed by Charlotte Gill of Oberg Insurance and Real Estate Agency,Inc.

$
$
%
$/month over payments
Federal 30-year interest rate: 6.43% last updated on Jul 2, 2026
* All Figures are estimates. Check with your bank or proposed mortgage company for actual interest rates.
This product uses the FRED® API but is not endorsed or certified by the Federal Reserve Bank of St. Louis.

Virtual TourSave FavoriteSchedule TourAsk A QuestionMore Details

116 Middleton Road Wolfeboro NH 03894

Wolfeboro, NH116 Middleton Road

Price$699,000

Est. Mortgage: $/month

MLS Number 5034913

  • Residential Single Family
  • Full Bath 3
  • Address 116 Middleton Road
  • Construction Existing
  • Bedrooms 3

Welcome to Twin Eagle Farm: an exquisite NE Cape, originally built circa 1812, featuring the very best updates and amenities sought after in 2026. Highlights include 3 BRs, each with its' own custom tiled, spa bath. Primary suite on the first floor, for ease of living at any stage of life, and 2 gracious BRs on the upper level. You will also appreciate the versatile den/library/office, and the dedicated laundry room, along with a full bath on the first floor. The well-appointed kitchen is ready for all of your culinary adventures with high-end appliances, plenty of cabinet space, beautiful French flooring, spacious dining area and direct access to both the deck for grilling & relaxing as well as the pocket garden, perfect for growing your own herbs. The striking cabinet color and beautiful counters are complimented by warm wood details and original exposed beams blending the best of old and new. The large, wood-burning fireplace in the LR will the take chill off the cooler months. Throughout the home the thoughtful upgrades include high-efficiency ANDERSON WINDOWS, new central A/C and true attention to detail. The home is now offered on 4 acres, with potential for future subdivision of a 2 acre lot. Bonus features include a small, 3 level storage barn and a pad ready to build your future shed or garage. Convenient to downtown Wolfeboro, lake activities, beaches, schools and medical ctr. Truly a one-of-a-kind opportunity to live your dream life!

Listed by Candy Sharp of Maxfield Real Estate/Wolfeboro

$
$
%
$/month over payments
Federal 30-year interest rate: 6.43% last updated on Jul 2, 2026
* All Figures are estimates. Check with your bank or proposed mortgage company for actual interest rates.
This product uses the FRED® API but is not endorsed or certified by the Federal Reserve Bank of St. Louis.

Virtual TourSave FavoriteSchedule TourAsk A QuestionMore Details

108 Center Street Wolfeboro NH 03894

Wolfeboro, NH108 Center Street

Price$699,000

Est. Mortgage: $/month

MLS Number 5095217

  • Residential Single Family
  • Full Bath 3
  • Address 108 Center Street
  • Construction Existing
  • Bedrooms 3

Imagine living within walking distance of the charming downtown Wolfeboro, in a beautifully restored historic home featuring 3 BRs, 3 BAs, attached barn/garage with views of Back Bay from the inviting sunroom. Wonderfully updated kitchen (w/ granite counters) leads into a spacious DR, with alcove perfectly suited to a home office. Front-to-back living room offers built-in shelving for your books and collections, a bath and a flexible den/optional 3rd BR rounds out the first floor. Upstairs are two generously sized bedrooms each with it's own en-suite bath. This classic Cape set on a beautiful sloping 3/4 acre lot, with frontage on both Rtes. 109 and 109A and has a fenced yard for your little ones or pets. Established trees and flowering bushes offer a sense of privacy and the Bridge Falls Rail Trail is just steps away for easy access to town, Foss Field tennis/pickleball courts/playground and even Albee Beach. Come explore this in-town gem today!

Listed by Candy Sharp of Maxfield Real Estate/Wolfeboro

$
$
%
$/month over payments
Federal 30-year interest rate: 6.43% last updated on Jul 2, 2026
* All Figures are estimates. Check with your bank or proposed mortgage company for actual interest rates.
This product uses the FRED® API but is not endorsed or certified by the Federal Reserve Bank of St. Louis.

Virtual TourSave FavoriteSchedule TourAsk A QuestionMore Details

76 Red Tail Lane Charlotte VT 05445

Charlotte, VT76 Red Tail Lane

Price$699,000

Est. Mortgage: $/month

Active With Contract

MLS Number 5082252

  • Residential Single Family
  • Full Bath 1
  • Address 76 Red Tail Lane
  • Construction Existing
  • Bedrooms 4

Set on a private 5.01-acre lot in Charlotte, this classic Colonial offers space, comfort, and breathtaking views across the Champlain Valley with glimpses of Lake Champlain and the Adirondack Mountains! A covered front porch with a swing welcomes you home, perfectly positioned to take in sweeping western sunsets over the open front lawn. Inside, the traditional layout is both functional and inviting, with a centrally located kitchen that seamlessly connects to the home's main living spaces including a formal dining room and living room on either side of the entryway. The eat-in dining area in the kitchen opens directly to a spacious rear deck, creating easy indoor-outdoor flow for entertaining or relaxing in the peaceful, wooded surroundings. The home features four bedrooms and three bathrooms, including a convenient main-level bedroom and half bath-ideal for guests or flexible living. Upstairs, the primary suite offers a private retreat with a walk-in closet and en suite ¾ bath. Two additional front-facing bedrooms enjoy western exposure and abundant natural light. Designed to maximize light throughout, many rooms feature multiple windows for beautiful cross-lighting. Front-facing spaces capture warm afternoon sun, while rear-facing rooms overlook the tranquil wooded setting. A back-to-back gas fireplace connects the living room and family room, adding warmth and character to both spaces. Additional highlights include first-floor laundry, multiple closets throughout, a full unfinished basement with ample storage and workshop potential, and an attached two-car garage. Elevated on the lot, the home enjoys both privacy and expansive views, with a blend of open yard and natural landscape. This property offers the perfect balance of classic design, modern livability, and stunning Vermont scenery.

Listed by The Malley Group of KW Vermont

$
$
%
$/month over payments
Federal 30-year interest rate: 6.43% last updated on Jul 2, 2026
* All Figures are estimates. Check with your bank or proposed mortgage company for actual interest rates.
This product uses the FRED® API but is not endorsed or certified by the Federal Reserve Bank of St. Louis.

Save FavoriteSchedule TourAsk A QuestionMore Details

1954 Texas Hill Road Hinesburg VT 05461

Hinesburg, VT1954 Texas Hill Road

Price$699,000

Est. Mortgage: $/month

Pending

MLS Number 5096613

  • Residential Single Family
  • Full Bath 1
  • Address 1954 Texas Hill Road
  • Construction Existing
  • Bedrooms 3

Architecturally designed by Vermont artist and designer John Anderson, this contemporary home blends art, nature, and livability on 10 private acres along scenic Texas Hill Road. Conceived using Anderson's signature “language of art” philosophy, the residence is filled with natural light, soaring spaces, and framed views that connect the home to its surroundings. Since acquiring the property, the current owners have enhanced interior and exterior, creating a one-of-a-kind Vermont retreat. The welcoming entry opens to cathedral ceilings, expansive windows, and an open floor plan designed for comfort and accessibility. A former garage has been transformed into a stunning living room, adding finished living space and creating a warm gathering area. Complementing the room is an artfully designed half bath with custom finishes and distinctive character. The former porch has been converted into a bright four-season room, extending year-round enjoyment. The kitchen features generous workspace, quality appliances, and a walk-in pantry, while adjoining dining and living areas provide excellent flow. The main-level primary suite supports one-level living, complemented by additional upstairs bedrooms and flexible spaces for guests, work, or creative pursuits. Updated bathrooms feature tiled showers, radiant heated floors, modern vanities, and carefully selected finishes. Outside, the property has been transformed into a botanical sanctuary with perennial gardens, curated plantings, pathways, and outdoor spaces. A seasonal brook, raised beds, mature trees, and privacy enhance the setting. Large windows capture changing light and garden views, bringing the beauty of the outdoors inside. Rarely does a home offer this combination of architectural pedigree, artistic vision, expanded living space, modern updates, and cultivated natural beauty. Located minutes from Hinesburg, this exceptional property is ideal for buyers seeking tranquility and a distinctive Vermont lifestyle.

Listed by Robert Foley of Flat Fee Real Estate

$
$
%
$/month over payments
Federal 30-year interest rate: 6.43% last updated on Jul 2, 2026
* All Figures are estimates. Check with your bank or proposed mortgage company for actual interest rates.
This product uses the FRED® API but is not endorsed or certified by the Federal Reserve Bank of St. Louis.

Save FavoriteSchedule TourAsk A QuestionMore Details

Broker Reciprocity 

Copyright 2026 PrimeMLS, Inc. All rights reserved. This information is deemed reliable, but not guaranteed. The data relating to real estate displayed on this display comes in part from the IDX Program of PrimeMLS. The information being provided is for consumers’ personal, non-commercial use and may not be used for any purpose other than to identify prospective properties consumers may be interested in purchasing. Data last updated July 8, 2026 12:38 PM UTC
