
SIGN UP or LOG IN 's Account

Log in to see your saved listings or edit your searches:

No account? Sign up now to save searches, listings, and get tailored listing notifications. It's free, opt-out anytime.

Find Your New Home

Sign Up Today!

Get fresh listings via email, save your favorite listings, match with similar properties, and unlock additional property info.

Create Your Account

Do not fill in this field:

Already have an account? Log in

and narrow your search. If you have fewer than 200 results, you can save your search.

Albany VT Single Family Real Estate

r=3049-3060
188 Cottage Street Littleton NH 03561

Littleton, NH188 Cottage Street

Price$699,000

Est. Mortgage: $/month

MLS Number 5077626

  • Residential Single Family
  • Address 188 Cottage Street
  • Construction Existing
  • Bathroom 5
  • Square Feet 3,800

Potential single-family, multi-family or Airbnb property in the heart of Littleton NH. Discover the ideal setting in a vibrant No. Country town with many restaurants, breweries, and shops in the sweet downtown area. This is a super location being a minute from I-93, and Main Street making it a top choice for investors alike. As one enters the first level of this well-maintained building there is a welcoming entry room with half bath nearby, another large room, 4 potential bedrooms, each with sink, counter and cabinets and a few have closets. There is also another potential bedroom with ¾ bath, a kitchen with dining room for, 3-½ baths, another room, laundry room and utility room. On the lower level is a very large, finished room for recreation, movie room etc., a room with boiler, electrical equipment, a storage room and a heated 2 car garage. There is also a generator hookup for those sometime power outage moments. On site parking lot with several spaces.

Listed by Anne Foss and Andy Smith of Badger Peabody & Smith Realty

$
$
%
$/month over payments
Federal 30-year interest rate: 6.43% last updated on Jul 2, 2026
* All Figures are estimates. Check with your bank or proposed mortgage company for actual interest rates.
This product uses the FRED® API but is not endorsed or certified by the Federal Reserve Bank of St. Louis.

Save FavoriteSchedule TourAsk A QuestionMore Details

19 Birch Hill Road Meredith NH 03253

Meredith, NH19 Birch Hill Road

Price$699,000

Est. Mortgage: $/month

MLS Number 5091518

  • Residential Single Family
  • Full Bath 1
  • Address 19 Birch Hill Road
  • Construction Existing
  • Bedrooms 3

Meticulously maintained and truly move in ready, this Meredith home is stunning. Privately set on 2.32 acres at the end of a long paved driveway on a quiet cul-de-sac, this property offers the perfect combination of comfort, quality, and convenience just moments and walking distance from beautiful Lake Waukewan and its gorgeous sugar sand beach and boat launch. Originally constructed in 2019 by one of New Hampshire's premier builders, this thoughtfully designed Cape features nearly 2,000 square feet of living space including a highly desirable first floor primary suite with walk in closet, two additional bedrooms, an extra den/office, and three baths. The bright and inviting interior offers wood flooring throughout the main living area, granite countertops and island in the kitchen, granite vanities in the bathrooms, tile flooring in baths, stainless steel appliances, and a spacious pantry for additional storage. The current owners have continued to thoughtfully upgrade and improve the property with exceptional attention to detail. A pellet stove installed in 2024 is capable of heating the entire home, while a home filtration system installed in 2022 was significantly upgraded again in May 2026. Modern LED lighting throughout the entire home was updated in May 2026, further enhancing the home's clean, updated feel. An asphalt driveway was added in 2023, complementing the home's pristine exterior and beautifully maintained setting. Additional features include Central AC, vinyl siding, a Rinnai on-demand propane hot water heater, abundant natural light, and a setting that offers both privacy and accessibility. Enjoy a peaceful neighborhood atmosphere while remaining just minutes to downtown Meredith, Interstate 93, local shops, restaurants, and all the Lakes Region has to offer. Located in the highly regarded Inter-Lakes School District and conveniently positioned approximately two hours from Boston and one hour from Manchester.

Listed by Rachel Xavier and Kayli Currier of KW Coastal and Lakes & Mountains Realty/Meredith

$
$
%
$/month over payments
Federal 30-year interest rate: 6.43% last updated on Jul 2, 2026
* All Figures are estimates. Check with your bank or proposed mortgage company for actual interest rates.
This product uses the FRED® API but is not endorsed or certified by the Federal Reserve Bank of St. Louis.

Virtual TourSave FavoriteSchedule TourAsk A QuestionMore Details

253 Upper Mad River Road Thornton NH 03285

MLS Number 5088295

  • Residential Single Family
  • Full Bath 1
  • Construction Existing
  • Bedrooms 3
  • Bathroom 2

New construction with heated 30x40 garage, oversized 6-bedroom septic system, and future expansion potential on 3+ acres. Mountain views, privacy, and flexibility. Offered at $699,000. Set on a paved, town-maintained road just minutes from I-93 and Owl's Nest Resort, this newly built home delivers something increasingly difficult to find in today's market: usable land, open skies, modern construction, and long-term upside, with no HOA. Designed for both everyday living and entertaining, the home offers three fully finished levels filled with natural light. The walkout lower level features 9' ceilings, a second living area with a custom bar, an additional bedroom, and direct access to the outdoor patio area overlooking the mountains. The main level is centered around an open kitchen, dining, and living space with elevated deck access and sweeping western-facing views, while the upper level provides a quiet retreat with two bedrooms, including the primary suite. What truly sets this property apart is the infrastructure already in place. An oversized 6-bedroom septic system, newly drilled well designed for future expansion, and existing driveway access create rare flexibility for future use, expansion, or additional dwelling potential. The detached 30x40 heated garage with 14' leg heights and a taller ceiling, a 6” slab, separate propane service, and strong electrical capacity offers exceptional versatility for vehicles, storage, hobbies, or workshop space. Additional features include underground utilities, tankless hot water, whole-home audio, generator hookup, and redundant heating systems for year-round efficiency and reliability. Now vacant and ready for immediate occupancy, this is a rare opportunity to secure a newly built home with mountain views, privacy, and future potential as the spring and summer markets heat up. Broker interest.

Listed by Tom DeMatteo of Owl's Nest Real Estate

$
$
%
$/month over payments
Federal 30-year interest rate: 6.43% last updated on Jul 2, 2026
* All Figures are estimates. Check with your bank or proposed mortgage company for actual interest rates.
This product uses the FRED® API but is not endorsed or certified by the Federal Reserve Bank of St. Louis.

Virtual TourSave FavoriteSchedule TourAsk A QuestionMore Details
5 Boylston Avenue Nashua NH 03064

Nashua, NH5 Boylston Avenue

Price$699,000

Est. Mortgage: $/month

Open House

MLS Number 5093234

  • Residential Single Family
  • Next Open House: Sun 07/12 11:00 am. to 1:00 pm.
  • Full Bath 1
  • Address 5 Boylston Avenue
  • Construction Existing

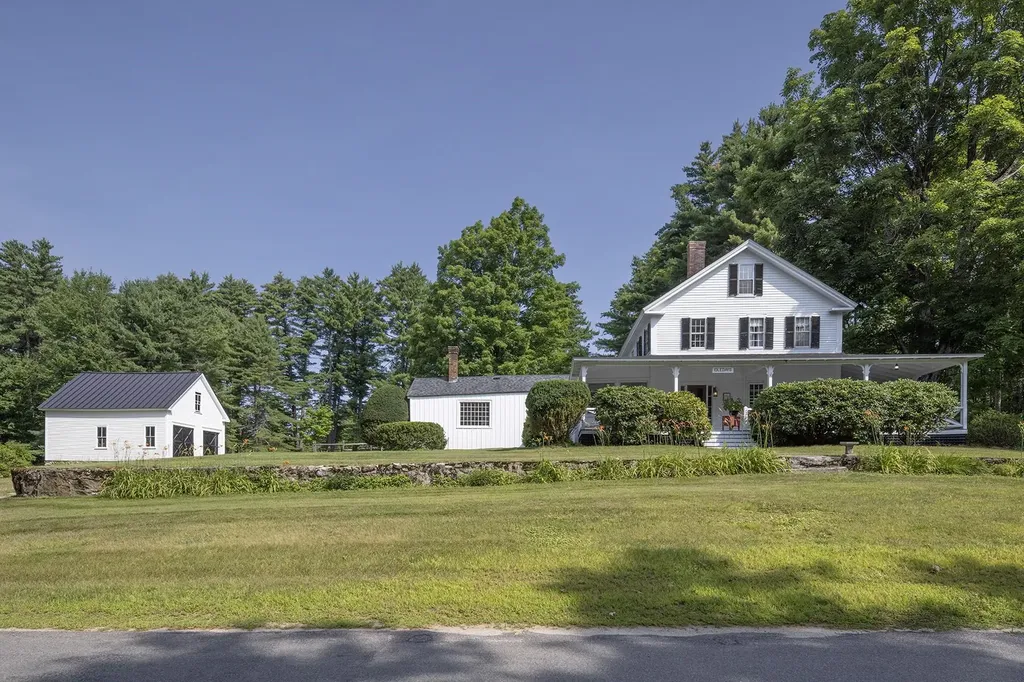
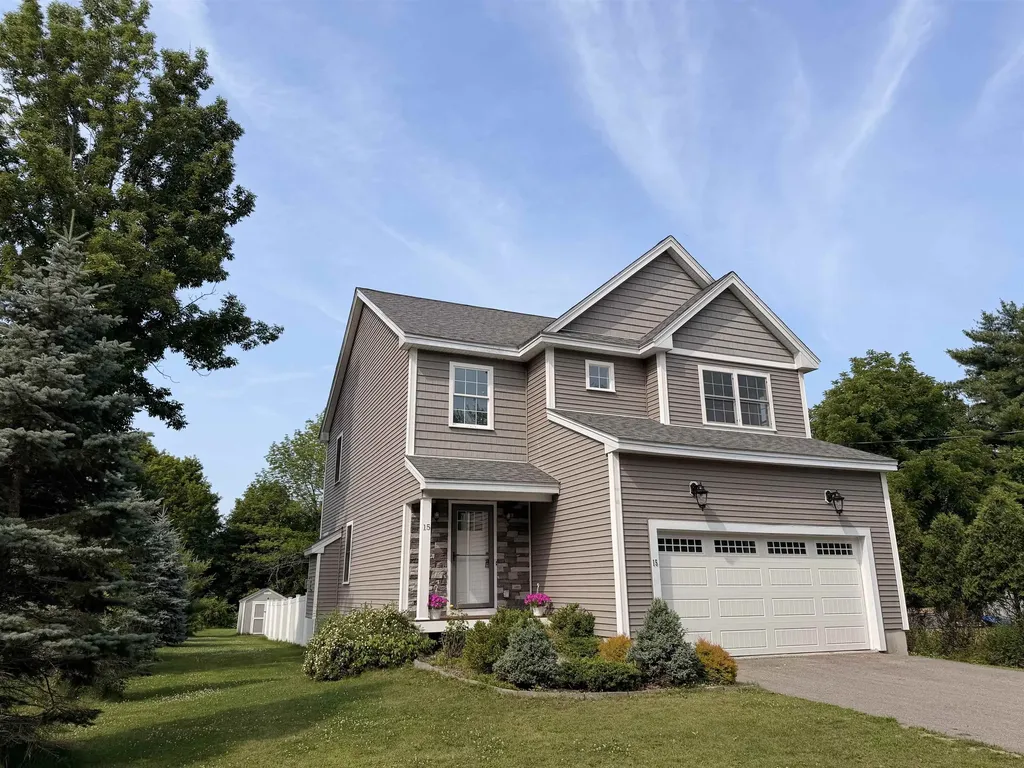
Beautiful North End Colonial situated on .27 acres nestled in on a dead end street offering plenty of privacy. Desirable location and minutes to Greeley Park and Downtown Nashua. Fully appliance kitchen with granite counter tops, recess lighting and glass doors sliders lead out to a private deck. Huge front to back living room with gas fireplace boast plenty of space. Spacious primary bedroom suite with walk in closet, updated bath and tiled shower. Two more bedrooms and full bath complete the second level. Finished walk out lower level with 3/4 bath is perfect for a bonus room or 4th bedroom. Also has plenty of storage space. More features include central air and natural gas, 2 car garage, 4 bathrooms, 1st floor laundry, hardwood floors, insulated attic with flooring and irrigation system. Great location! Move right in!

Listed by Dean DeMagistris of BHHS Verani Bedford

$
$
%
$/month over payments
Federal 30-year interest rate: 6.43% last updated on Jul 2, 2026
* All Figures are estimates. Check with your bank or proposed mortgage company for actual interest rates.
This product uses the FRED® API but is not endorsed or certified by the Federal Reserve Bank of St. Louis.

Virtual TourSave FavoriteSchedule TourAsk A QuestionMore Details
41 Lawrence Hill Road Weston VT 05161

Weston, VT41 Lawrence Hill Road

Price$699,000

Est. Mortgage: $/month

MLS Number 5098386

  • Residential Single Family
  • Full Bath 5
  • Construction Existing
  • Bedrooms 7
  • Bathroom 6

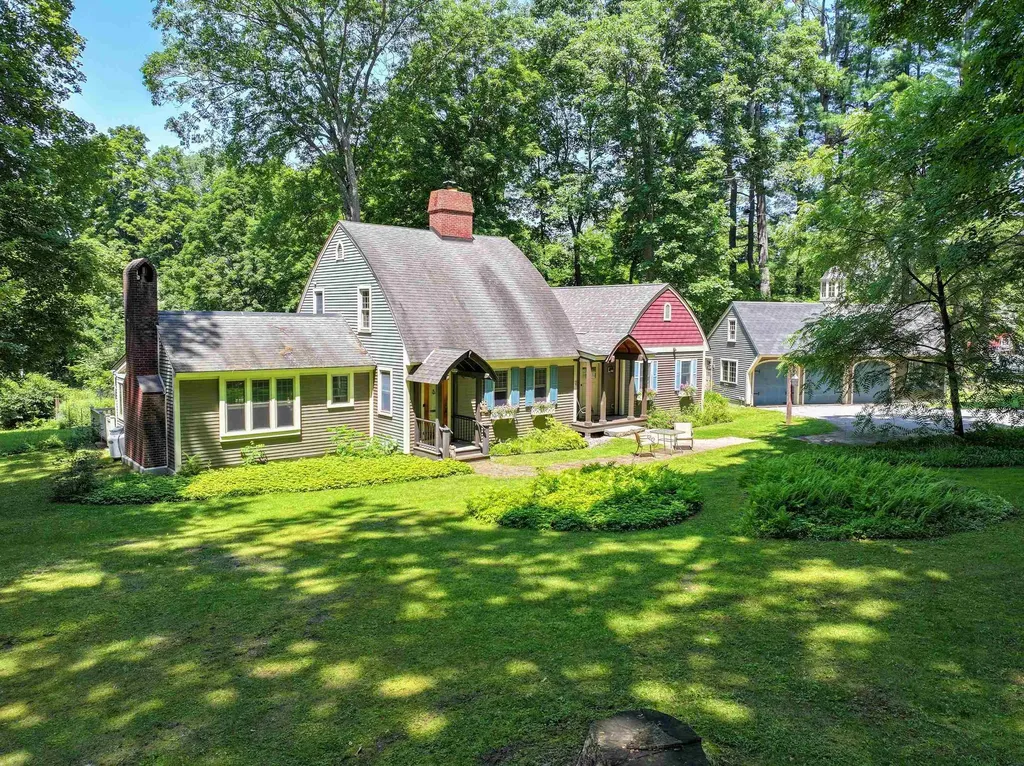
Perfectly situated in the heart of one of Southern Vermont's most picturesque villages. Just a short drive from Stratton Mountain, Okemo Mountain Resort, Bromley Mountain, and Magic Mountain, this beautifully preserved property offers the ideal combination of historic character and modern comfort. Thoughtfully maintained, the home showcases classic New England architecture with warm pine floors, reclaimed barn wood accents, and abundant natural light throughout. Spacious living and gathering areas make entertaining effortless, while intimate sitting spaces provide the perfect setting to relax after a day of skiing, hiking, or exploring Vermont's scenic countryside. The expansive primary suite is a private retreat featuring tranquil river views, a walk-in closet, dressing room, and a beautifully appointed en-suite bath. Each additional bedroom offers its own dedicated bathroom, creating comfort and privacy for family and guests alike. Outside, enjoy mornings on the front patio overlooking the sounds of the river or spend evenings around the backyard fire pit. Located just a short walk from the Village Green, charming shops, dining, and the acclaimed Weston Playhouse, you'll experience the best of village living while remaining close to Southern Vermont's premier ski resorts, golf courses, hiking trails, and outdoor recreation. This property is a timeless treasure, ready to be cherished by generations to come. See for yourself!

Listed by Jessica Citera of Cummings & Co

$
$
%
$/month over payments
Federal 30-year interest rate: 6.43% last updated on Jul 2, 2026
* All Figures are estimates. Check with your bank or proposed mortgage company for actual interest rates.
This product uses the FRED® API but is not endorsed or certified by the Federal Reserve Bank of St. Louis.

Virtual TourSave FavoriteSchedule TourAsk A QuestionMore Details

19 Meadow Lark Lane Epsom NH 03234

Epsom, NH19 Meadow Lark Lane

Price$699,000

Est. Mortgage: $/month

Open House

MLS Number 5094857

  • Residential Single Family
  • Next Open House: Sat 07/11 9:00 am. to 11:00 am.
  • Full Bath 2
  • Address 19 Meadow Lark Lane
  • Construction Existing

Hilltop privacy, 4.3 acres, a 5-car garage, and trails right out your back door, this is the New Hampshire lifestyle you've been dreaming about. Perched atop a scenic hill in Epsom, this exceptional property offers the perfect blend of space, privacy, and outdoor adventure. Surrounded by nature and conveniently located near both Northwood Lake and Pleasant Lake, you'll enjoy year-round recreation in a peaceful setting. Inside, soaring cathedral ceilings in both the living room and dining area create a bright, open atmosphere filled with natural light. The flexible floor plan features two first-floor bedrooms, making single-level living a possibility, while a separate guest or in-law area provides additional space for extended family, visitors, or a private home office. 3-bedroom septic system Car enthusiasts, hobbyists, and outdoor adventurers will appreciate the rare 5-car garage, offering plenty of room for vehicles, boats, recreational equipment, and storage. Outside, the expansive 4.3-acre lot provides endless opportunities for gardening, entertaining, exploring, or simply relaxing in complete privacy. Whether you're looking for a private retreat, a place to host family and friends, or a property that embraces the best of New Hampshire's outdoor lifestyle, this unique hilltop home delivers it all.

Listed by Heather Heigis and Donna Beauregard of Heigis Real Estate LLC.

$
$
%
$/month over payments
Federal 30-year interest rate: 6.43% last updated on Jul 2, 2026
* All Figures are estimates. Check with your bank or proposed mortgage company for actual interest rates.
This product uses the FRED® API but is not endorsed or certified by the Federal Reserve Bank of St. Louis.

Virtual TourSave FavoriteSchedule TourAsk A QuestionMore Details

466 East Main Street Middlebury VT 05753

Middlebury, VT466 East Main Street

Price$699,000

Est. Mortgage: $/month

MLS Number 5094591

  • Residential Single Family
  • Full Bath 1
  • Address 466 East Main Street
  • Construction Existing
  • Bedrooms 4

Picture yourself in a stunning retreat, where the gentle sound of a babbling river fills the air as you relax on your porch or savor a warm summer evening by the firepit. This classic Vermont farmhouse has been beautifully updated inside with a gorgeous custom kitchen complete with high end appliances that are a work of art. A 48" Italian gas range, Big Chill fridge and a handmade Moroccan brass faucet are just a few of the details! Custom cabinetry includes a bespoke island that is the center of the chef's domain. Throughout the home thoughtful design choices are around every corner. With an acceptable offer, the house can be sold mostly furnished! Wood floors throughout, and natural light is in abundance. A first floor bedroom and fully remodeled bath make one level living possible. The living and dining rooms feature built in cabinetry, and a wood burning fireplace is a focal point in the living room for cozy nights. Three additional bedrooms and another fully remodeled bath are upstairs, along with an office and large laundry room with hand stenciled floors. An attached sunporch is on the back of the home, with a cool bar for an amazing entertaining space. Walk outside and the magic begins there. Mature plantings, fruit trees, berry bushes, and open lawn space lead you back to the river. Nicely protected with a stone retaining wall, there are steps up and over to a cool riverside sitting area. From here you can cool off, sit and enjoy a cold drink, or just enjoy the soothing sounds of the river. Walking distance to the Waybury Inn for a delicious meal, or walk to the East Middlebury gorge, a beautiful and popular swimming hole. Tennis courts, library and a playground are nearby too! 8 miles (12 minutes) to the Snow Bowl for skiing in the winter. 5 miles (10 minutes) to Lake Dunmore for swimming in the summer. Enjoy the abundant hiking trails in the area as well! ALTHOUGH THIRD PARTY SITES SUCH AS ZILLOW SHOW OTHERWISE, THIS HOUSE IS NOT IN A FLOOD ZONE.

Listed by Sarah Peluso of IPJ Real Estate

$
$
%
$/month over payments
Federal 30-year interest rate: 6.43% last updated on Jul 2, 2026
* All Figures are estimates. Check with your bank or proposed mortgage company for actual interest rates.
This product uses the FRED® API but is not endorsed or certified by the Federal Reserve Bank of St. Louis.

Virtual TourSave FavoriteSchedule TourAsk A QuestionMore Details

4 Bear Drive Enfield NH 03748

Enfield, NH4 Bear Drive

Price$699,000

Est. Mortgage: $/month

Coming Soon

MLS Number 5098408

  • Residential Single Family
  • Full Bath 2
  • Address 4 Bear Drive
  • Construction Existing
  • Bedrooms 4

Presenting 4 Bear Dr, a 2006 former Builder's home with many recent upgrades done by the current owners. This handsome Cape/Contemporary features a Cherry/Granite kitchen which was nicely updated in 2021 by these owners with new stainless appliances, new Heat Pump/AC system, whole house generator and fenced yard just to name a few items. This home is designed with 2 bedrooms on the 2nd floor including Primary Suite, an office/guest room on the 1st floor, and 2 bedrooms plus rec. room and family room/office and full bath in the Lower Level. There is a full or 3/4 bath on every level for convenience, plus laundry on the 1st floor and a great layout for home office needs, multi generations or older independent children. Eastman is located conveniently close to Darmouth-Hitchcock Medical Center, Hanover/Dartmouth College and/or New London/Colby Sawyer College, but provides a serene quality lifestyle with an abundance of outdoor recreation activities. If you are looking for all that Eastman has to offer including a private lake with 6 beaches and trails, a clubhouse with fitness center and indoor pool, a fantastic 18 hole golf course, pickleball/tennis courts and more, this may be the one. Come take a look at the open house or schedule a private showing. BE SURE TO CLICK ON THE VIRTUAL TOUR URL TO WALK THROUGH THE FLOORPLAN WITH EMBEDDED PHOTOS. Showings start on Friday 7/10 from 12-5 by appointment, with an OPEN HOUSE SATURDAY 7/11 FROM 10-12. Don't miss a chance to see if this is the home for you!

Listed by Louis Nixon of BHGRE Masiello Bedford

$
$
%
$/month over payments
Federal 30-year interest rate: 6.43% last updated on Jul 2, 2026
* All Figures are estimates. Check with your bank or proposed mortgage company for actual interest rates.
This product uses the FRED® API but is not endorsed or certified by the Federal Reserve Bank of St. Louis.

Virtual TourSave FavoriteSchedule TourAsk A QuestionMore Details

137 Clark Road Rye NH 03870

Rye, NH137 Clark Road

Price$699,000

Est. Mortgage: $/month

Active With Contract

MLS Number 5038293

  • Residential Single Family
  • Full Bath 1
  • Address 137 Clark Road
  • Construction Existing
  • Bedrooms 3

Live Your Beachside Dream. Don't miss this rare opportunity to own property just a short walk or bike ride from beautiful Wallis Sands Beach. This charming 3-bedroom, 1-bath Cape offers approximately 1,200 square feet of living space and includes a spacious 2-car garage. Set on a half-acre lot that borders serene woodlands rich with local wildlife, the property boasts a level, south-facing yard that enjoys full sun throughout the day. With a peaceful natural setting and beachside access, this is your chance to make your coastal living dreams a reality.

Listed by Jennifer Madden of Madden Group

$
$
%
$/month over payments
Federal 30-year interest rate: 6.43% last updated on Jul 2, 2026
* All Figures are estimates. Check with your bank or proposed mortgage company for actual interest rates.
This product uses the FRED® API but is not endorsed or certified by the Federal Reserve Bank of St. Louis.

Virtual TourSave FavoriteSchedule TourAsk A QuestionMore Details
2403 Crosstown Road Berlin VT 05602

Berlin, VT2403 Crosstown Road

Price$699,000

Est. Mortgage: $/month

MLS Number 5093951

  • Residential Single Family
  • Full Bath 2
  • Address 2403 Crosstown Road
  • Construction Existing
  • Bedrooms 4

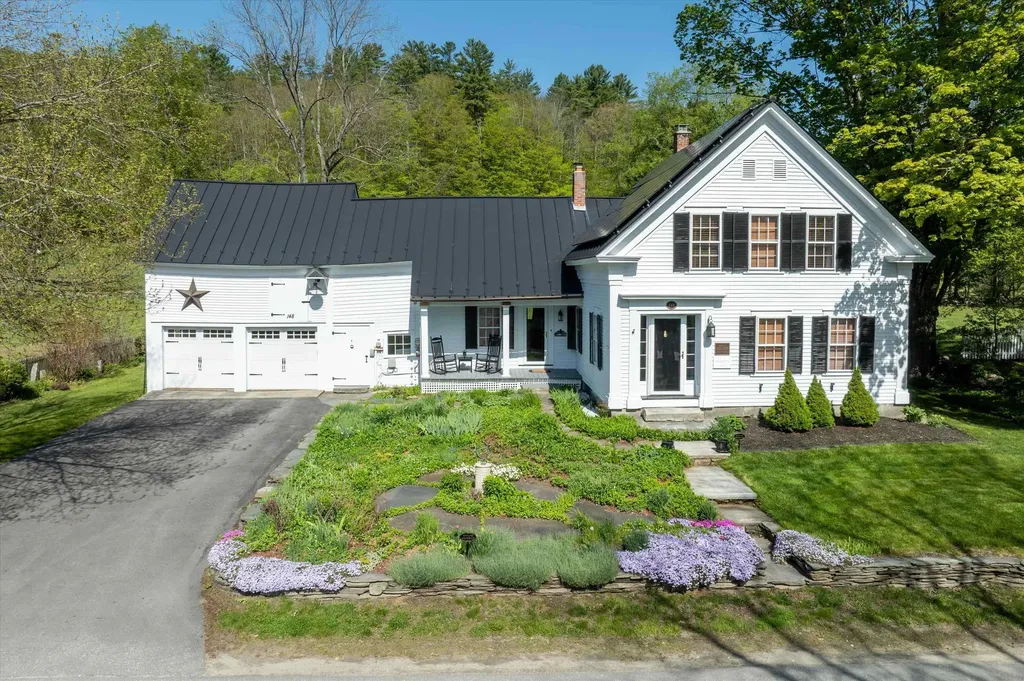
Watch the weather come from the west from this top-of-the-world location with sweeping mountain views - including Camel's Hump! Amazing views in front and a private backyard which abuts town forest with beautiful woods laced with trails. This home sits above the road and the location is super sunny and breezy! This spacious home has the perfect orientation with all the main living spaces full of big windows facing the glorious views. A two-car garage with extra space has heat and room for a work bench. Above the garage is the newer (2004) living space with a primary en suite bathroom and a huge living space which currently houses a pool table, dining table, and bar. From the upstairs, the original house (1986) is entered through lovely arched doors to the kitchen which is open to a cozy den area with wood stove. The original section has its own entry, another 3 bedrooms, plus a lower room perfect for an office or craft room and the second full bath. Some people refer to Crosstown Road as the Doctor's Road because it is so close to Central Vermont Hospital. Shopping, I-89, Norwich University, downtown Montpelier, and downtown Northfield are also just minutes away. Location, location, location, and this home is ready for the next owner to add their own sense of style to this gem!

Listed by Sue Aldrich of Coldwell Banker Hickok & Boardman / E. Montpelier

$
$
%
$/month over payments
Federal 30-year interest rate: 6.43% last updated on Jul 2, 2026
* All Figures are estimates. Check with your bank or proposed mortgage company for actual interest rates.
This product uses the FRED® API but is not endorsed or certified by the Federal Reserve Bank of St. Louis.

Save FavoriteSchedule TourAsk A QuestionMore Details

21 John Davis Drive Jericho VT 05465

Jericho, VT21 John Davis Drive

Price$699,000

Est. Mortgage: $/month

Pending

MLS Number 5087381

  • Residential Single Family
  • Full Bath 2
  • Address 21 John Davis Drive
  • Construction Existing
  • Bedrooms 4

Tucked away on a private lot in Jericho, this spacious 4 bedroom, 2.5 bath home offers the perfect blend of comfort, functionality, and Vermont charm. The fenced in backyard creates a peaceful outdoor retreat, complete with a balcony & multi-level decks overlooking the natural surroundings, ideal for relaxing or entertaining. The established perennial gardens & raised garden beds will thrill anyone with a green thumb while the small tool shed & barn with loft provide ample storage for tools, lawn equipment, and outdoor gear. Inside, the open concept kitchen and living area is designed for everyday living and hosting alike. The kitchen features granite countertops, a generous breakfast island, a large Viking cooktop stove, and double wall ovens, making it a true centerpiece of the home. The adjoining dining area flows seamlessly for gatherings, while the main living room is warmed by a newer wood-burning stove perfect for those cold Vermont winters. A second living area with its wood fireplace offers even more space to unwind or entertain guests. Upstairs, you'll find four well-sized bedrooms, including a bright and inviting primary suite with a large sunny window and en suite bathroom. Three additional bedrooms offer great closet space and share a full bath. The basement is currently being updated with new vinyl plank flooring, creating additional flexible space ideal for a rec room, home office, or gym. Laundry is also conveniently located on this level. Located just minutes from the heart of Jericho, with easy access to I-89 and close proximity to Smugglers' Notch Resort & VAST Trail access, this home offers the best of both convenience and recreation, whether you're heading into town or hitting the slopes & trails.

Listed by The Gardner Group of RE/MAX North Professionals

$
$
%
$/month over payments
Federal 30-year interest rate: 6.43% last updated on Jul 2, 2026
* All Figures are estimates. Check with your bank or proposed mortgage company for actual interest rates.
This product uses the FRED® API but is not endorsed or certified by the Federal Reserve Bank of St. Louis.

Virtual TourSave FavoriteSchedule TourAsk A QuestionMore Details

12 Woodbury Avenue Portsmouth NH 03801

Portsmouth, NH12 Woodbury Avenue

Price$699,000

Est. Mortgage: $/month

MLS Number 5097703

  • Residential Single Family
  • Full Bath 1
  • Address 12 Woodbury Avenue
  • Construction Existing
  • Bedrooms 2

Welcome to 12 Woodbury Ave, where the charm of Portsmouth meets modern comfort. Ideally located just a short stroll from downtown, you'll enjoy easy access to restaurants, local shops, waterfront attractions, and everything this sought-after city has to offer. Inside, this move-in-ready home has been thoughtfully updated with energy efficiency in mind. Top-of-the-line Mitsubishi mini-split systems provide year-round comfort, keeping the home cool in the summer and warm in the winter while helping reduce energy costs. The beautiful first floor features a bright, open living area, a newly renovated kitchen with granite countertops and stainless steel appliances, and a bathroom. Upstairs, you'll find two spacious bedrooms and a second bathroom, offering added convenience for family and guests alike. Looking for additional space? The unfinished third floor presents an excellent opportunity to create additional living space while adding future value. For investors, this property also boasts a proven history of consistent income as a successful short-term rental, making it an attractive opportunity for both owner-occupants and those seeking an investment property. Whether you're looking for a primary residence, a weekend getaway, or an income-producing property in one of New Hampshire's most desirable cities, 12 Woodbury Ave is a rare opportunity. Schedule your private showing today before it's gone!

Listed by Christopher Dunn of KW Coastal and Lakes & Mountains Realty

$
$
%
$/month over payments
Federal 30-year interest rate: 6.43% last updated on Jul 2, 2026
* All Figures are estimates. Check with your bank or proposed mortgage company for actual interest rates.
This product uses the FRED® API but is not endorsed or certified by the Federal Reserve Bank of St. Louis.

Virtual TourSave FavoriteSchedule TourAsk A QuestionMore Details

Broker Reciprocity 

Copyright 2026 PrimeMLS, Inc. All rights reserved. This information is deemed reliable, but not guaranteed. The data relating to real estate displayed on this display comes in part from the IDX Program of PrimeMLS. The information being provided is for consumers’ personal, non-commercial use and may not be used for any purpose other than to identify prospective properties consumers may be interested in purchasing. Data last updated July 8, 2026 11:39 AM UTC
