
SIGN UP or LOG IN 's Account

Log in to see your saved listings or edit your searches:

No account? Sign up now to save searches, listings, and get tailored listing notifications. It's free, opt-out anytime.

Find Your New Home

Sign Up Today!

Get fresh listings via email, save your favorite listings, match with similar properties, and unlock additional property info.

Create Your Account

Do not fill in this field:

Already have an account? Log in

and narrow your search. If you have fewer than 200 results, you can save your search.

Albany VT Single Family Real Estate

r=3145-3156
1333 Pinkham Road Burke VT 05832

Burke, VT1333 Pinkham Road

Price$688,500

Est. Mortgage: $/month

Active With Contract

MLS Number 5088817

  • Residential Single Family
  • Address 1333 Pinkham Road
  • Construction Existing
  • Bedrooms 3
  • Bathroom 2

Here is your opportunity to live in the heart of Burke's premier recreation area. Enjoy incredible views of Burke Mountain's upper trails, along with sweeping southern and western vistas. Whether you're relaxing on the newly constructed spacious porch, unwinding in the beautiful timber-frame sunroom, or waking up in one of the bedrooms, the stunning views are around every corner. Inside, the home offers a warm and inviting layout with a cozy kitchen featuring recent updates, including a large dining area with built-in seating-perfect for gathering with family and friends. The newly renovated living room is bright and comfortable, offering plenty of space for everyone to relax. On the main level, you'll also find two generously sized bedrooms, a full bathroom, and a versatile bonus room. The walkout lower level adds even more living space with an additional large bedroom and bathroom, along with a spacious utility and storage room. the option of a pellet furnace or propane furnace make this home exceptionally efficient and easy to heat. For outdoor enthusiasts, the location is hard to beat. Hop on your bike and you're just up the road from Burke Mountain's lift-served downhill trails as well as countless Kingdom Trails options. Just minutes from the Mid Burke Lodge, the Bear Den, and all that Burke has to offer, this home is a special opportunity to enjoy mountain living at its best. Don't miss your chance to make it yours.

Listed by Libby Ratico of Century 21 Farm & Forest/Burke

$
$
%
$/month over payments
Federal 30-year interest rate: 6.43% last updated on Jul 2, 2026
* All Figures are estimates. Check with your bank or proposed mortgage company for actual interest rates.
This product uses the FRED® API but is not endorsed or certified by the Federal Reserve Bank of St. Louis.

Virtual TourSave FavoriteSchedule TourAsk A QuestionMore Details

729 Pine Street Manchester NH 03104

Manchester, NH729 Pine Street

Price$688,000

Est. Mortgage: $/month

MLS Number 5087978

  • Residential Single Family
  • Full Bath 4
  • Address 729 Pine Street
  • Construction Existing
  • Bedrooms 6

Charming, Fully Updated 1900 Classic Home-Ideal for Multigenerational Families or Like-Minded Professional Shared Living. Welcome to this exceptionally spacious and thoughtfully updated classic Manchester home. Situated on a 4,356 sq ft lot (per city records), this property offers 3,794 sq ft of finished living space across four fully finished levels, 8 private bedrooms, 2 large flexible bonus rooms in the basement. It's the perfect blend of historic New England character and modern functionality - ideal for extended families or a harmonious community of professionals. This is a rare opportunity to own a warm, expansive, and highly functional home designed for connection, privacy, and comfortable living on a grand scale. Excellent location in Manchester near amenities, parks, and major routes. Move-in ready with fresh paint, quality mechanical upgrades, hardwood floors throughout, and meticulous upkeep. Schedule your private showing today and experience this exceptional Manchester property in person!

Listed by Eugenios Arfanakis of Signature Realty LLC

$
$
%
$/month over payments
Federal 30-year interest rate: 6.43% last updated on Jul 2, 2026
* All Figures are estimates. Check with your bank or proposed mortgage company for actual interest rates.
This product uses the FRED® API but is not endorsed or certified by the Federal Reserve Bank of St. Louis.

Virtual TourSave FavoriteSchedule TourAsk A QuestionMore Details

311 Laurel Ledges Vernon VT 05354

Vernon, VT311 Laurel Ledges

Price$685,000

Est. Mortgage: $/month

Pending

MLS Number 5075007

  • Residential Single Family
  • Full Bath 2
  • Address 311 Laurel Ledges
  • Construction Existing
  • Bedrooms 4

Private 4-bedroom country home on 10.5 acres at the end of the road, located just 10 minutes from Brattleboro. The home offers a spacious layout with a large kitchen featuring a granite island, multiple living areas including a great room with cathedral ceiling and woodstove, separate living room with fireplace, private office, mudroom, first-floor laundry, and an attached 2-car garage. The upper level includes a generous primary suite with walk-in closets, en-suite bath, and balcony, plus three additional bedrooms. The finished lower level provides flexible additional living space. Recent 2024 improvements include a new roof, septic siphon, radon system, and interior paint. Heating is forced hot water via propane. The sale of this property being listed is contingent upon the proposed Seller (or "Owner") completing his/her/its purchase of this property. "Seller" currently has this property under contract for purchase.

Listed by Derek Greene of Derek Greene

$
$
%
$/month over payments
Federal 30-year interest rate: 6.43% last updated on Jul 2, 2026
* All Figures are estimates. Check with your bank or proposed mortgage company for actual interest rates.
This product uses the FRED® API but is not endorsed or certified by the Federal Reserve Bank of St. Louis.

Save FavoriteSchedule TourAsk A QuestionMore Details

17 Jessica Drive Merrimack NH 03054

Merrimack, NH17 Jessica Drive

Price$685,000

Est. Mortgage: $/month

Active With Contract

MLS Number 5095569

  • Residential Single Family
  • Full Bath 1
  • Address 17 Jessica Drive
  • Construction Existing
  • Bedrooms 4

Lovely 4 bedroom, 2.5 bath colonial home located in the highly sought-after Meadowoods subdivision of Merrimack. A peaceful neighborhood setting lined with sidewalks. Inside you will find a spacious family room with an inviting gas fireplace. The center island kitchen has been updated with a stylish tile backsplash and new appliances to satisfy all your culinary needs. A formal dining room is conveniently located off of the kitchen and continues into the formal living room that could easily serve as a home office. Front foyer, laundry room with new washer & dryer, pantry storage, and updated half bath complete the first floor. The spacious primary bedroom boasts a walk-in closet and an updated en-suite full bath. Three more generously sized bedrooms and another full bath are also found on the second floor. The finished lower level with convenient mudroom entrance offers an additional versatile space for a play room or den. A large rear deck overlooks the peaceful backyard space and patio - a great spot for grilling and hosting large gatherings. New heating & cooling, entire interior was recently painted, plus new lighting throughout. Public water/sewer & gas heat. Short distance to Rte 3, Manchester Airport, shopping, numerous restaurants, and more! Extensive list of updates available upon request. Open house: 6/20 2 PM - 4 PM

Listed by Ryan Kiley of Compass New England,LLC

$
$
%
$/month over payments
Federal 30-year interest rate: 6.43% last updated on Jul 2, 2026
* All Figures are estimates. Check with your bank or proposed mortgage company for actual interest rates.
This product uses the FRED® API but is not endorsed or certified by the Federal Reserve Bank of St. Louis.

Save FavoriteSchedule TourAsk A QuestionMore Details

Lot 7 Bishop Road Belmont NH 03220
Active With Contract

MLS Number 5072986

  • Residential Single Family
  • Full Bath 2
  • Address Lot 7 Bishop Road
  • Construction Pre-Construction
  • Bedrooms 3

To-be-built new construction on Lot 7 Bishop Road in Belmont, with anticipated completion in late May. This home will offer the same well-designed layout and features as 84 Bishop Road, built by the same reputable builder. Set on a beautiful 1.21-acre lot offering privacy and a peaceful setting, this property enjoys a prime Belmont location close to Lake Winnisquam, Lake Winnipesaukee, Gunstock, Ahern State Park, and I-93-providing both convenience and access to year-round recreation. The open-concept main level features a bright kitchen with a quartz island, GE stainless steel appliances, gas range, and beverage refrigerator, flowing seamlessly into the living room with an electric fireplace and shiplap surround-ideal for entertaining or everyday living. The home includes 3 bedrooms, 2.5 baths, and a spacious third-floor bonus room, offering flexible living space. Additional highlights include first-floor laundry, a two-car garage, paved driveway, private back deck, and an unfinished basement with room for future expansion. The primary suite features a walk-in closet and private bath. Buyers may have the opportunity to customize finishes and selections, depending on build stage. Photos are of previously built similar homes by the same builder and/or accurate facsimiles. Finishes may vary.

Listed by Christine Bassett of Lacasse & Avery Real Estate Brokerage

$
$
%
$/month over payments
Federal 30-year interest rate: 6.43% last updated on Jul 2, 2026
* All Figures are estimates. Check with your bank or proposed mortgage company for actual interest rates.
This product uses the FRED® API but is not endorsed or certified by the Federal Reserve Bank of St. Louis.

Save FavoriteSchedule TourAsk A QuestionMore Details

47 River Road Stratham NH 03885

Stratham, NH47 River Road

Price$685,000

Est. Mortgage: $/month

Active With Contract

MLS Number 5084730

  • Residential Single Family
  • Full Bath 1
  • Address 47 River Road
  • Construction Existing
  • Bedrooms 3

Set on a private 1-acre wooded lot, this beautifully maintained 3-bed, 2-bath home offers the perfect blend of comfort, style, & outdoor living. Ideally located on a quiet dead-end street close to shopping, Stratham Hill Park, beaches, & schools within the highly regarded SAU 16 district, this property delivers convenience & a peaceful setting. Enjoy close access to a town-owned picnic & fishing area along the Squamscott River, plus a nearby trailhead leading to 90-acres of publicly accessible conservation land. Step inside to discover a bright, open-concept layout w/warm hardwood floors throughout. The thoughtfully updated kitchen features a spacious island & seamless flow into the living & dining areas. The living room features a wood-burning fireplace & large picture window overlooking the yard, gardens, & woods. A glass slider leads directly to the deck & patio, creating easy indoor-outdoor living. The main level also includes the primary suite with its own private bath & tiled shower, plus 2 guest bedrooms & full guest bath. The finished lower level offers flexibility w/ a family room, laundry room, sauna, & bonus room perfect for an office or 4th bedroom. The backyard is a true retreat with a bluestone patio, firepit area & beautiful gardens. A 2-car attached garage adds convenience. An 8'x12' shed & weather protected space under the deck provides ample storage for your garden tools. A rare chance to own a move-in ready home nestled in a beautiful & quaint neighborhood! Showings begin 4/24.

Listed by Evan Douglass of KW Coastal and Lakes & Mountains Realty/Portsmouth

$
$
%
$/month over payments
Federal 30-year interest rate: 6.43% last updated on Jul 2, 2026
* All Figures are estimates. Check with your bank or proposed mortgage company for actual interest rates.
This product uses the FRED® API but is not endorsed or certified by the Federal Reserve Bank of St. Louis.

Save FavoriteSchedule TourAsk A QuestionMore Details

Lot 5 Bishop Road Belmont NH 03220

MLS Number 5075513

  • Residential Single Family
  • Full Bath 2
  • Address Lot 5 Bishop Road
  • Construction Pre-Construction
  • Bedrooms 3

To-be-built new construction on Lot 5 Bishop Rd in Belmont, with anticipated completion in August. This home will offer the same well designed layout and features as 84 Bishop Road, built be the same reputable builder. Located on a picturesque 1.19-acre lot, Lot 5 offers a serene setting in a desirable Belmont location. Enjoy easy access to Lake Winnisquam, Lake Winnipesaukee, Gunstock Mountain Resort, Ahern State Park, and I-93-perfect for both everyday convenience and four-season recreation. The thoughtfully designed main level features an open-concept layout with a light-filled kitchen showcasing a quartz center island, GE stainless steel appliances, gas range, and beverage refrigerator. The kitchen opens to the living area, highlighted by an electric fireplace with shiplap detail, creating a welcoming space for gatherings or relaxing at home. This home offers three bedrooms, 2.5 baths, and a generous third-floor bonus room, providing flexible space for a home office, media room, or guest retreat. Additional features include first-floor laundry, a two-car garage, paved driveway, private rear deck, and an unfinished basement with potential for future expansion. The primary suite includes a walk-in closet and private bath. Depending on the stage of construction, buyers may have the opportunity to personalize finish selections. Photos represent similar homes previously built by the same builder and/or accurate facsimiles; finishes and details may vary.

Listed by Christine Bassett of Lacasse & Avery Real Estate Brokerage

$
$
%
$/month over payments
Federal 30-year interest rate: 6.43% last updated on Jul 2, 2026
* All Figures are estimates. Check with your bank or proposed mortgage company for actual interest rates.
This product uses the FRED® API but is not endorsed or certified by the Federal Reserve Bank of St. Louis.

Save FavoriteSchedule TourAsk A QuestionMore Details

24 Chester Street Amesbury MA 01913

Amesbury, MA24 Chester Street

Price$685,000

Est. Mortgage: $/month

Pending

MLS Number 5092269

  • Residential Single Family
  • Full Bath 1
  • Address 24 Chester Street
  • Construction Existing
  • Bedrooms 3

Beautifully updated 3-bedroom, 2 bath home just steps to vibrant downtown Amesbury, where charming shops, restaurants, parks, and local events are right outside your door. Thoughtfully updated for comfort and style, this home offers a flexible floor plan, updated kitchen and baths, and modern conveniences throughout. The 2023 remodeled kitchen impresses with quartz countertops, heated tile floors, induction cooktop, convection microwave, tile & glass backsplash, and abundant style. Enjoy hardwood floors, built-ins, mini splits for year-round comfort, inviting living and dining spaces, a sunroom, and a front 3-season porch. Upstairs offers three bedrooms including a spacious primary retreat. Outside, relax on the composite deck overlooking the fenced yard, with a garage, off-street parking, and shed. Walk-up attic, full basement with laundry, 2024 boiler, 2023 new gutters. Under 1 mile to Lake Gardner. Pre-inspected for peace of mind.

Listed by Tami Mallett of Cameron Prestige,LLC

$
$
%
$/month over payments
Federal 30-year interest rate: 6.43% last updated on Jul 2, 2026
* All Figures are estimates. Check with your bank or proposed mortgage company for actual interest rates.
This product uses the FRED® API but is not endorsed or certified by the Federal Reserve Bank of St. Louis.

Virtual TourSave FavoriteSchedule TourAsk A QuestionMore Details

80 Madbury Road Durham NH 03824

Durham, NH80 Madbury Road

Price$685,000

Est. Mortgage: $/month

Active With Contract

MLS Number 5094265

  • Residential Single Family
  • Full Bath 1
  • Address 80 Madbury Road
  • Construction Existing
  • Bedrooms 3

Charming, updated colonial in a sought-after Durham location. This inviting three-bedroom home features fresh paint, newly refinished hardwood floors, upgraded electrical, and new lighting throughout. The first floor welcomes you with French doors opening to a cozy living room featuring a fireplace, plus a sunroom, dining room, and convenient bath. Enjoy mornings in a bright kitchen complete with new cabinetry, quartz countertops, appliances, flooring, and a spacious walk-in pantry. Upstairs, discover three bedrooms and an updated bath. The finished attic provides versatile space for a potential 4th bedroom, storage, play, or a peaceful retreat. The walk-out basement leads to a private backyard, ideal for gardening or outdoor fun. Located in the prized Oyster River School District, this home is just a short walk to downtown, restaurants, shops, UNH, and offers easy access to Route 4.

Listed by Barbara Dunkle of EXP Realty

$
$
%
$/month over payments
Federal 30-year interest rate: 6.43% last updated on Jul 2, 2026
* All Figures are estimates. Check with your bank or proposed mortgage company for actual interest rates.
This product uses the FRED® API but is not endorsed or certified by the Federal Reserve Bank of St. Louis.

Virtual TourSave FavoriteSchedule TourAsk A QuestionMore Details
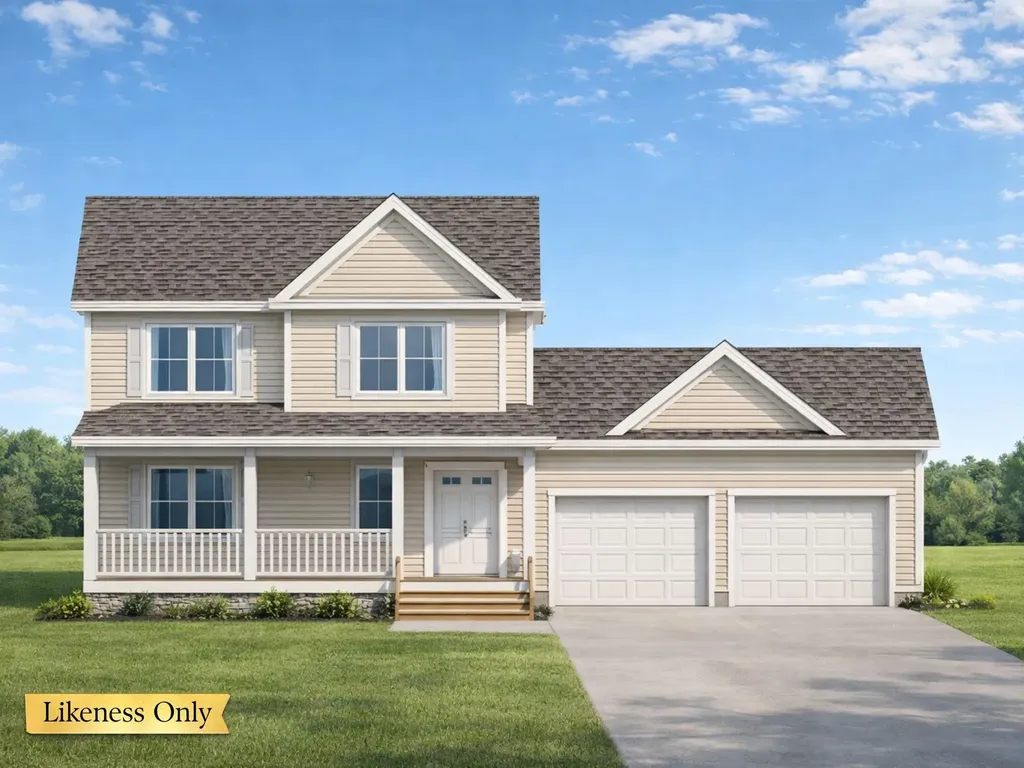
354 Dover Point Road Dover NH 03820

Dover, NH354 Dover Point Road

Price$685,000

Est. Mortgage: $/month

MLS Number 5073420

  • Residential Single Family
  • Full Bath 1
  • Address 354 Dover Point Road
  • Construction Existing
  • Bedrooms 4

Welcome to 354 Dover Point Road, a charming waterfront home set at the end of the street with 145 feet of frontage and beautiful views of Great Bay. Lovingly maintained by the same family for over 60 years, this property features numerous renovations and a new roof in 2025. The home offers a spacious living room with a decorative fireplace and reclaimed wood mantel, a bay window showcasing stunning sunrises, and an adjoining sunroom ideal for an office or exercise space. The updated kitchen includes brand-new appliances, ample cabinetry, and two large pantries, while the dining room features built-in china storage. Upstairs are four bedrooms, three with water views, generous closet space, and a renovated full bath. Additional highlights include an unfinished basement with laundry hookups and storage, a one-car garage with kitchen entry, easy access to major highways to Maine and Massachusetts, proximity to downtown Portsmouth, and direct access to the 1.5-mile Hilton Park walking and biking path along the water.

Listed by Darlene Colwell-Ellis of KW Coastal and Lakes & Mountains Realty/Dover

$
$
%
$/month over payments
Federal 30-year interest rate: 6.43% last updated on Jul 2, 2026
* All Figures are estimates. Check with your bank or proposed mortgage company for actual interest rates.
This product uses the FRED® API but is not endorsed or certified by the Federal Reserve Bank of St. Louis.

Virtual TourSave FavoriteSchedule TourAsk A QuestionMore Details

19 Elm Hill Road Peterborough NH 03458

Peterborough, NH19 Elm Hill Road

Price$685,000

Est. Mortgage: $/month

Active With Contract

MLS Number 5091428

  • Residential Single Family
  • Full Bath 2
  • Address 19 Elm Hill Road
  • Construction Existing
  • Bedrooms 4

Welcome to 19 Elm Hill Road, an inviting log-style home on two private acres in the heart of Peterborough. Offering over 2,000 sq ft of living space, this warm, character-filled property features four bedrooms and two baths. The open-concept main level includes exposed beams, a vaulted ceiling, and a striking brick chimney and fireplace with a propane stove anchors the living area. The spacious kitchen provides ample workspace and flows easily into the dining area for entertaining. Three bedrooms and a full bath complete the first floor. Upstairs, the loft bedroom serves as a private hideaway with a ¾ bath and dressing area. The lower level adds more living space with a large recreation room featuring a stone hearth and woodstove, plus laundry, utilities, and an attached one-car garage with workshop area. Enjoy coffee or evening sunsets on the deck overlooking a landscaped yard and gardens framed by trees for privacy. A detached three-car garage provides excellent storage or hobby space, with potential for a home office above. Built in 1965 and lovingly cared for by only two owners, this home blends timeless craftsmanship with comfort and versatility. Just minutes from downtown Peterborough, yet peaceful and private, it perfectly balances country charm and convenience.

Listed by Denise Whitney of BHG Masiello Peterborough

$
$
%
$/month over payments
Federal 30-year interest rate: 6.43% last updated on Jul 2, 2026
* All Figures are estimates. Check with your bank or proposed mortgage company for actual interest rates.
This product uses the FRED® API but is not endorsed or certified by the Federal Reserve Bank of St. Louis.

Save FavoriteSchedule TourAsk A QuestionMore Details

1 Willow Run Concord NH 03303

Concord, NH1 Willow Run

Price$685,000

Est. Mortgage: $/month

Active With Contract

MLS Number 5084288

  • Residential Single Family
  • Full Bath 2
  • Address 1 Willow Run
  • Construction Pre-Construction
  • Bedrooms 4

New Construction in Concord! Welcome to Willow Run. A brand-new 5-lot cul-de-sac off Elm Street in north Concord, minutes from Exit 17 and the Merchants Way plaza (Market Basket, HomeGoods, and more). Highway access to the Lakes Region or south to Manchester and Boston couldn't be easier. Nearly 2,000 square feet of single-level living, designed the way it should be. Open-concept great room flows into the dining area and a kitchen that delivers quartz counters, soft-close shaker cabinets, stainless steel appliances with a French door fridge and double oven, decorative hood, and under-cabinet lighting. The primary bedroom features a walk-in closet and full bath, with three additional bedrooms and a second full bath down the central hall. Dedicated laundry, pantry, and storage round it out. The build quality tells the story: Andersen windows, Cedar Impressions siding, 2x6 framing with Zip-system sheathing, two-zone heat and AC, EV charger, smart thermostats, WiFi smart lock, and a paver walkway with a 14x10 patio included. This is a turnkey home with nothing left on your punch list. New construction, single-level, in a no-income-tax state, five minutes from I-93. Constructed by experienced master builder. Come see it before your future neighbors pick their lots first. (Depending on website, listing location may be wrong. Location is off of Elm Street in Concord NH)

Listed by Derek Zahoruiko of Coldwell Banker Realty Andover MA

$
$
%
$/month over payments
Federal 30-year interest rate: 6.43% last updated on Jul 2, 2026
* All Figures are estimates. Check with your bank or proposed mortgage company for actual interest rates.
This product uses the FRED® API but is not endorsed or certified by the Federal Reserve Bank of St. Louis.

Save FavoriteSchedule TourAsk A QuestionMore Details

Broker Reciprocity 

Copyright 2026 PrimeMLS, Inc. All rights reserved. This information is deemed reliable, but not guaranteed. The data relating to real estate displayed on this display comes in part from the IDX Program of PrimeMLS. The information being provided is for consumers’ personal, non-commercial use and may not be used for any purpose other than to identify prospective properties consumers may be interested in purchasing. Data last updated July 8, 2026 3:07 AM UTC
