
SIGN UP or LOG IN 's Account

Log in to see your saved listings or edit your searches:

No account? Sign up now to save searches, listings, and get tailored listing notifications. It's free, opt-out anytime.

Find Your New Home

Sign Up Today!

Get fresh listings via email, save your favorite listings, match with similar properties, and unlock additional property info.

Create Your Account

Do not fill in this field:

Already have an account? Log in

and narrow your search. If you have fewer than 200 results, you can save your search.

Albany VT Single Family Real Estate

r=3157-3168
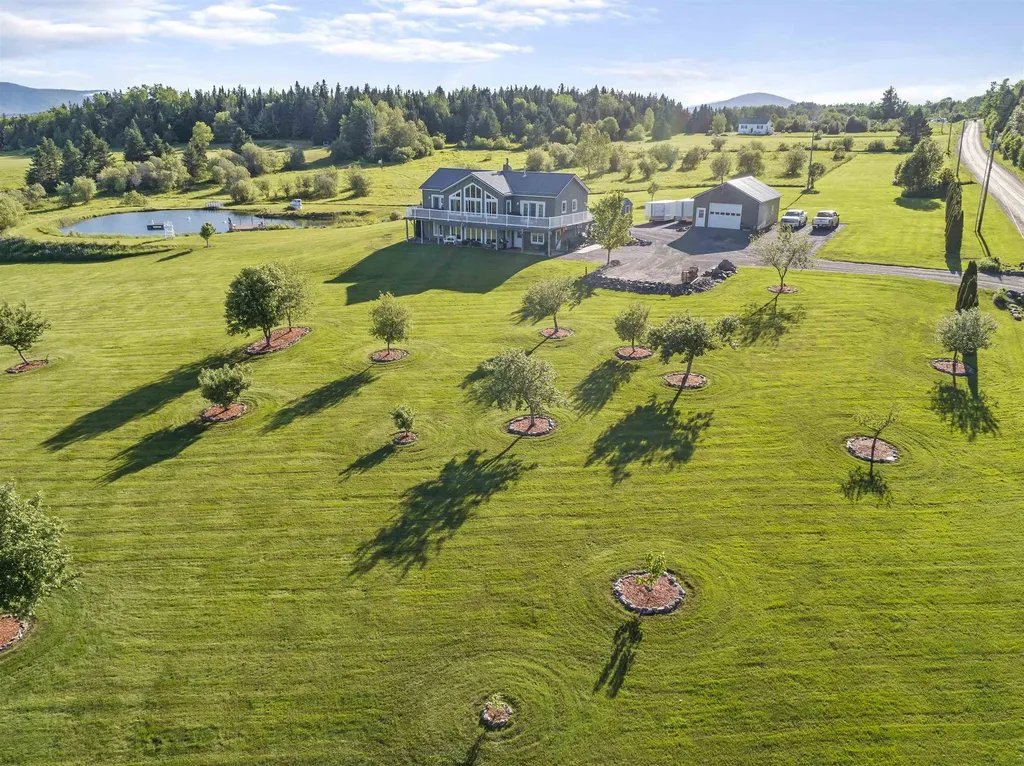
794 Reed Road Colebrook NH 03576

Colebrook, NH794 Reed Road

Price$669,000

Est. Mortgage: $/month

Pending

MLS Number 5086814

  • Residential Single Family
  • PricePerSqFt 464.58
  • Full Bath 4
  • Address 794 Reed Road
  • Construction Existing

Bear Rock Suites! Exceptional versatility meets elevated country living in this beautifully appointed estate, set against sweeping mountain views, including Dixville Notch. Offering 4 bedrooms and 4 baths, along with two full kitchens, a kitchenette, and two fully furnished in-law residences, this property presents a rare opportunity for multigenerational living, private guest accommodations, or premium income potential. Each in-law suite is thoughtfully designed with its own private entrance and expansive windows that capture the surrounding natural beauty. The main living area is bright, open, and inviting, anchored by a well-appointed kitchen featuring abundant cabinetry and a central island, seamlessly flowing into a dramatic living room with soaring cathedral ceilings, a pellet stove, and direct access to an expansive deck. The primary suite serves as a private retreat, complete with a tile floor & a walk-in shower, generous walk-in closet, and direct access to the deck and hot tub, perfect for relaxing while taking in the views. On demand propane hot water! Perfectly sited on over 7 acres of meticulously manicured grounds on a desirable corner lot, the outdoor amenities are equally impressive. A crystal-clear, Deep water stocked trout pond with a swim dock provides a serene, resort-like escape. An oversized two-car garage w/ separate 200 amp service offers exceptional space for vehicles, storage, or workshop use. Property also has a 2.4 kw residential/small business Skystream wind turbine offsetting utility costs! With direct access to over 1,000 miles of ATV and snowmobile trails, this meticulously maintained property offers a rare blend of luxury, privacy, recreation, and income potential, an extraordinary opportunity in one of New Hampshire's most scenic settings.

Listed by Ryan Goodell and Pepper Goodell of EXP Realty

$
$
%
$/month over payments
Federal 30-year interest rate: 6.95% last updated on Sep 17, 2026
* All Figures are estimates. Check with your bank or proposed mortgage company for actual interest rates.
This product uses the FRED® API but is not endorsed or certified by the Federal Reserve Bank of St. Louis.

Virtual TourSave FavoriteSchedule TourAsk A QuestionMore Details
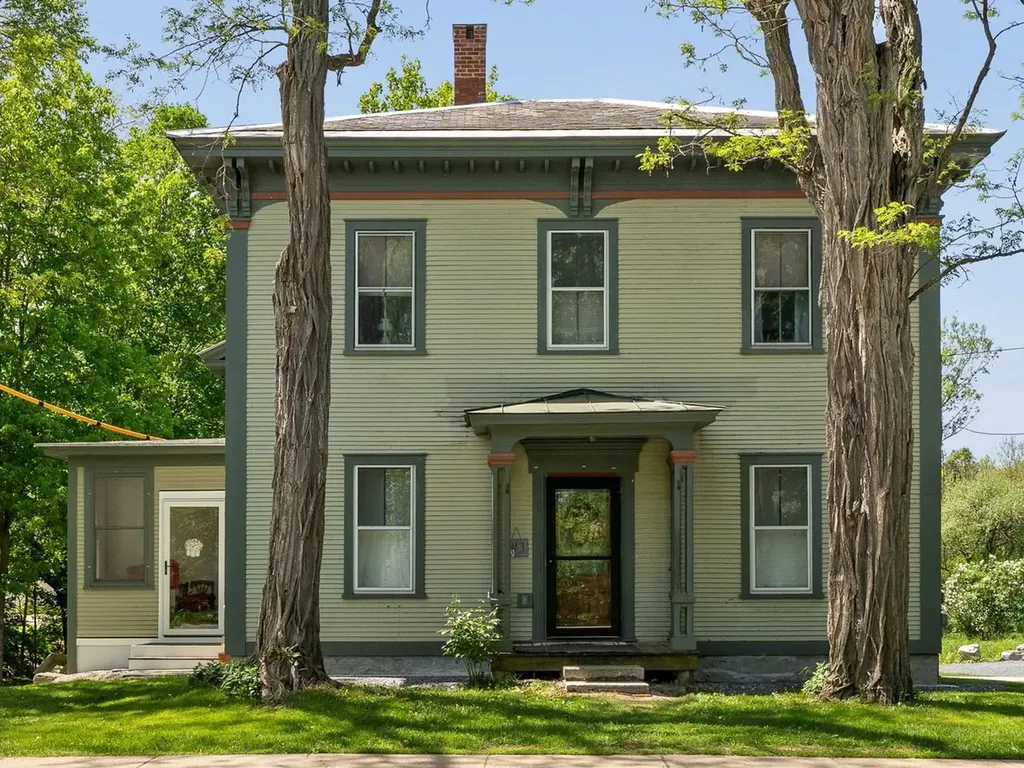
188 Green Street Vergennes VT 05491

Vergennes, VT188 Green Street

Price$669,000

Est. Mortgage: $/month

MLS Number 5091205

  • Residential Single Family
  • PricePerSqFt 231.01
  • Full Bath 2
  • Address 188 Green Street
  • Construction Existing

This duplex offers a rare blend of convenience and privacy just minutes from town. Each unit features three bedrooms, with the owner-occupied side beautifully restored. The kitchen expansion in the owner's unit is underway, offering a fantastic opportunity for customization. Enjoy a lovely, landscaped backyard with plenty of space for gardening, entertaining, or relaxing. The three-season sunroom is perfect for unwinding and soaking in natural light while taking in backyard views. The second unit is currently rented, providing flexible options for continued rental income or the possibility to convert the property back to a single-family residence. A unique chance to own a versatile and inviting property with both investment and personal possibilities in a sought-after location.

Listed by Michael Johnston of Coldwell Banker Hickok and Boardman

$
$
%
$/month over payments
Federal 30-year interest rate: 6.95% last updated on Sep 17, 2026
* All Figures are estimates. Check with your bank or proposed mortgage company for actual interest rates.
This product uses the FRED® API but is not endorsed or certified by the Federal Reserve Bank of St. Louis.

Virtual TourSave FavoriteSchedule TourAsk A QuestionMore Details

144 Lakewood Drive Swanton VT 05488

Swanton, VT144 Lakewood Drive

Price$669,000

Est. Mortgage: $/month

MLS Number 5047361

  • Residential Single Family
  • PricePerSqFt 470.13
  • Full Bath 2
  • Address 144 Lakewood Drive
  • Construction Existing

MOTIVATED SELLERS! Discover lake front living in a truly unique property on the beautiful Lake Champlain. This extraordinary home features a circular design on the main living floor, a generously sized first floor with walkout access, and a third-floor loft, surrounded by stained glass windows that flood the space with natural light and the stunning views. Upon entering the main floor, you are greeted by an inviting foyer leading to the kitchen with tile countertops, a spacious living room, and an extended dining area that opens onto a back porch with breathtaking lake views, and the perfect place for outdoor dining. This floor also includes 2 bedrooms including the primary, and the first full bath. The walk-out first floor boasts a generously sized family room, a third bedroom, the second full bath with jacuzzi tub, and a storage room, with direct access to backyard allowing you to enjoy the refreshing breeze every day. The loft, a unique stunning addition offers the perfect space for unwinding and soaking in the surrounding beauty. The property also includes a detached two-car garage, and ample lot space, making it your ideal summer sanctuary by the water.

Listed by Connor Johnson of KW Vermont

$
$
%
$/month over payments
Federal 30-year interest rate: 6.95% last updated on Sep 17, 2026
* All Figures are estimates. Check with your bank or proposed mortgage company for actual interest rates.
This product uses the FRED® API but is not endorsed or certified by the Federal Reserve Bank of St. Louis.

Save FavoriteSchedule TourAsk A QuestionMore Details
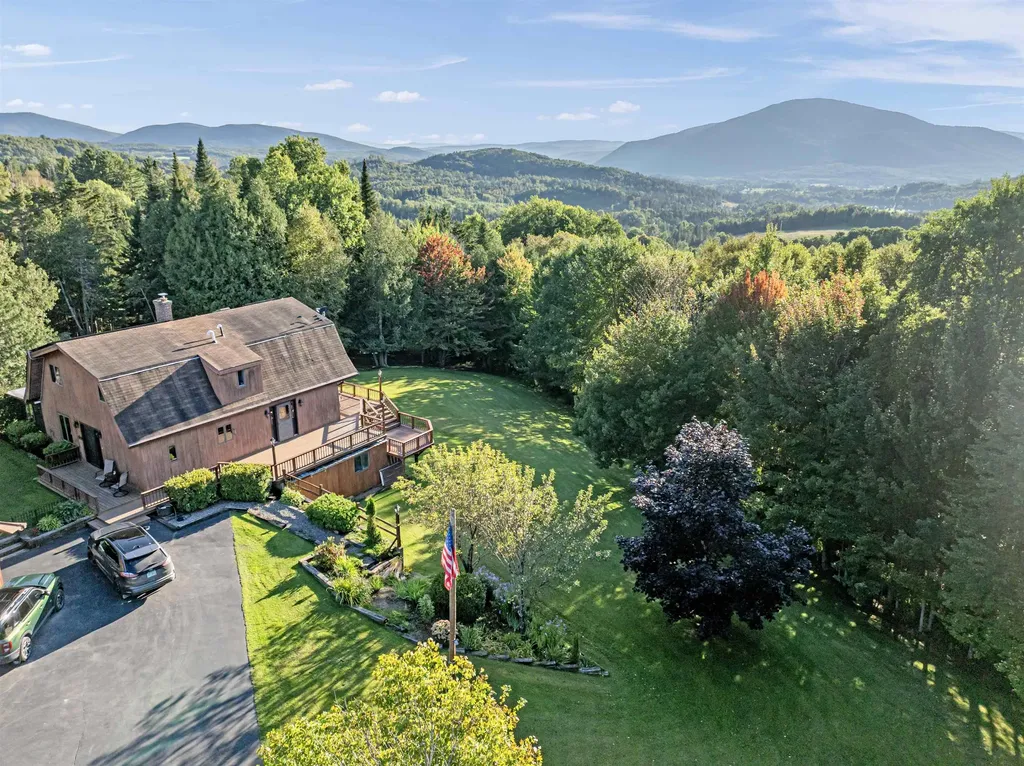
56 Stevens Hill Road Colebrook NH 03576

Colebrook, NH56 Stevens Hill Road

Price$665,000

Est. Mortgage: $/month

MLS Number 5068835

  • Residential Single Family
  • PricePerSqFt 244.22
  • Full Bath 1
  • Address 56 Stevens Hill Road
  • Construction Existing

Beautifully manicured home nestled on a +/-5.30-acre lot situated on a quiet town maintained dead end road. This meticulously maintained residence features numerous updates, including a new furnace, a primary bedroom with new flooring, lighting, accent wall, mini split system, new sliders for the private balcony which makes it a perfect spot to enjoy the mountain views. The spacious primary bedroom also has a new walk-in closet. Upstairs also includes 2 additional bedrooms and an updated full bathroom with a modern tub/shower, new fixtures, lighting and flooring. The main level offers an open concept newly renovated kitchen, family room and living room enhanced by a cozy pellet stove and another mini split for comfort, formal dining room, a half bathroom and large sunroom. The bright partially finished basement features a walk out entrance, currently serving as an office but could easily be converted into an in-law suite or additional living space, complete with a half bathroom, laundry area and workshop or hobby space with ample storage. Enjoy multiple wrap around decks perfect for outdoor entertaining with additional storage for recreational vehicles or lawn equipment. The large, heated garage includes storage above and a lean-to all accessible by a paved driveway. Outback there is a children's playset, and the house is complete with solar panels on the roof making this home energy efficient. This property truly has it all.

Listed by Tanya Roy of A Notch Above Real Estate LLC

$
$
%
$/month over payments
Federal 30-year interest rate: 6.95% last updated on Sep 17, 2026
* All Figures are estimates. Check with your bank or proposed mortgage company for actual interest rates.
This product uses the FRED® API but is not endorsed or certified by the Federal Reserve Bank of St. Louis.

Virtual TourSave FavoriteSchedule TourAsk A QuestionMore Details

40 Lakewood Drive Alton NH 03810

Alton, NH40 Lakewood Drive

Price$665,000

Est. Mortgage: $/month

Pending

MLS Number 5095565

  • Residential Single Family
  • PricePerSqFt 276.16
  • Full Bath 2
  • Address 40 Lakewood Drive
  • Construction Existing

Welcome to 40 Lakewood, a lovingly maintained Colonial nestled in the highly desirable Lakewood Community in LOW TAX Alton Bay. Whether you're searching for a year-round residence or the perfect vacation retreat, this home offers comfort, space, and an exceptional location. Step inside to a stunning entryway with vaulted ceilings that creates an inviting first impression. The main level features a spacious front-to-back living room with a cozy gas fireplace, a large eat-in kitchen with abundant cabinetry and pantry storage, and a formal dining room ideal for hosting family and friends. Enjoy summer evenings on the expansive back deck, perfect for outdoor dining, entertaining, or simply relaxing and a charming covered front porch provides another wonderful space to unwind and enjoy the peaceful surroundings. Both decks were just beautifully refinished and ready just for you. Completing the first floor is a versatile bedroom that could also serve as a home office, den, or playroom & is next to a 3/4 Bath to accommodate one level living. Upstairs, the generous primary suite offers a private retreat with a walk-in closet and full en-suite bath. Two additional well-sized bedrooms and another full bathroom provide plenty of room for family and guests. A third-level walk-up attic offers incredible potential for future expansion, additional living space, or excellent storage. The lower level features a two-car garage and a basement ready to finish. With plumbing already stubbed for a future bathroom and full-size windows allowing ample natural light, this area presents outstanding finishing possibilities. Located just minutes from the heart of Alton Bay, you'll enjoy easy access to local favorite restaurants and ice cream shops. Bring a chair and take in the area's popular summertime outdoor entertainment. Boating, fishing, and swimming are just moments away, while hiking, skiing, shopping, & countless recreational opportunities are all within easy reach.

Listed by Jennifer Nolin and Amanda Connelly of Coldwell Banker Realty Gilford NH

$
$
%
$/month over payments
Federal 30-year interest rate: 6.95% last updated on Sep 17, 2026
* All Figures are estimates. Check with your bank or proposed mortgage company for actual interest rates.
This product uses the FRED® API but is not endorsed or certified by the Federal Reserve Bank of St. Louis.

Save FavoriteSchedule TourAsk A QuestionMore Details
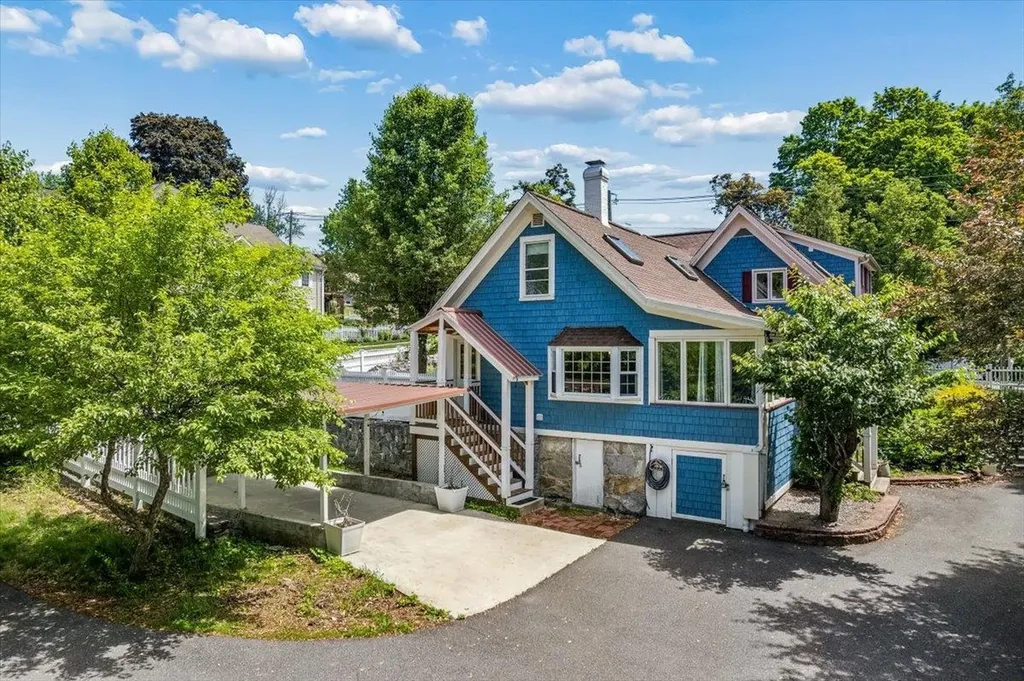
564 River Road Manchester NH 03104

Manchester, NH564 River Road

Price$665,000

Est. Mortgage: $/month

MLS Number 5096666

  • Residential Single Family
  • PricePerSqFt 245.21
  • Full Bath 1
  • Address 564 River Road
  • Construction Existing

Highly desirable North End Manchester location! This charming 4-5 bedroom, 2 full bath Cape offers the perfect blend of space, flexibility, and convenience. The versatile floor plan includes a first-floor bedroom option, ideal for guests, a home office, or single-level living needs. Enjoy gatherings in the spacious dining room and prepare meals with ease in the updated kitchen featuring modern finishes and ample storage. Upstairs and throughout the home, you'll find generous living space with room for everyone. Outside, the property truly shines with a large detached 2-car garage topped by a finished bonus room perfect for a home office, gym, hobby space, or potential studio. An additional 2 car carport provides plenty of covered parking and storage options.Located in Manchester's sought-after North End, this home offers easy access to schools, parks, shopping, dining, and commuter routes. Don't miss this opportunity to own a versatile and well-maintained home in one of the city's most coveted neighborhoods!

Listed by Laura Gamache of Keller Williams Realty-Metropolitan

$
$
%
$/month over payments
Federal 30-year interest rate: 6.95% last updated on Sep 17, 2026
* All Figures are estimates. Check with your bank or proposed mortgage company for actual interest rates.
This product uses the FRED® API but is not endorsed or certified by the Federal Reserve Bank of St. Louis.

Virtual TourSave FavoriteSchedule TourAsk A QuestionMore Details

2678 Silver Street Hinesburg VT 05461

Hinesburg, VT2678 Silver Street

Price$665,000

Est. Mortgage: $/month

Pending

MLS Number 5106372

  • Residential Single Family
  • PricePerSqFt 173.18
  • Full Bath 1
  • Address 2678 Silver Street
  • Construction Existing

This is a home you don't simply own. You become part of its story. Set on more than four acres and surrounded by the beauty of Vermont's countryside, this remarkable Federal-style brick home is filled with the kind of character that simply cannot be recreated. Hand-hewn beams, exposed brick, wide pine floors, original cast crown moldings, 18th-century door hardware and five Rumford-style fireplaces with polished marble surrounds offer reminders of the generations who have called this property home. Historic charm is balanced by thoughtful updates, including a stainless-steel kitchen with custom granite countertops, a walk-in butler's pantry and three beautifully updated, custom-tiled bathrooms. There is still an opportunity to add your own finishing touches making this an especially compelling property for someone who appreciates preservation, craftsmanship and the chance to put their own mark on an extraordinary home. Outside, the property's history as a former dairy farm continues to show. Rich soils support established fruit trees, elderberries, rhubarb, blackberries, horseradish and more, with conserved land along the property creating a beautiful natural backdrop. Garden, homestead, create a small farm, explore the potential for an ADU, or simply enjoy having room to breathe. And then there is the hayloft. Featured in *The New York Times*, the second-story 1950s hayloft was transformed into an indoor ice hockey rink for winter and becomes an incredible indoor recreation space during the warmer months. Whether it is hockey practice, rainy-day games, gatherings with friends or something entirely your own it is the kind of space that turns a house into the home everyone remembers. Located approximately 25 minutes from Burlington and 30 minutes from Middlebury, this is a property for someone looking for more than square footage. It is history, land, possibility and a distinctly Vermont way of life all waiting for its next chapter. *Seller is a licensed VT Realtor

Listed by Rebecca Racine of Signature Properties of Vermont

$
$
%
$/month over payments
Federal 30-year interest rate: 6.95% last updated on Sep 17, 2026
* All Figures are estimates. Check with your bank or proposed mortgage company for actual interest rates.
This product uses the FRED® API but is not endorsed or certified by the Federal Reserve Bank of St. Louis.

Virtual TourSave FavoriteSchedule TourAsk A QuestionMore Details

198 Gallagher Acres Road Moretown VT 05676

MLS Number 5101806

  • Residential Single Family
  • PricePerSqFt 322.82
  • Full Bath 1
  • Construction Existing
  • Bedrooms 3

OPEN HOUSE SATURDAY, 9/5/26 11:00 - 2:00! One of the nicest lots in this development! Excellent location just outside Vermont's Recreation Crossroads in Waterbury Village! Enjoy the best of dining, skiing/snowboarding, golf, biking and more at this convenient and serene homestead. Luxury appointments include main floor with hardwood flooring, sun drenched open floorplan, chef's kitchen with large island, LP fireplace, mini-split AC, practical tiled mudroom, a pantry & powder room. The upstairs features a primary bedroom with ensuite bathroom & walk-in closet, 2 guest bedrooms, another bath, laundry room, office and distant mountain views! The fully finished basement offers a large and bright recreation / media room, another room for exercise or office, a half bath and secondary egress window. Extra touches include a lovely and private back patio with sun awning, attached garage, PV panels on roof and lovely yard. The property adjoins a large wooded area with trails out the back door! School choice for Elementary (Moretown or Waterbury). Not far off I-89 Exit #10; 30 minutes to Burlington. All your adventures in Central Vermont are close at hand. It's no wonder why owners in this neighborhood love it!

Listed by Steven Robbins of Mad River Valley Real Estate

$
$
%
$/month over payments
Federal 30-year interest rate: 6.95% last updated on Sep 17, 2026
* All Figures are estimates. Check with your bank or proposed mortgage company for actual interest rates.
This product uses the FRED® API but is not endorsed or certified by the Federal Reserve Bank of St. Louis.

Virtual TourSave FavoriteSchedule TourAsk A QuestionMore Details
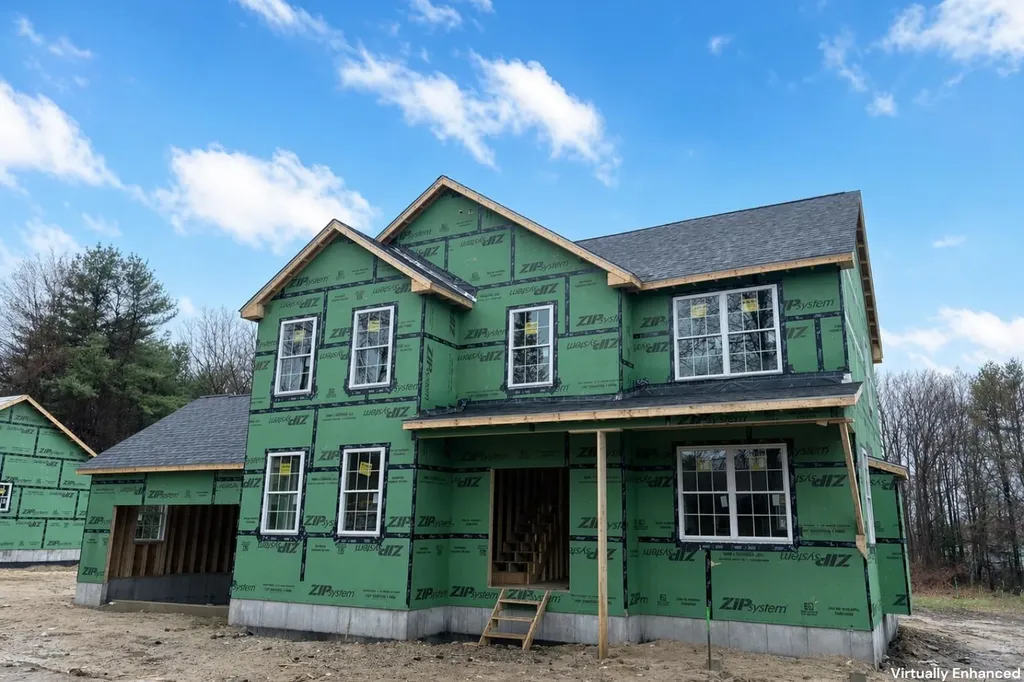
684 Portland Street Rochester NH 03867

Rochester, NH684 Portland Street

Price$665,000

Est. Mortgage: $/month

Active With Contract

MLS Number 5084779

  • Residential Single Family
  • PricePerSqFt 303.65
  • Full Bath 2
  • Address 684 Portland Street
  • Construction New Construction

Framed and ready to go! Brand new 4-bedroom, 2.5-bath Colonial offering open-concept living on a spacious, level lot. Enjoy a charming farmer's porch, 2-car attached garage, and a modern kitchen with center island-perfect for entertaining. Beautiful hardwood floors, central AC, and thoughtfully designed living spaces throughout. Don't miss this opportunity to own a stunning new construction in a desirable location!

Listed by Scott DeSantis of BHHS Verani Bedford

$
$
%
$/month over payments
Federal 30-year interest rate: 6.95% last updated on Sep 17, 2026
* All Figures are estimates. Check with your bank or proposed mortgage company for actual interest rates.
This product uses the FRED® API but is not endorsed or certified by the Federal Reserve Bank of St. Louis.

Save FavoriteSchedule TourAsk A QuestionMore Details
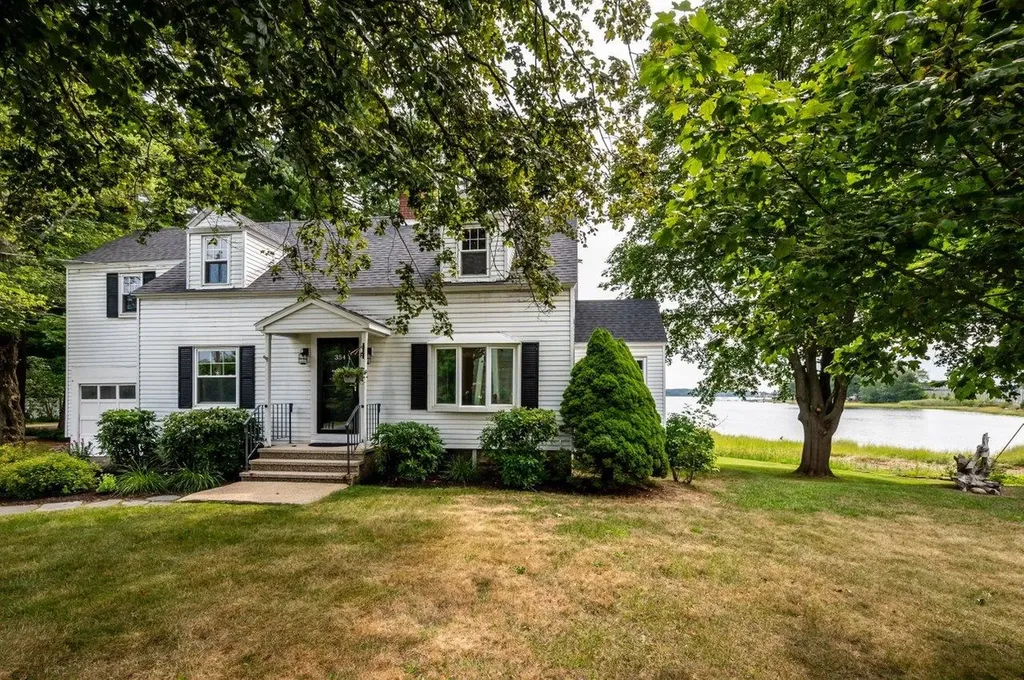
354 Dover Point Road Dover NH 03820

Dover, NH354 Dover Point Road

Price$665,000

Est. Mortgage: $/month

Open House

MLS Number 5073420

  • Residential Single Family
  • Next Open House: Sun 09/20 12:00 pm. to 2:00 pm.
  • PricePerSqFt 409.23
  • Full Bath 1
  • Address 354 Dover Point Road

Welcome to 354 Dover Point Road, a charming waterfront home set at the end of the street with 145 feet of frontage and beautiful views of Great Bay. Lovingly maintained by the same family for over 60 years, this property features numerous renovations and a new roof in 2025. The home offers a spacious living room with a decorative fireplace and reclaimed wood mantel, a bay window showcasing stunning sunrises, and an adjoining sunroom ideal for an office or exercise space. The updated kitchen includes brand-new appliances, ample cabinetry, and two large pantries, while the dining room features built-in china storage. Upstairs are four bedrooms, three with water views, generous closet space, and a renovated full bath. Additional highlights include an unfinished basement with laundry hookups and storage, a one-car garage with kitchen entry, easy access to major highways to Maine and Massachusetts, proximity to downtown Portsmouth, and direct access to the 1.5-mile Hilton Park walking and biking path along the water.

Listed by Darlene Colwell-Ellis of KW Coastal and Lakes & Mountains Realty/Dover

$
$
%
$/month over payments
Federal 30-year interest rate: 6.95% last updated on Sep 17, 2026
* All Figures are estimates. Check with your bank or proposed mortgage company for actual interest rates.
This product uses the FRED® API but is not endorsed or certified by the Federal Reserve Bank of St. Louis.

Virtual TourSave FavoriteSchedule TourAsk A QuestionMore Details
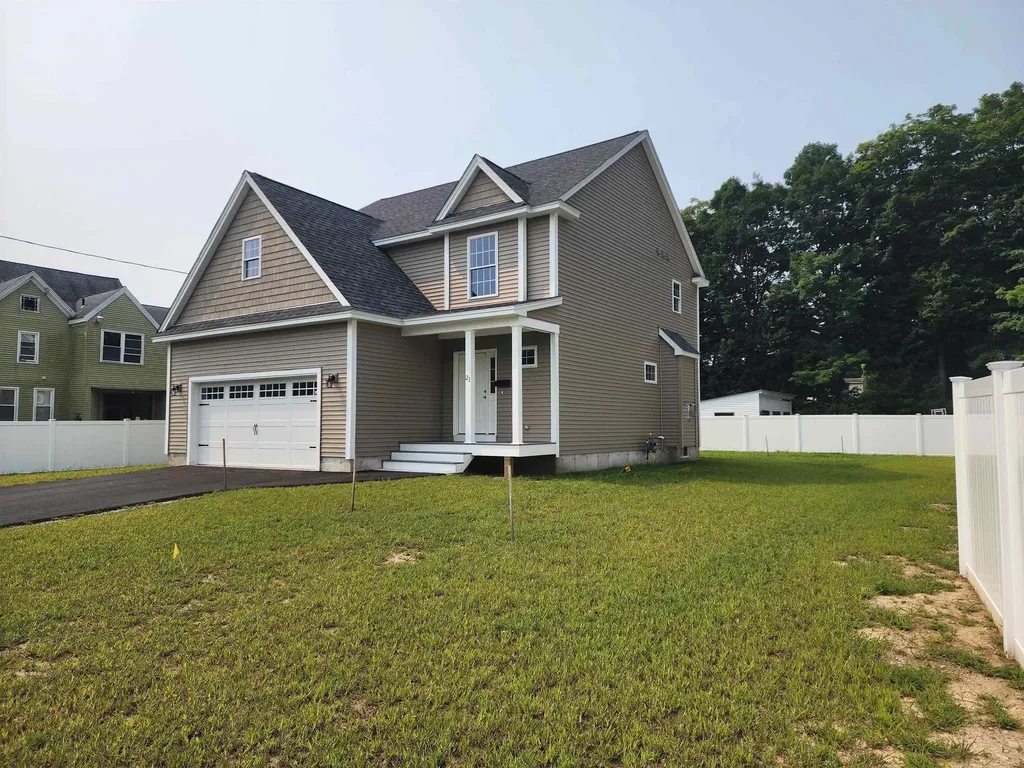
21 Library Street Hudson NH 03051

Hudson, NH21 Library Street

Price$665,000

Est. Mortgage: $/month

Pending

MLS Number 5085813

  • Residential Single Family
  • PricePerSqFt 327.26
  • Full Bath 2
  • Address 21 Library Street
  • Construction New Construction

Brand-New Build in a Prime Location! This stunning home boasts an open-concept design with 3 generous bedrooms and 2.5 modern bathrooms. The primary suite is a true retreat, featuring a luxurious oversized bathroom and a expansive walk-in closet. Enjoy seamless indoor-outdoor living with a 12x10 deck off the back, perfect for relaxing or entertaining. Plus, a convenient attached 2-car garage offers ample space for vehicles or storage. Don't miss this incredible opportunity to own a fresh, contemporary home. Motivated Seller!

Listed by Dillon Dumont of New England Real Estate Discount,LLC

$
$
%
$/month over payments
Federal 30-year interest rate: 6.95% last updated on Sep 17, 2026
* All Figures are estimates. Check with your bank or proposed mortgage company for actual interest rates.
This product uses the FRED® API but is not endorsed or certified by the Federal Reserve Bank of St. Louis.

Save FavoriteSchedule TourAsk A QuestionMore Details

348 Maple Ridge Coventry VT 05825

Coventry, VT348 Maple Ridge

Price$665,000

Est. Mortgage: $/month

MLS Number 5086520

  • Residential Single Family
  • PricePerSqFt 358.3
  • Full Bath 2
  • Address 348 Maple Ridge
  • Construction Existing

What if your everyday life felt like a Vermont getaway? Imagine morning coffee overlooking your own spring-fed pond, summer afternoons spent on the water, and evenings gathered around the fire under a sky full of stars. This exceptional 13.4-acre property offers that lifestyle and so much more. Tucked away on a quiet dead-end road, this beautifully crafted 3-bedroom, 2-bath home blends warmth, quality, and functionality. Inside, maple flooring, beautiful cedar woodwork, custom cabinetry, cathedral ceilings, and abundant natural light create an inviting atmosphere. The spacious primary suite offers a private bath and his-and-hers cedar-lined closets. Outside, the possibilities are endless. A private 1-acre spring-fed pond, established landscaping, and an impressive 68' x 55' vegetable garden create your own private retreat. Enjoy the included paddle boat, relax in the electrically equipped sun shed, or gather around the campfire. The large barn features its own water, septic, and utilities, offering incredible potential for storage, hobbies, a workshop, guest space, or future income. Additional features include an oversized 3-car garage with wash station, solar panels, whole-house generator, central air, central vacuum, high-efficiency German heating system, and abundant storage. A commercial zero-turn mower is included. Enjoy lower Coventry taxes while being just 3 miles from shops, restaurants, and Lake Memphremagog, with easy access to VAST and ATV trails. This is more than a home-it's a Vermont lifestyle waiting for you.

Listed by Sierra Lamphere of RE/MAX All Seasons Realty

$
$
%
$/month over payments
Federal 30-year interest rate: 6.95% last updated on Sep 17, 2026
* All Figures are estimates. Check with your bank or proposed mortgage company for actual interest rates.
This product uses the FRED® API but is not endorsed or certified by the Federal Reserve Bank of St. Louis.

Virtual TourSave FavoriteSchedule TourAsk A QuestionMore Details

Broker Reciprocity 

Copyright 2026 PrimeMLS, Inc. All rights reserved. This information is deemed reliable, but not guaranteed. The data relating to real estate displayed on this display comes in part from the IDX Program of PrimeMLS. The information being provided is for consumers’ personal, non-commercial use and may not be used for any purpose other than to identify prospective properties consumers may be interested in purchasing. Data last updated September 19, 2026 8:38 AM UTC
