SIGN UP or LOG IN 's Account

Log in to see your saved listings or edit your searches:

No account? Sign up now to save searches, listings, and get tailored listing notifications. It's free, opt-out anytime.

Find Your New Home

Sign Up Today!

Get fresh listings via email, save your favorite listings, match with similar properties, and unlock additional property info.

Create Your Account

Do not fill in this field:

Already have an account? Log in

and narrow your search. If you have fewer than 200 results, you can save your search.

Albany VT Single Family Real Estate

r=3169-3180
180 Post Road Greenland NH 03840

Greenland, NH180 Post Road

Price$684,000

Est. Mortgage: $/month

Active With Contract

MLS Number 5087442

  • Residential Single Family
  • Full Bath 2
  • Address 180 Post Road
  • Construction Existing
  • Bedrooms 4

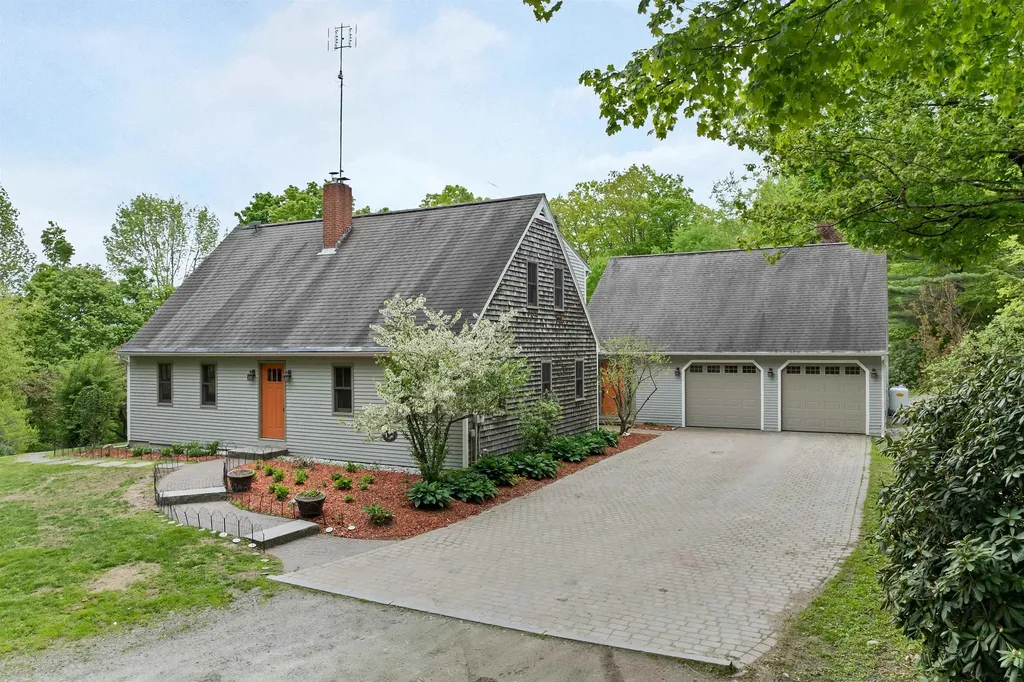
Welcome to this charming 4-bedroom, 2-bath Cape set on 1.63 acres in desirable Greenland, offering the perfect blend of open lawn and wooded privacy. With 2,179 square feet of finished living space-plus an additional finished room in the basement-there's plenty of room to spread out, work, and relax. Inside, a spacious mudroom leads to an inviting eat-in kitchen featuring quartz countertops, stainless steel appliances, a breakfast bar, and a double oven electric range-ideal for both everyday living and entertaining. The first floor offers a large living room with a cozy pellet stove, two bedrooms, and a full bath, with a combination of wood and tile flooring throughout. Upstairs, you'll find two additional nice-sized bedrooms with plenty of storage and a second full bath with an updated tiled shower and tub. Step outside and enjoy your own private retreat-perfect for hosting gatherings, summer barbecues, or simply relaxing in a peaceful setting. The expansive yard offers endless possibilities for gardening, recreation, or play. Enjoy summer days by the in-ground saltwater pool or unwind in the 8-person hot tub, all surrounded by a beautifully landscaped setting with a tree-lined driveway and two storage sheds for added convenience. Conveniently located near the local school and library, just 15 minutes to downtown Portsmouth, and under an hour to Boston, this home offers comfort, space, and an ideal location. Join the Open House Friday 5/8 from 4 PM - 6 PM and Saturday 5/9 from 11 AM - 1 PM. Don't miss this opportunity to make this beautiful property your own.

Listed by Danica Billado of KW Coastal and Lakes & Mountains Realty

$
$
%
$/month over payments
Federal 30-year interest rate: 6.43% last updated on Jul 2, 2026
* All Figures are estimates. Check with your bank or proposed mortgage company for actual interest rates.
This product uses the FRED® API but is not endorsed or certified by the Federal Reserve Bank of St. Louis.

Virtual TourSave FavoriteSchedule TourAsk A QuestionMore Details

29 Port Way Laconia NH 03246

Laconia, NH29 Port Way

Price$684,000

Est. Mortgage: $/month

MLS Number 5085674

  • Residential Single Family
  • Full Bath 1
  • Address 29 Port Way
  • Construction Existing
  • Bedrooms 3

Come see this beautifully maintained 3BR, 2.5BA cape located in the Nature's View at Paugus Bay development, one of Laconia's premier neighborhoods. This home features a 2nd floor bonus room that can be used for more sleeping or office space. Set on .21 acres this home has a comfortable open layout. As you walk through the front door you are welcomed by the open concept living area which features a propane fireplace family room that leads you into the dining, kitchen and sunroom. First floor living with the primary suite located down the hall from the family room, while your guests have the 3 spaces on the 2nd floor for privacy. This home features Central A/C, irrigation system, landscape lighting, heated basement, plenty of storage, public water/sewer, a town maintained road, and trash pickup. The home needs nothing! New Range, Furnace, Washer/Dryer all 3yrs. old, Hot Water Tank 4 yrs. old. Home also features low lakes region taxes and low association fees. Centrally located in the heart of the Lakes Region. Close to schools, 3 lakes, marinas, hospital, shopping, parks, Gunstock, Bank of NH Pavilion. All that the Lakes Region has to offer. For just $684,000

Listed by Kevin Shaw of Four Seasons Sotheby's Int'l Realty

$
$
%
$/month over payments
Federal 30-year interest rate: 6.43% last updated on Jul 2, 2026
* All Figures are estimates. Check with your bank or proposed mortgage company for actual interest rates.
This product uses the FRED® API but is not endorsed or certified by the Federal Reserve Bank of St. Louis.

Virtual TourSave FavoriteSchedule TourAsk A QuestionMore Details

12 Davis Road Merrimack NH 03054

Merrimack, NH12 Davis Road

Price$683,900

Est. Mortgage: $/month

MLS Number 5087929

  • Residential Single Family
  • Full Bath 2
  • Address 12 Davis Road
  • Construction Existing
  • Bedrooms 3

Move right in and enjoy this fully renovated home where the work has already been done for you. From the moment you arrive, you'll appreciate the fresh exterior updates, including new paint, shutters, and an inviting front entry that creates standout curb appeal in this well-maintained neighborhood. Inside, the home feels bright, open, and thoughtfully designed for today's lifestyle. The brand-new kitchen serves as the heart of the home, featuring sleek cabinetry, new appliances, a stylish backsplash, and modern fixtures-all flowing seamlessly into the main living areas for easy everyday living and entertaining. The amazingly, spacious primary suite offers a private retreat with an oversized slider that brings in natural light and overlooks the backyard. Complete with a walk-in closet and a beautifully updated bathroom with tiled shower and contemporary finishes, it's a comfortable and refined space to unwind. Two additional bedrooms, fully renovated guest baths, and a dedicated home office provide flexibility for family, guests, or remote work. The sun-filled three-season room creates the perfect spot to relax year-round-ideal for morning coffee or quiet evenings-while the finished lower level expands your living space with a bright family room, half bath, and plenty of storage. Additional highlights include two garages offering space for vehicles, hobbies, or a workshop, along with major system upgrades such as updated electrical, new plumbing (primarily PEX), a brand-new septic system, and an energy-efficient multi-split heating and cooling system. With modern finishes, thoughtful updates, and versatile living spaces throughout, this home offers true peace of mind and easy, move-in-ready living.

Listed by Jane Cresta of BHHS Verani Londonderry

$
$
%
$/month over payments
Federal 30-year interest rate: 6.43% last updated on Jul 2, 2026
* All Figures are estimates. Check with your bank or proposed mortgage company for actual interest rates.
This product uses the FRED® API but is not endorsed or certified by the Federal Reserve Bank of St. Louis.

Virtual TourSave FavoriteSchedule TourAsk A QuestionMore Details

15 Earle Drive Lee NH 03861

Lee, NH15 Earle Drive

Price$680,000

Est. Mortgage: $/month

Pending

MLS Number 5088035

  • Residential Single Family
  • Full Bath 1
  • Address 15 Earle Drive
  • Construction Existing
  • Bedrooms 3


Big Price Reduction!! Open House on Sat 5/30 from 2 to 4pm. Beautiful partly wooded 2 acre lot in the Oyster River Cooperative School District. This home has been meticulously cared for and improved by it's current owners since 2009. Recent updates and improvements include new siding, driveway, front porch and door, Marvin windows and garage doors/tracks and openers. Property comes pre-inspected. You need to see this wonderful home and neighborhood!

Listed by Scott Mason of KW Coastal and Lakes & Mountains Realty

$
$
%
$/month over payments
Federal 30-year interest rate: 6.43% last updated on Jul 2, 2026
* All Figures are estimates. Check with your bank or proposed mortgage company for actual interest rates.
This product uses the FRED® API but is not endorsed or certified by the Federal Reserve Bank of St. Louis.

Save FavoriteSchedule TourAsk A QuestionMore Details

128 Mittenwald Strasse Bartlett NH 03838

Bartlett, NH128 Mittenwald Strasse

Price$680,000

Est. Mortgage: $/month

Active With Contract

MLS Number 5093509

  • Residential Single Family
  • Full Bath 2
  • Construction Existing
  • Bedrooms 3
  • Bathroom 2

Nestled in the heart of the White Mountains, this beautifully updated three-bedroom, two-bath chalet in Linderhof is the perfect turnkey mountain retreat. Whether you enjoy skiing, hiking, biking, or simply relaxing in a peaceful setting, this home offers easy access to everything the Mount Washington Valley has to offer. The main level features a spacious open-concept floor plan with warm and inviting living spaces centered around a beautiful wood-stove. The updated kitchen is both stylish and functional, complete with newer appliances, gorgeous cabinetry, and granite countertops. A three-season porch with a hot tub provides the perfect place to unwind after a day outdoors. The loft area offers additional sleeping or flex space, while the lower level includes three spacious bedrooms and a full bath. Recent updates include a newer roof, updated bathrooms, new windows and sliders, new flooring, and a new furnace, providing comfort and peace of mind for years to come. Outside, enjoy the beautiful deck and mountain atmosphere that make this property feel like a true getaway. Offered fully furnished, this home is ready for immediate enjoyment as either a vacation home or full-time residence.

Listed by Deirdre Braun of Coldwell Banker LIFESTYLES- Conway

$
$
%
$/month over payments
Federal 30-year interest rate: 6.43% last updated on Jul 2, 2026
* All Figures are estimates. Check with your bank or proposed mortgage company for actual interest rates.
This product uses the FRED® API but is not endorsed or certified by the Federal Reserve Bank of St. Louis.

Save FavoriteSchedule TourAsk A QuestionMore Details

101 Southfield Drive Williston VT 05495

Williston, VT101 Southfield Drive

Price$680,000

Est. Mortgage: $/month

Pending

MLS Number 5087275

  • Residential Single Family
  • Full Bath 1
  • Address 101 Southfield Drive
  • Construction Existing
  • Bedrooms 4

Located in a sought-after Williston neighborhood just off Old Stage Road in Williston Village, this home offers a lifestyle rooted in connection, convenience, and outdoor enjoyment. Step outside and enjoy the convenience of a private neighborhood path providing direct access to the bike path, local fields, and extensive town recreation facilities-perfect for morning rides, weekend games, and year-round activity. Neighborhood homes here are rarely available, adding to the sense of community and appeal. Inside, bright, open living spaces create an easy, welcoming flow, ideal for both relaxed daily living and gathering with friends and family. Large windows bring in natural light and frame views of the surrounding greenery, while the layout offers flexibility to suit your lifestyle. The first floor features an open dining area, a sunny family room, and a den-perfect for a home office, playroom, or quiet retreat. Out back, a spacious and private yard invites everything from summer barbecues to gardening, play, and peaceful evenings under the stars. Upstairs, four bedrooms-including a comfortable primary ensuite-provide space for everyone, with additional room in the lower level for hobbies, fitness, or media. A 2-car garage ensures added convenience and storage for all your Vermont adventures.

Listed by The Nancy Jenkins Team of Nancy Jenkins Real Estate

$
$
%
$/month over payments
Federal 30-year interest rate: 6.43% last updated on Jul 2, 2026
* All Figures are estimates. Check with your bank or proposed mortgage company for actual interest rates.
This product uses the FRED® API but is not endorsed or certified by the Federal Reserve Bank of St. Louis.

Virtual TourSave FavoriteSchedule TourAsk A QuestionMore Details

228 Nutter Lane Barnet VT 05821

Barnet, VT228 Nutter Lane

Price$680,000

Est. Mortgage: $/month

MLS Number 5076250

  • Residential Single Family
  • Full Bath 1
  • Address 228 Nutter Lane
  • Construction Existing
  • Bedrooms 3

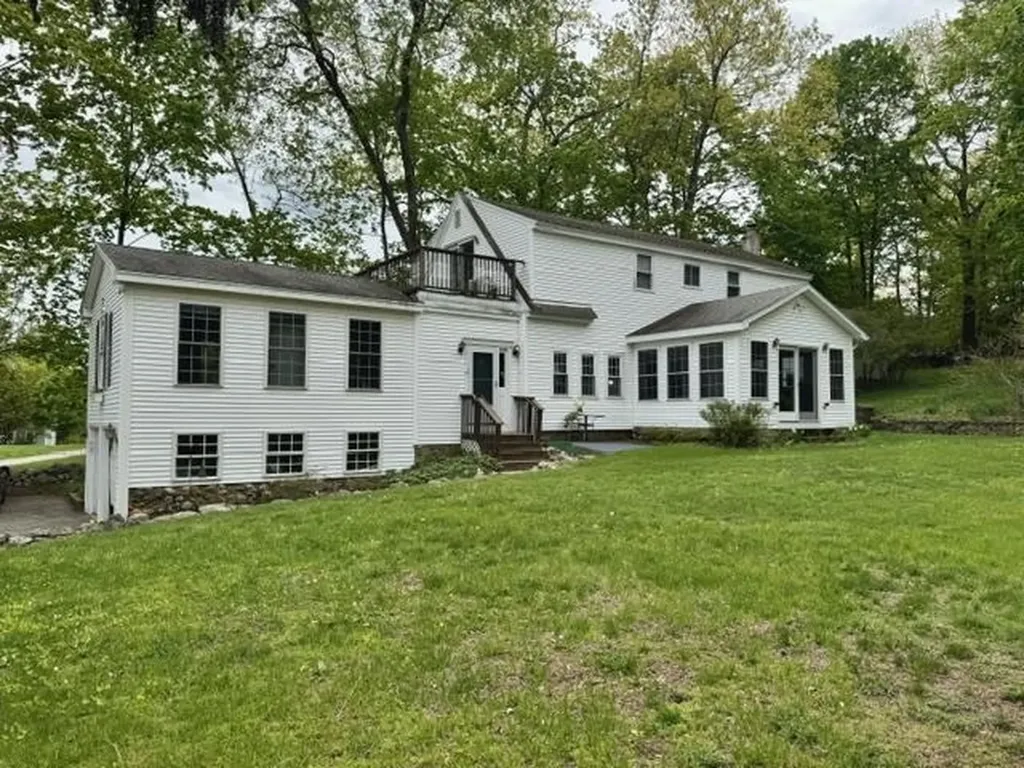
Come and explore this Classic Vermont farmhouse inviting you to sit and stay awhile and call this place Home. 107+acres - cleared and forest with sweeping views can be your ideal home with renovations as you like it. Barn and outbuildings make the scene complete. Harvey Lake is minutes away with its public beaches and picnic areas. Easy access to I-91. Previous owner lives in house and has life estate. Buyers and their representatives are responsible for conducting their own due diligence to confirm all dimensions and property detailsBuyers and their agents are strongly advised to independently verify all details. Neither the seller nor listing agent makes any warranties regarding the accuracy of information provided

Listed by Allie Aaron of North Country Real Estate

$
$
%
$/month over payments
Federal 30-year interest rate: 6.43% last updated on Jul 2, 2026
* All Figures are estimates. Check with your bank or proposed mortgage company for actual interest rates.
This product uses the FRED® API but is not endorsed or certified by the Federal Reserve Bank of St. Louis.

Save FavoriteSchedule TourAsk A QuestionMore Details

167 Lake Shore Drive Franklin NH 03235

Franklin, NH167 Lake Shore Drive

Price$680,000

Est. Mortgage: $/month

Active With Contract

MLS Number 5085751

  • Residential Single Family
  • Full Bath 1
  • Address 167 Lake Shore Drive
  • Construction Existing
  • Bedrooms 2

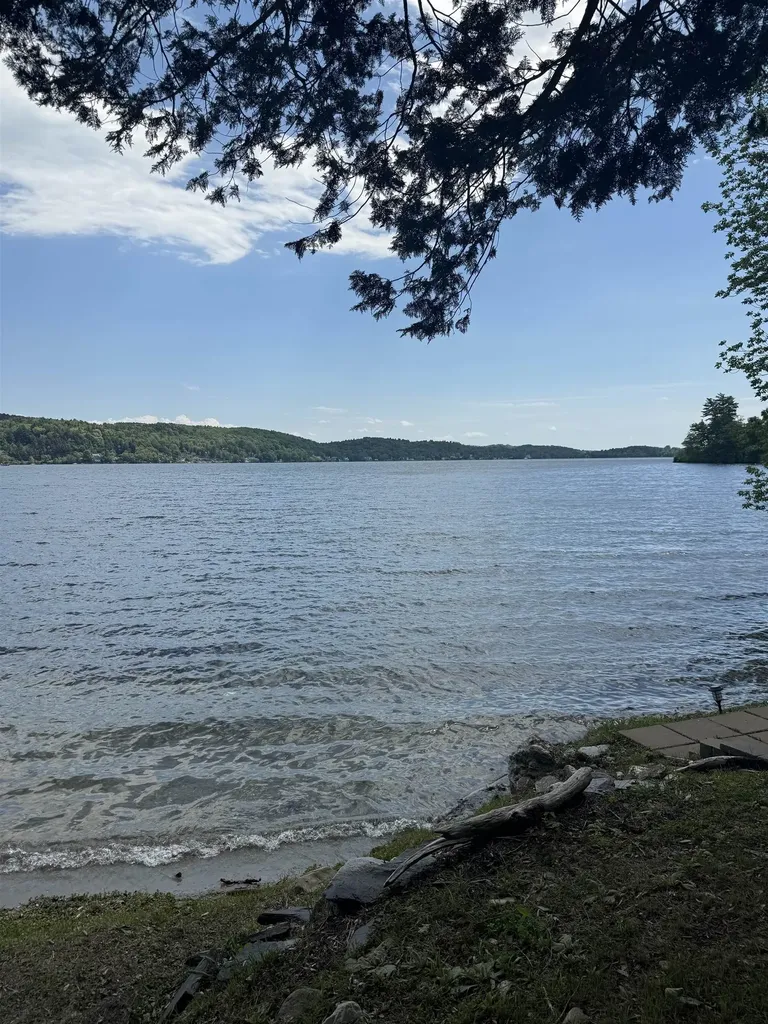
Lake life begins here on beautiful Webster Lake. This charming 2-bedroom, 1-bath ranch offers the perfect blend of comfort, simplicity, and waterfront living. Set on 0.16-acre lot, the property features a one-car attached garage with a bonus room, ideal for additional guests, a home office, or recreational space. Inside, the home is warm and inviting, highlighted by a cozy pellet stove, and a stunning picture window in the living room that frames uninterrupted lake views. Whether you're enjoying quiet mornings or relaxed evenings, the ever-changing scenery becomes part of your everyday living. Step outside from the enclosed porch to a spacious deck designed for entertaining, where you can take in breathtaking sunsets over the lake. A sandy beach awaits just steps from your door, offering easy access for swimming, boating, and all your favorite lake activities. Spend your days watching eagles soar and enjoying the natural wildlife that surrounds you. With your own dock in place, this is true waterfront living, ready to be enjoyed all four seasons. Recent updates include a newer roof, mini-split, and siding completed in 2025. The fenced yard offers privacy and space to relax or play, complete with a shed for additional storage. Whether you're seeking a year-round home or a weekend escape, this property captures the essence of lakefront living. Your summer on the Lake Awaits!

Listed by Hvizda Realty Group of EXP Realty

$
$
%
$/month over payments
Federal 30-year interest rate: 6.43% last updated on Jul 2, 2026
* All Figures are estimates. Check with your bank or proposed mortgage company for actual interest rates.
This product uses the FRED® API but is not endorsed or certified by the Federal Reserve Bank of St. Louis.

Virtual TourSave FavoriteSchedule TourAsk A QuestionMore Details

34 Mountain View Drive Moultonborough NH 03254

MLS Number 5089824

  • Residential Single Family
  • Construction Existing
  • Bedrooms 3
  • Bathroom 2
  • Square Feet 1,790

Built in 2019 & offered fully furnished, this meticulously maintained Lake Winnipesaukee access home in Balmoral was designed for both lake living & entertaining. Set on a quarter-acre private lot in low-tax Moultonborough, the property combines high-end finishes, thoughtful design, & exceptional indoor & outdoor gathering spaces. Step inside through the welcoming mudroom to the beautifully appointed kitchen with stainless steel appliances, quartz countertops, a custom tile backsplash, and views into the dining area & beyond. Off the dining area through sliders, a covered side deck is perfect for outdoor dining. A double-sided gas fireplace anchors the main living space, where vaulted ceilings with shiplap walls and ceilings create a warm yet dramatic atmosphere. This space is filled with natural light and includes a built-in coffee bar & indoor hot tub for year-round enjoyment. The first-floor primary bedroom features an attached ¾ bath with dual vanities, a walk-in shower, and stackable w&d. Upstairs the vaulted ceilings continue and a spacious loft provides flexible living space, while two additional bedrooms share a beautifully finished ¾ bath with a walk-in shower. Durable vinyl plank flooring runs throughout the home as well. Outside, extensive hardscaping, custom stone patios, back deck, and landscaped gardens provide privacy & outdoor entertaining space. Additional features include low-maintenance vinyl siding, custom closets, paved driveway with ample parking, carport built for 2 cars, boat storage, standby generator, & shed. Balmoral is a golf cart-friendly Balmoral community offering exceptional amenities, including a boat launch, expansive sugar-sand beach, clubhouse, tennis courts, and playground. This is a rare opportunity to own a turnkey home in one of the Lakes Region's most desirable waterfront communities. This would be a perfect primary home, second home, vacation retreat, or an investment opportunity and checks every box.

Listed by Brie Stephens of Compass New England,LLC

$
$
%
$/month over payments
Federal 30-year interest rate: 6.43% last updated on Jul 2, 2026
* All Figures are estimates. Check with your bank or proposed mortgage company for actual interest rates.
This product uses the FRED® API but is not endorsed or certified by the Federal Reserve Bank of St. Louis.

Save FavoriteSchedule TourAsk A QuestionMore Details

250 Joppa Hill Road Bedford NH 03110

Bedford, NH250 Joppa Hill Road

Price$680,000

Est. Mortgage: $/month

MLS Number 5083079

  • Residential Single Family
  • Full Bath 2
  • Address 250 Joppa Hill Road
  • Construction Existing
  • Bedrooms 3

This 3 bedroom, 2.5 bath charming Bedford home has a rare combination of character, comfort and convenience. Located in one of Bedford's nicest, beautiful neighborhoods, it is a calming, relaxing, easy care home. The open concept first floor features two separate living rooms, a sunny breakfast bar, a convenient office, and first floor laundry. Extensive windows provide abundant light throughout the main level. Upstairs, you will find three bedrooms and two full baths, including a spacious suite with walk-in closet, jacuzzi tub, and private balcony overlooking a sweeping pastoral view. Mini-split heat exchangers provide efficient heating and cooling and are supplemented by oil heat and a wood stove. Outside stone walls frame gardens, mature landscaping, and a park like setting that feels private yet connected. A large shed stores your outdoor equipment. Just steps away is the Amherst Conservation Area trails for walking, hiking, or snowshoeing. All this, just minutes from shopping, grocery stores, and all of Bedford's amenities. '

Listed by Jay Gagne of Profile Realty LLC

$
$
%
$/month over payments
Federal 30-year interest rate: 6.43% last updated on Jul 2, 2026
* All Figures are estimates. Check with your bank or proposed mortgage company for actual interest rates.
This product uses the FRED® API but is not endorsed or certified by the Federal Reserve Bank of St. Louis.

Virtual TourSave FavoriteSchedule TourAsk A QuestionMore Details

13 Ferry Road Bow NH 03304

Bow, NH13 Ferry Road

Price$679,900

Est. Mortgage: $/month

Active With Contract

MLS Number 5087801

  • Residential Single Family
  • Full Bath 2
  • Address 13 Ferry Road
  • Construction Existing
  • Bedrooms 4

WATERFRONT SANCTUARY! Year round waterfront living is at its finest w/ dock, 560+ feet shoreline, 340 acres of water recreation perfect for boating, jet ski, fishing, swimming. Over 2 acres at end of town maintained road surrounded by 100's of acres of river, conservation & undeveloped land, one neighbor, access to extensive trail system. The fully updated interior offers a bright, open floor plan with lots of windows and stunning water views. Relax or entertain on the spacious deck, wake up to breathtaking scenery from the second-level primary bedroom, complete with its own private balcony overlooking the river. Well-designed features include the tiled bath, Hardwood floors, quartz countertops, Cozy gas fireplace, Covered patio, outdoor gardens, tall garage. Separate studio ADU space w/ water view its own kitchen, full bath, laundry, utilities, access- $1200/m income can pay your property taxes, insurance, etc. Room to expand if you need more space, or convert use as 1st floor primary suite or family room. New/ newer 4BR septic/leach field, kitchen,, baths, electrical, wiring, plumbing, heating, addition ( adu and garage are less than 5 years old), windows, flooring, paint, doors, trim, finishes, appliances, roof, siding. This home is ready to move right in! Over 5 miles of navigable Merrimack River between Garvin Falls and the Hooksett Dam. This rare waterfront property is located in the highly desirable town of Bow, offering the perfect blend of privacy, natural beauty, convenience, and NH's top schools! Come see what “Living the Dream” can look like! Owner is licensed real estate agent.

Listed by Terry Sanders and Christopher Evans of BHHS Verani Bedford

$
$
%
$/month over payments
Federal 30-year interest rate: 6.43% last updated on Jul 2, 2026
* All Figures are estimates. Check with your bank or proposed mortgage company for actual interest rates.
This product uses the FRED® API but is not endorsed or certified by the Federal Reserve Bank of St. Louis.

Save FavoriteSchedule TourAsk A QuestionMore Details

109 Weirs Boulevard Laconia NH 03246

MLS Number 5076024

  • Residential Single Family
  • Address 109 Weirs Boulevard
  • Construction Existing
  • Bedrooms 2
  • Bathroom 2

Don't miss your chance to tour this stunning Lake Winnipesaukee home at our upcoming open houses: Saturday, May 16th from 10:00 AM-12:00 PM and Sunday, May 17th from 10:00 AM-12:00 PM. Now offered at an improved price, this property presents exceptional value with strong income potential, as short-term rentals are permitted. Built in 2022 and nestled in the heart of Paugus Bay in Laconia, NH, this beautifully designed 2-bedroom, 2-bath home is part of an exclusive 12-home boutique waterfront association with low HOA fees - a rare opportunity on Lake Winnipesaukee. Inside, the bright open-concept layout features quartz countertops, white oak flooring, and expansive windows framing breathtaking lake views. The seamless living and dining areas are ideal for entertaining or unwinding after a day on the water. The main level also offers convenient laundry and a tucked-away ¾ bath. Upstairs, the spacious primary suite captures spectacular sunset views, while the second bedroom offers flexible accommodations for guests or family, with space for either two twin beds or a queen bed plus generous closet space. An additional ¾ bath completes the upper level. Enjoy direct lake access with the ability to place a mooring, perfect for boating enthusiasts. The association also offers a clubhouse for gatherings and a large day dock for the lakeside lifestyle you've been searching for. Whether you're looking for a four-season getaway, a full-time residence, or a turn-key investment opportunity, this property delivers exceptional versatility in an unbeatable location - just minutes from Weirs Beach, Gunstock Mountain Resort, Bank of NH Pavilion, dining, shopping, and year-round attractions. Experience lakefront living at its finest on Lake Winnipesaukee.

Listed by Megan Sylvia of Century 21 Lifestyles

$
$
%
$/month over payments
Federal 30-year interest rate: 6.43% last updated on Jul 2, 2026
* All Figures are estimates. Check with your bank or proposed mortgage company for actual interest rates.
This product uses the FRED® API but is not endorsed or certified by the Federal Reserve Bank of St. Louis.

Save FavoriteSchedule TourAsk A QuestionMore Details

Broker Reciprocity 

Copyright 2026 PrimeMLS, Inc. All rights reserved. This information is deemed reliable, but not guaranteed. The data relating to real estate displayed on this display comes in part from the IDX Program of PrimeMLS. The information being provided is for consumers’ personal, non-commercial use and may not be used for any purpose other than to identify prospective properties consumers may be interested in purchasing. Data last updated July 8, 2026 1:07 AM UTC