
SIGN UP or LOG IN 's Account

Log in to see your saved listings or edit your searches:

No account? Sign up now to save searches, listings, and get tailored listing notifications. It's free, opt-out anytime.

Find Your New Home

Sign Up Today!

Get fresh listings via email, save your favorite listings, match with similar properties, and unlock additional property info.

Create Your Account

Do not fill in this field:

Already have an account? Log in

and narrow your search. If you have fewer than 200 results, you can save your search.

Albany VT Single Family Real Estate

r=3181-3192
16 Williamsburg Drive Amherst NH 03031

Amherst, NH16 Williamsburg Drive

Price$660,000

Est. Mortgage: $/month

MLS Number 5099078

  • Residential Single Family
  • PricePerSqFt 294.91
  • Full Bath 1
  • Construction Existing
  • Bedrooms 4

IDYLLIC SETTING on the Bedford side of Amherst, this charming immaculate home offers year-round enjoyment with access to a nearby JOE ENGLISH BROOK for kayaking, skating, and embracing nature in every season. Abutting conservation land, the property provides a peaceful retreat while offering all the comforts of home. Beautifully maintained and move-in ready, this pristine home features hardwood floors throughout, an updated kitchen and primary bath, Harvey windows, and numerous improvements including newer appliances, vinyl siding, a first-floor heating system, and a bright sun porch addition. A walk-up attic offers excellent storage or future expansion potential, while the lower level provides flexible space for recreation, a home gym, or a playroom. Don't miss this opportunity to make your move and settle in before the start of the next school year! VISit today!

Listed by Marianna Vis of Four Seasons Sotheby's Int'l Realty

$
$
%
$/month over payments
Federal 30-year interest rate: 6.95% last updated on Sep 17, 2026
* All Figures are estimates. Check with your bank or proposed mortgage company for actual interest rates.
This product uses the FRED® API but is not endorsed or certified by the Federal Reserve Bank of St. Louis.

Virtual TourSave FavoriteSchedule TourAsk A QuestionMore Details

7 Depot Road East Kingston NH 03287

East Kingston, NH7 Depot Road

Price$660,000

Est. Mortgage: $/month

Open House

MLS Number 5108330

  • Residential Single Family
  • Next Open House: Sun 09/20 11:00 am. to 1:00 pm.
  • PricePerSqFt 297.43
  • Full Bath 2
  • Address 7 Depot Road

Welcome to 7 Depot Rd, East Kingston, NH. A beautifully renovated property that has been thoughtfully updated from the studs up. Completed in August 2026, this extensive renovation brings together modern finishes, updated systems, and the charm of a New Hampshire community. The renovation includes new electrical and plumbing systems, windows, doors, insulation, flooring, and a new roof, providing peace of mind and a fresh for the next owner. The exterior has also been enhanced with new landscaping, creating an inviting first impression. Inside, the home features a brand-new kitchen with new appliances, designed to offer a modern and functional space for cooking, entertaining, and everyday living. With virtually every major component thoughtfully addressed, this property offers the rare opportunity to enjoy a substantially renovated home without the concerns and expense typically associated with an older property. Located in desirable East Kingston, 7 Depot Rd combines a convenient location with extensive recent improvements. Renovation completed August 2026 move-in ready and ready for its next chapter.

Listed by Glorisell Ortega of View Real Estate Group

$
$
%
$/month over payments
Federal 30-year interest rate: 6.95% last updated on Sep 17, 2026
* All Figures are estimates. Check with your bank or proposed mortgage company for actual interest rates.
This product uses the FRED® API but is not endorsed or certified by the Federal Reserve Bank of St. Louis.

Save FavoriteSchedule TourAsk A QuestionMore Details

376 Mountain View Road Williston VT 05495

Williston, VT376 Mountain View Road

Price$660,000

Est. Mortgage: $/month

MLS Number 5082011

  • Residential Single Family
  • PricePerSqFt 452.05
  • Construction Existing
  • Bedrooms 4
  • Bathroom 2

GOLDEN OPPORTUNITY! 376 Mountain View presents a compelling opportunity to acquire a 6.62-acre residential site with great location in one of Chittenden County's strongest housing markets. The property is currently developed with a 4bed/2bath single-family house leased through 2026. Existing improvement concepts available upon request; buyers to do their own due diligence.

Listed by David Davidson of Lake Point Properties

$
$
%
$/month over payments
Federal 30-year interest rate: 6.95% last updated on Sep 17, 2026
* All Figures are estimates. Check with your bank or proposed mortgage company for actual interest rates.
This product uses the FRED® API but is not endorsed or certified by the Federal Reserve Bank of St. Louis.

Virtual TourSave FavoriteSchedule TourAsk A QuestionMore Details

30 Tanglewood Drive Newton NH 03858

Newton, NH30 Tanglewood Drive

Price$659,999

Est. Mortgage: $/month

Pending

MLS Number 5103553

  • Residential Single Family
  • PricePerSqFt 371.83
  • Full Bath 2
  • Address 30 Tanglewood Drive
  • Construction Existing

OPEN HOUSE THIS WEEKEND 12PM-2PM Enjoy quiet country living without sacrificing convenience at 30 Tanglewood Drive, Newton, NH. Located in a peaceful cul-de-sac neighborhood just minutes from the Massachusetts border, this move-in-ready home offers easy access to I-495, I-93, shopping, dining, and the New Hampshire seacoast and beaches. Recent updates include a new heating system, all-new kitchen appliances, new kitchen plumbing, and new smoke and carbon monoxide detectors, providing added value and peace of mind. Whether you're looking for a comfortable primary residence or a home in a convenient commuter location, this property offers the perfect blend of tranquility, accessibility, and modern updates.

Listed by Harrison Tejada of EXP Realty

$
$
%
$/month over payments
Federal 30-year interest rate: 6.95% last updated on Sep 17, 2026
* All Figures are estimates. Check with your bank or proposed mortgage company for actual interest rates.
This product uses the FRED® API but is not endorsed or certified by the Federal Reserve Bank of St. Louis.

Virtual TourSave FavoriteSchedule TourAsk A QuestionMore Details

10 Tonga Drive Bow NH 03304

Bow, NH10 Tonga Drive

Price$659,900

Est. Mortgage: $/month

Active With Contract

MLS Number 5105711

  • Residential Single Family
  • PricePerSqFt 253.42
  • Full Bath 2
  • Address 10 Tonga Drive
  • Construction Existing

Welcome to this immaculate, move-in-ready Colonial offering 5 bedrooms, 3 full baths, and a beautifully finished in-law apartment. This home has been thoughtfully updated and maintained, with numerous improvements throughout. Recent updates include a remodeled first floor kitchen and bathroom, a completed in-law apartment in 2021, central air conditioning added, all-new hardwood flooring, a remodeled second-floor bathroom in 2022, and fresh exterior paint in 2025. The spacious outdoor entertaining patio overlooks the private yard, creating the perfect setting for gatherings with family and friends. Enjoy your morning coffee or unwind at the end of the day on the welcoming front porch. The in-law apartment is thoughtfully separated from the main living space by a beautiful and functional screened-in porch, offering both privacy and comfortable additional living space. With its extensive updates, flexible living arrangements, inviting outdoor spaces, and beautiful finishes, this home is truly move-in ready and ready to welcome its next owners.

Listed by Steve DeStefano of Century 21 Circa 72 Inc.

$
$
%
$/month over payments
Federal 30-year interest rate: 6.95% last updated on Sep 17, 2026
* All Figures are estimates. Check with your bank or proposed mortgage company for actual interest rates.
This product uses the FRED® API but is not endorsed or certified by the Federal Reserve Bank of St. Louis.

Virtual TourSave FavoriteSchedule TourAsk A QuestionMore Details

120 Wheel Wright Road Hampstead NH 03841

Hampstead, NH120 Wheel Wright Road

Price$659,900

Est. Mortgage: $/month

MLS Number 5104943

  • Residential Single Family
  • PricePerSqFt 217.07
  • Full Bath 1
  • Construction Existing
  • Bedrooms 3

Move-In Ready & Beautifully Updated in Hampstead! Welcome to 120 Wheel Wright Road! This well-maintained 3-bedroom, 1 3/4-bath home offers approximately 3,040 sq. ft. on 1.49 acres in a private Hampstead setting. Numerous updates make this home truly move-in ready, including a new roof and skylights (2026), new vinyl plank flooring (2026), professionally painted interior (2026), professionally painted exterior (2025), and new appliances (2025). The water heater was replaced in 2022. Enjoy outdoor living from the maintenance free rear deck, while the paved basketball court, fire pit, and private acreage provide plenty of space for recreation and entertaining. Inside, a mudroom and dedicated exercise room add valuable flexibility and functionality. The home is also generator-ready for added peace of mind. A beautifully refreshed home with space, privacy, and features for the whole family, just move in and enjoy!

Listed by Jr Ouellette of Keller Williams Realty-Metropolitan

$
$
%
$/month over payments
Federal 30-year interest rate: 6.95% last updated on Sep 17, 2026
* All Figures are estimates. Check with your bank or proposed mortgage company for actual interest rates.
This product uses the FRED® API but is not endorsed or certified by the Federal Reserve Bank of St. Louis.

Save FavoriteSchedule TourAsk A QuestionMore Details
12 Tall Woods Loop Bartlett NH 03812

Bartlett, NH12 Tall Woods Loop

Price$659,900

Est. Mortgage: $/month

MLS Number 5098899

  • Residential Single Family
  • PricePerSqFt 395.86
  • Full Bath 2
  • Address 12 Tall Woods Loop
  • Construction Existing

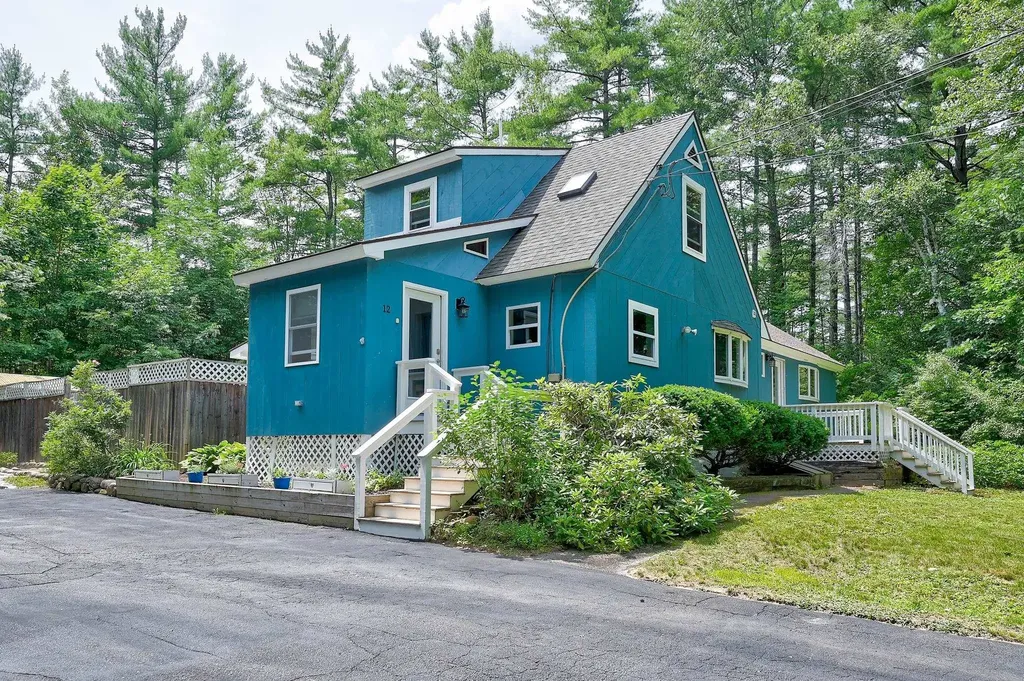
Truly an extraordinary property with features and benefits that are not often found in the area. Contemporary styling combined with tradiitional finishes for a comfortable feel and unique layout. This home is surrounded by trees for privacy and seclusion yet is in a sought after neighborhood only a mintue from Attitash and Bear Peak. Enter into a well organized mudroom that leads to a custom built kitchen with a beautiful butcher block island. The sunny and bright living and dining area offers access to a large screened porch for morning coffee and afternoon relaxation next to the inground pool. Imagine returning home from Storyland or the many hiking trails in the area to jump in the pool and start grilling on your patio. The master suite is just down the hall from the living area and serves up a high ceiling, plenty of space and a newly designed en suite bathroom. Upstairs features two more bedrooms with their own private bathroom for family or guests. The basement is spacious and could be potentially converted to additional space for a family room. Whatever the season, this house offers special accomodations for families to truly relaxt after fun filled days in sun or snow. This not just buying a home, this is moving into a special retreat that gives you the chance to truly ensure the best part of the Mount Washington Valley.

Listed by Greydon Turner of Pinkham Real Estate

$
$
%
$/month over payments
Federal 30-year interest rate: 6.95% last updated on Sep 17, 2026
* All Figures are estimates. Check with your bank or proposed mortgage company for actual interest rates.
This product uses the FRED® API but is not endorsed or certified by the Federal Reserve Bank of St. Louis.

Virtual TourSave FavoriteSchedule TourAsk A QuestionMore Details

128 Willey Road Milton NH 03852

Milton, NH128 Willey Road

Price$659,900

Est. Mortgage: $/month

MLS Number 5102450

  • Residential Single Family
  • PricePerSqFt 237.8
  • Full Bath 1
  • Address 128 Willey Road
  • Construction Existing

Tucked away on 6.5 idyllic acres, 128 Willey Road has features rare to come by. This exceptional estate invites you to slow down, embrace the beauty of what New Hampshire has to offer, and enjoy the privacy and tranquility that only a property of this caliber can provide. Built in 1988 and offering 2,775 square feet of thoughtfully designed living space, the home features four bedrooms and bathrooms. A rare and highly desirable floor plan includes two primary suites! One conveniently located on the main level and another upstairs, each complete with its own private en suite, creating the ideal setting for multi-generational living or hosting family and guests in complete comfort. At the heart of the home, the living room boasts cathedral ceilings and flows effortlessly into your kitchen, featuring all handmade and custom cabinetry. Over looking your living room and with it's own access, is your private office space with large windows to emphasize your peaceful views of your yard. As you approach the residence, lies a truly remarkable addition...the impressive 36' x 50' heated garage, thoughtfully constructed for those who value both craftsmanship, versatility and flexibility. Fully insulated and equipped with its own 200-amp electrical service, this extraordinary space boasts soaring 14'6" ceilings, oversized 12'6" x 10' garage doors, a car lift and an expansive 18' x 50' second level ready to accommodate everything from a workshop or collector's showroom to a private studio or future finished space. Between the private office, commercial grade garage, first and second floor primary bedrooms, being situated on 6.5 private acres, several expansive decks and all the care put into this one-of-a-kind property, what are you waiting for? Showings begin immediately.

Listed by Krista Lombardi and Alexander Lighthall of New Space Real Estate,LLC

$
$
%
$/month over payments
Federal 30-year interest rate: 6.95% last updated on Sep 17, 2026
* All Figures are estimates. Check with your bank or proposed mortgage company for actual interest rates.
This product uses the FRED® API but is not endorsed or certified by the Federal Reserve Bank of St. Louis.

Virtual TourSave FavoriteSchedule TourAsk A QuestionMore Details

289 Pleasant Street Concord NH 03301

Concord, NH289 Pleasant Street

Price$659,900

Est. Mortgage: $/month

MLS Number 5109621

  • Residential Single Family
  • PricePerSqFt 346.95
  • Address 289 Pleasant Street
  • Construction Existing
  • Bedrooms 5

Timeless Character Meets Modern Comfort! Meticulously maintained and filled with old-school charm, this exceptional 5-bedroom home offers a wonderful blend of character, space, and thoughtful updates on 2.6 beautifully landscaped acres. Ideally located with easy access to Concord Hospital, St. Paul's School, Routes 89 & 93, and downtown Concord, this property offers both convenience and privacy. Inside, you'll find a bright, spacious new kitchen, a beautifully updated bath featuring a custom vanity and shower, newer windows, updated electrical, and five mini-splits for efficient heating and cooling. A new front door welcomes you home, while the three-season porch provides the perfect spot to relax and enjoy views of the professionally landscaped grounds. Outside, the property truly shines with mature fruit trees, perennial gardens, and irrigation. The impressive carriage house/barn/garage provides parking, storage, and endless possibilities for hobbies, a workshop, or additional workspace. Adding to the property's appeal, the transferable solar system produces an annual electrical credit. With its distinctive character, extensive updates, beautiful grounds, and unbeatable location, this special property is ready to welcome its next owners. A rare opportunity to enjoy the charm of an established home with the conveniences of today! OPEN HOUSE SATURDAY SEPTEMBER 19TH 10:00 - 12:00.

Listed by Jaynee Middlemiss of BHG Masiello Meredith

$
$
%
$/month over payments
Federal 30-year interest rate: 6.95% last updated on Sep 17, 2026
* All Figures are estimates. Check with your bank or proposed mortgage company for actual interest rates.
This product uses the FRED® API but is not endorsed or certified by the Federal Reserve Bank of St. Louis.

Save FavoriteSchedule TourAsk A QuestionMore Details

52 East Olive Street Grand Isle VT 05458

Grand Isle, VT52 East Olive Street

Price$659,900

Est. Mortgage: $/month

MLS Number 5057636

  • Residential Single Family
  • PricePerSqFt 211.51
  • Full Bath 2
  • Address 52 East Olive Street
  • Construction New Construction

Welcome to 52 East Olive street, a single-level Craftsman-style home featuring 3 spacious bedrooms and 2 elegantly designed baths. Nestled on a peaceful 3.56-acre lot, the property offers both front and rear covered patio and porchperfect for entertaining or enjoying serene sunrises and sunsets. Inside, radiant heat warms every room, complemented by 9-foot ceilings and an upgraded lighting package that enhances the home's inviting atmosphere. The primary suite is a private retreat, highlighted by a tray ceiling and a spa-inspired bath with a soaking tub, tiled shower, and dual vanities. Two additional bedrooms provide generous space for family, guests, or a home office Outdoor living is equally appealing, with ample room for gardening, recreation, or simply soaking in the natural surroundings. For future expansion or storage, a large bonus room above the garage provides endless possibilities.This home combines modern comfort, thoughtful design, and natural beauty-creating a welcoming place to call your own.

Listed by Jason Lefebvre of RE/MAX North Professionals

$
$
%
$/month over payments
Federal 30-year interest rate: 6.95% last updated on Sep 17, 2026
* All Figures are estimates. Check with your bank or proposed mortgage company for actual interest rates.
This product uses the FRED® API but is not endorsed or certified by the Federal Reserve Bank of St. Louis.

Virtual TourSave FavoriteSchedule TourAsk A QuestionMore Details
11 Merrimac Road Newton NH 03858

Newton, NH11 Merrimac Road

Price$659,900

Est. Mortgage: $/month

Pending

MLS Number 5088896

  • Residential Single Family
  • PricePerSqFt 281.17
  • Full Bath 2
  • Address 11 Merrimac Road
  • Construction Existing

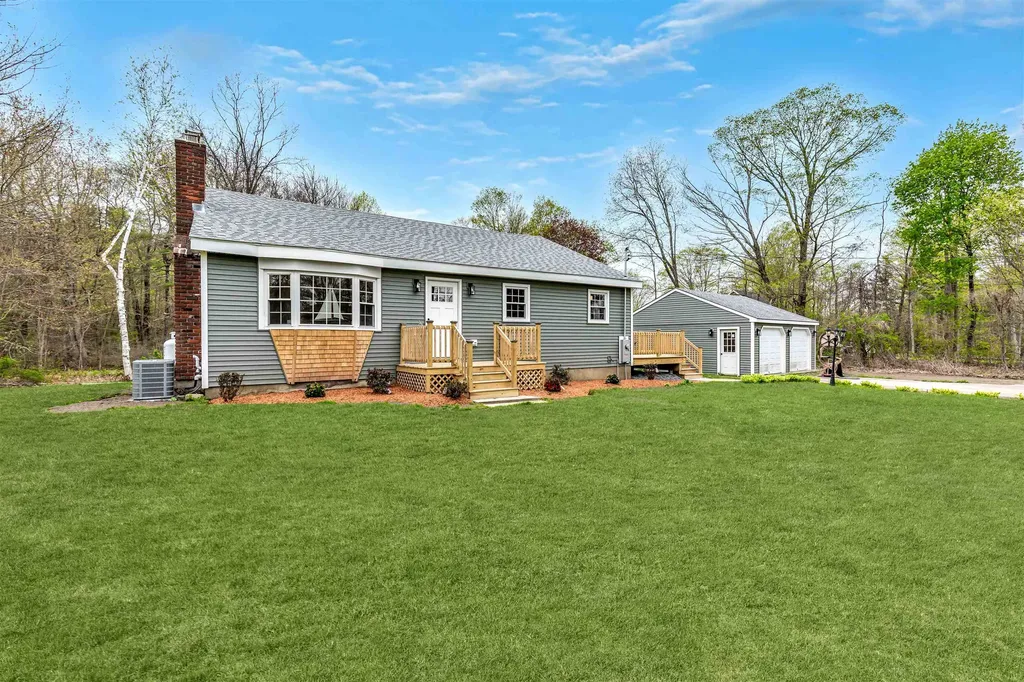
Welcome home to this beautifully renovated cape home ready for it's next occupant! 11 Merrimac Rd was painstakingly renovated including a full gut down to the studs and being rebuilt from the inside out. All new roofing, siding, electrical, plumbing, insulation, heating/cooling system, hot water heater, well tanks and even the septic system will give the new owner peace of mind for years to come. Buy "new construction" without the new construction price tag. This home is situated on 2.12 acres in one of the most scenic areas of town in an easy commuter location no matter which direction you're going. Walk into the brand new kitchen/living/dining area and go upstairs to three bedrooms and a full bath, or downstairs to a finish bonus room area complete with a second full bath, separate laundry room, and storage closet. There is also interior storage/utility space accessible from the basement. The basement lends walk out access to the backyard for a future patio/pool area with the septic system strategically located behind the detached 2 car garage with the future in mind. The detached garage offers workshop or parking spaces complete with power for storage or hobbies. Enjoy the privacy this lot offers with mature landscaping, apple trees, pear trees, grape vines and more! This sale is subject to final approvals for a two lot subdivision. Agent Interest. First showings at open houses Friday 5/15 from 4-6pm and Saturday 5/16 10-12pm.

Listed by Shamus Quirk of Realty ONE Group NEST

$
$
%
$/month over payments
Federal 30-year interest rate: 6.95% last updated on Sep 17, 2026
* All Figures are estimates. Check with your bank or proposed mortgage company for actual interest rates.
This product uses the FRED® API but is not endorsed or certified by the Federal Reserve Bank of St. Louis.

Save FavoriteSchedule TourAsk A QuestionMore Details

38 Paradise Lane Mount Holly VT 05758-9597

Mount Holly, VT38 Paradise Lane

Price$659,900

Est. Mortgage: $/month

MLS Number 5084236

  • Residential Single Family
  • PricePerSqFt 266.73
  • Full Bath 1
  • Address 38 Paradise Lane
  • Construction Existing

Welcome to your Mount Holly Fall and Winter escape! Set on more than 10 private acres, this four-bedroom, three-bath contemporary offers the perfect combination of privacy, versatility, and four-season recreation. As winter approaches, this property truly shines, with plenty of room for snowmobiles, ATVs, skis, gear, and all the toys that make Vermont winters so much fun. Inside, the home offers a bright, open layout with a spacious kitchen featuring granite countertops and an eat-in area, while the vaulted living room and wood-burning fireplace create a warm and inviting place to come home to after a day outside. The primary ensuite includes access to a finished sunroom with its own fireplace and deck access, creating a cozy retreat for enjoying the changing seasons. Two additional bedrooms, an updated bathroom, and laundry complete the main level, while mini-split systems provide efficient heating and cooling year-round. The property's flexibility is what truly sets it apart. A separate studio accessory unit with a full kitchen and private ground-level entrance offers excellent options for guests, extended family, or rental income. The oversized 30' x 22' detached workshop is a dream for anyone with hobbies or recreational equipment, featuring a pellet stove, plenty of workspace, and a loft for additional storage or future possibilities.

Listed by Mendi Michael of Engel & Volkers Okemo

$
$
%
$/month over payments
Federal 30-year interest rate: 6.95% last updated on Sep 17, 2026
* All Figures are estimates. Check with your bank or proposed mortgage company for actual interest rates.
This product uses the FRED® API but is not endorsed or certified by the Federal Reserve Bank of St. Louis.

Virtual TourSave FavoriteSchedule TourAsk A QuestionMore Details

Broker Reciprocity 

Copyright 2026 PrimeMLS, Inc. All rights reserved. This information is deemed reliable, but not guaranteed. The data relating to real estate displayed on this display comes in part from the IDX Program of PrimeMLS. The information being provided is for consumers’ personal, non-commercial use and may not be used for any purpose other than to identify prospective properties consumers may be interested in purchasing. Data last updated September 19, 2026 10:38 AM UTC
