SIGN UP or LOG IN 's Account

Log in to see your saved listings or edit your searches:

No account? Sign up now to save searches, listings, and get tailored listing notifications. It's free, opt-out anytime.

Find Your New Home

Sign Up Today!

Get fresh listings via email, save your favorite listings, match with similar properties, and unlock additional property info.

Create Your Account

Do not fill in this field:

Already have an account? Log in

and narrow your search. If you have fewer than 200 results, you can save your search.

Albany VT Single Family Real Estate

r=3193-3204
11 Merrimac Road Newton NH 03858

Newton, NH11 Merrimac Road

Price$659,900

Est. Mortgage: $/month

Pending

MLS Number 5088896

  • Residential Single Family
  • PricePerSqFt 281.17
  • Full Bath 2
  • Address 11 Merrimac Road
  • Construction Existing

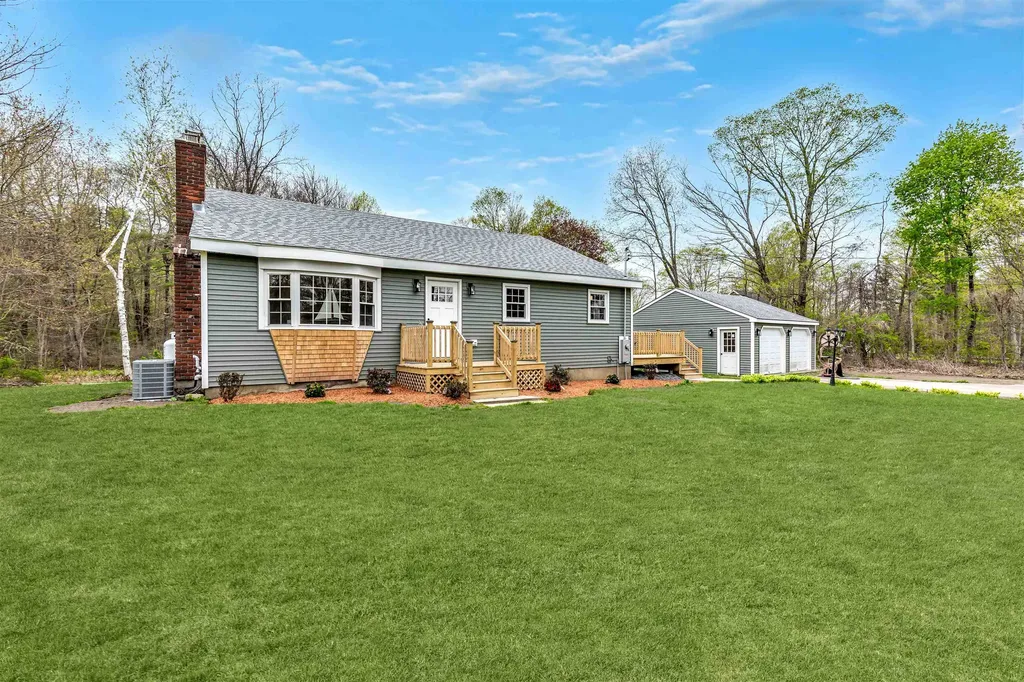
Welcome home to this beautifully renovated cape home ready for it's next occupant! 11 Merrimac Rd was painstakingly renovated including a full gut down to the studs and being rebuilt from the inside out. All new roofing, siding, electrical, plumbing, insulation, heating/cooling system, hot water heater, well tanks and even the septic system will give the new owner peace of mind for years to come. Buy "new construction" without the new construction price tag. This home is situated on 2.12 acres in one of the most scenic areas of town in an easy commuter location no matter which direction you're going. Walk into the brand new kitchen/living/dining area and go upstairs to three bedrooms and a full bath, or downstairs to a finish bonus room area complete with a second full bath, separate laundry room, and storage closet. There is also interior storage/utility space accessible from the basement. The basement lends walk out access to the backyard for a future patio/pool area with the septic system strategically located behind the detached 2 car garage with the future in mind. The detached garage offers workshop or parking spaces complete with power for storage or hobbies. Enjoy the privacy this lot offers with mature landscaping, apple trees, pear trees, grape vines and more! This sale is subject to final approvals for a two lot subdivision. Agent Interest. First showings at open houses Friday 5/15 from 4-6pm and Saturday 5/16 10-12pm.

Listed by Shamus Quirk of Realty ONE Group NEST

$
$
%
$/month over payments
Federal 30-year interest rate: 6.95% last updated on Sep 17, 2026
* All Figures are estimates. Check with your bank or proposed mortgage company for actual interest rates.
This product uses the FRED® API but is not endorsed or certified by the Federal Reserve Bank of St. Louis.

Save FavoriteSchedule TourAsk A QuestionMore Details

38 Paradise Lane Mount Holly VT 05758-9597

Mount Holly, VT38 Paradise Lane

Price$659,900

Est. Mortgage: $/month

MLS Number 5084236

  • Residential Single Family
  • PricePerSqFt 266.73
  • Full Bath 1
  • Address 38 Paradise Lane
  • Construction Existing

Welcome to your Mount Holly Fall and Winter escape! Set on more than 10 private acres, this four-bedroom, three-bath contemporary offers the perfect combination of privacy, versatility, and four-season recreation. As winter approaches, this property truly shines, with plenty of room for snowmobiles, ATVs, skis, gear, and all the toys that make Vermont winters so much fun. Inside, the home offers a bright, open layout with a spacious kitchen featuring granite countertops and an eat-in area, while the vaulted living room and wood-burning fireplace create a warm and inviting place to come home to after a day outside. The primary ensuite includes access to a finished sunroom with its own fireplace and deck access, creating a cozy retreat for enjoying the changing seasons. Two additional bedrooms, an updated bathroom, and laundry complete the main level, while mini-split systems provide efficient heating and cooling year-round. The property's flexibility is what truly sets it apart. A separate studio accessory unit with a full kitchen and private ground-level entrance offers excellent options for guests, extended family, or rental income. The oversized 30' x 22' detached workshop is a dream for anyone with hobbies or recreational equipment, featuring a pellet stove, plenty of workspace, and a loft for additional storage or future possibilities.

Listed by Mendi Michael of Engel & Volkers Okemo

$
$
%
$/month over payments
Federal 30-year interest rate: 6.95% last updated on Sep 17, 2026
* All Figures are estimates. Check with your bank or proposed mortgage company for actual interest rates.
This product uses the FRED® API but is not endorsed or certified by the Federal Reserve Bank of St. Louis.

Virtual TourSave FavoriteSchedule TourAsk A QuestionMore Details

3992 Main Road Huntington VT 05462

Huntington, VT3992 Main Road

Price$659,900

Est. Mortgage: $/month

MLS Number 5098427

  • Residential Single Family
  • PricePerSqFt 410.39
  • Full Bath 1
  • Address 3992 Main Road
  • Construction Existing

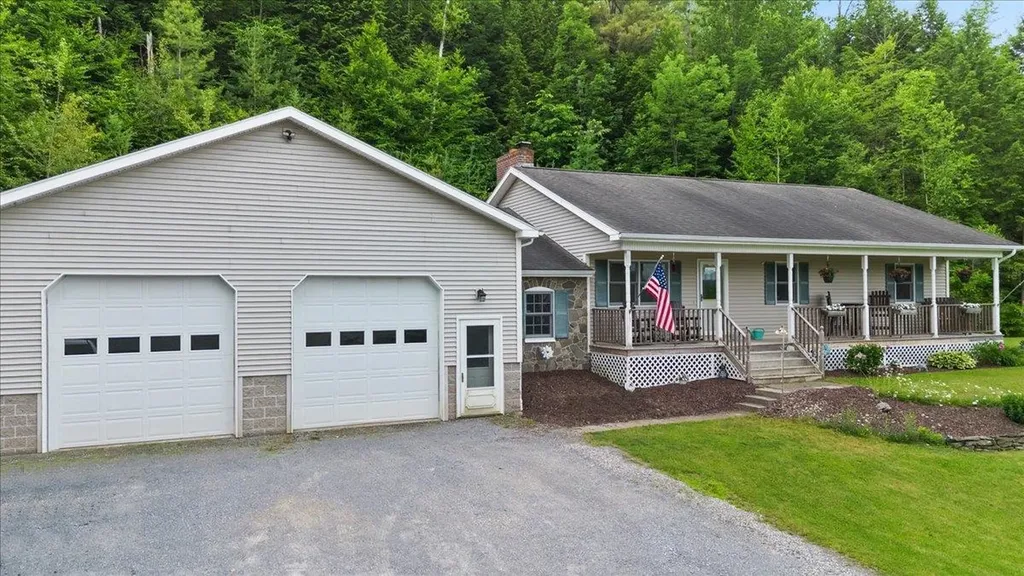
Welcome to your private retreat: a classic ranch-style home set on over 10 serene acres, blending modern comfort with country charm. Step inside to thoughtful finishes throughout. The heart of the home flows from a welcoming living area to a well-appointed kitchen and dining space, perfect for everyday life and easy entertaining. A dedicated mudroom keeps gear organized after days spent outdoors. The restful primary suite offers a custom tiled walk-in shower, while two additional bedrooms and a second full bath provide flexible space for family, guests, or a home office. Outdoors, a full covered front porch invites morning coffee and golden-hour sunsets. The oversized 32 ft x 32 ft attached heated garage is a true standout, ideal for vehicles, a workshop, or extra storage year-round. Wander the property to discover an additional cabin tucked in the woods, offering endless possibilities: an artist studio, a quiet writer's haven, or a weekend escape. Enjoy the peace of country living with the convenience of modern amenities and plenty of space for hobbies, homesteading, or simply exploring. This is the rare blend of functionality, character, and acreage you've been waiting for.

Listed by Chris Mattos of BHHS Vermont Realty Group/Milton

$
$
%
$/month over payments
Federal 30-year interest rate: 6.95% last updated on Sep 17, 2026
* All Figures are estimates. Check with your bank or proposed mortgage company for actual interest rates.
This product uses the FRED® API but is not endorsed or certified by the Federal Reserve Bank of St. Louis.

Save FavoriteSchedule TourAsk A QuestionMore Details

11 Wintergreen Drive Merrimack NH 03054

Merrimack, NH11 Wintergreen Drive

Price$659,900

Est. Mortgage: $/month

MLS Number 5103243

  • Residential Single Family
  • PricePerSqFt 297.25
  • Full Bath 1
  • Address 11 Wintergreen Drive
  • Construction Existing

Welcome to this meticulously maintained Colonial in the desirable Olympic Village. This move-in-ready home offers a spacious open concept floor plan designed for both comfortable everyday living and effortless entertaining. The sun-filled family room features soaring cathedral ceilings, custom built-ins, and skylights that fill the space with natural light. The eat-in kitchen showcases beautiful maple hardwood floors and flows seamlessly into the formal living and dining rooms, creating the perfect setting for family gatherings and entertaining. Upstairs, the spacious primary suite boasts cathedral ceilings, a skylight, and two walk-in closets. Two additional generously sized bedrooms offer comfortable accommodations for family, guests, or a home office. The full bathroom features a double-sink vanity, making busy mornings easier for everyone. Recent updates include fresh interior paint and dimmable, smart-controlled recessed lighting throughout the bedrooms, adding both modern convenience and style. Additional highlights include spray foam attic insulation for enhanced energy efficiency, a finished basement offering flexible living space and abundant storage, a Kohler standby generator for year round peace of mind, and leased solar panels to help reduce energy costs. Step outside to the inviting screened porch overlooking a private backyard bordered by mature evergreens, creating a peaceful and private retreat for relaxing or entertaining. Ideally located just minutes from Merrimack Premium Outlets, Horse Hill Nature Preserve, Litchfield State Forest, shopping, dining, and major commuter routes. Commuting made easy! This property sits just 8 minutes from a major Park & Ride with direct connectivity to Boston South Station and Logan Airport, and just a 10 minute drive to Manchester-Boston Regional Airport, making it the perfect hub for work and travel. Recent highway improvements have further enhanced accessibility and commuter convenience.

Listed by Dan Wang of Coldwell Banker Realty Westford MA

$
$
%
$/month over payments
Federal 30-year interest rate: 6.95% last updated on Sep 17, 2026
* All Figures are estimates. Check with your bank or proposed mortgage company for actual interest rates.
This product uses the FRED® API but is not endorsed or certified by the Federal Reserve Bank of St. Louis.

Save FavoriteSchedule TourAsk A QuestionMore Details

Lot 1 Whittier Road Tamworth NH 03886

Tamworth, NHLot 1 Whittier Road

Price$659,900

Est. Mortgage: $/month

MLS Number 5085307

  • Residential Single Family
  • PricePerSqFt 501.06
  • Full Bath 1
  • Address Lot 1 Whittier Road
  • Construction To Be Built

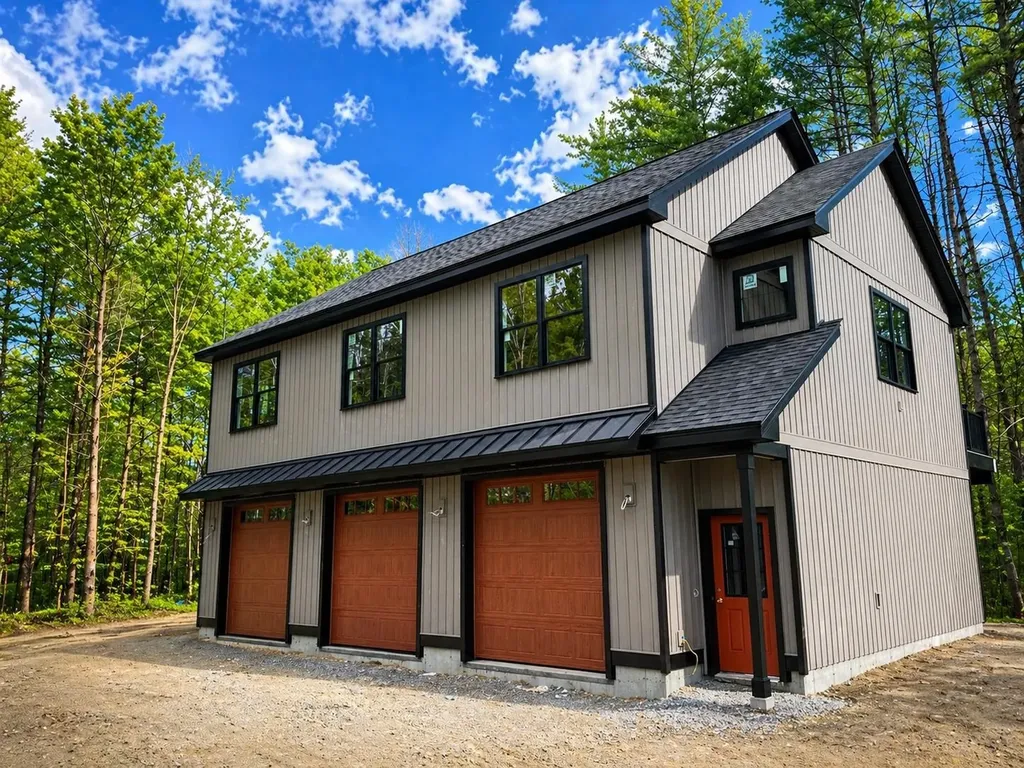
Introducing The Carriage Houses at Tamworth, a boutique development of new homes that are both practical and uniquely designed for the way you live and play. These homes feature a 3-bay garage including one oversized bay, 30 feet long. Store your boat, RV, or luxury touring automobile, always ready for your next adventure. The living space above, accessed either by interior stairs or an optional elevator, is creative and comfortable. There are 3 bedrooms including a primary suite with full bath and walk-in closet. The two other bedrooms are surprisingly spacious. The open concept features a kitchen with pantry and dining area as well as considerable living space for entertaining or simply relaxing. Steps away from the kitchen there is an expansive outdoor deck, with great mountain views and a relaxing forest vista. Great for dinner or drinks, or just to unwind after a day on the road, on the lake, or at the track. The location is hard to beat. Enjoy easy access to Lake Winnipesaukee, Squam Lake, and Ossipee Lake, along with skiing, hiking, and year-round recreation in the Mount Washington Valley. The Bearcamp River is just across the street for fishing and outdoor enjoyment. A standout feature of this community is its proximity to Club Motorsports, a new racing complex featuring a modern racing facility for automobiles, motorcycles, and carts. Has to be seen to be believed. Enjoy the benefits of new-construction with the freedom of no HOA or condo association. The Carriage Houses at Tamworth, here for you to utilize, and to treasure, every day of the year.

Listed by Lisa Crossman and Christine Bassett of Lacasse & Avery Real Estate Brokerage

$
$
%
$/month over payments
Federal 30-year interest rate: 6.95% last updated on Sep 17, 2026
* All Figures are estimates. Check with your bank or proposed mortgage company for actual interest rates.
This product uses the FRED® API but is not endorsed or certified by the Federal Reserve Bank of St. Louis.

Save FavoriteSchedule TourAsk A QuestionMore Details

78 Shore Drive Salem NH 03079

Salem, NH78 Shore Drive

Price$659,450

Est. Mortgage: $/month

MLS Number 5106113

  • Residential Single Family
  • PricePerSqFt 331.72
  • Full Bath 2
  • Address 78 Shore Drive
  • Construction Existing

Motivated Seller! Here's Your Opportunity! Nicely nestled in North Salem within the Arlington Pond neighborhood is this warm welcoming retreat! So many nice surprises! Updated Heating, Electrical, Central Air, Irrigation, Electric Fireplace and Tons of Storage! Garage space for 4 vehicles (26x30) with an oversized door and a lot of space above with a separate entrance! Constant hot water is provided by a double water heater and a pellet stove that not only keeps you toasty, it's very affordable! The primary bedroom suite (20x24) has a bath, walk-in closet, double sinks, and a whirlpool tub! There are 3 decks for entertaining, lounging or morning coffee with views of Arlington Pond. Did I mention the farmer's porch out front? The landscape provides plenty of privacy and for a small yearly fee, association access to both Griffin and Hayes Beach. Offers many options for your outdoor activities on the pond throughout all seasons! 2nd Floor was added in 2010, Lower level is partially finished, and the proximity to all that Salem offers is unbeatable! Restaurants, Shopping, Schools, The Rail Trail, you name it, it's here! Easy access to Boston, the mountains or the beach. Come see for yourself! Schedule your tour today!

Listed by Ann Margaret McKillop of BHHS Verani Londonderry

$
$
%
$/month over payments
Federal 30-year interest rate: 6.95% last updated on Sep 17, 2026
* All Figures are estimates. Check with your bank or proposed mortgage company for actual interest rates.
This product uses the FRED® API but is not endorsed or certified by the Federal Reserve Bank of St. Louis.

Save FavoriteSchedule TourAsk A QuestionMore Details

1834 Tyson Road Reading VT 05062

Reading, VT1834 Tyson Road

Price$659,000

Est. Mortgage: $/month

Active With Contract

MLS Number 5095485

  • Residential Single Family
  • PricePerSqFt 271.42
  • Full Bath 3
  • Address 1834 Tyson Road
  • Construction Existing

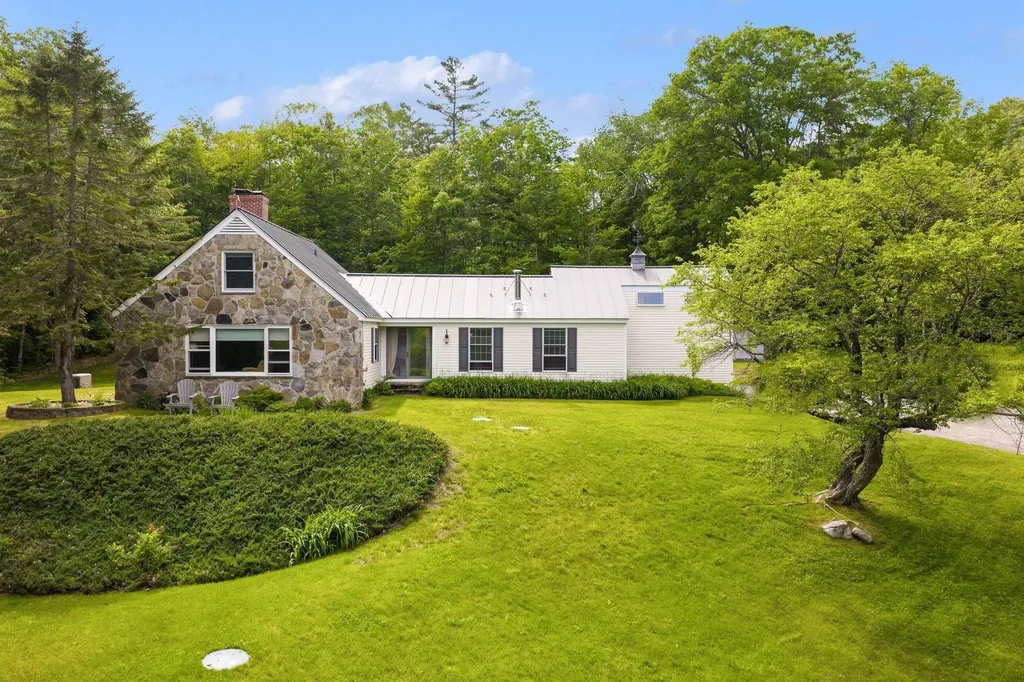
Nestled in the heart of the Vermont countryside, this charming stone and clapboard home offers the perfect blend of classic New England character and modern comfort. Set on an expansive 37-acre parcel, the property provides exceptional privacy, open space, and endless opportunities for recreation or relaxation. The home features 4 spacious bedrooms and 3 well-appointed bathrooms, with warm natural light and timeless details throughout. The combination of stonework and traditional clapboard creates a striking exterior, while the interior offers a welcoming layout ideal for both everyday living and entertaining. Enjoy the beauty of your own private acreage; perfect for hiking, gardening, or simply taking in the peaceful surroundings. Ideally located with easy access to some of Vermont's most sought-after destinations. World-class skiing and year-round recreation await at Okemo and Killington, while the historic charm, dining, and shops of Woodstock and Mount Ascutney are just a short drive away. Whether you're seeking a full-time residence or a country retreat, this unique property offers the best of Vermont living.

Listed by Daniel Preston of KW Vermont Woodstock

$
$
%
$/month over payments
Federal 30-year interest rate: 6.95% last updated on Sep 17, 2026
* All Figures are estimates. Check with your bank or proposed mortgage company for actual interest rates.
This product uses the FRED® API but is not endorsed or certified by the Federal Reserve Bank of St. Louis.

Virtual TourSave FavoriteSchedule TourAsk A QuestionMore Details

11 Parkhurst Drive Hudson NH 03051

Hudson, NH11 Parkhurst Drive

Price$659,000

Est. Mortgage: $/month

MLS Number 5093340

  • Residential Single Family
  • PricePerSqFt 292.63
  • Full Bath 2
  • Address 11 Parkhurst Drive
  • Construction Existing

This well maintained home, with a NEW ROOF, is now being offered at a new price! Welcome to this meticulously maintained 4-bedroom side hall Garrison Colonial in Hudson, NH. Perched on an almost half-acre manicured lot in a residential neighborhood, this home offers comfort & convenience, with easy access to shopping, dining, & major highways. Step onto the charming, front-facing porch with removable screens. Through the grand double doors, you enter into a spacious foyer featuring beautiful ceramic tile flooring & multiple closets. The main level has 2 generous living areas, a half bath, formal dining room, breakfast nook & kitchen with pantry. The semi-open concept design, with high ceilings, provides a sightline throughout the main gathering spaces. Upstairs, you'll find a full bathroom, 4 SPACIOUS bedrooms, each featuring plenty of closet space, & lots of natural light. The main bedroom includes a private en-suite bathroom with an updated tiled walk-in shower. Need more space? The basement WITH high ceilings, is ready to be finished to suit your needs. Additional highlights include a 2-car garage, upgraded Andersen windows & patio door, a gas fireplace, LeafGuard gutters, Hardie Plank Cedar mill siding, & a large rear deck overlooking the beautifully maintained yard. This home is ready for its next owner!

Listed by Maryjane Lugo of BHHS Verani Nashua

$
$
%
$/month over payments
Federal 30-year interest rate: 6.95% last updated on Sep 17, 2026
* All Figures are estimates. Check with your bank or proposed mortgage company for actual interest rates.
This product uses the FRED® API but is not endorsed or certified by the Federal Reserve Bank of St. Louis.

Virtual TourSave FavoriteSchedule TourAsk A QuestionMore Details

20 Pasture Road Auburn NH 03032

Auburn, NH20 Pasture Road

Price$659,000

Est. Mortgage: $/month

MLS Number 5107891

  • Residential Single Family
  • PricePerSqFt 588.39
  • Full Bath 1
  • Address 20 Pasture Road
  • Construction Existing

Beautiful 7-year-young Ranch home located in the highly desirable town of Auburn, NH! This stunning property offers 2 bedrooms and 2 bathrooms with gorgeous hickory flooring throughout. The sun-filled open-concept layout features a spacious family room, a fully applianced kitchen with a center island, and a dining area with sliders leading to an oversized deck with maintenance-free Trex decking, perfect for entertaining and outdoor enjoyment. The primary suite includes a private bath, while a second bedroom and full bath complete the main level. The lower level provides abundant storage space along with an extra-large heated garage, ideal for vehicles, equipment, and recreational toys. Additional features include central air conditioning, a new whole-house generator, and a 3-bedroom septic system offering future expansion possibilities. There is also a complete motorhome hookup setup for added convenience. Situated on a beautiful 2.09-acre lot with two picturesque fields, this home is located in a lovely subdivision offering both neighborhood charm and a peaceful country setting. Enjoy a great commuter location with easy access to major routes, and take advantage of Auburn's highly regarded school system, including sought-after Pinkerton Academy. This move-in-ready home combines comfort, convenience, and quality in one exceptional package! Don't miss this wonderful opportunity to own a beautiful home in one of Southern New Hampshire's most desirable communities.

Listed by Jacqueline Ducharme of Coldwell Banker Realty Bedford NH

$
$
%
$/month over payments
Federal 30-year interest rate: 6.95% last updated on Sep 17, 2026
* All Figures are estimates. Check with your bank or proposed mortgage company for actual interest rates.
This product uses the FRED® API but is not endorsed or certified by the Federal Reserve Bank of St. Louis.

Virtual TourSave FavoriteSchedule TourAsk A QuestionMore Details

8 Port Way Laconia NH 03246

Laconia, NH8 Port Way

Price$659,000

Est. Mortgage: $/month

MLS Number 5086910

  • Residential Single Family
  • PricePerSqFt 341.1
  • Full Bath 1
  • Address 8 Port Way
  • Construction Existing

Nestled in the highly desirable Nature View community, this beautifully landscaped 2,704 sq. ft. Cape offers the perfect blend of comfort, functionality, and charm. From the moment you arrive, the inviting curb appeal and well-maintained grounds set the tone for what awaits inside. Thoughtfully designed for both everyday living and entertaining, this home delivers space, style, and versatility throughout. Step into the spacious living room featuring vaulted ceilings and a cozy gas fireplace, creating a warm and welcoming atmosphere. The open-concept layout flows seamlessly into a bright dining area highlighted by gleaming wood floors and triple windows that fill the space with natural light. The kitchen is both stylish and practical, showcasing granite countertops, quality appliances, and ample cabinetry. Just off the kitchen, unwind in the serene, privately set sunroom designed for year-round enjoyment. The first-floor primary suite offers a peaceful retreat, complete with a walk-in closet and walk-in shower. A convenient half bath and first-floor laundry round out the main level. Upstairs, you'll find two generously sized bedrooms and a full bath, providing plenty of space for family or guests. The walkout lower level is nicely finished, offering a large family room filled with natural light, pine board walls, laminate flooring, abundant storage, and a dedicated workshop/utility room. Step outside from the sunroom onto the Trex and vinyl deck-perfect for outdoor dining, barbecuing, or simply relaxing. A two-car garage completes this move-in ready home. Ideally located just minutes from shopping, restaurants, entertainment, and access to Bond Beach for Laconia residents, you'll also enjoy everything the Lakes Region has to offer year-round-from boating and hiking to skiing and more.

Listed by Nancy Williams of Roche Realty Group

$
$
%
$/month over payments
Federal 30-year interest rate: 6.95% last updated on Sep 17, 2026
* All Figures are estimates. Check with your bank or proposed mortgage company for actual interest rates.
This product uses the FRED® API but is not endorsed or certified by the Federal Reserve Bank of St. Louis.

Virtual TourSave FavoriteSchedule TourAsk A QuestionMore Details

126 Maple Mountain Road Pittsburg NH 03592

MLS Number 5085900

  • Residential Single Family
  • PricePerSqFt 231.07
  • Full Bath 2
  • Construction Existing
  • Bedrooms 4

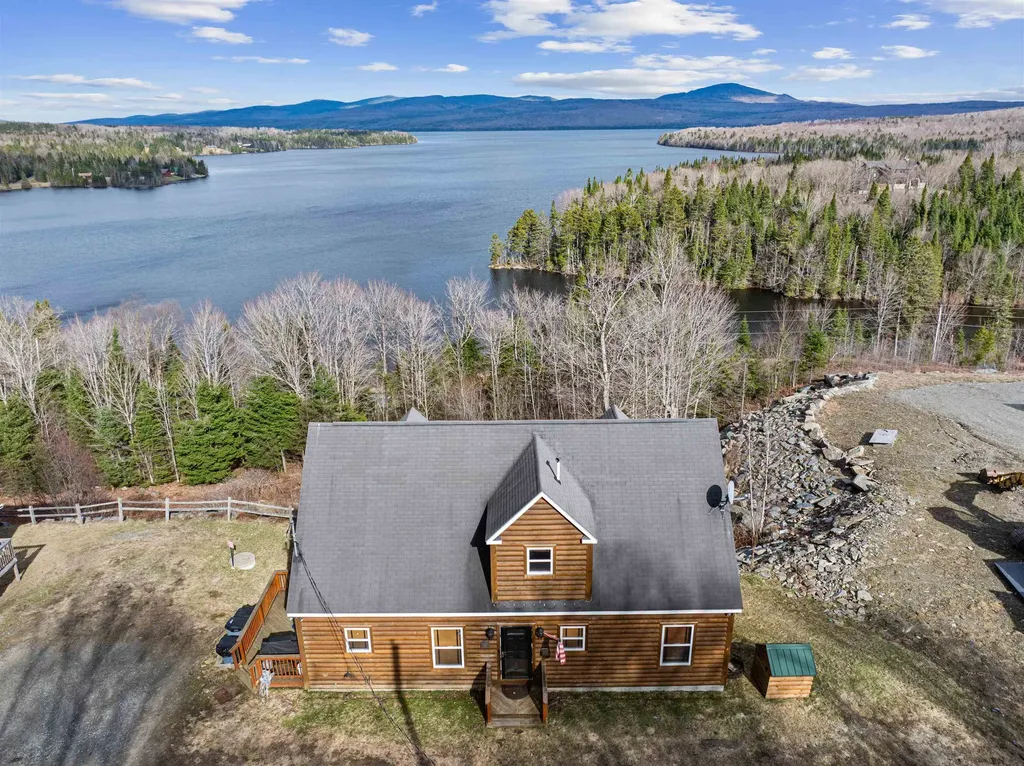
Welcome to 126 Maple Mountain Road! Experience the best of North Country living in this stunning log-sided 4-bedroom, 2-bath home featuring breathtaking views of First Connecticut Lake and Magalloway Mountain. Whether you're looking for a year-round residence, vacation retreat, or investment property, this one-of-a-kind home offers it all. The main level features a spacious kitchen, dining area, and inviting living room with access to a deck where you can relax and take in the incredible scenery. Two large bedrooms, a full bath with convenient laundry complete the first floor for easy living. Upstairs, you'll find two additional oversized bedrooms and a second full bath, providing plenty of room for family and guests. Outdoor enthusiasts will love the direct snowmobile access right from your door, with the ATV trail system less than 2 miles away. Enjoy summer fun with the First Lake beach and boat launch located less than half a mile from the property. With an established Airbnb/VRBO rental history, this home also offers excellent income potential. Opportunities like this are rare - come see this exceptional property today. There truly isn't another like it!

Listed by Kristie Champagne and Wayne Frizzell of Raymond E. Davis Real Estate

$
$
%
$/month over payments
Federal 30-year interest rate: 6.95% last updated on Sep 17, 2026
* All Figures are estimates. Check with your bank or proposed mortgage company for actual interest rates.
This product uses the FRED® API but is not endorsed or certified by the Federal Reserve Bank of St. Louis.

Virtual TourSave FavoriteSchedule TourAsk A QuestionMore Details

742 Rte 7b-central Clarendon VT 05759

Clarendon, VT742 Rte 7b-central

Price$659,000

Est. Mortgage: $/month

MLS Number 5092103

  • Residential Single Family
  • PricePerSqFt 232.04
  • Full Bath 2
  • Address 742 Rte 7b-central
  • Construction Existing

This lovely Craftsman-designed one-level, 2,800 square foot home feels as though it belongs in La Cottage magazine. Built in 1982 and lovingly maintained by the same family for 32 years, this special property has been the backdrop for a lifetime of memories. Set on seven beautiful acres in Clarendon, Vermont, the property offers privacy, perennial gardens, a large spring-fed pond, and a three-car garage. The pond has been the centerpiece of countless summers, with children spending endless hours swimming, fishing, and playing from the floating dock that has provided years of fun and laughter. Inside, the home features four bedrooms and four baths, including a primary suite with a private bath, a guest bedroom, and two bedrooms connected by a charming Jack-and-Jill bath. A dedicated home office provides the perfect space for today's lifestyle. The heart of the home is the expansive great room, where oversized windows bring the outdoors in and create a screened-porch feel during the warmer months. Oak hand-pegged flooring, a pellet stove, and a mini split system provide warmth, character, and comfort throughout the seasons. Thoughtful details and quality craftsmanship throughout reflect the timeless appeal of the Craftsman style. Step outside and you'll discover a setting that is truly one of a kind. A gazebo overlooking the pond offers the perfect place to relax, entertain, and create your own lasting family traditions. The perennial gardens are simply stunning, reminiscent of a Martha Stewart magazine, with colorful blooms and thoughtful landscaping at every turn. The full basement features high ceilings and offers tremendous potential for additional living space, recreation areas, or storage. Rarely does a property combine such charm, character, acreage, and recreational enjoyment in one beautiful package. Centrally located between Manchester and Rutland for shopping, dining, and minutes to both Killington and Okemo ski areas. LIVE VT.

Listed by Freddie Ann Bohlig of Four Seasons Sotheby's Int'l Realty

$
$
%
$/month over payments
Federal 30-year interest rate: 6.95% last updated on Sep 17, 2026
* All Figures are estimates. Check with your bank or proposed mortgage company for actual interest rates.
This product uses the FRED® API but is not endorsed or certified by the Federal Reserve Bank of St. Louis.

Virtual TourSave FavoriteSchedule TourAsk A QuestionMore Details

Broker Reciprocity 

Copyright 2026 PrimeMLS, Inc. All rights reserved. This information is deemed reliable, but not guaranteed. The data relating to real estate displayed on this display comes in part from the IDX Program of PrimeMLS. The information being provided is for consumers’ personal, non-commercial use and may not be used for any purpose other than to identify prospective properties consumers may be interested in purchasing. Data last updated September 19, 2026 11:38 AM UTC