SIGN UP or LOG IN 's Account

Log in to see your saved listings or edit your searches:

No account? Sign up now to save searches, listings, and get tailored listing notifications. It's free, opt-out anytime.

Find Your New Home

Sign Up Today!

Get fresh listings via email, save your favorite listings, match with similar properties, and unlock additional property info.

Create Your Account

Do not fill in this field:

Already have an account? Log in

and narrow your search. If you have fewer than 200 results, you can save your search.

Albany VT Single Family Real Estate

r=3289-3300
171 Dow Road Bow NH 03304

Bow, NH171 Dow Road

Price$665,000

Est. Mortgage: $/month

Active With Contract

MLS Number 5095631

  • Residential Single Family
  • Full Bath 2
  • Address 171 Dow Road
  • Construction Existing
  • Bedrooms 4

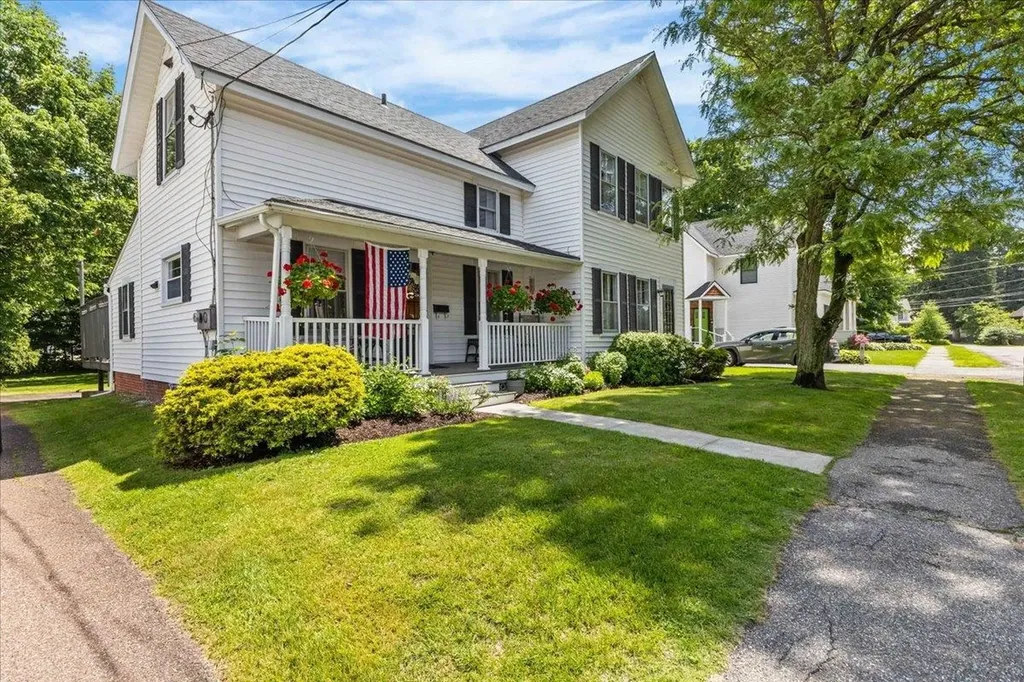
Welcome home to this thoughtfully maintained and updated 4-bedroom, 2-bath Colonial, cherished by the same owners for the past 27 years. Offering over 2,600 square feet of above-grade living space & situated on 2.36 beautifully landscaped acres, this property combines timeless charm with exceptional functionality. The outdoor space is a true retreat, featuring mature landscaping, fruit trees, established gardens, a stone patio with retaining wall. Enjoy seasonal meals on the deck with built-in seating area. Inside, you'll find distinctive wood finishes, custom built-ins, and a warm, inviting atmosphere throughout. Tiled mudroom doubles as a sunroom and provides direct access to garage and backyard. The updated kitchen boasts maple cabinetry, granite countertops, a center island, and peninsula seating, and opens to the dining area creating an ideal gathering space. Living room with custom bookcases and wood flooring. The unique two-level solarium along the south side of the home offers abundant natural light, passive solar heat, and flexible spaces for relaxation, hobbies, or indoor gardening. The first floor also includes a bedroom & full bath, providing versatile living options. Upstairs, the primary bedroom features wood floors, custom closet systems and French doors leading to an office or sitting area. Two additional bedrooms each offer built-ins and brand-new carpeting. The heated partially finished walk-out basement has been freshly painted and includes separate unfinished utility and workshop areas offering storage and workspace. Additional features include an attached two-car garage with workbench and shelving, backyard shed and basketball hoop. Forced hot air heating & natural gas! Open Houses scheduled for Friday June 19th from 4-6pm and Saturday June 20th from 10am-12pm. Private showings available.

Listed by Bianca Contreras of Hometown Property Group

$
$
%
$/month over payments
Federal 30-year interest rate: 6.43% last updated on Jul 2, 2026
* All Figures are estimates. Check with your bank or proposed mortgage company for actual interest rates.
This product uses the FRED® API but is not endorsed or certified by the Federal Reserve Bank of St. Louis.

Virtual TourSave FavoriteSchedule TourAsk A QuestionMore Details

148 Chase Court Essex VT 05452

Essex, VT148 Chase Court

Price$665,000

Est. Mortgage: $/month

Active With Contract

MLS Number 5089467

  • Residential Single Family
  • Full Bath 1
  • Address 148 Chase Court
  • Construction Existing
  • Bedrooms 4

MOTIVATED SELLERS!! A finished basement offers 3 levels of living! This 4-bedroom home offers TWO primary bedroom suites with one on the first floor with a walk-in shower. With 9 foot ceilings and plentiful natural light this open concept living space offers a kitchen with a center island and granite countertops that flows seamlessly into the dining and living areas. The second floor includes an additional primary suite plus two additional bedrooms with a hall bath and second level laundry hookup in place. The basement level on this home has been finished by the current owner and brings a large recreation room, office/den and a half bath that is roughed in for either a shower or tub. The large garden windows bring plenty of natural light into this level overlooking the common area. This home brings many upgrades including central vacuum and two laundry hook-ups. with HOA-maintained landscaping and snow removal your time is free to enjoy all Vermont has to offer for a four-season lifestyle. Close to shopping, dining and schools with easy access to both Burlington and Montpelier.

Listed by Nancy Liberatore of Lakes & Homes Real Estate

$
$
%
$/month over payments
Federal 30-year interest rate: 6.43% last updated on Jul 2, 2026
* All Figures are estimates. Check with your bank or proposed mortgage company for actual interest rates.
This product uses the FRED® API but is not endorsed or certified by the Federal Reserve Bank of St. Louis.

Virtual TourSave FavoriteSchedule TourAsk A QuestionMore Details

11 Robin Acres Drive Wolfeboro NH 03894

Wolfeboro, NH11 Robin Acres Drive

Price$665,000

Est. Mortgage: $/month

MLS Number 5085895

  • Residential Single Family
  • Full Bath 2
  • Address 11 Robin Acres Drive
  • Construction Existing
  • Bedrooms 3

Tucked into Robin Acres, an established neighborhood off North Main Street, this gambrel is built around something genuinely hard to find. A true first-floor primary suite with double-vanity bath and ample closet space makes one-level living a real option, not an afterthought. The main level centers on a 17 by 27 living room, with a separate family room, formal dining with bay window, and a kitchen that opens directly to the attached garage. First-floor laundry and a full guest bath round out the main level. The living room features a convenient built-in mini bar, perfectly positioned steps from the 33-foot screened porch off the back. The porch connects through to the family room, which flows into the kitchen, creating a natural loop for entertaining. Ideal for three-season gatherings, lazy summer mornings, and quiet evenings with the windows open. Hardwood floors throughout the main living areas. Upstairs, two oversized bedrooms stretch close to 18 feet long with generous closet space, served by a full bath and central hall, plus a flexible bonus room that works equally well as a home office, guest space, or nursery. The full basement adds workshop space, storage, and future finishing potential. Five minutes to downtown Wolfeboro, where dining and shopping wrap around Wolfeboro Bay: Bailey's Bubble, Garwoods, Downtown Grill, Wolfe's Tavern at the Wolfeboro Inn, and free summer concerts at Cate Park. The Cotton Valley Rail Trail runs from downtown out toward Wakefield. Lake Winnipesaukee public access is right down the road, with Lake Wentworth and Crescent Lake both within town limits. Minutes from downtown, three lakes, four-season recreation, and a true year-round Lakes Region community.

Listed by Gerard Costantino and Matthew Costantino of Costantino Real Estate LLC - Wolfeboro

$
$
%
$/month over payments
Federal 30-year interest rate: 6.43% last updated on Jul 2, 2026
* All Figures are estimates. Check with your bank or proposed mortgage company for actual interest rates.
This product uses the FRED® API but is not endorsed or certified by the Federal Reserve Bank of St. Louis.

Virtual TourSave FavoriteSchedule TourAsk A QuestionMore Details

9 Freedom Drive Rochester NH 03867
Pending

MLS Number 5072841

  • Residential Single Family
  • Full Bath 1
  • Address 9 Freedom Drive
  • Construction New Construction
  • Bedrooms 3

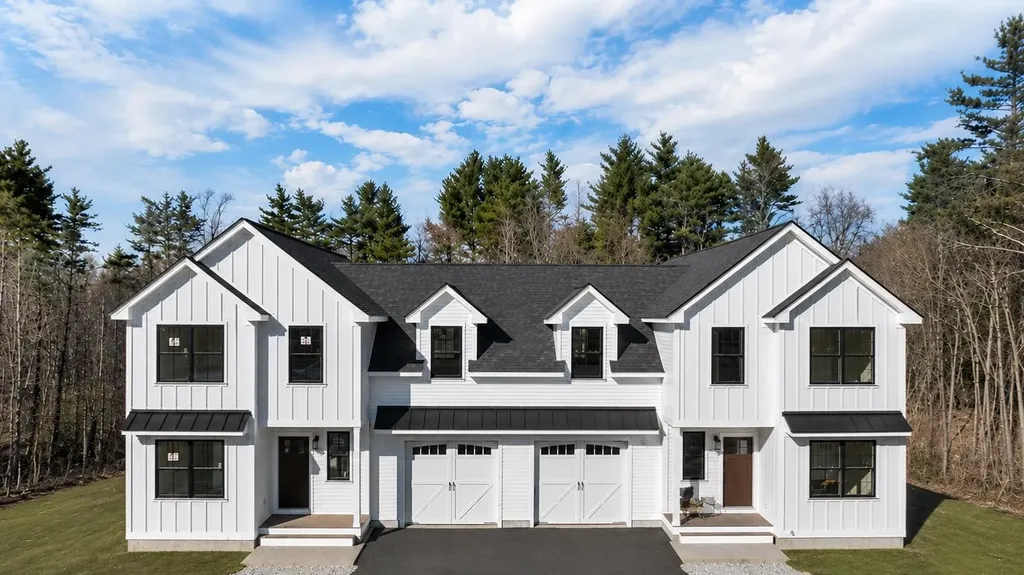
Beautiful Contemporary Cape style home is located in a 17 lot neighborhood with an attached 2 car front entry garage. The first floor includes a great room with a 2 story vaulted ceiling with gas fireplace; kitchen with white painted cabinets with quartz counters, SS appliances, and peninsula; dining area; primary suite with tray ceiling, walk in closet, and tiled shower. Second floor includes 2 bedrooms; a bonus room and full bath. The second floor overlooks the great room below. This neighborhood will have sidewalks with granite curbing and 16 new homes. This neighborhood is conveniently located to all major routes, shopping, and schools. The home to be built is similar to Lot 3/12 Freedom which is under construction, the photos are from this home.

Listed by Peggy Carter of Coldwell Banker - Peggy Carter Team

$
$
%
$/month over payments
Federal 30-year interest rate: 6.43% last updated on Jul 2, 2026
* All Figures are estimates. Check with your bank or proposed mortgage company for actual interest rates.
This product uses the FRED® API but is not endorsed or certified by the Federal Reserve Bank of St. Louis.

Save FavoriteSchedule TourAsk A QuestionMore Details

73 Milo Lane Somersworth NH 03878

Somersworth, NH73 Milo Lane

Price$662,500

Est. Mortgage: $/month

Active With Contract

MLS Number 5091717

  • Residential Single Family
  • Full Bath 2
  • Address 73 Milo Lane
  • Construction Existing
  • Bedrooms 3

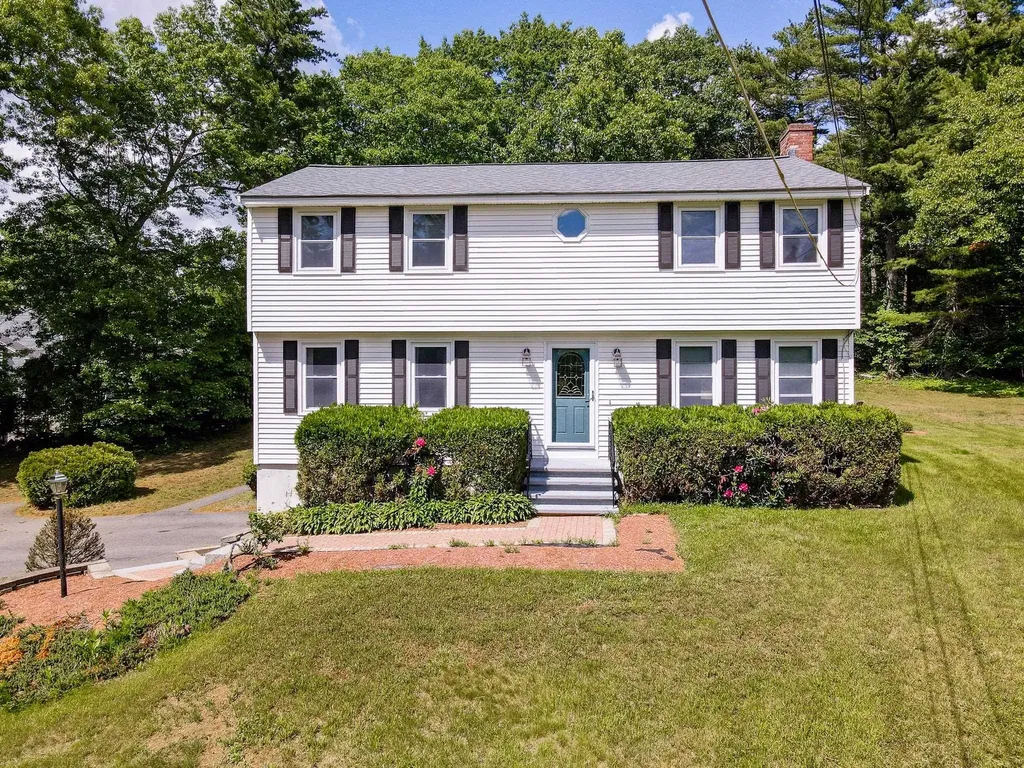
Welcome to this meticulously maintained 3-bedroom, 2.5-bath colonial home in the highly sought-after Cotton Woods subdivision. This beautiful home features a stunning kitchen with granite countertops and a breakfast nook, perfect for casual meals. It flows seamlessly into a formal dining room highlighted by elegant wainscoting and a tray ceiling. The spacious 16' x 24' family room offers a cozy gas fireplace, while the separate living room provides flexible space that can easily serve as a home office, playroom, or den. Upstairs, the primary suite boasts a private bath and an expansive walk-in closet. Two additional generously sized bedrooms complete the second floor. The third floor is ready for finishing, offering excellent potential for bonus living space. Outside, enjoy a beautifully landscaped lot that backs directly onto conservation land, providing privacy and a peaceful, country-like setting. Despite its tucked-away feel, the home is conveniently located near major routes, shopping, and amenities. Showings begin at the open house on May 30th from 11AM-1PM and Sunday May 31st from 11AM-12:30PM.

Listed by Heather Kretschmar of EXP Realty

$
$
%
$/month over payments
Federal 30-year interest rate: 6.43% last updated on Jul 2, 2026
* All Figures are estimates. Check with your bank or proposed mortgage company for actual interest rates.
This product uses the FRED® API but is not endorsed or certified by the Federal Reserve Bank of St. Louis.

Virtual TourSave FavoriteSchedule TourAsk A QuestionMore Details

9 Highland Ridge Road Barrington NH 03825

Barrington, NH9 Highland Ridge Road

Price$662,000

Est. Mortgage: $/month

Active With Contract

MLS Number 5090638

  • Residential Single Family
  • Full Bath 1
  • Construction Existing
  • Bedrooms 3
  • Bathroom 2

Tucked into a peaceful, wooded setting, 9 Highland Ridge Road in Barrington, NH delivers that hard-to-find “away from it all” feeling-yet you're still convenient to shopping, dining, and commuter routes. A back farmer's porch creates the perfect spot to relax and take in the surrounding woods, morning coffee to evening downtime. Inside, you'll love the warmth of hardwood floors and an easy, comfortable layout designed for everyday living. At the heart of the home is a beautiful kitchen with a walk-in pantry, offering the storage and functionality today's buyers are searching for. This home features 3 bedrooms and 2 baths, plus a bonus partially finished walk-up 3rd floor-ideal for a home office, playroom, guest space, or flex room. Cozy up on chilly New England nights with the comfort of a pellet stove, and take advantage of additional heating options with a woodstove in the basement. And for added peace of mind, the home includes a whole-house generator-a valuable feature for New England living. Enjoy the best of both worlds: peaceful, wooded surroundings with everyday convenience and an accessible commute.

Listed by Foss & Russell Group of BHHS Verani Seacoast

$
$
%
$/month over payments
Federal 30-year interest rate: 6.43% last updated on Jul 2, 2026
* All Figures are estimates. Check with your bank or proposed mortgage company for actual interest rates.
This product uses the FRED® API but is not endorsed or certified by the Federal Reserve Bank of St. Louis.

Virtual TourSave FavoriteSchedule TourAsk A QuestionMore Details

376 Mountain View Road Williston VT 05495

Williston, VT376 Mountain View Road

Price$660,000

Est. Mortgage: $/month

MLS Number 5082011

  • Residential Single Family
  • Construction Existing
  • Bedrooms 4
  • Bathroom 2
  • Square Feet 1,460

GOLDEN OPPORTUNITY! 376 Mountain View presents a compelling opportunity to acquire a 6.62-acre residential site with great location in one of Chittenden County's strongest housing markets. The property is currently developed with a 4bed/2bath single-family house leased through 2026. Existing improvement concepts available upon request; buyers to do their own due diligence.

Listed by David Davidson of Lake Point Properties,LLC

$
$
%
$/month over payments
Federal 30-year interest rate: 6.43% last updated on Jul 2, 2026
* All Figures are estimates. Check with your bank or proposed mortgage company for actual interest rates.
This product uses the FRED® API but is not endorsed or certified by the Federal Reserve Bank of St. Louis.

Virtual TourSave FavoriteSchedule TourAsk A QuestionMore Details

867 East Bethel Road Randolph VT 05061

Randolph, VT867 East Bethel Road

Price$660,000

Est. Mortgage: $/month

MLS Number 5095760

  • Residential Single Family
  • Full Bath 2
  • Address 867 East Bethel Road
  • Construction Existing
  • Bedrooms 4

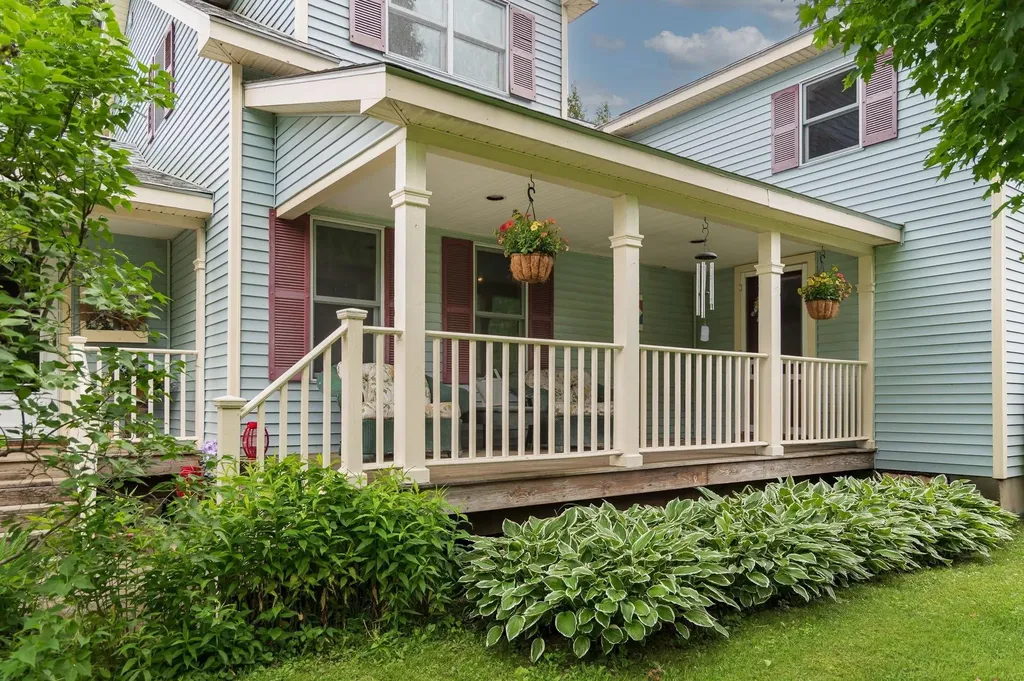
Imagine waking up every morning to spectacular 180 degree long range views of pastoral farmland, to the surrounding mountains and beyond to the slopes of Killington and Pico Ski Resorts. That dream can be your reality at 867 East Bethel Road located in the heart of Vermont - Randolph Center. The home is ideally perched at the height of the 17.7 acre parcel which is comprised of a combination of both open lawn and pasture plus mixed forestland. The home was lovingly brought back to life with extensive renovations to both the house and garage. Reclaimed beams and barn boards were used to create warm accents while new windows and glass doors allow you to enjoy the expansive views from virtually every room. This property offers almost endless possibilities for use inside and out - Inside: 4 bedrooms and 2 full bathrooms could provide plenty of space for a family or variety of guest/multipurpose rooms. Alternatively, the home can easily be “split” by level to offer two, 1-level living units with separate entrances or connected and the lower level can be used as a private suite/multigenerational living arrangement. An office with direct entry to the outside can function as a client facing office for a small business space or as a mudroom/den. The 3-car garage offers plenty of indoor parking including a central 10 foot bay high enough to accommodate a midsize tractor, while the bay closest to the house has direct entry, is insulated, heated and can double as year-round shop space. Outside: the land can be used for quiet, private enjoyment and recreation or provide enough grazing or growing space for a small agricultural venture. Located just minutes to Interstate 89, and almost equidistant at roughly 45 minutes to both Killington and Sugarbush Mountain Resorts.

Listed by Terry Davis and Rachel Arsenault of Williamson Group Sothebys Intl. Realty

$
$
%
$/month over payments
Federal 30-year interest rate: 6.43% last updated on Jul 2, 2026
* All Figures are estimates. Check with your bank or proposed mortgage company for actual interest rates.
This product uses the FRED® API but is not endorsed or certified by the Federal Reserve Bank of St. Louis.

Virtual TourSave FavoriteSchedule TourAsk A QuestionMore Details

2954 Vt Route 12a Northfield VT 05663

Northfield, VT2954 Vt Route 12a

Price$660,000

Est. Mortgage: $/month

MLS Number 5095075

  • Residential Single Family
  • Full Bath 1
  • Address 2954 Vt Route 12a
  • Construction Existing
  • Bedrooms 4

Perfectly Tucked Away!! FIRST time this home has EVER been on the market- This well loved home is completely ENHANCED Set on 5.2 Acres this home features: **Spacious Living Areas** open concept ~ kitchen~dining~deck is perfect for entertaining, with ample space for gatherings.... an effortless flow between indoor and outdoor living. **Primary Suite** the generous primary suite boasts direct access to the deck, an en-suite full bathroom, and an oversized walk-in closet. **Outdoor Oasis**: Enjoy a spacious rear deck ideal for outdoor dining, complete with a gazebo and a bonfire pit, perfect for cozy evenings under the stars. **Flexible Lower Level** The downstairs area offers tremendous flexibility, operating as a separate living space featuring a full kitchen, living and dining and recreation space with a flex room wired for a hot tub. *** WASH your vehicles in the attached Heated 2 car Garage with Cold / Hot water. *** Generator ready - entire house is wired for light/ heat. **Outdoor Activities**this location is a haven for outdoor enthusiasts. Just minutes from the vibrant campus of Norwich University and the extensive trails of Paine Mountain Trail Network Hike~Run~Bike~SKI Experience world-class SKIING and RIDING at SUGARBUSH Mountain, located just a scenic 20-minutes away. Northfield Country Club right next door ! **Privacy and Beauty** The property is surrounded by lovely landscaping and abundant outdoor space, ensuring privacy and tranquility while remaining convenient to everyday amenities. Don't miss your chance to OWN this slice of paradise ~~

Listed by Pamela Ott of KW Vermont

$
$
%
$/month over payments
Federal 30-year interest rate: 6.43% last updated on Jul 2, 2026
* All Figures are estimates. Check with your bank or proposed mortgage company for actual interest rates.
This product uses the FRED® API but is not endorsed or certified by the Federal Reserve Bank of St. Louis.

Virtual TourSave FavoriteSchedule TourAsk A QuestionMore Details

20 Mt Carter Drive Gorham NH 03581

Gorham, NH20 Mt Carter Drive

Price$660,000

Est. Mortgage: $/month

Open House

MLS Number 5088648

  • Residential Single Family
  • Next Open House: Sat 07/11 11:00 am. to 1:00 pm.
  • Full Bath 1
  • Address 20 Mt Carter Drive
  • Construction Existing

*****Open House** Saturday July 11th from 11:00am - 1:00pm Come check out this beautiful property for yourself! See you there!! Welcome to the highly desirable Mt. Carter Drive neighborhood, where country charm meets modern comfort. This beautifully maintained 3 bedroom, 2 bath farmhouse is nestled on 2.1 scenic acres with peaceful mountain views and a tranquil setting you'll love coming home to. Thoughtfully updated while preserving its farmhouse character, the home features a renovated kitchen and bathroom, spacious living areas, and a full, clean basement offering abundant storage and future expansion potential. Step outside to discover exceptional amenities, including heated garages, a brand-new greenhouse, a new 12x24 Rhino Shed, and an above ground pool complete with an expansive deck designed for relaxing and entertaining all summer . Enjoy your morning coffee or unwind in the evening on the inviting covered front porch while taking in the serene surroundings. Offering the perfect blend of privacy, charm, and functionality, this move-in ready property is a rare opportunity in one of the area's most sought-after neighborhoods.

Listed by Shayna Pryor of Badger Peabody & Smith Realty

$
$
%
$/month over payments
Federal 30-year interest rate: 6.43% last updated on Jul 2, 2026
* All Figures are estimates. Check with your bank or proposed mortgage company for actual interest rates.
This product uses the FRED® API but is not endorsed or certified by the Federal Reserve Bank of St. Louis.

Virtual TourSave FavoriteSchedule TourAsk A QuestionMore Details

22 Fairway Drive Ashland NH 03217

Ashland, NH22 Fairway Drive

Price$660,000

Est. Mortgage: $/month

MLS Number 5085600

  • Residential Single Family
  • Full Bath 2
  • Address 22 Fairway Drive
  • Construction Existing
  • Bedrooms 2

Situated on the green of the newly redesigned Vineyard Course at Owl's Nest Resort, direct access to one of New Hampshire's premier golf destinations. This beautifully landscaped corner-lot home features 2 bedrooms, 2 bathrooms, and a 4-bedroom septic system. Recently remodeled, it offers a modern kitchen with upgraded appliances, an oil-fired hot water heating system, and a cozy gas fireplace for added comfort. Designed for easy living, the home includes a first-floor layout with accessibility features, a two-car garage, extra outdoor parking, and an oversized gravel pad with full RV hookups. Outdoor recreation is everywhere. Golf is right outside your back door, with hiking and walking trails, cross-country skiing, and easy access to Loon Mountain and Waterville Valley ski areas. In the summer, enjoy nearby Squam Lake, Newfound Lake, and many other lakes throughout the region. Whether you are seeking a year-round residence, vacation home, or investment property, this home is ready to enjoy. Picture yourself relaxing by the fireplace while snow falls outside, creating the perfect setting after a day of outdoor adventure. As an added bonus, the sale includes a one-week timeshare at White Mountain Country Club (Cold Springs), providing access to the pool and other club amenities, adding even more value and recreational opportunities for owners and guests. Two swimming pools and a gym walking distance from the front door. By owning a timeshare at Cold Spring Resort, you have access to an indoor pool, an outdoor pool, and a gym during hours of operation. If not using the timeshare week, it can be put into the rental system there, and if rented, the money can be applied to the yearly maintenance fee.

Listed by Kendall Hughes of Elaine Hughes Realty Group,LLC

$
$
%
$/month over payments
Federal 30-year interest rate: 6.43% last updated on Jul 2, 2026
* All Figures are estimates. Check with your bank or proposed mortgage company for actual interest rates.
This product uses the FRED® API but is not endorsed or certified by the Federal Reserve Bank of St. Louis.

Virtual TourSave FavoriteSchedule TourAsk A QuestionMore Details

632 Raymond Road Chester NH 03036

Chester, NH632 Raymond Road

Price$659,999

Est. Mortgage: $/month

MLS Number 5094684

  • Residential Single Family
  • Full Bath 1
  • Address 632 Raymond Road
  • Construction Existing
  • Bedrooms 4

Your Dream Backyard is here! Welcome to this beautifully renovated 4-bedroom, 2-bath home situated on a private 1-acre lot in desirable Chester, New Hampshire. Combining modern updates, exceptional outdoor living, and pride of ownership throughout, this move-in-ready property is one you won't want to miss. Inside, you'll find a stunning new kitchen, updated bathrooms, new flooring, fresh paint, and a finished lower level offering flexible living space for today's lifestyle. Every improvement has been thoughtfully completed, creating a home that is both stylish and functional. Step outside to enjoy your own backyard retreat featuring a beautiful in-ground pool with a brand-new pool liner, a spacious new deck of Primary Bedroom, and plenty of room for entertaining family and friends. The home also features new siding, updated windows, and a detached oversized 2-car garage. Lovingly maintained and meticulously cared for, this home offers peace of mind and true turnkey living. 4 Bedrooms 2 Full Bathrooms Fully Renovated Interior Finished Lower Level New Kitchen & Bathrooms New Flooring Throughout Fresh Paint New Siding Updated Windows Newer Roof Brand-New Deck In-Ground Pool with New Pool Liner Detached 2-Car Garage Private 1-Acre Lot Exceptionally Well Maintained Move-In Ready Whether you're relaxing poolside, hosting gatherings , or enjoying the privacy of your acre lot, this property offers the perfect place to call home. Chester, NH

Listed by Dehlia Cantone of EXP Realty

$
$
%
$/month over payments
Federal 30-year interest rate: 6.43% last updated on Jul 2, 2026
* All Figures are estimates. Check with your bank or proposed mortgage company for actual interest rates.
This product uses the FRED® API but is not endorsed or certified by the Federal Reserve Bank of St. Louis.

Virtual TourSave FavoriteSchedule TourAsk A QuestionMore Details

Broker Reciprocity 

Copyright 2026 PrimeMLS, Inc. All rights reserved. This information is deemed reliable, but not guaranteed. The data relating to real estate displayed on this display comes in part from the IDX Program of PrimeMLS. The information being provided is for consumers’ personal, non-commercial use and may not be used for any purpose other than to identify prospective properties consumers may be interested in purchasing. Data last updated July 6, 2026 12:54 PM UTC