
SIGN UP or LOG IN 's Account

Log in to see your saved listings or edit your searches:

No account? Sign up now to save searches, listings, and get tailored listing notifications. It's free, opt-out anytime.

Find Your New Home

Sign Up Today!

Get fresh listings via email, save your favorite listings, match with similar properties, and unlock additional property info.

Create Your Account

Do not fill in this field:

Already have an account? Log in

and narrow your search. If you have fewer than 200 results, you can save your search.

Albany VT Single Family Real Estate

r=3301-3312
56 Second Street Concord NH 03301

Concord, NH56 Second Street

Price$649,900

Est. Mortgage: $/month

MLS Number 5098448

  • Residential Single Family
  • PricePerSqFt 353.98
  • Full Bath 2
  • Address 56 Second Street
  • Construction Existing

Welcome to 56 Second Street where classic charm meets modern updates in one of Concord's most convenient locations! Situated just a short walk to Beaver Meadow School, Beaver Meadow Golf Course, and nearby trails at Sewalls Falls, this move-in ready home offers the perfect blend of comfort, style, and accessibility. Inside, you'll find three spacious bedrooms, with additional finished space in the lower level currently used as a fourth bedroom, providing flexibility for guests, a home office, or recreation. The finished lower level expands the living area, while the attached two-car garage adds everyday convenience. Extensively updated in 2026, this home features new vinyl siding, replacement windows, a beautifully renovated kitchen with a center island and quartz countertops, new garage doors, hardwood flooring throughout, new tile flooring, a new garage and breezeway roof, fresh interior paint, and refreshed landscaping, offering today's buyer peace of mind and modern appeal. Quick closing available! *Pictures coming soon*

Listed by Scott DeSantis of BHHS Verani Bedford

$
$
%
$/month over payments
Federal 30-year interest rate: 6.95% last updated on Sep 17, 2026
* All Figures are estimates. Check with your bank or proposed mortgage company for actual interest rates.
This product uses the FRED® API but is not endorsed or certified by the Federal Reserve Bank of St. Louis.

Virtual TourSave FavoriteSchedule TourAsk A QuestionMore Details
1343 Blockhouse Point Road North Hero VT 05474-9666

MLS Number 5075295

  • Residential Single Family
  • PricePerSqFt 495.35
  • Construction Existing
  • Bedrooms 4
  • Bathroom 3

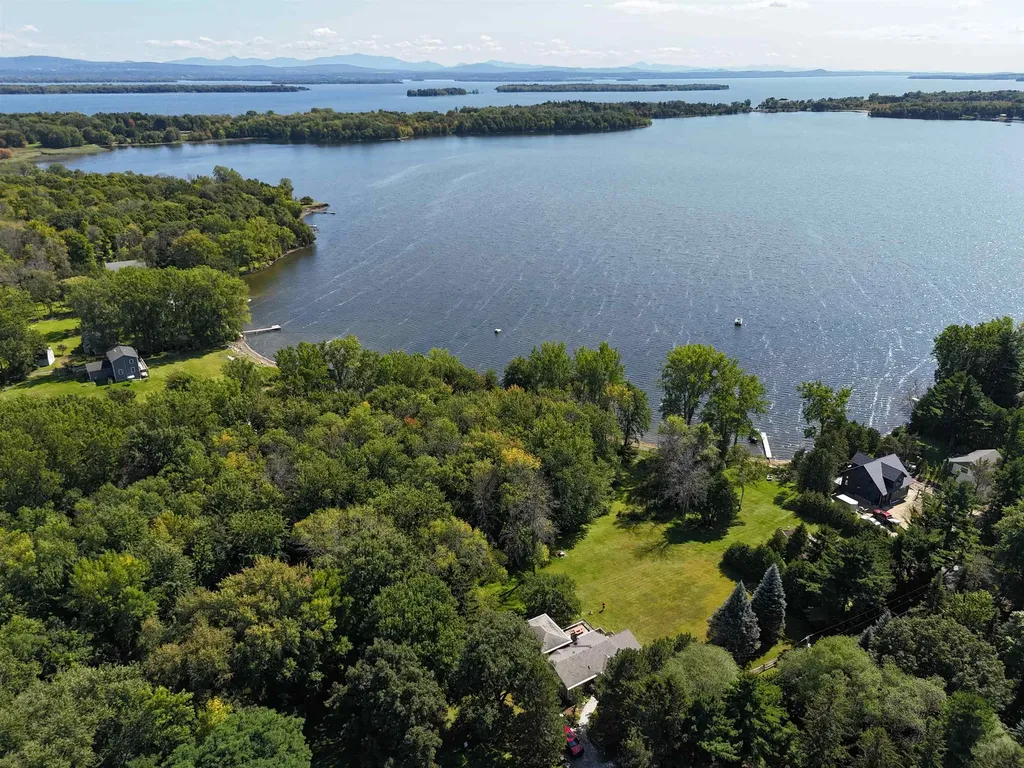
This cozy year round country home enjoys Lake Champlain wonderful views and beach front with deeded access with no lake taxes! Moor your boat right next to your home. Sited on a quiet and private feeling 2 acre plus lot with plenty of room for games and fun times. The extra large addition features a primary ensuite bedroom with a bay window to enjoy the morning sun. There are three more bedrooms for all of your friends and family who will want to visit. The enclosed porch is the place for the perfect summertime gatherings. And the views to the south are ever changing over the expansive lawn and Lake Champlain! The lowest finished level has the coziest spot to enjoy movies. This home lives large! There are four energy efficeint mini splits and two wood stoves plus electirc baseboard heat! There is a laundry area and plenty of storage. The sellers have done a marvelous job of maintinging the home and as recent as 2023 installed all new siding! Come and see this one!

Listed by Andrea Champagne of Champagne Real Estate

$
$
%
$/month over payments
Federal 30-year interest rate: 6.95% last updated on Sep 17, 2026
* All Figures are estimates. Check with your bank or proposed mortgage company for actual interest rates.
This product uses the FRED® API but is not endorsed or certified by the Federal Reserve Bank of St. Louis.

Virtual TourSave FavoriteSchedule TourAsk A QuestionMore Details
11 Landing Way Rochester NH 03868

Rochester, NH11 Landing Way

Price$649,900

Est. Mortgage: $/month

Active With Contract

MLS Number 5086281

  • Residential Single Family
  • PricePerSqFt 269.22
  • Full Bath 1
  • Address 11 Landing Way
  • Construction New Construction

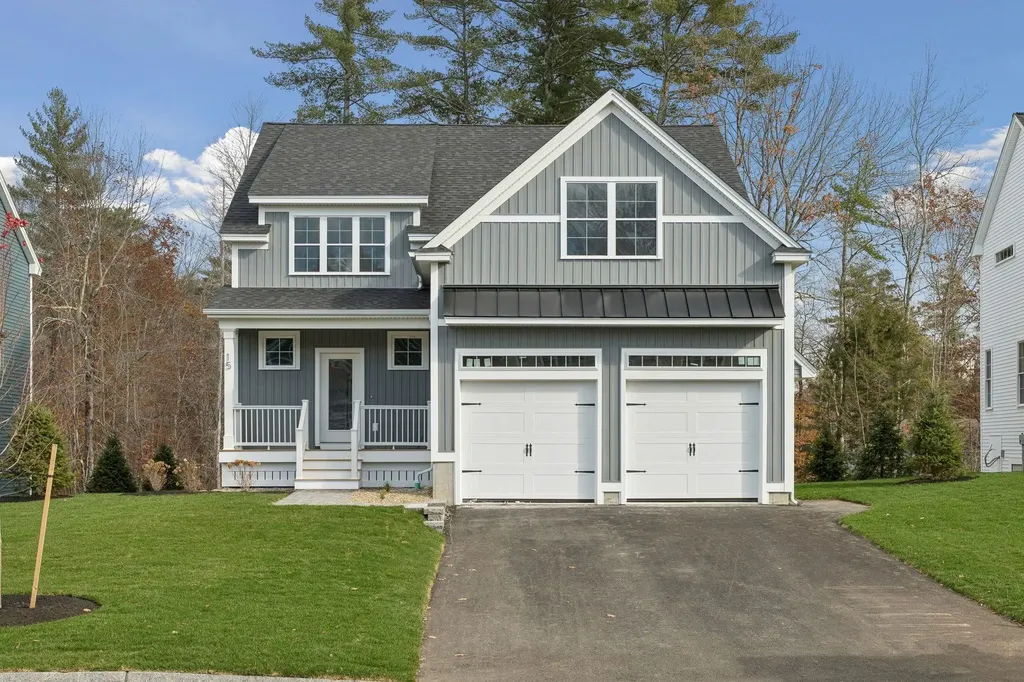
Introducing Copps Landing: Rochester's newest community of 23 single family homes, now taking reservations! Copps Landing homes each feature a thoughtfully designed layout including three bedrooms, three baths, spacious bonus room, home office, and two car garage. The living room is centered around a cozy gas fireplace, finished with hardwood flooring, and flows effortlessly into the open dining and kitchen space. Sparkling kitchens are complete with quartz countertops, white and wood tone cabinetry, island seating area with waterfall, stainless appliances, and walk-in pantry. A quant first floor study with glass sliding door makes for a perfect work from home space. The spacious second floor primary has two walk-in closets, and en-suite bath with double vanity, quartz countertops, and tile shower with glass enclosure. Two additional bedrooms, full bath, laundry, and large bonus room on this floor with endless possibilities. Two car garage, and full basements with plenty of space for storage or future expansion. Copps Landing homesites will be professionally landscaped, and surrounded by wooded open space, with a community trail that provides Salmon Falls river access.

Listed by Jennifer Green and Grant Parham of Green & Company

$
$
%
$/month over payments
Federal 30-year interest rate: 6.95% last updated on Sep 17, 2026
* All Figures are estimates. Check with your bank or proposed mortgage company for actual interest rates.
This product uses the FRED® API but is not endorsed or certified by the Federal Reserve Bank of St. Louis.

Save FavoriteSchedule TourAsk A QuestionMore Details
40 Emery Lane Wakefield NH 03830

Wakefield, NH40 Emery Lane

Price$649,900

Est. Mortgage: $/month

MLS Number 5086413

  • Residential Single Family
  • PricePerSqFt 308.45
  • Full Bath 1
  • Address 40 Emery Lane
  • Construction Existing

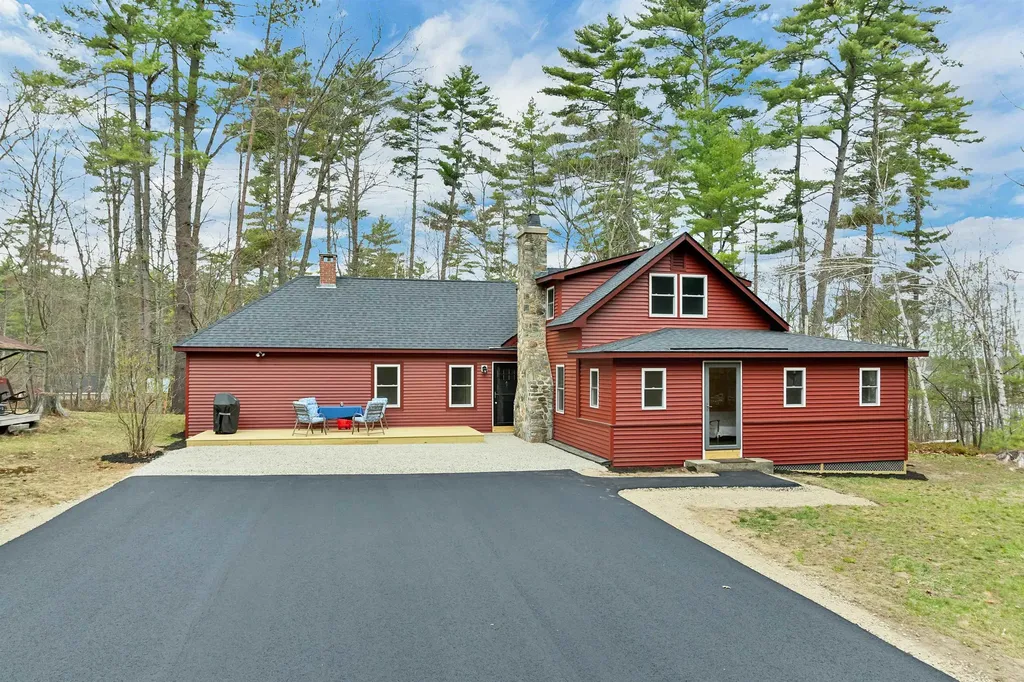
Motivated sellers! A must-see waterfront property on beautiful Province Lake! Experience the ultimate lake lifestyle with nearly 200 feet of owned private beach frontage directly across the street, offering easy access to swimming, boating, fishing, and endless summer memories. Step inside this beautifully renovated 3-bedroom, 1.5-bath home offering over 2,100 square feet of thoughtfully updated living space. Every detail has been carefully considered, creating a truly turnkey property where you can simply move in and enjoy. The inviting three-season porch provides the perfect place to relax after a day on the water, while the spacious new deck is ideal for entertaining family and friends. The extensive list of recent upgrades includes a brand-new roof and siding, new energy-efficient windows and doors, a new heating system, new flooring throughout, a stunning new kitchen with granite counter tops and stainless steel appliances, beautifully renovated bathrooms, and a newly paved driveway with plenty of parking. Located in tax-friendly Wakefield and just minutes from Province Lake Golf Course, this home offers the perfect combination of modern comfort and four-season recreation. Whether you're searching for a year-round residence, vacation getaway, or investment opportunity, this exceptional property delivers. Every detail has already been taken care of... simply unpack, settle in, and start enjoying the lake life you've been dreaming of.

Listed by Adam Dow of KW Coastal and Lakes & Mountains Realty/Wolfeboro

$
$
%
$/month over payments
Federal 30-year interest rate: 6.95% last updated on Sep 17, 2026
* All Figures are estimates. Check with your bank or proposed mortgage company for actual interest rates.
This product uses the FRED® API but is not endorsed or certified by the Federal Reserve Bank of St. Louis.

Virtual TourSave FavoriteSchedule TourAsk A QuestionMore Details
27 Saint James Avenue Milton NH 03851

Milton, NH27 Saint James Avenue

Price$649,900

Est. Mortgage: $/month

MLS Number 5086753

  • Residential Single Family
  • PricePerSqFt 299.77
  • Full Bath 1
  • Construction Existing
  • Bedrooms 2

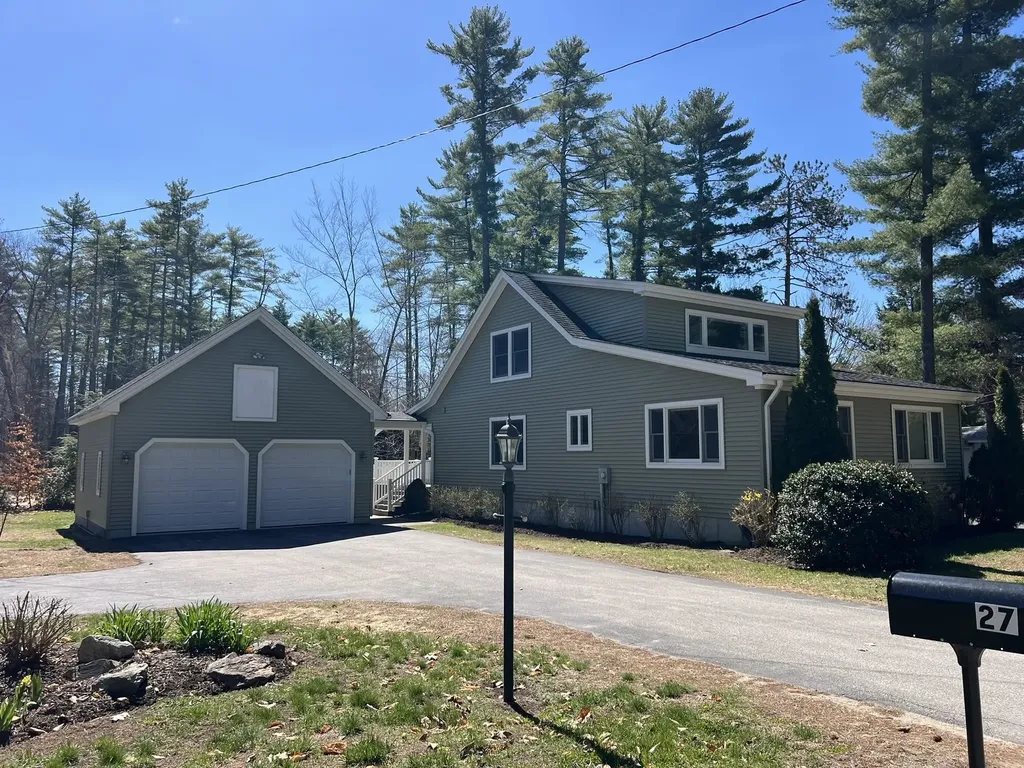
Beautifully maintained custom home with water access to Milton Three Ponds, move-in ready with nothing left to do! This spacious home features gleaming hardwood floors, central air, tile flooring, and brand-new carpeting throughout. Freshly painted and ready for its next owner. The primary bedroom is fully accessible, and a handsome composite wheelchair ramp leads from the paved driveway right to the front entrance. Inside, you'll find bright, open living spaces, a large kitchen with abundant cabinetry, and first-floor laundry for added convenience. Upstairs, there's a generous second bedroom with its own private bath and a beautiful office area perfect for remote work or quiet reading. Plus, the basement has a wonderful family room for entertaining. The oversized two-car garage includes a full attic with easy stair access, offering plenty of storage. The property also features two paved driveways, combining functionality with curb appeal. This home seamlessly blends accessibility, comfort, and thoughtful design with water access only 150 feet down the road! Easy to see anytime, just use showing time!

Listed by Fred Bussiere of RE/MAX Shoreline

$
$
%
$/month over payments
Federal 30-year interest rate: 6.95% last updated on Sep 17, 2026
* All Figures are estimates. Check with your bank or proposed mortgage company for actual interest rates.
This product uses the FRED® API but is not endorsed or certified by the Federal Reserve Bank of St. Louis.

Virtual TourSave FavoriteSchedule TourAsk A QuestionMore Details
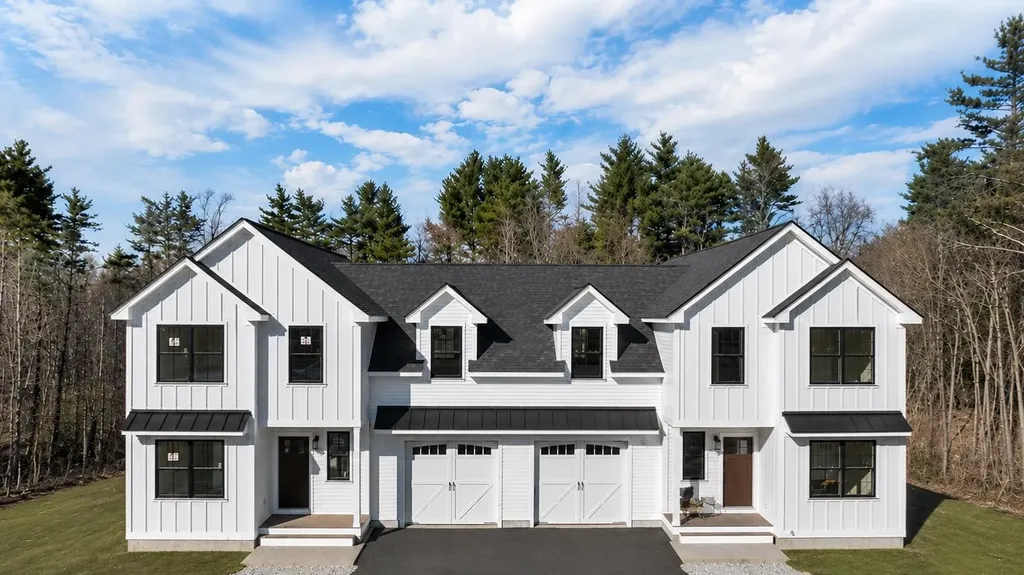
669 High Street Candia NH 03034

Candia, NH669 High Street, Unit 6

Price$649,900

Est. Mortgage: $/month

MLS Number 5091694

  • Residential Single Family
  • PricePerSqFt 335
  • Full Bath 2
  • Address 669 High Street
  • Construction New Construction

Live Maintenance Free in these New Construction Condex-style Townhomes with Flexible Floorplans, OFFERING 2 PRIMARY SUITES! Perfect for NATURE LOVERS & PET OWNERS or those who travel, with 80+ ACRES OF COMMON LAND AS YOUR BACKYARD! Peace, privacy, and natural beauty meet thoughtful design in these beautifully crafted homes. 6 total homes in 3 separate buildings, all separated by garages for privacy, tucked away in a private wooded sanctuary. LOW CONDO FEE....only $200 monthly! Each spacious home offers 2 or 3 bedrooms, 2 1/2 baths, a dedicated home office, and a large bonus room...perfect for a game room, guest space, or media room. Enjoy the convenience of an attached garage and the flexibility of a layout designed to adapt to your lifestyle. Every home is an End Unit with Quality craftsmanship throughout and includes granite countertops and a generous 10x19 deck... ideal for relaxing or entertaining. These homes are built for comfort and efficiency. And there's still time to customize! Get back to nature with no responsibilities for outdoor maintenance, and miles of hiking trails, stone walls and beaver ponds. Barely a 5-minute drive to Candia Woods Golf Links, Charmingfare Farms, and Bear Brook State Park with Miles of trails and fishing ponds for year-round outdoor activities. Enjoy the serenity of nature without sacrificing modern living. Easy commuter distance from Rt 101 or I 93. Just Five miles to Hooksett, Ten miles to downtown Manchester, yet nestled in natural beauty. Schedule your private tour today and see what makes these townhomes so special! Sitework underway, please stay on paved areas.

Listed by Terry Sanders and Christopher Evans of BHHS Verani Bedford

$
$
%
$/month over payments
Federal 30-year interest rate: 6.95% last updated on Sep 17, 2026
* All Figures are estimates. Check with your bank or proposed mortgage company for actual interest rates.
This product uses the FRED® API but is not endorsed or certified by the Federal Reserve Bank of St. Louis.

Virtual TourSave FavoriteSchedule TourAsk A QuestionMore Details
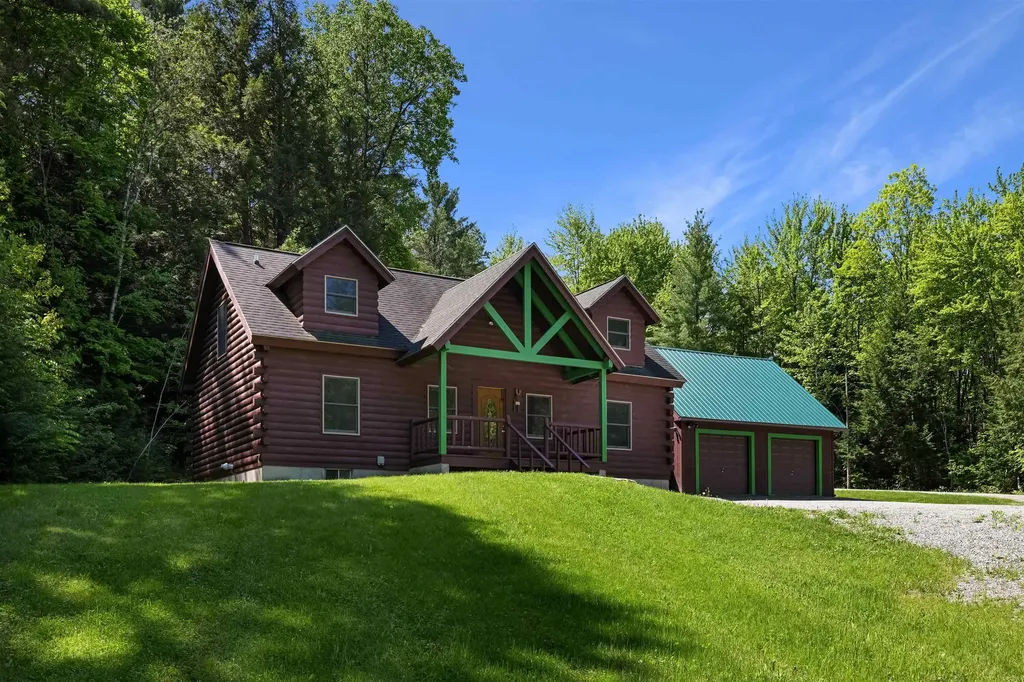
18 Chamberlin Hill Richmond VT 05477

Richmond, VT18 Chamberlin Hill

Price$649,900

Est. Mortgage: $/month

Active With Contract

MLS Number 5091719

  • Residential Single Family
  • PricePerSqFt 396.28
  • Full Bath 2
  • Address 18 Chamberlin Hill
  • Construction Existing

Escape to your own Vermont retreat in this beautifully maintained log home set on just over 2 private acres in scenic Richmond. Combining rustic charm with modern comfort, this 3-bed, 2-bath home offers the perfect setting for year-round living, a seasonal getaway, or a mountain-basecamp lifestyle close to some of VT's most sought-after destinations. Built in 2004, the home features an attached 2-car garage & welcomes you through an impressive covered front porch. Inside, warm pine flooring, exposed beams, & soaring vaulted ceilings create a light-filled & inviting atmosphere. The open-concept floor plan is ideal for entertaining, featuring a spacious kitchen with hickory cabinetry, a center island with bar seating, & an oversized walk-in pantry. A dedicated dining area & generous living room provide plenty of room for gathering with family & friends. The main level features a comfortable primary suite with Jack-and-Jill access to a full bath, while upstairs you'll find a private second bedroom with its own full bath complete with a custom-built nook & relaxing jacuzzi tub. The versatile loft space serves as a third bedroom & offers endless possibilities as a home office, fitness area, family room, or creative studio. The full basement provides abundant storage, laundry & utility space, along with future expansion potential. Recent improvements include a propane on-demand boiler, exterior stain, new garage roof, updated appliances & new septic tank. Surrounded by nature yet conveniently located just minutes from I-89, this property offers exceptional access to Vermont's outdoor recreation & tourism destinations. Cochran's Ski Area is only 10 mins away, Bolton Valley is within 15-20 mins, & Stowe is approximately 30 minutes from your doorstep. Burlington, Lake Champlain, award-winning dining, hiking trails, mountain biking, & year-round recreational opportunities are all within easy reach, making this a rare opportunity to enjoy the best of Vermont in every season!

Listed by Daniel Titus of Flex Realty

$
$
%
$/month over payments
Federal 30-year interest rate: 6.95% last updated on Sep 17, 2026
* All Figures are estimates. Check with your bank or proposed mortgage company for actual interest rates.
This product uses the FRED® API but is not endorsed or certified by the Federal Reserve Bank of St. Louis.

Virtual TourSave FavoriteSchedule TourAsk A QuestionMore Details

2 Raymond Road Deerfield NH 03037

Deerfield, NH2 Raymond Road

Price$649,900

Est. Mortgage: $/month

MLS Number 5091875

  • Residential Single Family
  • PricePerSqFt 193.14
  • Full Bath 1
  • Address 2 Raymond Road
  • Construction Existing

HIGH PROFILE LOCATION! Step into timeless New England charm with this beautifully preserved antique home in the heart of town. Rich with character and warmth, this spacious residence features multiple fireplaces, custom built-ins throughout nearly every room, and a thoughtfully updated custom kitchen with newly finished floors. The kitchen, complete with cozy sitting area and woodstove, overlooks a serene backyard oasis filled with mature plum and pear trees, abundant wildlife, and peaceful natural beauty. Step outside to the deck overlooking the yard: the perfect place to relax, entertain, or enjoy the peaceful surroundings. Whether enjoying morning coffee or hosting guests, the setting offers privacy just moments from town conveniences. Walk-up multi-room attic, where the homes caretaker used to live, provides for future expansion or storage. An attached oversized, 1640 square foot, two-story barn provides exceptional space for storage, games, hobbies, animals or a workshop, adding versatility and historic appeal. With its high-visibility location in the center of town, this property is also ideally suited for an in-home business or professional office setup. Conveniently located with easy access to churches, library, restaurants, town gazebo event space, pickleball courts and the town beach on Pleasant Lake, this one-of-a-kind property offers the perfect blend of antique charm, comfort, and opportunity. Barn and Garage are currently being cleaned out. PLEASE DO NOT ENTER PROPERTY WITHOUT AN APPOINTMENT. AUDIO/VISUAL CAMERAS ARE ON EXCEPT FOR SHOWINGS.

Listed by Lisa Brochu of BHHS Verani Salem

$
$
%
$/month over payments
Federal 30-year interest rate: 6.95% last updated on Sep 17, 2026
* All Figures are estimates. Check with your bank or proposed mortgage company for actual interest rates.
This product uses the FRED® API but is not endorsed or certified by the Federal Reserve Bank of St. Louis.

Virtual TourSave FavoriteSchedule TourAsk A QuestionMore Details

740 East Barre Road Barre Town VT 05641

Barre Town, VT740 East Barre Road

Price$649,900

Est. Mortgage: $/month

MLS Number 5108964

  • Residential Single Family
  • PricePerSqFt 196.82
  • Full Bath 2
  • Address 740 East Barre Road
  • Construction Existing

Set well back from the road on more than an acre in Barre Town, this spacious Colonial offers a rare kind of everyday escape. Step onto the private sun porch with your morning coffee, settle in with a book, or simply listen to the river moving behind the property. It is the kind of setting that makes staying home feel like the plan. Inside, the main level is open and welcoming without losing its sense of purpose, with a generous kitchen, dining area, living room with a pellet insert in the fireplace, den, entry, and sun porch creating plenty of space to gather or spread out. Upstairs, the primary suite includes its own bath, joined by three additional bedrooms and another full bath. The finished basement adds even more flexibility for movie nights, hobbies, a game room, home gym, or extra hangout space. A later addition brings serious versatility: an attached three-car garage with a studio suite above, complete with a kitchenette, three-quarter bath, and its own back deck overlooking the river. Whether used for guests, work, or additional living space, it feels like a destination of its own. Private, peaceful, and tucked into a beautiful natural setting, yet still convenient to Barre Town amenities. Come for the space. Stay a little longer for the sound of the water.

Listed by Michelle Gosselin of Heney Realtors - Element Real Estate (Barre)

$
$
%
$/month over payments
Federal 30-year interest rate: 6.95% last updated on Sep 17, 2026
* All Figures are estimates. Check with your bank or proposed mortgage company for actual interest rates.
This product uses the FRED® API but is not endorsed or certified by the Federal Reserve Bank of St. Louis.

Save FavoriteSchedule TourAsk A QuestionMore Details

10 Durgin Road Chichester NH 03258

Chichester, NH10 Durgin Road

Price$649,900

Est. Mortgage: $/month

Pending

MLS Number 5103614

  • Residential Single Family
  • PricePerSqFt 257.18
  • Full Bath 2
  • Address 10 Durgin Road
  • Construction Existing

Welcome home to 10 Durgin Road in the sought-after town of Chichester. Offered for the first time by its original owner, this inviting home is set on a beautiful 5.19-acre lot with plenty of space to enjoy both indoors and out. The spacious eat-in Kitchen features a slider to the deck, perfect for morning coffee, while the covered front porch offers another relaxing place to unwind. The first floor also includes a large Family room with a cathedral ceiling, a Dining room, an Office/Study, and a convenient half bath with laundry. Upstairs, the Primary bedroom offers a full bath and walk-in closet, along with two additional bedrooms and another full bath. Outside, enjoy summer days by the beautiful, heated pool, with plenty of backyard space for gatherings, cookouts, and pool parties. Recent updates include a new well pump in 2018, a new roof in 2021, new windows and slider in 2023, a new well pressure tank in 2023, a new pool liner in 2024, and an indirect hot water heater in 2026. A generous driveway provides ample guest parking, and the shed offers convenient storage for outdoor equipment.

Listed by Kevin Jaskolka of B & B Realty of Concord

$
$
%
$/month over payments
Federal 30-year interest rate: 6.95% last updated on Sep 17, 2026
* All Figures are estimates. Check with your bank or proposed mortgage company for actual interest rates.
This product uses the FRED® API but is not endorsed or certified by the Federal Reserve Bank of St. Louis.

Save FavoriteSchedule TourAsk A QuestionMore Details

162 Varney Road Barnstead NH 03225

Barnstead, NH162 Varney Road

Price$649,900

Est. Mortgage: $/month

MLS Number 5103809

  • Residential Single Family
  • PricePerSqFt 725.33
  • Full Bath 1
  • Address 162 Varney Road
  • Construction Existing

Offering an impressive 132 feet of private waterfront. Enjoy beautiful water views, direct access from your own beach and private dock, the perfect setting for boating, kayaking, or simply relaxing by the shore. Inside, the thoughtfully updated home features comfortable one-level living with modern finishes and an open and inviting layout. Whether you're entertaining guests or enjoying a quiet evening at home, the seamless connection between the indoor and outdoor spaces creates the ideal waterfront lifestyle. The expansive shoreline provides exceptional privacy and endless opportunities to enjoy the outdoors. Whether you're looking for a year-round residence, a vacation retreat, or an investment opportunity, this rare waterfront property offers the perfect blend of comfort, convenience, and unmatched views. Open house Sunday, August 9th from 1:00-3:00.

Listed by Erica Maxam of Coldwell Banker Realty - Portsmouth,NH

$
$
%
$/month over payments
Federal 30-year interest rate: 6.95% last updated on Sep 17, 2026
* All Figures are estimates. Check with your bank or proposed mortgage company for actual interest rates.
This product uses the FRED® API but is not endorsed or certified by the Federal Reserve Bank of St. Louis.

Virtual TourSave FavoriteSchedule TourAsk A QuestionMore Details

38 Gatchell Way Epping NH 03042

Epping, NH38 Gatchell Way

Price$649,900

Est. Mortgage: $/month

Pending

MLS Number 5104337

  • Residential Single Family
  • PricePerSqFt 294.34
  • Full Bath 1
  • Address 38 Gatchell Way
  • Construction Existing

Just a few years young, this stunning custom craftsman has many unique qualities that will take your breath away! From the thoughtfully laid out walk-in pantry, to the creatively planned office immediately outside the livingroom, this home is inviting and functional. With clear views into the livingroom, the high-end appliances and beautiful quartz counters in the kitchen makes this space the focal point of the home. Upstairs there are 3 well-sized bedrooms including a primary en-suite with a tiled walk-in shower that will take your breath away! Second floor laundry in the hallway bathroom adds to the smart design and conveniences you will find throughout the home. Also upstairs is a bonus space that could be utilized in so many ways! Most recently enjoyed as an indoor play space, this large room could be converted into just about anything! The basement is spacious and well organized allowing for future additional living space or take advantage of terrific dry storage. The extensive landscaping outside of the home provides beautiful spaces for outdoor play, entertainment and gardening. With a 56-head irrigation system, your green lawn will be the envy of the neighborhood! There are so many more special details this home boasts, we can't wait to share this property with you!

Listed by Karen Lumnah of The Merrill Bartlett Group

$
$
%
$/month over payments
Federal 30-year interest rate: 6.95% last updated on Sep 17, 2026
* All Figures are estimates. Check with your bank or proposed mortgage company for actual interest rates.
This product uses the FRED® API but is not endorsed or certified by the Federal Reserve Bank of St. Louis.

Save FavoriteSchedule TourAsk A QuestionMore Details

Broker Reciprocity 

Copyright 2026 PrimeMLS, Inc. All rights reserved. This information is deemed reliable, but not guaranteed. The data relating to real estate displayed on this display comes in part from the IDX Program of PrimeMLS. The information being provided is for consumers’ personal, non-commercial use and may not be used for any purpose other than to identify prospective properties consumers may be interested in purchasing. Data last updated September 19, 2026 9:07 PM UTC
