
SIGN UP or LOG IN 's Account

Log in to see your saved listings or edit your searches:

No account? Sign up now to save searches, listings, and get tailored listing notifications. It's free, opt-out anytime.

Find Your New Home

Sign Up Today!

Get fresh listings via email, save your favorite listings, match with similar properties, and unlock additional property info.

Create Your Account

Do not fill in this field:

Already have an account? Log in

and narrow your search. If you have fewer than 200 results, you can save your search.

Albany VT Single Family Real Estate

r=349-360
655 Squirrel Hollow Road Dorset VT 05253

Dorset, VT655 Squirrel Hollow Road

Price$1,997,000

Est. Mortgage: $/month

Active With Contract

MLS Number 5093536

  • Residential Single Family
  • Construction Existing
  • Bedrooms 4
  • Bathroom 3
  • Square Feet 4,125

This contemporary residence by acclaimed architect Jeff Barnes offers a versatile floor plan with abundant living options, set on 23 private acres that balance tranquility with equal proximity to Manchester Center and Dorset Village. A quick trip to Bromley Mountain and Stratton, the home is set amidst professional landscaping with sweeping Green Mountain views. The main level is designed for effortless daily living, featuring a bright kitchen with a granite island and counters, a dedicated home office with built-ins, a dining area and living room with soaring ceilings, a wet bar, an expansive deck, and a screened porch with million-dollar views. The home's three main entertaining areas include the primary living room with deck and porch access, a spacious lower-level family room with its own fireplace and three bedrooms, and a versatile upper-level bonus room above the oversized garage, suitable for recreation, fitness, or media use. Exceptional custom woodwork, soaring ceilings, exposed timber trusses, and stone fireplaces enrich the interior. Ample storage in the oversized garage and under the deck. A rare combination of luxury, warmth, and adaptability in a compelling Vermont setting.

Listed by Laura Kottler and Tim Post of LandVest,Inc/Woodstock

$
$
%
$/month over payments
Federal 30-year interest rate: 6.71% last updated on Sep 3, 2026
* All Figures are estimates. Check with your bank or proposed mortgage company for actual interest rates.
This product uses the FRED® API but is not endorsed or certified by the Federal Reserve Bank of St. Louis.

Virtual TourSave FavoriteSchedule TourAsk A QuestionMore Details
165 Ambrose Way Wolfeboro NH 03894

Wolfeboro, NH165 Ambrose Way

Price$1,995,000

Est. Mortgage: $/month

MLS Number 5083159

  • Residential Single Family
  • Full Bath 4
  • Address 165 Ambrose Way
  • Construction Existing
  • Bedrooms 4

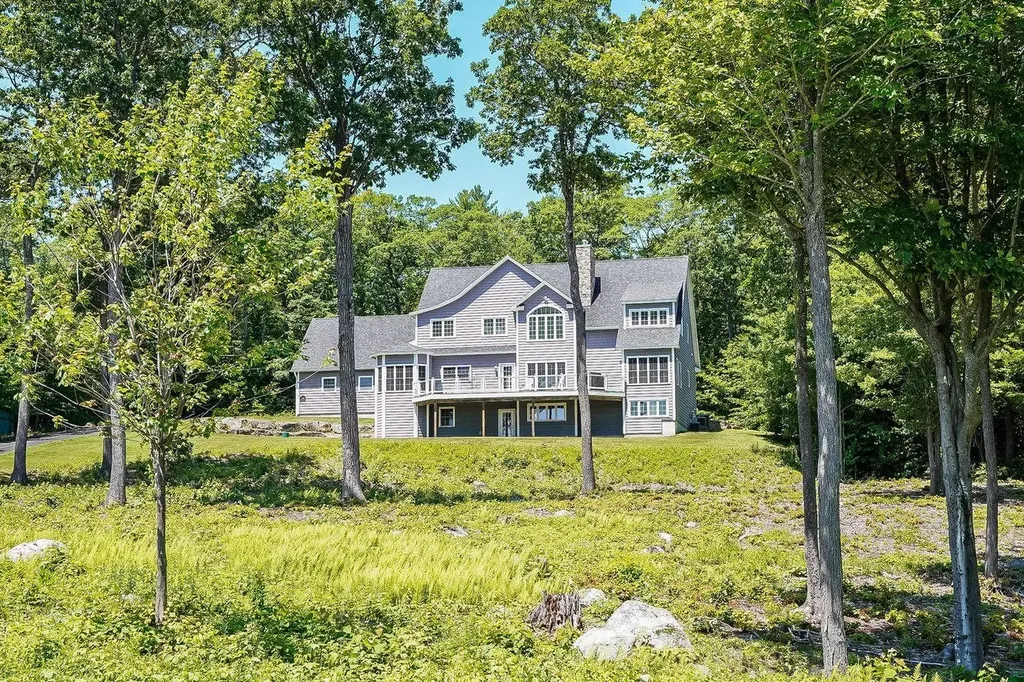
Enjoy four seasons of breathtaking, panoramic views of Lake Winnipesaukee and the Belknap Mountains from this beautiful, custom-built home on 3.62 acres about a mile north of downtown Wolfeboro "The Oldest Summer Resort in America" which offers wonderful shopping and excellent restaurants. Quality and attention to detail are obvious throughout this lovely home with hickory floors, crown molding, wainscoting, pocket doors, double sided fireplaces and an elevator to all three floors. A spacious kitchen with gorgeous views, a walk though pantry, a huge south facing deck, an impressive first floor Primary Suite, plenty of closets and large storage areas throughout make it easy living for a couple or family gatherings.

Listed by Joy Messineo of LandVest,Inc./New Hampshire

$
$
%
$/month over payments
Federal 30-year interest rate: 6.71% last updated on Sep 3, 2026
* All Figures are estimates. Check with your bank or proposed mortgage company for actual interest rates.
This product uses the FRED® API but is not endorsed or certified by the Federal Reserve Bank of St. Louis.

Virtual TourSave FavoriteSchedule TourAsk A QuestionMore Details
32 River Road Hanover NH 03755

Hanover, NH32 River Road

Price$1,995,000

Est. Mortgage: $/month

MLS Number 5091500

  • Residential Single Family
  • Full Bath 1
  • Address 32 River Road
  • Construction Existing
  • Bedrooms 3

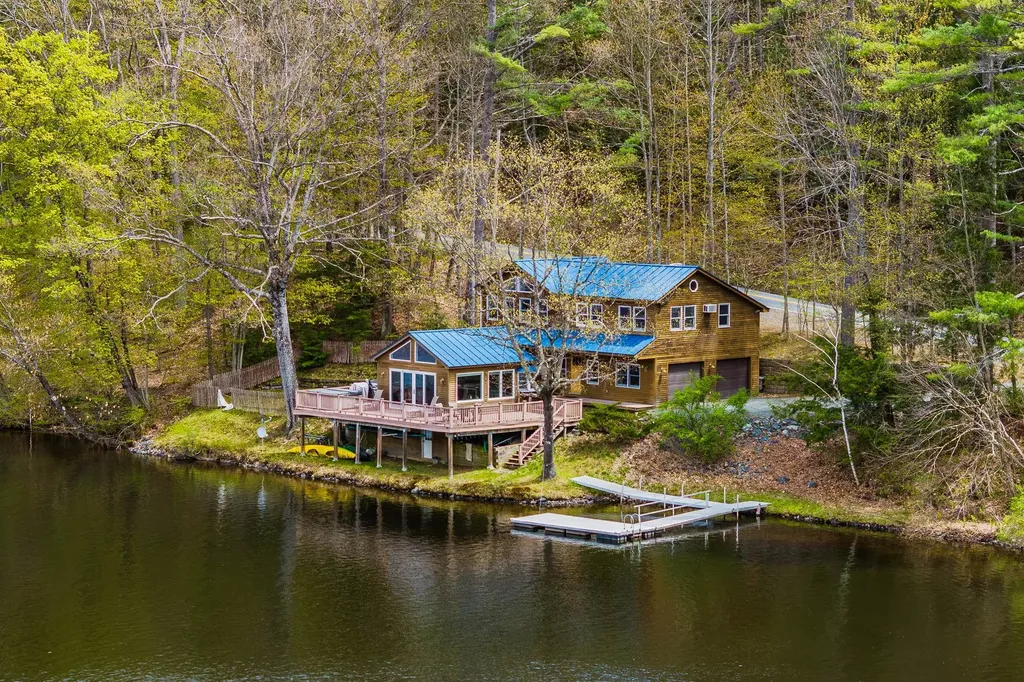
Perfectly positioned along the Connecticut River in Hanover, 32 River Road offers a rare blend of refined living and extraordinary natural beauty. This thoughtfully updated three-bedroom, three-bath residence captures sweeping river views and an effortless indoor-outdoor lifestyle in one of the Upper Valley's most desirable settings.Renovated in 2021, the kitchen, family room, and baths feature clean, timeless finishes, while hardwood floors and radiant heat throughout the lower level and garage provide year-round comfort. Cathedral ceilings introduce natural light and volume, while loft spaces accessed by custom ladders add charm, flexibility, and a perfect hideaway for younger guests. Clapboard siding and a standing seam metal roof complete the home's understated New England aesthetic. The home's 700+ square-foot wraparound deck serves as the centerpiece of the property, offering panoramic river views and exceptional space for entertaining, dining, or quiet retreat. Whether enjoying morning coffee beside the water, evenings in the hot tub, or sunset gatherings with friends, every moment is framed by the rhythm and beauty of the Connecticut River. A private dock provides access to rowing, paddling, boating, and exploration. Included in the offering are a Vespoli racing shell, canoe, kayak, and motorized raft, along with amenities including dedicated gear storage, an outdoor summer shower, and a heated two-car garage. In the early morning hours, Dartmouth crew shells glide quietly along the river, adding to the timeless character of life on the Connecticut. Adding to the property's appeal is an additional 10-acre parcel across the street, where carved walking trails and several potential building sites offer future possibilities. The river becomes part of daily life in every season, creating a rare sense of privacy and connection to nature just moments from downtown Hanover and Dartmouth College. Offered with tasteful furnishings-this is a turn key opportunity.

Listed by Liam McCarthy of Coldwell Banker LIFESTYLES - Hanover

$
$
%
$/month over payments
Federal 30-year interest rate: 6.71% last updated on Sep 3, 2026
* All Figures are estimates. Check with your bank or proposed mortgage company for actual interest rates.
This product uses the FRED® API but is not endorsed or certified by the Federal Reserve Bank of St. Louis.

Save FavoriteSchedule TourAsk A QuestionMore Details
56 Windsor Green Road Greenland NH 03840

Greenland, NH56 Windsor Green Road

Price$1,995,000

Est. Mortgage: $/month

Active With Contract

MLS Number 5101536

  • Residential Single Family
  • Full Bath 3
  • Construction Existing
  • Bedrooms 4
  • Bathroom 4

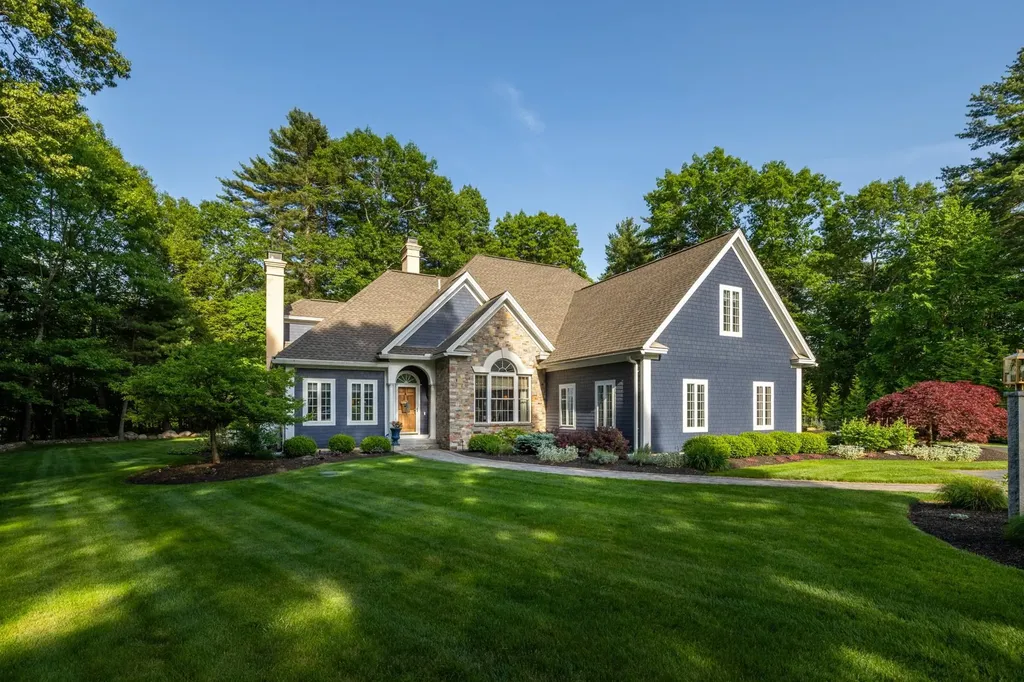
This home offers an elevated feel in a peaceful setting. Set on 1.58 acres at the end of a cul-de-sac, the property combines unique architecture, updated interiors & exceptional private outdoor living. A gracious foyer welcomes you & opens to tastefully appointed living spaces. The formal dining room is an elegant setting for hosting, while the front parlor, currently used as a music room, adds versatile space that could be an office, meditation room, or whatever suits you. The living room has soaring ceilings, tall windows, hardwood floors, and a cozy fireplace. Just beyond, the renovated kitchen feels bright and inviting, with a large island, professional level appliances, generous workspace, custom cabinetry, and a breakfast nook overlooking the backyard. The 1st-floor primary suite offers privacy & ease of living, with a bedroom and a spa-like bath featuring a soaking tub and separate shower. The primary suite on the main level adds convenience and long-term flexibility, while still allowing separation from the bedrooms upstairs. The 2nd level offers 3 beds, 2 baths, and ample storage, creating space for family or guests. The custom-finished basement is another impressive living area and entertaining space, with custom woodwork, a game-table area, built-in bar w/refrigerator, lounge space, & a custom stone fireplace. The outdoor areas are equally special. A flagstone patio off the back of the home, creates a private, inviting setting for outdoor dining & conversation. Tucked farther away, a custom fire pit with paver hardscape & surrounding seating offers a spot for gathering under the trees, whether on a warm evening or a crisp autumn night. Beyond the trees, views of Breakfast Hill Golf Club create a sense of space & connection to one of the area's well-loved courses, while the property still maintains privacy and a natural feel that make the setting special. Refined & inviting, 56 Windsor Green offers timeless style, modern comfort, and a private setting.

Listed by Joe Leddy of Duston Leddy Real Estate

$
$
%
$/month over payments
Federal 30-year interest rate: 6.71% last updated on Sep 3, 2026
* All Figures are estimates. Check with your bank or proposed mortgage company for actual interest rates.
This product uses the FRED® API but is not endorsed or certified by the Federal Reserve Bank of St. Louis.

Save FavoriteSchedule TourAsk A QuestionMore Details
600 Taber Ridge Road Stowe VT 05672

Stowe, VT600 Taber Ridge Road

Price$1,995,000

Est. Mortgage: $/month

Active With Contract

MLS Number 5100453

  • Residential Single Family
  • Full Bath 3
  • Address 600 Taber Ridge Road
  • Construction Existing
  • Bedrooms 4

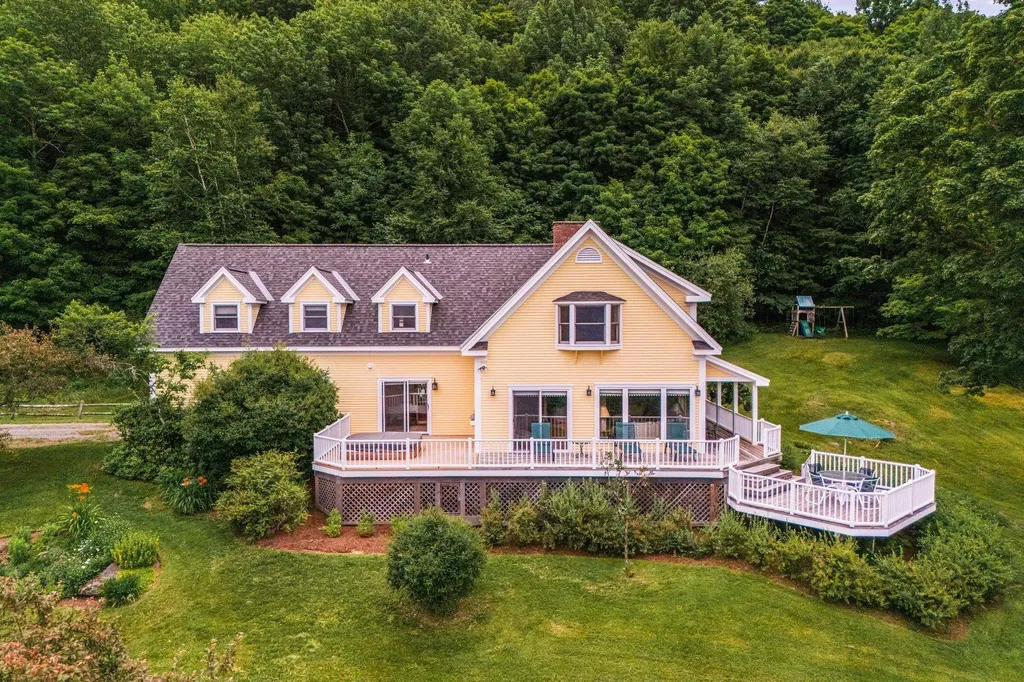
Perched along one of Stowe's most coveted ridgelines, 600 Taber Ridge Road is a quintessential Vermont mountain home offering sweeping views of Mount Mansfield and the ski trails from your living room window. Set in a sought-after Stowe neighborhood just minutes from the village, this 4-bedroom, 3.5-bath home blends country charm with a layout that works beautifully for full-time living or a four-season mountain retreat. The heart of the home is a large open living room anchored by a wood-burning fireplace and framed by generous windows that pull the mountain views inside. The open kitchen and dining area flow naturally from the living space, making entertaining effortless. A private den offers the ideal setting for a home office, tucked away yet connected to the warmth of the main living areas. The primary suite is a true retreat, featuring its own fireplace and a private en suite bath. A second guest bedroom also enjoys an en suite bath, with two additional bedrooms rounding out the generous accommodations. Newly painted decks invite you to take in the Stowe landscape across every season, backed by a new roof, polished exterior, and an attached 2 car garage. Minutes to Stowe Village, world-class skiing at Stowe Mountain Resort, and the vast trail network of the region. A rare Stowe, Vermont, real estate opportunity in a neighborhood with enduring appeal.

Listed by Smith Macdonald Group of Coldwell Banker Carlson Real Estate

$
$
%
$/month over payments
Federal 30-year interest rate: 6.71% last updated on Sep 3, 2026
* All Figures are estimates. Check with your bank or proposed mortgage company for actual interest rates.
This product uses the FRED® API but is not endorsed or certified by the Federal Reserve Bank of St. Louis.

Virtual TourSave FavoriteSchedule TourAsk A QuestionMore Details
225 Lowell Street Carlisle MA 01741

Carlisle, MA225 Lowell Street

Price$1,995,000

Est. Mortgage: $/month

Pending

MLS Number 5083484

  • Residential Single Family
  • Full Bath 3
  • Address 225 Lowell Street
  • Construction Existing
  • Bedrooms 4

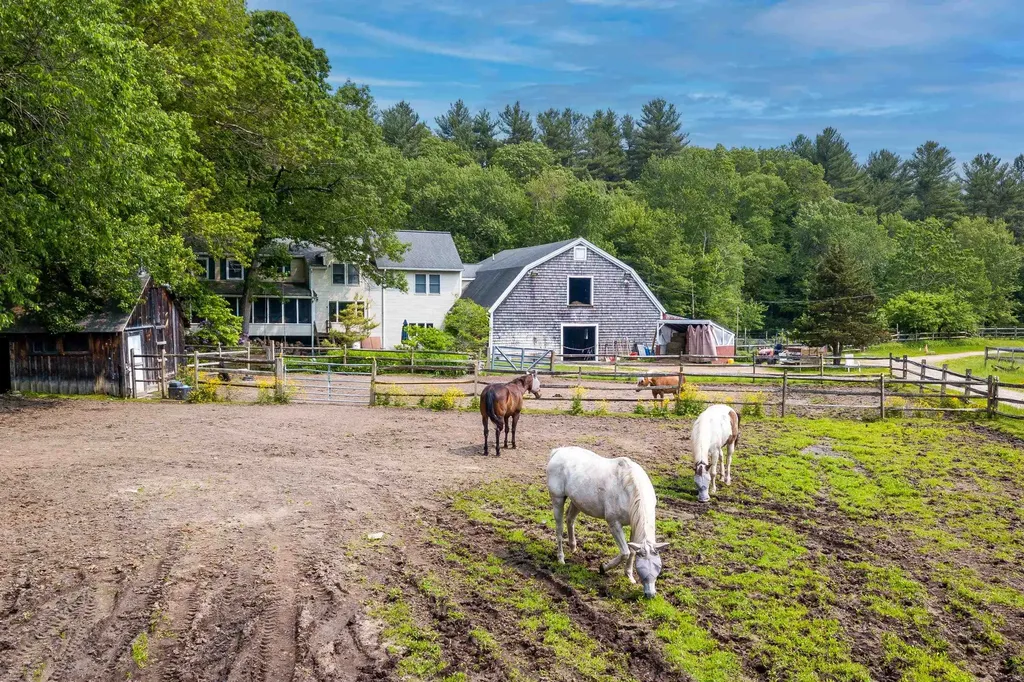
In the picturesque country-side of Carlisle, Little Brook Farm is a rare & exceptional Equestrian property offering peace, privacy & timeless New England Charm. On over 12 acres of gently rolling pastures, this well-established farm is perfect for horse enthusiasts, farm lovers or anyone seeking a refined rural lifestyle just 40 minutes from Boston. At the heart of the property is an updated farmhouse featuring classic architectural details blended w/ modern comforts. Spacious living areas, a wood burning fireplace, a sunlit gourmet kitchen w/ high end appliances, 4 plus bedrooms w/ 3.5 baths. The equestrian facilities include a custom barn w/ 6 stalls, a tack room, hay storage and wash/groom areas. 8 Fenced split rail paddocks w/ water, a riding ring, 4/10th oval track, equipment storage, & direct access to miles of conservation trails. A small orchard & raised vegetable garden to cultivate fresh produce steps from your kitchen. Live the quintessential New England Farm Lifestyle! LAND HAS SUB DIVIDABLE POTENTIAL. (see disclosure)

Listed by Colleen Murphy of Barrett Sotheby's Int'l Realty

$
$
%
$/month over payments
Federal 30-year interest rate: 6.71% last updated on Sep 3, 2026
* All Figures are estimates. Check with your bank or proposed mortgage company for actual interest rates.
This product uses the FRED® API but is not endorsed or certified by the Federal Reserve Bank of St. Louis.

Save FavoriteSchedule TourAsk A QuestionMore Details
36 Elm Street Alton NH 03810

Alton, NH36 Elm Street

Price$1,995,000

Est. Mortgage: $/month

Active With Contract

MLS Number 5093923

  • Residential Single Family
  • Full Bath 1
  • Address 36 Elm Street
  • Construction Existing
  • Bedrooms 2

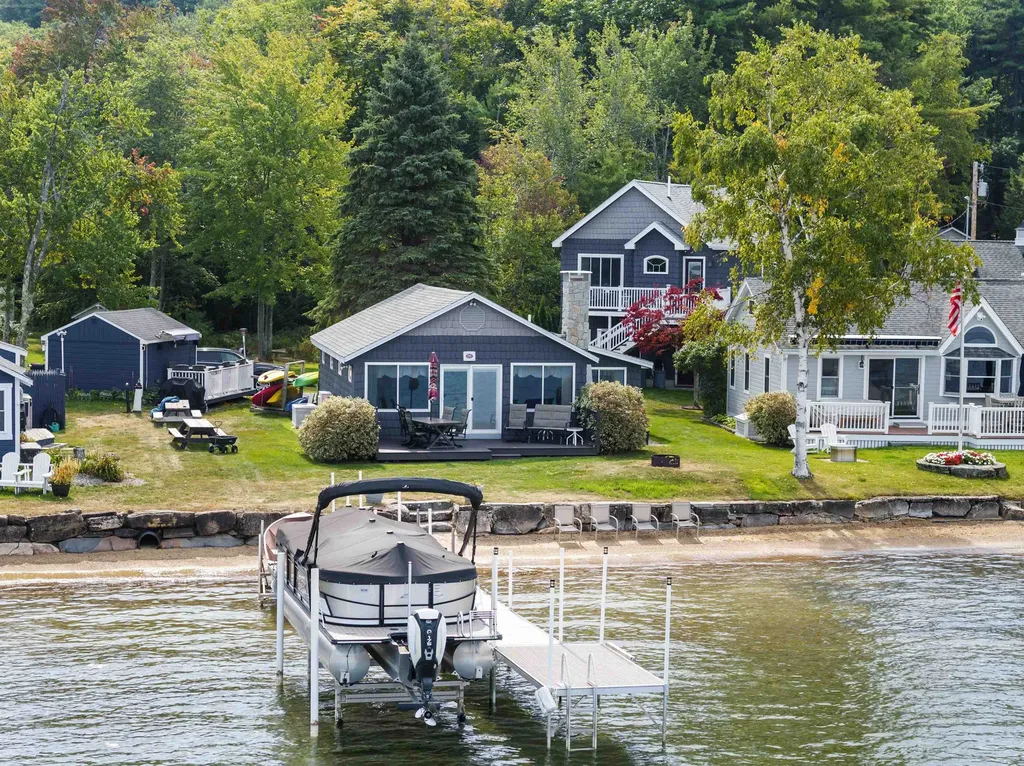
Expansive views across Lake Winnipesaukee, islands, Ossipee & Sandwich Mountains, to include views out to Mount Washington, approximately 69 miles away. Beautiful waterfront, sandy beach with a clear sandy bottom, dockage, and Seller has approved mooring. 2 buildings of record, large enough to house the entire family or scale back to just owner's quarter; the entire property has been upgraded, remodeled inside, and out. Views from just about every room in both buildings, stainless steel appliances, and many extras throughout this property. Between the two buildings: 11 rooms, 3 baths, 2+ bedrooms, level lot easy access, septic system, drilled artesian well, northern exposure. Located in the heart of the Lakes Region, only minutes to Gunstock Ski Resort, Bank of New Hampshire Meadowbrook Concert Pavilion, shopping malls, and so much more.

Listed by Thomas Drouin of Roche Realty Group

$
$
%
$/month over payments
Federal 30-year interest rate: 6.71% last updated on Sep 3, 2026
* All Figures are estimates. Check with your bank or proposed mortgage company for actual interest rates.
This product uses the FRED® API but is not endorsed or certified by the Federal Reserve Bank of St. Louis.

Virtual TourSave FavoriteSchedule TourAsk A QuestionMore Details

553 Ocean Boulevard Hampton NH 03842

Hampton, NH553 Ocean Boulevard

Price$1,995,000

Est. Mortgage: $/month

MLS Number 5102544

  • Residential Single Family
  • Full Bath 1
  • Address 553 Ocean Boulevard
  • Construction Existing
  • Bedrooms 3

Rare offering! Exceptional waterfront residence on an oversized lot, showcasing panoramic Atlantic Ocean views paired with the ever-changing beauty of the coastal marsh. Custom built by Copley Properties in 2017, this home blends timeless craftsmanship with the modern comforts of newer construction, featuring quality finishes, 9 ft and 10 ft high ceilings, oversized windows that fill the interior with natural light, wide-plank wood flooring, and meticulous attention to detail throughout. Thoughtfully designed for long-term comfort and ease of living, the residence is serviced by a private elevator connecting both levels, adding everyday convenience and enhanced accessibility. Main living level is perfectly positioned to capture the spectacular water views from the open-concept kitchen, dining area, and living room. Designed for both everyday living and effortless entertaining, the kitchen offers granite countertops, a generous center island with seating, white custom cabinetry, abundant storage, and direct access to a rear deck overlooking the tranquil marsh. Anchored by a dramatic floor-to-ceiling stone gas fireplace flanked by custom built-in cabinetry, the inviting living room creates a warm gathering space. The adjoining dining area enjoys breathtaking ocean vistas, while the covered front porch provides the perfect setting for relaxation. Private primary suite includes a sliding barn door leading to a spa-inspired bath featuring a soaking tub, walk-in tiled shower, double vanities, and refined finishes. The first level provides exceptional flexibility with 2 spacious bedrooms, a private office or den, and a beautifully appointed three-quarter bath, creating comfortable accommodations for family and guests. 2 car heated garage with epoxy floor is a bonus! Just steps from the sandy beach, this extraordinary waterfront residence offers a rare opportunity to experience the very best of Seacoast living.

Listed by Lauren Stone of Carey Giampa,LLC/Rye

$
$
%
$/month over payments
Federal 30-year interest rate: 6.71% last updated on Sep 3, 2026
* All Figures are estimates. Check with your bank or proposed mortgage company for actual interest rates.
This product uses the FRED® API but is not endorsed or certified by the Federal Reserve Bank of St. Louis.

Virtual TourSave FavoriteSchedule TourAsk A QuestionMore Details
5 Frazier Avenue Newbury NH 03255

Newbury, NH5 Frazier Avenue

Price$1,995,000

Est. Mortgage: $/month

MLS Number 5085444

  • Residential Single Family
  • Full Bath 1
  • Address 5 Frazier Avenue
  • Construction Existing
  • Bedrooms 5

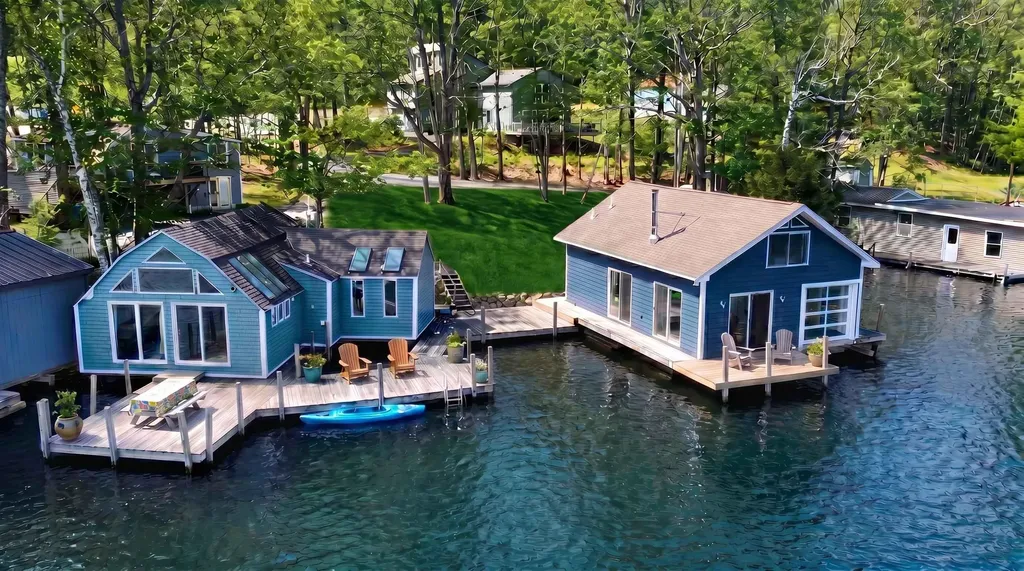
Nestled on the Newbury shore of Lake Sunapee, this exceptional compound offers a rare combination of waterfront charm and year round livability. Two beautifully adapted boathouses sit at the water's edge, Each are on a separate lot of record and each offer two bedrooms plus additional sleeping options, full kitchens & baths all fully winterized for comfortable four-season living. Wraparound exterior decks and wharfs connect both buildings, creating generous space for relaxing, dining, and gathering against the backdrop of the lake. With docking for up to five boats and 185 feet of pristine shoreline, this is a boater's dream property. Set back from the water, a winterized carriage house rounds out the compound with two garage bays, a first-floor media room, and an upper-level open-concept apartment featuring kitchen, living, and sleeping areas - perfect for guests, extended family, or a caretaker. Together, the three buildings offer an extraordinary amount of flexible, self-contained living space rarely found on the waterfront. Whether you're waking up to the call of a loon drifting across the water on a summer morning or heading out for a day on the slopes, this property delivers it all. Located just minutes from Mt. Sunapee Ski Resort, it's the ideal four-season retreat for those who want to live - and play - on the lake all year long.

Listed by Pamela Perkins of Four Seasons Sotheby's Int'l Realty

$
$
%
$/month over payments
Federal 30-year interest rate: 6.71% last updated on Sep 3, 2026
* All Figures are estimates. Check with your bank or proposed mortgage company for actual interest rates.
This product uses the FRED® API but is not endorsed or certified by the Federal Reserve Bank of St. Louis.

Virtual TourSave FavoriteSchedule TourAsk A QuestionMore Details
3 Spring Street Newbury NH 03255

Newbury, NH3 Spring Street

Price$1,995,000

Est. Mortgage: $/month

MLS Number 5090041

  • Residential Single Family
  • Address 3 Spring Street
  • Construction Existing
  • Bedrooms 3
  • Bathroom 1

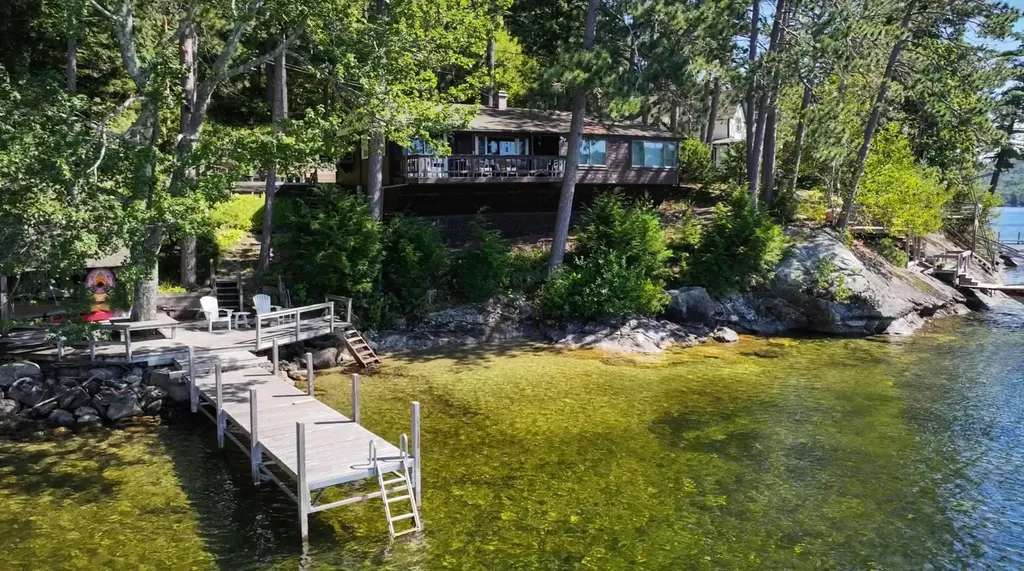
This delightful three-bedroom lakeside cottage offers broad, breathtaking views of Lake Sunapee and the perfect setting to enjoy the beauty of waterfront living. Take in stunning mosaic sunsets from the living room deck, the terraced seating area, or the wide permanent wharf-each providing abundant space to relax and entertain. Inside, the open-concept kitchen, dining, and living area creates a warm and inviting space ideal for gathering with family and friends. Each bedroom provides comfortable room for relaxation along with ample storage. Experience the magic of lake life as loons call across the water, early morning sculls glide over glassy waters, and daily sailboat races and majestic tour boats travel to and from Newbury Harbor. Partially winterized, this charming cottage can be enjoyed as-is for memorable seasonal getaways or offers an exceptional opportunity to build a larger, more expansive lakefront home on this special setting.

Listed by Pamela Perkins of Four Seasons Sotheby's Int'l Realty

$
$
%
$/month over payments
Federal 30-year interest rate: 6.71% last updated on Sep 3, 2026
* All Figures are estimates. Check with your bank or proposed mortgage company for actual interest rates.
This product uses the FRED® API but is not endorsed or certified by the Federal Reserve Bank of St. Louis.

Virtual TourSave FavoriteSchedule TourAsk A QuestionMore Details

420 Ray Hill Road Wilmington VT 05363

Wilmington, VT420 Ray Hill Road

Price$1,995,000

Est. Mortgage: $/month

MLS Number 5104414

  • Residential Single Family
  • Full Bath 2
  • Address 420 Ray Hill Road
  • Construction Existing
  • Bedrooms 6

This impressive 6-bedroom, 7-bath farm-style timber frame home, built by Davis Frame and featured on their website as “The Great White Barn,” sits on 3.51 acres just minutes from the Hermitage Club, Mount Snow, downtown Wilmington, lakes, hiking, golf, and VAST trails. Formerly known by its previous owners as “La Maison de Pommes” (House of Apples) for its old apple orchard setting, the home was designed for entertaining and guest stays. Fully furnished. The main level offers a magnificent great room, custom kitchen with large center island, stainless appliances, and walk-in pantry, plus a primary bedroom and additional bedroom. Upstairs, a large open loft serves as a relaxing retreat with flexible game-room or office space and another bedroom, featuring a one-of-a-kind slide to the main floor. Lower-level guest quarters can be separated by a barn door and include a kitchen/dining area, two family rooms, and three bedrooms with polished concrete floors. Every bedroom has a private bath. Outdoor living includes a spacious screened porch, private area with a Hot Spring Pulse 7-person hot tub, two decks with gas grill hookups, and a natural stone patio with an integrated fire pit. The backyard highlight is the beautiful apple orchard and blueberry bushes, along with peach trees and lilacs. This highly energy-efficient home features full geothermal heating and cooling, dual air exchangers, radiant flooring, and a masonry heater with pizza oven. Move right in and enjoy!

Listed by Jennifer Densmore of Deerfield Valley Real Estate

$
$
%
$/month over payments
Federal 30-year interest rate: 6.71% last updated on Sep 3, 2026
* All Figures are estimates. Check with your bank or proposed mortgage company for actual interest rates.
This product uses the FRED® API but is not endorsed or certified by the Federal Reserve Bank of St. Louis.

Virtual TourSave FavoriteSchedule TourAsk A QuestionMore Details

12-9 Wentworth Drive Greenland NH 03840

MLS Number 5107544

  • Residential Single Family
  • Full Bath 2
  • Address 12-9 Wentworth Drive
  • Construction To Be Built
  • Bedrooms 3

Welcome to The Birchwood at Dearborn Woods, an exclusive new luxury community in Greenland from award-winning local custom home builder River Birch Builders. This to-be-built home is situated on a premium lot within this new community. A beautifully designed modern craftsman offers a sophisticated blend of timeless architecture, thoughtful functionality, and contemporary living. Designed for effortless single-level living, The Birchwood features 2,544 sf of beautifully appointed living space, 3 spacious bedrooms, and 3 luxurious bathrooms. The peaceful, wooded setting offers exceptional privacy and natural beauty, while the home's versatile design provides room to grow. A full basement and walk-up access to an unfinished bonus room above the garage offer excellent potential for future expansion. Inside, an inviting open layout creates a seamless flow between the living spaces, balancing style and everyday comfort. At this early stage of construction, buyers have the opportunity to personalize the home with their own preferred color palette and interior design selections, making the finished residence uniquely their own. Additional features include a direct-entry 2-car garage, with the option to upgrade to a 3-car garage, and plenty of outdoor space for creating the ultimate private backyard retreat. This is a rare opportunity to build a thoughtfully designed, custom-quality home on a premium lot in one of Greenland's newest luxury communities. Some optional upgrades are shown. Photos are of a similar home by the builder.

Listed by Erin Proulx of KW Coastal and Lakes & Mountains Realty/Portsmouth

$
$
%
$/month over payments
Federal 30-year interest rate: 6.71% last updated on Sep 3, 2026
* All Figures are estimates. Check with your bank or proposed mortgage company for actual interest rates.
This product uses the FRED® API but is not endorsed or certified by the Federal Reserve Bank of St. Louis.

Save FavoriteSchedule TourAsk A QuestionMore Details

Broker Reciprocity 

Copyright 2026 PrimeMLS, Inc. All rights reserved. This information is deemed reliable, but not guaranteed. The data relating to real estate displayed on this display comes in part from the IDX Program of PrimeMLS. The information being provided is for consumers’ personal, non-commercial use and may not be used for any purpose other than to identify prospective properties consumers may be interested in purchasing. Data last updated September 7, 2026 2:23 PM UTC
