SIGN UP or LOG IN 's Account

Log in to see your saved listings or edit your searches:

No account? Sign up now to save searches, listings, and get tailored listing notifications. It's free, opt-out anytime.

Find Your New Home

Sign Up Today!

Get fresh listings via email, save your favorite listings, match with similar properties, and unlock additional property info.

Create Your Account

Do not fill in this field:

Already have an account? Log in

and narrow your search. If you have fewer than 200 results, you can save your search.

Albany VT Single Family Real Estate

r=361-372
125 Summit Road Sutton NH 03260

Sutton, NH125 Summit Road

Price$1,995,000

Est. Mortgage: $/month

Active With Contract

MLS Number 5094351

  • Residential Single Family
  • Full Bath 3
  • Address 125 Summit Road
  • Construction Existing
  • Bedrooms 5

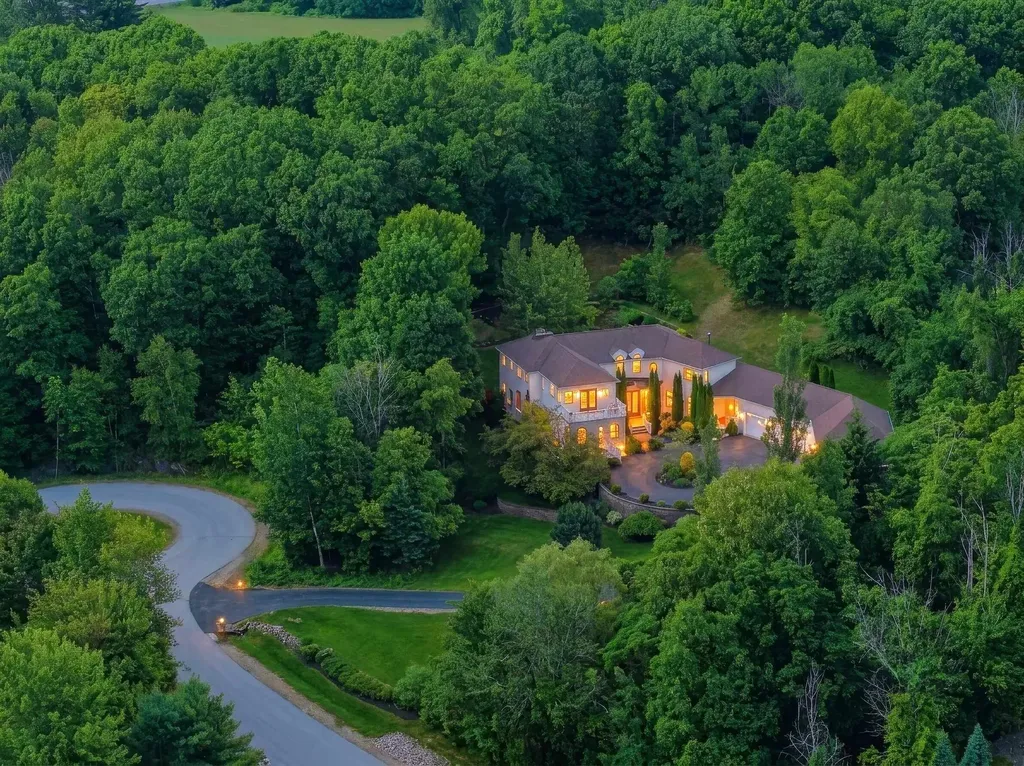
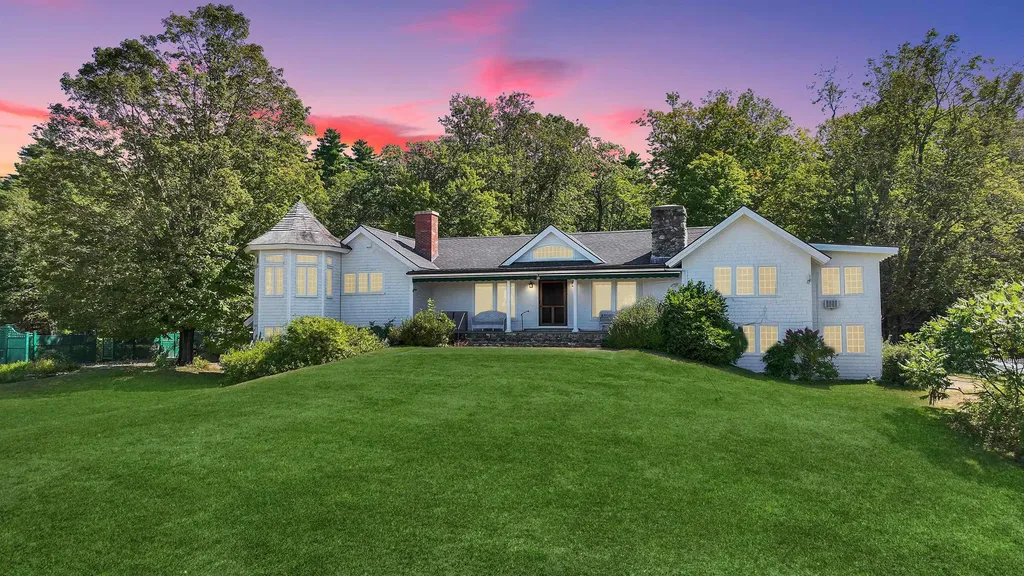
Summit House is more than a home, it is a place to slow down, breathe deeply, and experience the extraordinary beauty of every season. Set on 6 acres on a private road and surrounded by hundreds of acres of conservation land, this exceptional residence offers a rare sense of tranquility where the sounds of the birds greet you in the morning. Yet, just beyond this peaceful retreat, restaurants, shopping, skiing, golf, pristine lakes, hiking trails, a Dartmouth Hitchcock affiliated hospital, and I-89 are all just minutes away. Designed to embrace its remarkable setting, every room invites the outdoors in. From sunrise illuminating the distant hills to evenings when the sky transforms into a canopy of stars, the home's wall of windows frame an ever-changing landscape that becomes part of daily life. The thoughtfully designed single-level floor plan with custom kitchen creates an effortless flow, offering both grand spaces for entertaining and intimate corners for quiet reflection. The primary suite is a private sanctuary with dual walk-in closets and vanities, and a luxurious soaking tub for a spa-inspired retreat. A separate bedroom wing provides privacy for family and guests, while the expansive lower level offers additional bedrooms, a spacious gathering room, and a fitness studio perfect for hosting generations of loved ones or weekend visitors. Imagine summer afternoons spent beside the spectacular saltwater gunite pool complete with grotto, waterfall edge, and fire pit. The expansive open fields invite everything from casual games and evening walks to snowball fights and exhilarating sledding adventures after a fresh New Hampshire snowfall. Though this home feels wonderfully removed from the pace of everyday life, it remains exceptionally convenient. For those seeking more than a beautiful residence, but for a place where every day feels like a private retreat, Summit House offers an experience that is as special as the Lake Sunapee region itself. Agent Interest

Listed by Karen Timbrell of Coldwell Banker LIFESTYLES - Andover
$
$
%
$/month over payments
Federal 30-year interest rate: 6.71% last updated on Sep 3, 2026
* All Figures are estimates. Check with your bank or proposed mortgage company for actual interest rates.
This product uses the FRED® API but is not endorsed or certified by the Federal Reserve Bank of St. Louis.

Save FavoriteSchedule TourAsk A QuestionMore Details

477 E Mountain Road Peterborough NH 03458

Peterborough, NH477 E Mountain Road

Price$1,995,000

Est. Mortgage: $/month

MLS Number 5061096

  • Residential Single Family
  • Full Bath 3
  • Address 477 E Mountain Road
  • Construction Existing
  • Bedrooms 6

Welcome to 477 East Mountain Road - Peterborough's Crown Jewel! Perched on prestigious East Mountain Road, the magnificent “Knights Hill” estate,once the historic home of conservationist and benefactor Josie Kane,has been meticulously restored to its former grandeur while enhanced with modern luxuries. Encompassing 6/7 bedrooms, 5 baths, and approximately 5,000 square feet of sophisticated living space, the residence is surrounded by hundreds of acres of meadows, woodlands, and includes conserved land, ensuring unrivaled privacy and sweeping ridge views across the Monadnock region. A long, scenic private drive leads to a stately courtyard and guest cottage. Through a grand mahogany doorway, the soaring great room impresses with cathedral ceilings, hardwood floors, and a commanding stucco fireplace. The chef's kitchen with granite island and octagonal breakfast alcove serves as the heart of the home, while the owner's wing offers dual elegant baths and a refined private retreat. Guests are graciously accommodated in a standalone cottage or in the carriage house apartment with its own kitchen, bath, and private entry perfect for in-laws, staff, or extended stays. Outdoor living features expansive bluestone terraces, manicured gardens, and open columned porches framing some of New England's finest mountain views. Just minutes from downtown Peterborough and within easy reach of Boston, this extraordinary estate is a rare legacy offering that combines history, seclusion, and timel

Listed by Andrew Peterson of Four Seasons Sotheby's International Realty

$
$
%
$/month over payments
Federal 30-year interest rate: 6.71% last updated on Sep 3, 2026
* All Figures are estimates. Check with your bank or proposed mortgage company for actual interest rates.
This product uses the FRED® API but is not endorsed or certified by the Federal Reserve Bank of St. Louis.

Virtual TourSave FavoriteSchedule TourAsk A QuestionMore Details

244 North Main Street Wolfeboro NH 03894

Wolfeboro, NH244 North Main Street

Price$1,995,000

Est. Mortgage: $/month

MLS Number 5084817

  • Residential Single Family
  • Full Bath 1
  • Construction Existing
  • Bedrooms 8
  • Bathroom 7

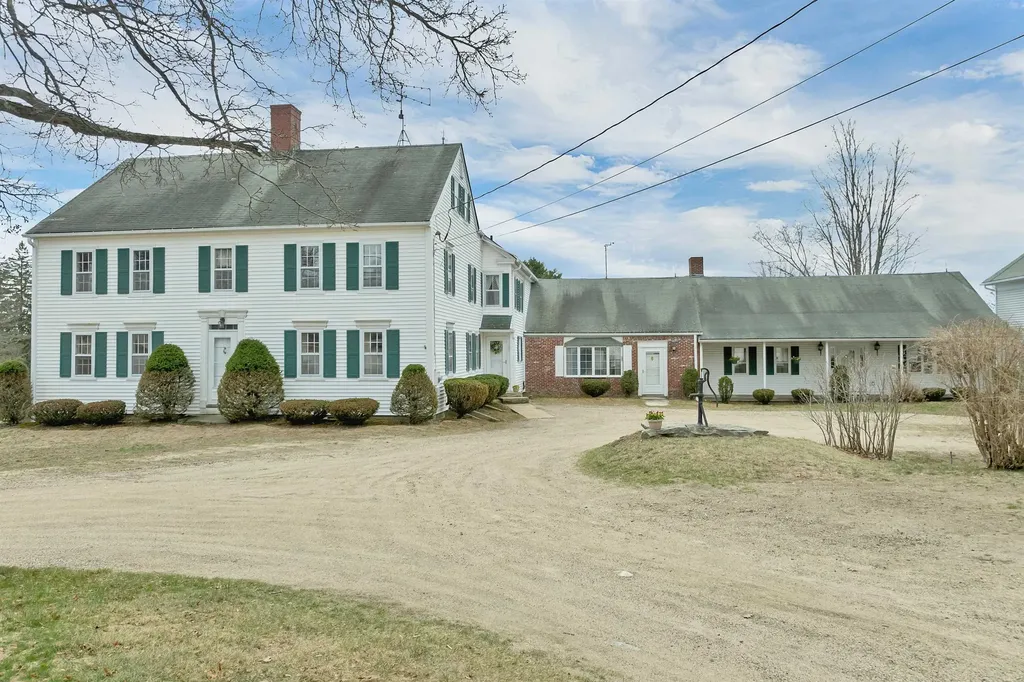
Historically significant 1768 Colonial with a huge 4 story Post & Beam Barn set on 4.1 +/- pastoral acres just minutes from Downtown Wolfeboro. THIS IS THE FIRST TIME OFFERED FOR SALE SINCE THE KINGS GRANT OF THE PROPERTY TO THIS FAMILY. The flexible layout of the home offers excellent opportunities for multiple uses - single family home, family compound, multi-generation living, car collector or the equestrian. The 4 story post and beam barn is an architectural site to behold with parking for up to 16 cars , the original cow stanchions are still here and even has a 2 story silo totally contained within the structure - could this be made into a climbing wall feature?? The Main portion of the home on the 1st level contains 2 Parlors with a fireplace, large Diningroom with fireplace and beehive oven, 2 Borning rooms, large fully equipped Kitchen, Familyroom with fireplace and a 1/2 bath. The second level of the main home contains 6 bedrooms and 3 bathrooms. The 3rd floor of the main home contains a bedroom, half bathroom and one of 3 attic storage areas. The 1st floor ell of the home - perfect for an in-law situation - contains a huge Livingroom with fireplace, 2 bedrooms and 2 bathrooms , one with the laundry area and 2 more attic storage areas. The grounds, with Southern exposure and distant views to the Belknap Mountains, contain a large lawn area around the home with ample area for a pool, circular driveway with a parking area for another 10 cars and approximately 3 acres of field should you desire to keep horses. Create your own utopia just minutes up the hill from Downtown Wolfeboro's restaurants, shops, marinas and Huggins Hospital. In the other direction a stroll to Carry Beach on Lake Winnipesaukee.

Listed by Steve Patriquin of Maxfield Real Estate/Wolfeboro

$
$
%
$/month over payments
Federal 30-year interest rate: 6.71% last updated on Sep 3, 2026
* All Figures are estimates. Check with your bank or proposed mortgage company for actual interest rates.
This product uses the FRED® API but is not endorsed or certified by the Federal Reserve Bank of St. Louis.

Virtual TourSave FavoriteSchedule TourAsk A QuestionMore Details

473 Kendall Road Woodstock VT 05071

Woodstock, VT473 Kendall Road

Price$1,995,000

Est. Mortgage: $/month

MLS Number 5095556

  • Residential Single Family
  • Full Bath 2
  • Address 473 Kendall Road
  • Construction Existing
  • Bedrooms 4

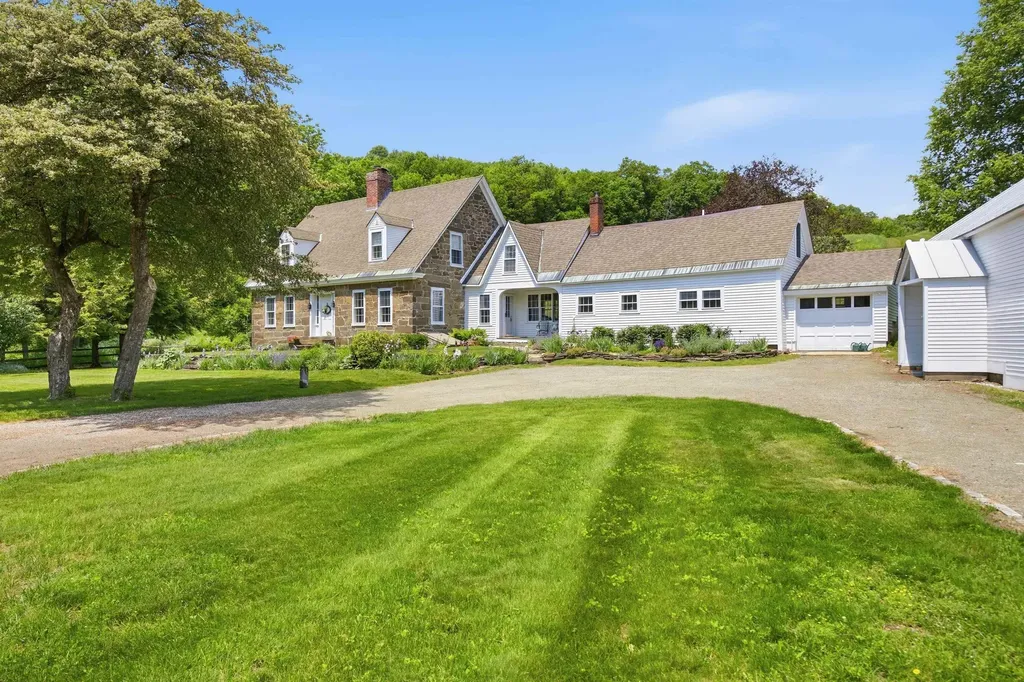
Nestled in amongst flowering lilacs, ancient apple trees, and terraced English perennial gardens, this lovingly restored classic antique stone cape has all the conveniences of modern living, while honoring and preserving the charming period detail. Built in 1860, the home is an impressive example of snecked ashlar stone construction, which was introduced to this region by Scottish immigrants in the early 1800's. The rooms are spacious, bright and inviting with exposed hand- hewn beams and pine plank floors running throughout. The updated country kitchen with soapstone counters connects to a cozy reading room with bookshelves and woodstove, and a utility/mudroom with ¾ bath, and laundry. The formal dining room offers plenty of space for gatherings. The front to back Living Room is anchored by a woodburning fireplace, and steps out to a private sunroom, and a guest room/office. Moving upstairs, there are four bedrooms and a bathroom. The 18thcentury hip roofed, post and beam English bank barn has a huge, sweeping loft space ideal for parties and entertaining. The lower level can accommodate animals, hobbies or a home occupation. The barn is surrounded by lush green pastures, and rail fencing which lead you to a network of beautiful trails for hiking. A short stroll to The Kedron Valley Inn, KV Pond, The South Woodstock Store, and Green Mountain Horse Assn. A five-minute drive to the Woodstock Village Green. Easy access to Hanover, DHMC, skiing, golf, dining, shopping and recreation.

Listed by Danny Kogut and Carol Wood of Williamson Group Sothebys Intl. Realty

$
$
%
$/month over payments
Federal 30-year interest rate: 6.71% last updated on Sep 3, 2026
* All Figures are estimates. Check with your bank or proposed mortgage company for actual interest rates.
This product uses the FRED® API but is not endorsed or certified by the Federal Reserve Bank of St. Louis.

Virtual TourSave FavoriteSchedule TourAsk A QuestionMore Details

790 Lime Kiln Road Charlotte VT 05445

Charlotte, VT790 Lime Kiln Road

Price$1,995,000

Est. Mortgage: $/month

MLS Number 5107707

  • Residential Single Family
  • Full Bath 2
  • Address 790 Lime Kiln Road
  • Construction Existing
  • Bedrooms 4

Set on 10 acres with impressive views of the Adirondacks and year-round sunsets, this light filled Charlotte contemporary offers a wonderful connection to nature, an open floor plan, and a versatile accessory dwelling unit. The pond reflects the sky, trees and extraordinary Adirondack sunsets, offering a peaceful, ever-changing backdrop to this special property. The living room is the heart of the home, with expansive windows framing the mountain views and updated skylights filling the space with natural light. The updated kitchen is both beautiful and functional, featuring a Carrara marble backsplash, Miele appliances, and Vermont Danby marble countertops. Radiant floor heat, wood flooring, and a cozy den with a quality wood-burning insert add comfort and warmth throughout the seasons. The first floor office provides a quiet workspace, while the second-floor primary suite features a vaulted ceiling, private bath, and southern exposure that fills the room with wonderful natural light. Two additional bedrooms include one with a new walkout deck and a fully renovated second full bath. The first-floor office provides a quiet workspace, while the second floor primary suite features a vaulted ceiling, private bath, and southern exposure that fills the room with wonderful natural light. Two additional bedrooms include one with a new walkout deck and a fully renovated second full bath. A private-entry accessory dwelling unit offers exceptional flexibility for guests, extended family, or rental income, with its own living room, kitchen, bedroom, large bath, generous closets, and beautiful mountain views. Solar panels add to the home's energy efficiency. Terrific viewing deck and outdoor shower! The owners describe this as a home where you can truly slow down and enjoy the setting, watching the seasons change, gathering with family and friends, and feeling surrounded by nature while still being close to all that Charlotte and the greater Burlington area have to offer.

Listed by Kathleen OBrien and Patrick O'Connell of Four Seasons Sotheby's Int'l Realty

$
$
%
$/month over payments
Federal 30-year interest rate: 6.71% last updated on Sep 3, 2026
* All Figures are estimates. Check with your bank or proposed mortgage company for actual interest rates.
This product uses the FRED® API but is not endorsed or certified by the Federal Reserve Bank of St. Louis.

Virtual TourSave FavoriteSchedule TourAsk A QuestionMore Details

57 Pinnacle Park Road Meredith NH 03253

Meredith, NH57 Pinnacle Park Road

Price$1,995,000

Est. Mortgage: $/month

Pending

MLS Number 5105710

  • Residential Single Family
  • Full Bath 1
  • Construction Existing
  • Bedrooms 3
  • Bathroom 3

MEREDITH, NH - Experience the best of Lake Winnipesaukee living at this inviting waterfront home, ideally located just minutes from downtown Meredith. Built just eight years ago, the property offers the ease of newer construction, low-maintenance living, and a wonderful setting designed to make the most of life on the lake. The thoughtfully designed home features three bedrooms and three baths, with a comfortable, open layout that takes full advantage of the waterfront setting. Multiple decks extend the living space outdoors, creating ideal spots for morning coffee, summer dining, or simply relaxing and enjoying the views. The walk-out lower level provides additional living and entertaining space with convenient access to the waterfront. At the shoreline, an impressive dock is a standout feature, offering plenty of room for enjoying the day on the lake. Spend your days boating, swimming, exploring the lake, or unwinding by the water all just outside your door. With minimal exterior upkeep, this property allows more time to enjoy everything the Lakes Region has to offer. The convenient Meredith location puts restaurants, shops, and downtown amenities close at hand while still providing the enjoyment of your own waterfront retreat. Whether you're looking for a year-round residence or a Lakes Region getaway, 57 Pinnacle Park Road offers an exceptional opportunity to enjoy Lake Winnipesaukee with comfort, convenience, and ease.

Listed by Rebecca Whitcher of Maxfield Real Estate/Center Harbor

$
$
%
$/month over payments
Federal 30-year interest rate: 6.71% last updated on Sep 3, 2026
* All Figures are estimates. Check with your bank or proposed mortgage company for actual interest rates.
This product uses the FRED® API but is not endorsed or certified by the Federal Reserve Bank of St. Louis.

Virtual TourSave FavoriteSchedule TourAsk A QuestionMore Details

232 Gulf Road Dover NH 03820

Dover, NH232 Gulf Road

Price$1,995,000

Est. Mortgage: $/month

Open House

MLS Number 5104707

  • Residential Single Family
  • Next Open House: Tue 09/8 11:30 am. to 1:00 pm.
  • Full Bath 2
  • Address 232 Gulf Road
  • Construction Existing

A Private Seacoast Estate of Exceptional Distinction Set on 4.3 beautifully landscaped acres in Dover's coveted Cocheco neighborhood, this exceptional estate offers a rare blend of privacy, elegance, and effortless accessibility. Mature gardens, stone walkways, and a tranquil pond with a lighted fountain create a serene, resort-like setting. The meticulously maintained grounds are designed for outdoor living and entertaining, featuring a saltwater pool, saltwater hot tub, expansive patio, and fenced in backyard. A charming garden shed adds both character and functionality. Inside, gracious proportions and abundant natural light define the home. The main level features a dramatic cathedral-ceilinged living room with gas fireplace, generous kitchen with breakfast area, formal dining and living rooms, and a bright sunroom opening directly to the patio and gardens. The luxurious primary suite enjoys beautiful backyard views, an en-suite bath, and ample closet space. Upstairs, a private en-suite bedroom overlooks the front grounds, while two additional bedrooms share front and back garden views and a well-appointed bath. A spacious entertainment room and abundant storage provide exceptional flexibility for family and guests. The lower level includes a fitness room with full bath. A standout feature is the detached, heated four-car garage with substantial storage above, accessed by a large staircase and freight elevator along with the 2.5 car attached garage. Subject to approvals, the upper level offers exciting potential for an ADU or additional living, studio, or workspace. Ideally located just five minutes from the Downeaster rail connection and Dover's downtown restaurants and shopping. The property is 5 minutes to Mass-General / Wentworth Douglas hospital, approximately 20 minutes from Portsmouth and one hour from Boston. A truly distinctive Seacoast offering-private and sophisticated.

Listed by Ronald Cote of Real Estate 2000 Maine/New Hampshire

$
$
%
$/month over payments
Federal 30-year interest rate: 6.71% last updated on Sep 3, 2026
* All Figures are estimates. Check with your bank or proposed mortgage company for actual interest rates.
This product uses the FRED® API but is not endorsed or certified by the Federal Reserve Bank of St. Louis.

Save FavoriteSchedule TourAsk A QuestionMore Details

73-75 Dearborn Road Greenland NH 03840

Greenland, NH73-75 Dearborn Road

Price$1,995,000

Est. Mortgage: $/month

MLS Number 5098431

  • Residential Single Family
  • Full Bath 3
  • Address 73-75 Dearborn Road
  • Construction Existing
  • Bedrooms 5

Unparalleled in scale, versatility, and craftsmanship, 73-75 Dearborn Road is a rare offering featuring two distinct luxury residences seamlessly integrated under one roof. With more than 6,000 square feet of living space, this exceptional estate offers remarkable flexibility for multigenerational living, extended guests, or those seeking a private work or living space. The main residence is designed for both gracious entertaining and comfortable everyday living, with soaring ceilings, timeless custom finishes, six gas fireplaces, and a beautifully appointed chef's kitchen at the heart of the home. The expansive living spaces flow effortlessly outdoors to a resort-style backyard featuring a custom in-ground pool, patio, and dedicated outdoor kitchen, creating an exceptional setting for summer entertaining and relaxed gatherings. The private guest residence is accessed through its own entrance or the home's commercial-grade elevator and functions as a fully independent second home. This spacious one-bedroom suite includes 1.5 baths, a full kitchen, dedicated laundry, two additional gas fireplaces, and generous living space, providing comfort and privacy for guests, extended family, or a separate home office arrangement. Additional amenities include a private elevator serving all levels and an impressive six-bay heated garage, offering exceptional space for vehicles, storage, collections, or hobbies. The elevator provides convenient access throughout the home and adds a level of accessibility and functionality rarely found in a property of this caliber. Ideally located just minutes from downtown Portsmouth, major commuter routes, and the Seacoast's renowned beaches, this extraordinary property combines privacy, flexibility, sophisticated living, and exceptional craftsmanship in a truly distinctive setting. Thoughtfully designed for both everyday living and memorable entertaining, the property offers a rare combination of scale, amenities, and versatility.

Listed by Chantal O'Hare of Tate & Foss Sotheby's International Rlty

$
$
%
$/month over payments
Federal 30-year interest rate: 6.71% last updated on Sep 3, 2026
* All Figures are estimates. Check with your bank or proposed mortgage company for actual interest rates.
This product uses the FRED® API but is not endorsed or certified by the Federal Reserve Bank of St. Louis.

Save FavoriteSchedule TourAsk A QuestionMore Details

15 Chardonnay Terrace Bedford NH 03110

Bedford, NH15 Chardonnay Terrace

Price$1,990,000

Est. Mortgage: $/month

MLS Number 5093474

  • Residential Single Family
  • Full Bath 1
  • Construction Existing
  • Bedrooms 5
  • Bathroom 5

VIEW VILLA in Bedford's Wine Country: Experience EXCEPTIONAL hilltop living in the prestigious Cote d'Or Estates. From the moment you step through the front door, your eyes are drawn through a picturesque avenue of pear trees to the backyard fire pit and the serene surroundings beyond. Designed for MODERN LIVING, this custom-built home offers an open, airy floor plan with versatile spaces that adapt to your lifestyle. Enjoy stunning sunrises and sunsets from multiple balconies, while the level backyard provides ample space for a future pool or hot tub. The home features 4,776 sq. ft. of living space plus a newly finished 1,772 sq. ft. walkout lower level complete with a recreation room, bar, ¾ bathroom, a bedroom, and dedicated media room. Energy-efficient comfort is provided by a premium Viessmann radiant floor heating system beneath beautiful walnut, bamboo, and tile flooring. The dramatic two-story great room showcases coffered ceilings, elegant cove lighting, and a striking two-way fireplace. The 2nd floor primary suite has a private balcony and is bathed in light….a great spa like bathroom and custom walk-in closet. Also on the 2nd floor is a universal communications/media area, an office, plus 3 more bedrooms. Such a flexible floor plan plus options including the potential for a main-level primary suite or in-law utilizing the present music room. Car enthusiasts and hobbyists will appreciate the five garages, abundant parking, and circular driveway. Situated at the end of a private cul-de-sac and connected to public water, this serene estate offers both privacy and convenience. THE VIEW IS INCLUDED. Schedule your private showing … VISit today!

Listed by Marianna Vis of Four Seasons Sotheby's Int'l Realty

$
$
%
$/month over payments
Federal 30-year interest rate: 6.71% last updated on Sep 3, 2026
* All Figures are estimates. Check with your bank or proposed mortgage company for actual interest rates.
This product uses the FRED® API but is not endorsed or certified by the Federal Reserve Bank of St. Louis.

Virtual TourSave FavoriteSchedule TourAsk A QuestionMore Details

6 Trail View Lane Dover VT 05356

Dover, VT6 Trail View Lane

Price$1,990,000

Est. Mortgage: $/month

Active With Contract

MLS Number 5072588

  • Residential Single Family
  • Full Bath 5
  • Address 6 Trail View Lane
  • Construction Existing
  • Bedrooms 5

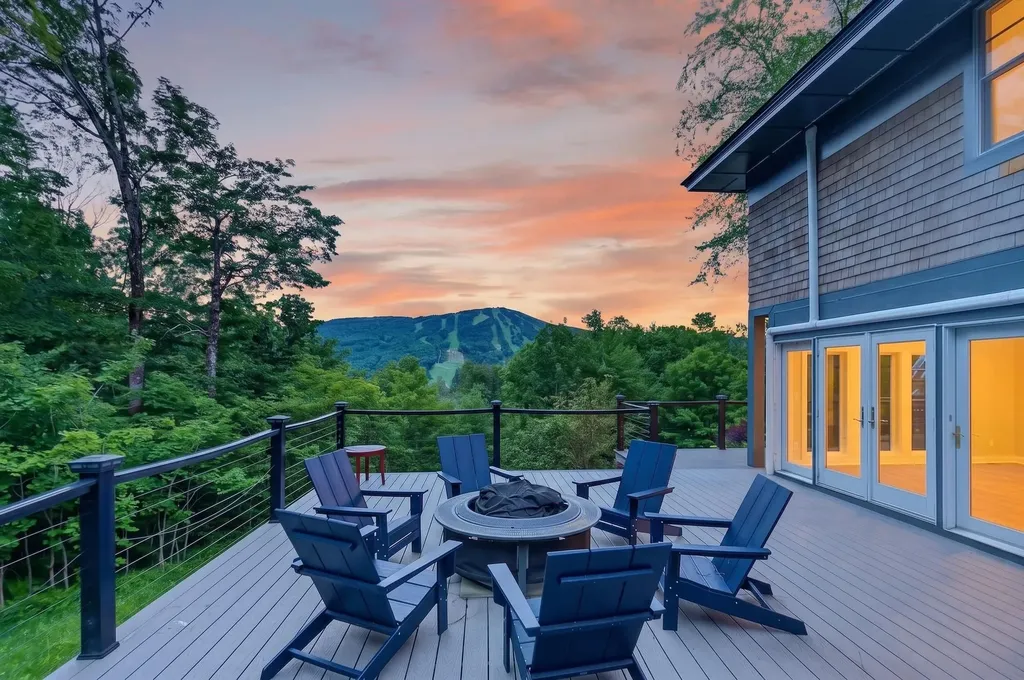
Enjoy stunning views, privacy, and luxury, from a rare offering of a home at the Peaks at Mt Snow. This luxury community sits above the Greenspring development, directly across from the ski slopes at Mount Snow, with access to all the great amenities including club house, gym, indoor pool and hot tub, tennis courts, game room, on site management company, and direct shuttle service between your home and the base area. This home has been completely renovated and expanded, and features breathtaking views of the ski trails, fireworks displays, and sunsets over the ridgeline, from many of the rooms. The home uniquely features 5 full suites, one of which is on the main floor, as well as a main floor guest bath, an expansive great room with vaulted ceilings, massive stone fireplace with rustic archways, a gorgeous new chefs kitchen with stainless appliances, tile backsplash, farmhouse sink, custom cabinets, island with waterfall counters, amazing natural light and warm lighting schemes, a spacious dining area, media room with built in bookcases, second floor family room with vaulted ceilings, exposed beams, and built in bunk room accessible via barn doors, a vaulted Vermont entry, large mudroom entry with cubbies ideal for winter gear, large new deck overlooking the views, and extensive landscaping. Head to toe renovated with new minisplit a/c. Truly a unique 4 season retreat perfect for entertaining with all the privacy of a home, but all the benefits of community living.

Listed by Adam Palmiter of Berkley & Veller Greenwood/Dover

$
$
%
$/month over payments
Federal 30-year interest rate: 6.71% last updated on Sep 3, 2026
* All Figures are estimates. Check with your bank or proposed mortgage company for actual interest rates.
This product uses the FRED® API but is not endorsed or certified by the Federal Reserve Bank of St. Louis.

Save FavoriteSchedule TourAsk A QuestionMore Details

67 & 69 Conleys Grove Road Derry NH 03038

Derry, NH67 & 69 Conleys Grove Road

Price$1,989,900

Est. Mortgage: $/month

MLS Number 5107855

  • Residential Single Family
  • Full Bath 1
  • Construction Existing
  • Bedrooms 3
  • Bathroom 3

Big Island Pond waterfront home. Gorgeous view! Spacious colonial offering an open concept great room with a beautiful view of the lake. Stone fireplace (gas) in living room - ideal kitchen with dining counter and dining room perfect for entertaining sliding glass doors leading to deck,view and the water. Family room and half bath finishes off the flowing floor plan. Primary bedroom suite with window wall to soak up the spectacular water views-primary bath - walk in closet and H/U for a washer&dryer. LL offering 3 bedrooms and 3/4 bath plus utility room with laundry H/U.Walk out to screened porch and the lake. Nice double landscaped lot with approximately 100+-ft of water front.5 bedroom septic system and drilled well installed in 2019. Roof 2020.Convenient location.

Listed by Thom Gregsak of Big Island Real Estate

$
$
%
$/month over payments
Federal 30-year interest rate: 6.71% last updated on Sep 3, 2026
* All Figures are estimates. Check with your bank or proposed mortgage company for actual interest rates.
This product uses the FRED® API but is not endorsed or certified by the Federal Reserve Bank of St. Louis.

Save FavoriteSchedule TourAsk A QuestionMore Details

Homesite 2 Windsong Place Stratham NH 03885

Stratham, NHHomesite 2 Windsong Place

Price$1,987,000

Est. Mortgage: $/month

Active With Contract

MLS Number 5075512

  • Residential Single Family
  • Full Bath 2
  • Construction Pre-Construction
  • Bedrooms 4
  • Bathroom 3

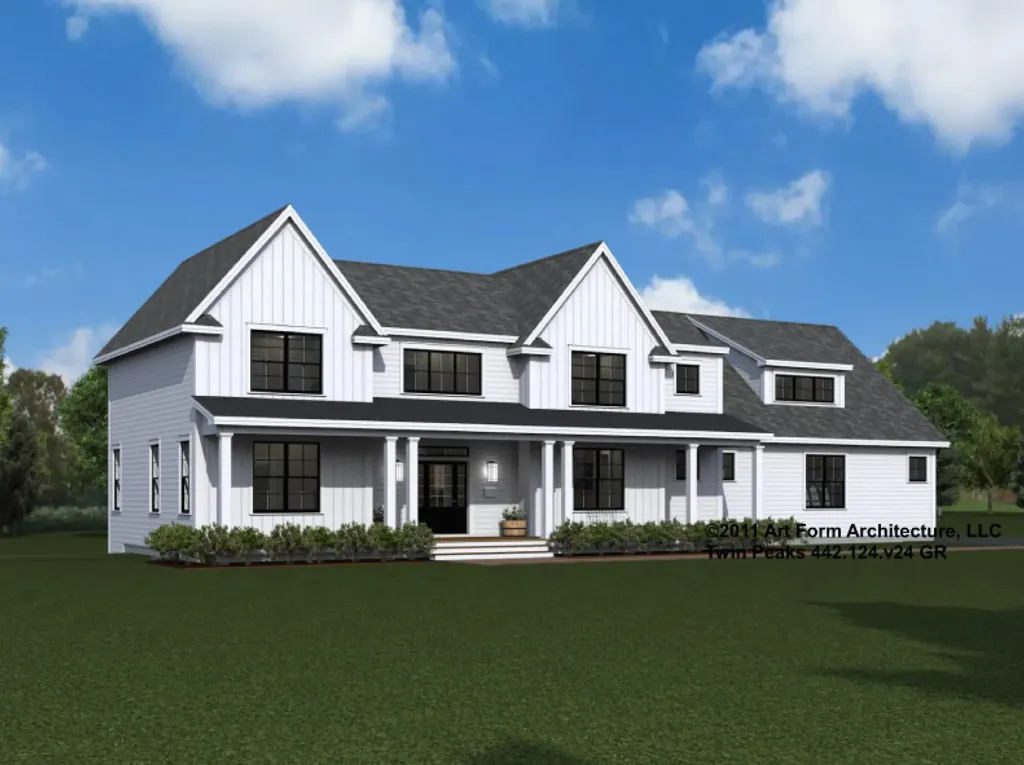
Windsong Place is Stratham's exclusive enclave of just six beautifully crafted single-family residences, each set on a serene 2± acre homesite along a private cul-de-sac. Welcome to the Twin Peaks plan-an expansive and thoughtfully designed home offering 3,900 square feet of finished living space with room for everyone. This impressive layout features 4 bedrooms and 2.5 baths, blending generous scale with functional design for today's lifestyles. The main level is ideal for both everyday living and entertaining, with an open, light-filled layout that flows seamlessly between gathering spaces. A welcoming foyer leads to spacious living and dining areas, while the kitchen is perfectly positioned as the heart of the home-designed for connection, conversation, and convenience. Upstairs, the second level hosts four bedrooms, including a private primary suite, along with well-appointed baths and ample storage. Thoughtful proportions throughout provide comfort, privacy, and versatility for a variety of living arrangements. The full basement is unfinished, offering excellent storage and endless future potential for expansion-whether you envision a recreation room, gym, or additional living space. With classic curb appeal, generous room sizes, and a flexible floor plan, the Twin Peaks delivers space, comfort, and opportunity in one exceptional home. All homes at Windsong Place are Energy Star Certified and built by a respected local builder-proud recipient of the EPA Partner of the Year Sustained Excellence Award. Located within the highly regarded SAU 16 school district, Windsong Place is just minutes from shopping, dining, major commuting routes, and the New Hampshire Seacoast. A rare and exceptional opportunity to own a brand-new luxury home in one of the Seacoast's most desirable towns.

Listed by Elizabeth Harpin Markey of The Gove Group Real Estate,LLC

$
$
%
$/month over payments
Federal 30-year interest rate: 6.71% last updated on Sep 3, 2026
* All Figures are estimates. Check with your bank or proposed mortgage company for actual interest rates.
This product uses the FRED® API but is not endorsed or certified by the Federal Reserve Bank of St. Louis.

Save FavoriteSchedule TourAsk A QuestionMore Details

Broker Reciprocity 

Copyright 2026 PrimeMLS, Inc. All rights reserved. This information is deemed reliable, but not guaranteed. The data relating to real estate displayed on this display comes in part from the IDX Program of PrimeMLS. The information being provided is for consumers’ personal, non-commercial use and may not be used for any purpose other than to identify prospective properties consumers may be interested in purchasing. Data last updated September 7, 2026 3:38 PM UTC