
SIGN UP or LOG IN 's Account

Log in to see your saved listings or edit your searches:

No account? Sign up now to save searches, listings, and get tailored listing notifications. It's free, opt-out anytime.

Find Your New Home

Sign Up Today!

Get fresh listings via email, save your favorite listings, match with similar properties, and unlock additional property info.

Create Your Account

Do not fill in this field:

Already have an account? Log in

and narrow your search. If you have fewer than 200 results, you can save your search.

Albany VT Single Family Real Estate

r=409-420
21 Jeffrey Drive York ME 03909-5154

York, ME21 Jeffrey Drive

Price$1,895,000

Est. Mortgage: $/month

Active With Contract

MLS Number 5103327

  • Residential Single Family
  • Full Bath 4
  • Address 21 Jeffrey Drive
  • Construction Existing
  • Bedrooms 4

Settle into life on the east side of Route One, in this charming neighborhood in York featuring this beautiful Shingle-style home. You'll be impressed by the designer kitchen, remodeled in 2022, with Wolf appliances, a large granite island, sleek white quartz countertops, and ample storage. The kitchen flows seamlessly into a cocktail lounge, with 8-foot doors opening to a covered porch and a stunning, tiered patio--perfect for grilling and outdoor dining. As you step through the formal front door, a spacious two-level foyer welcomes you into the cozy living room, which has a fireplace and extends into the dining room with a bar nook. For entertainment, there's a dedicated theater room, ideal for game days or movie nights. The first floor also includes a guest suite. Two staircases lead to the recently renovated primary bedroom suite, offering a sitting area, a spacious bathroom with dual vanities, a soaking tub, and a beautiful tiled shower. Beyond the bathroom, you'll find a grand dressing room with a center dresser and walls lined with built-in closet systems. The home also features two rooms currently used as offices. Additional bedrooms include one en-suite and another that shares a bathroom with an office, along with a large laundry room and a storage closet, completing this level. The finished walk-out lower level, remodeled in 2020, adds an extra 1,017 square feet of living space, including a half bath. This area functions as a recreation room with a pool table, a home gym, a family room with a card table, and storage space. From the rec room, you can access the lower level of the tiered patio to enjoy the Sundance hot tub, a seating area with room for a fire pit, and an outdoor hot and cold-water spigot--all overlooking the beautifully landscaped backyard. The home also features an attached three-car garage with an epoxy floor, new lighting, refinished hardwood floors, a recently installed 8-foot front door with screened sidelights, and a generator.

Listed by Anne Erwin Real Estate of Anne Erwin Sothebys International Rlty

$
$
%
$/month over payments
Federal 30-year interest rate: 6.71% last updated on Sep 3, 2026
* All Figures are estimates. Check with your bank or proposed mortgage company for actual interest rates.
This product uses the FRED® API but is not endorsed or certified by the Federal Reserve Bank of St. Louis.

Virtual TourSave FavoriteSchedule TourAsk A QuestionMore Details
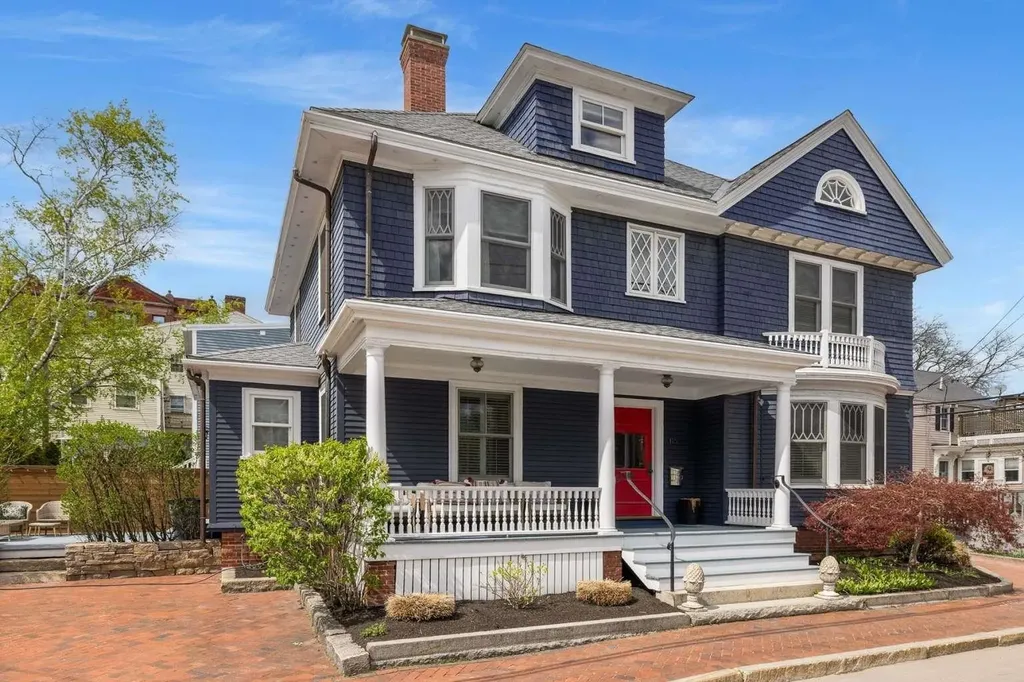
115 Court Street Portsmouth NH 03801

Portsmouth, NH115 Court Street

Price$1,895,000

Est. Mortgage: $/month

MLS Number 5077213

  • Residential Single Family
  • Full Bath 2
  • Address 115 Court Street
  • Construction Existing
  • Bedrooms 4

Located in the heart of downtown Portsmouth, this 4BR/2.5BA Victorian has historic charm with modern upgrades. Possibilities as a rental. Contains hardwood floors, granite counters, high-end appliances, central air, new windows, roof, and heating system. Enjoy a private deck, meticulous landscaping, and off-street parking. Enjoy easy living just steps away from the Music Hall, fine dining, and much more.

Listed by Jason Saphire of www.HomeZu.com

$
$
%
$/month over payments
Federal 30-year interest rate: 6.71% last updated on Sep 3, 2026
* All Figures are estimates. Check with your bank or proposed mortgage company for actual interest rates.
This product uses the FRED® API but is not endorsed or certified by the Federal Reserve Bank of St. Louis.

Save FavoriteSchedule TourAsk A QuestionMore Details

34 Fairway Drive Stowe VT 05661

Stowe, VT34 Fairway Drive

Price$1,895,000

Est. Mortgage: $/month

MLS Number 5059226

  • Residential Single Family
  • Full Bath 5
  • Address 34 Fairway Drive
  • Construction Existing
  • Bedrooms 4

Immaculately maintained 4 bedroom, 5 ½ bath contemporary home set on 3.2 acres, just minutes from golf, the recreation path, skiing, and all of Stowe's world-class amenities. Designed for gathering with family and friends, the open kitchen, dining, and spacious living room with cathedral ceilings and wood burning fireplace create a warm and inviting atmosphere. In the warmer months, step outside to a large deck with an inset pool, hot tub, and retractable awning for shade which is perfect for summer and fall entertaining. The main-floor primary suite offers a spacious retreat with a large double vanity, soaking tub, and separate shower. Upstairs, you'll find three generously sized bedrooms with mountain views, a versatile bonus room, and two full baths. Explore the lower level with a custom wet bar, expansive entertainment room with a gas stove, two additional bonus rooms, and two full baths ideal for hosting guests or creating private spaces for work and play. An oversized garage provides plenty of room for cars, outdoor gear, and sports equipment. This home offers the perfect blend of comfort, convenience, and resort-style living in the heart of Stowe.

Listed by Joni Gaines of Pall Spera Company Realtors-Stowe

$
$
%
$/month over payments
Federal 30-year interest rate: 6.71% last updated on Sep 3, 2026
* All Figures are estimates. Check with your bank or proposed mortgage company for actual interest rates.
This product uses the FRED® API but is not endorsed or certified by the Federal Reserve Bank of St. Louis.

Virtual TourSave FavoriteSchedule TourAsk A QuestionMore Details

765 West Shore Road Alexandria NH 03222

Alexandria, NH765 West Shore Road

Price$1,895,000

Est. Mortgage: $/month

MLS Number 5105038

  • Residential Single Family
  • Full Bath 2
  • Address 765 West Shore Road
  • Construction Existing
  • Bedrooms 4

ELEVATED WATERFRONT LIVING! - This stunning hillside Contemporary sits on a 1.53+/- ac. lot, offers soaring lake views, and 120' of private waterfrontage along the shores of crystal-clear Newfound Lake. This stately home has been extensively renovated and practically re-built with no expense spared in the process! Step inside the lower level of the home to a cozy fireplaced family room, guest quarters, full bath & utility room. On the main living level an expansive living room awaits offering a soaring field stone chimney, wood stove, cathedral ceilings, and oak hardwood floors. The oversized kitchen is a chef's dream, complete with newer cherry cabinets, granite countertops, top-tier appliances & a wine fridge. The primary suite offers a private sunroom, walk-in closet, and 3/4 bath w/ custom tile shower. Upstairs two additional bedrooms and a full bath can be found off the loft-style catwalk, one of the bedrooms offering some of the best lake views in the house! An expansive composite deck spans the front of the home, also offering incredible, unobstructed lake views and plenty of room for entertaining, relaxing, and taking in the scenery. This turn-key home offers new LVP flooring throughout, all new Anderson doors & windows, new mini-split units, new lighting, new stone patio, new roof, new siding, and an EV charge station & overhead storage space in the garage. Your own private piece of lake frontage awaits just across the road, offering a natural shallow cove perfect for wading in the water. There is also a lakeside deck & storage shed overlooking the water, canoe/kayak racks, and of course, your very own dock and plenty of frontage for a mooring. Alexandria taxpayers also enjoy access to Wellington State Park, located just one mile from the property. Exceptional in both setting and condition, this is a rare Newfound Lake offering with the space, views, and the private waterfrontage to truly enjoy it all.

Listed by Elaina Shinn of Old Mill Properties REALTORS

$
$
%
$/month over payments
Federal 30-year interest rate: 6.71% last updated on Sep 3, 2026
* All Figures are estimates. Check with your bank or proposed mortgage company for actual interest rates.
This product uses the FRED® API but is not endorsed or certified by the Federal Reserve Bank of St. Louis.

Save FavoriteSchedule TourAsk A QuestionMore Details
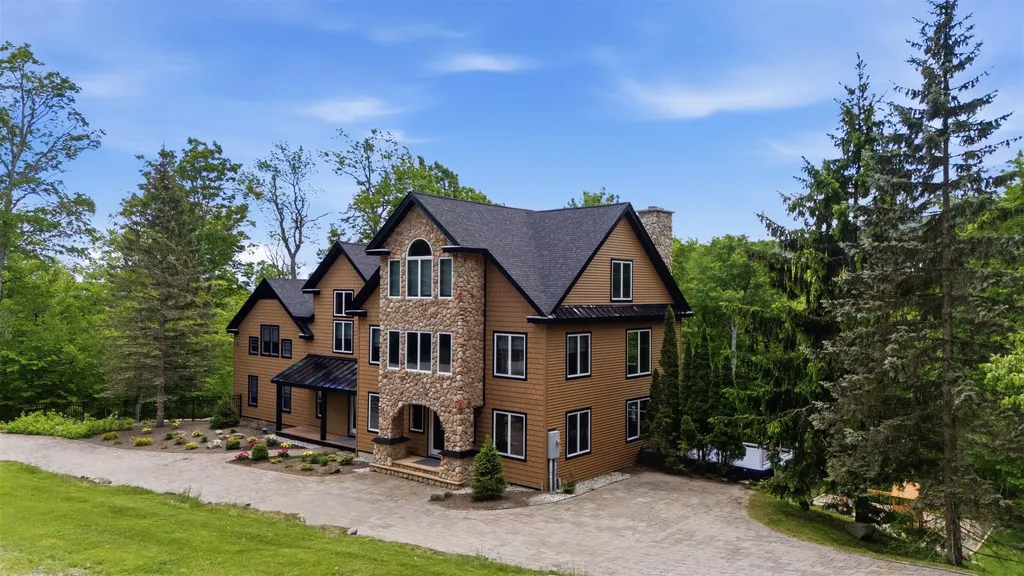
27 Mountain View Road Winhall VT 05340

Winhall, VT27 Mountain View Road

Price$1,895,000

Est. Mortgage: $/month

MLS Number 5092802

  • Residential Single Family
  • Full Bath 5
  • Construction Existing
  • Bedrooms 6
  • Bathroom 7

Direct views of Stratton Mountain set the stage for this exceptional post-and-beam residence, offering a rare combination of luxury living, entertaining space, and rental flexibility. Handcrafted timber framing creates warmth and character throughout, while four fireplaces including a gas fireplace in the primary suite enhance the home's mountain atmosphere. Designed for gathering, the lower level features a full bar, game room, family room, and wood-burning fireplace, creating an ideal setting for aprs-ski entertaining. The primary suite serves as a private retreat with a spa-like bath, indoor sauna, hot tub, and oversized shower. Outdoor living is equally impressive. The expansive deck functions as a four-season outdoor kitchen and lounge complete with a covered porch, wood-fired pizza oven, gas grill, and gas fire pit. A landscaped level yard provides additional usable outdoor space, while a second outdoor hot tub extends the home's resort-style amenities. Recent improvements include updated Thermador appliances and a new roof. Additional features include a heated two-car garage and direct access to the Stratton shuttle route. A standout feature is the home's ability to operate as two fully independent residences, each with its own kitchen and laundry. This flexible configuration creates opportunities for personal use, hosting guests, or maximizing rental income throughout the year.

Listed by Jamie Wylie of Stratton Real Estate

$
$
%
$/month over payments
Federal 30-year interest rate: 6.71% last updated on Sep 3, 2026
* All Figures are estimates. Check with your bank or proposed mortgage company for actual interest rates.
This product uses the FRED® API but is not endorsed or certified by the Federal Reserve Bank of St. Louis.

Virtual TourSave FavoriteSchedule TourAsk A QuestionMore Details
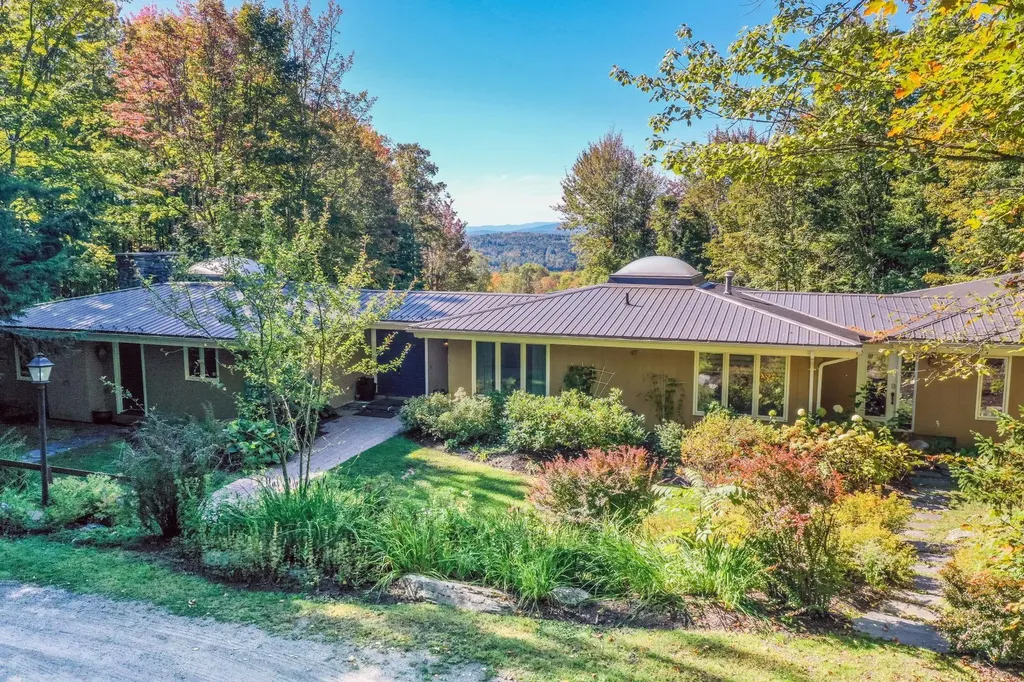
835 Alpine View Road Stowe VT 05672

Stowe, VT835 Alpine View Road

Price$1,890,000

Est. Mortgage: $/month

MLS Number 5062958

  • Residential Single Family
  • Full Bath 6
  • Address 835 Alpine View Road
  • Construction Existing
  • Bedrooms 7

Set on over six acres of both wooded and open land, this exceptional property offers a rare combination of privacy, charm, and convenience-just minutes from all of Stowe's world-class amenities. At its heart lies a spacious home anchored by a striking stone fireplace and rich wood floors, with French doors opening to an expansive deck with a new hot tub that seamlessly blends indoor and outdoor living. Designed for gathering and entertaining, the dining area frames mountain views, while the thoughtfully planned kitchen strikes the perfect balance between privacy for cooking and connection to the main living space. Off the kitchen is an en suite bedroom while down the hall, the primary suite provides a tranquil retreat with an oversized shower and large soaking tub. In the guest wing you will find five additional bedrooms and four baths that ensure abundant accommodations for family and friends. On the lower level, a versatile entertainment area-with game room and kitchenette-offers endless opportunities for fun and relaxation no matter your age. Outside, a fenced, heated pool framed by elegant stonework creates a private resort-like setting, while the detached garage supplies generous storage for gear and equipment. With its spacious layout, inviting amenities, and unbeatable location, this property delivers the perfect Vermont retreat where memories are made and every season can be enjoyed.

Listed by Joni Gaines and Pall Spera of Pall Spera Company Realtors-Stowe

$
$
%
$/month over payments
Federal 30-year interest rate: 6.71% last updated on Sep 3, 2026
* All Figures are estimates. Check with your bank or proposed mortgage company for actual interest rates.
This product uses the FRED® API but is not endorsed or certified by the Federal Reserve Bank of St. Louis.

Virtual TourSave FavoriteSchedule TourAsk A QuestionMore Details
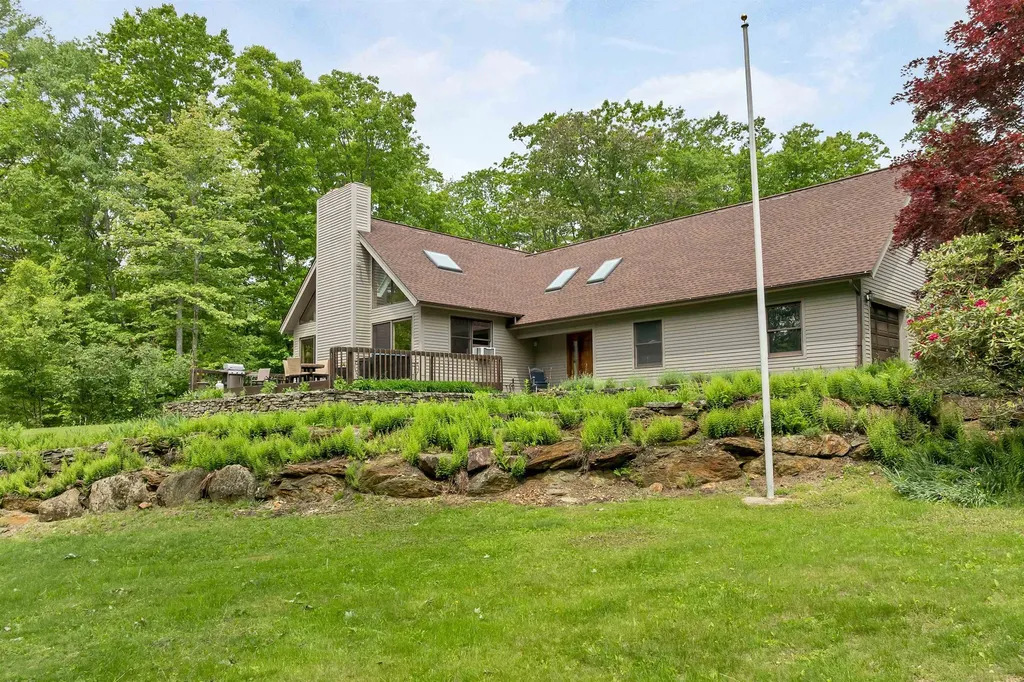
490 Clough Road Pittsfield NH 03263

Pittsfield, NH490 Clough Road

Price$1,890,000

Est. Mortgage: $/month

MLS Number 5086512

  • Residential Single Family
  • Full Bath 2
  • Address 490 Clough Road
  • Construction Existing
  • Bedrooms 3

Looking for the family compound? Here is your chance, 2 post and beam buildings, the main house and the other completed but would need to be hooked into well and septic. Set in the country, with open fields and woodlands with miles of trails meandering through untouched hardwood forest, down to historic spring fed Wild Goose Pond. Over 300 feet of owned waterfront on this quiet, peaceful, private lake, where loons gather and the fishing is incredible. Take the kayak out for a paddle to watch the sunset and you may encounter a curious loon, kingfishers, eagles, and hawks. Included with this remarkable property you will discover two stunning post and beam buildings, each with attached 2 car garage. Moving along down the paved driveway towards the back of the main house you will find a 3-room barn with one stall and storage area for hay and equipment and an additional 10 x 20-foot run-in shelter in the field behind the barn. A separate greenhouse, a waterfall garden and Koi Pond, a separate irrigation well and sprinkler system, and extensive rock wall landscaping. (see attachments re: each homes features) Centrally located in the lakes region, 30 minutes from Concord, 45 minutes from Portsmouth and just 1.5 hours from Boston. Presently a business running from 2nd post and beam, but offers so much more for the outdoor enthusiast, tell us your story.

Listed by Tami Mousseau of BHHS Verani Concord

$
$
%
$/month over payments
Federal 30-year interest rate: 6.71% last updated on Sep 3, 2026
* All Figures are estimates. Check with your bank or proposed mortgage company for actual interest rates.
This product uses the FRED® API but is not endorsed or certified by the Federal Reserve Bank of St. Louis.

Virtual TourSave FavoriteSchedule TourAsk A QuestionMore Details

4 Crestwood Lane Nashua NH 03062

Nashua, NH4 Crestwood Lane

Price$1,890,000

Est. Mortgage: $/month

MLS Number 5108307

  • Residential Single Family
  • Full Bath 1
  • Address 4 Crestwood Lane
  • Construction Existing
  • Bedrooms 4

Located in one of Nashua's most prominent Southernmost neighborhoods, this exquisite, 5809sf, brick front, 4BR, 4 bath Colonial sits on a beautifully landscaped parcel of nearly an acre of land right on the Massachusetts border town of Dunstable. Conservation land behind makes for maximum privacy. Very conveniently located with easy access to Rte. 3 South yet snug in the middle of a quiet cul-de-sac. Featured in NH Magazine, the beautiful, custom kitchen features a Wolf stove, giant Subzero refrigerator, built in bar/wine cooler with glass racks, built in Miele coffee maker above the microwave and wall oven with steamer. The 2 tiered island overlooks the magnificent great room featuring a stone faced, gas fireplace and a full wall of built-ins for a top of the line viewing and audio experience. Access from the kitchen to one of 2 decks featuring a shaded, hot tub with maximum, canopied privacy on one side and a spacious sitting area with outdoor grill on the other side. The beautifully landscaped grounds are enhanced by the giant, climate controlled, 14x24 "he and/or she shed" in the backyard. Overhead door makes for easy storage of all your toys or lawn furniture. Other features include irrigation and security systems, oversized, heated 3 car garage with epoxy flaked floor and plenty of room for all your tools. It even has a charging station for your electric vehicles. 1st floor Primary BR suite with 3 spacious, ensuite Brs on the 2nd floor as well as a huge bonus/game room. (possible 5th BR). Custom Hunter Douglas shades, Wolf grill on the deck, the pool table (with accessories) in the game room on the 2nd floor, the built-in 8K TV and audio equipment in the great room, the additional refrigerator just inside the garage entrance and the washer and dryer! Even for the most discerning home buyer, this property has it all. Very rarely does a residence of this caliber in this location become available. Don't miss your chance to own this very special home!!

Listed by Rick Stoudt of RE/MAX Innovative Properties

$
$
%
$/month over payments
Federal 30-year interest rate: 6.71% last updated on Sep 3, 2026
* All Figures are estimates. Check with your bank or proposed mortgage company for actual interest rates.
This product uses the FRED® API but is not endorsed or certified by the Federal Reserve Bank of St. Louis.

Virtual TourSave FavoriteSchedule TourAsk A QuestionMore Details
10 Cross Street Windham NH 03087

Windham, NH10 Cross Street

Price$1,850,000

Est. Mortgage: $/month

Pending

MLS Number 5096700

  • Residential Single Family
  • Full Bath 2
  • Address 10 Cross Street
  • Construction Existing
  • Bedrooms 3

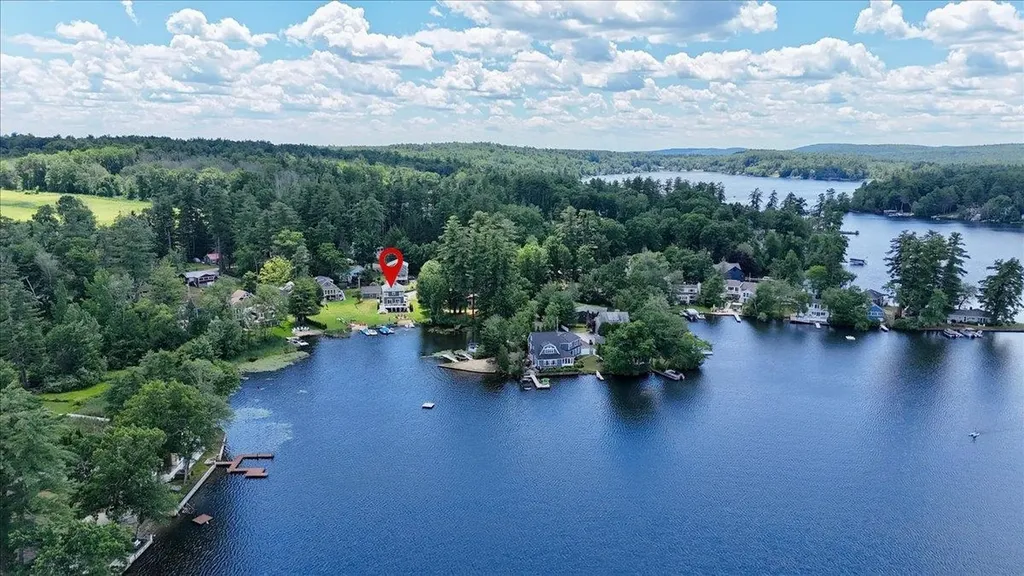
Welcome to 10 Cross Street in Windham, NH, a stunning waterfront retreat on beautiful Cobbett's Pond where no expense has been spared. This meticulously maintained 3-bedroom, 4-bath home with over 2500 square feet of living space offers 60 feet of prime waterfront and an exceptional combination of luxury, comfort, and modern upgrades. Situated on a large, level lot on the sunny side of the lake, this property is designed for year-round enjoyment. Recent improvements include two new docks, a Clean Water septic system, new siding, doors and sliders, a water filtration system, new kitchen countertops, new appliances, updated bathrooms, and fresh interior paint. Additional features include a newly built two-car garage, a spacious attached outdoor shed for all your storage needs, and a walk-up attic providing even more storage space. Every detail of this home reflects pride of ownership and thoughtful investment, making it truly move-in ready. Vacation year round with this exceptional Cobbett's Pond waterfront home offers the perfect blend of recreation, relaxation, and convenience.

Listed by Maria Giakoumakis of Pierre Peloquin Realty

$
$
%
$/month over payments
Federal 30-year interest rate: 6.71% last updated on Sep 3, 2026
* All Figures are estimates. Check with your bank or proposed mortgage company for actual interest rates.
This product uses the FRED® API but is not endorsed or certified by the Federal Reserve Bank of St. Louis.

Save FavoriteSchedule TourAsk A QuestionMore Details
48 Rennie Road Hanover NH 03755

Hanover, NH48 Rennie Road

Price$1,850,000

Est. Mortgage: $/month

MLS Number 5071326

  • Residential Single Family
  • Full Bath 3
  • Address 48 Rennie Road
  • Construction Existing
  • Bedrooms 4

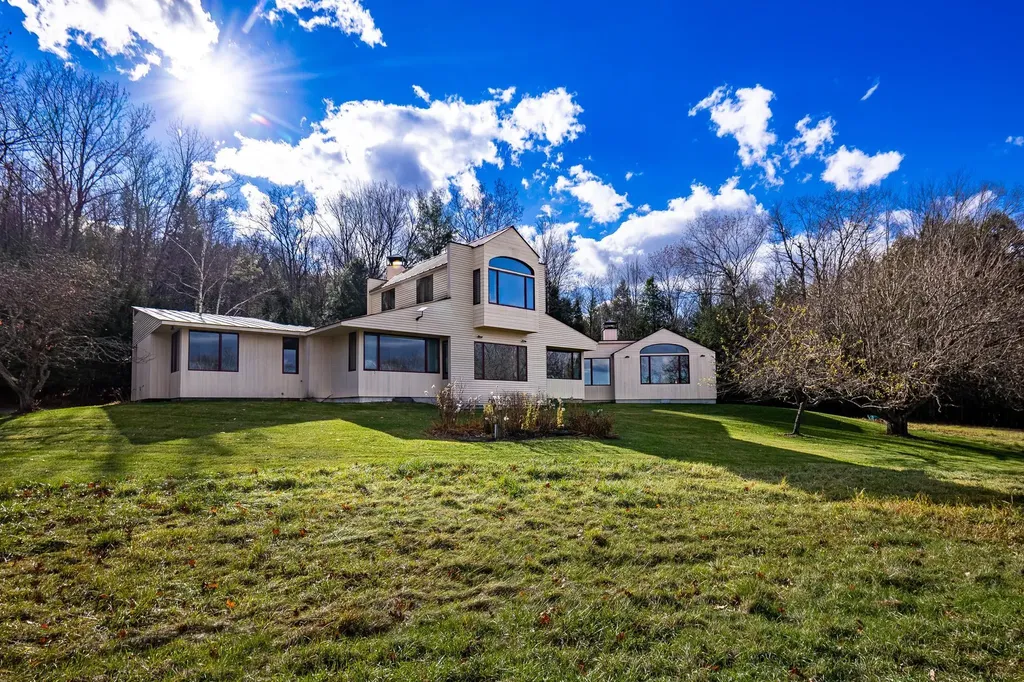
Discover a quietly captivating Contemporary, where natural light pours in and the landscape becomes an ever-present part of the experience. Nearly every room frames a view, inviting you to slow down, settle in, and savor the setting. Thoughtfully designed gathering spaces offer both openness and intimacy. Host dinners in the formal dining room, linger over morning coffee in the breakfast nook, or curl up by the fire as the hillside shifts with the seasons. With generous proportions, the living areas adapt beautifully, whether entertaining, unwinding, or simply living with ease. For those who work from home, a full-size office with built-in bookshelves and expansive windows provides an inspiring place to spend your days. The kitchen is functional, crafted for those who love to cook and connect. A nearby pantry and direct-access mudroom streamline daily routines and arrivals. The east wing features three main-level bedrooms and two full baths, creating both comfort and flexibility. Upstairs, the primary suite feels like a private retreat; wrapped in windows on three sides, filled with soft light, and oriented toward serene northern views. A walk-in closet and full bath with a double vanity complete this sanctuary-like space. A full unfinished basement offers abundant storage, laundry, and direct outdoor access. Outside, rolling lawn, mature landscaping, a solar tracker, and apple trees blend seamlessly with the open field beyond.

Listed by Leah McLaughry and Evan Pierce of Four Seasons Sotheby's Int'l Realty

$
$
%
$/month over payments
Federal 30-year interest rate: 6.71% last updated on Sep 3, 2026
* All Figures are estimates. Check with your bank or proposed mortgage company for actual interest rates.
This product uses the FRED® API but is not endorsed or certified by the Federal Reserve Bank of St. Louis.

Save FavoriteSchedule TourAsk A QuestionMore Details
1754 Brook Road Warren VT 05674

Warren, VT1754 Brook Road

Price$1,850,000

Est. Mortgage: $/month

Active With Contract

MLS Number 5093103

  • Residential Single Family
  • Full Bath 1
  • Address 1754 Brook Road
  • Construction Existing
  • Bedrooms 5

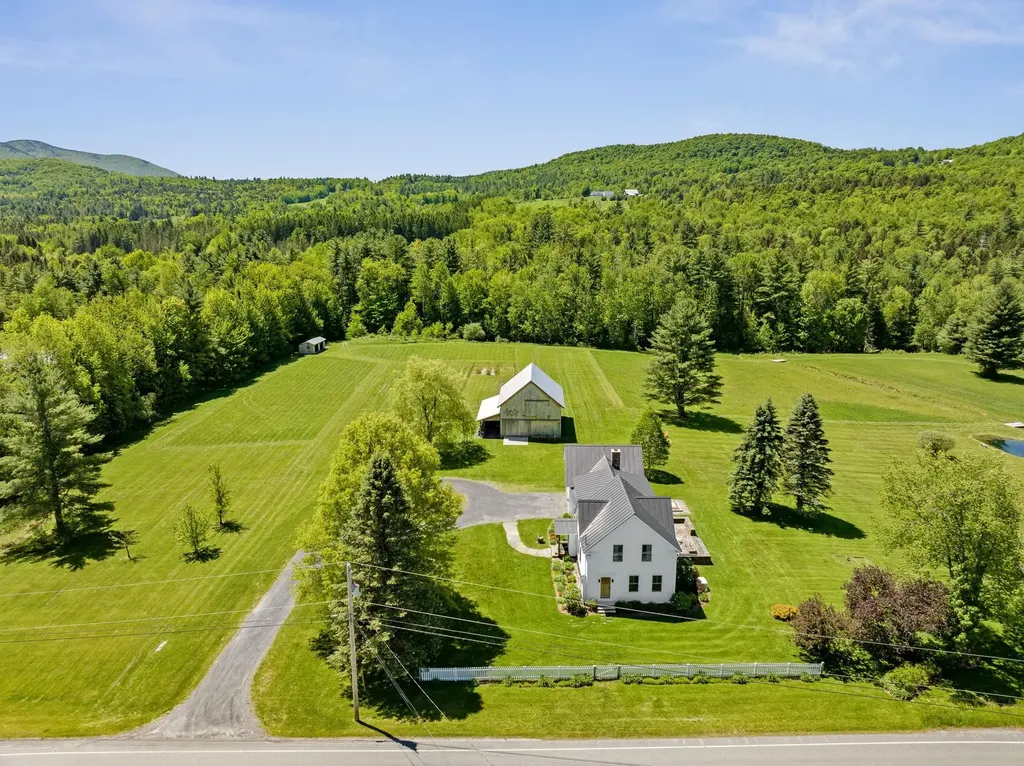
This masterfully renovated 1890's farmhouse is set on 12.6 acres in the heart of Warren with sweeping westerly views of Sugarbush. It has 5-bedrooms, 3.5 baths, plus a 2-car attached garage, two outbuildings, a pond, and babbling brook. The chef's kitchen is designed for both everyday living and entertaining with a Wolf range, Sub-Zero refrigerator, Fisher & Paykel dishwasher, custom cabinetry, pantry, farmhouse porcelain sink, and elegant marble and soapstone countertops. The dining room space, adorned with a Hubbardton Forge chandelier, is perfect for gatherings where the library offers quiet respite from the crowd. Original wide-plank floors remain on the main level, and newer softwood pine floors have been added upstairs. A wood-fired fieldstone fireplace creates the focal point in the living room. Attention to detail follows upstairs where you'll enjoy a stunning view from the primary ensuite. All the bathrooms feature gorgeous tile, pedestal sinks, and step-in full-sized showers. Much of the original floor plan has been preserved while the house was taken to the studs and rebuilt with modern day comfort and energy efficiency including all new insulation that was installed throughout the entire home. Winters are cozy with radiant heat downstairs and radiators (they are replicas) on the second floor. Central air conditioning keeps you cool all summer. A whole-house generator offers peace of mind year-round. Take it all in lounging on the stone patio with copper spa and gas fire pit overlooking the pond, apple trees, lupines, and mountain views. Frontage along the Freeman Brook includes swimming hole. The 1,200-square-foot barn with a 400-square-foot loft and a three-sided board-and-batten run-in, are ideal for horses as they graze among 12.6 acres. Surrounded by breathtaking natural beauty, this extraordinary property offers the quintessential Vermont lifestyle just minutes from skiing, hiking, dining, and all that the Mad River Valley has to offer.

Listed by Filomena Siner of BHHS Vermont Realty Group/Waterbury

$
$
%
$/month over payments
Federal 30-year interest rate: 6.71% last updated on Sep 3, 2026
* All Figures are estimates. Check with your bank or proposed mortgage company for actual interest rates.
This product uses the FRED® API but is not endorsed or certified by the Federal Reserve Bank of St. Louis.

Virtual TourSave FavoriteSchedule TourAsk A QuestionMore Details
2148 Cote Hill Road Morristown VT 05661

Morristown, VT2148 Cote Hill Road

Price$1,850,000

Est. Mortgage: $/month

MLS Number 5093609

  • Residential Single Family
  • Full Bath 2
  • Address 2148 Cote Hill Road
  • Construction Existing
  • Bedrooms 4

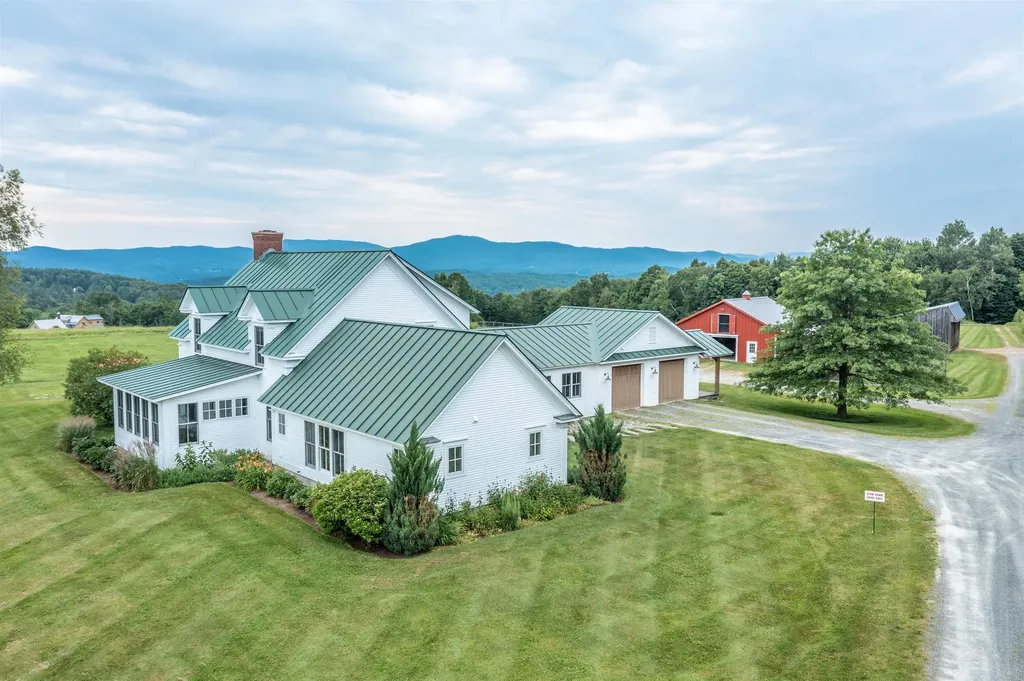
Tyndall Hill Farm is a hidden treasure spanning 85+ acres, offering a rare combination of privacy, comfort, and exceptional farm amenities. The four bedroom residence features a desirable main level primary suite, an updated kitchen with honed granite counter tops, center island, and spacious walk-in pantry, as well as a dining area surrounded by expansive windows that bring the beauty of the outdoors inside. The comfortable and inviting living room is anchored by a Rumford wood-burning fireplace, creating a warm gathering place for family and friends, while the custom three-season porch offers a peaceful retreat for enjoying the surrounding landscape. Upstairs, there are three additional bedrooms, one with its own private bath, ideal for guests, and two with a shared full bath. The lower level offers finished living space ideal for a home office, guest suite, or recreation room, complete with a three-quarter bath. Outside, thoughtful landscaping, a stone patio, and rolling meadows create an idyllic setting for those seeking a sustainable, peaceful, country lifestyle. Scenic mountain views enhance the property's natural beauty, while outstanding farm facilities make it a dream for horse, or other livestock, enthusiasts. The modern barn includes 4 box stalls, 2 with direct access to paddocks, an open storage area, 2 automatic waterers, a heated tack/feed room and stairs to a full hayloft. Twin electric overhead doors provide convenient access for barn operations and loading supplies. Paddocks, 2 fenced fields, a chicken coop for fresh eggs, and a separate 3 bay equipment barn complete this offering. Combining acreage, views, quality improvements, and infrastructure for horses or other livestock, this property presents a unique opportunity for today's discerning buyer looking for something truly special.

Listed by Pall Spera of Pall Spera Company Realtors-Stowe (Phone: 561-762-8188), Susan ORourke of Pall Spera Company Realtors-Stowe Village

$
$
%
$/month over payments
Federal 30-year interest rate: 6.71% last updated on Sep 3, 2026
* All Figures are estimates. Check with your bank or proposed mortgage company for actual interest rates.
This product uses the FRED® API but is not endorsed or certified by the Federal Reserve Bank of St. Louis.

Virtual TourSave FavoriteSchedule TourAsk A QuestionMore Details

Broker Reciprocity 

Copyright 2026 PrimeMLS, Inc. All rights reserved. This information is deemed reliable, but not guaranteed. The data relating to real estate displayed on this display comes in part from the IDX Program of PrimeMLS. The information being provided is for consumers’ personal, non-commercial use and may not be used for any purpose other than to identify prospective properties consumers may be interested in purchasing. Data last updated September 7, 2026 8:09 PM UTC
