
SIGN UP or LOG IN 's Account

Log in to see your saved listings or edit your searches:

No account? Sign up now to save searches, listings, and get tailored listing notifications. It's free, opt-out anytime.

Find Your New Home

Sign Up Today!

Get fresh listings via email, save your favorite listings, match with similar properties, and unlock additional property info.

Create Your Account

Do not fill in this field:

Already have an account? Log in

and narrow your search. If you have fewer than 200 results, you can save your search.

Albany VT Single Family Real Estate

r=421-432
884 Palmer Hill Road Waitsfield VT 05673

Waitsfield, VT884 Palmer Hill Road

Price$1,850,000

Est. Mortgage: $/month

MLS Number 5097274

  • Residential Single Family
  • Full Bath 3
  • Address 884 Palmer Hill Road
  • Construction Existing
  • Bedrooms 5

Privately tucked away on the eastern slope of the Northfield Range, this perfect gem of a home features 5 bedrooms, 4 bathrooms, and awe-inspiring western views overlooking the Valley from almost every room. The main floor has an expansive open floor plan and boasts black granite radiant heat floors with 10' ceilings, 8' doors, recessed lighting, a wood-powered fireplace, and custom white ash woodwork throughout. In addition, large windows from the kitchen to the great room allow for beautiful views of the Mad River Valley below. The main floor also features a large en suite primary bedroom with an expansive closet space that boasts magnificent views to wake up to every morning, views that can also be experienced from the jacuzzi tub. Adjacent to the primary bedroom is an office space for when work has to be done and a formal entry to the home. On the 2nd floor, you will find four bedrooms that share two full bathrooms. Each bedroom comes with unbelievable views that are really going to impress your guests when they come to visit. Outside, you have an easily maintained front yard with rustic stone walls and a pristine sugar maple forest that has potential for a future 3 lot conceptual subdivision sketched by Bannon Engineering, Mark Bannon consultation. Add to this incredible walking trails nearby, an electric car charger pre-installed, reliable fiber optic internet, and you get an extremely well-built home in a secluded private location where you can come and go as you like. Stop by to take a look and imagine the possibilities!

Listed by Michael Brodeur of Bradley Brook Real Estate

$
$
%
$/month over payments
Federal 30-year interest rate: 6.71% last updated on Sep 3, 2026
* All Figures are estimates. Check with your bank or proposed mortgage company for actual interest rates.
This product uses the FRED® API but is not endorsed or certified by the Federal Reserve Bank of St. Louis.

Virtual TourSave FavoriteSchedule TourAsk A QuestionMore Details

89 Chestnut Hill Road Amherst NH 03031

Amherst, NH89 Chestnut Hill Road

Price$1,850,000

Est. Mortgage: $/month

MLS Number 5103223

  • Residential Single Family
  • Full Bath 2
  • Construction Existing
  • Bedrooms 4
  • Bathroom 5

Once in a generation, an extraordinary opportunity presents itself. Lovingly cared for by only four families in nearly 250 years, this remarkable circa 1776 estate is one of Amherst's most treasured historic homes, set on approximately 6.4 acres of rolling fields, ponds, and breathtaking long-range views. Rich in history and timeless craftsmanship, the residence pairs authentic period details with thoughtful modern updates, including a whole-house generator and security system. Nine fireplaces, wide pine floors, original wainscoting, crown molding, Indian shutters, a coffin front door, and beautifully preserved millwork reflect the character of early New England architecture. Offering 4 bedrooms, 4 full baths, and a powder room, the home is designed for gracious living and entertaining. The kitchen and pantry are exceptionally equipped with 3 Fisher & Paykel dishwashers, 2 refrigerators, a microwave, 5-burner electric cooktop, and double convection oven. A stunning family room addition features custom built-ins, a traditional bar, loft office, and walls of windows overlooking the grounds. A spacious bonus room with custom cabinetry offers flexibility for a media room, library, playroom, or office. A small indoor greenhouse provides space for herbs and plants. The restored post-and-beam barn is ideal for storage, hobbies, livestock, antique enthusiasts, or those seeking a private country retreat. Outdoor living includes a heated in-ground pool and pool house with full kitchen, bar, and bath with shower. A gazebo overlooks the ponds, Monet-style bridge, and scenic landscape. The existing lighted tennis court offers potential conversion to pickleball. Minutes from Amherst Village and approximately 15 minutes to shopping, Manchester-Boston Regional Airport, major hospitals, and commuter routes to Boston, this one-of-a-kind estate offers a truly irreplaceable lifestyle.

Listed by Sandy Jean and Bill Jean of Four Seasons Sotheby's Int'l Realty

$
$
%
$/month over payments
Federal 30-year interest rate: 6.71% last updated on Sep 3, 2026
* All Figures are estimates. Check with your bank or proposed mortgage company for actual interest rates.
This product uses the FRED® API but is not endorsed or certified by the Federal Reserve Bank of St. Louis.

Virtual TourSave FavoriteSchedule TourAsk A QuestionMore Details
3 Slopeside Road Dover VT 05356

Dover, VT3 Slopeside Road

Price$1,850,000

Est. Mortgage: $/month

MLS Number 5089005

  • Residential Single Family
  • Full Bath 4
  • Address 3 Slopeside Road
  • Construction Existing
  • Bedrooms 6

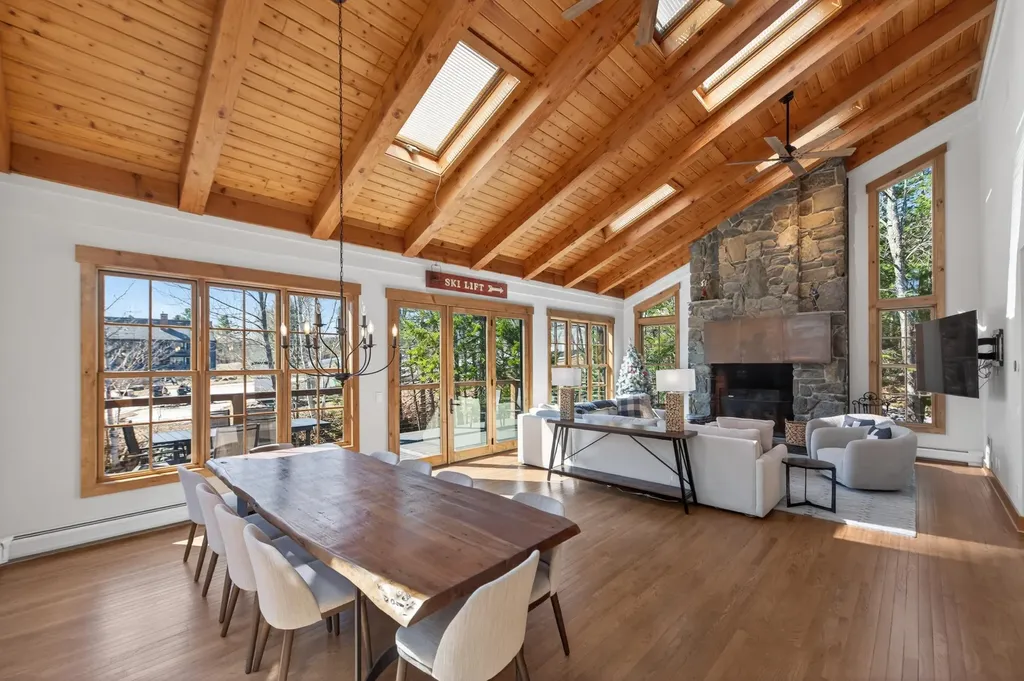
Trailside luxury in a class of its own. This stunning home was taken down to the frame and should be considered new construction positioned immediately trailside at Mount Snow with a private ski trail connecting directly to the magic carpet at Carinthia for full-season ski access. Ski to and from your mudroom door and never worry about shuttles or parking again. Professionally designed and built with no expense spared, the home welcomes you with a generous mudroom outfitted with benches and hooks for all your gear, conveniently off the oversized garage, ideal for gear storage. The main living level showcases a vaulted great room with exposed natural wood ceilings and beams, a floor-to-ceiling stone chimney with wood-burning fireplace, and expansive new windows that frame breathtaking mountain proximity and flood the space with natural light. The chef's kitchen features stainless appliances, contemporary cabinetry, custom counters, and a substantial island, open to the large the dining area. Down the hall, a half bath with handsome brick floors, a walk-in pantry that can double as an owner's closet, and a dedicated laundry room add everyday functionality. An office with a murphy bed offers flexible guest space, alongside a generous guest bedroom and a full bath with tiled shower. The upper level is home to a spectacular primary suite with a spa-like bath featuring exquisite custom tilework, plus two additional guest bedrooms and a full guest bath. The entry level delivers an expansive family room perfect for entertaining, complete with a half bath, wet bar, a bunk room with its own full bath, and a slider which leads out to the hot tub and fire pit. A spacious deck rounds out the outdoor living, ideal for grilling and soaking in the aprs-ski sun. With easy access off a paved road and ski-in/ski-out proximity that simply cannot be found anywhere else, this is a rare opportunity that will not last.

Listed by Adam Palmiter of Berkley & Veller Greenwood/Dover

$
$
%
$/month over payments
Federal 30-year interest rate: 6.71% last updated on Sep 3, 2026
* All Figures are estimates. Check with your bank or proposed mortgage company for actual interest rates.
This product uses the FRED® API but is not endorsed or certified by the Federal Reserve Bank of St. Louis.

Save FavoriteSchedule TourAsk A QuestionMore Details

16 Crosswinds Drive Moultonborough NH 03254

Moultonborough, NH16 Crosswinds Drive

Price$1,850,000

Est. Mortgage: $/month

MLS Number 5103592

  • Residential Single Family
  • Full Bath 2
  • Address 16 Crosswinds Drive
  • Construction Existing
  • Bedrooms 4

Nestled on a private 1.2-acre lot in the desirable Crosswinds Association in low-tax Moultonborough, this beautifully designed Cape-style home offers the perfect blend of comfort, convenience, and the Lake Winnipesaukee lifestyle. Abutting Camp Winaukee, the property enjoys an exceptional sense of privacy while providing access to outstanding association amenities, including two sandy beaches, a deeded dock, and tennis courts, just steps away. Inside, the thoughtfully designed floor plan is ideal for both everyday living and entertaining. The spacious gourmet kitchen is the heart of the home, featuring a large center island, five-burner gas cooktop, double ovens, abundant cabinetry, pantry and seamless flow into the open dining and living areas. A welcoming three-season porch extends the living space, creating the perfect place to relax and enjoy the peaceful surroundings. The sought-after first-floor primary suite offers comfort and convenience, complemented by first-floor laundry for easy one-level living. Upstairs, generously sized guest bedrooms and an expansive bonus room above the attached four-car garage provide exceptional flexibility for a family room, home office, fitness studio, or additional guest accommodations. Whether you're looking for a year-round primary residence or the perfect second home to enjoy all four seasons in the Lakes Region, this exceptional property offers the best of both worlds. With a private setting, generous living space, and coveted Lake Winnipesaukee access in one of Moultonborough's most desirable associations, this is a rare opportunity to enjoy lake living at it's best.

Listed by Ellen Mulligan of Coldwell Banker Realty Center Harbor NH

$
$
%
$/month over payments
Federal 30-year interest rate: 6.71% last updated on Sep 3, 2026
* All Figures are estimates. Check with your bank or proposed mortgage company for actual interest rates.
This product uses the FRED® API but is not endorsed or certified by the Federal Reserve Bank of St. Louis.

Virtual TourSave FavoriteSchedule TourAsk A QuestionMore Details

13 Landing Way Dover NH 03820

Dover, NH13 Landing Way

Price$1,850,000

Est. Mortgage: $/month

Active With Contract

MLS Number 5105751

  • Residential Single Family
  • Full Bath 1
  • Address 13 Landing Way
  • Construction Existing
  • Bedrooms 4

Where else on the NH Seacoast can you enjoy your own private dock and direct waterfront, yet be just minutes from Dover, Portsmouth and the region's amenities? Tucked into a small cul-de-sac neighborhood off Dover Point, this 1997 Colonial presents your rare opportunity! Set along the Piscataqua River, step out your back door, head down to your private dock and hop in your boat for a leisurely sail or motor toward the open ocean, with no fixed bridges to limit your journey. When you're staying on land, relax on the expansive rear deck, bluestone patio or in the hot tub while taking in the ever-changing water views. The grounds also offer established fruit trees and vegetable and herb gardens, adding to the property's special connection to the outdoors. Inside, the main living level is designed to take full advantage of this setting, with an eat-in kitchen flowing into the fireplaced living area, both overlooking the river. A formal dining room, separate living room, 3/4 bath with sauna and laundry area complete the first floor. Upstairs, you'll find four bedrooms, including a spacious primary suite where water views greet you each morning, along with a full guest bath and a wall of custom built-ins providing exceptional storage. The walk-out lower level adds even more room to gather, with a fireplace, projection TV and doors that open to a covered patio and hot tub area. Hardwood floors extend throughout the main living areas of the 1st and 2nd floors, while a whole-house fan helps keep things comfortable in warmer months. The heated garage and attached shed offer plenty of practical storage and a comfortable spot to keep your cars protected from the weather year-round. A truly special opportunity to enjoy direct waterfront, a private dock and beautiful water views without giving up the convenience of being close to everything the Seacoast has to offer! Showings begin Saturday, 8/22/26, by appointment.

Listed by Cindi Couture of Great Island Realty LLC

$
$
%
$/month over payments
Federal 30-year interest rate: 6.71% last updated on Sep 3, 2026
* All Figures are estimates. Check with your bank or proposed mortgage company for actual interest rates.
This product uses the FRED® API but is not endorsed or certified by the Federal Reserve Bank of St. Louis.

Virtual TourSave FavoriteSchedule TourAsk A QuestionMore Details

425 Wulamat Road Bristol NH 03222

Bristol, NH425 Wulamat Road

Price$1,850,000

Est. Mortgage: $/month

MLS Number 5107988

  • Residential Single Family
  • Full Bath 1
  • Address 425 Wulamat Road
  • Construction Updated/Remodeled
  • Bedrooms 2

NEWFOUND LAKE WATERFRONT AT ITS BEST! This extraordinary custom-built, year-round residence on desirable Wulamat Road offers the quintessential New Hampshire lake lifestyle, where breathtaking lake and mountain views unfold from nearly every room and the water feels just steps away. A rare walk-in sandy beach creates an exceptional setting for swimming, boating and relaxing at the water's edge. The completely rebuilt boathouse features a spectacular rooftop deck, creating an unforgettable vantage point overlooking the lake, sandy beach and mountains. Designed with entertaining and four-season enjoyment in mind, this distinctive home blends custom craftsmanship with an unparalleled connection to the outdoors. Enjoy the convenience of an outdoor shower after a day on the lake and dedicated propane gas connections for outdoor grilling and lakeside gatherings. A professionally integrated Sonos sound system extends throughout the home and property, with outdoor speakers positioned at both the boathouse rooftop deck and beach area, allowing music to seamlessly accompany everything from waterfront afternoons to sunset entertaining. The property also includes a carriage house with a full walkout basement and finished room above, offering exceptional flexibility for guests, recreation, studio space or additional living needs. From morning coffee overlooking the water to sunset gatherings on the rooftop deck, every element of this property celebrates life on Newfound Lake. Set along the quieter west side of the lake while remaining conveniently close to Bristol amenities, this is a truly special opportunity to own a waterfront property where the lake, mountains and lifestyle take center stage. Properties offering this combination of sandy beach, rebuilt boathouse, rooftop waterfront deck, custom year-round home, carriage house, outdoor living amenities and premium waterfront entertainment features are exceptionally rare. Come experience it! Showings start 9/5/26

Listed by Siri Wilbur Kamien of BHHS Verani Londonderry

$
$
%
$/month over payments
Federal 30-year interest rate: 6.71% last updated on Sep 3, 2026
* All Figures are estimates. Check with your bank or proposed mortgage company for actual interest rates.
This product uses the FRED® API but is not endorsed or certified by the Federal Reserve Bank of St. Louis.

Virtual TourSave FavoriteSchedule TourAsk A QuestionMore Details
29 Dashney Road Burke VT 05832

Burke, VT29 Dashney Road

Price$1,850,000

Est. Mortgage: $/month

Active With Contract

MLS Number 5091613

  • Residential Single Family
  • Full Bath 2
  • Address 29 Dashney Road
  • Construction Existing
  • Bedrooms 6

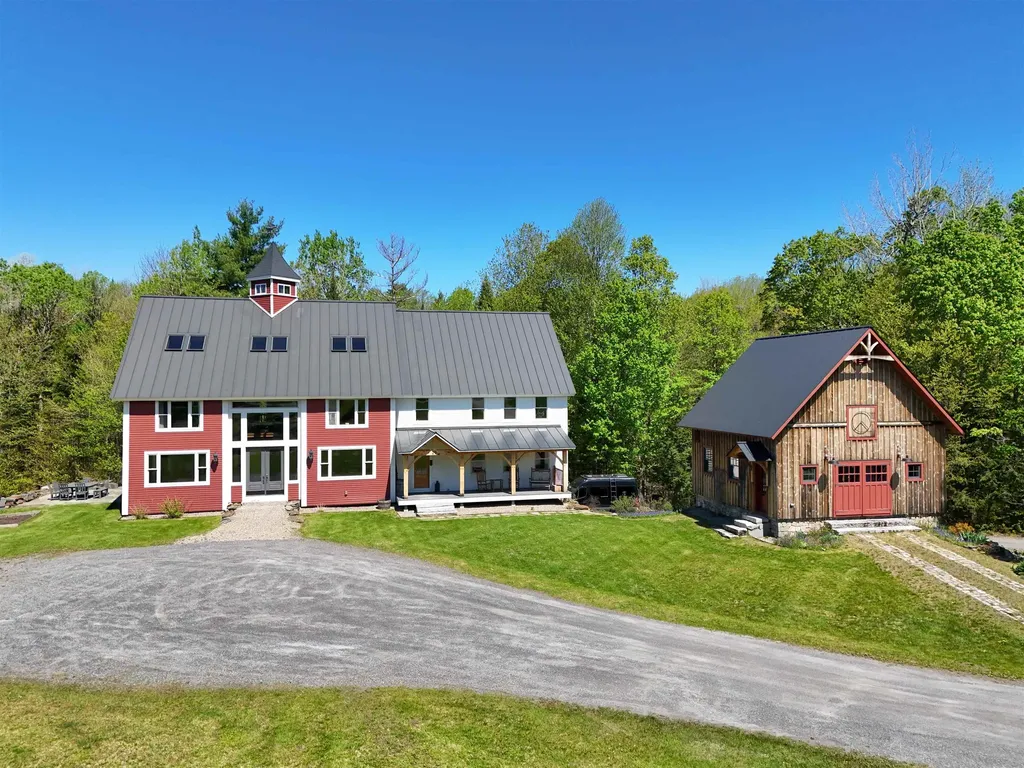
This restored barn home offers an exceptional retreat for a full-time residence or perfect mountain getaway to enjoy all that Burke has to offer. Outstanding views of the mountain, direct proximity to cross-country ski and mountain bike trails, and frontage along the Dishmill Brook, create a tranquil outdoor setting.The large pond is a centerpiece in every season; a refreshing place to cool off in the summer and your own private skating rink in the winter. Patios and an outdoor shower further enhance the home's connection to the outdoors. Step from the covered front porch into a beautifully designed mudroom with abundant storage, perfect for all your gear. From there, enter the breathtaking heart of the home: a newly updated kitchen with high-end appliances, a walk-in pantry with extensive storage, and expansive dining and living spaces centered around an incredible wood-fired pizza oven set within a custom floor-to-ceiling stone chimney. The warmth and character of this space make it ideal for family and friends year-round. The first and second floors offer six spacious bedrooms. Two main-level bedrooms are connected by a shared Jack-and-Jill bath. Upstairs, you will find two large bedrooms, another with its own ensuite bath, and a large study that captures incredible mountain views. Cross a light-filled walkway to the private primary suite, complete with a walk-in closet and a beautifully tiled bath featuring a walk-in shower and separate soaking tub. The third floor offers even more flexible living space with a large media or play room, plus a separate game area with a pool table and additional gathering space.The basement offers a large 2 bay garage, with a mudroom entry, a room for ski and bike prep, an exercise room, and a 12 seat home theater. The newly constructed barn is perfect for your hobby, with workshop space and storage. Easy access to skiing and biking, so many amenities, and gathering spaces, and stunning surroundings make this updated home ideal.

Listed by Libby Ratico and Andrea Kupetz of Century 21 Farm & Forest/Burke

$
$
%
$/month over payments
Federal 30-year interest rate: 6.71% last updated on Sep 3, 2026
* All Figures are estimates. Check with your bank or proposed mortgage company for actual interest rates.
This product uses the FRED® API but is not endorsed or certified by the Federal Reserve Bank of St. Louis.

Virtual TourSave FavoriteSchedule TourAsk A QuestionMore Details
42 Rocky Point Road Milton NH 03851

Milton, NH42 Rocky Point Road

Price$1,849,950

Est. Mortgage: $/month

MLS Number 5092941

  • Residential Single Family
  • Full Bath 3
  • Address 42 Rocky Point Road
  • Construction Existing
  • Bedrooms 3

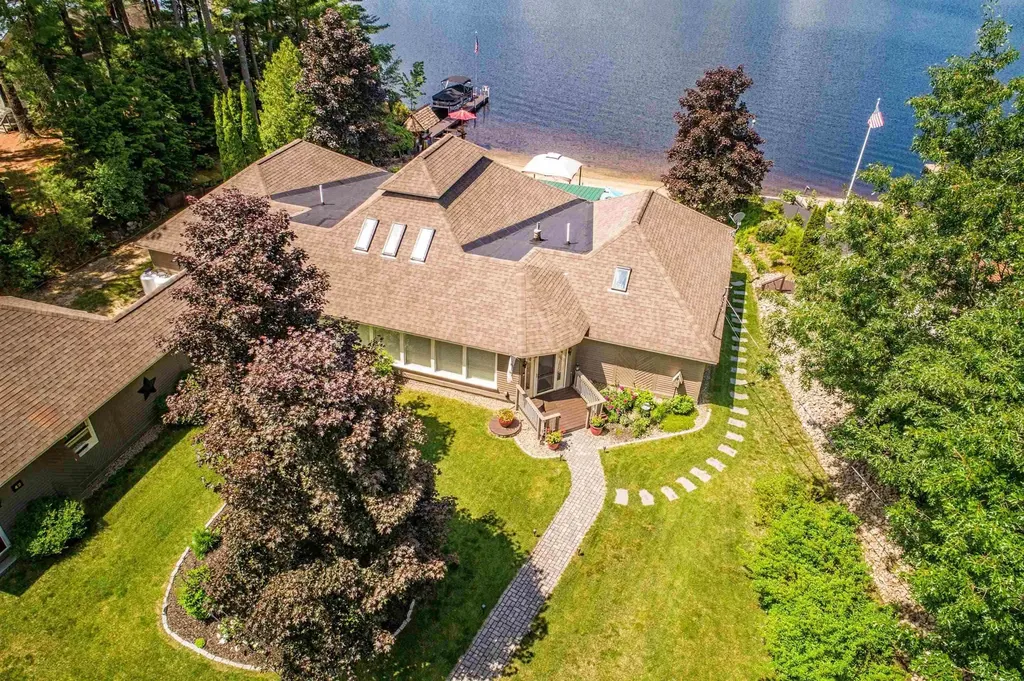
Lakefront living awaits at 42 Rocky Point Road in Milton, NH. This spacious 4,716 SF waterfront home offers 110 feet of frontage on a sandy beach, a private dock, and stunning views, creating the perfect year-round retreat, vacation home, or investment property. Featuring 3 bedrooms plus bonus rooms, the flexible floor plan provides plenty of space for family and guests. Expansive living areas and large decks make it easy to entertain or simply relax and enjoy the lake. Recent improvements include a new 75-gallon water heater, whole-house water filtration system, upgraded HVAC plumbing with 1-inch piping, three mini-split systems, upgraded heating equipment with Google Nest thermostats, and a Moen smart emergency water shutoff system with leak sensors-ideal for seasonal homeowners. The home has also been refreshed with painted interiors, repaired wood floors, and updated furnishings throughout. Outdoor enhancements include a brand-new hot tub with patio, new grill, updated patio furniture, repairs to the beachside tiki bar, and a repaired dock. Kayaks are included, making it easy to enjoy everything the lake has to offer. The property can be sold fully furnished, providing a true turnkey opportunity. Currently operating as a successful Airbnb rental, the home offers immediate income potential. Buyers may assume future bookings and rental income or request that reservations be canceled prior to closing. Showings are subject to rental availability. Rarely does a property combine this much living space, private waterfront, sandy beach frontage, extensive updates, and rental potential.

Listed by Scott Forte of Century 21 North East

$
$
%
$/month over payments
Federal 30-year interest rate: 6.71% last updated on Sep 3, 2026
* All Figures are estimates. Check with your bank or proposed mortgage company for actual interest rates.
This product uses the FRED® API but is not endorsed or certified by the Federal Reserve Bank of St. Louis.

Virtual TourSave FavoriteSchedule TourAsk A QuestionMore Details
117 Castle Hill Road Windham NH 03087

Windham, NH117 Castle Hill Road

Price$1,849,000

Est. Mortgage: $/month

Pending

MLS Number 5087373

  • Residential Single Family
  • Full Bath 4
  • Address 117 Castle Hill Road
  • Construction Existing
  • Bedrooms 6

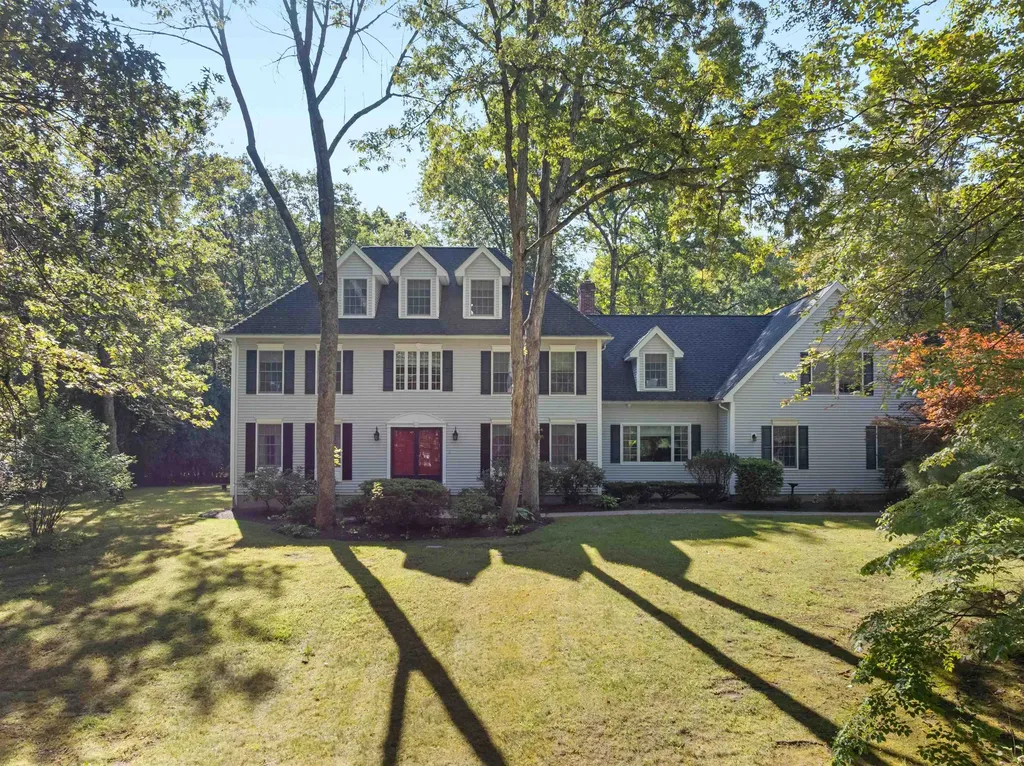
Set on nearly five acres of complete privacy, this exceptional estate offering over 5,800 sq ft with a separate guest residence offering over 2,400 sq ft is a rare offering - where scale, versatility, and lifestyle come together in a way seldom found. What sets this property apart is the seamless blend of luxury living and purpose-driven spaces, thoughtfully designed to adapt to the way you live today. The main residence offers four spacious bedrooms, an expansive dining room, and a beautifully scaled family room, all connected by a flowing, open layout. A private third-floor office provides a quiet, tucked-away workspace ideal for productivity and privacy. At the heart of the home, a custom theatre opens directly to the expansive deck, creating a one-of-a-kind indoor-outdoor entertaining experience. Paired with a dedicated bar and game area, this space delivers the feel of a private club within your own home perfectly designed for gathering and entertaining. The primary suite is a true retreat generous in scale with a fireplace, a beautifully updated spa-inspired bath, and its own private deck overlooking the grounds. The secondary residence elevates this property into a true estate compound far beyond a traditional guest house. Alongside a two-car garage, fitness area, sauna, and full bath, it features a bright, fully independent living area offering complete separation and flexibility for extended family, guests, or live-in support. Outdoors, the property unfolds into a private sanctuary, with an in-ground pool surrounded by lush, open grounds that enhance the home's sense of privacy and scale. This is more than a home it's a property designed for how people truly want to live today: offering privacy, space, and flexibility in a rare estate setting.

Listed by Shannon DiPietro of DiPietro Group Real Estate

$
$
%
$/month over payments
Federal 30-year interest rate: 6.71% last updated on Sep 3, 2026
* All Figures are estimates. Check with your bank or proposed mortgage company for actual interest rates.
This product uses the FRED® API but is not endorsed or certified by the Federal Reserve Bank of St. Louis.

Save FavoriteSchedule TourAsk A QuestionMore Details
55 61 Dimond Lane Warner NH 03278

MLS Number 5092164

  • Residential Single Family
  • Full Bath 4
  • Address 55 61 Dimond Lane
  • Construction Existing
  • Bedrooms 5

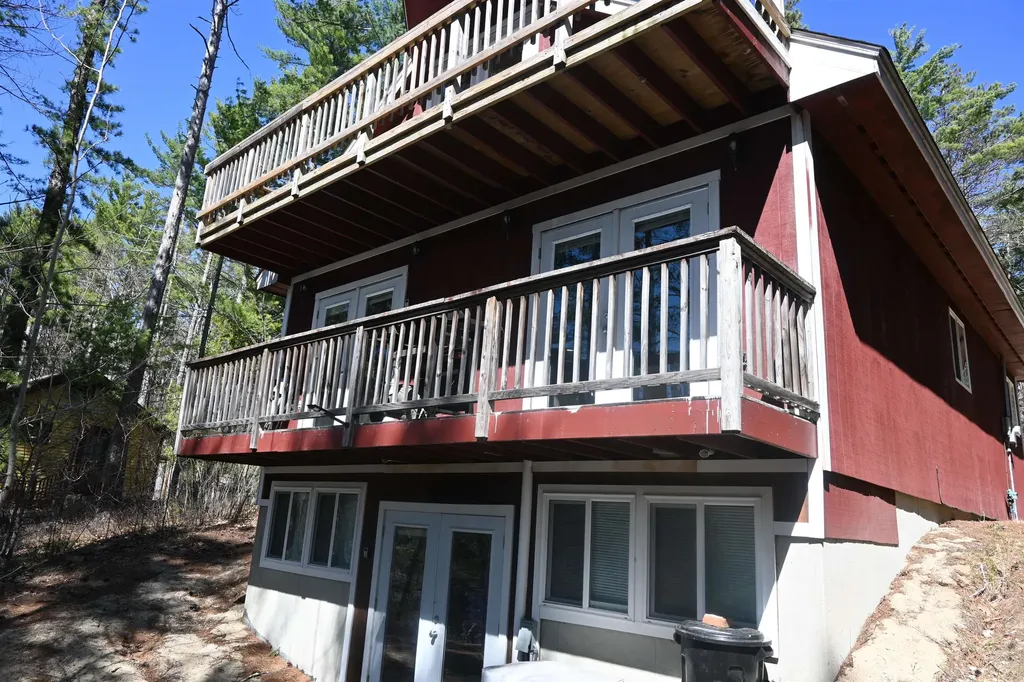
Water views, dock access, and a private recreational setting, this property offers a one of a kind opportunity for a family retreat, multi-home getaway, investment compound, or legacy Estate. A rare waterfront compound opportunity on Tom Pond Warner, New Hampshire, consisting of four separate properties being offered together: 55, 56, 57, and 61 Dimond Lane. The combined offering includes approximately 0.67 acres, 29,185 square feet of land, 200 feet of road frontage, and approximately 150 feet of exclusively owned waterfront on Tom Pond. The listing is positioned as a multi-property residential waterfront estate with pond frontage, water views, dock access, private/recreational setting, and shared-private water access details noted in the listing record. The combined improvements include approximately 4,150 total finished square feet, with 3,270 square feet above grade and 880 square feet below grade. The listing shows 18 total rooms, 5 bedrooms, 5 bathrooms, including 4 full baths and 1 half bath. Construction materials include clapboard, wood exterior, and wood siding, with metal and shingle roofing and concrete foundation details. The property includes a finished full walkout basement, drilled well, private septic, 200+ amp electric service, propane, cable availability, high-speed internet at site, and a mix of heating and cooling systems including baseboard, forced air, hot air, hot water, gas stove, mini split, gas fireplace, wall AC units, and mini split cooling. Individual property cards show that 55 Dimond Lane contains approximately 0.23 acres with 50 feet of waterfront and a 440-square-foot cabin/cottage structure originally built in 1930. 57 Dimond Lane contains approximately 0.19 acres with 50 feet of waterfront and a 1,562-square-foot saltbox-style dwelling built in 2010 with with 2 bedrooms and 2 baths. The listing materials also identify the combined package as including lots 55, 56, 57, and 61, together creating the larger waterfront offering.

Listed by Ben Nardi of Everyday Realty LLC dba Everyday Realty

$
$
%
$/month over payments
Federal 30-year interest rate: 6.71% last updated on Sep 3, 2026
* All Figures are estimates. Check with your bank or proposed mortgage company for actual interest rates.
This product uses the FRED® API but is not endorsed or certified by the Federal Reserve Bank of St. Louis.

Virtual TourSave FavoriteSchedule TourAsk A QuestionMore Details

15 Old Stage Road Langdon NH 03602

Langdon, NH15 Old Stage Road

Price$1,840,000

Est. Mortgage: $/month

MLS Number 5107426

  • Residential Single Family
  • Full Bath 1
  • Address 15 Old Stage Road
  • Construction Existing
  • Bedrooms 5

Set privately on 10 acres, this Langdon estate combines sweeping mountain views, thoughtfully designed living spaces and an impressive collection of amenities rarely found in one property. You will find more than 9,000 sq. ft. of finished space spread out amongst the main home, pool house and detached garage. The home feels substantial yet welcoming, offering room to entertain, work, host guests and settle comfortably into quiet, country life. The kitchen features granite counters, a Wolf cooktop, double ovens, generous refrigeration and freezer cabinets and an adjoining prep pantry complete with a second sink, dishwasher and extensive cabinetry. A stone-hearth gas fireplace anchors the main living area, with an open layout providing an easy flow between your kitchen, living and dining room. A large balcony is perfectly placed off of the kitchen providing stunning sunsets while the covered front porch, offers a peaceful place to take in the incredible gardens, your stone patio and fire-pit. Five bedrooms including a spacious primary suite with 3/4 bath, walk-in closet and private laundry. An additional bedroom suite over the attached garage has a full bathroom, laundry and sweeping mountain views. The remaining bedrooms offer hardwood floors and flexibility for guests or office space, all with those sweeping mountain views! An additional 3/4 bath with large tiled shower with three shower heads, a rain head and sauna setting. The finished walkout lower level showcases a workout room, office, 3/4 bath, abundant storage and direct outdoor access. Outside, the saltwater gunnite pool and hot tub is complemented by a pool house featuring full kitchen, half bath and new mini splits. Car enthusiasts, collectors or those needing serious workspace will appreciate the attached garage and the two story detached garage with 1/2 bath and more living space. Private, beautifully equipped and created to be enjoyed in every season, this is much more than a home!

Listed by Kathryn Beam of Galloway Real Estate LLC

$
$
%
$/month over payments
Federal 30-year interest rate: 6.71% last updated on Sep 3, 2026
* All Figures are estimates. Check with your bank or proposed mortgage company for actual interest rates.
This product uses the FRED® API but is not endorsed or certified by the Federal Reserve Bank of St. Louis.

Virtual TourSave FavoriteSchedule TourAsk A QuestionMore Details
104R Piscassic Road Newfields NH 03856

Newfields, NH104R Piscassic Road

Price$1,829,000

Est. Mortgage: $/month

Active With Contract

MLS Number 5089052

  • Residential Single Family
  • Full Bath 1
  • Address 104R Piscassic Road
  • Construction Pre-Construction
  • Bedrooms 4

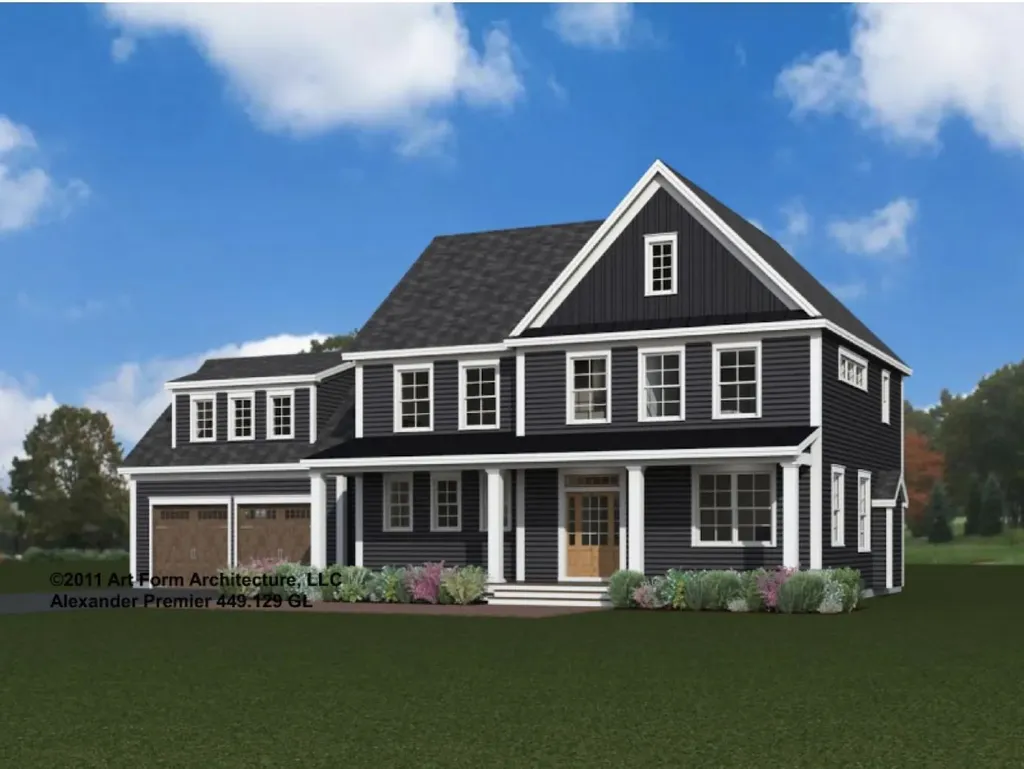
The popular Alexander Premiere modern farmhouse floor plan truly checks all the boxes. This thoughtfully designed home offers 3,424 square feet, four spacious bedrooms, 3.5 baths, and an expansive open-concept first floor perfect for today's lifestyle. The kitchen features a generous layout with a walk-in pantry and the opportunity to customize finishes to your style. The spacious living room is anchored by a cozy gas fireplace with a floating wood mantle and shiplap detail to the ceiling. A first-floor office/study adds flexible space for working from home or everyday living. The desirable first-floor primary en suite features a dual vanity, tiled shower, and spacious walk-in closet, offering comfort and convenience with one-level living. Upstairs, you'll find three additional bedrooms, two full baths, and a designated laundry room, providing plenty of space for family and guests. A finished bonus room over the garage adds additional flexible living space perfect for a media room, playroom, gym, or guest retreat. Enjoy the opportunity to customize this beautiful new home with the expertise of the design team at the builder's convenient “one-stop” design center in Stratham, where you'll explore a curated selection of high-end finishes. Generous allowances include built-ins, engineered hardwood floors, 9-foot ceilings, low-E windows, stone counters, custom cabinetry, central A/C, gas fireplace, and so much more. Loaded with the upscale upgrades and charm you would expect from a six-time recipient of Best Custom Home Builder on the Seacoast. Ideally located close to major highways, shopping, and restaurants. Photos are of a similar home and shown with upgrades.

Listed by Carrie Blair of The Gove Group Real Estate,LLC

$
$
%
$/month over payments
Federal 30-year interest rate: 6.71% last updated on Sep 3, 2026
* All Figures are estimates. Check with your bank or proposed mortgage company for actual interest rates.
This product uses the FRED® API but is not endorsed or certified by the Federal Reserve Bank of St. Louis.

Virtual TourSave FavoriteSchedule TourAsk A QuestionMore Details

Broker Reciprocity 

Copyright 2026 PrimeMLS, Inc. All rights reserved. This information is deemed reliable, but not guaranteed. The data relating to real estate displayed on this display comes in part from the IDX Program of PrimeMLS. The information being provided is for consumers’ personal, non-commercial use and may not be used for any purpose other than to identify prospective properties consumers may be interested in purchasing. Data last updated September 7, 2026 9:23 PM UTC
