
SIGN UP or LOG IN 's Account

Log in to see your saved listings or edit your searches:

No account? Sign up now to save searches, listings, and get tailored listing notifications. It's free, opt-out anytime.

Find Your New Home

Sign Up Today!

Get fresh listings via email, save your favorite listings, match with similar properties, and unlock additional property info.

Create Your Account

Do not fill in this field:

Already have an account? Log in

and narrow your search. If you have fewer than 200 results, you can save your search.

Albany VT Single Family Real Estate

r=433-444
7 Black Diamond Road Conway NH 03860

Conway, NH7 Black Diamond Road

Price$1,825,000

Est. Mortgage: $/month

MLS Number 5094503

  • Residential Single Family
  • Full Bath 3
  • Village North Conway
  • Address 7 Black Diamond Road
  • Construction Existing

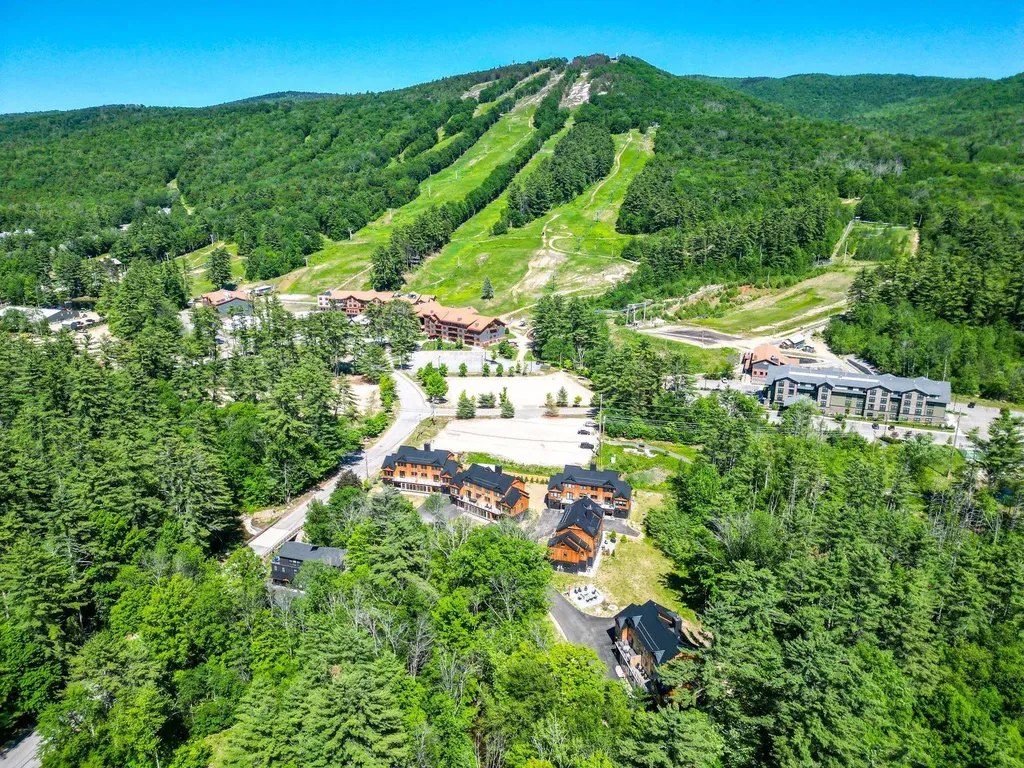
BRAND NEW! JUST COMPLETED AND MOVE IN READY!!! These modern mountain homes combine style, comfort, and convenience, steps away from CRANMORE MOUNTAIN Resort with one of the largest floor plans available near the mountain. This brand-new 5-bed, 3.5-bath home comes loaded with high-end upgrades: stone-veneer fireplace, glass-front and oak cabinets, Fisher Paykel paneled fridge and Thermador appliances including a 6-burner gas range, wood ceilings in the living room, wide-plank European white oak floors throughout, steel french doors in the game room, custom wooden air grills, Emtek keyless entry, and a heated garage with EV charger ready. From the start, the exterior makes an impression with red cedar siding, sleek black and copper accents, a standing seam metal roof, and two decks, one with direct views of Cranmore's trails, above a bluestone patio wired and ready for a hot tub, all within a fenced backyard. Enter through the stunning pivot glass door into a mudroom with custom built-ins and large-scale tile floors, then into the game room. The first floor also includes a guest bedroom with a full bath across the hall, laundry space, and a sunroom perfect for a workout or quiet home office. Upstairs, the chef's kitchen flows into the vaulted living room with its cozystone-veneer gas fireplace and views of the night-skiing lights. The primary suite bathroom feels like a spa retreat with Kohler double rain showers, Anthem valve controls, and heated floors. The third floor offers three additional bedrooms and a full bathroom. With five bedrooms, a second living room, a workout and office space, and a basement ready for storage or future expansion, there is room for everyone. Just steps from downtown North Conway, enjoy easy access to shops, restaurants, and world-class mountain biking on Cranmore Mountain. Projected rental income in the six figures makes this both a luxury escape and a smart investment.

Listed by Emily Kubichko and Josh Brustin of Pinkham Real Estate

$
$
%
$/month over payments
Federal 30-year interest rate: 6.71% last updated on Sep 3, 2026
* All Figures are estimates. Check with your bank or proposed mortgage company for actual interest rates.
This product uses the FRED® API but is not endorsed or certified by the Federal Reserve Bank of St. Louis.

Virtual TourSave FavoriteSchedule TourAsk A QuestionMore Details
Lot K Longview Place Brentwood NH 03833
Active With Contract

MLS Number 5092237

  • Residential Single Family
  • Full Bath 1
  • Address Lot K Longview Place
  • Construction Pre-Construction
  • Bedrooms 4

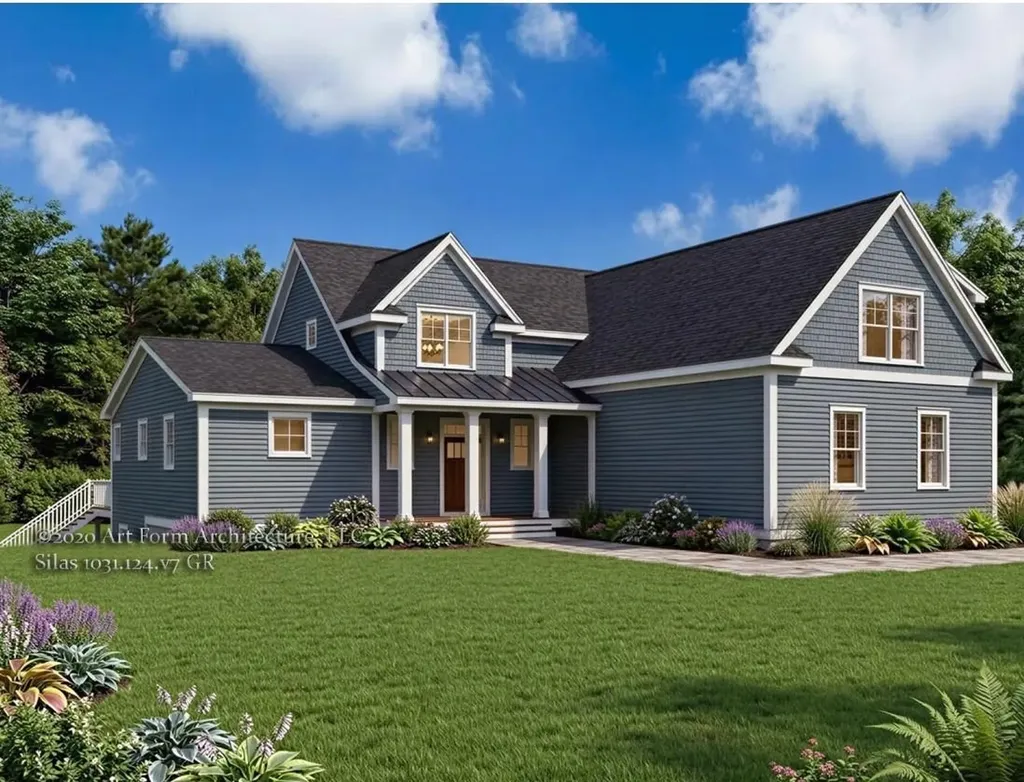
Discover Longview Place - Brentwood's hidden treasure along the Exeter River. This exclusive enclave of thirteen 2+ acre homesites offers privacy, natural beauty, and a location that keeps you connected. This custom designed, with detached garage, plan is sure to turn heads. Built by Langdon Construction with quality in mind, you'll find CertainTeed vinyl siding, Paradigm Low-E windows, natural red oak flooring, and elegant trim details like Rosemont window and door headers. A premium walkout basement invites future expansion, while 95% efficient forced hot air heating with central A/C ensures year-round comfort. Outside, a paved driveway and paver walkway lead to your welcoming entrance. Stone Creek Drive connects directly to Route 125 for quick access north to Epping and Route 101, or south to Massachusetts and Route 495. Here, you'll find the space you want, the quality you expect, and the lifestyle you've been waiting for.

Listed by Benjamin Morrison of The Gove Group Real Estate,LLC

$
$
%
$/month over payments
Federal 30-year interest rate: 6.71% last updated on Sep 3, 2026
* All Figures are estimates. Check with your bank or proposed mortgage company for actual interest rates.
This product uses the FRED® API but is not endorsed or certified by the Federal Reserve Bank of St. Louis.

Save FavoriteSchedule TourAsk A QuestionMore Details

188 Camp Road Elmore VT 05661

Elmore, VT188 Camp Road

Price$1,820,000

Est. Mortgage: $/month

MLS Number 5105368

  • Residential Single Family
  • Full Bath 1
  • Address 188 Camp Road
  • Construction Existing
  • Bedrooms 3

A truly exceptional Lake Elmore property, and arguably one of the lake's most premier offerings, is now available for the first time in years. Perfectly positioned to capture sweeping views across the water and make the most of the lake itself, this remarkable year-round residence offers a rare combination of setting, craftsmanship, privacy, and timeless Vermont appeal. From the moment you arrive, the attention to detail is evident. The thoughtfully designed floor plan features three bedrooms, including a stunning cathedral-ceilinged primary suite, while expansive windows and carefully oriented living spaces bring the beauty of Lake Elmore into nearly every room. Whether enjoying morning coffee, a summer afternoon on the water, or the quiet beauty of a winter snowfall, the lake remains the ever-present backdrop. The residence is distinguished by quality materials (La Cornue Range), refined finishes, and beautifully established landscaping that complements its natural surroundings. Outdoor spaces are designed for both relaxation and entertaining, with an ideal relationship to the shoreline and lake. A spacious two-car garage adds convenience and valuable storage for vehicles, boats, recreational equipment, and all the essentials of four-season Vermont living. Lake Elmore is a special place - peaceful, picturesque, and beloved for its clear waters, mountain views, and year-round recreational opportunities. This property captures the very best of that experience while offering the comfort and quality expected of a truly exceptional home. This is a rare opportunity to own your own Riviera of the Green Mountains.

Listed by Pall Spera of Pall Spera Company Realtors-Stowe

$
$
%
$/month over payments
Federal 30-year interest rate: 6.71% last updated on Sep 3, 2026
* All Figures are estimates. Check with your bank or proposed mortgage company for actual interest rates.
This product uses the FRED® API but is not endorsed or certified by the Federal Reserve Bank of St. Louis.

Virtual TourSave FavoriteSchedule TourAsk A QuestionMore Details

93 Elizabeth Court Sunderland VT 05250

Sunderland, VT93 Elizabeth Court

Price$1,815,000

Est. Mortgage: $/month

MLS Number 5108165

  • Residential Single Family
  • Full Bath 2
  • Address 93 Elizabeth Court
  • Construction Existing
  • Bedrooms 5

Contemporary Vermont Estate with Mountain and Meadow Views Set against the backdrop of Vermont's Green Mountains, this exceptional contemporary estate combines striking architecture, natural light and modern design. The open living area features vaulted ceilings, expansive windows, fieldstone accents and a dramatic suspended circular gas fireplace. Established perennial gardens, landscaped patios, a spacious deck and welcoming front porch extend the living outdoors. The main residence offers four bedrooms and three baths, including a primary suite with Jacuzzi tub and panoramic views. A newly renovated barn with horse stalls, paddock and open fields creates an ideal setting for equestrian pursuits. A separate newly constructed spectacular guest residence offers one bedroom plus bonus room, two baths, open modern living and dining areas, a gas fireplace and beautiful mountain views perfect for guests, a home office or potential rental opportunity. Enjoy peaceful country living just minutes from Manchester and approximately 15 minutes to Bromley, with Stratton, Magic Mountain and Mount Snow all within easy reach. School choice grades 9-12 including transportation to Burr and Burton Acadamy. Live your Vermont Dream NOW! Call today for a showing.

Listed by Margretta Fischer of Wohler Realty Group

$
$
%
$/month over payments
Federal 30-year interest rate: 6.71% last updated on Sep 3, 2026
* All Figures are estimates. Check with your bank or proposed mortgage company for actual interest rates.
This product uses the FRED® API but is not endorsed or certified by the Federal Reserve Bank of St. Louis.

Save FavoriteSchedule TourAsk A QuestionMore Details
95 Middletown Road Londonderry VT 05155

Londonderry, VT95 Middletown Road

Price$1,800,000

Est. Mortgage: $/month

MLS Number 5087347

  • Residential Single Family
  • Full Bath 2
  • Village So. Londonderry
  • Address 95 Middletown Road
  • Construction Existing

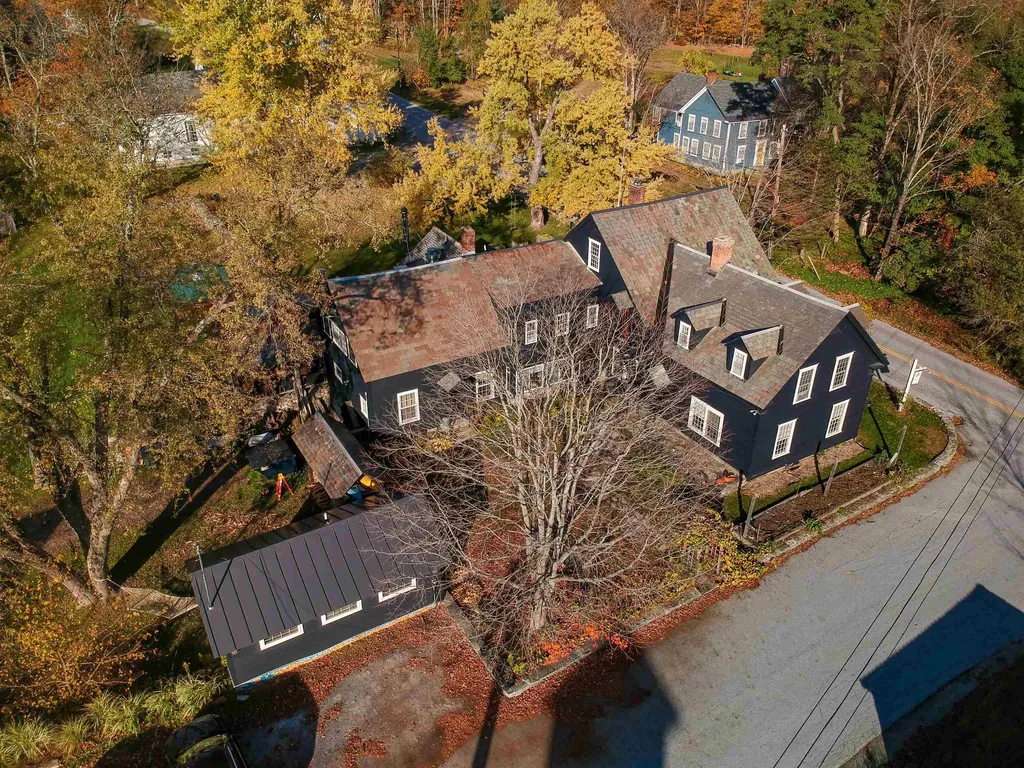
One-of-a-Kind Vermont Lifestyle Property Home, Income & Creative Opportunity Welcome to an exceptional Southern Vermont offering that blends refined country living with rare income and lifestyle flexibility. Set on 2.4 picturesque acres in South Londonderry, this beautifully restored 1865 property is first and foremost a warm and inviting 4-bedroom home-rich in character, thoughtfully updated, and designed for everyday living. Originally an inn and lovingly reimagined by its current owners, the residence offers comfortable living spaces alongside multiple options for creative use, hosting, or generating income. A separate rental ADU, classic Vermont barn, greenhouse, and expansive grounds bordered by historic stone walls create a setting that feels both private and full of possibility. Adding to the property's versatility is the space currently home to the nationally recognized SoLo Farm & Table-an award-winning farm-to-table restaurant with a loyal following. Fully equipped with a state-of-the-art kitchen, wood-fired masonry grill, sound-insulated dining rooms, and curated wine display, this space is ideal for a turnkey culinary venture-or could be reimagined as a studio, event venue, workshop, or expanded residential use. Outdoor living is equally compelling, featuring a beautifully designed stone patio with a custom-built whole animal cooker, a hard-wired generator, established growing spaces, and room to gather, create, and unwind. Whether you envision continuing a celebrated culinary destination, cultivating a home-based business, or simply enjoying a distinctive Vermont property with room to grow, this offering presents a rare opportunity to live, work, and thrive in one remarkable setting.

Listed by Eric Nathan of Nathan Auction & Real Estate Inc.

$
$
%
$/month over payments
Federal 30-year interest rate: 6.71% last updated on Sep 3, 2026
* All Figures are estimates. Check with your bank or proposed mortgage company for actual interest rates.
This product uses the FRED® API but is not endorsed or certified by the Federal Reserve Bank of St. Louis.

Save FavoriteSchedule TourAsk A QuestionMore Details
106 Cliff Mull Lane Fairlee VT 05045

Fairlee, VT106 Cliff Mull Lane

Price$1,800,000

Est. Mortgage: $/month

MLS Number 5095836

  • Residential Single Family
  • Full Bath 3
  • Address 106 Cliff Mull Lane
  • Construction Existing
  • Bedrooms 4

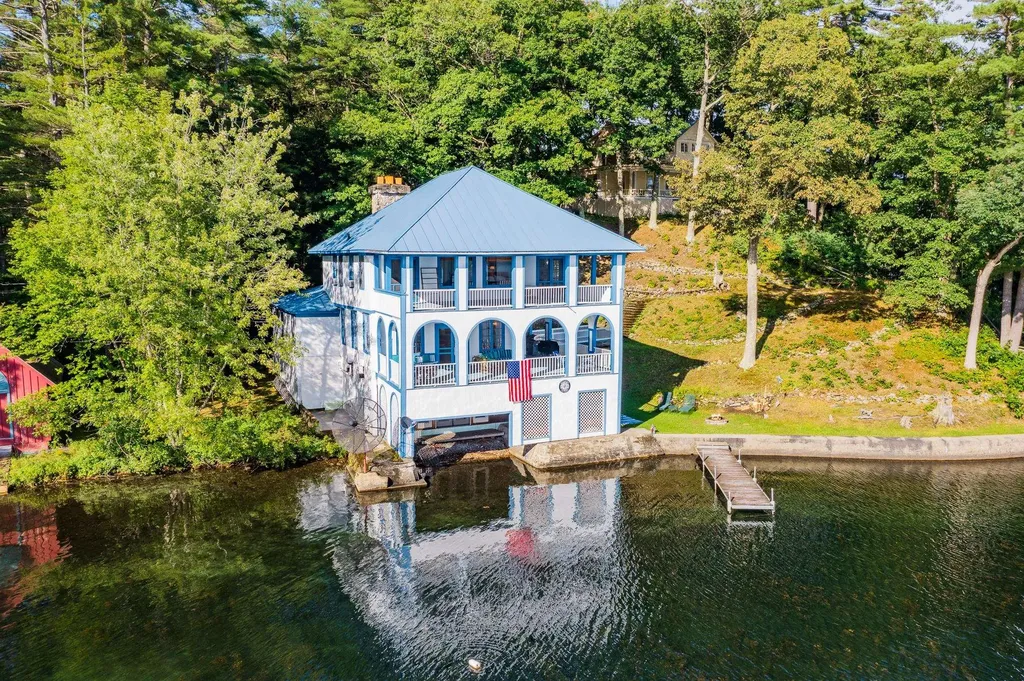
Welcome to Whitewood on Lake Morey. Offered for the first time in its history, this unique property is reminiscent of turn of the century great camps, replete with stately character and historic charm. It sits facing south directly on the waters of Lake Morey, jutting out on a secluded peninsula near the north end of the lake. Enter your oasis by a shared driveway, which ends with plenty of parking for you and your guests. The interior is centered around a large living room with a wood burning fireplace and seating for all. Four bedrooms and three bathrooms complete the house, with more than enough room for all to stay comfortably. With a recently installed septic system, roof, and completely new foundation, the property has all the most important updates made. Although the upper two floors of the property are not insulated the property has been given conditional year-round use approval that conveys. Showings begin 6/28.

Listed by Sal Cania of BHHS Verani Upper Valley

$
$
%
$/month over payments
Federal 30-year interest rate: 6.71% last updated on Sep 3, 2026
* All Figures are estimates. Check with your bank or proposed mortgage company for actual interest rates.
This product uses the FRED® API but is not endorsed or certified by the Federal Reserve Bank of St. Louis.

Save FavoriteSchedule TourAsk A QuestionMore Details
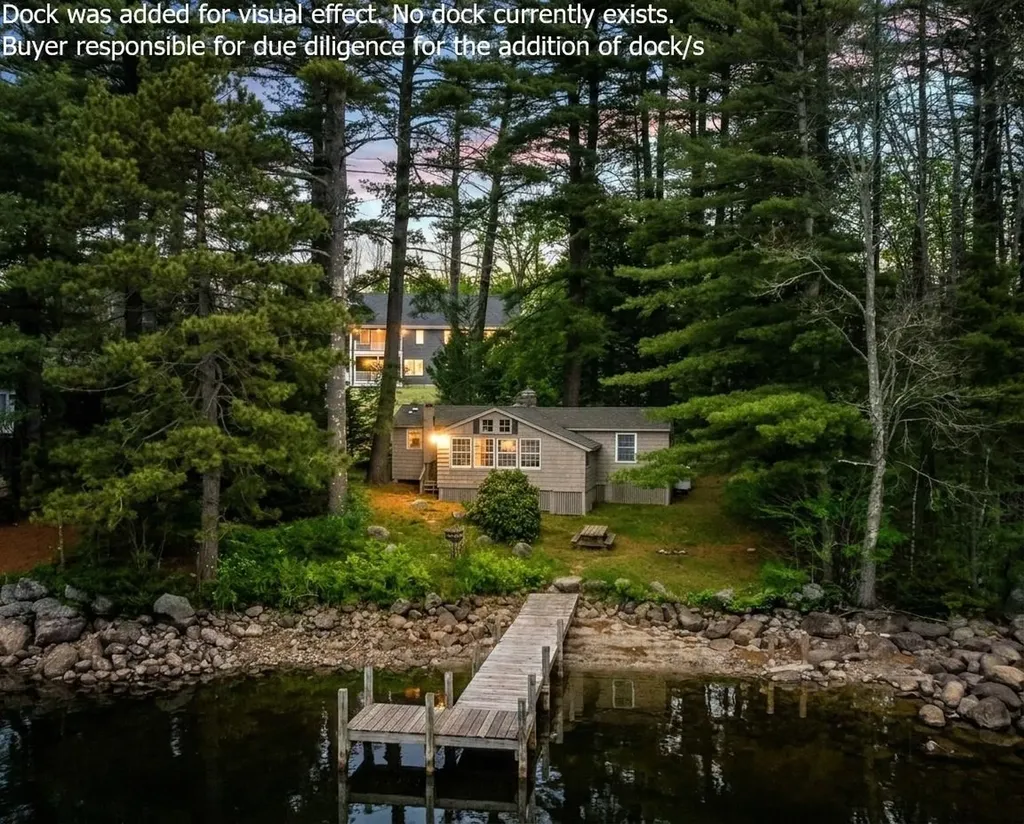
26 Pine Rock Road Hillsborough NH 03244

Hillsborough, NH26 Pine Rock Road

Price$1,800,000

Est. Mortgage: $/month

MLS Number 5089255

  • Residential Single Family
  • Full Bath 1
  • Address 26 Pine Rock Road
  • Construction Existing
  • Bedrooms 2

ARE YOU COMING TO THE COTTAGE THIS SUMMER? A RARE LAKESIDE COMPOUND WITH INCOME AMD LEGACY POTENTIAL! Blending nostalgia, new construction and future potential, this offering is truly one of a kind. Set along the shores of pristine Franklin Pierce Lake, known for clear waters, warm water fishery and year round recreation, this property presents a unique combination of charming vintage cottage, a newly constructed duplex and a generously sized buildable lot. As you arrive, an expansive cleared parcel unfolds, revealing a prime canvas for custom home or additional income-producing structure. The gentle rise of the land allows for thoughtful positioning to maximize views and long-term value. Further along, the newly built duplex showcases crisp navy siding and a welcoming covered porch. Each residence includes a two-car garage with direct entry and interiors designed for modern living. Luxury vinyl flooring, fresh finishes and soaring ceilings create bright, open spaces. The main level seamlessly connects living, dining and kitchen areas where quartz surfaces, white cabinetry and stainless appliances elevate the everyday. Head out to the covered composite deck with morning coffee or evening drinks as you relax and take in colorful sunset skies. Upstairs, primary suites capture elevated water views each boasting a balcony, ensuite bath and generous walk-in closet. Three additional bedrooms filled with natural light assure that there is flexibility for guests, extended stays or rental use. At the water's edge, an original shingled cottage rests on a grassy knoll and is rich with character and history. Mature trees offer natural shade while the shoreline invites days spent boating, fishing and swimming with winter bringing ice fishing and quiet seasonal beauty. Restore, reimagine or utilize as an income producing retreat. A legacy setting. A strategic investment. A place where past, present and future converge! AN EXTRAORDINARY OPPORTUNITY WITH UNMATCHED VERSATILITY!

Listed by Fine Homes Group International and Michele Wright of Keller Williams Realty-Metropolitan

$
$
%
$/month over payments
Federal 30-year interest rate: 6.71% last updated on Sep 3, 2026
* All Figures are estimates. Check with your bank or proposed mortgage company for actual interest rates.
This product uses the FRED® API but is not endorsed or certified by the Federal Reserve Bank of St. Louis.

Virtual TourSave FavoriteSchedule TourAsk A QuestionMore Details
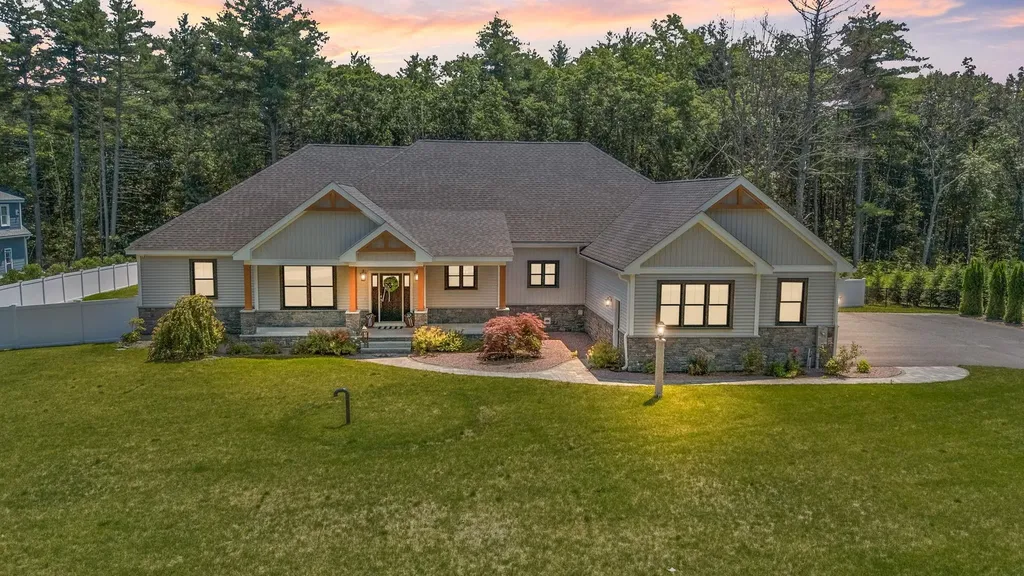
7 Lilac Ridge Road Windham NH 03087

Windham, NH7 Lilac Ridge Road

Price$1,800,000

Est. Mortgage: $/month

Active With Contract

MLS Number 5101534

  • Residential Single Family
  • Full Bath 2
  • Address 7 Lilac Ridge Road
  • Construction Existing
  • Bedrooms 4

Designed to Live Like a Ranch...With Space When You Want It. Experience the ease of luxury single level living in this exceptional custom ranch, thoughtfully designed for comfort, flexibility, and sophisticated style in one of Windham's most desirable neighborhoods. Nearly new and impeccably crafted, this 4 bedroom, 4 bath home is just minutes from Tuscan Village, major commuter routes, dining, shopping, and recreation. The gourmet kitchen is the heart of the home, featuring premium appliances, an oversized waterfall island with seating, abundant prep space, and a walk-in pantry. The open-concept design flows seamlessly into the dining and living areas, highlighted by a cozy fireplace, stylish wet bar and direct access to the covered deck and hot tub, perfect for relaxing or entertaining year round. Designed for today's lifestyle, the thoughtfully planned layout includes two private ensuite bedrooms, ideal for guests or multigenerational living. The luxurious primary suite offers a gas fireplace, radiant heated floors, spa-inspired bath, and an expansive custom walk-in closet. Two additional bedrooms share a beautifully appointed Jack-and-Jill bath. The finished walkout lower level provides exceptional flexibility with a professionally designed wellness studio featuring mirrored walls and premium fitness equipment, along with additional space for a media room, recreation area, hobbies, or entertaining. Unfinished space with plumbing already in place for a future bath offers room to expand as your needs evolve. Additional highlights include owned solar panels, whole-home ethernet wiring, energy-efficient construction, smart irrigation, security system, fenced yard, and deeded access to walking trail connecting to the Windham Rail Trail. Offering the convenience of one-level living with the flexibility to entertain, pursue your passions, and host family and friends, this exceptional home is designed to adapt beautifully to every stage of life. Quick Close Possible!!

Listed by Kathy Lee of BHHS Verani Concord

$
$
%
$/month over payments
Federal 30-year interest rate: 6.71% last updated on Sep 3, 2026
* All Figures are estimates. Check with your bank or proposed mortgage company for actual interest rates.
This product uses the FRED® API but is not endorsed or certified by the Federal Reserve Bank of St. Louis.

Virtual TourSave FavoriteSchedule TourAsk A QuestionMore Details
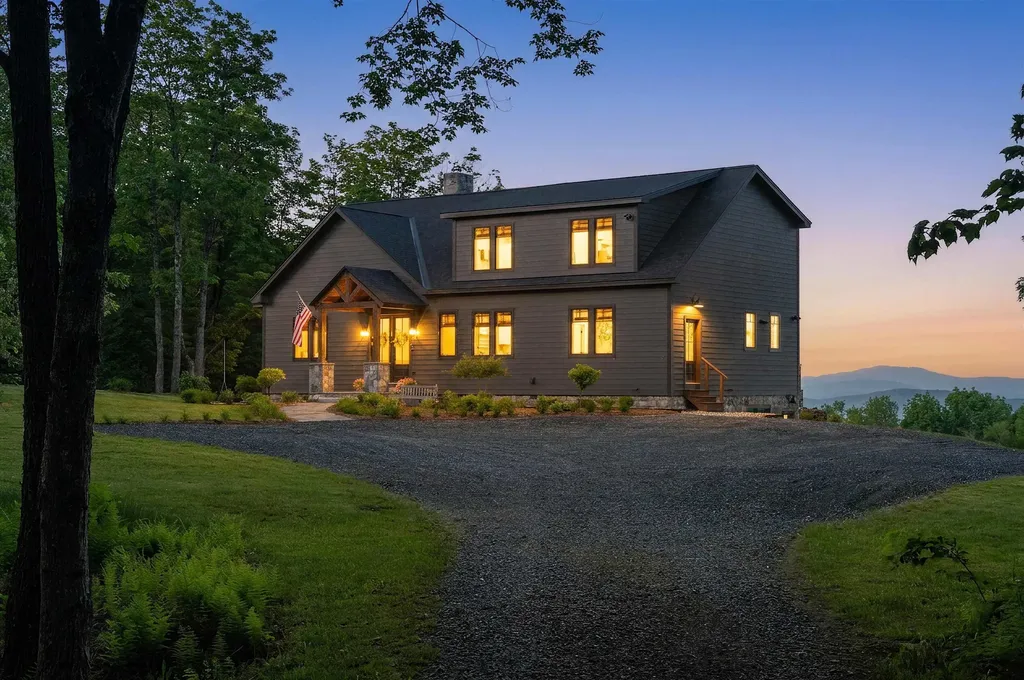
245 Turnpike Road Sharon VT 05070

Sharon, VT245 Turnpike Road

Price$1,800,000

Est. Mortgage: $/month

Active With Contract

MLS Number 5095575

  • Residential Single Family
  • Full Bath 3
  • Address 245 Turnpike Road
  • Construction New Construction
  • Bedrooms 4

At the end of a private road, 72 acres of woodland and meadow create a peaceful setting with sweeping views across the Connecticut River Valley to the mountains of New Hampshire. From the summit ridges of the Franconia Range, the panorama unfolds for miles. By day, the landscape shifts with the changing light and seasons; by night, the stars emerge in remarkable clarity. Completed in 2022, the home was thoughtfully designed to capture the views from nearly every room. The main level features 11-foot ceilings, radiant-heated white oak and tile floors, and a vaulted living room anchored by a stone fireplace. Ten-foot glass doors open to a stone patio, creating a seamless connection between indoor and outdoor living. The kitchen, dining area, and deck are positioned to take full advantage of the scenery, while the primary suite offers a quiet retreat with a soaking tub, walk-in shower, and double vanities. A home office, mudroom with dog wash, and powder room complete the level. The upper floor includes two guest bedrooms, a flexible loft space, and elevated views of the surrounding mountains. The walkout lower level adds a guest suite with a kitchenette for family and friends and a recreation room/gym. Private trails wind through the property, offering opportunities for hiking, snowshoeing, and walking dogs off leash. With approximately five acres of open land and the balance enrolled in Vermont's Current Use forestry program, there is ample room for future additions such as a barn, garage, or guest house. Only a few miles from the village of Strafford and the historic Strafford General Store. Interstate 89 is approximately 15 minutes away, placing Hanover and Lebanon within 30 minutes, as well as skiing in Woodstock. Boston is 2.5 hours away. Showings by appt ONLY, driveway gated. No drive-bys. Owner/Agent

Listed by Amy Donohue and T Story Jenks of LandVest,Inc/Woodstock

$
$
%
$/month over payments
Federal 30-year interest rate: 6.71% last updated on Sep 3, 2026
* All Figures are estimates. Check with your bank or proposed mortgage company for actual interest rates.
This product uses the FRED® API but is not endorsed or certified by the Federal Reserve Bank of St. Louis.

Virtual TourSave FavoriteSchedule TourAsk A QuestionMore Details

189 Poliquin Drive Conway NH 03818

Conway, NH189 Poliquin Drive

Price$1,800,000

Est. Mortgage: $/month

MLS Number 5102742

  • Residential Single Family
  • Full Bath 4
  • Address 189 Poliquin Drive
  • Construction Existing
  • Bedrooms 4

Overlooking the Saco River, this tastefully appointed 6,700+ sq. ft. contemporary offers the comfort and convenience of one-level living, room to accommodate guests with the choice of 6 bedrooms (existing septic system is designed and approved for four bedrooms), 5.5 baths, and direct river and beach access. The semi-open main level is thoughtfully designed for both everyday living and entertaining. The kitchen features a center island, premium built-in appliances, and flows seamlessly into a sunny breakfast nook and inviting keeping room with a gas fireplace. The adjacent formal dining room offers ample space for gatherings, while the spacious living room overlooks the river and is anchored by a floor-to-ceiling stone fireplace. The main-level primary suite features spacious walk-in closets and an ensuite bath with a custom tile shower, jetted tub, and double vanity. Also on this level are a private study with vaulted ceilings and a gas wood stove, a convenient half bath, and a laundry room and access to the finished oversized two-plus-car garage. The upper level includes three generously sized ensuite bedrooms with ample closet space, a den with its own full bath, and a bonus room over the garage offering additional living space. The finished daylight lower level expands the living area with a recreation room featuring a seating area centered around a wood-burning fireplace, along with a billiards area and bar. Three additional finished rooms provide flexible space and are complemented by a three-quarter bath with tiled shower. Outdoor living space includes an expansive deck overlooking the river and patio off the lower level. A three-season porch offers a welcome retreat. Set well back from the road for privacy, this exceptional home combines quality craftsmanship, abundant living space, and a highly desirable location just minutes from North Conway's shopping, dining, trails, and the Mount Washington Valley's renowned ski resorts.

Listed by Alex Drummond of Senne Residential LLC

$
$
%
$/month over payments
Federal 30-year interest rate: 6.71% last updated on Sep 3, 2026
* All Figures are estimates. Check with your bank or proposed mortgage company for actual interest rates.
This product uses the FRED® API but is not endorsed or certified by the Federal Reserve Bank of St. Louis.

Save FavoriteSchedule TourAsk A QuestionMore Details
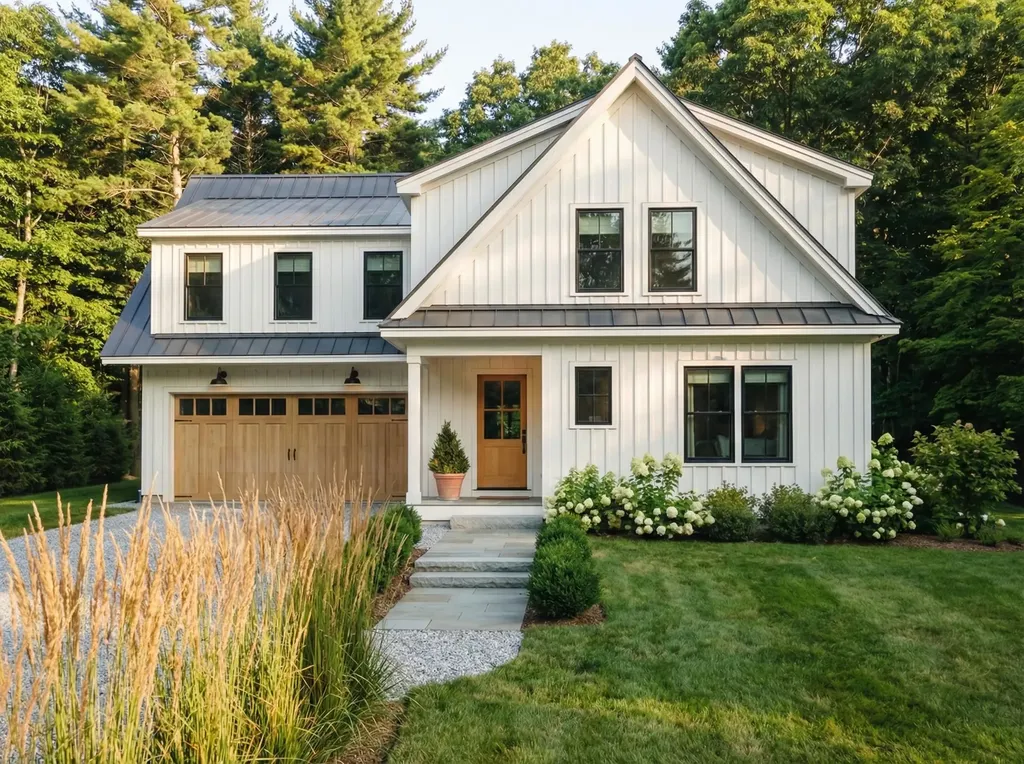
389 Sagamore Road Rye NH 03870

Rye, NH389 Sagamore Road

Price$1,800,000

Est. Mortgage: $/month

MLS Number 5075055

  • Residential Single Family
  • Full Bath 3
  • Address 389 Sagamore Road
  • Construction To Be Built
  • Bedrooms 3

Prime Rye, NH Building Lot with Approved PLANS+PERMITS+BUILDER TIE-IN Rare opportunity to build in desirable Rye, NH! This .40-acre lot comes with a building permit in place for a thoughtfully designed 3-bedroom, 3-bath home totaling approximately 2,400 square feet. Save months of planning and approvals and move straight into the building phase, and work with the builder. The approved building permit design offers a well-balanced layout ideal for modern coastal living, with generous living spaces, private bedroom suites, two car attached garage and flexibility for today's lifestyle needs. The lot provides ample room for outdoor enjoyment while remaining low-maintenance, perfect for year-round living or a seaside retreat. Located just minutes from Rye's beautiful beaches, local schools, and Portsmouth amenities, this property offers the perfect blend of coastal charm and convenience. Whether you're a builder, investor, or future homeowner, take this opportunity to bring your vision to life in one of New Hampshire's most sought-after communities, Rye NH. Known for high quality living with low tax rates and proxy to the sea and mountains. And one hour to Boston, and one hour to Portland. Build now and customize finishes to make this Rye home truly your own, and work with the builder. $1.8M

Listed by Keper Connell of The Aland Realty Group

$
$
%
$/month over payments
Federal 30-year interest rate: 6.71% last updated on Sep 3, 2026
* All Figures are estimates. Check with your bank or proposed mortgage company for actual interest rates.
This product uses the FRED® API but is not endorsed or certified by the Federal Reserve Bank of St. Louis.

Save FavoriteSchedule TourAsk A QuestionMore Details

390 S Shore Road New Durham NH 03855

New Durham, NH390 S Shore Road

Price$1,800,000

Est. Mortgage: $/month

MLS Number 5104614

  • Residential Single Family
  • Full Bath 2
  • Address 390 S Shore Road
  • Construction Existing
  • Bedrooms 1

Welcome to this private lake retreat on crystal-clear Merrymeeting Lake, where thoughtful design, exceptional craftsmanship, & a spectacular natural setting come together. Set on .28 wooded acres with 101' of pristine water frontage, this custom-designed and handcrafted home is surrounded by approximately 2,000 acres of conservation land, creating an extraordinary sense of privacy & seclusion. Whether envisioned as a year-round family home or a 4-season vacation retreat, this property offers an idyllic Lakes Region lifestyle with beautiful lake views from nearly every room. Inside, 9' ceilings & an abundance of windows create a bright, open feel, while distinctive 10' high tongue-and-groove tray ceilings in the entry, living room, primary suite, & recreation room add warmth & architectural character. Continuous lakeside Anderson windows span the primary suite, great room, recreation room, & 3-season porch, capturing beautiful water views while maintaining a wonderful sense of privacy. The heart of the home is a gorgeous kitchen featuring a substantial center island, quartz countertops, stainless steel appliances, & ample cabinetry, opening seamlessly to the living room. Gather with family and friends, relax in the three-season porch, or step outside to the oversized deck overlooking the lake and surrounding woodland. Stone pathways bordered by natural stone walls wind through the property toward the water, creating a picturesque connection between the home and lakefront. At the shore, two docks, including a 30' dock with attached 10' x 10' deck provides an ideal spot for swimming, boating, fishing, & soaking up the sun. Conveniently located a short drive to the Winnipesaukee boat launch, Gunstock Mountain Resort & all Lakes Region amenities. 2 BR septic area for the second bedroom is currently being used as an office. See MLS #5104509 for same listing with back lot and garage.

Listed by Ellen Mulligan of Coldwell Banker Realty Center Harbor NH

$
$
%
$/month over payments
Federal 30-year interest rate: 6.71% last updated on Sep 3, 2026
* All Figures are estimates. Check with your bank or proposed mortgage company for actual interest rates.
This product uses the FRED® API but is not endorsed or certified by the Federal Reserve Bank of St. Louis.

Virtual TourSave FavoriteSchedule TourAsk A QuestionMore Details

Broker Reciprocity 

Copyright 2026 PrimeMLS, Inc. All rights reserved. This information is deemed reliable, but not guaranteed. The data relating to real estate displayed on this display comes in part from the IDX Program of PrimeMLS. The information being provided is for consumers’ personal, non-commercial use and may not be used for any purpose other than to identify prospective properties consumers may be interested in purchasing. Data last updated September 7, 2026 10:37 PM UTC
