
SIGN UP or LOG IN 's Account

Log in to see your saved listings or edit your searches:

No account? Sign up now to save searches, listings, and get tailored listing notifications. It's free, opt-out anytime.

Find Your New Home

Sign Up Today!

Get fresh listings via email, save your favorite listings, match with similar properties, and unlock additional property info.

Create Your Account

Do not fill in this field:

Already have an account? Log in

and narrow your search. If you have fewer than 200 results, you can save your search.

Albany VT Single Family Real Estate

r=541-552
1217 Coal Hill Road Franconia NH 03580

Franconia, NH1217 Coal Hill Road

Price$1,695,000

Est. Mortgage: $/month

Pending

MLS Number 5091774

  • Residential Single Family
  • Full Bath 1
  • Address 1217 Coal Hill Road
  • Construction Existing
  • Bedrooms 6

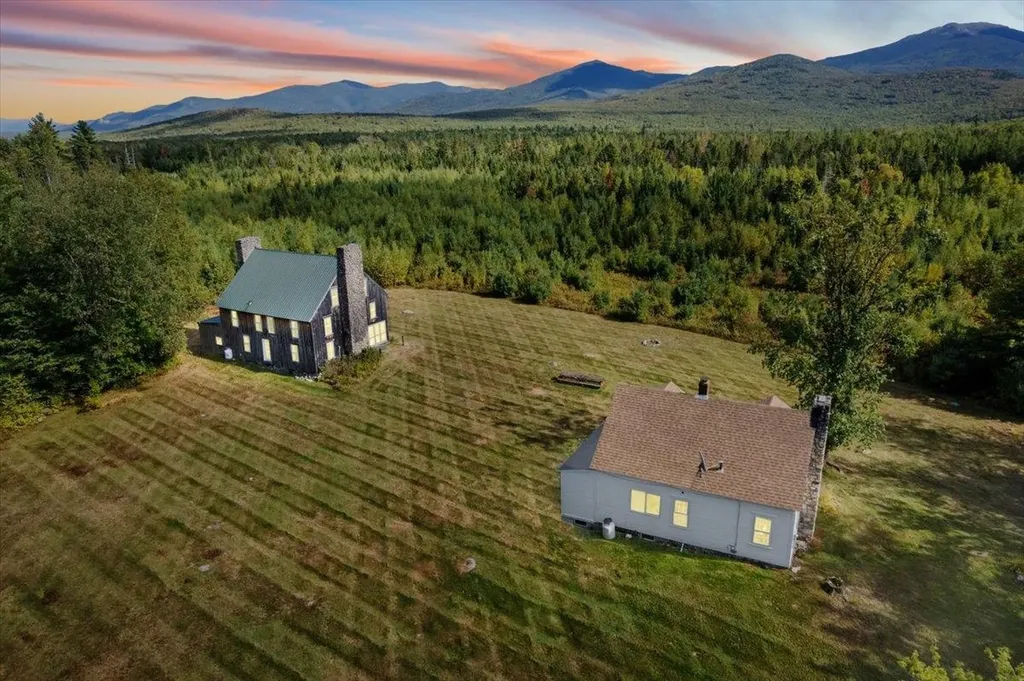
383+ Acres ~ 2 Homes ~ 2,700' Gale River Frontage ~ Abuts National Forest ~ 1,400' Elevation with Sweeping Views ~ 5 Minutes to Franconia Village ~ A rare opportunity to own a legacy property spanning approximately 383.3± acres at the end of 'town owned' Coal Hill Road, offering exceptional privacy, direct abutment to the White Mountain National Forest, and roughly 2,700 feet of frontage along the Gale River. Set at approximately 1,400 feet in elevation, this remarkable parcel features two distinct residences: a classic antique Cape with 2 bedrooms and a large stone fireplace, and a converted barn offering 4 bedrooms, 4 bathrooms, and 6 fireplaces. The barn's expansive great room, anchored by dual fireplaces, creates an ideal space for entertaining, while both homes showcase unique craftsmanship and architectural character throughout. The land offers sweeping views, abundant wildlife, and unmatched tranquility, enhanced by recent clearing that has opened up additional view corridors. A recent survey has also been completed, providing added clarity and value. When last brought to market, the property was quickly recognized as an exceptional opportunity. Large, contiguous tracts of this scale, particularly with river frontage and direct National Forest adjacency, are increasingly rare, making this a truly special opportunity to carry forward a remarkable White Mountains legacy and making it an ideal private retreat, family compound, or legacy holding. Enrolled in Current Use, the land benefits from reduced taxation while preserving its natural integrity.

Listed by Vespar Duffy and Shem Nelson of Badger Peabody & Smith Realty

$
$
%
$/month over payments
Federal 30-year interest rate: 6.71% last updated on Sep 3, 2026
* All Figures are estimates. Check with your bank or proposed mortgage company for actual interest rates.
This product uses the FRED® API but is not endorsed or certified by the Federal Reserve Bank of St. Louis.

Virtual TourSave FavoriteSchedule TourAsk A QuestionMore Details

72 Depot Road Greenland NH 03840

Greenland, NH72 Depot Road

Price$1,695,000

Est. Mortgage: $/month

MLS Number 5100218

  • Residential Single Family
  • Full Bath 2
  • Address 72 Depot Road
  • Construction Existing
  • Bedrooms 4

This updated 4 bedroom, 4 bath colonial has a fantastic location just a short stroll from access to Great Bay. Enter through a huge foyer/ mudroom with a turning staircase. An expanded eat in kitchen with walk-in pantry and private office, and oversized deck overlook magical sunrises over Great Bay. The spacious sunny family room has a cathedral ceiling and large windows overlooking the water views and loads of built-ins. Formal dining and living spaces are also on the first floor. The second floor has 4 bedrooms and 3 full baths, giving guests their own bathroom. The primary suite has 2 walk in closets and a bath with oversized walk in shower and soaking tub overlooking Great Bay. The lower level has a playroom and a walkout office or workout room along with abundant storage spaces. A walkout 17x26 ft room is waiting for your finishing touches. The large fenced lawns behind the home are perfect for pet or children play areas. After dinner each evening go for a walk around the Tidewater Farms loop or on the raised trails at the Great Bay Estuary Discovery center, or launch your kayak from the Estuary boat launch. All this just minutes from downtown Portsmouth, the Atlantic Coast beaches or the Stratham Hill dog park and hiking and cross country trails. Friday and Saturday open houses!

Listed by Nancy Beveridge and Lynn Russ of Coldwell Banker Realty - Portsmouth,NH

$
$
%
$/month over payments
Federal 30-year interest rate: 6.71% last updated on Sep 3, 2026
* All Figures are estimates. Check with your bank or proposed mortgage company for actual interest rates.
This product uses the FRED® API but is not endorsed or certified by the Federal Reserve Bank of St. Louis.

Virtual TourSave FavoriteSchedule TourAsk A QuestionMore Details
159-B New Hampshire Route 113 Holderness NH 03245

MLS Number 5097391

  • Residential Single Family
  • Full Bath 1
  • Construction Existing
  • Bedrooms 5
  • Bathroom 4

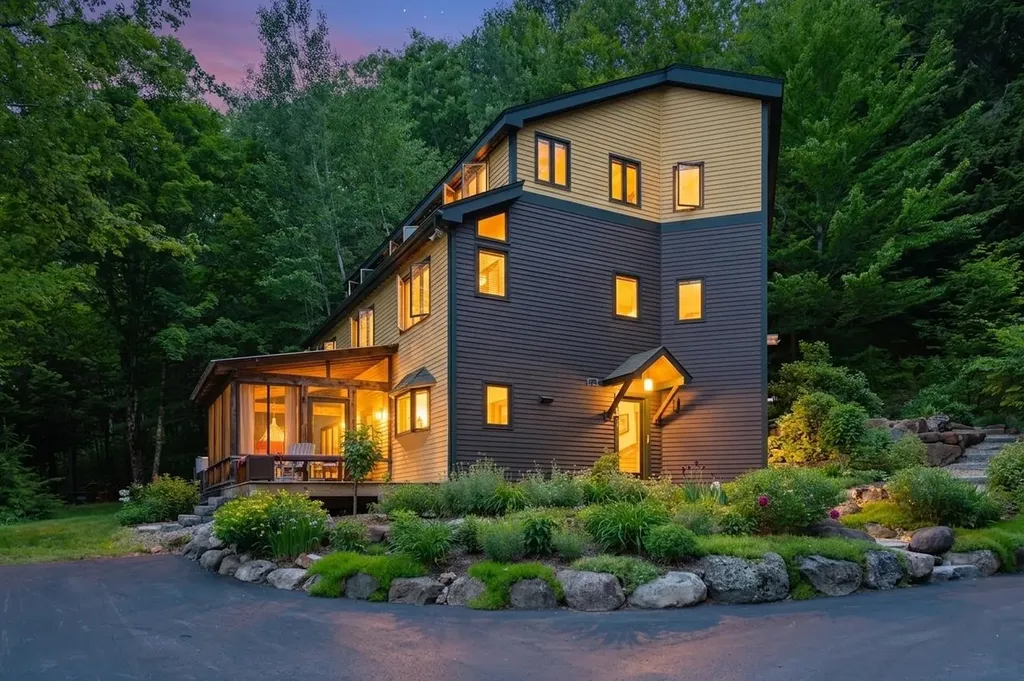
Nestled on 27+ private acres directly across from Cotton Cove, this beautifully restored 4-bedroom, 3-bath home with a separate 1-bedroom, 1-bath accessory dwelling unit offers a rare combination of character, privacy, and convenience in the heart of the Lakes Region. Thoughtfully renovated with custom craftsmanship throughout, the home welcomes you with stunning stone steps and beautifully landscaped gardens designed to provide color and enjoyment throughout the seasons. Inside, warm wood ceilings and an open-concept layout create an inviting atmosphere. The custom kitchen features granite countertops, custom cabinetry, and a high-end commercial-grade stainless steel range. An enclosed porch off the dining area provides the perfect spot to relax and enjoy the peaceful surroundings. The living and dining area is ideal for entertaining, complete with a wet bar and cozy gas stove. Custom birch handrails lead to the second level, where you'll find three bedrooms, a full bath with double vanities, and a convenient laundry room. Private rear porches on both the second and third levels offer easy access to the backyard and expansive acreage. The third-floor primary suite is a true retreat featuring a private office, walk-in closet, views of Big Squam Lake, and a beautifully appointed bath with double vanities, tiled shower, and custom built-ins. The detached ADU includes its own kitchen, living room, bedroom, and bath, making it perfect for guests, extended family, rental income, or a private home office. Whether you're seeking a year-round residence or a Lakes Region getaway, this unique property offers exceptional privacy while remaining just moments from Squam Lake, hiking trails, and all the area has to offer. As an added opportunity, the seller is offering a separate deeded dock slip at an additional amount, located adjacent to Rivers edge Marina in Ashland, providing convenient access to Squam Lake and endless summer adventures on the water.

Listed by Adar Fejes of Real Broker NH,LLC

$
$
%
$/month over payments
Federal 30-year interest rate: 6.71% last updated on Sep 3, 2026
* All Figures are estimates. Check with your bank or proposed mortgage company for actual interest rates.
This product uses the FRED® API but is not endorsed or certified by the Federal Reserve Bank of St. Louis.

Virtual TourSave FavoriteSchedule TourAsk A QuestionMore Details

364 Cedar Mountain Road Castleton VT 05735

Castleton, VT364 Cedar Mountain Road

Price$1,690,000

Est. Mortgage: $/month

MLS Number 5102785

  • Residential Single Family
  • Full Bath 1
  • Village Bomoseen
  • Construction Existing
  • Bedrooms 4

STONE SCULPTURE. LAKESIDE MASTERPIECE. FULLY FURNISHED. This extraordinary custom marble home on Lake Bomoseen is a true work of art. Recently transformed with a stunning interior renovation, it blends timeless craftsmanship with sophisticated luxury. Dramatic rooflines, a magnificent craftsman slate roof, and a one-of-a-kind marble exterior create an unforgettable first impression. This year-round home offers four bedrooms, four baths, plus a lower-level bonus bedroom, and enjoys 168 feet of pristine shoreline with a rare cement seawall and exceptional water quality. Expansive windows capture breathtaking lake views, while a striking new black fence enhances privacy and the dramatic setting. The spectacular stone patio, gazebo, and fire pit create the perfect outdoor retreat. Inside, soaring cathedral ceilings, radiant-heated marble floors, Vermont slate, and custom stonework showcase exceptional quality throughout. The redesigned kitchen features antique Verde marble countertops and opens to a private patio and gazebo. The inviting living spaces include a gas fireplace, elegant wine room, and an oversized walkout lower level with a bonus room, exercise area, and direct access to the level lawn and lake. The second floor offers three spacious bedrooms, including a luxurious primary suite with a sitting area and private balcony overlooking the water, while a fourth bedroom is located on the main level. An attached two-car garage and a town-maintained dead-end road make year-round living easy. Enjoy Lake Bomoseen, Vermont's largest freshwater lake, with waterfront restaurants, a nearby golf course, and the village of Castleton, home to Vermont State University, local dining, farmers' markets, and community events. Sold fully furnished with almost all dcor included. LIVE ON THE GLISTENING WATERs OF LAKE BOMO.

Listed by Freddie Ann Bohlig of Four Seasons Sotheby's Int'l Realty

$
$
%
$/month over payments
Federal 30-year interest rate: 6.71% last updated on Sep 3, 2026
* All Figures are estimates. Check with your bank or proposed mortgage company for actual interest rates.
This product uses the FRED® API but is not endorsed or certified by the Federal Reserve Bank of St. Louis.

Virtual TourSave FavoriteSchedule TourAsk A QuestionMore Details
151 Rudys Lane Stowe VT 05672

Stowe, VT151 Rudys Lane

Price$1,680,000

Est. Mortgage: $/month

MLS Number 5076503

  • Residential Single Family
  • Full Bath 1
  • Address 151 Rudys Lane
  • Construction Existing
  • Bedrooms 3

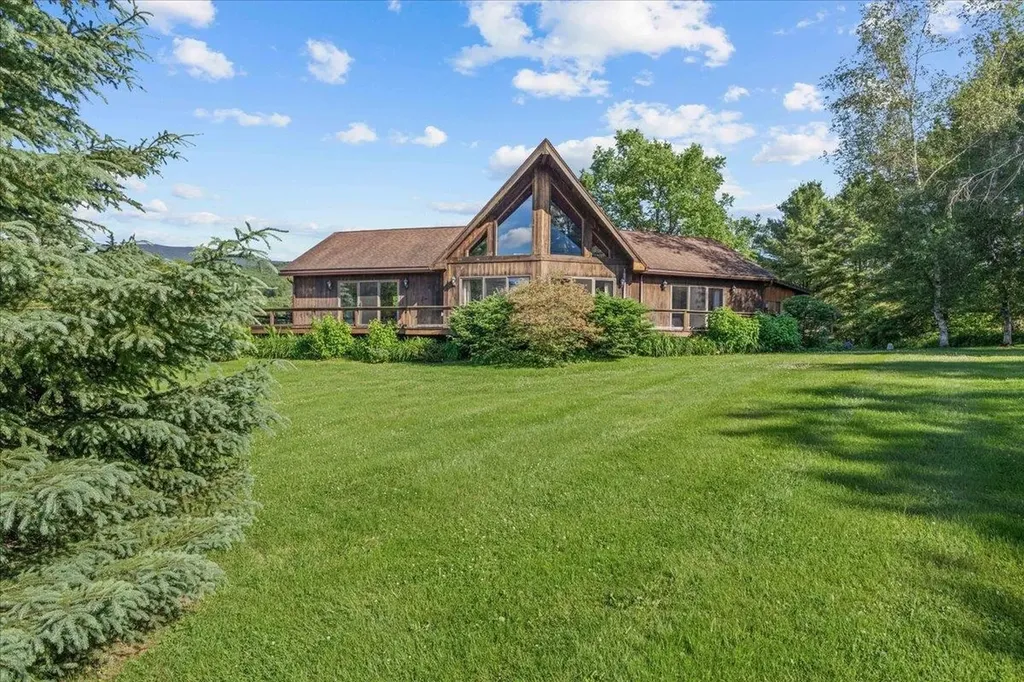
Perched on a sunny knoll with sweeping mountain vistas, this true classic Vermont chalet blends timeless character with thoughtful updates. Historic chalet lines frame a dramatic main living space featuring a soaring peaked ceiling, hand-hewn wood beams, and a central fireplace. All perfectly positioned to capture big mountain views and unforgettable sunsets. The recently updated kitchen and baths bring modern comfort while preserving the home’s authentic alpine feel. From the main living area and expansive deck, enjoy commanding views of Mt. Mansfield and Stowe Mountain Resort, while the kitchen looks out toward the Worcester Range and Stowe Pinnacle. The open-concept main floor flows seamlessly into a serene primary suite with equally impressive views, complemented by two guest bedrooms and a loft that completes the level. The walk-out lower level is designed for aprs-ski relaxation, offering a spacious recreation area with a custom bar, pool table, and ample room to gather and unwind. Adding exceptional flexibility, the property includes a detached three-car garage with a one-bedroom apartment aboveideal for guests, rental income, or extended family. With a generous lawn, abundant natural light, and panoramic scenery in every direction, this is a quintessential Vermont mountain retreat.

Listed by Smith Macdonald Group of Coldwell Banker Carlson Real Estate

$
$
%
$/month over payments
Federal 30-year interest rate: 6.71% last updated on Sep 3, 2026
* All Figures are estimates. Check with your bank or proposed mortgage company for actual interest rates.
This product uses the FRED® API but is not endorsed or certified by the Federal Reserve Bank of St. Louis.

Virtual TourSave FavoriteSchedule TourAsk A QuestionMore Details
4071 Tichenor Road Hartford VT 05059

Hartford, VT4071 Tichenor Road

Price$1,675,000

Est. Mortgage: $/month

MLS Number 5060577

  • Residential Single Family
  • Village Quechee
  • Address 4071 Tichenor Road
  • Construction To Be Built
  • Bedrooms 5

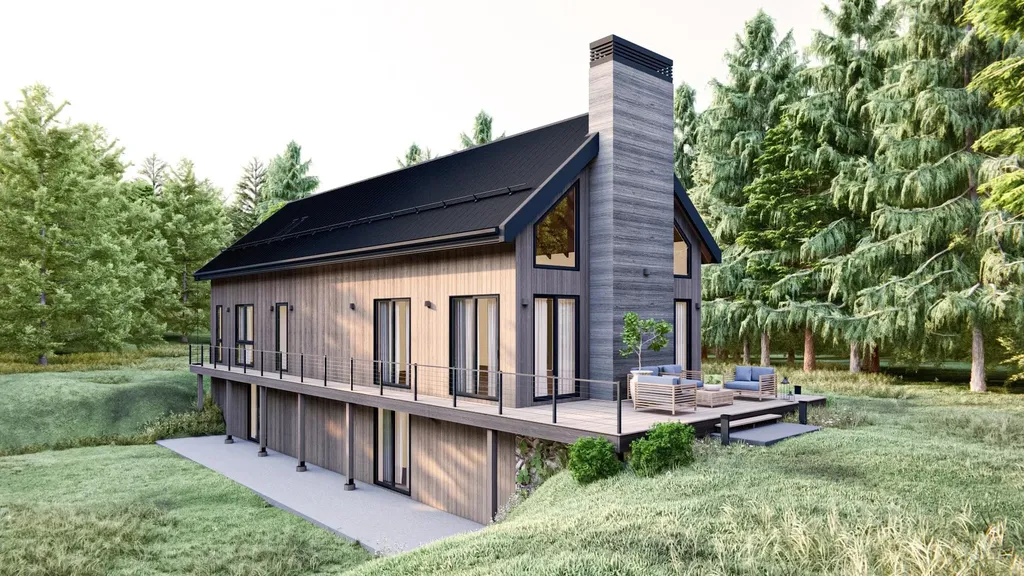
The Walnut at Mountain Stream- To be built by Mountain Stream at Quechee Lakes, the Walnut offers 3,837 square feet of beautifully appointed living space across three levels, paired with a detached two-car garage. The main level centers on a great room that combines the kitchen, dining area, and living room into one expansive, light-filled space with soaring cathedral ceilings, a wood-burning fireplace, and a deck ideal for entertaining or quiet mornings. Five bedrooms, four bathrooms, and a generous recreation room provide ample room for family, guests, and the rhythms of four-season Vermont living. Interior finishes are uncompromising throughout: hand-applied skim-coat plaster walls for a refined, seamless finish; wide-plank white oak floors; custom tilework in the kitchen and all bathrooms; natural stone countertops on every kitchen surface and vanity; and thoughtful millwork that carries through every room. Built to perform as beautifully as it lives, the Walnut features high-efficiency construction with R-30 wall insulation and R-60 in the cap, delivering year-round comfort and meaningful energy savings. The exterior is defined by a classic gable roofline and a welcoming deck designed for Vermont's outdoor lifestyle. Located within the Quechee Lakes community, owners enjoy access to two championship golf courses, an alpine ski hill, tennis, pickleball, and paddle facilities, lake and river recreation, and an extensive year-round trail system of more than thirty miles. Mountain Stream represents a new chapter at Quechee Lakes- architecturally considered homes built by a developer committed to craft, performance, and longevity. A rare new construction opportunity in one of Vermont's most established four-season communities, and a chance to own something built to last, finished to impress, and ready for generations. This Is The Place.

Listed by Richard Higgerson of Higgerson & Company

$
$
%
$/month over payments
Federal 30-year interest rate: 6.71% last updated on Sep 3, 2026
* All Figures are estimates. Check with your bank or proposed mortgage company for actual interest rates.
This product uses the FRED® API but is not endorsed or certified by the Federal Reserve Bank of St. Louis.

Save FavoriteSchedule TourAsk A QuestionMore Details

1 W. Crystal Haven Castleton VT 05732

Castleton, VT1 W. Crystal Haven

Price$1,675,000

Est. Mortgage: $/month

MLS Number 5103183

  • Residential Single Family
  • Full Bath 2
  • Address 1 W. Crystal Haven
  • Construction Existing
  • Bedrooms 4

A RARE LAKE BOMOSEEN MASTERPIECE ON THE SHIMMERING WATERS OF VERMONT. It is seldom that a home of this caliber becomes available on Lake Bomoseen. Exquisitely built in 2018, this luxury four bedroom residence was thoughtfully designed with all eyes on the lake. Situated on a double lot at the end of a town maintained road, the property enjoys exceptional privacy, 133 feet of shoreline, beautiful sunsets, a level waterfront lawn, and two docks. The lake views are simply beyond description, breathtaking, expansive, and ever changing. Walls of windows frame the glistening waters, bringing the beauty of Lake Bomoseen into nearly every room and creating the feeling that the entire home was built around the view. The spacious open floor plan showcases high end fixtures, two full and two half baths, central air conditioning, and antique logs preserved from the original home and artfully incorporated throughout, adding warmth, character, and a wonderful connection to the property's past. The primary suite enjoys exquisite lake views and features a walk in closet and luxurious private bath. A sleeping PORCHprovides additional space, while the lovely year round sunroom features a slate floor and windows galore. All three levels are finished, including a walkout lower level leading directly to the level lawn and waterfront, the perfect setting for Adirondack chairs and a firepit overlooking the shimmering waters of Vermont. The maintenance free exterior was completed with quality materials for lasting beauty and ease of ownership. Offered fully furnished and connected to town sewer, this extraordinary home is ready to enjoy and offers an exceptional combination of luxury and privacy. Lake Bomoseen, Vermont's largest inland freshwater lake, offers a full service marina, several restaurants accessible by boat for dining and live music, and a nearby golf course. All of this is just minutes from the charming town of Castleton and approximately 50 minutes from Killington ski area.

Listed by Freddie Ann Bohlig of Four Seasons Sotheby's Int'l Realty

$
$
%
$/month over payments
Federal 30-year interest rate: 6.71% last updated on Sep 3, 2026
* All Figures are estimates. Check with your bank or proposed mortgage company for actual interest rates.
This product uses the FRED® API but is not endorsed or certified by the Federal Reserve Bank of St. Louis.

Virtual TourSave FavoriteSchedule TourAsk A QuestionMore Details
24 Highview Meadows Piermont NH 03779

Piermont, NH24 Highview Meadows

Price$1,675,000

Est. Mortgage: $/month

MLS Number 5085021

  • Residential Single Family
  • Full Bath 2
  • Address 24 Highview Meadows
  • Construction Existing
  • Bedrooms 2

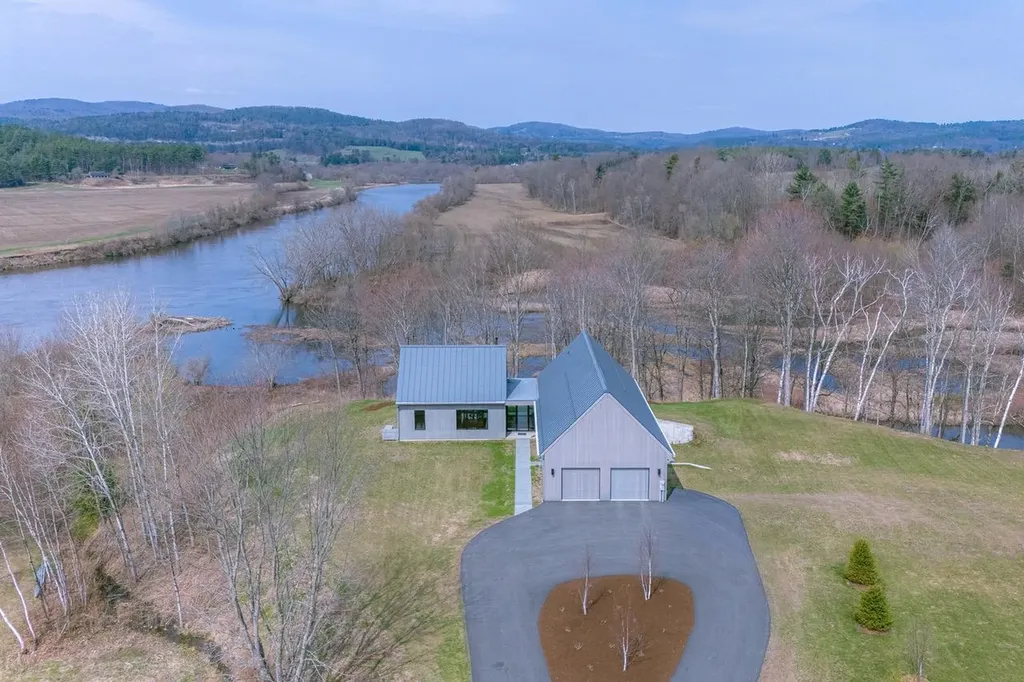
Set along 2.6 private acres on the banks of the Connecticut River, this extraordinary residence captures sweeping southern and westerly views that stretch gracefully downriver toward Vermont. Designed to celebrate its setting, the home is filled with natural light-every window framing a serene landscape of water, sky, and greenery. Inside, the living spaces are expansive, open, and airy, with a seamless flow that invites both relaxed living and elegant entertaining. Exceptional finishes define every room, from refined materials to thoughtful architectural details that elevate the home throughout. The high-end kitchen is a true centerpiece, beautifully appointed with premium fixtures and finishes, offering both style and functionality for the most discerning cook. Surrounded by lovely, meticulously maintained landscaping, the property provides a sense of privacy and tranquility while remaining visually connected to its breathtaking surroundings. This is a rare opportunity to own a home where light, space, craftsmanship, and natural beauty come together in perfect harmony.

Listed by Susanne Pacilio of Martha E. Diebold Real Estate

$
$
%
$/month over payments
Federal 30-year interest rate: 6.71% last updated on Sep 3, 2026
* All Figures are estimates. Check with your bank or proposed mortgage company for actual interest rates.
This product uses the FRED® API but is not endorsed or certified by the Federal Reserve Bank of St. Louis.

Virtual TourSave FavoriteSchedule TourAsk A QuestionMore Details

447 Highlands Drive Williston VT 05495

Williston, VT447 Highlands Drive

Price$1,675,000

Est. Mortgage: $/month

MLS Number 5102229

  • Residential Single Family
  • Full Bath 5
  • Address 447 Highlands Drive
  • Construction Existing
  • Bedrooms 6

Set high within Williston's desirable Oak Hill Estates, this exceptional 6-bedroom, 5.5-bathroom home offers panoramic Lake Champlain and Adirondack Mountain views, resort-style outdoor living, and one of the neighborhood's most usable lots. Situated on 1.92 acres, the home was designed to embrace its elevated setting and incredible views. The backyard is the true centerpiece. A wraparound deck extends the main living areas outdoors, while the finished walkout lower level opens to a covered stone patio. The fenced pool area features a 28,000-gallon saltwater pool with a fountain, slide, and diving board, plus a hot tub and fire pit area. Beyond the pool is a rare, flat lower lawn, ideal for recreation, gatherings, or gardening. Inside, over 7,700 square feet of finished living space provides impressive scale without sacrificing warmth. The great room features vaulted ceilings, floor-to-ceiling windows, stone archways, and a gas fireplace with an incredible stone surround. The chef's kitchen boasts Viking appliances, a double wall oven, butler's pantry, custom wet bar, and breakfast nook. A formal dining room, library/music room, and first-floor bedroom with attached full bathroom add flexibility. Upstairs, the primary suite is a private retreat with panoramic views, a private balcony, custom walk-in closet, steam shower, and Jacuzzi tub. Three additional bedrooms offer generous closets and ensuite bathroom access, while a laundry room and finished sunlit attic studio add versatility. The walkout lower level includes a rec room, kitchenette, theater, exercise room, sixth bedroom, full bathroom with laundry, fireplace, and walls of glass doors leading to the patio and backyard. Additional highlights include a heated three-car garage with an extra utility bay, central air, extensive storage, and access to Williston's amenities and I-89 in less than five minutes. A truly special property where remarkable views, outdoor living, and rare usable acreage come together.

Listed by Bradley Auclair of Polli Properties

$
$
%
$/month over payments
Federal 30-year interest rate: 6.71% last updated on Sep 3, 2026
* All Figures are estimates. Check with your bank or proposed mortgage company for actual interest rates.
This product uses the FRED® API but is not endorsed or certified by the Federal Reserve Bank of St. Louis.

Virtual TourSave FavoriteSchedule TourAsk A QuestionMore Details
352 Maple Hill Road Newbury VT 05051

Newbury, VT352 Maple Hill Road

Price$1,675,000

Est. Mortgage: $/month

MLS Number 5088103

  • Residential Single Family
  • Full Bath 1
  • Address 352 Maple Hill Road
  • Construction Existing
  • Bedrooms 4

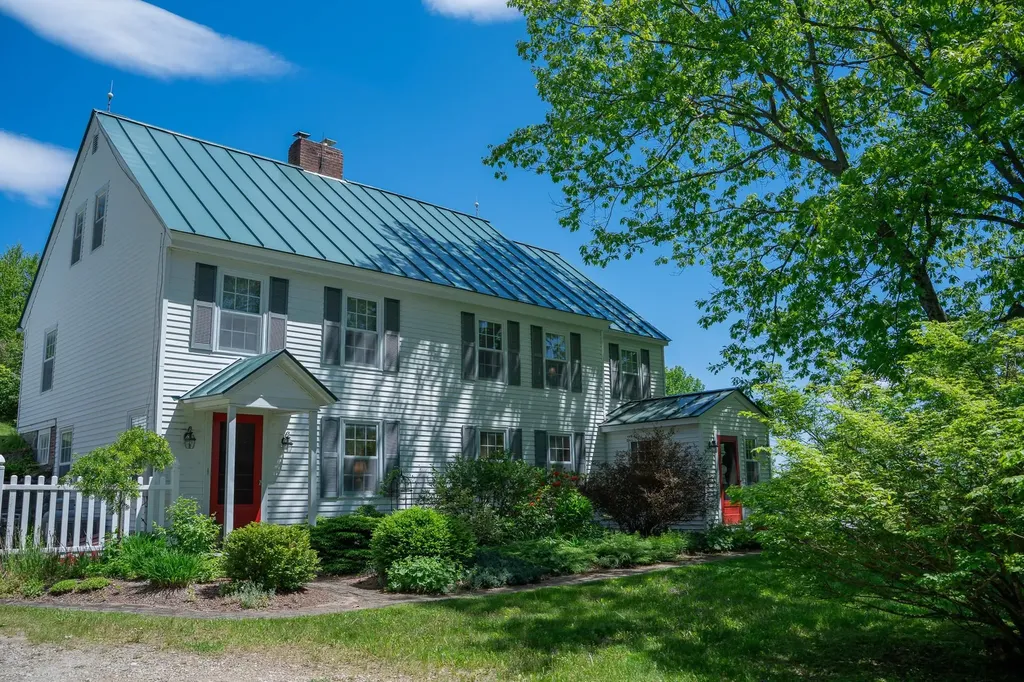
Tucked away at the end of a town-maintained road, this remarkable antique Colonial offers privacy, character, and an extraordinary 341-acre setting of open fields and wooded land. Surrounded by sweeping views of the New Hampshire mountains, the property blends timeless New England charm with exceptional versatility. The home features 4 bedrooms and 3 baths, combining antique charm with comfortable living spaces designed for gathering and relaxation. A two-car garage with a finished game room above adds additional space for entertaining, hobbies, or guests, while the outdoor hot tub provides the perfect place to unwind and take in the mountain views. A spacious 40x80 modern shop, classic barn, and several additional outbuildings offer endless possibilities for farming, recreation, equipment storage, or home-based business use. The expansive acreage invites hiking, hunting, horseback riding, or simply enjoying the peace and beauty of the countryside. Rarely does a property of this scale, privacy, and setting become available.

Listed by Susanne Pacilio of Martha E. Diebold Real Estate

$
$
%
$/month over payments
Federal 30-year interest rate: 6.71% last updated on Sep 3, 2026
* All Figures are estimates. Check with your bank or proposed mortgage company for actual interest rates.
This product uses the FRED® API but is not endorsed or certified by the Federal Reserve Bank of St. Louis.

Virtual TourSave FavoriteSchedule TourAsk A QuestionMore Details

18 Grand Avenue Bedford NH 03110

Bedford, NH18 Grand Avenue, Unit Lot 7

Price$1,674,000

Est. Mortgage: $/month

MLS Number 5044418

  • Residential Single Family
  • Full Bath 1
  • Adult Community
  • Address 18 Grand Avenue
  • Construction New Construction

End of Summer special pricing on this model home...ACT NOW! See you at the Open House every Sunday. Quick Close possible! GPS to 12 Olde Bedford Way /SEE signs & GATED Entry. Available to BUY NOW! Arrange an appointment to meet in person and discuss this Exclusive Gated Community. (Only 1 person needs to be 55+.) The Grand Residences is a 9-home prestigious gated community in a perfect location for year round relaxed and convenient living....serene and private. “The Forest Edge” is almost complete (May/June). This home offers appx. 3,053 Sq Ft, a Primary Bedroom Suite on the 1st floor and 2 addt'l bedrooms upstairs ...via a 2-way overlook catwalk, bonus room above; auto generator & ease of living finishes. Exceptional quality and finishes! Hardwood Floors and Granite State Cabinetry surfaces/cabinetry. Thermador Appliances. PUBLIC WATER & SEWER, NATURAL GAS, high-speed internet, PLUS a gated entrance with 24/7 Security & Automated Access. HOA ($515/mo) includes snow removal, landscaping, PLUS access to BVI/The Grand Pool & Spa, EV Charging, Restaurant/Bar, MCHT Airport Valet Services. This One-of-a-kind luxury 55+ community is located near all local amenities and I-293, I-93, Rt. 101, and downtown Manchester, plus under an hour to Boston. Multiple lots (or buy 2 lots) are available to create your forever home! Each home is UNIQUE. Make your private appointment (Gated Entry) to VISit today!

Listed by Marianna Vis of Four Seasons Sotheby's Int'l Realty

$
$
%
$/month over payments
Federal 30-year interest rate: 6.71% last updated on Sep 3, 2026
* All Figures are estimates. Check with your bank or proposed mortgage company for actual interest rates.
This product uses the FRED® API but is not endorsed or certified by the Federal Reserve Bank of St. Louis.

Virtual TourSave FavoriteSchedule TourAsk A QuestionMore Details
6 Luke Lane Shelburne VT 05482

Shelburne, VT6 Luke Lane

Price$1,670,000

Est. Mortgage: $/month

Pending

MLS Number 5079466

  • Residential Single Family
  • Full Bath 2
  • Address 6 Luke Lane
  • Construction Existing
  • Bedrooms 4

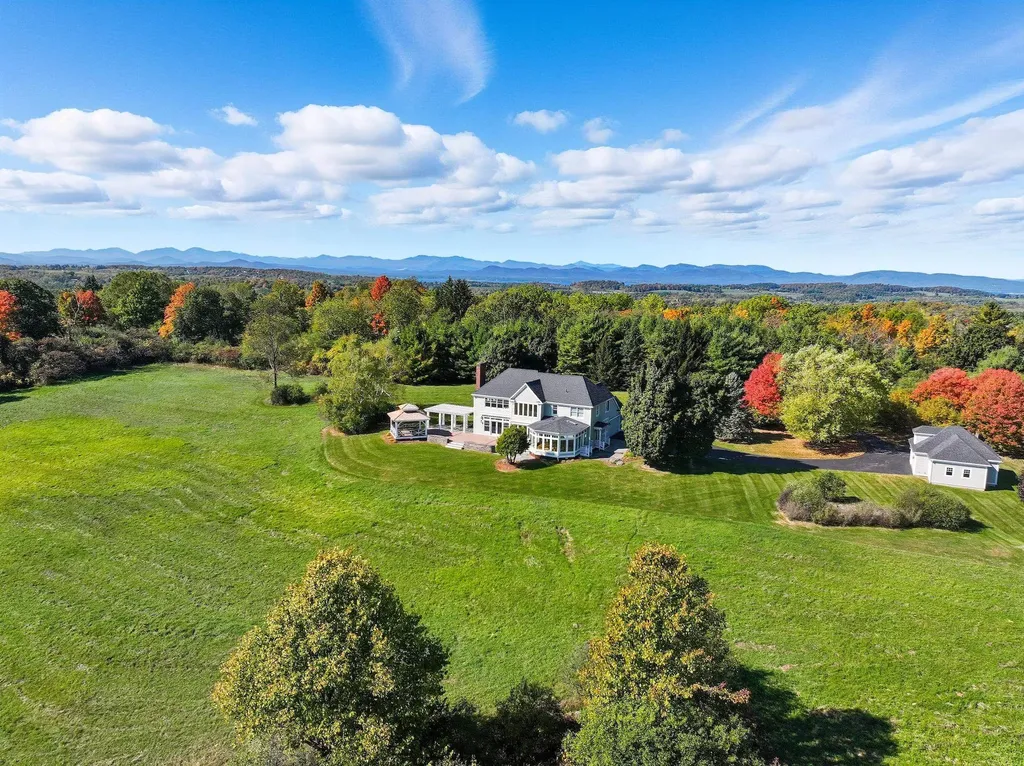
Welcome to Luke Lane, one of Shelburne's best-kept secrets! This private 5.33-acre retreat is perched at the highest point in Shelburne, the property offers panoramic views of the Green Mountains and protected pastoral vistas over 185 acres of conserved land. A 2 acre lot has been subdivided for future building or sale. Built by George Hubbard Construction in 1998 and meticulously maintained, the home was designed to embrace the setting. From the foyer, your eyes are drawn through the family room to sweeping mountain views, including Camel's Hump. The main floor features an elegant living and dining room for entertaining, a cozy library, and a bright kitchen/family room framed by walls of windows. The sunroom invites morning coffee and summer dinners, while the expansive deck-recently resurfaced with TimberTech-leads to a gazebo with a new cedar shake roof and copper accents, plumbed for a hot tub. A bluestone patio with pergola enhances outdoor living. Upstairs, the primary suite offers a wood-burning fireplace and spa-like bath, joined by two bedrooms, a full bath, and a guest office/den with its own ¾ bath. The lower level is fully finished for recreation and fitness. Modern connectivity is secured with an enterprise-grade home network. Tucked away yet only minutes from Shelburne Village, this rare property combines privacy, breathtaking views, and timeless design. (Please note: many photos are virtually staged.)

Listed by Mary Palmer of Four Seasons Sotheby's Int'l Realty

$
$
%
$/month over payments
Federal 30-year interest rate: 6.71% last updated on Sep 3, 2026
* All Figures are estimates. Check with your bank or proposed mortgage company for actual interest rates.
This product uses the FRED® API but is not endorsed or certified by the Federal Reserve Bank of St. Louis.

Virtual TourSave FavoriteSchedule TourAsk A QuestionMore Details

Broker Reciprocity 

Copyright 2026 PrimeMLS, Inc. All rights reserved. This information is deemed reliable, but not guaranteed. The data relating to real estate displayed on this display comes in part from the IDX Program of PrimeMLS. The information being provided is for consumers’ personal, non-commercial use and may not be used for any purpose other than to identify prospective properties consumers may be interested in purchasing. Data last updated September 8, 2026 9:23 AM UTC
