SIGN UP or LOG IN 's Account

Log in to see your saved listings or edit your searches:

No account? Sign up now to save searches, listings, and get tailored listing notifications. It's free, opt-out anytime.

Find Your New Home

Sign Up Today!

Get fresh listings via email, save your favorite listings, match with similar properties, and unlock additional property info.

Create Your Account

Do not fill in this field:

Already have an account? Log in

and narrow your search. If you have fewer than 200 results, you can save your search.

Albany VT Single Family Real Estate

r=553-564
68 Lyme Road Hanover NH 03755

Hanover, NH68 Lyme Road

Price$1,670,000

Est. Mortgage: $/month

MLS Number 5080360

  • Residential Single Family
  • Address 68 Lyme Road
  • Construction New Construction
  • Bathroom 4
  • Square Feet 4,716

Don't miss out on this incredible opportunity to own a beautiful commercial/residential zoned property in a highly visible area of Hanover, NH. Ideallysituated right on Route 10 (Lyme Road), just minutes from downtown Hanover and within walking distance of the elementary and middle schools, this property features agorgeous post and beam building connected by a breezeway to an additional building, with plenty of parking. Constructed by the renowned Timberpeg builders, the mainbuilding offers 3 levels of finished space, including a vaulted ceiling entryway suffused with natural light, a suite of offices, most of which feature en-suite bathrooms, aspacious shared kitchen, and a media room. The smaller building is a versatile 2-story space, originally built as a squash court, but ripe for use as a yoga studio, retailspace, or apartments. The newer zoning status allows for 49% of the buildings to be converted into residential living space, opening up endless possibilities for a buyer.This property has been beautifully maintained and updated over time, including a high-efficiency pellet boiler to help reduce expenses and carbon footprint. Take advantage of this unique Hanover offering and bring your ideas!

Listed by Zoe Hathorn Washburn of Snyder Donegan Real Estate Group
$
$
%
$/month over payments
Federal 30-year interest rate: 6.71% last updated on Sep 3, 2026
* All Figures are estimates. Check with your bank or proposed mortgage company for actual interest rates.
This product uses the FRED® API but is not endorsed or certified by the Federal Reserve Bank of St. Louis.

Save FavoriteSchedule TourAsk A QuestionMore Details

64 Depot Road Tamworth NH 03886

Tamworth, NH64 Depot Road

Price$1,650,000

Est. Mortgage: $/month

MLS Number 5091465

  • Residential Single Family
  • Address 64 Depot Road
  • Construction Existing
  • Bedrooms 4
  • Bathroom 2

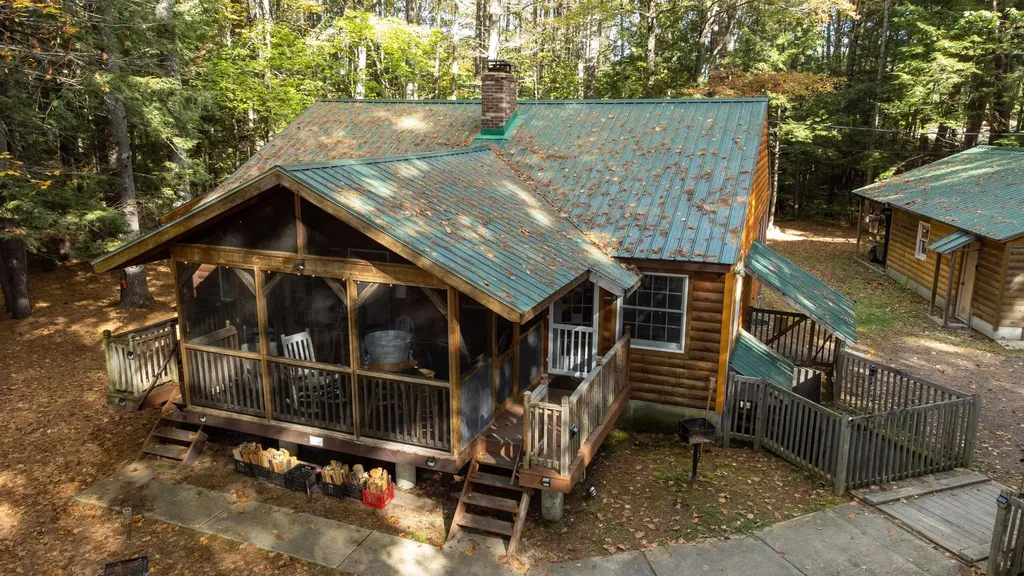
This property sits along a meandering frontage on the Swift River. The original cabin is a duplex that looks directly out to the river. The additional (5) cabins are situated with enough space between each other for privacy. The location is ideal for access to Routes 16 and 25 while still being tucked away in the woods to enjoy the quiet, peaceful sounds of the woods. Fish, float or just sit and enjoy the river...Tamworth residents have access to Lake Chocurua lake beach less than 10 minutes away. This property is being sold together as 54/64 Depot Road to create a 6 acre+ piece. Property includes multiple well/septic systems. Close to ski resorts, hiking/snow shoeing trails and White Lake State Park that has snow mobile trails. View of Mt. Chocurua from the property. Remick field across the street allows for clear view. Downtown Tamworth within walking distance! The property may offer potential for continued hospitality use, private retreat use, or multi-generational enjoyment, subject to buyer verification of zoning, permitting, septic capacity and applicable governmental approvals. Info in this listing is for the duplex only. Commercial Listing: 5090779 is combined with this Residential Listing. Seller is owned by the Listing Agent.

Listed by Anne Stanford of Maxfield Real Estate/Center Harbor

$
$
%
$/month over payments
Federal 30-year interest rate: 6.71% last updated on Sep 3, 2026
* All Figures are estimates. Check with your bank or proposed mortgage company for actual interest rates.
This product uses the FRED® API but is not endorsed or certified by the Federal Reserve Bank of St. Louis.

Save FavoriteSchedule TourAsk A QuestionMore Details

119 Pinnacle Point Waterbury VT 05676

Waterbury, VT119 Pinnacle Point

Price$1,650,000

Est. Mortgage: $/month

Pending

MLS Number 5093830

  • Residential Single Family
  • Full Bath 2
  • Address 119 Pinnacle Point
  • Construction Existing
  • Bedrooms 3

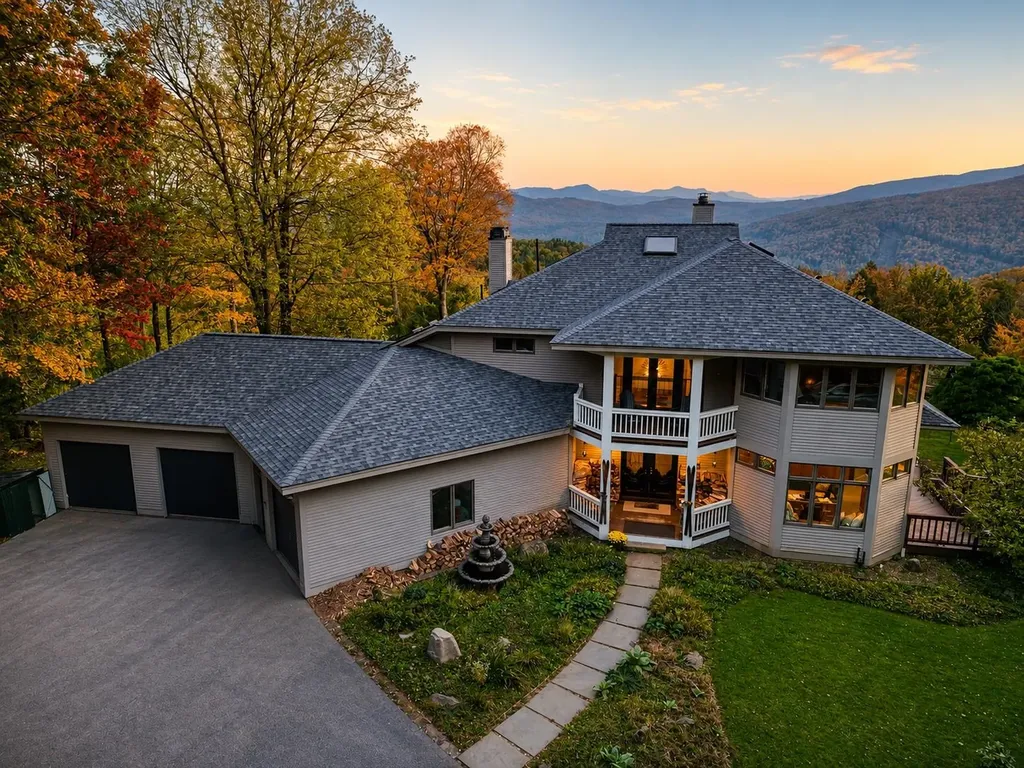
Set at the end of a private road off Blush Hill, just minutes from vibrant downtown Waterbury, this exceptional property in the highly sought-after Pinnacle Ridge neighborhood offers breathtaking mountain views, including stunning views of Camel's Hump. Designed for both entertaining and everyday comfort, the home combines indoor and outdoor living spaces with a flexible floor plan. At the heart of the home is the dramatic living room, where soaring cathedral ceilings and a handcrafted stone fireplace create an unforgettable gathering space. Large windows bring the surrounding landscape inside, showcasing spectacular views throughout the year. The spacious eat-in kitchen features a butler's pantry and a glass-enclosed breakfast nook. The first-floor primary suite offers a private retreat with direct access to the deck and hot tub, an attached office, and a modern bath complete with a sauna. Outdoor living is equally impressive with a large deck, in-ground pool, hot tub, and established gardens, creating the perfect setting for entertaining or relaxing while taking in the mountain scenery. Upstairs, nearly every window captures beautiful views. Two generously sized bedrooms share a Jack-and-Jill bathroom, and a bonus room offers ideal space for a home office, playroom, or media room. A large unfinished area above the garage, accessible from the second floor, provides ample storage and future possibilities. The walkout lower level functions as a full apartment with its own private entrance, featuring a spacious living area and kitchen, making it ideal for guests, extended family, or rental income. Offered fully furnished and with an established rental history, this property presents a rare opportunity as a primary residence, vacation home, or investment property. A three-car garage and extensive storage complete this exceptional offering, combining privacy, extraordinary views, and outstanding amenities just moments from downtown Waterbury. Open house 6/13 10:30-12:30

Listed by Stacey Misenko and Robyn Fulton of birch+pine Real Estate Company

$
$
%
$/month over payments
Federal 30-year interest rate: 6.71% last updated on Sep 3, 2026
* All Figures are estimates. Check with your bank or proposed mortgage company for actual interest rates.
This product uses the FRED® API but is not endorsed or certified by the Federal Reserve Bank of St. Louis.

Virtual TourSave FavoriteSchedule TourAsk A QuestionMore Details

161 Depot Road Newfane VT 05362

Newfane, VT161 Depot Road

Price$1,650,000

Est. Mortgage: $/month

MLS Number 5092566

  • Residential Single Family
  • Full Bath 1
  • Address 161 Depot Road
  • Construction Existing
  • Bedrooms 4

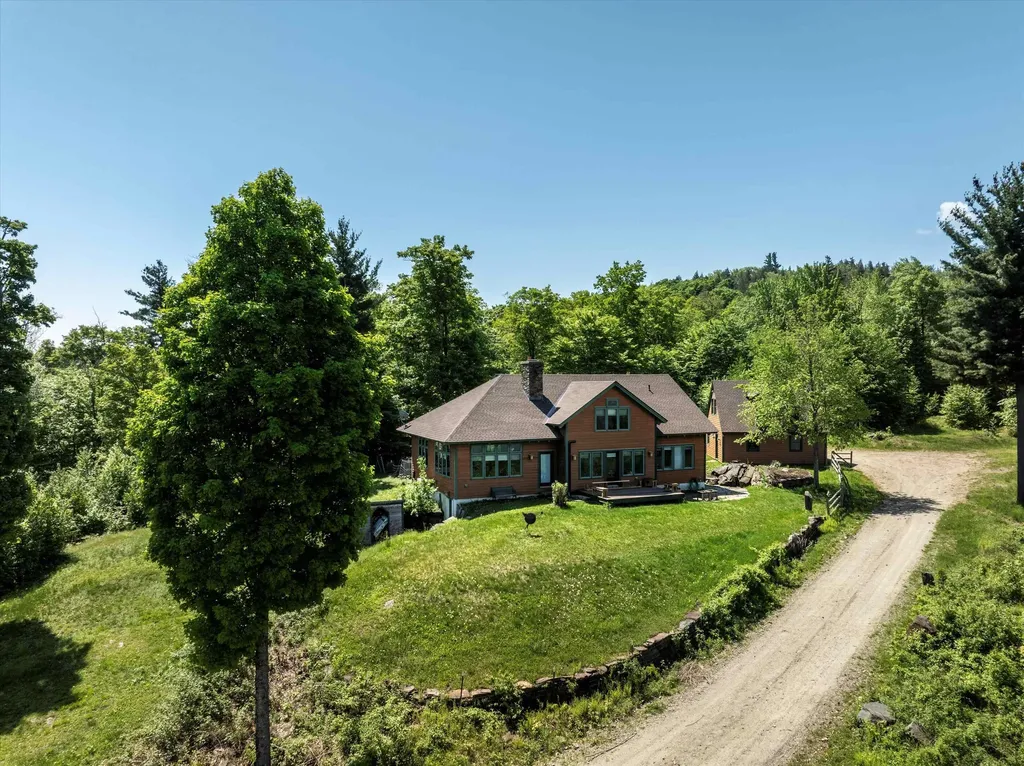
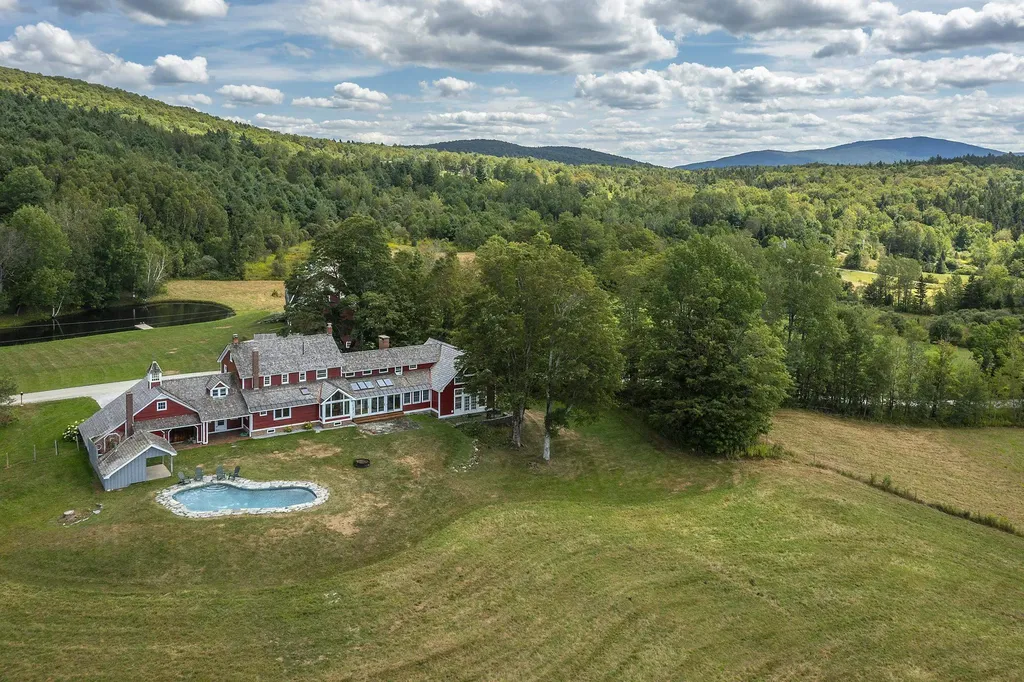
Perched high above the enchanting hills of Newfane, VT, lies a truly one-of-a-kind property. This meticulously crafted home offers an off-grid, private retreat with breathtaking views of the surrounding landscape. Constructed in 2003, the post and beam design incorporates wood and stone harvested from its expansive 219-acre setting, showcasing a harmonious blend of nature and architecture. This exceptional estate is now ready to welcome its next owners. Designed with sustainability in mind, this eco-friendly property features numerous green initiatives such as locally sourced materials and renewable energy sources. Thoughtful land management practices further enhance the property's environmental stewardship, making it a sanctuary that harmonizes with its natural surroundings. As you ascend the driveway, you pass grain bins, barns, and pastures, remnants of a once-thriving goat farm. Midway up the drive, near the old foundation of the original homesite, you will discover a serene swimming pond complete with a cabana and a wood-fired sauna, providing a tranquil oasis. Upon reaching the summit, you are greeted by sweeping 180-degree views of the verdant hills. Stone walkways wind through perennial gardens surrounding the house, leading to a wood-fired hot tub and sun deck where you can immerse yourself in the stunning scenery. Meandering trails, A guest house above the 2 car garage, and an expertly crafted treehouse round out this remarkable property. Schedule today.

Listed by Keith Nowak of Four Seasons Sotheby's Int'l Realty

$
$
%
$/month over payments
Federal 30-year interest rate: 6.71% last updated on Sep 3, 2026
* All Figures are estimates. Check with your bank or proposed mortgage company for actual interest rates.
This product uses the FRED® API but is not endorsed or certified by the Federal Reserve Bank of St. Louis.

Save FavoriteSchedule TourAsk A QuestionMore Details

3579 Us Route 3 Thornton NH 03285

Thornton, NH3579 Us Route 3

Price$1,650,000

Est. Mortgage: $/month

MLS Number 5090431

  • Residential Single Family
  • Full Bath 4
  • Address 3579 Us Route 3
  • Construction New Construction
  • Bedrooms 5

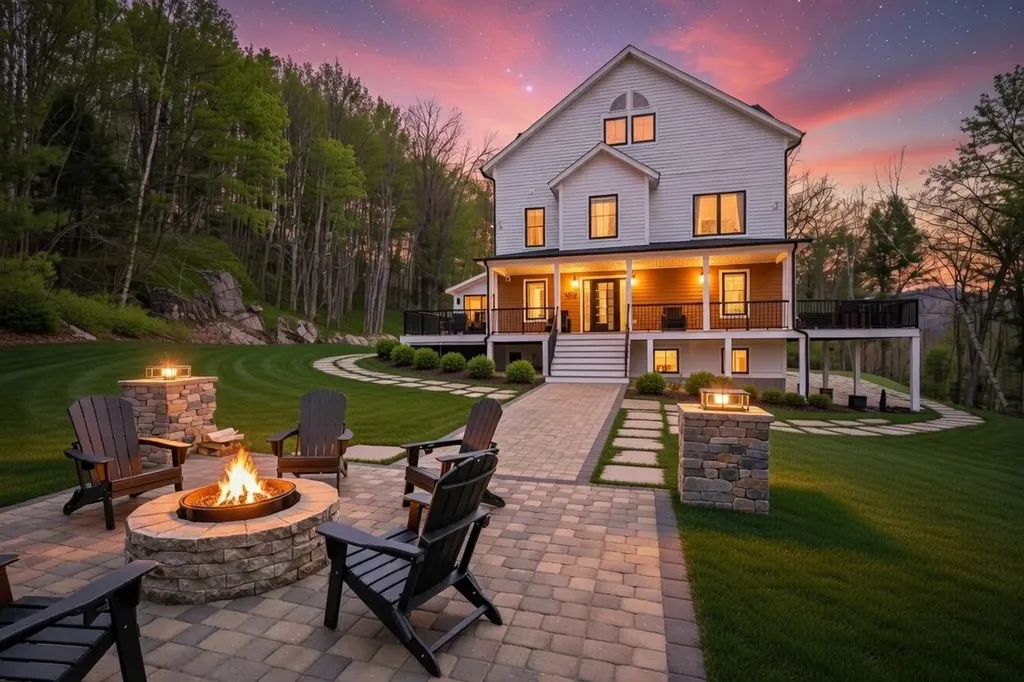
Renowned artistry meets elite 2026 architectural design in this 4,400+ SF curated sanctuary, perfectly positioned on a private 13-acre estate defined by custom finishes and visionary design. Constructed to the highest standards, the residence unfolds as a lived-in gallery, defined by bespoke 3D murals and meticulous finishes exclusively furnished and designed by the acclaimed artist-builder duo. Every element is purposefully selected, opening into a kitchen defined by imported European cabinetry. A polished quartz waterfall island and matching backsplash center the room, tied together by top-of-the-line bespoke Caf series appliances with rose gold trim. The adjacent living room serves as a beautifully composed exhibition of the home's artistic detail, flooded with natural light from large, wide-profile windows. Recessed lighting and sculptural fixtures accent the craftsmanship throughout, centered by a modern fireplace. Sliding doors open to a farmer’s porch, framing forest views from every angle. Sharing these forest views is a cedar sauna with one-way privacy windows for complete seclusion. The space is finished with a lounge for relaxing and a 2nd kitchen featuring golden granite & walnut wood grain cabinets. The 2nd floor offers 4 spacious br's, including a primary suite with a detailed private bath. Crowning the residence on the 3rd floor is a penthouse suite that functions as a home within a home. This expansive, open-concept space features its own kitchen with a mini-fridge and a striking golden granite fireplace. The ensuite bathroom spares no detail, featuring porcelain tile floors & backsplash, stone floor accents, and a soaking tub. Artistic light fixtures and vaulted ceilings complete this secluded 3rd floor. Stepping outside, stone-paver walkways connect multiple patio spaces, including a sunken fire pit lounge with illuminated stone pillars. The home includes a 2-car garage & tiered decking to take in the wooded privacy of the 13-acre lot

Listed by Andy Yau of RE/MAX Shoreline

$
$
%
$/month over payments
Federal 30-year interest rate: 6.71% last updated on Sep 3, 2026
* All Figures are estimates. Check with your bank or proposed mortgage company for actual interest rates.
This product uses the FRED® API but is not endorsed or certified by the Federal Reserve Bank of St. Louis.

Virtual TourSave FavoriteSchedule TourAsk A QuestionMore Details

36 Beaver Street Winhall VT 05340

Winhall, VT36 Beaver Street

Price$1,650,000

Est. Mortgage: $/month

MLS Number 5097749

  • Residential Single Family
  • Full Bath 1
  • Address 36 Beaver Street
  • Construction Existing
  • Bedrooms 3

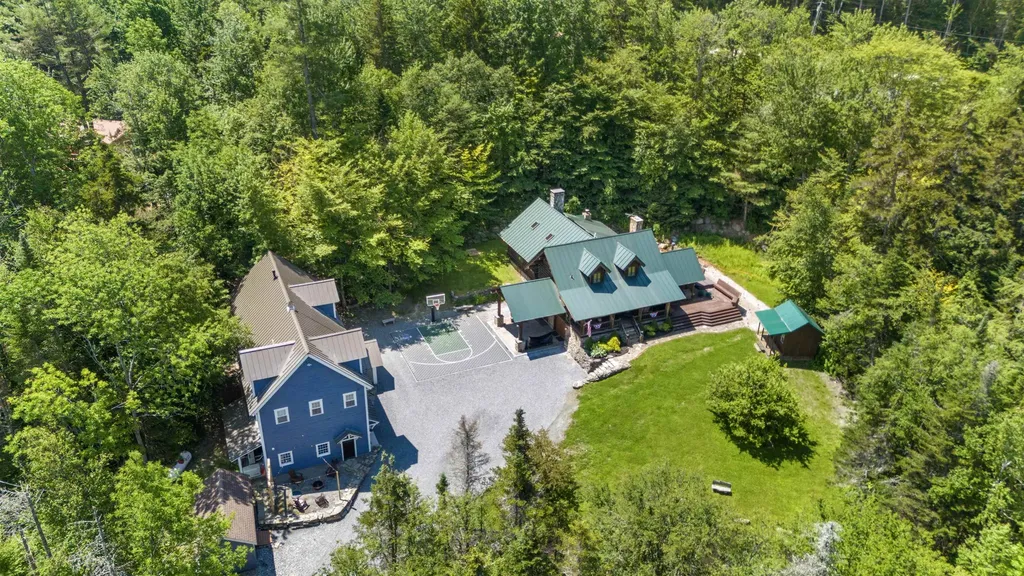
Your Ultimate Vermont Mountain Retreat Awaits! Luxury log home plus a 2,250 sqft guest house! Just 4 miles from Stratton & minutes to Bromley, this inviting log home is the perfect year-round escape - crafted for adventure, relaxation, and making lasting memories in every season. Whether you're hitting the slopes in winter, hiking through summer trails, or soaking in the stunning fall foliage, this property delivers! Plus, it's only a 10-minute drive to Manchester, where you'll find excellent dining and local shops. Step inside the main house to a soaring great room with exposed beams, a dramatic stone fireplace, and lodge vibes that scream cozy comfort. At the heart is a chef's kitchen that opens to a bright sunroom and dining area, ideal for gathering with family and friends. Fireplaces throughout, plus a game-packed entertainment zone with pool table, shuffleboard, arcade games, TVs, and a wet bar bring endless fun indoors. With 3 bedrooms, 2 bonus rooms and 4 bathrooms, there's room for everyone to relax in comfort. But that's not all - this expansive property also includes a 2,250 sqft guest house with an open kitchen, 1.5 baths, covered porch, and an epic downstairs arcade/bar. Outside is a private playground for all ages: fire pit, hot tub, full outdoor kitchen with fireplace, TV, and grills. Enjoy the pond, playground, horseshoes, and a court for basketball, pickleball, or badminton. Whether you're carving fresh powder, basking in summer nights or soaking in Fall colors - this is Vermont living on a whole new level!

Listed by Mary Kate Grey and Jamie Wylie of Stratton Real Estate

$
$
%
$/month over payments
Federal 30-year interest rate: 6.71% last updated on Sep 3, 2026
* All Figures are estimates. Check with your bank or proposed mortgage company for actual interest rates.
This product uses the FRED® API but is not endorsed or certified by the Federal Reserve Bank of St. Louis.

Virtual TourSave FavoriteSchedule TourAsk A QuestionMore Details

1 Sanctuary Lane Meredith NH 03253

Meredith, NH1 Sanctuary Lane

Price$1,650,000

Est. Mortgage: $/month

MLS Number 5070514

  • Residential Single Family
  • Full Bath 2
  • Address 1 Sanctuary Lane
  • Construction Existing
  • Bedrooms 4

Lake Winnisquam with your own privated deeded beach&boating access. Here you will find a beautifully crafted home and thoughtfully designed to accommodate the needs of today's Modern Families! To begin with the home has two family areas , both with high-end kitchens, two bedrooms and two baths. The First-floor level also has nice covered porch with plenty of room to take in the lake view. Up the stairs and you have another family living area, kitchen, decking, two bedrooms and two more baths. This is ideal for single family living or your older children could have more space and privacy. Or use one of the spaces as an in-law space with its own separate entrance. There is an awesome studio/office space also on second floor or be easily be converted into more living space. There is a large garage under the home. Main level of home has a massive garage/workshop with 14' ceilings. This would also be great for any of your indoor storage needs.The home is located on 3.49 acres with lake view! In addition, this property also has Deeded Beach rights to the lake. Enjoy kayaking and swimming from you access in a NO Wake Cove with the Chemung State Forest on the opposite shoreline. As and additional bonus there is also an adorable cottage by the babbling brook that has outside firepit patio area for grilling and chilling. Lots of opportunity here and is located in the desirable town of Meredith and close to I93 for commuters!

Listed by Danielle McIntosh and Robert Williams of Coldwell Banker Realty Center Harbor NH

$
$
%
$/month over payments
Federal 30-year interest rate: 6.71% last updated on Sep 3, 2026
* All Figures are estimates. Check with your bank or proposed mortgage company for actual interest rates.
This product uses the FRED® API but is not endorsed or certified by the Federal Reserve Bank of St. Louis.

Virtual TourSave FavoriteSchedule TourAsk A QuestionMore Details

1502 King Hill Road New London NH 03257

New London, NH1502 King Hill Road

Price$1,650,000

Est. Mortgage: $/month

MLS Number 5094882

  • Residential Single Family
  • Address 1502 King Hill Road
  • Construction Existing
  • Bedrooms 5
  • Bathroom 6

This authentic historic reproduction Shaker Meetinghouse would have made Moses Johnson proud. The home was painstakingly designed and built by Snow Builders; known as one of the premier craftsman in the New London area. Shaker inspired details are abound in this authentic replication. The Shakers were well known for simple and efficient construction and craftsmanship; and this home reflects those values. As they designed their homes they configured the interiors to incorporate the most of the space available and maximized natural sunlight coming in from all directions. The layout of the main floor allows you to easily entertain both family and friends. The initial aspiration was to build the property to be utilized as a Bed and Breakfast; and it was for many of the early years. A lower level handicap accessible accessory dwelling unit can be used for multi-generational housing, extended family or in-law use and/or for a live-in adult or child care provider. The owners just constructed an attached oversized 2-vehicle garage with additional space above available from the interior of the second floor (maybe a future primary bedroom suite). Then there's the 1728 sq.ft. barn, which incorporates a Yankee Barn post and beam frame, (2) 12 foot opposite end doors and it's own separate electric service panel. Come live where you are surrounded by spring fed lakes and ponds and can choose numerous skiing/snowboarding mountains. The area is filled with hiking trails for all ability levels; including majestic Mount Kearsarge. Close to New London shopping and eateries/restaurants/cafes . . . this is ONE for the ages.

Listed by Alan Croteau and Diane Gosselin of Real Property Options

$
$
%
$/month over payments
Federal 30-year interest rate: 6.71% last updated on Sep 3, 2026
* All Figures are estimates. Check with your bank or proposed mortgage company for actual interest rates.
This product uses the FRED® API but is not endorsed or certified by the Federal Reserve Bank of St. Louis.

Virtual TourSave FavoriteSchedule TourAsk A QuestionMore Details

12 Rachel Way Bedford NH 03110

Bedford, NH12 Rachel Way

Price$1,650,000

Est. Mortgage: $/month

MLS Number 5093621

  • Residential Single Family
  • Full Bath 4
  • Address 12 Rachel Way
  • Construction Existing
  • Bedrooms 4

Set on just over an acre in a quiet Bedford neighborhood abutting conservation land, this meticulously landscaped estate offers over 6,000 square feet of exceptional living space that blend luxury, comfort, and entertaining. The thoughtfully designed main level features a luxurious primary suite with a spa bath, soaking tub, and walk-in closet, plus a second ensuite bedroom, ideal for guests, in-laws, or multigenerational living. Multiple living areas include a cozy sitting room for quiet moments and a spacious lower-level gathering room perfect for entertaining. The chef's kitchen boasts an oversized island, six-burner Jenn-Air gas range, double wall ovens, granite countertops, walk-in pantry, and breakfast area, flowing seamlessly into the dramatic two-story great room with soaring windows and a gas fireplace. A formal dining room, custom paneled library with a distinctive whisky room, first-floor laundry, and a three-season room opening to a 33-foot composite deck complete the main level. The daylight walkout lower level is an entertainer's dream, featuring a handcrafted English pub with authentic oak ceiling tiles, integrated sound system, billiards area, media room, private office, and half bath. Upstairs offers three spacious bedrooms, Jack-and-Jill baths, and an oversized bonus room for added flexibility. Outside, enjoy your own private retreat with a heated in-ground pool, custom pergola, impressive 7½-foot firepit table, and beautifully landscaped grounds surrounded by mature woods. Additional highlights include an oversized 3 car garage, whole-house generator, central air, irrigation, security system, electric dog fence, walk-up attic, 2017 leach field, and no HOA. Conveniently located in the highly sought-after Bedford school district, just minutes to Route 101, I-293, Manchester-Boston Regional Airport, and about an hour to Boston. This isn't just a home, it's where memories are made.

Listed by Chris Grant of Keller Williams Realty Metro-Londonderry

$
$
%
$/month over payments
Federal 30-year interest rate: 6.71% last updated on Sep 3, 2026
* All Figures are estimates. Check with your bank or proposed mortgage company for actual interest rates.
This product uses the FRED® API but is not endorsed or certified by the Federal Reserve Bank of St. Louis.

Virtual TourSave FavoriteSchedule TourAsk A QuestionMore Details

9 Gull Lane Wells ME 04090

Wells, ME9 Gull Lane

Price$1,650,000

Est. Mortgage: $/month

MLS Number 5103736

  • Residential Single Family
  • Full Bath 1
  • Address 9 Gull Lane
  • Construction Existing
  • Bedrooms 2

Exceptional design and breathtaking natural surroundings come together in this extraordinary two-plus bedroom coastal residence. Perfectly sited beside the Rachel Carson National Wildlife Refuge, the home offers sweeping marsh views and an ever-changing landscape of wildlife and coastal beauty. A light-filled foyer welcomes you inside, where a custom wrought-iron staircase sets the tone for the stylish interior. The main living level is designed for entertaining, featuring an expansive great room with custom built-ins, a six-foot linear gas fireplace, and an impressive 20-foot wall of Marvin Ultimate folding glass doors opening completely to a screened porch overlooking the marsh--seamlessly connecting indoor and outdoor living. The chef's kitchen features a Thermador dual-fuel range, Bosch refrigerator and warming drawer, Fisher & Paykel double-drawer dishwasher, Vinotemp wine refrigerator, custom cabinetry, quartz countertops, and walk-in pantry. A powder room with laundry completes this level. Upstairs, the exceptional primary suite offers beautiful views, a private deck, and spa-inspired bath with custom-tiled shower and Moen digital shower system. A second en-suite bedroom provides comfort and privacy, while the sun-filled solarium, with four solar-powered skylights and a built-in Murphy bed, offers flexible space for guests, a home office, or peaceful retreat. Additional highlights include an attached one-car garage, Viessmann boiler with hydronic radiant heat, generous storage, outdoor shower, and whole-house generator. Thoughtfully designed with premium finishes and sold furnished, this remarkable property offers a rare opportunity for luxury coastal living close to Moody Beach and surrounded by the beauty of the Rachel Carson National Wildlife Refuge.

Listed by Lauren Kane of RE/MAX Shoreline

$
$
%
$/month over payments
Federal 30-year interest rate: 6.71% last updated on Sep 3, 2026
* All Figures are estimates. Check with your bank or proposed mortgage company for actual interest rates.
This product uses the FRED® API but is not endorsed or certified by the Federal Reserve Bank of St. Louis.

Virtual TourSave FavoriteSchedule TourAsk A QuestionMore Details

1204 Bailey Road Shrewsbury VT 05738

Shrewsbury, VT1204 Bailey Road

Price$1,650,000

Est. Mortgage: $/month

MLS Number 5059018

  • Residential Single Family
  • Full Bath 5
  • Address 1204 Bailey Road
  • Construction Existing
  • Bedrooms 6

Exceptional Shrewsbury Estate: 97-Acre Legacy Property Offered for the discerning buyer, 1204 Bailey Road presents a unique opportunity to acquire a substantial 97-acre parcel in the heart of Shrewsbury. This 5-bedroom, 4-bath, 2-story colonial boasts 4,719 sq. ft. of well-maintained living space, characterized by quality craftsmanship and timeless design. The property distinguishes itself with significant infrastructure, including 82 acres under current use (agricultural and forest), ensuring lower tax implications. Notable upgrades to the property include a fully permitted tiny house conversion (septic, well, kitchen, and bath) providing versatile additional living quarters. Featuring 5 bedrooms, 4 bathrooms, 2 fireplaces, and expansive acreage, this property is a standout for those valuing privacy, land stewardship, and substantial square footage in a premier Vermont location. Schedule your private showing to explore the potential of this impressive land holding.

Listed by Gail Beardmore of Engel & Volkers Okemo

$
$
%
$/month over payments
Federal 30-year interest rate: 6.71% last updated on Sep 3, 2026
* All Figures are estimates. Check with your bank or proposed mortgage company for actual interest rates.
This product uses the FRED® API but is not endorsed or certified by the Federal Reserve Bank of St. Louis.

Virtual TourSave FavoriteSchedule TourAsk A QuestionMore Details

215 General Miller Road Peterborough NH 03458

MLS Number 5080698

  • Residential Single Family
  • Full Bath 1
  • Construction Existing
  • Bedrooms 4
  • Bathroom 7

MAGNIFICENT LUXURY HOME WITH POND AND MOUNTAIN VIEWS. This custom home offers a rare blend of luxury, comfort, and resort style amenities, all set against sweeping mountain and pond views. Thoughtfully designed for both entertaining and everyday living, it features vaulted ceilings, French doors, and an open concept layout connecting the kitchen, dining, and family spaces. The first floor primary suite includes a spa like bath and an expansive walkin closet, while upstairs offers three additional bedrooms and two full baths. The walkout lower level is built for fun, complete with a glass-enclosed theater, second kitchen, a walk in wine cellar and spacious game area. Step outside and be transported: the grounds feature a free-form pool with waterfall, hot tub with bar, and a heated pool house with fieldstone fireplace creating an ideal setting for entertaining in every season. A professionally designed short-game golf complex features a putting surface and rare 90+ yard approach shot, adding a unique finishing touch. Luxury, recreation, and incredible views...this home has it all.

Listed by Kathy McLaughlin of Four Seasons Sotheby's International Realty

$
$
%
$/month over payments
Federal 30-year interest rate: 6.71% last updated on Sep 3, 2026
* All Figures are estimates. Check with your bank or proposed mortgage company for actual interest rates.
This product uses the FRED® API but is not endorsed or certified by the Federal Reserve Bank of St. Louis.

Virtual TourSave FavoriteSchedule TourAsk A QuestionMore Details

Broker Reciprocity 

Copyright 2026 PrimeMLS, Inc. All rights reserved. This information is deemed reliable, but not guaranteed. The data relating to real estate displayed on this display comes in part from the IDX Program of PrimeMLS. The information being provided is for consumers’ personal, non-commercial use and may not be used for any purpose other than to identify prospective properties consumers may be interested in purchasing. Data last updated September 8, 2026 10:40 AM UTC