

SIGN UP or LOG IN 's Account

Log in to see your saved listings or edit your searches:

No account? Sign up now to save searches, listings, and get tailored listing notifications. It's free, opt-out anytime.

Find Your New Home

Sign Up Today!

Get fresh listings via email, save your favorite listings, match with similar properties, and unlock additional property info.

Create Your Account

Do not fill in this field:

Already have an account? Log in

and narrow your search. If you have fewer than 200 results, you can save your search.

Albany VT Single Family Real Estate

r=6001-6012
806 Maple Hill Road Plainfield VT 05667

Plainfield, VT806 Maple Hill Road

Price$425,000

Est. Mortgage: $/month

MLS Number 5097936

  • Residential Single Family
  • PricePerSqFt 316.22
  • Full Bath 2
  • Address 806 Maple Hill Road
  • Construction Existing

The long distance mountain and sunset views from this home are truly extraordinary. Sit on your deck and watch the weather come across the valley as the sun sets over Camel's Hump. 3 bedroom ranch with 2 car attached, insulated garage and walk-out basement with separate exterior entry and partial kitchen that could be rental or in-law apartment. Owned Solar Photovoltaic array brings electric bill down to close to zero. Hardwood floors throughout main floor. Primary bedroom with en-suite bath and walk-in closet. Wood stove in LR serves as supplemental or primary heat source. Paved level driveway and car parking with basketball hoop set up. Oversized insulated 2 car garage was previously used as blacksmith shop with additional car port attached. High speed internet from Spectrum. Lot is very private and on a quiet country road yet located only 2 minutes to Plainfield village and 20 minutes to Montpelier or Barre. Come take a look at this country ranch home with incredible mountain views.

Listed by Soren Pfeffer of Central Vermont Real Estate

$
$
%
$/month over payments
Federal 30-year interest rate: 6.76% last updated on Sep 10, 2026
* All Figures are estimates. Check with your bank or proposed mortgage company for actual interest rates.
This product uses the FRED® API but is not endorsed or certified by the Federal Reserve Bank of St. Louis.

Virtual TourSave FavoriteSchedule TourAsk A QuestionMore Details
535 Oxbow Road Newbury VT 05051

Newbury, VT535 Oxbow Road

Price$425,000

Est. Mortgage: $/month

Pending

MLS Number 5098005

  • Residential Single Family
  • PricePerSqFt 184.38
  • Full Bath 1
  • Village Newbury
  • Address 535 Oxbow Road

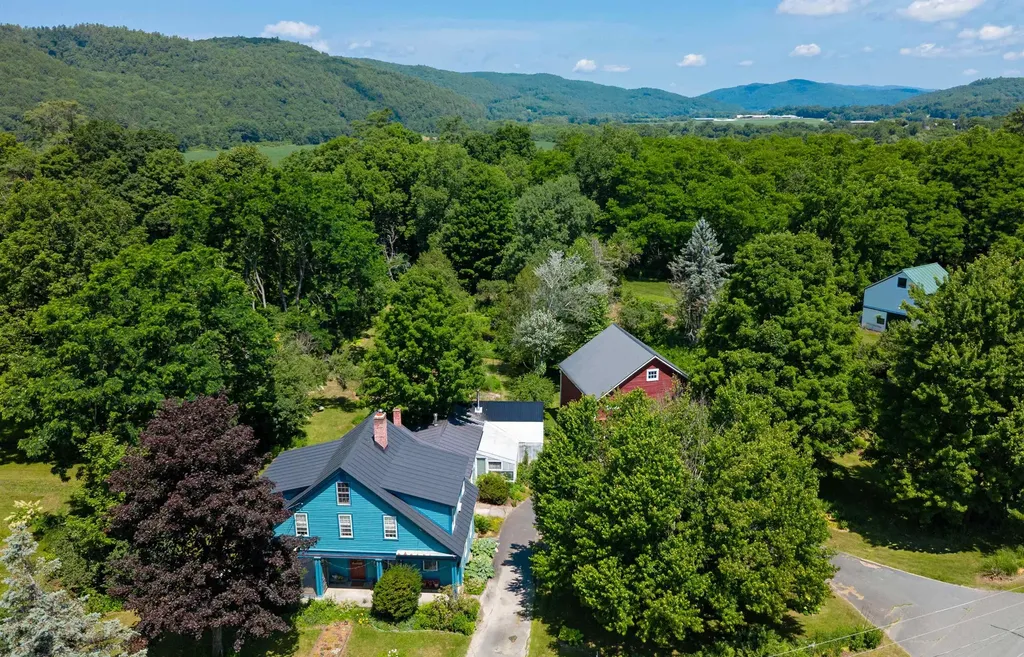
Rich in history and surrounded by beautifully cultivated grounds, this remarkable Newbury property offers the rare opportunity to own a home with roots dating back to the late 1700s. Thoughtfully maintained while preserving its original character, but modern appreciations such as central a/c & new in-ground generator. The home showcases wide pine floors, period details, and timeless New England craftsmanship throughout. An inviting covered front porch welcomes you home and continues to a screened sitting porch, creating wonderful spaces to enjoy warm summer evenings. Inside, the spacious country kitchen features exposed beams and abundant room to gather, while an enclosed porch just beyond provides a seamless transition to the attached greenhouse, making it easy to tend plants year-round. An attached insulated workshop provides exceptional space for woodworking or other hobbies, adding incredible versatility to the home. The living room is centered around a fireplace with a wood stove insert, creating a warm and comfortable gathering space, while an adjoining sitting room opens through a graceful archway to a cozy office lined with built-in bookshelves. The main level includes a convenient half bath, while a separate laundry room features its own shower. A large bathroom is on the 2nd floor. The grounds have been lovingly cultivated over many years and are every bit as captivating as the home itself. Extensive perennial gardens weave throughout the property, connected by meandering paths, rock gardens, stone walls, and thoughtfully curated plantings. A peaceful pond with a waterfall feature creates a beautiful centerpiece, while mature succulents and the attached greenhouse make this an exceptional property for anyone with a passion for gardening. A detached carriage house/barn with loft storage completes the setting. Located on the edge of Newbury Village, this exceptional property blends centuries of Vermont history with the comforts of modern living.

Listed by Katy Rossell of Tim Scott Real Estate

$
$
%
$/month over payments
Federal 30-year interest rate: 6.76% last updated on Sep 10, 2026
* All Figures are estimates. Check with your bank or proposed mortgage company for actual interest rates.
This product uses the FRED® API but is not endorsed or certified by the Federal Reserve Bank of St. Louis.

Save FavoriteSchedule TourAsk A QuestionMore Details

2399 Main Street Cabot VT 05647

Cabot, VT2399 Main Street

Price$425,000

Est. Mortgage: $/month

MLS Number 5096667

  • Residential Single Family
  • PricePerSqFt 282.58
  • Full Bath 2
  • Address 2399 Main Street
  • Construction Existing

Come check out this private Vermont sanctuary! Set back at the end of a 650 foot driveway, this 3 acre compound is truly one of a kind. The absolute highlight of the property is the approx 1,250 feet of direct frontage right on the Winooski River, featuring a private cascading waterfall. The heart of the estate is the stunning main cabin, which was custom-built in 2022. It features a bright, open concept main floor, a mudroom, and a primary bedroom suite upstairs with its own private bath and balcony overlooking the living room. The bathroom has an oversized custom ADA shower. If a tub would be preferred, it is something that can be changed as the space is large enough. You can enjoy nature by spending time in the 14x8 3-season enclosed sunroom, which looks right out over the river. If you'd prefer to be outside, the sunroom steps straight out onto a large deck. For comfort, you will find Bosch mini-splits for heating and cooling. Next to the cabin is a 2-car "garage" that hides a completely self-contained studio apartment/ADU. It's perfect for hosting family and friends, or bringing in rental income. If you or your guests love camping, there are two RV pedestals ready to be plugged into. A 30-amp hookup in front of the home, and a 50/30/20 amp setup down in the lower field, near the river. Living here, you'd get the best of both worlds: peace and quiet, but also an easy 30-minute drive to Montpelier, or St Johnsbury, and an hour drive to several popular Vermont ski resorts. Come see the beauty that this property has to offer.

Listed by Cameron North of EXP Realty

$
$
%
$/month over payments
Federal 30-year interest rate: 6.76% last updated on Sep 10, 2026
* All Figures are estimates. Check with your bank or proposed mortgage company for actual interest rates.
This product uses the FRED® API but is not endorsed or certified by the Federal Reserve Bank of St. Louis.

Save FavoriteSchedule TourAsk A QuestionMore Details
30 Summer Street Bradford VT 05033

Bradford, VT30 Summer Street

Price$425,000

Est. Mortgage: $/month

MLS Number 5093351

  • Residential Single Family
  • PricePerSqFt 174.75
  • Full Bath 1
  • Address 30 Summer Street
  • Construction Existing

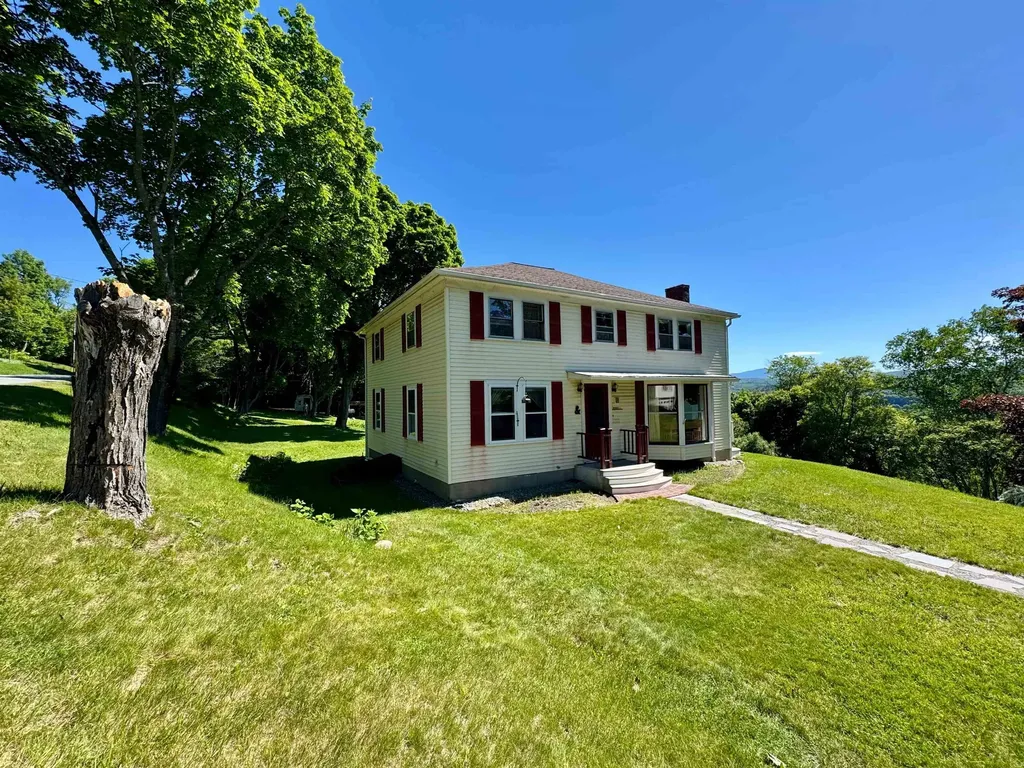
Located on a dead end street just outside of the influence of Main Street Bradford, VT but with proximity to all of the town's offerings, this New England Colonial has been cared for and loved while also demonstrating potential use as a short term or long term rental. The property is comprised of two lots, making up 1.06+/- acres. The home enters into a foyer with access to two downstairs rooms as well as the living room, kitchen, enclosed porch and the full bathroom. Upstairs, there are multiple rooms with differing themes all used for short term rentals or guests staying in the home. A bathroom with stall shower serves these bedrooms. The basement of the home has a bulkhead for ease of access into the side yard for servicing and projects, and has potential for a workshop or more finished space if needed. The yard features multiple outdoor living spaces, from sitting areas overlooking the view into New Hampshire, to garden spaces and natural shade for outdoor recreation. Come and see this magnificent home and the potential that it offers!

Listed by Darren Sherburne and Calef Maccini of Four Seasons Sotheby's Int'l Realty

$
$
%
$/month over payments
Federal 30-year interest rate: 6.76% last updated on Sep 10, 2026
* All Figures are estimates. Check with your bank or proposed mortgage company for actual interest rates.
This product uses the FRED® API but is not endorsed or certified by the Federal Reserve Bank of St. Louis.

Virtual TourSave FavoriteSchedule TourAsk A QuestionMore Details
46 Gary Road Wakefield NH 03872

Wakefield, NH46 Gary Road

Price$425,000

Est. Mortgage: $/month

MLS Number 5098387

  • Residential Single Family
  • PricePerSqFt 208.03
  • Full Bath 2
  • Address 46 Gary Road
  • Construction Existing

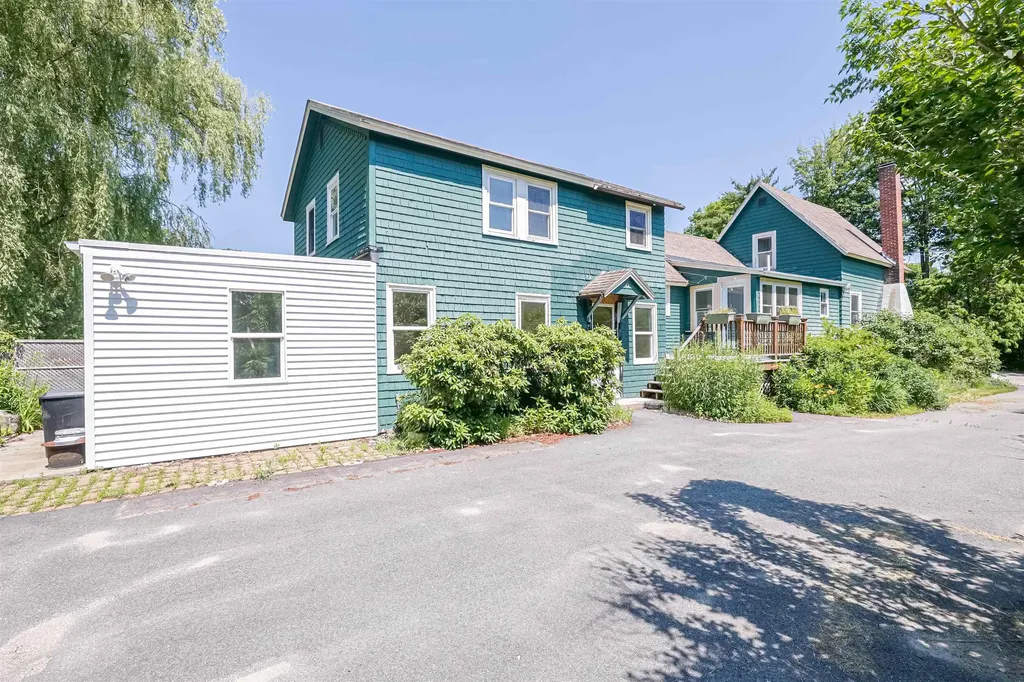
*** MOTIVATED SELLERS QUICK CLOSING POSSIBLE!!! This charming New England style home is located in the Village of Sanbornville in Wakefield and offers a spacious, thoughtfully designed layout with exceptional flexibility and room to grow. There is a mudroom that leads into the dining room, along with a beautiful kitchen featuring granite countertops, a center island, and a six burner gas range, which opens to a warm dining area with a cozy wood stove and a bright inviting living room with a classic fireplace and generous space for relaxing or entertaining. The home has been thoughtfully reimagined, including the removal of dividing walls between the original four upstairs bedrooms to create two generously sized rooms, as well as the full finishing of the rear utility space to add two additional bedrooms and two baths, including one full bath and another half bath with potential to be expanded to a three quarter bath. The former screened porch was removed and rebuilt as a fifth bedroom, constructed with plans and structural support for a future roof deck accessible from the primary suite. Additional features include a hot tub wiring hookup in the paver patio area behind the rear bedroom, offering future outdoor potential. Outside, enjoy beautifully maintained landscaping with mature plantings, perennial and vegetable gardens, raspberry bushes, a potting shed, a large fenced yard, a carport, and inviting outdoor spaces. The property's unique L-shaped layout includes open lawn, a picket-fenced garden, a natural unmowed area, and a substantial wooded section that provides both privacy and versatility. Conveniently located within walking distance to the elementary school, town hall, downtown amenities, Poor People's Pub, the town beach, and the public boat launch on Lovell Lake, with easy access to Routes 16 and 109, this home also offers the benefit of low Wakefield property taxes and an exceptional location close to year-round recreation and community conveniences.

Listed by Chloe Fellman of Redfin Corporation

$
$
%
$/month over payments
Federal 30-year interest rate: 6.76% last updated on Sep 10, 2026
* All Figures are estimates. Check with your bank or proposed mortgage company for actual interest rates.
This product uses the FRED® API but is not endorsed or certified by the Federal Reserve Bank of St. Louis.

Virtual TourSave FavoriteSchedule TourAsk A QuestionMore Details

1 Phoenix Way Seabrook NH 03874

Seabrook, NH1 Phoenix Way

Price$425,000

Est. Mortgage: $/month

MLS Number 5099650

  • Residential Single Family
  • PricePerSqFt 402.46
  • Full Bath 1
  • Address 1 Phoenix Way
  • Construction Existing

Investor Opportunity! Back on the market, this turn-key 2-bedroom, 1-bath Raised Ranch is ideally suited for a savvy buyer looking to seamlessly continue with the excellent tenant currently in place. The main level offers a bright, functional layout featuring an open living area, an eat-in kitchen, two comfortable bedrooms, and a full bathroom. Downstairs, a versatile partial walkout basement provides a flexible finished room alongside ample storage space. Outside, the property boasts a unique, detached, partially finished accessory building with fantastic potential for a future accessory dwelling unit (ADU), studio, or home workspace. Tucked away on a secluded, tree-lined corner lot serviced by public water and sewer, this property combines privacy with supreme convenience, sitting just minutes from pristine Seacoast beaches, local dining, and major commuter routes.

Listed by Peter Deely of Coldwell Banker Realty - Portsmouth,NH

$
$
%
$/month over payments
Federal 30-year interest rate: 6.76% last updated on Sep 10, 2026
* All Figures are estimates. Check with your bank or proposed mortgage company for actual interest rates.
This product uses the FRED® API but is not endorsed or certified by the Federal Reserve Bank of St. Louis.

Virtual TourSave FavoriteSchedule TourAsk A QuestionMore Details
820 Texas Hill Road Huntington VT 05462

Huntington, VT820 Texas Hill Road

Price$425,000

Est. Mortgage: $/month

Active With Contract

MLS Number 5099719

  • Residential Single Family
  • PricePerSqFt 402.46
  • Full Bath 1
  • Address 820 Texas Hill Road
  • Construction Existing

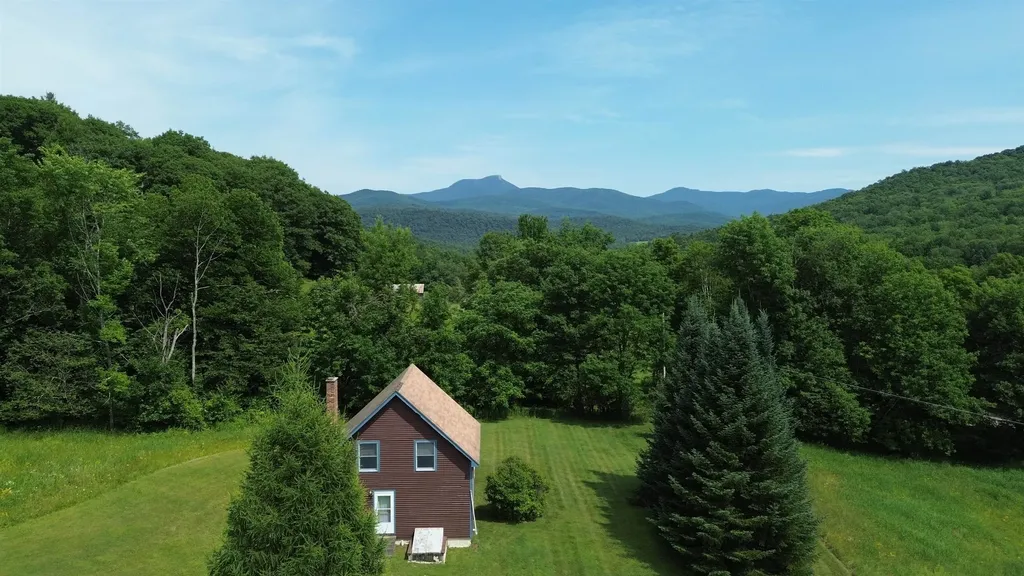
Nestled on over 9 private acres bordering Sleepy Hollow, this exceptional Huntington home offers the perfect blend of rustic charm and modern comfort. Enjoy seasonal views of Camel's Hump, miles of cross-country ski and hiking trails right outside your door, and the peace and beauty of living surrounded by nature. Inside, the open-concept design features soaring ceilings, exposed beams, warm wood finishes, and abundant natural light, creating a welcoming mountain retreat. The thoughtfully designed floor plan includes a spacious primary suite, and two additional bedrooms that capture the home's cozy yet refined character. A massive barn provides endless possibilities for storage, hobbies, recreation, or equipment. Built with the conveniences of newer construction while embracing the timeless appeal of a classic Vermont home, this property offers a rare opportunity to enjoy an active outdoor lifestyle without sacrificing comfort. Whether you're skiing through Sleepy Hollow in the winter, hiking nearby trails, or simply relaxing while taking in the seasonal Camel's Hump views, this is Vermont living at its best.

Listed by The Nancy Jenkins Team of Nancy Jenkins Real Estate

$
$
%
$/month over payments
Federal 30-year interest rate: 6.76% last updated on Sep 10, 2026
* All Figures are estimates. Check with your bank or proposed mortgage company for actual interest rates.
This product uses the FRED® API but is not endorsed or certified by the Federal Reserve Bank of St. Louis.

Virtual TourSave FavoriteSchedule TourAsk A QuestionMore Details

3 Carver Street Franklin NH 03235

Franklin, NH3 Carver Street

Price$425,000

Est. Mortgage: $/month

MLS Number 5098680

  • Residential Single Family
  • PricePerSqFt 316.22
  • Full Bath 1
  • Address 3 Carver Street
  • Construction Existing

This 2023 single-owner home is ready for you, offering a modern feel with thoughtful upgrades already in place. Inside, the ideal single-level layout features three comfortable bedrooms and an open-concept main living area, with a full basement that gives you room to expand, add a game room, workshop, or whatever bonus space you've been imagining. The main entertaining area feels bright and spacious thanks to vaulted ceilings, while the darker cabinetry and granite counters bring in a warm, welcoming contrast that makes the kitchen and living area feel like the heart of the home. This newer construction was also designed with comfort and energy efficiency in mind, featuring a Rinnai boiler for hot water heat, custom insulated window shades that help keep the home cozy in winter and naturally comfortable in summer, and a dedicated laundry area in the basement that keeps chores neatly out of the main living space. Step outside and you'll find landscaping that accents the exterior with flower beds and adolescent cherry trees, plus a privacy fence that creates a defined backyard retreat that's just for you. The simple-access location makes commuting a breeze and puts you close to your favorite outdoor spots, with Webster Lake just up the hill and the Northern Rail Trail nearby for four-season walking, biking, and exploring. Schedule your showing today and see how effortlessly this home could fit into your next chapter.

Listed by Katelyn Nash of Century 21 Gold Key Realty

$
$
%
$/month over payments
Federal 30-year interest rate: 6.76% last updated on Sep 10, 2026
* All Figures are estimates. Check with your bank or proposed mortgage company for actual interest rates.
This product uses the FRED® API but is not endorsed or certified by the Federal Reserve Bank of St. Louis.

Save FavoriteSchedule TourAsk A QuestionMore Details
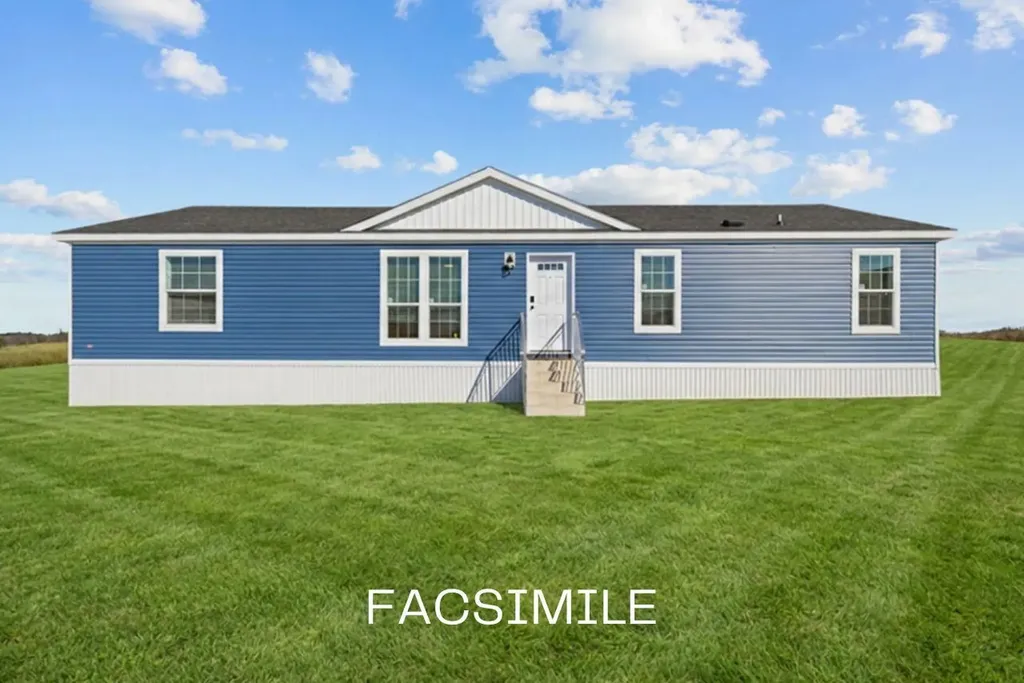
315 Newman Drew Road Ossipee NH 03890

Ossipee, NH315 Newman Drew Road

Price$425,000

Est. Mortgage: $/month

MLS Number 5101348

  • Residential Single Family
  • PricePerSqFt 265.63
  • Full Bath 2
  • Village West Ossipee
  • Address 315 Newman Drew Road

Welcome to this beautiful, brand-new 27' x 60' double-wide home, perfectly situated on 2.2 private acres in the heart of West Ossipee, New Hampshire. Offering the ideal combination of peaceful country living and everyday convenience, this exceptional property is just minutes from shopping, restaurants, gas stations, McDonald's, Dunkin', Dollar General, hotels, local ice cream stands, and other essential amenities. Set on a spacious, level lot with wide-open yard space, the property is surrounded by mature trees and enjoys the added privacy of bordering an impressive 700-acre mountain property. Located on a quiet road in a peaceful neighborhood near the river, you'll appreciate the tranquil setting while remaining close to everything you need. Inside, this thoughtfully designed home features three generous bedrooms and two full bathrooms with an open-concept floor plan that is perfect for both everyday living and entertaining. The bright kitchen flows seamlessly into the dining and living areas, creating a warm and inviting atmosphere. The spacious primary suite offers a private full bath and ample closet space, while two additional bedrooms provide flexibility for family, guests, or a home office. Whether you're looking for a year-round residence, a retirement home, or a low-maintenance property with room to enjoy the outdoors, this move-in-ready home delivers outstanding value in one of New Hampshire's most desirable recreational areas. With nearby lakes, rivers, hiking, snowmobiling, and skiing, you'll enjoy four seasons of outdoor adventure right outside your door. Don't miss this rare opportunity to own a brand-new home on a beautiful 2.2-acre lot offering privacy, convenience, and the best of New Hampshire living.

Listed by Reed Heath of Coldwell Banker Realty Gilford NH

$
$
%
$/month over payments
Federal 30-year interest rate: 6.76% last updated on Sep 10, 2026
* All Figures are estimates. Check with your bank or proposed mortgage company for actual interest rates.
This product uses the FRED® API but is not endorsed or certified by the Federal Reserve Bank of St. Louis.

Save FavoriteSchedule TourAsk A QuestionMore Details

825 Highland Drive Montgomery VT 05471

Montgomery, VT825 Highland Drive

Price$425,000

Est. Mortgage: $/month

Pending

MLS Number 5102959

  • Residential Single Family
  • PricePerSqFt 211.65
  • Full Bath 2
  • Address 825 Highland Drive
  • Construction Existing

Spacious Chalet/Cape Style Home with Open Floor Plan & Southern Views and fully furnished, turnkey and ready to move in. Welcome to this beautifully designed 2700 square foot home offering an open-concept floor plan, abundant natural light, and spacious living areas throughout. The heart of the home is the impressive 27' x 18' Great Room with cathedral ceiling, seamlessly connecting the living room, dining area, and kitchen perfect for entertaining or everyday living. Two sets of double sliding glass doors open onto the front Hardie board deck, where you can enjoy southern views that could be expanded with a bit of selective clearing. The well-appointed kitchen features upgraded appliances, a center island, and attractive oak cabinetry, offering both style and functionality. The first floor includes three bedrooms and two full bathrooms, providing the convenience of one-level living. Upstairs, you'll find a spacious 25' x 17' bonus room along with an open family room featuring a cathedral ceiling and abundant natural light, creating the perfect space for a home office, media room, guest accommodations, or playroom. The finished daylight basement adds exceptional living space with a 27' x 24' recreation room, complete with recessed lighting, carpeting, a J?tul gas stove, and double sliding glass doors that provide easy outdoor access. An additional 19' x 24' unfinished basement area offers excellent storage or workshop potential and houses the Utica boiler, hot water storage tank, and 200-amp electrical service. Situated on 8.5± acres in a private mountain community, this property offers access to community amenities including a swimming pool, tennis courts, a park, and a disc golf course. Conveniently located , just 4 miles from Jay Peak Resort Ski and Golf Resort and approximately 4 miles from the charming village of Montgomery, you'll enjoy year-round recreation, dining, and small-town charm.

Listed by Karen Frascella of Montgomery Properties

$
$
%
$/month over payments
Federal 30-year interest rate: 6.76% last updated on Sep 10, 2026
* All Figures are estimates. Check with your bank or proposed mortgage company for actual interest rates.
This product uses the FRED® API but is not endorsed or certified by the Federal Reserve Bank of St. Louis.

Virtual TourSave FavoriteSchedule TourAsk A QuestionMore Details

71 Wansor Road Wakefield NH 03830

Wakefield, NH71 Wansor Road

Price$425,000

Est. Mortgage: $/month

Active With Contract

MLS Number 5102469

  • Residential Single Family
  • PricePerSqFt 333.07
  • Full Bath 1
  • Address 71 Wansor Road
  • Construction Existing

Welcome to 71 Wansor Rd., a year-round home offering deeded beach access and private dock to beautiful Lake Ivanhoe. Just a short walk away, you'll find a sandy neighborhood beach with a fire pit, boat launch, along with private docks. Situated on a spacious .65-acre lot, this 4-bedroom, 1.5-bath home offers an open living area and a generously sized kitchen featuring a center island, updated stainless-steel appliances and gas range. The main level includes two bedrooms and a full bath, while the second floor offers two additional bedrooms and a half bath. Outside, the large wraparound deck provides plenty of space to relax, entertain, and enjoy the peaceful surroundings. Additional features include a lined chimney with a wood stove insert, forced hot-air heating, a full walkout basement offering plenty of storage and potential for additional living or hangout space, a standby generator, and a newer roof. The property also has its own drilled well and private septic system, two valuable features that are not always commonly found in the area. The home has been enjoyed for many years and is ready for its next owner to bring their own ideas and personal touches. With year-round living, a generous lot, and access to gorgeous Lake Ivanhoe, this property offers a wonderful opportunity to create something truly special. Great commuter location, Plus, downtown Wakefield is just minutes away offering shopping and restaurants. Agents please see private remarks.

Listed by Meaghan DeFreze of KW Coastal and Lakes & Mountains Realty

$
$
%
$/month over payments
Federal 30-year interest rate: 6.76% last updated on Sep 10, 2026
* All Figures are estimates. Check with your bank or proposed mortgage company for actual interest rates.
This product uses the FRED® API but is not endorsed or certified by the Federal Reserve Bank of St. Louis.

Virtual TourSave FavoriteSchedule TourAsk A QuestionMore Details
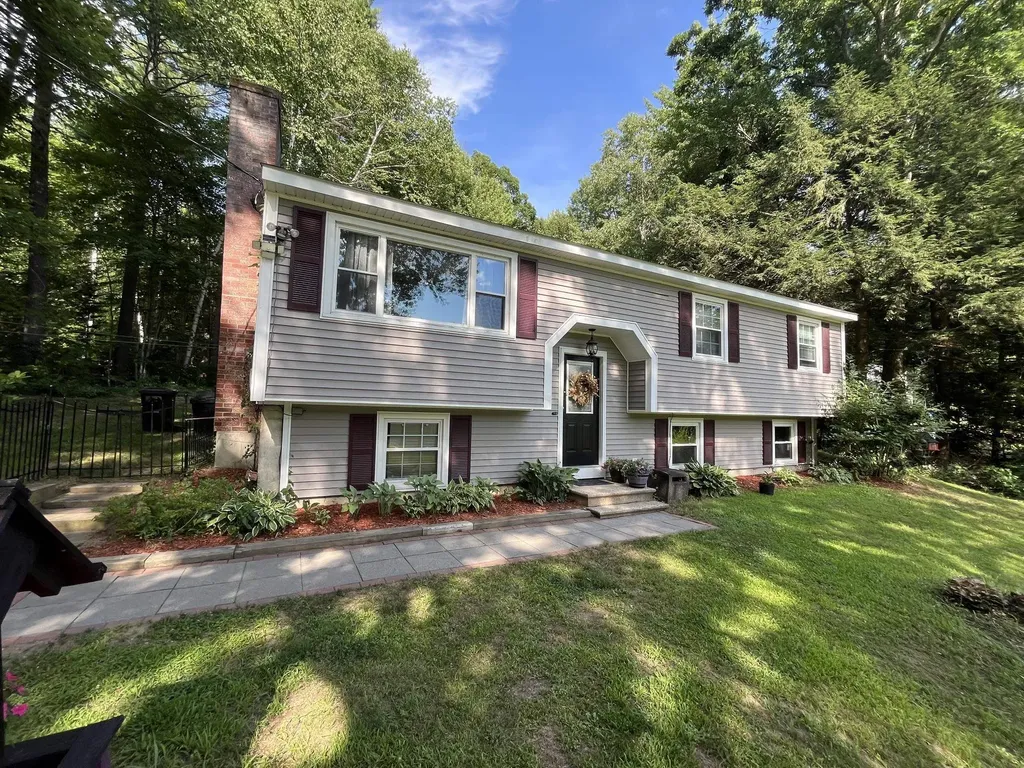
196 Tanglewood Drive Henniker NH 03242

Henniker, NH196 Tanglewood Drive

Price$425,000

Est. Mortgage: $/month

MLS Number 5100094

  • Residential Single Family
  • PricePerSqFt 275.26
  • Full Bath 1
  • Address 196 Tanglewood Drive
  • Construction Existing

Back on the market due to Buyers last minute financing issue. Welcome to Henniker's Tanglewood Drive, truly a lovingly cared for home. With a generous front lawn, the home is set back under mature shade trees, abutting conservation land. Relaxing under the pergola, enjoying a fenced in yard with furry friends, or entertaining with family and friends, this home will be that space for you. Inside, the kitchen is open to your dining area, with views into the fireplaced living room. Down the hall is your main bedroom and two secondary bedrooms. A full bath finishes the main level. Downstairs, a family room, laundry room, ample storage, and an unfinished daylight space complements the main level. Deeded beach rights to Long Pond for swimming, sunning, fishing, boating, and winter fun. A wonderful home for year 'round enjoyment. An easy home to show, we look forward to sharing it with you. OPEN HOUSE Saturday 9/12 10:00-12pm

Listed by Julie Fuller of Jean Hooker & Assoc. Inc.

$
$
%
$/month over payments
Federal 30-year interest rate: 6.76% last updated on Sep 10, 2026
* All Figures are estimates. Check with your bank or proposed mortgage company for actual interest rates.
This product uses the FRED® API but is not endorsed or certified by the Federal Reserve Bank of St. Louis.

Save FavoriteSchedule TourAsk A QuestionMore Details

Broker Reciprocity 

Copyright 2026 PrimeMLS, Inc. All rights reserved. This information is deemed reliable, but not guaranteed. The data relating to real estate displayed on this display comes in part from the IDX Program of PrimeMLS. The information being provided is for consumers’ personal, non-commercial use and may not be used for any purpose other than to identify prospective properties consumers may be interested in purchasing. Data last updated September 17, 2026 9:38 PM UTC
