
SIGN UP or LOG IN 's Account

Log in to see your saved listings or edit your searches:

No account? Sign up now to save searches, listings, and get tailored listing notifications. It's free, opt-out anytime.

Find Your New Home

Sign Up Today!

Get fresh listings via email, save your favorite listings, match with similar properties, and unlock additional property info.

Create Your Account

Do not fill in this field:

Already have an account? Log in

and narrow your search. If you have fewer than 200 results, you can save your search.

Albany VT Single Family Real Estate

r=6013-6024
315 Newman Drew Road Ossipee NH 03890

Ossipee, NH315 Newman Drew Road

Price$425,000

Est. Mortgage: $/month

MLS Number 5101348

  • Residential Single Family
  • PricePerSqFt 265.63
  • Full Bath 2
  • Village West Ossipee
  • Address 315 Newman Drew Road

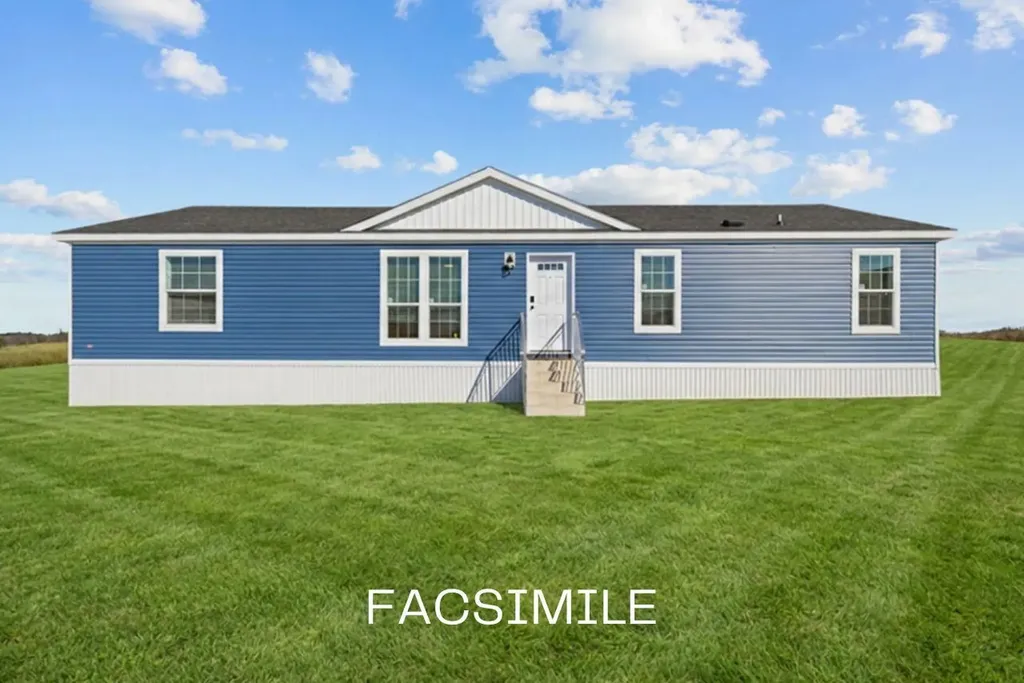
Welcome to this beautiful, brand-new 27' x 60' double-wide home, perfectly situated on 2.2 private acres in the heart of West Ossipee, New Hampshire. Offering the ideal combination of peaceful country living and everyday convenience, this exceptional property is just minutes from shopping, restaurants, gas stations, McDonald's, Dunkin', Dollar General, hotels, local ice cream stands, and other essential amenities. Set on a spacious, level lot with wide-open yard space, the property is surrounded by mature trees and enjoys the added privacy of bordering an impressive 700-acre mountain property. Located on a quiet road in a peaceful neighborhood near the river, you'll appreciate the tranquil setting while remaining close to everything you need. Inside, this thoughtfully designed home features three generous bedrooms and two full bathrooms with an open-concept floor plan that is perfect for both everyday living and entertaining. The bright kitchen flows seamlessly into the dining and living areas, creating a warm and inviting atmosphere. The spacious primary suite offers a private full bath and ample closet space, while two additional bedrooms provide flexibility for family, guests, or a home office. Whether you're looking for a year-round residence, a retirement home, or a low-maintenance property with room to enjoy the outdoors, this move-in-ready home delivers outstanding value in one of New Hampshire's most desirable recreational areas. With nearby lakes, rivers, hiking, snowmobiling, and skiing, you'll enjoy four seasons of outdoor adventure right outside your door. Don't miss this rare opportunity to own a brand-new home on a beautiful 2.2-acre lot offering privacy, convenience, and the best of New Hampshire living.

Listed by Reed Heath of Coldwell Banker Realty Gilford NH

$
$
%
$/month over payments
Federal 30-year interest rate: 6.76% last updated on Sep 10, 2026
* All Figures are estimates. Check with your bank or proposed mortgage company for actual interest rates.
This product uses the FRED® API but is not endorsed or certified by the Federal Reserve Bank of St. Louis.

Save FavoriteSchedule TourAsk A QuestionMore Details

455 Turnpike Road Sharon NH 03452

Sharon, NH455 Turnpike Road

Price$425,000

Est. Mortgage: $/month

MLS Number 5109135

  • Residential Single Family
  • PricePerSqFt 476.46
  • Full Bath 1
  • Address 455 Turnpike Road
  • Construction Updated/Remodeled

WOW! Picture-perfect, completely updated and ready to impress! This dreamy ranch has been transformed inside and out with stylish, modern finishes throughout and is set on a beautiful 2 acre lot. From the stunning front entrance to the exceptional outdoor living space, this is a home that immediately catches your eye and continues to impress. The open-concept kitchen, dining and living area is the centerpiece, featuring cathedral ceilings, recessed lighting and a beautifully appointed, fully applianced kitchen. The primary suite is equally impressive, with its own cathedral ceiling accented by exposed beams, a spacious walk-in closet and private bath with a gorgeous walk-in shower. Two additional bedrooms and a second full bath complete the main level. The full basement provides abundant space for storage, a workshop, hobbies and more. Outside, you'll love the beautifully designed front entrance and walkway, plenty of parking and the spectacular 18' x 18' stamped-concrete patio - perfect for relaxing, entertaining and enjoying the private 2-acre setting. Whether you're purchasing your first home, looking to downsize, or simply want the convenience of single-floor living, this property checks all the boxes. Opportunities to own a completely updated, HGTV-style home with this level of appeal are rare. Don't miss this one!

Listed by Cory Gracie of LAER Realty Partners

$
$
%
$/month over payments
Federal 30-year interest rate: 6.76% last updated on Sep 10, 2026
* All Figures are estimates. Check with your bank or proposed mortgage company for actual interest rates.
This product uses the FRED® API but is not endorsed or certified by the Federal Reserve Bank of St. Louis.

Save FavoriteSchedule TourAsk A QuestionMore Details

59 Townline Road Grand Isle VT 05458

Grand Isle, VT59 Townline Road

Price$425,000

Est. Mortgage: $/month

Pending

MLS Number 5108047

  • Residential Single Family
  • PricePerSqFt 508.37
  • Full Bath 2
  • Address 59 Townline Road
  • Construction Existing

Welcome to 59 Townline Road, a 3-bedroom, 2-bath home offering 1,672 square feet of finished living space on 1.52 acres in the heart of Grand Isle. This inviting property combines a peaceful country setting with plenty of room to enjoy the outdoors. Inside, natural light fills the comfortable living spaces, while the kitchen and dining areas provide an easy layout for everyday living. The lower level offers convenient first floor living with a bedroom and laundry that is rounded out by a family room or a lower office area. A two-car garage with direct entry and storage above, along with a deck and shed, adds even more functionality. Upstairs there is a large living area to arrange into a rec space, TV area or take advantage of the views and setup your office upstairs! The remaining bedrooms round out the upper level. Outside, the spacious yard, mature trees, and scenic surroundings create a relaxing setting with room for gardening, recreation, or simply enjoying Vermont's warmer months. Grand Isle is known for its beautiful Lake Champlain setting and abundance of outdoor recreation. Nearby Grand Isle State Park offers lake access, swimming, fishing, boating, trails, and other recreational opportunities, while the town also features public beach and boat access, a recreation park, library, and additional fishing access points. The year-round Grand Isle Ferry provides a convenient connection to the Plattsburgh, New York area, and Burlington is approximately a 30-minute drive away. This is nicely located closer to the South Hero side that makes it easy to get to all of the local attractions quickly. Whether you are looking for a year-round home or a peaceful island retreat, this property offers a wonderful combination of space, privacy, and access to everything the Champlain Islands have to offer.

Listed by Chris Williams of Flex Realty

$
$
%
$/month over payments
Federal 30-year interest rate: 6.76% last updated on Sep 10, 2026
* All Figures are estimates. Check with your bank or proposed mortgage company for actual interest rates.
This product uses the FRED® API but is not endorsed or certified by the Federal Reserve Bank of St. Louis.

Save FavoriteSchedule TourAsk A QuestionMore Details

52 Borough Road Canterbury NH 03224

Canterbury, NH52 Borough Road

Price$425,000

Est. Mortgage: $/month

Active With Contract

MLS Number 5107559

  • Residential Single Family
  • PricePerSqFt 189.06
  • Full Bath 3
  • Address 52 Borough Road
  • Construction Existing

Come for the land. Set high on a knoll at the end of a long private drive, 52 Borough Road sits on 5.8 open acres in one of Canterbury's prettiest corners , with hayfields rolling away to long views over the hills, mature tree lines on every side, and not a neighbor in sight. Zoned Agricultural/Conservation: room for gardens, animals, an orchard, or simply quiet. About 20 minutes to Concord and I-93, minutes to Canterbury Shaker Village. The 1972 raised ranch is offered strictly AS IS. Four bedrooms, three full baths; roughly 2,248 finished sq ft, plus a second kitchen with its own entrance for in-law or accessory use, two screened porches, a 55-foot balcony facing the view, and garage and workshop space below and a never used indoor pool. Oil hot water heat, private well and septic. Original throughout and needing full renovation. Seller has not occupied the property in several decades and urges buyers to do their own due diligence; bring your contractors and your vision.

Listed by Ann Bennett of EXP Realty

$
$
%
$/month over payments
Federal 30-year interest rate: 6.76% last updated on Sep 10, 2026
* All Figures are estimates. Check with your bank or proposed mortgage company for actual interest rates.
This product uses the FRED® API but is not endorsed or certified by the Federal Reserve Bank of St. Louis.

Virtual TourSave FavoriteSchedule TourAsk A QuestionMore Details

217 Greenhill Road Barrington NH 03825

Barrington, NH217 Greenhill Road

Price$425,000

Est. Mortgage: $/month

Pending

MLS Number 5107606

  • Residential Single Family
  • PricePerSqFt 412.62
  • Full Bath 1
  • Address 217 Greenhill Road
  • Construction Existing

Perfectly sited on 170' along the Isinglass River, this charming contemporary home offers a wonderful blend of simplicity, warmth, custom appointments & character. Lovingly built over the years, this unique home is thoughtfully tucked on the lot to maximize views of the river & surrounding nature, bringing the beauty of the outdoors in. The open concept main level is filled with natural light & features cathedral ceilings, exposed beams & pine floors. The efficient kitchen opens to the dining area with sliders leading to the side porch. The inviting living room offers a cozy woodstove, loft area and wonderful views. An open staircase leads to the ground-level primary suite complete with sliders to the covered deck overlooking the tranquil river. The primary bath features a cool clean-lined design as well. A second open staircase from the main floor leads to an expansive top floor bonus room with skylights - an ideal space to finish as a 2nd bedroom, guest suite, office or creative retreat. The one car garage is attached with great workshop area. And then there's the outdoors. Stonewalls, picnic & garden area, shade trees & naturally sloping to the river. So many wonderful spaces to relax & enjoy the peaceful setting from the extensive covered porch to the covered deck & riverfront beyond. Perfect for the outdoor enthusiast with nearby trails & little waterfall for swimming. Great location and close to all major routes. Welcome to this truly fun & special property where you can vacation year round.

Listed by Beverly Brooks of RE/MAX Shoreline

$
$
%
$/month over payments
Federal 30-year interest rate: 6.76% last updated on Sep 10, 2026
* All Figures are estimates. Check with your bank or proposed mortgage company for actual interest rates.
This product uses the FRED® API but is not endorsed or certified by the Federal Reserve Bank of St. Louis.

Virtual TourSave FavoriteSchedule TourAsk A QuestionMore Details

360 Bunker Hill Circle Marshfield VT 05658

MLS Number 5107713

  • Residential Single Family
  • PricePerSqFt 355.95
  • Full Bath 1
  • Construction Existing
  • Bedrooms 3

There is something wonderfully uncomplicated about life at 360 Bunker Hill Circle. Tucked just off the main stretch in Marshfield, this humble and inviting log home offers the quintessential Vermont lifestyle: 3 private acres, a warm and functional home, room to breathe, and the convenience of being only minutes from town. Built into the landscape & designed for easy living, this ranch-style home offers a surprisingly versatile layout. Before you even reach the main floor, the partially finished walk-out lower level welcomes you with a cozy wood stove, laundry, ample storage & a beautiful 3/4 bathroom. It's a flexible space for gathering, hobbies or simply spreading out and enjoying the comfort of home. Upstairs, a welcoming lounge space leads into an enchanting living room, its focal point being a grand, vibrant fireplace. The efficient galley kitchen is perfectly suited to everyday living, while three bedrooms and a full bathroom complete the primary floor. The home feels warm, comfortable, and inviting from the moment you arrive. Outside, the property truly shines. Three acres of private land provide room to wander, garden, play or simply enjoy the peace and quiet of your own little corner of Vermont. A useful outbuilding offers additional storage, while the carport and patio add everyday convenience and create even more ways to enjoy the outdoors. Best of all, this peaceful retreat is only minutes from the hearts of both Marshfield and Plainfield. Here, you can have the privacy and breathing room of country living without sacrificing accessibility. It's a property that invites you to slow down, simplify and enjoy the seasons, both of weather and life alike. Morning coffee on the patio, evenings by the fire, and plenty of space to make the land your own - it's a portrait worth painting. More than just a house, 360 Bunker Hill Circle offers a lifestyle: cozy, convenient, private, and unmistakably Vermont.

Listed by Nicole Broderick of Coldwell Banker Hickok and Boardman

$
$
%
$/month over payments
Federal 30-year interest rate: 6.76% last updated on Sep 10, 2026
* All Figures are estimates. Check with your bank or proposed mortgage company for actual interest rates.
This product uses the FRED® API but is not endorsed or certified by the Federal Reserve Bank of St. Louis.

Save FavoriteSchedule TourAsk A QuestionMore Details

828 Route 10 Marlow NH 03456

Marlow, NH828 Route 10

Price$425,000

Est. Mortgage: $/month

MLS Number 5107776

  • Residential Single Family
  • PricePerSqFt 219.75
  • Full Bath 1
  • Address 828 Route 10
  • Construction Existing

Don't miss the opportunity to live in a quiet neighborhood in the highly desirable town of Marlow. This charming 3-bedroom, 2-bath New England-style home sits on a 1.72-acre lot along a paved road, offering a peaceful setting with 500 feet of frontage overlooking the Ashuelot River. For outdoor enthusiasts, this location provides endless possibilities right from your backyard, including kayaking, fishing, and canoeing. The move-in ready home features an attached garage, a new Rheem AC and heating system for year-round comfort, and several updates completed over the last three years. Inside, the bright, well-applianced kitchen leads from the media room into a lovely living room with river and mountain views. The space opens to a family room featuring a wall of windows and skylights, with beautiful wood floors accentuating the first-floor living space. Conveniently located equidistant to New London, Newport, and Keene, this property allows you to enjoy quiet living with all necessary amenities within reach. Whether you are looking for a full-time home or a rental property to offset expenses, the options are endless. This property is ready for its next chapter. A rare opportunity in a prime location!

Listed by Marie Lovell of Coldwell Banker LIFESTYLES - Sunapee

$
$
%
$/month over payments
Federal 30-year interest rate: 6.76% last updated on Sep 10, 2026
* All Figures are estimates. Check with your bank or proposed mortgage company for actual interest rates.
This product uses the FRED® API but is not endorsed or certified by the Federal Reserve Bank of St. Louis.

Virtual TourSave FavoriteSchedule TourAsk A QuestionMore Details

19 Comstock Drive Milford NH 03055

Milford, NH19 Comstock Drive

Price$425,000

Est. Mortgage: $/month

Pending

MLS Number 5107809

  • Residential Single Family
  • PricePerSqFt 389.19
  • Full Bath 1
  • Address 19 Comstock Drive
  • Construction Existing

Welcome to this charming 3-bedroom, 1-bath ranch nestled on a beautiful 1.26-acre lot in a lovely Milford neighborhood setting. The inviting living room features a brick wood-burning fireplace and brand-new carpeting, creating a warm and comfortable space to relax and unwind. The kitchen offers an electric range, vent hood, refrigerator, and dishwasher, along with a convenient eat-in dining area and sliding glass door to the back deck. The primary bedroom provides easy access to the full bath, while the two additional bedrooms offer flexible space and could easily serve as home offices, guest rooms, or hobby spaces. The unfinished lower level provides excellent potential, with a workshop area, laundry space, and plenty of storage. An oversized 2-car heated garage is sure to impress car enthusiasts, offering plenty of room to work on vehicles, or simply store mowers, recreational equipment, and toys. Step outside onto the wood deck and enjoy views of the backyard, beautiful perennials, and peaceful surroundings. An additional portable garage located in the backyard provides even more space for outdoor equipment and gardening supplies. The driveway offers additional space to park an additional car on the side of the house. There is an additional portable garage shed in the backyard for easy access for the toys and tools. Situated in a desirable neighborhood setting, this home offers a wonderful opportunity to make some updates and create a truly beautiful place to call home. Bring your vision and make it your own with future updates you want for this lovely ranch. Schedule your private showing today.

Listed by Sherre Dubis of Redfin Corporation

$
$
%
$/month over payments
Federal 30-year interest rate: 6.76% last updated on Sep 10, 2026
* All Figures are estimates. Check with your bank or proposed mortgage company for actual interest rates.
This product uses the FRED® API but is not endorsed or certified by the Federal Reserve Bank of St. Louis.

Virtual TourSave FavoriteSchedule TourAsk A QuestionMore Details

24 Church Lane Thetford VT 05043

Thetford, VT24 Church Lane

Price$425,000

Est. Mortgage: $/month

MLS Number 5107928

  • Residential Single Family
  • PricePerSqFt 352.99
  • Full Bath 1
  • Address 24 Church Lane
  • Construction Existing

This beautifully maintained ranch offers easy single-level living in a peaceful rural setting with convenient Upper Valley access. The bright, inviting interior features an updated kitchen, living room, sunroom, three bedrooms, and a full bath. Sliding glass doors open from the sunroom to the deck and spacious backyard. The 960-square-foot basement with high ceilings is immaculate and mostly finished, providing flexible additional space for an office, recreation, hobbies, or storage. Outside, enjoy established landscaping, generous yard space, an oversized two-bay garage, low-maintenance vinyl siding, and a standing-seam metal house roof. Conveniently located near Thetford schools, restaurants, and Cedar Circle Farm, with DHMC about 25 minutes away and Dartmouth approximately 15 minutes away.

Listed by Carol Keeffe of Coldwell Banker LIFESTYLES - Hanover

$
$
%
$/month over payments
Federal 30-year interest rate: 6.76% last updated on Sep 10, 2026
* All Figures are estimates. Check with your bank or proposed mortgage company for actual interest rates.
This product uses the FRED® API but is not endorsed or certified by the Federal Reserve Bank of St. Louis.

Save FavoriteSchedule TourAsk A QuestionMore Details

47 Randy Lane Burlington VT 05408

Burlington, VT47 Randy Lane

Price$425,000

Est. Mortgage: $/month

Active With Contract

MLS Number 5108266

  • Residential Single Family
  • PricePerSqFt 291.1
  • Full Bath 2
  • Address 47 Randy Lane
  • Construction Existing

Property AUC, Kick Out Clause in Place. Still Showing! This quiet 2 Br 2 Ba New North End ranch has 1,460 SF of living space. Nicely sited on a .23 acre city lot, this home has a lovely private back yard. Extremely low-traffic street is safe for kids and all pedestrian traffic around the neighborhood. It has a private backyard with spring and summer flower gardens, a rustic screened porch for reading and relaxing and large accessory room off the garage, currently a complete home gym, easily a full workshop or whatever meets your needs. Five minute walk to C.P. Smith Elementary and Hunt Middle School; short drive to the new Burlington High School. Five minutes to Hannaford, the best market in the area, and five minutes to Leddy Beach for sun and sand. Neighborhood trails are within a few minutes' walk, including spots that look out over Lake Champlain and Adirondack sunsets. It is highly convenient to everyday amenities and quiet enough to hear the crickets all summer. This is the house for anyone who values peace, safety, and a great ease of daily living. You really need to experience this home!

Listed by Dana Basiliere of 802 Real Estate

$
$
%
$/month over payments
Federal 30-year interest rate: 6.76% last updated on Sep 10, 2026
* All Figures are estimates. Check with your bank or proposed mortgage company for actual interest rates.
This product uses the FRED® API but is not endorsed or certified by the Federal Reserve Bank of St. Louis.

Save FavoriteSchedule TourAsk A QuestionMore Details

20 Barlow Road Springfield VT 05156

Springfield, VT20 Barlow Road

Price$425,000

Est. Mortgage: $/month

MLS Number 5108380

  • Residential Single Family
  • PricePerSqFt 185.91
  • Full Bath 2
  • Address 20 Barlow Road
  • Construction Existing

Welcome to your own personal oasis. This beautiful log home is located on a quiet country road just minutes from downtown Springfield. The home features a detached 2 car garage, covered front porch entry, (just room enough for a pair of rocking chairs), a large open deck, above ground pool, gazebo, seasonal outside toilet, a sweet little lily pond water feature, outside storage open laws and loads of perennials. The open floorplan inside is warm and inviting with lots of natural wood. Primary bedroom en suite features large walk-in closet with built-in drawers and shelves for ample storage. 2 additional large bedrooms and additional full bath, all for one floor living. The open stairwell to the basement level opens to a family room with live edge bar, and lots of room for entertaining. A separate hobby/craft room gives you lots of room to work on your projects. An additional unfinished space has room for a hot tub now but would make a nice woodworking space if you wanted. Wood stove hookups available in basement. This property truly has something for everyone.

Listed by Julie Buffum of Buffum Realty

$
$
%
$/month over payments
Federal 30-year interest rate: 6.76% last updated on Sep 10, 2026
* All Figures are estimates. Check with your bank or proposed mortgage company for actual interest rates.
This product uses the FRED® API but is not endorsed or certified by the Federal Reserve Bank of St. Louis.

Virtual TourSave FavoriteSchedule TourAsk A QuestionMore Details

140 Mountain View Drive Conway NH 03818

Conway, NH140 Mountain View Drive

Price$425,000

Est. Mortgage: $/month

Active With Contract

MLS Number 5105281

  • Residential Single Family
  • PricePerSqFt 355.35
  • Full Bath 1
  • Construction Existing
  • Bedrooms 3

Escape to your own private retreat, where thoughtful updates, inviting spaces, and a peaceful wooded setting create a place you'll enjoy in every season. Offered fully furnished and move-in ready, this home is well suited for year-round living or a special vacation getaway. From the moment you arrive, you'll appreciate the warmth, character, and care that make this home feel truly welcoming. Step inside to the open living and dining area, spacious with cozy charm. The great room features pine cathedral ceilings, wide pine floors, natural light, and rustic NH decor. Thoughtfully designed and updated, it provides everything you'll need in a warm and inviting space. Three bedrooms, including an upstairs bedroom with its own private ¾ bathroom. A full bathroom on the main level adds convenience, while the flexible bunk room is ideal for kids or guests. An unfinished basement provides excellent storage for outdoor gear and seasonal items. Recent improvements include a brand-new hot water tank and heating system. Outside, this home truly shines. The huge wraparound deck offers plenty of room for dining, entertaining, grilling, or enjoying the peaceful, wooded surroundings. A screened porch is perfect for summer evenings, while the covered porch offers another inviting place to relax. Gather around the fire pit and enjoy the privacy and fresh mountain air that make this feel like a true NH getaway. Owners also enjoy access to a private association beach on Pequawket Pond for swimming, kayaking, and canoeing. Conveniently located near scenic walking trails, Settlers Green, local restaurants, and year-round recreation throughout the Mount Washington Valley, this home offers the perfect blend of privacy, comfort, and classic New Hampshire character.

Listed by Nick Wells of Select Real Estate

$
$
%
$/month over payments
Federal 30-year interest rate: 6.76% last updated on Sep 10, 2026
* All Figures are estimates. Check with your bank or proposed mortgage company for actual interest rates.
This product uses the FRED® API but is not endorsed or certified by the Federal Reserve Bank of St. Louis.

Virtual TourSave FavoriteSchedule TourAsk A QuestionMore Details

Broker Reciprocity 

Copyright 2026 PrimeMLS, Inc. All rights reserved. This information is deemed reliable, but not guaranteed. The data relating to real estate displayed on this display comes in part from the IDX Program of PrimeMLS. The information being provided is for consumers’ personal, non-commercial use and may not be used for any purpose other than to identify prospective properties consumers may be interested in purchasing. Data last updated September 17, 2026 8:24 PM UTC
