SIGN UP or LOG IN 's Account

Log in to see your saved listings or edit your searches:

No account? Sign up now to save searches, listings, and get tailored listing notifications. It's free, opt-out anytime.

Find Your New Home

Sign Up Today!

Get fresh listings via email, save your favorite listings, match with similar properties, and unlock additional property info.

Create Your Account

Do not fill in this field:

Already have an account? Log in

and narrow your search. If you have fewer than 200 results, you can save your search.

Albany VT Single Family Real Estate

r=6025-6036
265 Bank Street Extension Lebanon NH 03766

MLS Number 5088147

  • Residential Single Family
  • PricePerSqFt 182.33
  • Construction Existing
  • Bedrooms 3
  • Bathroom 2

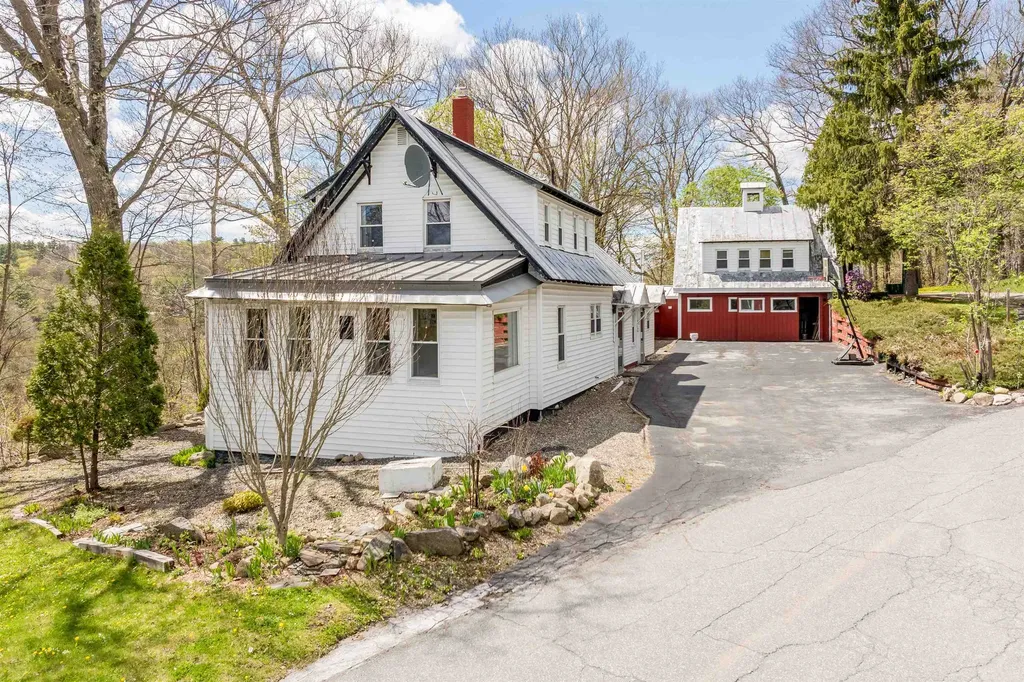
Spacious property with endless possibilities in a prime location near the Lebanon Green and convenient access to Interstate 89. Just 10 minutes to Dartmouth College, this versatile property has served as both a veterinarian office and residence for the past two owners, offering outstanding potential for a home business, investment property, or multi-family conversion. The main home features three bedrooms and two baths with beautiful hardwood floors, sun-filled living spaces, and charming character throughout. A separate one-bedroom, one-bath apartment provides excellent rental income potential or space for extended family and guests. Outside, the beautifully landscaped yard is filled with mature perennial gardens creating a welcoming and peaceful setting. Whether you are looking to continue a professional use, create multiple apartments, or simply enjoy a spacious home with income opportunities, this property offers flexibility and location in one attractive package.

Listed by Erika Smith of Coldwell Banker LIFESTYLES - Hanover
$
$
%
$/month over payments
Federal 30-year interest rate: 6.76% last updated on Sep 10, 2026
* All Figures are estimates. Check with your bank or proposed mortgage company for actual interest rates.
This product uses the FRED® API but is not endorsed or certified by the Federal Reserve Bank of St. Louis.

Save FavoriteSchedule TourAsk A QuestionMore Details

253 Back Ashuelot Road Winchester NH 03470

MLS Number 5095024

  • Residential Single Family
  • PricePerSqFt 329.46
  • Construction Existing
  • Bedrooms 1
  • Bathroom 1

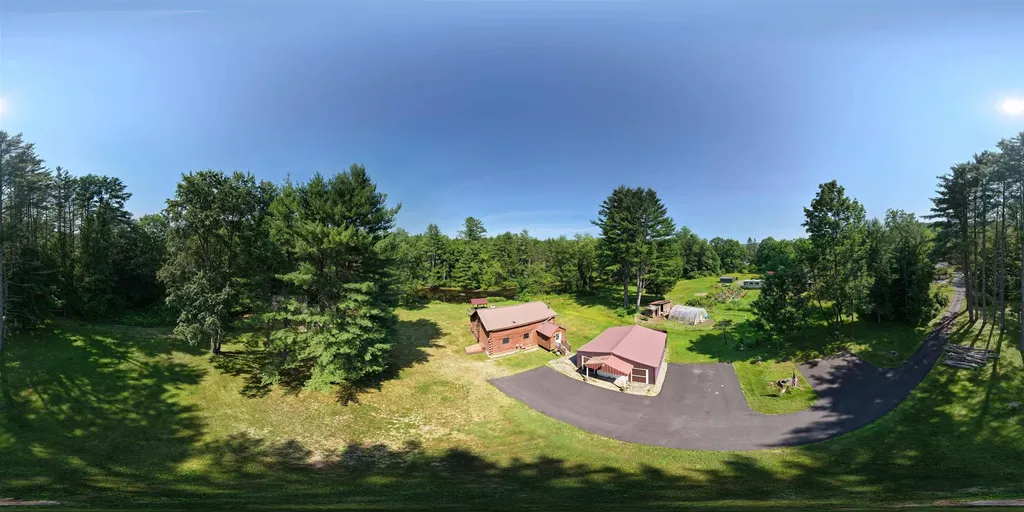
Are you a company boss, family or a fun loving person or one who just wants to relax and enjoy your own RIVERFRONT? These 2 buildings & the open yard can provide room for MANY to stay overnight & enjoy dinners & indoor & outdoor fun. You have been putting in key words as you search for a special property. "log home, my own river waterfront, kayaking, fishing, privacy, guest house or art studio, garage, garden areas, nearby hiking and snowmobiling,year round fun" ...Well here you are! This delightful log home has an open concept first floor with many windows to the yard , beautiful pine floors, a spacious bathroom with a large shower a large bedroom on the second floor. the water view side of the first floor could be enclosed for a bedroom. It has BBHW oil heat. NH Fish and Game stocks the river with fish. Close by are hiking and snowmobile trails (Ashuelot) bridge . Pisgah Park is nearby. You can kayak to Town from your yard along the Ashuelot River.. Enjoy the pavilion picnic place overlooking the river. Across the lawn is the guest house (cabin or art studio) built in 2012. The first floor is open concept and the second floor has a bathroom, the walls have been insulated, there is electric heat but one might add a mini-split for winter use. You can sit on the deck and relish the river view. The river side front yard gets lots of afternoon sun on a good day. The paved driveway leads to the 2 car garage for vehicles and boat storage, a newer roof and just a few steps to the 8x6 mudroom into the kitchen/living area. If you want privacy but still want a few friendly area neighbors the Back Ashuelot Rd. area is for you! Just off Rte.10 it is a short drive to Rte. 91 and picturesque routes to Eastern Massachusetts, and sbout 30 minutes to Keene,NH or Brattleboro,Vt. Recent work done to the ext. logs.. There has been a property flood evaluation done here & these homes are NOT in a flood zone less than a half hour to Keene and to Brattleboro.

Listed by Susan Doyle of BHG Masiello Keene

$
$
%
$/month over payments
Federal 30-year interest rate: 6.76% last updated on Sep 10, 2026
* All Figures are estimates. Check with your bank or proposed mortgage company for actual interest rates.
This product uses the FRED® API but is not endorsed or certified by the Federal Reserve Bank of St. Louis.

Virtual TourSave FavoriteSchedule TourAsk A QuestionMore Details

1391 Church Road Fairfield VT 05455

Fairfield, VT1391 Church Road

Price$425,000

Est. Mortgage: $/month

Pending

MLS Number 5094698

  • Residential Single Family
  • PricePerSqFt 256.64
  • Full Bath 1
  • Address 1391 Church Road
  • Construction Existing

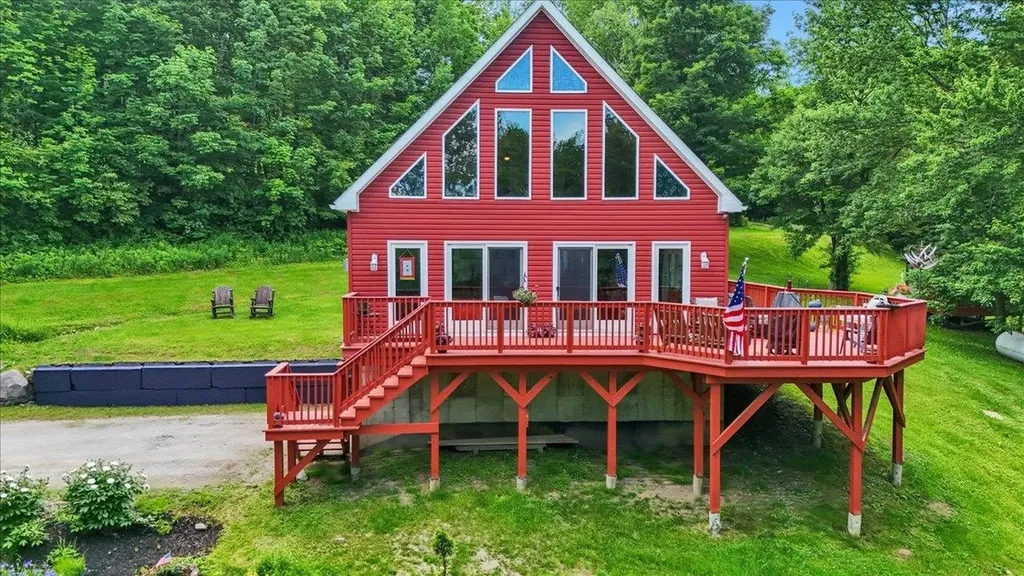
Imagine waking up in the heart of beautiful rural Fairfield, Vermont, where mist rises gently off rolling fields and the quiet rhythm of nature sets the tone for your day. This welcoming 2-bedroom, 1.5-bath chalet offers the perfect blend of comfort and character - a true sanctuary for slowing down and enjoying Vermont life. Inside, vaulted ceilings create an open, airy feel while rich Brazilian cherry floors add warmth and timeless appeal. Sunlight streams through the windows, highlighting the seamless flow between the kitchen and living areas - ideal for everyday living, family gatherings, or quiet mornings with coffee in hand. The standout feature is the expansive wrap-around deck. Start your mornings with sweeping countryside views, grill dinner as the sun sets in spectacular color, or unwind under the stars. In summer, enjoy fireflies and breezes; in fall, take in miles of vibrant foliage. Winter brings snow-dusted evergreens and easy access to Smugglers' Notch for skiing and snowboarding, while spring and summer invite hiking, exploring backroads, and making the most of the outdoors. Located just a short drive from St. Albans, you're close to shopping, dining, and everyday conveniences, yet tucked away in peaceful rural seclusion. This is a place where kids, grandkids, and pups alike can roam fields and woods, where weekends feel restorative, and where you have space to truly breathe. If you're looking for a home that delivers comfort, character, and a genuine connection to Vermont's countryside, this chalet is ready for its next chapter.

Listed by Blue Slate Realty- Kevin Holmes of Blue Slate Realty

$
$
%
$/month over payments
Federal 30-year interest rate: 6.76% last updated on Sep 10, 2026
* All Figures are estimates. Check with your bank or proposed mortgage company for actual interest rates.
This product uses the FRED® API but is not endorsed or certified by the Federal Reserve Bank of St. Louis.

Save FavoriteSchedule TourAsk A QuestionMore Details

119 Huntress Street Manchester NH 03102

Manchester, NH119 Huntress Street

Price$425,000

Est. Mortgage: $/month

Pending

MLS Number 5095177

  • Residential Single Family
  • PricePerSqFt 403.99
  • Full Bath 1
  • Address 119 Huntress Street
  • Construction Existing

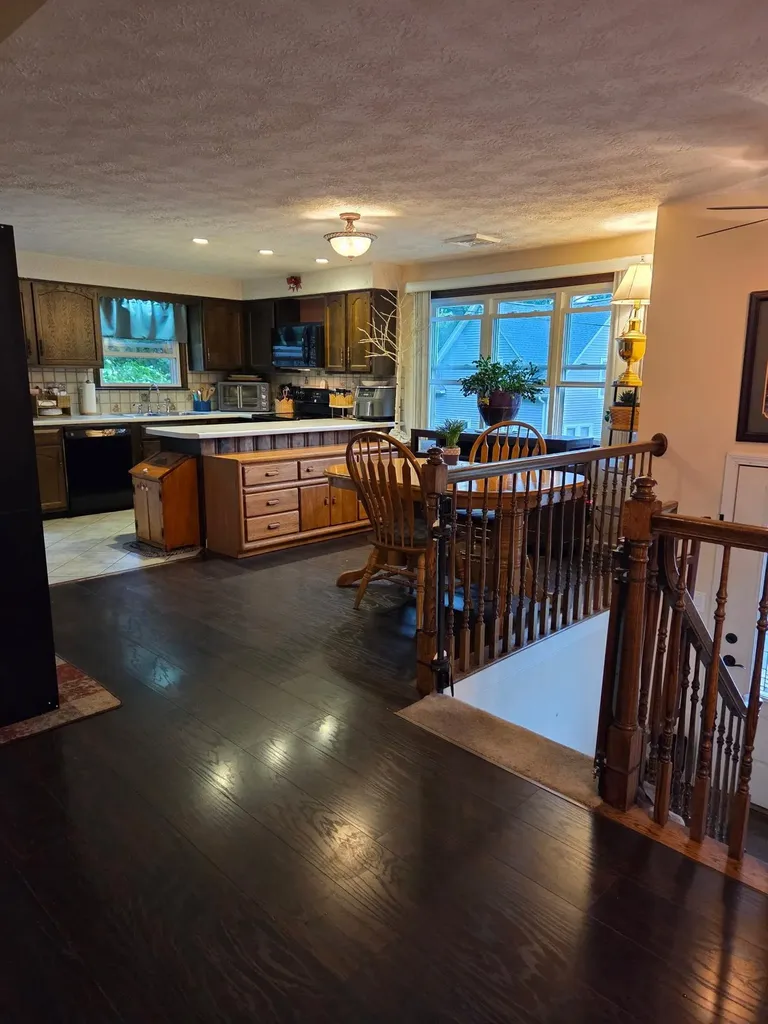
$10,100 price reduction.... Looking for a home that offers comfort, convenience, and incredibly affordable utility costs? This split-level home on a quiet one way street checks all the boxes! Conveniently located just minutes from Interstate 93, shopping, restaurants, entertainment, and sporting venues, you'll enjoy an easy commute while still feeling tucked away from the hustle and bustle. Inside, the main level features a bright, welcoming living room with attractive updated flooring, a functional kitchen with dining area, two bedrooms, and a full bath with laundry. The heated bathroom floor adds a touch of everyday luxury you'll especially appreciate during New England winters. Need more room? The lower level offers flexible living space perfect for a family room, home office, workout area, hobby room, or guest space. An enclosed porch overlooks the backyard, creating the perfect place to relax, while the hot tub, included with the home, offers your own private retreat year round. One of the biggest surprises is the home's outstanding energy efficiency. The solar panel lease is only **$99 per month**, and that payment covers the solar system **and the home's electric usage**, including the electric heat, central air conditioning, household electricity, and even the hot tub. The current owners have typically seen only a small annual reconciliation bill of approximately **$300**, making this an exceptionally affordable home to own. Additional features include a garage, central air conditioning, town water and sewer, and a roof that is only 8.5 years old. If you've been searching for a home that combines commuter convenience, low operating costs, flexible living space, and the opportunity to add your own personal style, this is one you won't want to miss. **Motivated sellers are ready to make a move and will consider all reasonable offers. Schedule your private showing today and discover everything this home has to offer**

Listed by Tammy Dubreuil of Northwind Realty

$
$
%
$/month over payments
Federal 30-year interest rate: 6.76% last updated on Sep 10, 2026
* All Figures are estimates. Check with your bank or proposed mortgage company for actual interest rates.
This product uses the FRED® API but is not endorsed or certified by the Federal Reserve Bank of St. Louis.

Virtual TourSave FavoriteSchedule TourAsk A QuestionMore Details

6479 Vt Route 14 Craftsbury VT 05826

Craftsbury, VT6479 Vt Route 14

Price$425,000

Est. Mortgage: $/month

MLS Number 5086643

  • Residential Single Family
  • PricePerSqFt 314.81
  • Full Bath 1
  • Address 6479 Vt Route 14
  • Construction Existing

Renovated 1850's farmhouse on 85 acres in Craftsbury. Sellers have owned the property since the 1980's. They have installed a new foundation with a bulkhead, septic, drilled well, removed the lathe and plaster and have made a comfortable 3 bedroom 1 full bath home. Large eat-in kitchen, living room with wood stove, and a glassed in porch, It's lovely. Second floor has three large bedrooms with painted wood floors. and a walk-in closet at one end of the hall. They added a shed with woodshed extension. The property is on both sides of the road with westerly side rising from the house with overgrown pastures continuing to mixed mature woods. To the east is open pasture, and field continuing to the Black River. Enjoy the old trails through the woods, kayak the Black River, raise some animals and kids. So many possibilities. So much to enjoy. Sounds like home.

Listed by David Rowell of Peter D Watson Agency

$
$
%
$/month over payments
Federal 30-year interest rate: 6.76% last updated on Sep 10, 2026
* All Figures are estimates. Check with your bank or proposed mortgage company for actual interest rates.
This product uses the FRED® API but is not endorsed or certified by the Federal Reserve Bank of St. Louis.

Virtual TourSave FavoriteSchedule TourAsk A QuestionMore Details

73 Ivan Drive Barre Town VT 05641

MLS Number 5079653

  • Residential Single Family
  • PricePerSqFt 310.45
  • Full Bath 2
  • Address 73 Ivan Drive
  • Construction Existing

Listed by Danny Fecteau of Fecteau Real Estate

$
$
%
$/month over payments
Federal 30-year interest rate: 6.76% last updated on Sep 10, 2026
* All Figures are estimates. Check with your bank or proposed mortgage company for actual interest rates.
This product uses the FRED® API but is not endorsed or certified by the Federal Reserve Bank of St. Louis.

Virtual TourSave FavoriteSchedule TourAsk A QuestionMore Details

341 Main Street Fryeburg ME 04037

Fryeburg, ME341 Main Street

Price$425,000

Est. Mortgage: $/month

MLS Number 5098997

  • Residential Single Family
  • PricePerSqFt 255.41
  • Full Bath 2
  • Address 341 Main Street
  • Construction Existing

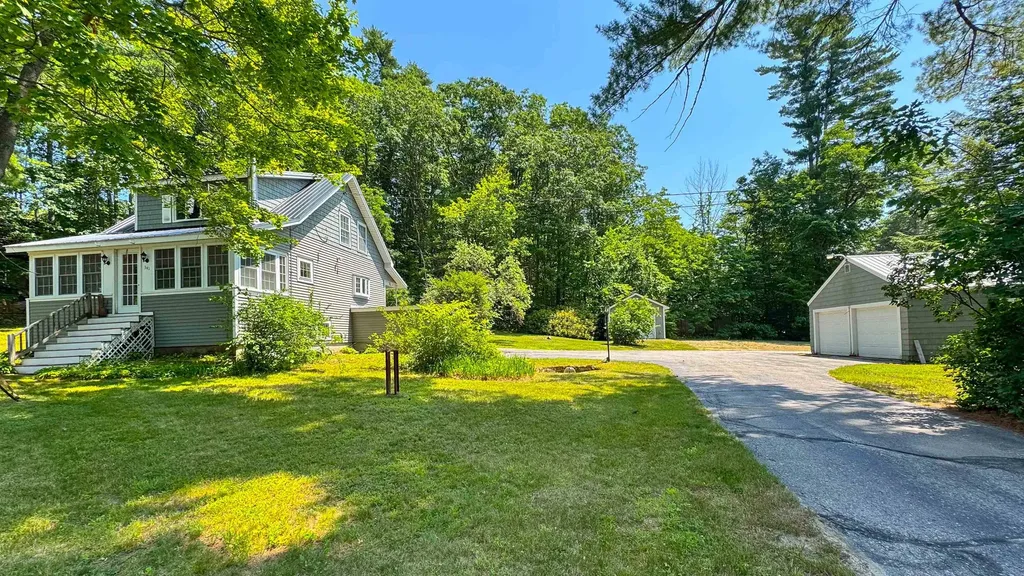
Welcome to Fryeburg Maine! Well maintained 2-bedroom cape is located over the New Hampshire border on one-half acre with two garages! Entering the home through the mudroom brings you directly into the kitchen. The dining room is just off the kitchen with hardwood floors and direct access to a large deck off the side all set for a hot tub. The large living room with hardwood floors and pellet stove has access to the 4-season front porch with wood stove. Finishing the first floor there is a full bathroom with skylight. The second floor has two bedrooms and a full bath. The home is located in the village within walking distance to all of Fryeburg and 4 season activities in the area!

Listed by Carol Chaffee of EXP Realty

$
$
%
$/month over payments
Federal 30-year interest rate: 6.76% last updated on Sep 10, 2026
* All Figures are estimates. Check with your bank or proposed mortgage company for actual interest rates.
This product uses the FRED® API but is not endorsed or certified by the Federal Reserve Bank of St. Louis.

Virtual TourSave FavoriteSchedule TourAsk A QuestionMore Details

13 Squire Ridge Road Hampstead NH 03841

Hampstead, NH13 Squire Ridge Road

Price$425,000

Est. Mortgage: $/month

Pending

MLS Number 5100733

  • Residential Single Family
  • PricePerSqFt 209.46
  • Full Bath 2
  • Address 13 Squire Ridge Road
  • Construction Existing

You will find a little bit of sweat equity here, in one of Hampstead's most desirable neighborhoods. Single-floor living, three spacious bedrooms, and a primary bedroom with a jet tub. The sunny, cozy living room is equipped with a gas fireplace. Gorgeous Virginia hardwood floors, a slider to a private deck, and a cobblestone patio. This kitchen is finished with newer appliances and granite countertops, as well as an open, spacious dining room. There are additional rooms in the finished lower level. In this home, you can appreciate the central air conditioning during these hot summer days. An oversized two-car garage has space for future expansion. Don't hesitate on this diamond in the rough! Book your showing before it's gone!

Listed by Donald Waldron of Century 21 McLennan & Co

$
$
%
$/month over payments
Federal 30-year interest rate: 6.76% last updated on Sep 10, 2026
* All Figures are estimates. Check with your bank or proposed mortgage company for actual interest rates.
This product uses the FRED® API but is not endorsed or certified by the Federal Reserve Bank of St. Louis.

Save FavoriteSchedule TourAsk A QuestionMore Details

110 Rochester Hill Road Rochester NH 03867
Active With Contract

MLS Number 5105781

  • Residential Single Family
  • PricePerSqFt 252.08
  • Full Bath 1
  • Construction Existing
  • Bedrooms 3

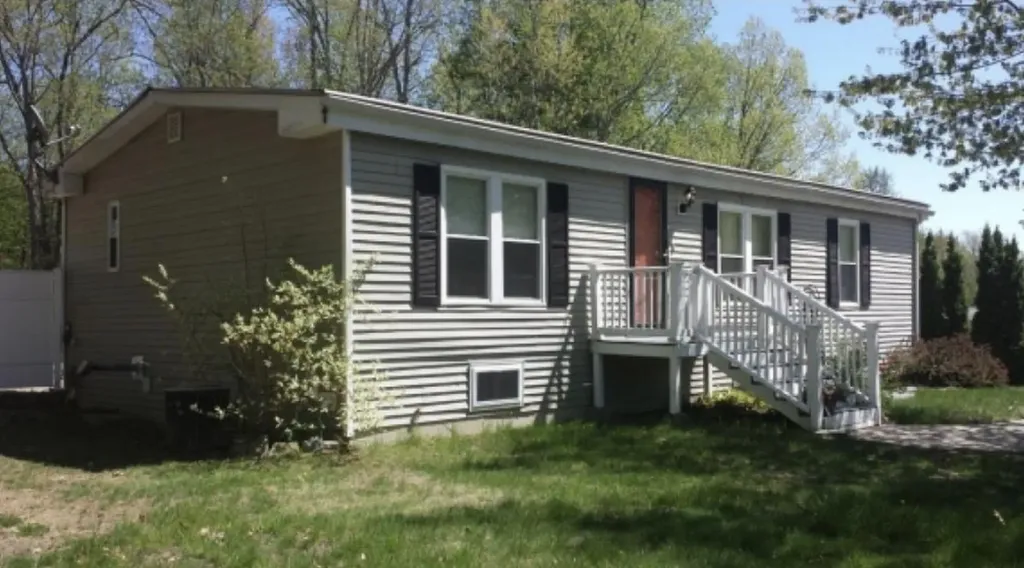
Welcome to 110 Rochester Hill Road. A Classic Colonial home with with loads of charm and room to roam! The brand new entry and kitchen with granite counters welcomes you in. The gleaming hard wood floors and natural woodwork catch your attention next. You'll stay warm and cozy with the gas stove in the dining room. A first floor office/study/playroom is convenient for all. 3 nice bedrooms and a full bath on the 2nd floor along with a walkup attic for great storage. A nice clean and usable basement with multiple entrances, lots of daylight, 3/4 bath and a finished storage room. The partially fenced back yard has plenty of space for games and barbecues. Last but not least is a 20 x 30 insulated and heated outbuilding with endless potential. An at home business? An accessory apartment? A massive Man Cave? Or unlimited storage? This building also has a full walkout basement for all your lawn, garden, tools and more! Bring your family and ideas and make this your next home. Showings begin at the Open House on Saturday 08/22 from 11-1. Don't miss out!

Listed by Tim Fontneau of Century 21 NE Group

$
$
%
$/month over payments
Federal 30-year interest rate: 6.76% last updated on Sep 10, 2026
* All Figures are estimates. Check with your bank or proposed mortgage company for actual interest rates.
This product uses the FRED® API but is not endorsed or certified by the Federal Reserve Bank of St. Louis.

Virtual TourSave FavoriteSchedule TourAsk A QuestionMore Details

220 Hill Road Alstead NH 03602

Alstead, NH220 Hill Road

Price$425,000

Est. Mortgage: $/month

Active With Contract

MLS Number 5107290

  • Residential Single Family
  • PricePerSqFt 338.38
  • Full Bath 1
  • Address 220 Hill Road
  • Construction Existing

Tucked away on 9.25 acres, you will find this charming 3-bedroom, 1-bath log home, beautifully abutting Darby Brook with a natural swimming hole to enjoy on warm summer days. Surrounded by woods and nature, this property offers the perfect blend of rustic character and privacy. Many recent any updates were made including a new septic system installed in 2019, a standing-seam roof on the main house in 2022, new shingle roof on the detached garage, water filtration system, new well pump and pressure tank, new skylights, and much more! Inside, this post and beam home welcomes you with classic log-home charm, a cathedral ceiling, and an enclosed porch that provides a peaceful spot to relax and take in the natural surroundings. With this home being sold furnished, it is easy to feel right at home! On the first floor you will find 2 bedrooms and a full bath, and upstairs you will find a spacious loft bedroom. Outside, enjoy the deck overlooking the backyard offering plenty of space to explore, garden, entertain, or simply enjoy the privacy of your own acreage. A shed is conveniently located near the garage for firewood storage, and the spacious two-car detached garage offers ample storage and workspace. Above the garage is additional bonus space ready to become whatever your heart desires-studio, workshop, hobby space, office, game room, or more storage. This property is located only 25 mins to Keene, 45 mins to Sunapee, 25 mins to Newport, 30 mins to Claremont, and 15 mins to Walpole. This cabin would make a great year-round home, weekend escape, or an investment property! Schedule your private showing and meet your forever home today! 3-D tour is available upon request.

Listed by Abby Fino of Stone Haven Real Estate

$
$
%
$/month over payments
Federal 30-year interest rate: 6.76% last updated on Sep 10, 2026
* All Figures are estimates. Check with your bank or proposed mortgage company for actual interest rates.
This product uses the FRED® API but is not endorsed or certified by the Federal Reserve Bank of St. Louis.

Virtual TourSave FavoriteSchedule TourAsk A QuestionMore Details

122 Kenney Road Loudon NH 03307

Loudon, NH122 Kenney Road

Price$425,000

Est. Mortgage: $/month

Pending

MLS Number 5107331

  • Residential Single Family
  • PricePerSqFt 454.06
  • Full Bath 1
  • Address 122 Kenney Road
  • Construction Existing

Cozy Rance offers 3 bed/1 Bath and Family Room in Basement. Enjoy the county road and Rolling/Open and Sloped 2.33 acre lot. Wonderful features include: Upgraded SS appliances, Improved steps/Retaining wall, Huge Deck, Huge Farmers Porch, 2bsy det Garage and Stairs up to a full-size Open space for your needs. There is a large Shed attached to the back of the Garage and an additional shed abutting the back woods of your own. Why not go for this great starter home or downsize home with wide open spaces?

Listed by Donald Goudreau of EXP Realty

$
$
%
$/month over payments
Federal 30-year interest rate: 6.76% last updated on Sep 10, 2026
* All Figures are estimates. Check with your bank or proposed mortgage company for actual interest rates.
This product uses the FRED® API but is not endorsed or certified by the Federal Reserve Bank of St. Louis.

Virtual TourSave FavoriteSchedule TourAsk A QuestionMore Details

3234 W. Hill Road Montgomery VT 04571

Montgomery, VT3234 W. Hill Road

Price$425,000

Est. Mortgage: $/month

Open House

MLS Number 5107420

  • Residential Single Family
  • Next Open House: Sun 09/20 12:00 pm. to 2:00 pm.
  • PricePerSqFt 219.52
  • Full Bath 3
  • Address 3234 W. Hill Road

*Open House - 9/20 from 12:00-2:00. All are welcome!* Set on seven beautiful acres in Montgomery, this historic Vermont farmhouse offers an increasingly rare combination of character, natural beauty, privacy, and a life connected to the landscape and seasons. Inside, high ceilings, warm wood floors, two working fireplaces, and abundant natural light create inviting spaces with a wonderful sense of scale. Large, low-set windows bring the outdoors into nearly every room, framing views of the brook, ferns, mature maples, rhododendrons, gardens, and changing Vermont scenery. The garage opens directly into a spacious mudroom, with a full bath that also connects to the family room. Multiple living spaces offer flexibility, while upstairs are three bedrooms and a large, easily accessed attic providing exceptional storage. Step onto the screened back porch and listen to the brook and birds in the morning. The grounds feature mature apple trees, blackberry and raspberry bushes, lilacs, peonies, rhododendrons, and towering maples. Open lawn transitions to woods, with trails winding through the back acreage into the glades and along the rocky brook. Out the front door, morning sunshine invites walks along the beautiful gravel road with sweeping mountain views. Across the road, a deep, clear swimming hole offers a refreshing summer escape. The land opposite the property is not buildable, helping preserve the privacy and open setting. Jay Peak is a short drive away for skiing and year-round recreation, with forests and public lands offering endless opportunities to explore. Though wonderfully rural, Montgomery has a vibrant community with an art center, caf, local events, and active village life.

Listed by Mary Tryhorne of Ridgeline Real Estate

$
$
%
$/month over payments
Federal 30-year interest rate: 6.76% last updated on Sep 10, 2026
* All Figures are estimates. Check with your bank or proposed mortgage company for actual interest rates.
This product uses the FRED® API but is not endorsed or certified by the Federal Reserve Bank of St. Louis.

Save FavoriteSchedule TourAsk A QuestionMore Details

Broker Reciprocity 

Copyright 2026 PrimeMLS, Inc. All rights reserved. This information is deemed reliable, but not guaranteed. The data relating to real estate displayed on this display comes in part from the IDX Program of PrimeMLS. The information being provided is for consumers’ personal, non-commercial use and may not be used for any purpose other than to identify prospective properties consumers may be interested in purchasing. Data last updated September 17, 2026 7:08 PM UTC