
SIGN UP or LOG IN 's Account

Log in to see your saved listings or edit your searches:

No account? Sign up now to save searches, listings, and get tailored listing notifications. It's free, opt-out anytime.

Find Your New Home

Sign Up Today!

Get fresh listings via email, save your favorite listings, match with similar properties, and unlock additional property info.

Create Your Account

Do not fill in this field:

Already have an account? Log in

and narrow your search. If you have fewer than 200 results, you can save your search.

Albany VT Single Family Real Estate

r=6169-6180
13 Mill Road Dover VT 05356

Dover, VT13 Mill Road

Price$409,000

Est. Mortgage: $/month

MLS Number 5098211

  • Residential Single Family
  • PricePerSqFt 243.45
  • Full Bath 1
  • Address 13 Mill Road
  • Construction Existing

Three-bedroom, two-bath home on just under a half-acre in Sugar Mill Village offering a functional layout, views of Mount Snow's trails and summit, and a location that puts the area's year-round recreation close at hand. The main level features an open kitchen with breakfast bar, full dining with slider to deck, and living area centered around a wood-burning fireplace, creating a comfortable gathering space after a day outdoors. A first-floor primary bedroom and full bath offer the convenience of single-level living, while a mudroom provides the perfect place to leave skis, snowboards, boots, and outdoor gear, as well as a large utility room with ample additional storage, which makes an excellent "Owner's Closet" space. The second floor includes two generously sized bedrooms and a bathroom, providing comfortable accommodations for family and guests. Outside, enjoy your own yard space, a front porch, and a rear deck with views to the top of Mount Snow, and see the fireworks displays from the comfort of your own yard. Conveniently located with easy access to Mount Snow via Route 100 to the south access or Blue Brook Road to beat the traffic to the resort's north entrance, the home is close to skiing, golf, renowned mountain biking, hiking, snowmobiling, festivals and events at Mount Snow Resort and Wilmington Village, lakes, shopping, and dining throughout the Deerfield Valley. Offered at an attractive price point, this property presents an affordable opportunity to own in the Mount Snow Resort area.

Listed by Jacki Murano of Southern Vermont Realty Group

$
$
%
$/month over payments
Federal 30-year interest rate: 6.76% last updated on Sep 10, 2026
* All Figures are estimates. Check with your bank or proposed mortgage company for actual interest rates.
This product uses the FRED® API but is not endorsed or certified by the Federal Reserve Bank of St. Louis.

Virtual TourSave FavoriteSchedule TourAsk A QuestionMore Details

106 Fairview Avenue Conway NH 03818

Conway, NH106 Fairview Avenue

Price$409,000

Est. Mortgage: $/month

Active With Contract

MLS Number 5070856

  • Residential Single Family
  • PricePerSqFt 387.31
  • Full Bath 1
  • Address 106 Fairview Avenue
  • Construction Existing

Quick Close Possible! Close to Winter fun! Welcome to 106 Fairview Avenue! This charming home offers 3 bedrooms and 2 baths, a finished basement and an oversized garage perfectly situated near the shopping and dining hub of Conway, New Hampshire. Step inside to find thoughtful updates throughout, including ceiling fans complemented by two mini-split systems for year-round comfort. The kitchen features stainless steel Whirlpool appliances, updated cabinets and countertops, and soft-close drawers. There's plenty of space for entertaining in the eat-in kitchen and dining area, which flows seamlessly to the Trex deck complete with upgraded handrails and an additional set of stairs for easy access to the fenced yard for humans and furry friends too. The landscaped yard provides room for gardens, flowers, and outdoor enjoyment. A storage shed offers space for lawn equipment, and when the work is done, relax by the fire pit and savor the quiet surroundings. The full walk-out basement adds versatility with a possible in-law setup or guest space, including laundry and a half bath. The attached garage provides parking and extra storage. Enjoy convenient access to downtown Conway's shopping, dining, and hiking, as well as the gateway to the White Mountains. Don't miss this opportunity to make this Ranch your home.

Listed by Andrea DiDonato of Coldwell Banker Realty Center Harbor NH

$
$
%
$/month over payments
Federal 30-year interest rate: 6.76% last updated on Sep 10, 2026
* All Figures are estimates. Check with your bank or proposed mortgage company for actual interest rates.
This product uses the FRED® API but is not endorsed or certified by the Federal Reserve Bank of St. Louis.

Save FavoriteSchedule TourAsk A QuestionMore Details
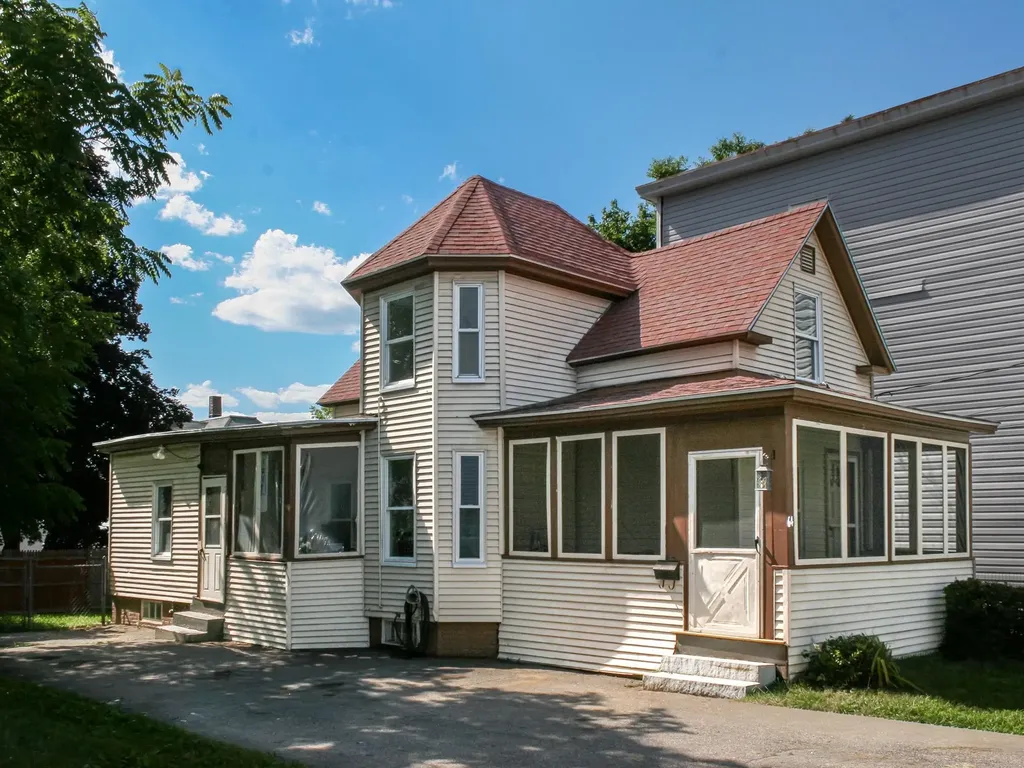
64 Laval Street Manchester NH 03102

Manchester, NH64 Laval Street

Price$409,000

Est. Mortgage: $/month

Open House

MLS Number 5100182

  • Residential Single Family
  • Next Open House: Sat 09/19 12:00 pm. to 2:00 pm.
  • PricePerSqFt 317.05
  • Full Bath 1
  • Address 64 Laval Street

Welcome to 64 Laval Street, a beautifully updated 4-bedroom, 1-bath home, where thoughtful updates and an inviting layout come together in one of Manchester's established West Side neighborhoods. Freshly painted interiors, updated flooring, and abundant natural light create a bright, welcoming home that's ready to enjoy from day one. The flexible floor plan offers four bedrooms and one full bath, including a spacious first-floor primary bedroom that provides convenience and privacy, while three additional bedrooms upstairs offer comfortable spaces ideal for children, guests, a home office, hobby room, or flexible living to suit your needs. A standout feature of the home is its expanded kitchen design. The newly created kitchen and dining room, complete with brand-new cabinetry, serves as the home's primary gathering space, while the original galley kitchen has been transformed into a valuable secondary workspace for meal preparation, pantry storage, and everyday organization. The result is a layout that offers significantly more functionality than a traditional galley kitchen alone. Tasteful improvements throughout create a clean, modern feel without sacrificing the home's original character. Whether gathering with friends, working from home, or enjoying a quiet evening in, the rooms feel both functional and inviting. Beyond the cosmetic updates, the home has also benefited from meaningful electrical improvements, including updated kitchen wiring, dedicated 20-amp circuits for window A/C units, GFCI-protected kitchen and bathroom receptacles, new switches and outlets, and 240-volt electric baseboard units upstairs providing a convenient supplemental heating source. Outside, enjoy a spacious backyard with room to relax, entertain, garden, or play, along with a convenient amount of off-street paved parking. Nestled in the heart of Rimmon Heights, you'll enjoy the convenience of being just minutes from downtown Manchester. One of the owners is a licensed realtor.

Listed by Viktoria Alkova and Vasilisa Alkova of KW Coastal and Lakes & Mountains Realty

$
$
%
$/month over payments
Federal 30-year interest rate: 6.76% last updated on Sep 10, 2026
* All Figures are estimates. Check with your bank or proposed mortgage company for actual interest rates.
This product uses the FRED® API but is not endorsed or certified by the Federal Reserve Bank of St. Louis.

Save FavoriteSchedule TourAsk A QuestionMore Details

45 Penacook Street Concord NH 03301

Concord, NH45 Penacook Street

Price$407,900

Est. Mortgage: $/month

Active With Contract

MLS Number 5103255

  • Residential Single Family
  • PricePerSqFt 318.92
  • Full Bath 1
  • Address 45 Penacook Street
  • Construction Existing

Just minutes by car or on foot via sidewalked streets from Concord's vibrant and desirable downtown, local parks, recreation, schools, and with easy access to the interstate and other major routes, this Classic New Englander-style home will be sure to please its new owners, inside and out! The first floor boasts a large and fully applianced kitchen with plenty of cabinet and counter space for meal prep or pull up stools for an eat-in area, a walk-in pantry, a neat "hidden" dishwasher in the cabinetry, and a black chalkboard wall for shopping lists or creative fun. Off the kitchen you'll find a formal dining room and a den/office/study room with a smaller closet that could make for a 4th bedroom if needed. Upstairs you'll find 3 bedrooms including a Primary that has a large walk-in closet. As pics show, the yard has been landscaped over the years with flowering perennials and many raised bed garden areas. The greenery and fence provide privacy, a safe place for kids and pets, and a true oasis feel all while being in town. There's also a newer lockable metal shed and brick walkway and stone steps that all add character and utility. The back door is accessible via the walk-in pantry in the kitchen in its own unheated "mud room" bonus area. Per previous owners, a full energy audit was performed in 2014 and new insulation was blown in the walls and attic space, spray foam in the basement, and vapor shield installed in the crawl space. Other updates by the current owners include a new hot water heater installed in June, new dryer in 2024, driveway repaved in 2022, a new refrigerator in 2025, and new capstones on the front retaining block wall. The home is in great operating condition and is turnkey ready for its next occupants to make it your own! Quick Close Possible!

Listed by Greg Leavitt of BHHS Verani Concord

$
$
%
$/month over payments
Federal 30-year interest rate: 6.76% last updated on Sep 10, 2026
* All Figures are estimates. Check with your bank or proposed mortgage company for actual interest rates.
This product uses the FRED® API but is not endorsed or certified by the Federal Reserve Bank of St. Louis.

Virtual TourSave FavoriteSchedule TourAsk A QuestionMore Details

19 Southview Lane Alton NH 03810

Alton, NH19 Southview Lane

Price$405,000

Est. Mortgage: $/month

Open House

MLS Number 5109603

  • Residential Single Family
  • Next Open House: Sat 09/19 11:00 am. to 1:00 pm.
  • PricePerSqFt 216.35
  • Full Bath 2
  • Address 19 Southview Lane

Tucked away on a quiet road with a peaceful cul-de-sac setting, this beautifully refreshed home is ready for its next chapter, and it could be yours. The sellers have lovingly transformed this property with exceptional taste and attention to detail, creating a home that feels fresh, inviting, and truly move-in ready. Step inside and you'll immediately notice how beautifully everything has come together. The kitchen has been refreshed with a clean, modern feel and new stainless-steel appliances. New carpeting throughout adds warmth and comfort, while the bathrooms have received impressive makeovers and now sparkle with a fresh, updated look. And then there are the porches-two wonderful spaces designed for enjoying the best of New Hampshire living. The screened-in porch offers the perfect retreat for morning coffee, evening cocktails, or relaxing with a good book while enjoying the outdoors without the bugs. When you want to soak up the sunshine, the spacious open porch is ready for lazy afternoons, entertaining friends, or simply sitting back and enjoying the day. For those who love the outdoors, the location is hard to beat. You'll be just minutes from the charm of Alton Bay, with nearby public boat launches and a public beach offering easy access to the water. Numerous hiking trails are also close by, making it easy to spend your days exploring, enjoying nature, and creating memories. Whether you're looking for a year-round home, a weekend escape, or a place where you can simply slow down and enjoy life, this property offers that special combination of fresh updates, comfortable living, outdoor enjoyment, and an enviable location. Come see for yourself, you may just discover the place you've been waiting to call home. OPEN HOUSE SAT, 9/19 11AM-1PM AND SUNDAY 9/20 11AM-1PM.

Listed by Jeanne Phillips of BHHS Verani Concord

$
$
%
$/month over payments
Federal 30-year interest rate: 6.76% last updated on Sep 10, 2026
* All Figures are estimates. Check with your bank or proposed mortgage company for actual interest rates.
This product uses the FRED® API but is not endorsed or certified by the Federal Reserve Bank of St. Louis.

Virtual TourSave FavoriteSchedule TourAsk A QuestionMore Details

1213 Us Route 7 Rutland Town VT 05701

Rutland Town, VT1213 Us Route 7

Price$405,000

Est. Mortgage: $/month

MLS Number 5107576

  • Residential Single Family
  • PricePerSqFt 138.7
  • Address 1213 Us Route 7
  • Construction Existing
  • Bedrooms 4

Set atop a gentle knoll with pleasant mountain views and exceptionally convenient access, this historic 1850s farmhouse beautifully blends Vermont's vernacular architecture with the comforts of modern living. A graceful wrap-around covered porch welcomes you through the formal front entrance, while a new attached two-car garage provides easy everyday access. The fully updated kitchen pairs hickory cabinetry, attractive countertops, stainless appliances and gleaming hardwood floors with a rare and wonderfully practical butler's pantry - perfect for food prep, storage and entertaining. The comfortable living room features rustic pine wainscoting and a wall of custom built-in bookshelves, then opens to a sunny deck where mountain views and colorful sunsets provide a beautiful backdrop at day's end. The main level offers a bedroom, dining room, hobby room, powder room and full bath with laundry. Upstairs, three generous bedrooms share a bathroom, kitchenette and enormous family room with its own exterior entrance. This flexible space offers exciting possibilities as a studio, office, home business, in-law suite or potential ADU. Outside, more than an acre of level and gently sloping lawn provides ample room for gardening, recreation, pets, children and gatherings. Located in desirable Rutland Town, you're just minutes from downtown Rutland's shopping, dining, arts, recreation and services, while enjoying the benefits of town living and lower property taxes. If you value historic character, abundant space, flexibility and everyday convenience, this distinctive Vermont farmhouse deserves a look.

Listed by Kyle Kershner of Killington Pico Realty

$
$
%
$/month over payments
Federal 30-year interest rate: 6.76% last updated on Sep 10, 2026
* All Figures are estimates. Check with your bank or proposed mortgage company for actual interest rates.
This product uses the FRED® API but is not endorsed or certified by the Federal Reserve Bank of St. Louis.

Virtual TourSave FavoriteSchedule TourAsk A QuestionMore Details
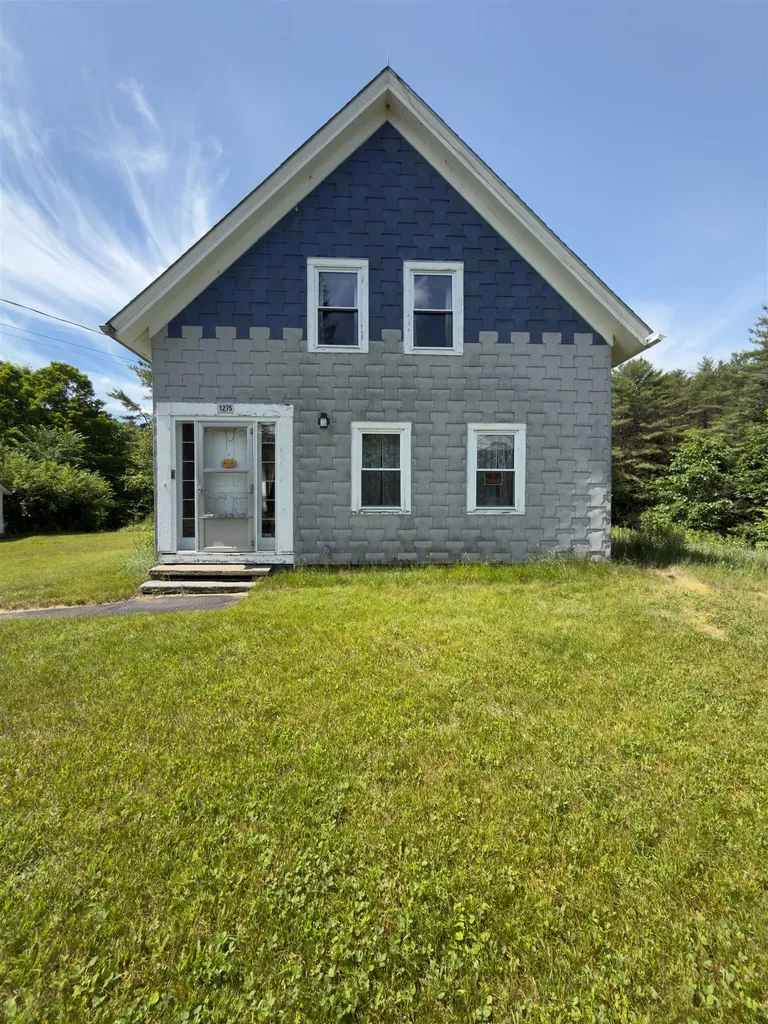
1275 Old Route 25 Road Rumney NH 03266

Rumney, NH1275 Old Route 25 Road

Price$405,000

Est. Mortgage: $/month

Active With Contract

MLS Number 5098062

  • Residential Single Family
  • PricePerSqFt 203.31
  • Full Bath 1
  • Construction Existing
  • Bedrooms 4

On 64 beautiful acres, this enchanting 1.75-story home offers a rare blend of history, privacy, and natural beauty. Once the town post office in the early 1900s, the property carries a sense of timeless character that can be felt in every corner. A gentle stream winds through the middle of the acreage, creating a peaceful backdrop that feels like something from a storybook. Lovingly cared for by the same family for more than 50 years, this special property is ready for its next chapter. The home offers 4 bedrooms, or 3 bedrooms plus an office, along with an attached workshop and a 2-car garage. While some updating is needed, the home provides a wonderful opportunity to bring new life to a historic setting and make it your own. With over 900 feet of road frontage and no zoning, the possibilities are wide open! Whether you dream of a country homestead, a creative retreat, or a place to gather and grow, this property offers room to imagine. Conveniently located with easy access to all that Rumney, NH has to offer, it's a truly special place where history, nature, and opportunity come together.

Listed by Karen McLendon of KW Coastal and Lakes & Mountains Realty/Meredith

$
$
%
$/month over payments
Federal 30-year interest rate: 6.76% last updated on Sep 10, 2026
* All Figures are estimates. Check with your bank or proposed mortgage company for actual interest rates.
This product uses the FRED® API but is not endorsed or certified by the Federal Reserve Bank of St. Louis.

Save FavoriteSchedule TourAsk A QuestionMore Details

36 Plattsburg Avenue Burlington VT 05408

Burlington, VT36 Plattsburg Avenue

Price$405,000

Est. Mortgage: $/month

MLS Number 5103691

  • Residential Single Family
  • PricePerSqFt 312.5
  • Full Bath 1
  • Address 36 Plattsburg Avenue
  • Construction Existing

BRAND-NEW GARAGE DOOR! Welcome home to Burlington's beloved New North End! This delightful four-bedroom, one-bath charmer blends comfort, convenience, and an unbeatable location. The flexible floor plan offers two bedrooms on the main level and two more upstairs, perfect for guest space, a home office, or room for everyone to spread out. Step inside to a sun-drenched living room where natural light pours in, anchored by a beautiful hearth that fills the space with warmth and character, picture cozy evenings by the fire as snow falls outside. The cheerful eat-in kitchen has plenty of room for everyday meals and lively gatherings, while durable vinyl plank flooring throughout much of the home delivers style with practicality. A new roof installed in 2021 offers added peace of mind for years to come. Outside, gutters, a private backyard and spacious deck await, fire up the grill, sip your morning coffee, or unwind under the stars while savoring Vermont's stunning seasons. An attached one-car garage and abundant off-street parking add welcome ease, especially come winter. And the location is truly the best of Burlington: easy access to the Beltline puts you minutes from the sparkling Waterfront, vibrant Church Street Marketplace, Leddy Park, North Beach, and Ethan Allen Shopping Center, plus local restaurants, shops, and schools. Commuters and students will love the quick trip to UVM, UVM Medical Center, and Saint Michael's College, with Colchester's shopping, parks, and recreation just beyond. Whether you're searching for your next home or a smart opportunity in one of Burlington's most sought-after neighborhoods, this gem checks every box. Don't miss it, schedule your showing today!

Listed by Angelica Sprayregen of KW Vermont

$
$
%
$/month over payments
Federal 30-year interest rate: 6.76% last updated on Sep 10, 2026
* All Figures are estimates. Check with your bank or proposed mortgage company for actual interest rates.
This product uses the FRED® API but is not endorsed or certified by the Federal Reserve Bank of St. Louis.

Virtual TourSave FavoriteSchedule TourAsk A QuestionMore Details
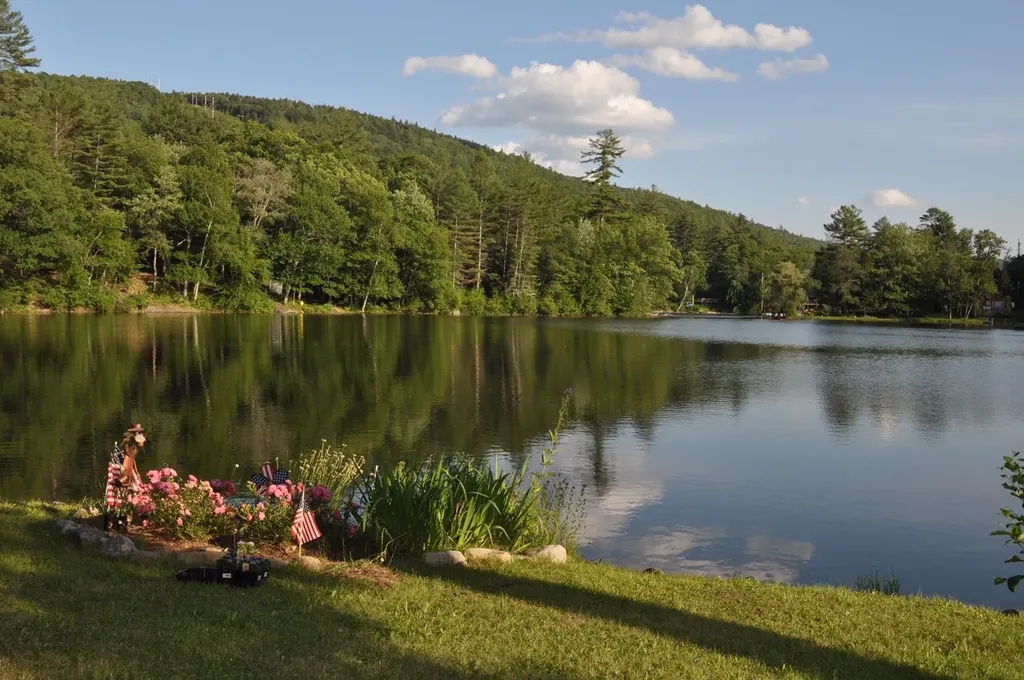
126 Red Bridge Road Ludlow VT 05149

Ludlow, VT126 Red Bridge Road

Price$405,000

Est. Mortgage: $/month

Active With Contract

MLS Number 5082236

  • Residential Single Family
  • Village Ludlow
  • Address 126 Red Bridge Road
  • Construction Existing
  • Acreage 1.06

Welcome to the ULTIMATE Summer Camp! With 430 feet of shoreline access where you'll have a gateway way to the lakes. From your frontage you have direct access to the Red Bridge Spillway with easy swimming access to Lake Rescue or portage over your canoe, kayak or paddle board. The flat yard and wooded buffer from the road gives this property the feel of a private Idaho. Enjoy endless summer days and nights from this unique camp. Come see it today and be ready for the summer heat. Property is being sold as is.

Listed by Frank Provance of Diamond Realty

$
$
%
$/month over payments
Federal 30-year interest rate: 6.76% last updated on Sep 10, 2026
* All Figures are estimates. Check with your bank or proposed mortgage company for actual interest rates.
This product uses the FRED® API but is not endorsed or certified by the Federal Reserve Bank of St. Louis.

Virtual TourSave FavoriteSchedule TourAsk A QuestionMore Details
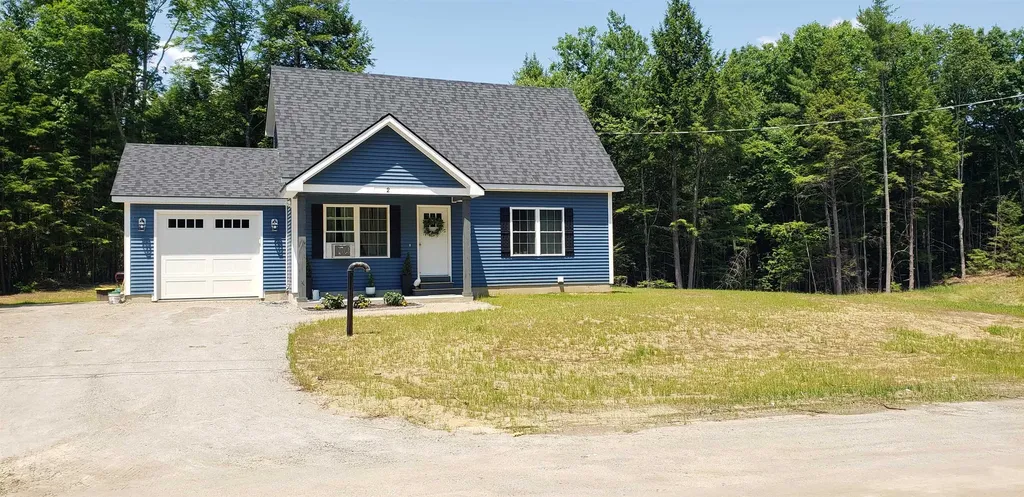
9 Asheley Avenue Hinsdale NH 03451
Active With Contract

MLS Number 5091528

  • Residential Single Family
  • PricePerSqFt 264.02
  • Full Bath 2
  • Address 9 Asheley Avenue
  • Construction Pre-Construction

Escape to the country and enjoy living in this to -be-built Full Dormer Cape set on a generous 1.0-acre lot. Designed with comfort and functionality in mind, this home features a desirable first-floor bedroom complete with a walk-in-closet, along with a full bath for added convenience. The open-concept kitchen and living area create a bright, welcoming space perfect for entertaining or everyday living. The kitchen will showcase granite countertops, a center island, ample cabinetry, and a slider leading to the back deck - ideal for enjoying the surrounding landscape. Upstairs, you'll find two spacious bedrooms and an additional full bath, offering flexibility for family, guests, or home office space. A charming covered front porch adds to the home's curb appeal. Outdoor enthusiasts will love the location. Just minutes away is Pisgah State Park, a stunning 13,300-acre public recreation area featuring seven ponds, four highland ridges, extensive wetlands, and a 20- acres old-growth forest parcel. Nearby trails, including the popular Rails to Trails system, offer even more opportunities for walking, biking and exploring nature. Conveniently located in Hinsdale, just a short drive to Vermont and major commuter routes, this property offers the perfect blend of rural charm and accessibility. Home is expected to be completed mid to late August 2026. Photos are facsimile. This is a New Home Community.

Listed by Kim Curry of BHG Masiello Keene

$
$
%
$/month over payments
Federal 30-year interest rate: 6.76% last updated on Sep 10, 2026
* All Figures are estimates. Check with your bank or proposed mortgage company for actual interest rates.
This product uses the FRED® API but is not endorsed or certified by the Federal Reserve Bank of St. Louis.

Save FavoriteSchedule TourAsk A QuestionMore Details

246 Snowood Drive Thornton NH 03285

Thornton, NH246 Snowood Drive

Price$405,000

Est. Mortgage: $/month

Active With Contract

MLS Number 5105807

  • Residential Single Family
  • PricePerSqFt 453.02
  • Full Bath 2
  • Address 246 Snowood Drive
  • Construction Existing

Tucked among the trees in the desirable Waterville Estates community, this adorable contemporary ski house offers luxuries such as comfort, privacy, and mountain charm. Bright, open living spaces are accented by warm wood details and large windows that bring the outdoors in, creating such a wonderful and inviting atmosphere! The living room features a new wood-burning fireplace for those cozy and cool evenings; you can feel yourself simply unwind after a day of adventure in the White Mountains. From the living room doors open to a spacious deck that overlooks the back yard, edged with woods with a place for a fire pit and relaxation. New carpet was installed recently throughout the downstairs as well. A huge perk: two full bathrooms, one on the main floor and one downstairs, along with a washer and dryer in their own laundry space. The septic was replaced within the last few years as well, which is certainly a big ticket item you can check off your list! With plenty of room for guests and a layout designed for easy living, this home is equally suited for weekend escapes and year-round enjoyment. As a member of Waterville Estates, you'll also enjoy access to outstanding recreational amenities, including Campton Mountain (featuring multiple trails, ski lift, bunny slope and full bar and restaurant), indoor and outdoor pools, an adults-only pool, a fitness center, on-site dining, and a variety of activities and events offered throughout the year for residents and guests alike.

Listed by Erin Hershey of Badger Peabody & Smith Realty/Plymouth

$
$
%
$/month over payments
Federal 30-year interest rate: 6.76% last updated on Sep 10, 2026
* All Figures are estimates. Check with your bank or proposed mortgage company for actual interest rates.
This product uses the FRED® API but is not endorsed or certified by the Federal Reserve Bank of St. Louis.

Virtual TourSave FavoriteSchedule TourAsk A QuestionMore Details
75 Stevens Orchard Road Orwell VT 05760

Orwell, VT75 Stevens Orchard Road

Price$405,000

Est. Mortgage: $/month

MLS Number 5089527

  • Residential Single Family
  • PricePerSqFt 186.55
  • Full Bath 1
  • Construction Existing
  • Bedrooms 4

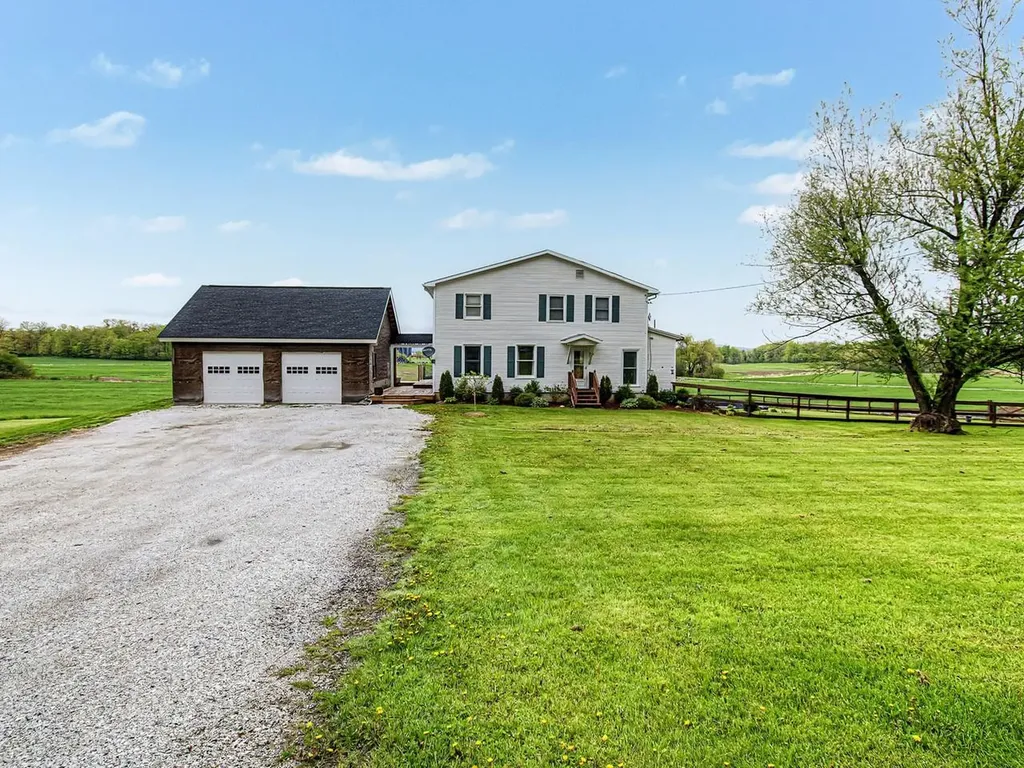
Set on 8 open acres at the corner of a peaceful country setting, this classic Vermont farmhouse offers space, functionality, and room to enjoy the outdoors. The house was relocated to its current setting and placed on a newer foundation, blending historic character with thoughtful updates throughout. Inside, you'll find many original details that add warmth and charm to the home, including original trim, wood built-ins, old doors, exposed brick, and wood beams. The first floor offers a spacious and practical layout with a large kitchen, open living and dining area, office or den space, a ¾ bath, and a convenient laundry area. Upstairs, you'll find four oversized bedrooms along with a full bathroom. The basement provides excellent utility and storage space and includes convenient walk-out access to the backyard. Outside, the property features a beautifully landscaped above-ground pool surrounded by a large deck, creating the perfect setup for summer gatherings and relaxing evenings at home. A partially fenced-in yard offers great space for pets, gardening, or outdoor enjoyment. The property has a newer boiler and hot water heater, along with a septic system installed within the last six years. Additional improvements in the last three years include extensive landscaping, the above-ground pool with deck, a new oil tank, and a newly constructed two-car garage that is already in place and ready for finishing exterior touches. With open land, country views, and plenty of space both inside and out, this property offers a wonderful opportunity to enjoy Vermont living while still making it your own. Conveniently located just 25 minutes to Middlebury and only 3 minutes to Lake Champlain.

Listed by Brittany Comeau of Coldwell Banker Hickok and Boardman

$
$
%
$/month over payments
Federal 30-year interest rate: 6.76% last updated on Sep 10, 2026
* All Figures are estimates. Check with your bank or proposed mortgage company for actual interest rates.
This product uses the FRED® API but is not endorsed or certified by the Federal Reserve Bank of St. Louis.

Save FavoriteSchedule TourAsk A QuestionMore Details

Broker Reciprocity 

Copyright 2026 PrimeMLS, Inc. All rights reserved. This information is deemed reliable, but not guaranteed. The data relating to real estate displayed on this display comes in part from the IDX Program of PrimeMLS. The information being provided is for consumers’ personal, non-commercial use and may not be used for any purpose other than to identify prospective properties consumers may be interested in purchasing. Data last updated September 17, 2026 6:23 AM UTC
