
SIGN UP or LOG IN 's Account

Log in to see your saved listings or edit your searches:

No account? Sign up now to save searches, listings, and get tailored listing notifications. It's free, opt-out anytime.

Find Your New Home

Sign Up Today!

Get fresh listings via email, save your favorite listings, match with similar properties, and unlock additional property info.

Create Your Account

Do not fill in this field:

Already have an account? Log in

and narrow your search. If you have fewer than 200 results, you can save your search.

Albany VT Single Family Real Estate

r=6181-6192
17 Waters Edge Road Swanzey NH 03431

Swanzey, NH17 Waters Edge Road

Price$404,500

Est. Mortgage: $/month

MLS Number 5103245

  • Residential Single Family
  • PricePerSqFt 447.46
  • Address 17 Waters Edge Road
  • Construction Existing
  • Bedrooms 2

Welcome to YEAR-ROUND WATERFRONT LIVING on beautiful Wilson Pond, where peaceful mornings, unforgettable sunsets, and effortless one-level living come together. Perfectly positioned with zero steps from the paved driveway to the home, this thoughtfully updated 2-bedroom, 1-bath property offers comfortable accessibility and a true lakeside lifestyle. Designed to embrace its waterfront setting, the home features an expansive deck spanning the entire front of the house, creating the perfect space for outdoor dining, entertaining, or simply unwinding while taking in views of Wilson Pond and the breathtaking sunsets that paint the evening sky. Since purchasing the home, the sellers have completed an impressive list of improvements designed for both beauty and peace of mind. Whether you're enjoying coffee on the spacious waterfront deck, relaxing beside the pellet stove after a day on the pond, or hosting family and friends as the sun sets over the water, this home makes every season feel special. Wilson Pond is a favorite local destination known for its peaceful setting and opportunities for kayaking, canoeing, fishing, swimming, and paddle boarding. Its smaller size provides a quieter waterfront experience while still offering plenty of recreation. Conveniently located in North Swanzey, you'll enjoy the best of both worlds-tranquil waterfront living just minutes from downtown Keene's shopping and everyday conveniences. Come experience why life is simply better on the water!

Listed by Jill Exel of BHG Masiello Keene

$
$
%
$/month over payments
Federal 30-year interest rate: 6.76% last updated on Sep 10, 2026
* All Figures are estimates. Check with your bank or proposed mortgage company for actual interest rates.
This product uses the FRED® API but is not endorsed or certified by the Federal Reserve Bank of St. Louis.

Virtual TourSave FavoriteSchedule TourAsk A QuestionMore Details

97 Campbell Road Castleton VT 05735

Castleton, VT97 Campbell Road

Price$400,000

Est. Mortgage: $/month

Pending

MLS Number 5105978

  • Residential Single Family
  • PricePerSqFt 523.56
  • Full Bath 1
  • Address 97 Campbell Road
  • Construction Existing

You still have time for an Indian summer on the lake! Picture your morning coffee on the deck as mist lifts off the water, or evening grilling sessions that stretch into sunset. Welcome to 97 Campbell Road - just north of Float Bridge on the east side of the lake, where nature abounds and lake life feels like second nature. This year-round home is "just right" in size - cozy enough to feel like home, spacious enough to stretch out. Step through a welcoming air lock entry and mud room and you're in easy, one-level living: a full bath, galley kitchen made for simple meals between lake days, a dining area for unwinding after time on the water, and a comfortable living room to relax in. A generous bedroom with closet offers a quiet retreat, while the loft adds flexible space for guests. But the real magic happens outside. Slide open the back door and step onto a covered porch with drop-down screens - ideal for lazy afternoons out of the sun or bugs. The open deck is made for grilling with friends, and a private stairway leads you down to your own dock, where the water is always just a few steps away. Whether it's your morning swim, an afternoon of fishing, or evenings watching the sun dip behind the trees, this is the lake life you've been waiting for.

Listed by Susan Bishop of Four Seasons Sotheby's Int'l Realty

$
$
%
$/month over payments
Federal 30-year interest rate: 6.76% last updated on Sep 10, 2026
* All Figures are estimates. Check with your bank or proposed mortgage company for actual interest rates.
This product uses the FRED® API but is not endorsed or certified by the Federal Reserve Bank of St. Louis.

Virtual TourSave FavoriteSchedule TourAsk A QuestionMore Details

75 Old Rochester Road Barnstead NH 03225

Barnstead, NH75 Old Rochester Road

Price$400,000

Est. Mortgage: $/month

MLS Number 5107325

  • Residential Single Family
  • PricePerSqFt 241.55
  • Full Bath 1
  • Construction Existing
  • Bedrooms 2

Opportunity awaits at 75 Old Rochester Road in Barnstead! Just a short walk from Locke Lake, this versatile two-family home offers an inviting opportunity for an owner-occupant, an investor, or a buyer seeking potential rental income and flexible living options. Situated on approximately .34 acres, the home offers two bedrooms, two baths, two kitchen areas, and multiple levels of finished living space. Enjoy the convenience of a garage, relax and unwind on the open porch, and appreciate the added peace of mind that comes with a 16kW standby generator year-round.

Listed by Aaron Smith of EXP Realty

$
$
%
$/month over payments
Federal 30-year interest rate: 6.76% last updated on Sep 10, 2026
* All Figures are estimates. Check with your bank or proposed mortgage company for actual interest rates.
This product uses the FRED® API but is not endorsed or certified by the Federal Reserve Bank of St. Louis.

Save FavoriteSchedule TourAsk A QuestionMore Details

21 Briar Avenue Salem NH 03079

Salem, NH21 Briar Avenue

Price$400,000

Est. Mortgage: $/month

Active With Contract

MLS Number 5106919

  • Residential Single Family
  • PricePerSqFt 416.67
  • Full Bath 1
  • Address 21 Briar Avenue
  • Construction Existing

Welcome home to this charming ranch tucked away as the last house on a quiet dead-end cul-de-sac in desirable Salem, NH! Offering 2 bedrooms plus a versatile bonus room that was previously used as a third bedroom and could easily be converted back, this home provides plenty of flexibility to fit your needs. Beautiful hardwood floors flow throughout the main level, adding warmth and character to the home. While some of the finishes are ready for a refresh, the home offers a wonderful canvas for someone with a little vision to transform it into something truly gorgeous while making it their own. Downstairs, the partially finished basement provides additional living space and features a convenient walkout leading directly to the peaceful backyard. Surrounded by nature, it's a wonderful place to relax and enjoy the variety of wildlife frequently spotted around the property. Enjoy the privacy of a dead-end setting while still being less than 10 minutes from Tuscan Village and its incredible selection of restaurants, shopping, entertainment, and amenities. With easy access to major highways and the Massachusetts border, the location is also ideal for commuters. Offer deadline has been set for Monday, 8/31!

Listed by Joanna Page of Coldwell Banker Realty Bedford NH

$
$
%
$/month over payments
Federal 30-year interest rate: 6.76% last updated on Sep 10, 2026
* All Figures are estimates. Check with your bank or proposed mortgage company for actual interest rates.
This product uses the FRED® API but is not endorsed or certified by the Federal Reserve Bank of St. Louis.

Save FavoriteSchedule TourAsk A QuestionMore Details

9 Ice House Lane Greenfield NH 03047

Greenfield, NH9 Ice House Lane

Price$400,000

Est. Mortgage: $/month

MLS Number 5103058

  • Residential Single Family
  • PricePerSqFt 395.26
  • Full Bath 1
  • Address 9 Ice House Lane
  • Construction Existing

Welcome to this adorable 2-bedroom ranch-style home, perfectly situated on 2.4 beautiful acres offering privacy, charm, and year-round enjoyment. The inviting kitchen features granite countertops and a cozy dining area, creating the perfect space for everyday living and entertaining. The living room provides plenty of room for larger furniture and a big-screen TV, making it an ideal gathering space. The primary bedroom offers a walk-in closet, while the second bedroom provides flexibility as a guest room, home office, or hobby space you decide! Additional features include a standby generator for peace of mind and two decks where you can relax and take in the tranquil surroundings. Outdoor enthusiasts will love the deeded right-of-way to beautiful Zephyr Lake, where you can enjoy fishing, swimming, boating, or simply soaking in the peaceful setting. The large screened in shed is perfect to sit out and see the moonlight with office space inside. The property also includes several sheds for storing lawn equipment and recreational toys, along with a large oversized outbuilding complete with a screened-in porch overlooking the beautifully landscaped yard, an ideal spot to unwind and enjoy every season. A quick closing is possible, making it easy to start enjoying everything this special property offers. Don't miss this rare opportunity to own a charming country property with lake access and endless possibilities! Year round living or seasonal living, this is such a lovely spot to enjoy in every season. Schedule your private showing today!

Listed by Sherre Dubis of Redfin Corporation

$
$
%
$/month over payments
Federal 30-year interest rate: 6.76% last updated on Sep 10, 2026
* All Figures are estimates. Check with your bank or proposed mortgage company for actual interest rates.
This product uses the FRED® API but is not endorsed or certified by the Federal Reserve Bank of St. Louis.

Virtual TourSave FavoriteSchedule TourAsk A QuestionMore Details
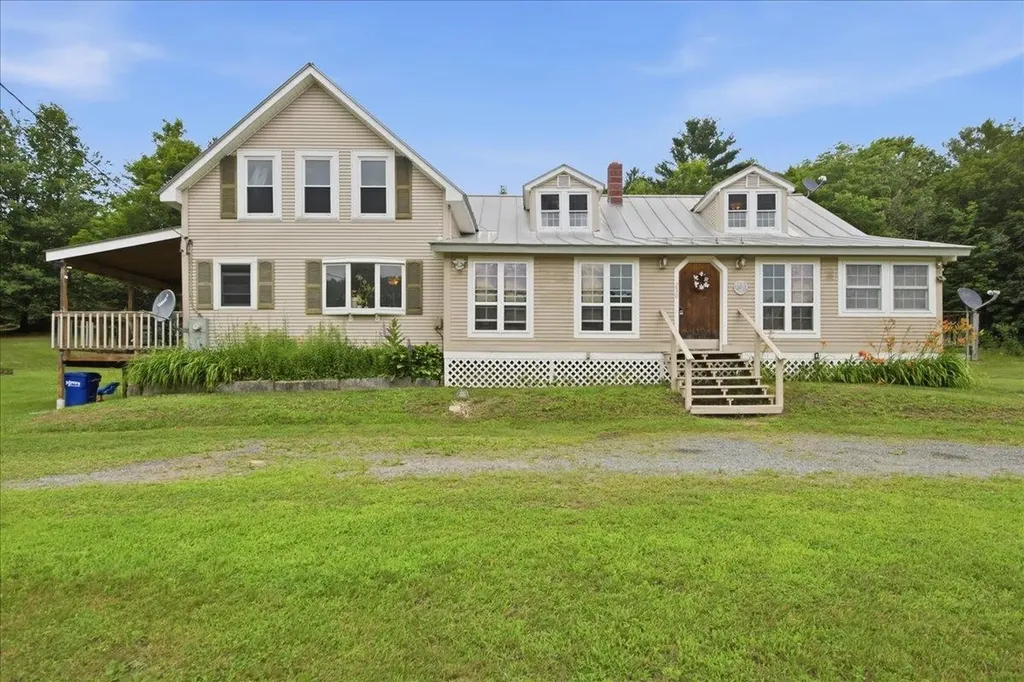
230 Vt Route 25 Topsham VT 05086

Topsham, VT230 Vt Route 25

Price$400,000

Est. Mortgage: $/month

Active With Contract

MLS Number 5098939

  • Residential Single Family
  • PricePerSqFt 168.71
  • Full Bath 2
  • Address 230 Vt Route 25
  • Construction Existing

Nestled on 15+/- acres, this charming three-bedroom, three-bath farmhouse offers perfect peace and country living. The home welcomes you with an enclosed front porch, providing a practical, weather-protected space to leave your boots before stepping inside. At the heart of the home is a bright eat-in kitchen featuring a sunny bay window that fills the space with natural light, beautifully complementing updated granite countertops, stainless steel appliances, and calming cabinetry. Just off the kitchen, you'll find a dedicated laundry room and a three-quarter bath for convenience. On the opposite side of the kitchen, the inviting living room showcases rustic exposed wood beams. The main level is completed by a primary suite featuring a generous walk-in closet and a spacious ensuite bath. Upstairs are two additional bedrooms and a full bath. An unfinished attic offers abundant storage or future expansion potential. Step outside and discover the country living this property was meant to provide. A spacious deck overlooks the rolling yard, and the back patio creates the perfect setting for summer barbecues, lawn games, and entertaining. The sprawling yard offers endless space for exploring, gathering, or relaxing while taking in the peaceful sounds of the surrounding woods. Two detached outbuildings provide excellent storage, workshop space, or room for hobbies and equipment. Conveniently located less than 30 minutes from downtown Barre and under 20 minutes from New Hampshire, the property also offers easy access to outdoor recreation. Two town forests are within approximately 10-15 minutes, with additional town forests, hiking trails, and ski areas all within about 45 minutes. Whether you're looking for a hobby farm, a private country retreat, or simply a place to enjoy Vermont's natural beauty, this hidden gem offers the space, privacy, and charm that are increasingly difficult to find.

Listed by The Malley Group of KW Vermont

$
$
%
$/month over payments
Federal 30-year interest rate: 6.76% last updated on Sep 10, 2026
* All Figures are estimates. Check with your bank or proposed mortgage company for actual interest rates.
This product uses the FRED® API but is not endorsed or certified by the Federal Reserve Bank of St. Louis.

Save FavoriteSchedule TourAsk A QuestionMore Details
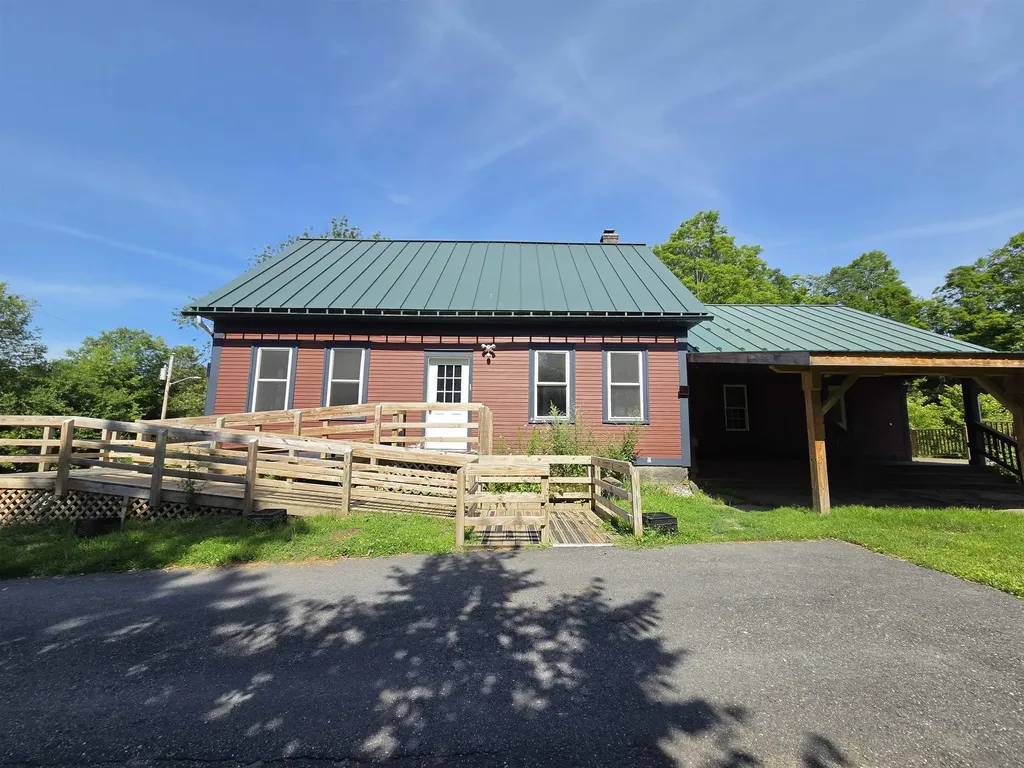
128 Elm Street Cabot VT 05647

Cabot, VT128 Elm Street

Price$400,000

Est. Mortgage: $/month

MLS Number 5099675

  • Residential Single Family
  • PricePerSqFt 99.75
  • Full Bath 3
  • Address 128 Elm Street
  • Construction Existing

Endless possibilities await in this spacious property, and with the new addition, it now offers over 4,500 square feet of living space. This unique home also features 8 bedrooms, 4 bathrooms, and a separate accessory dwelling unit, making it an excellent opportunity for multigenerational living. The home has an expansive kitchen, complete with an abundance of cabinetry, generous counter space, and a huge walk-in pantry that's sure to impress. The mudroom provides the perfect drop zone for every season, while the bonus room above the kitchen and mudroom offers endless flexibility as a home office, rec room, or guest space. The spacious primary suite serves as a private retreat with its own deck overlooking the back of the property. Outside, you'll love entertaining on the large two-story deck or relaxing in the built-in hot tub after a long day. The front covered porch adds even more outdoor living space, while the standing seam metal roof offers durability and classic Vermont appeal. Situated on a half-acre lot in the charming village of Cabot, with just a short walk to the center of town. Whether you're searching for a large family home, an income-producing opportunity, or a property with room to accommodate changing needs, this home is ready to fit your vision. Don't miss your chance to explore everything this one-of-a-kind property has to offer.

Listed by Cameron North of EXP Realty

$
$
%
$/month over payments
Federal 30-year interest rate: 6.76% last updated on Sep 10, 2026
* All Figures are estimates. Check with your bank or proposed mortgage company for actual interest rates.
This product uses the FRED® API but is not endorsed or certified by the Federal Reserve Bank of St. Louis.

Save FavoriteSchedule TourAsk A QuestionMore Details
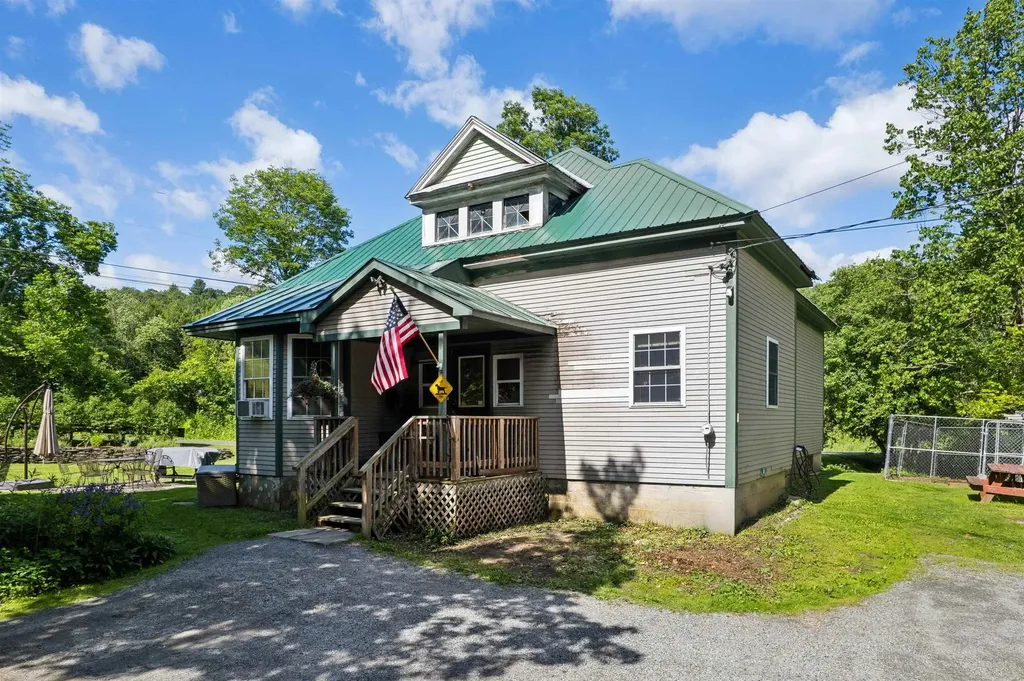
2556 Church Hill Road Woodstock VT 05091

Woodstock, VT2556 Church Hill Road

Price$400,000

Est. Mortgage: $/month

MLS Number 5099229

  • Residential Single Family
  • PricePerSqFt 302.11
  • Full Bath 1
  • Construction Existing
  • Bedrooms 2

Once an old school house, this home features stone walls, beautiful gardens, and a nice level yard with a stone patio. The year-round brook cascades over rocks and winds along the back side of the property. A covered porch leads inside, where the main floor offers an eat-in kitchen, a large living room and a dining area with French doors to the outside. There are also two bedrooms, an office with stairs to the basement, a full bath with laundry, and a mudroom. The 2nd floor attic, with a large dormer, offers many possibilities for additional space but requires installing stairs and building out the open area. The basement houses utilities and allows for significant storage. The house needs a few updates but has lots of potential and is a wonderful investment opportunity or a great way to get into a starter home in the Woodstock area. It is conveniently located just minutes from Woodstock Village and only a few miles from the Kedron Valley Inn, the South Woodstock Store, and the Green Mountain Horse Association.

Listed by Dan Noble of Snyder Donegan Real Estate Group

$
$
%
$/month over payments
Federal 30-year interest rate: 6.76% last updated on Sep 10, 2026
* All Figures are estimates. Check with your bank or proposed mortgage company for actual interest rates.
This product uses the FRED® API but is not endorsed or certified by the Federal Reserve Bank of St. Louis.

Virtual TourSave FavoriteSchedule TourAsk A QuestionMore Details

90 Congress Street St. Albans City VT 05478

MLS Number 5102524

  • Residential Single Family
  • PricePerSqFt 186.48
  • Full Bath 1
  • Address 90 Congress Street
  • Construction Existing

Some homes simply feel like home the moment you step inside, and this is one of them. Spacious, warm, and filled with character, the rooms feel wonderfully grand while still offering an undeniable sense of comfort and belonging. The inviting front porch sets the tone, offering the perfect place for morning coffee, unhurried conversations, and front porch talks that linger into the evening. Inside, the front parlor welcomes you with a beautiful antique mantel, while beautiful wood floors found throughout areas of the first and second floors add warmth and timeless character. The more commonly used rear entrance opens into a charming room with hardwood floors, built-in bookshelves, and a cozy gas stove, creating an inviting space for a reading nook, photographs, or everyday coming and going. The kitchen offers abundant custom pantry storage and peaceful views of the beautifully landscaped backyard, where meandering pathways wind through thoughtfully established gardens for quiet walks and coffee sits. Generous rooms provide flexibility for gathering, relaxing, working, and creating, while a secret third-floor play space offers a magical place for imaginations to run free. The basement includes a large workshop where much of the custom craftsmanship found throughout the home was lovingly created. Clearly cherished and carefully maintained, this is a true heartstrings home awaiting its next chapter. Conveniently located near downtown St. Albans shopping and dining, Northwestern Medical Center, Interstate 89, and Hard'ack Recreation Area with its pool, skiing, walking trails, playgrounds, fields, and year-round recreation - making it easy to enjoy both the comforts of home and all that the surrounding community has to offer.

Listed by Leigh Horton of Your Journey Real Estate

$
$
%
$/month over payments
Federal 30-year interest rate: 6.76% last updated on Sep 10, 2026
* All Figures are estimates. Check with your bank or proposed mortgage company for actual interest rates.
This product uses the FRED® API but is not endorsed or certified by the Federal Reserve Bank of St. Louis.

Virtual TourSave FavoriteSchedule TourAsk A QuestionMore Details
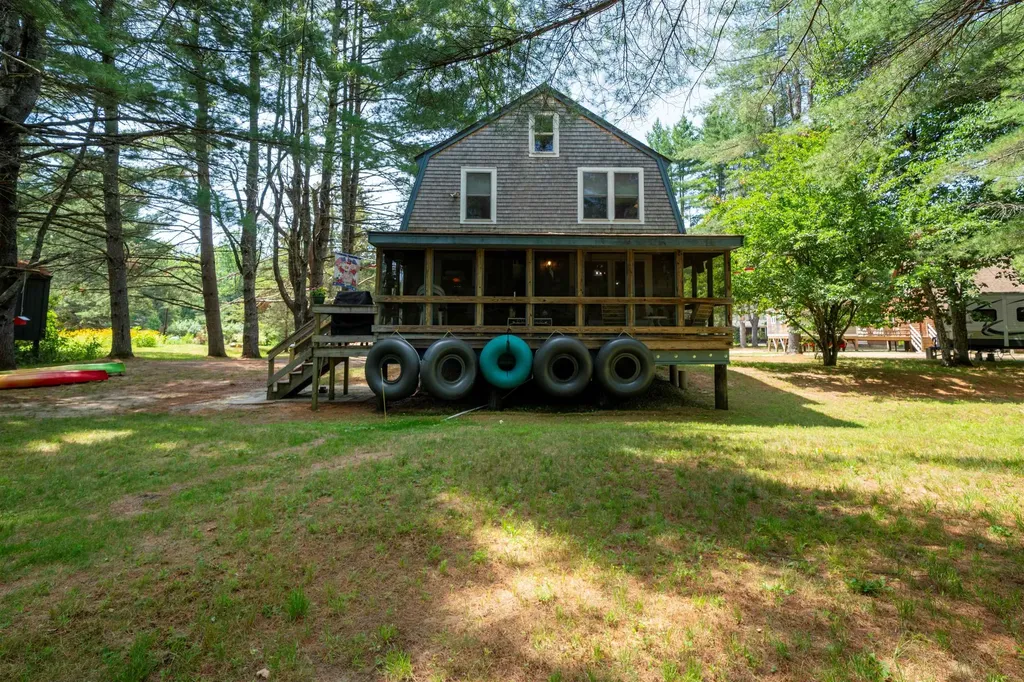
29 Bearcamp River Road Ossipee NH 03890

Ossipee, NH29 Bearcamp River Road

Price$400,000

Est. Mortgage: $/month

MLS Number 5100099

  • Residential Single Family
  • PricePerSqFt 320.51
  • Full Bath 1
  • Village West Ossipee
  • Construction Existing

Escape to your own rustic retreat on the beautiful Bearcamp River in West Ossipee. This fully furnished, 3-season Gambrel cottage offers 220 feet of private water frontage and prime sandy beach access perfect for lounging by the river, launching a kayak or canoe, or enjoying a relaxing tube ride all the way to Lake Ossipee. Tucked back in a peaceful, private setting, this charming cottage blends comfort with nature. Inside, you'll find a warm, cozy atmosphere ideal for unwinding after a day outdoors. Step outside and you're greeted by the soothing sounds of the river and a landscape that invites morning coffee, evening campfires, and everything in between. Whether you're seeking a serene getaway, a base for outdoor adventure, or a furnished property ready to enjoy from day one, this riverfront property delivers a rare combination of privacy, rustic charm, and waterfront living. Showings begin at the open house, Saturday, 7/18/2026 from 11:00-1:00 and Sunday 11:30-1:00. Come see what camp life is all about! Property is being sold AS-IS.

Listed by Tricia Boksanski of Keller Williams Realty-Metropolitan

$
$
%
$/month over payments
Federal 30-year interest rate: 6.76% last updated on Sep 10, 2026
* All Figures are estimates. Check with your bank or proposed mortgage company for actual interest rates.
This product uses the FRED® API but is not endorsed or certified by the Federal Reserve Bank of St. Louis.

Save FavoriteSchedule TourAsk A QuestionMore Details

59 Blakewood Drive Georgia VT 05468

Georgia, VT59 Blakewood Drive

Price$400,000

Est. Mortgage: $/month

MLS Number 5109518

  • Residential Single Family
  • PricePerSqFt 389.86
  • Full Bath 1
  • Address 59 Blakewood Drive
  • Construction Existing

Impeccably maintained and filled with natural light, this inviting home offers a bright, open floor plan in a quiet neighborhood conveniently located just minutes from I-89. The main living level features a spacious living room, kitchen, and dining area with an easy, comfortable flow and plenty of sunlight. A private back deck provides a wonderful spot to relax, dine, or enjoy the peaceful surroundings. There are two bedrooms on the main level - both have great exposure and closet space; one offering a generous walk-in closet. Both floors are above grade, offering flexible living space throughout. The lower level includes a bedroom, half bath, laundry area, mechanical room, and a generously sized two-car garage with plenty of room for vehicles, storage, and a workbench. There is also the potential to add a shower to the lower-level bath, creating additional flexibility for guests or dowstairs living. Located in a small, quiet development with a convenient location, this well-cared-for home offers low-maintenance living with easy access to surrounding amenities. The neighborhood offers 3.5 acres of shared common land at the end of the cul-de-sac. Great commuter location to both Burlington (30 mins) and St. Albans (15 mins). Less than a mile to Georgia's Interstate 89 exit; 30 mins to Smuggler's Notch, 90 mins to Montreal! Residents of Georgia enjoy high school choice. Schedule a tour today!

Listed by Amanda Kennedy of RE/MAX North Professionals

$
$
%
$/month over payments
Federal 30-year interest rate: 6.76% last updated on Sep 10, 2026
* All Figures are estimates. Check with your bank or proposed mortgage company for actual interest rates.
This product uses the FRED® API but is not endorsed or certified by the Federal Reserve Bank of St. Louis.

Save FavoriteSchedule TourAsk A QuestionMore Details

8 Jay Drive Concord NH 03301

Concord, NH8 Jay Drive

Price$400,000

Est. Mortgage: $/month

MLS Number 5108752

  • Residential Single Family
  • PricePerSqFt 397.22
  • Full Bath 1
  • Address 8 Jay Drive
  • Construction Existing

Welcome to the established Eastside “Heights” neighborhood, a vibrant community offering a well-rounded balance of suburban tranquility and exceptional urban convenience. Lovingly cared for by the same family for 25 years, this well-maintained raised ranch is ready to welcome its next owners and their vision. Inside, you'll find a comfortable and inviting layout featuring beautiful hardwood, tile, and carpet flooring throughout. The galley kitchen flows into a dedicated dining area, while the living room offers sliding glass doors that open directly to the deck creating an easy connection to the beautifully landscaped backyard and providing a wonderful space for relaxing or entertaining. The home offers three good-sized bedrooms, a full bath, and a convenient half bath, along with plenty of storage to help keep everything organized. A one-car attached garage includes additional workspace, offering flexibility for hobbies, projects, or extra storage. With its established setting, versatile spaces, and lovingly maintained condition, this home offers a wonderful opportunity to settle into a welcoming neighborhood and make it your own. After 25 years of cherished memories, it's ready for the next chapter and there's no doubt that many new memories will be made here. Showings begin Saturday 9/12 at 10am

Listed by Bruce Murphy of Keller Williams Realty Metro-Keene

$
$
%
$/month over payments
Federal 30-year interest rate: 6.76% last updated on Sep 10, 2026
* All Figures are estimates. Check with your bank or proposed mortgage company for actual interest rates.
This product uses the FRED® API but is not endorsed or certified by the Federal Reserve Bank of St. Louis.

Virtual TourSave FavoriteSchedule TourAsk A QuestionMore Details

Broker Reciprocity 

Copyright 2026 PrimeMLS, Inc. All rights reserved. This information is deemed reliable, but not guaranteed. The data relating to real estate displayed on this display comes in part from the IDX Program of PrimeMLS. The information being provided is for consumers’ personal, non-commercial use and may not be used for any purpose other than to identify prospective properties consumers may be interested in purchasing. Data last updated September 17, 2026 5:07 AM UTC
