SIGN UP or LOG IN 's Account

Log in to see your saved listings or edit your searches:

No account? Sign up now to save searches, listings, and get tailored listing notifications. It's free, opt-out anytime.

Find Your New Home

Sign Up Today!

Get fresh listings via email, save your favorite listings, match with similar properties, and unlock additional property info.

Create Your Account

Do not fill in this field:

Already have an account? Log in

and narrow your search. If you have fewer than 200 results, you can save your search.

Albany VT Single Family Real Estate

r=6217-6228
637 Borough Road Pembroke NH 03275

Pembroke, NH637 Borough Road

Price$399,900

Est. Mortgage: $/month

Pending

MLS Number 5104671

  • Residential Single Family
  • PricePerSqFt 146.81
  • Full Bath 2
  • Address 637 Borough Road
  • Construction Existing

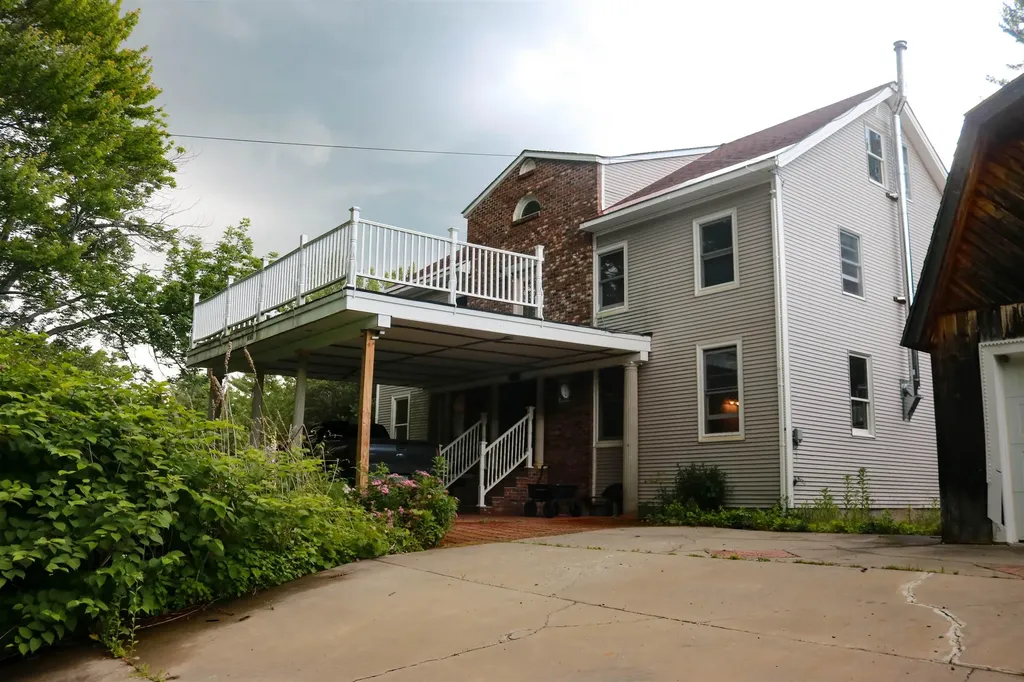
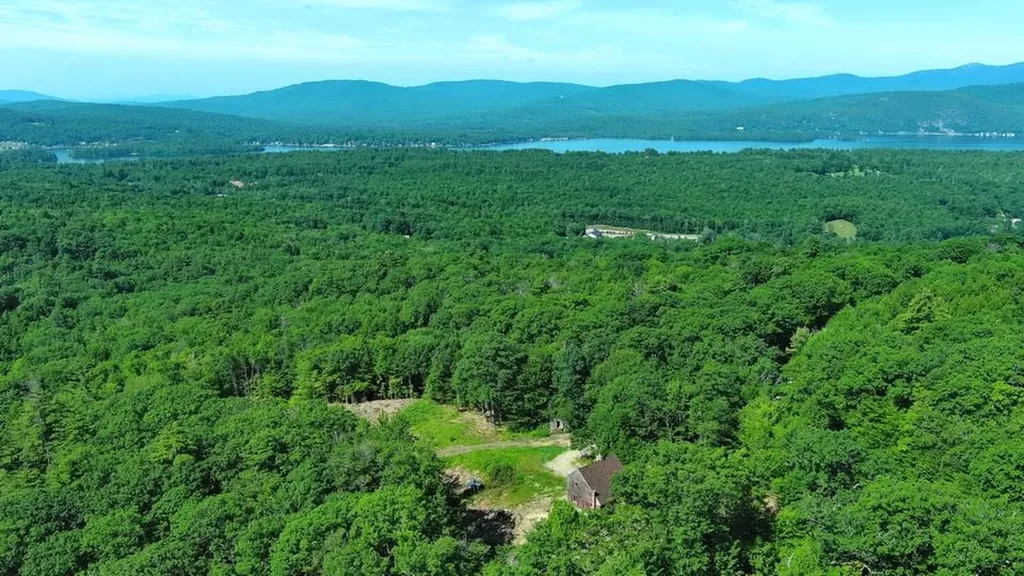
Contemporary Property with Endless Potential on 5+ Acres Bring your vision, your creativity, and some TLC to this unique contemporary home in Pembroke! Set on 5+ acres, this approximately 2,700+ square foot property offers an exciting opportunity to restore and transform a home with an abundance of space and desirable features. The main home offers three bedrooms and two baths, with an additional one bedroom, one bath potential ADU in the lower level with it's own entrance. Perfect for extended family, guests, a home office, or potential rental income. The property also features a two car garage, providing plenty of room for vehicles, hobbies, storage, or workshop space. Outside, the possibilities continue with existing hardscaping, a spacious patio, and an above the ground pool, creating the framework for an incredible outdoor entertaining area. Solar panels add another appealing feature to the property, while the expansive 5+ acre setting provides privacy, room to roam, and plenty of potential for gardens, recreation, or simply enjoying the peaceful surroundings. This home is a fixer upper and needs significant love, attention, and updating, but for the right buyer, it presents an opportunity to bring a distinctive contemporary property back to life. The bones, acreage, outbuildings, ADU, pool, outdoor spaces, and solar infrastructure provide a foundation that would be difficult to recreate from scratch. Whether you're an investor, contractor, multi generational household, or buyer looking for a property with room to make it truly your own, this Pembroke property is ready for its next chapter. Bring your imagination and your toolbox the potential is here!

Listed by Alison Scott of 603 Birch Realty,LLC

$
$
%
$/month over payments
Federal 30-year interest rate: 6.76% last updated on Sep 10, 2026
* All Figures are estimates. Check with your bank or proposed mortgage company for actual interest rates.
This product uses the FRED® API but is not endorsed or certified by the Federal Reserve Bank of St. Louis.

Save FavoriteSchedule TourAsk A QuestionMore Details

3271 Bayley-hazen Road Hardwick VT 05843

Hardwick, VT3271 Bayley-hazen Road

Price$399,900

Est. Mortgage: $/month

Active With Contract

MLS Number 5104022

  • Residential Single Family
  • PricePerSqFt 253.74
  • Village East Hardwick
  • Construction Existing
  • Bedrooms 2

NOW INCLUDING A COMPLETE SOLAR SYSTEM FOR WHOLE HOUSE AND OFF GRID USE! Solar panels, batteries and inverters are included, allowing the home to operate off grid while remaining connected to the electrical grid for backup. Welcome to 3271 Bayley Hazen Road in Hardwick, Vermont! Set well back from the road on 11.8 private acres, this character filled home offers approximately 2,133 finished square feet with exposed wood beams throughout. The open concept main level includes a spacious living area overlooking the field, kitchen with breakfast bar, farmhouse style sink and walk in pantry, dedicated dining room, bathroom, mudroom and wood stove. Upstairs are a primary bedroom with walk in closet and an oversized second bedroom with built in drawers and a closet. The finished walkout lower level features radiant floor heat, additional living space, a bathroom with shower, washer and dryer. Outside, enjoy a large wraparound porch, patio sitting area, productive apple tree and trails winding throughout the property. A large detached garage with a loft provides ample room for vehicles, equipment, workshop projects and storage. Nearly half the property consists of an old field with areas of light forest, great eastern views and full southern exposure. Mostly level with gently rolling sections, the land offers excellent potential for horses, an orchard, gardens, hobby farming, hunting or recreation. Numerous deer trails cross the property, and a neighboring farmer's cornfield attracts additional wildlife. There is also plenty of room for ATVs, dirt bikes and snowmobiles, including the potential to create a large circular riding course. Located approximately 10 minutes from Caspian Lake, 20 minutes from Crystal Lake and 30 minutes from Lake Willoughby, with Burke Mountain, Kingdom Trails and other recreation destinations within approximately an hour.

Listed by Michael Jones of Coldwell Banker LIFESTYLES- Littleton

$
$
%
$/month over payments
Federal 30-year interest rate: 6.76% last updated on Sep 10, 2026
* All Figures are estimates. Check with your bank or proposed mortgage company for actual interest rates.
This product uses the FRED® API but is not endorsed or certified by the Federal Reserve Bank of St. Louis.

Virtual TourSave FavoriteSchedule TourAsk A QuestionMore Details

101 Cedarvale Estates Alburgh VT 05440

Alburgh, VT101 Cedarvale Estates

Price$399,900

Est. Mortgage: $/month

MLS Number 5097296

  • Residential Single Family
  • PricePerSqFt 561.66
  • Full Bath 1
  • Construction Existing
  • Bedrooms 2

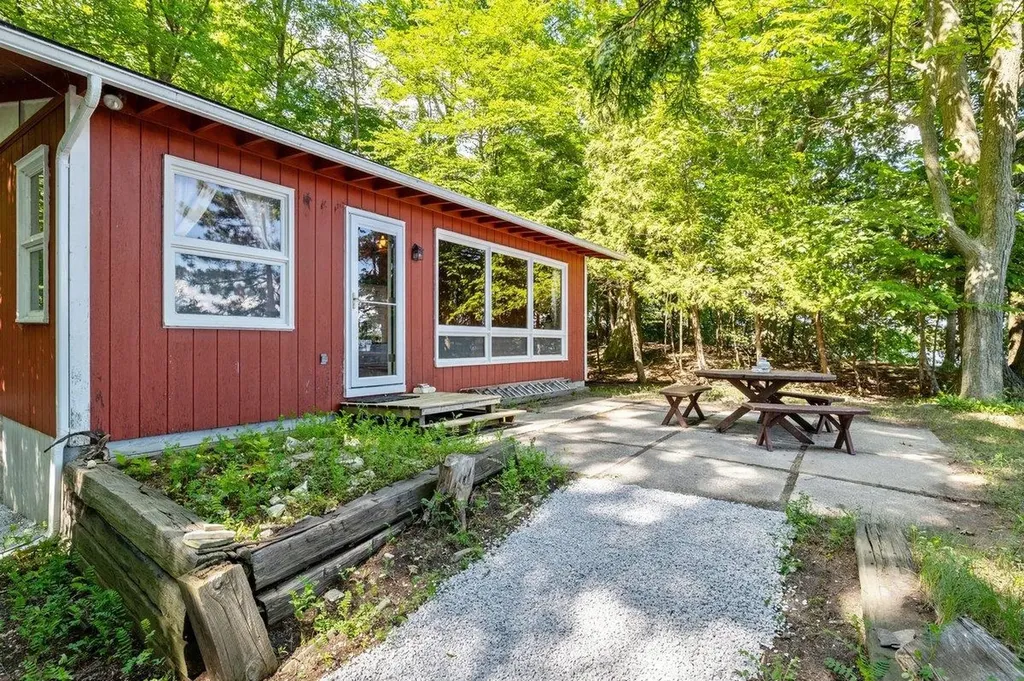
Absolute charmer! This quaint two bedroom cottage sits on just under one acre of land with approximately 100' direct Lake Champlain frontage. Tucked away in the cedars, this home provides tremendous privacy with a nice easy access to the shale beach. An additional shed and basement storage area provide room for all the items you need to enjoy lakefront living. An absolute must see for any prospective lakefront buyer!

Listed by Michael Savage of RE/MAX North Professionals

$
$
%
$/month over payments
Federal 30-year interest rate: 6.76% last updated on Sep 10, 2026
* All Figures are estimates. Check with your bank or proposed mortgage company for actual interest rates.
This product uses the FRED® API but is not endorsed or certified by the Federal Reserve Bank of St. Louis.

Save FavoriteSchedule TourAsk A QuestionMore Details

167 Isham Hill Road Danville VT 05873

Danville, VT167 Isham Hill Road

Price$399,900

Est. Mortgage: $/month

MLS Number 5097692

  • Residential Single Family
  • PricePerSqFt 231.96
  • Full Bath 1
  • Address 167 Isham Hill Road
  • Construction Existing

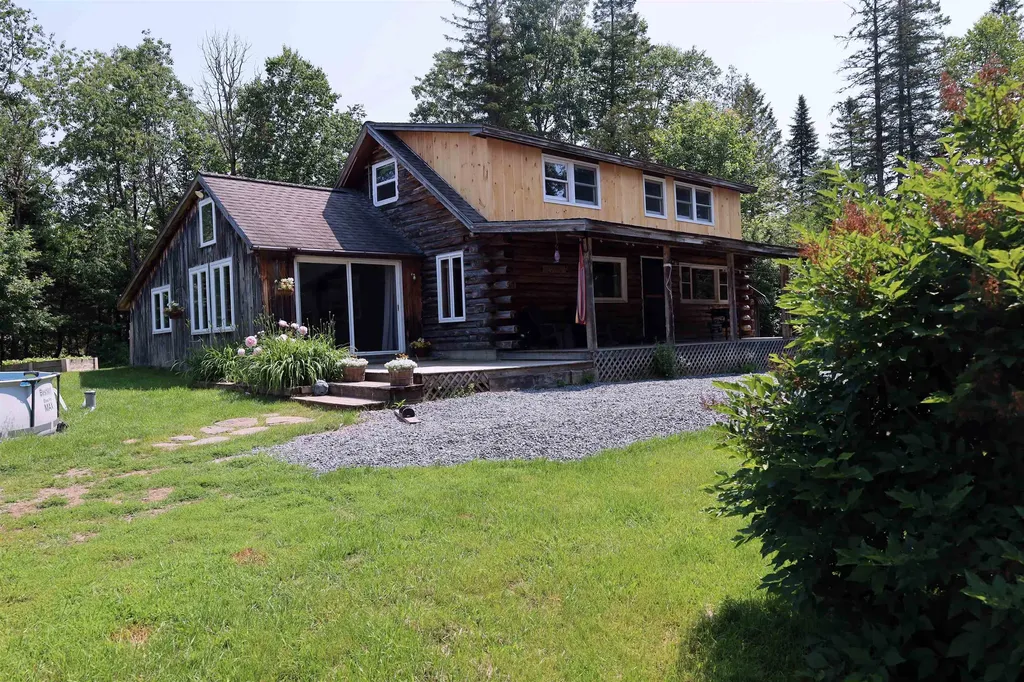
Tucked away on 5.6 private acres and just minutes from Joe's Pond public beach and the Lamoille Valley Rail Trail, this charming 2-bedroom, 1.5-bath log cabin offers the perfect blend of rustic comfort, recreation, and versatility. With selective tree cutting, there is also potential for pond views, adding even more appeal to this special property. The home features a welcoming covered porch, beautiful landscaping with established perennial flower beds, and an attached woodshed with room for approximately 2.5 cords of wood. Two water sources - a drilled well and a spring - provide added practicality and peace of mind. For those needing workspace, storage, or business potential, the impressive 24x28 commercial garage includes an 8x24 office addition, 14-foot ceilings, and a 12x12 overhead door, making it ideal for equipment, vehicles, or a home-based enterprise. Animal lovers and hobby farmers will appreciate the well-equipped 4-stall horse barn featuring a chicken coop, an enclosed workshop with power and water, and second-floor hay storage. A separate 20x25 shed adds even more room for tools, toys, or seasonal storage. With VAST access across Route 15, outstanding outbuildings, and a location close to year-round outdoor recreation, this property offers a rare opportunity to enjoy country living with convenience, privacy, and potential. Road frontage on Route 15 and Isham Hill Rd. Rd frntg is estimated. Garage equipment does not convey with the property.

Listed by Nikki Peters and Kelly Deth of StoneCrest Properties,LLC2

$
$
%
$/month over payments
Federal 30-year interest rate: 6.76% last updated on Sep 10, 2026
* All Figures are estimates. Check with your bank or proposed mortgage company for actual interest rates.
This product uses the FRED® API but is not endorsed or certified by the Federal Reserve Bank of St. Louis.

Virtual TourSave FavoriteSchedule TourAsk A QuestionMore Details

1081 Beaver Meadow Road Roxbury VT 05669

Roxbury, VT1081 Beaver Meadow Road

Price$399,900

Est. Mortgage: $/month

MLS Number 5097966

  • Residential Single Family
  • PricePerSqFt 108.43
  • Full Bath 2
  • Construction Existing
  • Bedrooms 6

Competitively priced and packed with potential, this rare 24-acre off-grid Vermont property offers the perfect blend of privacy, space, character, and versatility. The main home features a spacious layout with a dramatic great room centered around a brick hearth and wood stove, an open kitchen, updated bathrooms, a generous primary suite, and multiple additional bedrooms. A detached gambrel-style barn adds exceptional value with an oversized two-car garage/workshop and a beautifully finished upper-level living space complete with a full kitchen, open living area, and private deck overlooking the surrounding woods. Designed for independent living, the property operates off-grid and includes approximately $80,000 in newly installed solar panels and $30,000 worth of wood stoves, providing exceptional energy efficiency and reliable year-round comfort. Whether you're looking for a private retreat, space for an extended household, or room for hobbies and recreation, this is a property that stands apart. It won't last!!

Listed by Derek Greene of Derek Greene

$
$
%
$/month over payments
Federal 30-year interest rate: 6.76% last updated on Sep 10, 2026
* All Figures are estimates. Check with your bank or proposed mortgage company for actual interest rates.
This product uses the FRED® API but is not endorsed or certified by the Federal Reserve Bank of St. Louis.

Save FavoriteSchedule TourAsk A QuestionMore Details

46 Clough Avenue Manchester NH 03103

Manchester, NH46 Clough Avenue

Price$399,900

Est. Mortgage: $/month

Active With Contract

MLS Number 5098576

  • Residential Single Family
  • PricePerSqFt 333.25
  • Full Bath 1
  • Address 46 Clough Avenue
  • Construction Existing

SIGNIFICANT PRICE REDUCTION!!!! Easy to show! The classic New Englander you've been looking for is ready for its next owner at the new reduced price!!! Situated on a charming dead-end street in a convenient Manchester neighborhood, this well-maintained home has been thoughtfully updated over the years, including the furnace and roof. Offering four bedrooms and the timeless character you'd expect in a classic New Englander, this home blends charm with everyday functionality. A welcoming enclosed front porch, festive window boxes, and a front garden create inviting curb appeal. Inside, you'll find a spacious open foyer, generous living and dining rooms, a large kitchen, and a convenient half bath, all on the first floor. Outside, enjoy the spacious fenced backyard featuring beautiful gardens, decks, and tall evergreens that provide shade and added privacy. The partially finished walkout basement offers laundry with a utility sink, natural light from the windows, excellent storage, and flexible space for a home office, hobby area, or additional workspace. Four bedrooms and a full bath complete the second floor. This is a Short Sale, subject to third-party approval, being sold "As-Is". A licensed N.H. Debt Adjuster has been retained by the seller to facilitate short sale and loss mitigation negotiations with lienholders.

Listed by Donna Giniusz of BHHS Verani Nashua

$
$
%
$/month over payments
Federal 30-year interest rate: 6.76% last updated on Sep 10, 2026
* All Figures are estimates. Check with your bank or proposed mortgage company for actual interest rates.
This product uses the FRED® API but is not endorsed or certified by the Federal Reserve Bank of St. Louis.

Save FavoriteSchedule TourAsk A QuestionMore Details

240 Old Bristol Road New Hampton NH 03256

New Hampton, NH240 Old Bristol Road

Price$399,900

Est. Mortgage: $/month

Active With Contract

MLS Number 5098243

  • Residential Single Family
  • PricePerSqFt 640.87
  • Address 240 Old Bristol Road
  • Construction Existing
  • Bedrooms 2

Tucked away on 2.00+/- acres, this 4-season Chalet offers a rare combination of being located in a country setting, yet offering commuter convenience just 4 minutes from Interstate 93. Built in 1978, this two-bedroom home welcomes you with an open concept kitchen, dining, and living area highlighted by vaulted ceilings & exposed beams. A stunning stone fireplace anchors the living room, creating a warm and inviting gathering space. The main level also includes a sleeping loft, 1/2 bath, and access to an expansive front deck overlooking the lush front lawn. The lower-level features two bedrooms, each with new sliding glass doors that open directly to the front lawn. One bedroom offers its own wood burning fireplace, creating a cozy retreat during cooler months. The beautifully renovated 3/4 bath showcases shiplap walls and a custom tiled shower. Other recent improvements include a freshly painted exterior, newer roof, new drilled well, water filtration system and a garden shed, providing peace of mind for years to come. Outside, the gently sloping lot is framed by mature trees & Azalea bushes. Wildlife enthusiasts will appreciate the frequent visits from the native woodland creatures that make this area so special. Whether you're searching for a full-time residence or a getaway where weekends feel a little longer, 240 Old Bristol Road delivers a spot to make it happen. A property that is close enough for the commute, but far enough away to forget about it! Book your private showing today.

Listed by Elaina Shinn of Old Mill Properties REALTORS

$
$
%
$/month over payments
Federal 30-year interest rate: 6.76% last updated on Sep 10, 2026
* All Figures are estimates. Check with your bank or proposed mortgage company for actual interest rates.
This product uses the FRED® API but is not endorsed or certified by the Federal Reserve Bank of St. Louis.

Save FavoriteSchedule TourAsk A QuestionMore Details

76 Westside Drive Exeter NH 03833

Exeter, NH76 Westside Drive

Price$399,900

Est. Mortgage: $/month

Active With Contract

MLS Number 5099373

  • Residential Single Family
  • PricePerSqFt 427.24
  • Full Bath 1
  • Address 76 Westside Drive
  • Construction Existing

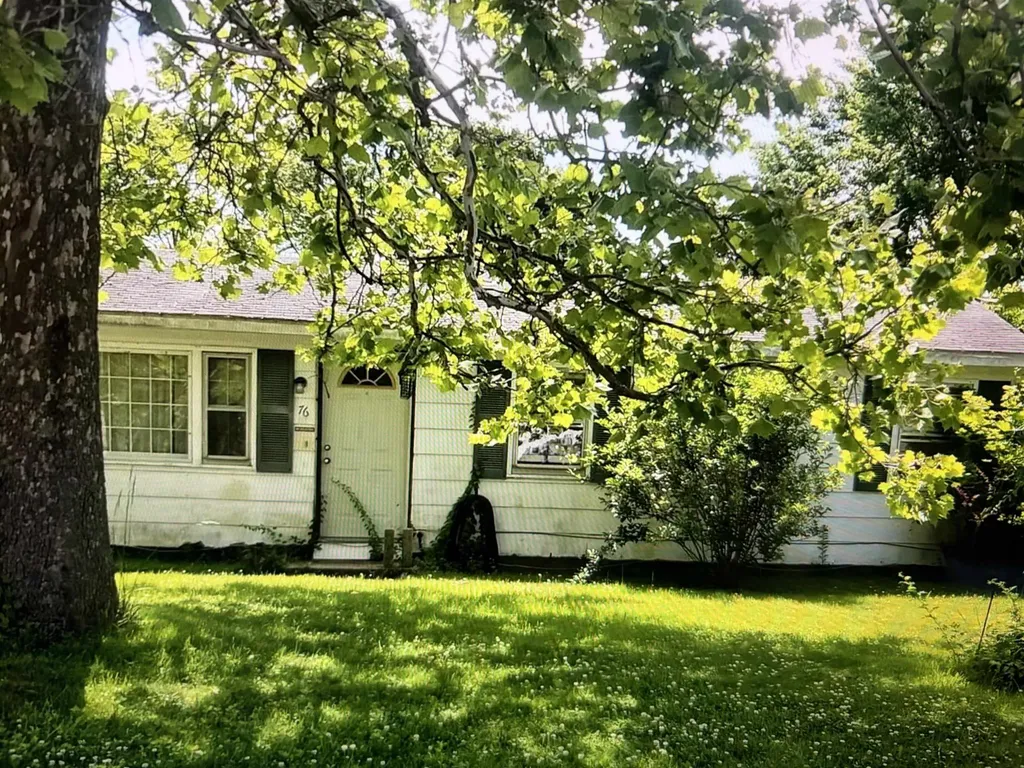
3 Bedroom 1 Bathroom Cape home located in desirable SAU 16 School district

Listed by Jeremiah Gordon of KW Coastal and Lakes & Mountains Realty

$
$
%
$/month over payments
Federal 30-year interest rate: 6.76% last updated on Sep 10, 2026
* All Figures are estimates. Check with your bank or proposed mortgage company for actual interest rates.
This product uses the FRED® API but is not endorsed or certified by the Federal Reserve Bank of St. Louis.

Save FavoriteSchedule TourAsk A QuestionMore Details

29 Mollie Road Bridgewater NH 03222

Bridgewater, NH29 Mollie Road

Price$399,900

Est. Mortgage: $/month

MLS Number 5099556

  • Residential Single Family
  • PricePerSqFt 210.03
  • Full Bath 1
  • Address 29 Mollie Road
  • Construction Existing

VIEWS FOR DAYS: Nestled on 7.8 acres of land, this Cape style home offers breathtaking views of the Newfound Lake Ridgeline, Ragged Mountain and Sunapee on a clear day. Rehab the existing structure which is a 2 story Cape with apartment in the walk-out lower level or use as the site for your dream home. Drilled well, existing septic, electric on site & two driveways. Located in low-tax Bridgewater, this property offers endless possibilities to immerse in a project, or start fresh and build a dream home. With room to add a garage, plant an orchard, gardens or plenty of space for hobbies, this lot already has the open space and a babbling brook! Just 15 minutes from Plymouth, NH & I-93, with easy access to NH Route 3A, this property offers privacy with easy accessibility.

Listed by Lorna Platts Sirois and Paige Fischer of Old Mill Properties REALTORS

$
$
%
$/month over payments
Federal 30-year interest rate: 6.76% last updated on Sep 10, 2026
* All Figures are estimates. Check with your bank or proposed mortgage company for actual interest rates.
This product uses the FRED® API but is not endorsed or certified by the Federal Reserve Bank of St. Louis.

Save FavoriteSchedule TourAsk A QuestionMore Details

33 Stair Falls Drive Rochester NH 03868

Rochester, NH33 Stair Falls Drive

Price$399,900

Est. Mortgage: $/month

Active With Contract

MLS Number 5101937

  • Residential Single Family
  • PricePerSqFt 366.21
  • Full Bath 1
  • Address 33 Stair Falls Drive
  • Construction Existing

This well-maintained home has been lovingly owned by the same family since it was built and is ready for its next chapter. Located at the end of a quiet cul-de-sac in a peaceful neighborhood, this hip-roof ranch offers privacy, comfort, and plenty of potential. Inside, you'll find 2 bedrooms and 1¾ bathrooms, including a full en-suite bath in the primary bedroom. The open-concept kitchen, dining, and living area features a vaulted ceiling that creates a bright, spacious feel, while the dining area showcases beautiful hardwood flooring. The walk-out basement includes a large finished room with sliding glass doors leading to the backyard patio. This versatile space has previously been used as a bedroom and could also serve as a family room, home office, or recreation area. Don't miss this opportunity to own a solid home in a desirable location at an attractive price! Please note: A current mortgage pre-approval letter or proof of funds is required prior to scheduling any showing. *The sale of this property is subject to 3rd party approval

Listed by Peter Morgan of Your Next Move Realty LLC

$
$
%
$/month over payments
Federal 30-year interest rate: 6.76% last updated on Sep 10, 2026
* All Figures are estimates. Check with your bank or proposed mortgage company for actual interest rates.
This product uses the FRED® API but is not endorsed or certified by the Federal Reserve Bank of St. Louis.

Save FavoriteSchedule TourAsk A QuestionMore Details

34 Valley Street Laconia NH 03246

Laconia, NH34 Valley Street

Price$399,900

Est. Mortgage: $/month

MLS Number 5101999

  • Residential Single Family
  • PricePerSqFt 444.33
  • Address 34 Valley Street
  • Construction Existing
  • Bedrooms 3

All of this for under $400K! Nestled in Laconia's desirable Lakeport neighborhood, this well-maintained 3 bedroom, 1 & 1/2 bath ranch offers convenient access to the best of the Lakes Region, including schools, Paugus Bay, Lake Winnipesaukee, Lake Winnisquam, golf, skiing, shopping and dining. A new kitchen featuring granite counter tops and plenty of cabinet space greets you as you enter the home. A gleaming hardwood floor showcases the large living room and leads you to the bedrooms featuring new, neutral carpeting and custom barn doors. Relax on the enclosed three-season porch or entertain on the adjoining spacious deck with built in seating. A direct entry one-car garage provides everyday convenience. Whether you're looking for a year-round residence or a vacation getaway, this home has so much to offer! Book a showing today or visit during the open house Saturday, Sept. 5th 10:30-12:30.

Listed by Suzanne Walsh of Century 21 Circa 72 Inc.

$
$
%
$/month over payments
Federal 30-year interest rate: 6.76% last updated on Sep 10, 2026
* All Figures are estimates. Check with your bank or proposed mortgage company for actual interest rates.
This product uses the FRED® API but is not endorsed or certified by the Federal Reserve Bank of St. Louis.

Virtual TourSave FavoriteSchedule TourAsk A QuestionMore Details

41 Henderson Road Gilford NH 03249

Gilford, NH41 Henderson Road

Price$399,900

Est. Mortgage: $/month

Active With Contract

MLS Number 5102362

  • Residential Single Family
  • PricePerSqFt 264.48
  • Full Bath 2
  • Address 41 Henderson Road
  • Construction Existing

Welcome home to this absolutely adorable Gilford Cape, perfectly situated on a beautiful level lot with classic New England stone walls. Offering spacious rooms, warm hardwood floors, and a thoughtfully finished walk-out lower level, this home provides flexible living space for entertaining, working from home, or relaxing with family. Step outside to your own backyard retreat featuring a cozy fire pit perfect for summer evenings under the stars. Whether you're enjoying the peaceful setting or taking advantage of the unbeatable location, you'll love being just minutes from Lake Winnipesaukee beaches, Gunstock Mountain Resort, hiking trails, shopping, and year-round recreation. This charming home combines comfort, character, and convenience, making it an ideal primary residence, vacation getaway, or investment opportunity. Don't miss your chance to enjoy the best of the Lakes Region in this move-in-ready home! Easy to show! Some photos have been digitally enhanced.

Listed by Sophia Weeks of RE/MAX Synergy

$
$
%
$/month over payments
Federal 30-year interest rate: 6.76% last updated on Sep 10, 2026
* All Figures are estimates. Check with your bank or proposed mortgage company for actual interest rates.
This product uses the FRED® API but is not endorsed or certified by the Federal Reserve Bank of St. Louis.

Virtual TourSave FavoriteSchedule TourAsk A QuestionMore Details

Broker Reciprocity 

Copyright 2026 PrimeMLS, Inc. All rights reserved. This information is deemed reliable, but not guaranteed. The data relating to real estate displayed on this display comes in part from the IDX Program of PrimeMLS. The information being provided is for consumers’ personal, non-commercial use and may not be used for any purpose other than to identify prospective properties consumers may be interested in purchasing. Data last updated September 17, 2026 1:37 AM UTC